

Property
Beds
3
Full Baths
3
1/2 Baths
1
Year Built
2003
Sq.Footage
3,879
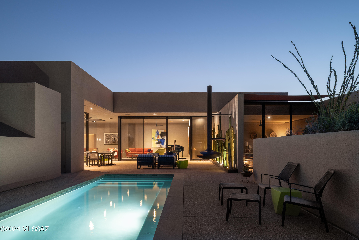
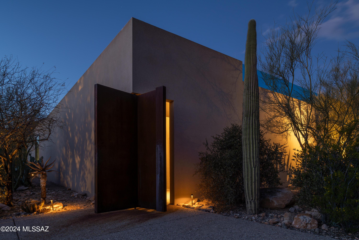
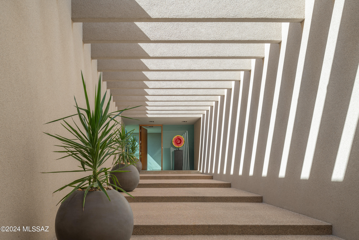
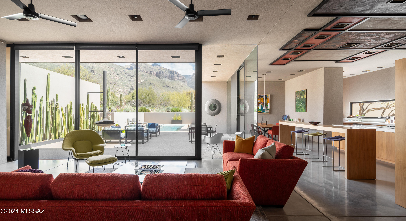
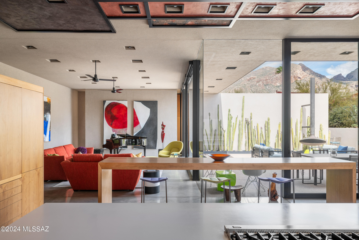
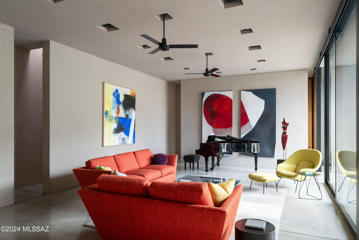
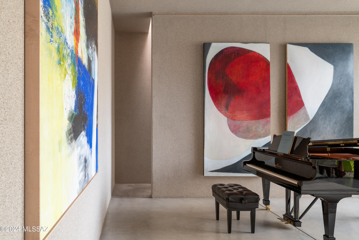
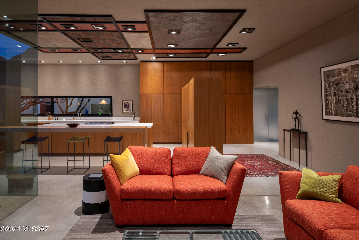
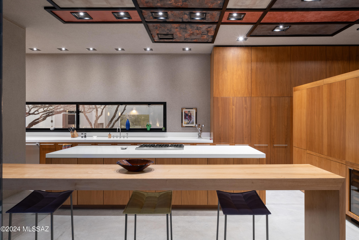
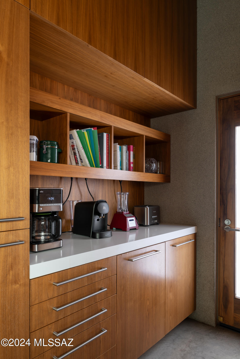
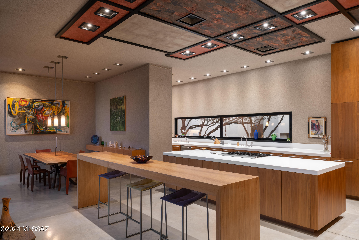
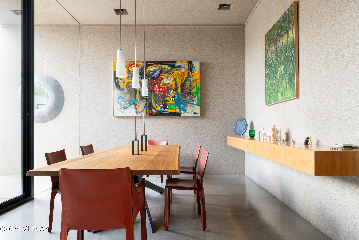
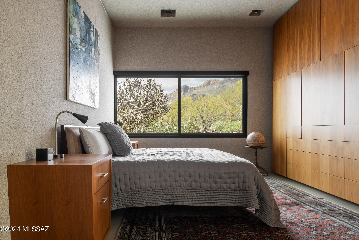
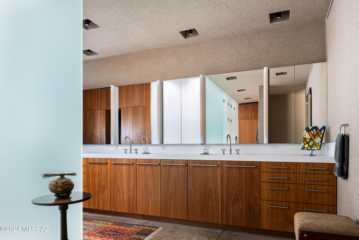
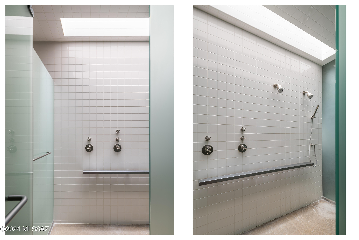
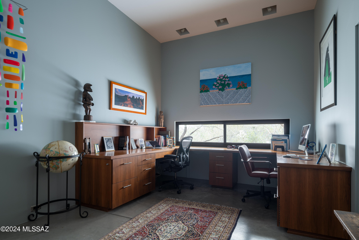
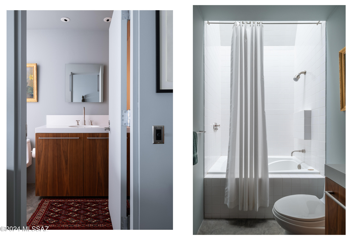
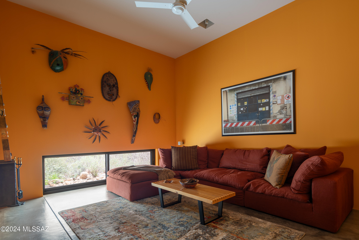
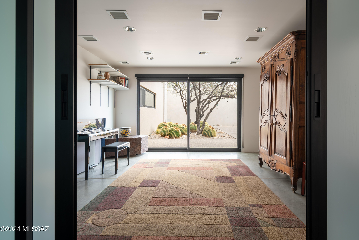
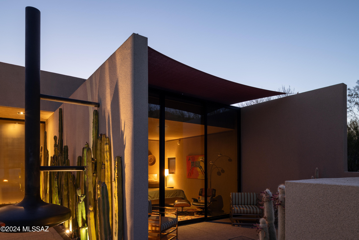
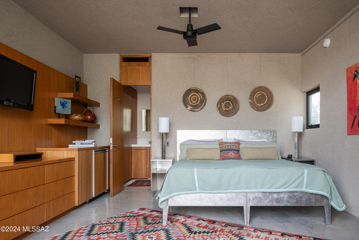
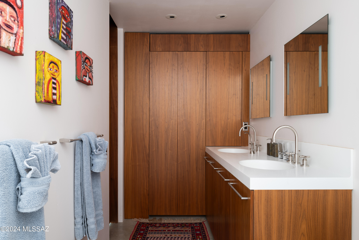
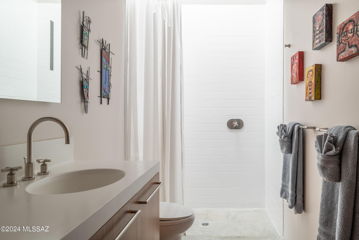
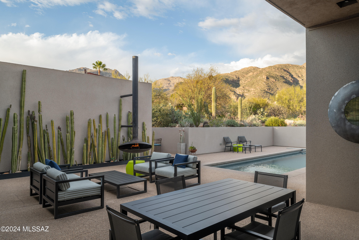
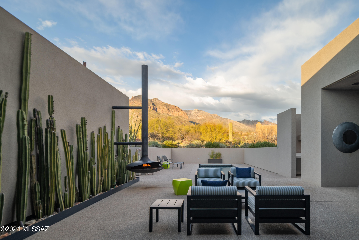
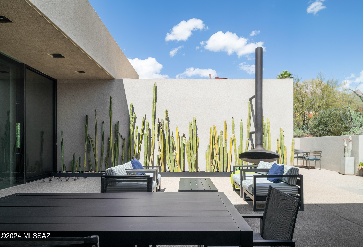
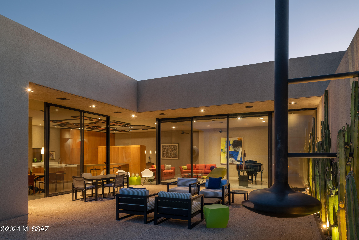
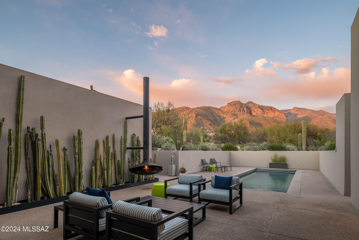
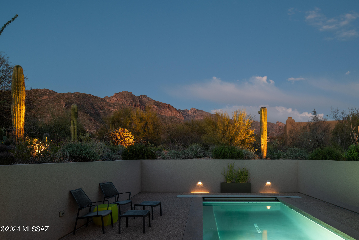
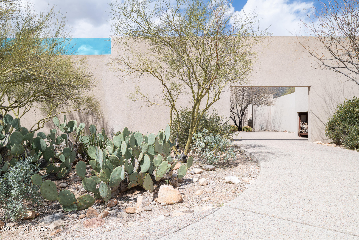
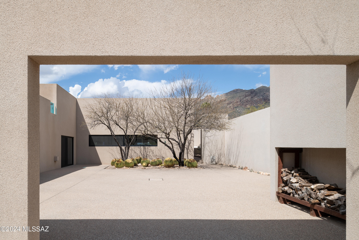
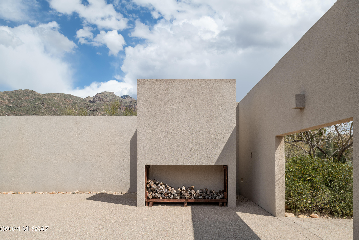
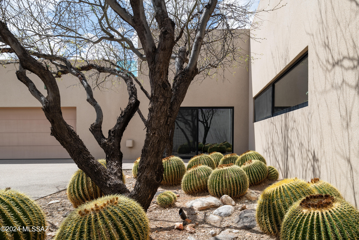
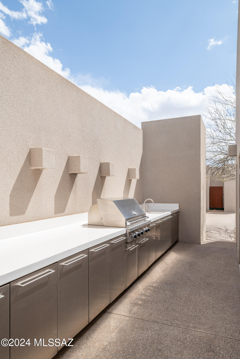
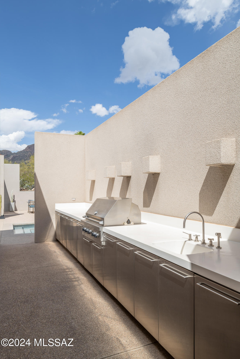
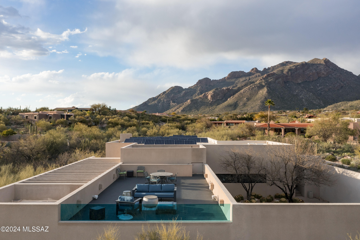
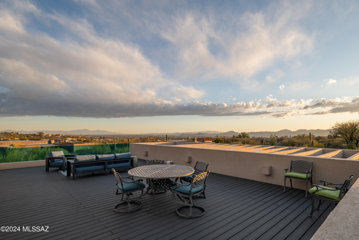
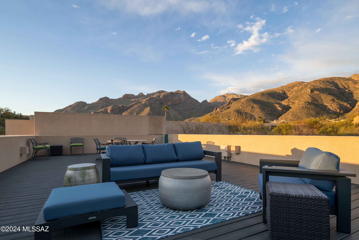
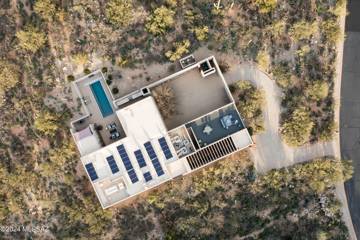
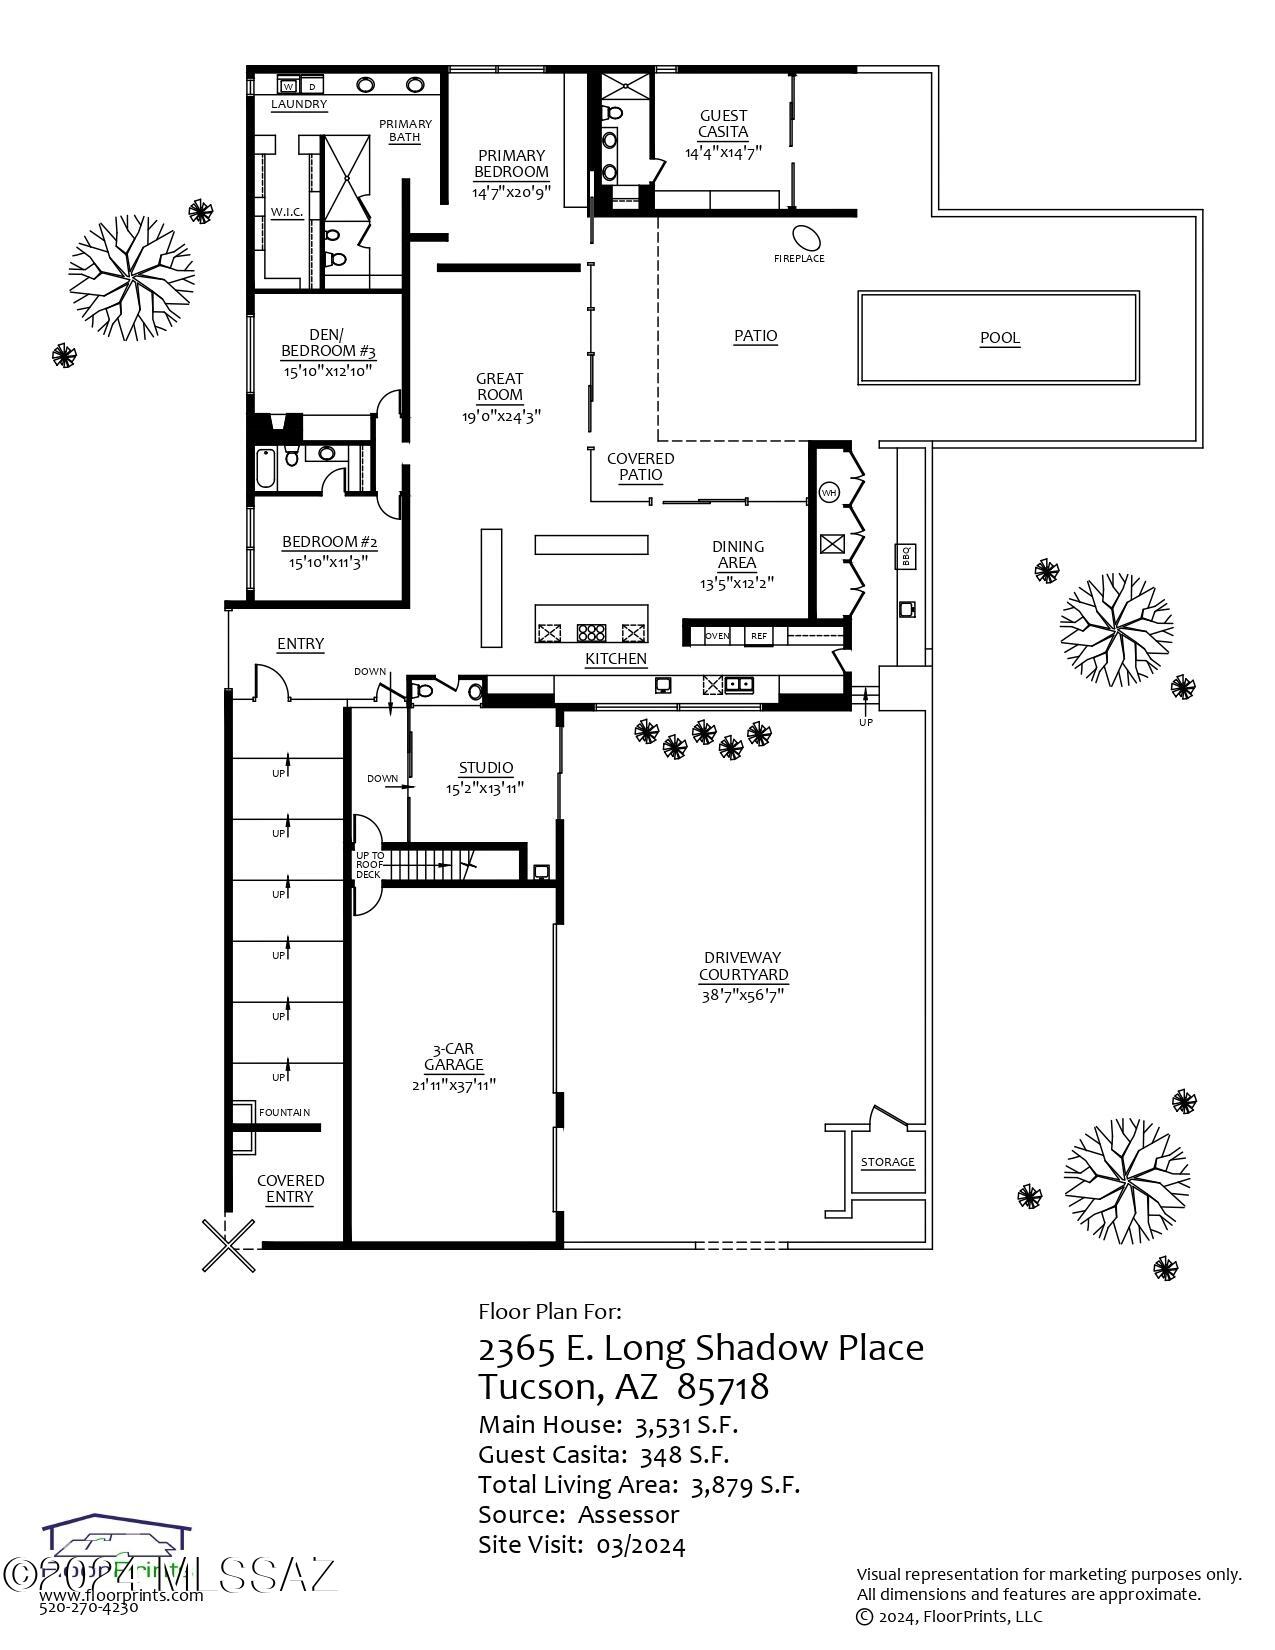
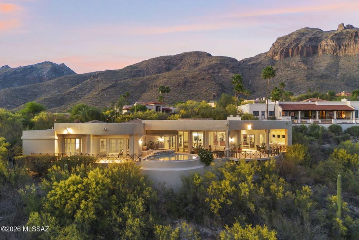
Located in the highly sought after Pima Canyon Estates community and designed by award winning and internationally acclaimed architect Rick Joy, this modern desert home is privately situated on a 1.12 acre homesite, with unobstructed views of the surrounding Catalina mountain range. Through careful integration, the home dissolves boundaries between built form and natural expanse, blurring distinctions where the desert landscape becomes not merely a backdrop, but an integral part of the spatial experience, a testament to the symbiotic relationship between architecture and environment. Through strategic placement of Ameristone walls, and expansive floor to ceiling windows, the interior space establishes a profound dialogue with the surrounding panorama, allowing the shifting play of light and shadow to choreograph the narrative within, while turning rooms into a continuous visual experience. Beautifully milled walnut cabinetry is meticulously crafted to offer both warmth and precision to the space, serving not only as a concealed storage solution, but as a spatial delineator, anchoring the kitchen within the open concept living area, while maintaining an air of fluidity. Linear functional counter space, thoughtfully integrated into the design, offers both practical utility and visual cohesion, providing ample room for both the culinary experience and social engagement alike. Sequestered at the north end of the main residence, the primary suite features a minimalist aesthetic offering clean lines and uncluttered surfaces, fostering a sense of tranquility and repose. Adjacent, the primary bathroom emerges as an exemplar of refined functionality and understated elegance, which includes a spacious walk-in shower, with vertical glass partitioning walls, allowing natural light to cascade through the ceiling light well above. Additional interior rooms include the office, easily utilized as an ensuite bedroom, flanked by the media room, as well as a flex studio space, with large sliding glass doors opening out onto the southeast courtyard. A dedicated guest suite, located on the perimeter of the residence and privately accessed from the exterior, is fitted with floor-to-ceiling east facing windows, acting as a lens through which breathtaking views of the Catalina Mountains and natural landscapes unfold. Meticulous attention to detail and integration to the site's topography culminate in a space where modern comfort unites with the timeless allure of the desert wilderness. Located just off the oversized 3 car garage, a stairwell ascends to the roof top deck, conceived for year-round entertaining, offering distinct encounters, from sweeping panoramic vistas, to views that capture the distant city skyline to the South. Strategically placed out of frame and hidden behind parapet walls, the residence has been fitted with a sustainable energy efficient solar system, designed with 12,960 watts photovoltaic modules (36 LG 360 watt modules), and 2 Solaredge 5000 grid-tied inverters, 36 P400 optimizers, complete with data monitoring capabilities, harnessing the natural resources, while optimizing cost efficient energy usage. The relationship between the home and its outdoor spaces create a dialogue of spatial continuity, blurring the boundaries between the interior and exterior threshold. Integrated within the framework of the outdoor living space, the pool is carefully positioned to maximize views of the expansive desert landscapes and Catalina mountains beyond, serving as a visual anchor, while mirroring the vast expanse of the sky above. Embracing a xeriscape approach, indigenous vegetation is thoughtfully arranged to thrive with minimal intervention, accentuating the raw beauty of the arid terrain. Exterior spaces choreograph a symphony of form and utility that beckons residents to immerse themselves in an environment that intertwines within the eternal cadences of the natural surroundings. About the Architect: Rick Joy, is an award-winning architect who has lectured, taught, and served as a jury member at numerous prestigious universities and schools of architecture, including Harvard, Yale, and the École d'Architecture in Paris. Joy has both designed and produced some of the most extraordinary and important works of architecture around the world.
Features & Amenities
Interior
-
Other Interior Features
Kitchen Island, High Ceilings, Pantry
-
Total Bedrooms
3
-
Bathrooms
3
-
1/2 Bathrooms
1
-
Basement YN
NO
-
Cooling YN
YES
-
Cooling
Zoned
-
Fireplace YN
YES
-
Heating YN
YES
-
Heating
Forced Air, Zoned
-
Pet friendly
N/A
Exterior
-
Garage
Yes
-
Garage spaces
3
-
Other Exterior Features
Built-in Barbecue
-
Parking
Garage Door Opener
-
Patio and Porch Features
Covered
-
Pool
Yes
-
Pool Features
Heated, Pool Cover
-
View
City, Desert
Area & Lot
-
Lot Features
Subdivided, Few Trees
-
Lot Size(acres)
1.12
-
Lot Size(square feet)
48787.0
-
Property Type
Residential
-
Property Sub Type
Single Family Residence
-
Architectural Style
Contemporary, Modern
Price
-
Sales Price
$2,495,000
-
Tax Amount
$10,655.31
-
Sq. Footage
3, 879
-
Price/SqFt
$643
HOA
-
Association
Yes
-
Association Fee Frequency
Quarterly
-
Association Fee Includes
N/A
School District
-
Elementary School
Harelson
-
Middle School
Cross
-
High School
Canyon Del Oro
Property Features
-
Association Amenities
Trail(s)
-
Water Source
Public
Schedule a Showing
Showing scheduled successfully.
Mortgage calculator
Estimate your monthly mortgage payment, including the principal and interest, property taxes, and HOA. Adjust the values to generate a more accurate rate.
Your payment
Principal and Interest:
$
Property taxes:
$
HOA fees:
$
Total loan payment:
$
Total interest amount:
$
Location
County
Pima
Elementary School
Harelson
Middle School
Cross
High School
Canyon Del Oro
Listing Courtesy of Jameson Gray , Gray St. Onge
RealHub Information is provided exclusively for consumers' personal, non-commercial use, and it may not be used for any purpose other than to identify prospective properties consumers may be interested in purchasing. All information deemed reliable but not guaranteed and should be independently verified. All properties are subject to prior sale, change or withdrawal. RealHub website owner shall not be responsible for any typographical errors, misinformation, misprints and shall be held totally harmless.

AGENT
Franko Maric
Call Franko today to schedule a private showing.

* Listings on this website come from the FMLS IDX Compilation and may be held by brokerage firms other than the owner of this website. The listing brokerage is identified in any listing details. Information is deemed reliable but is not guaranteed. If you believe any FMLS listing contains material that infringes your copyrighted work please click here to review our DMCA policy and learn how to submit a takedown request.© 2024 FMLS.
Related Properties

Tucson
11555 E Pantano Trail
6 Beds
6 Baths
5,867 Sq.Ft.
$2,400,000
MLS#: 22609593

Tucson
13355 E Camino La Cebadilla
5 Beds
4 Baths
5,159 Sq.Ft.
$2,150,000
MLS#: 22611850

Tucson
6200 N Desert Moon Loop
5 Beds
5 Baths
6,376 Sq.Ft.
$2,800,000
MLS#: 22611547

Tucson
1985 N Bonanza Avenue
3 Beds
2 Baths
4,029 Sq.Ft.
$2,500,000
MLS#: 22611305

Tucson
4050 N Circulo Manzanillo
4 Beds
3 Baths
3,533 Sq.Ft.
$2,250,000
MLS#: 22609422

Tucson
6931 W Sky Canyon Drive
4 Beds
4 Baths
3,737 Sq.Ft.
$2,350,000
MLS#: 22610536

Tucson
6578 N Paseo Tamayo
5 Beds
4 Baths
5,138 Sq.Ft.
$2,575,000
MLS#: 22523119
Tucson
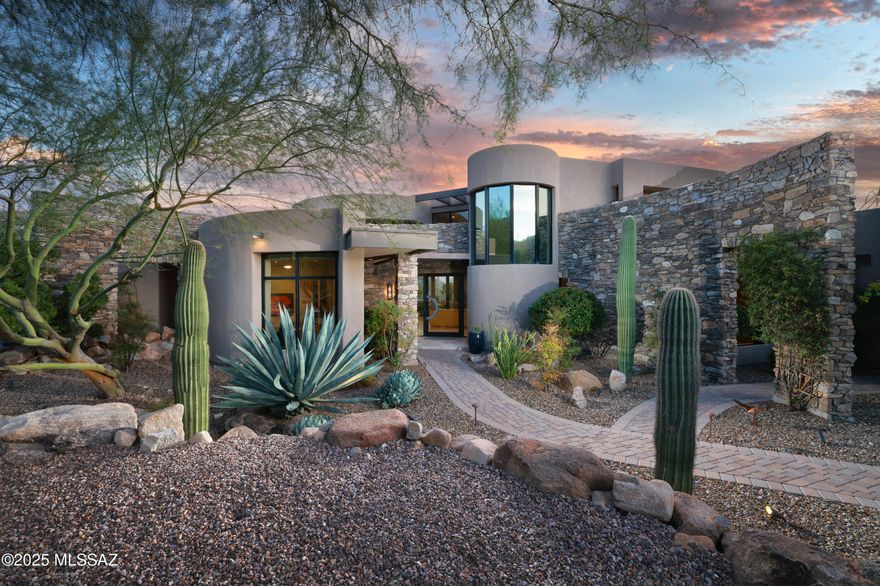
3140 E Crest Shadows Drive
3 Beds
3 Baths
3,763 Sq.Ft.
$2,150,000
MLS#: 22608927
Tucson
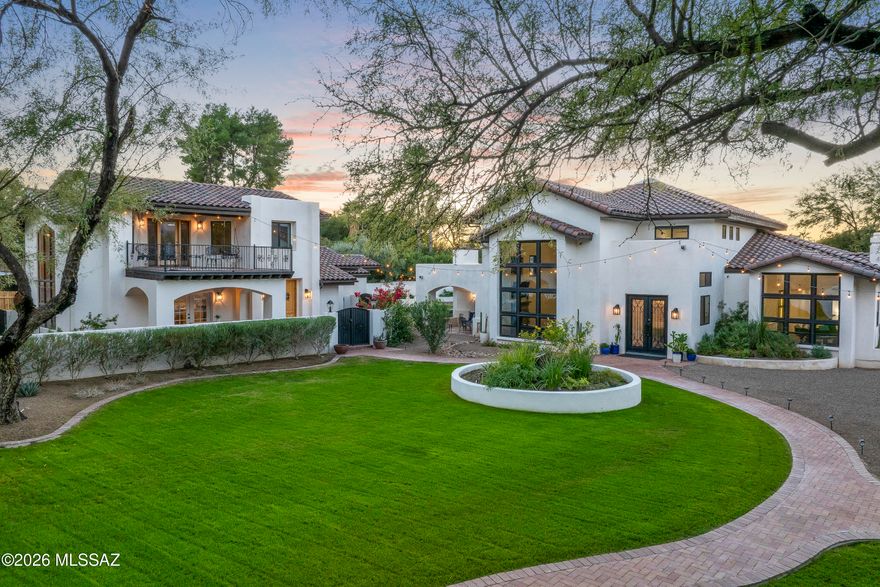
1106 W Tortolita Mountain Circle
3 Beds
3 Baths
4,453 Sq.Ft.
$2,000,000
MLS#: 22609025
Tucson
6138 E San Marino Drive
7 Beds
7 Baths
5,470 Sq.Ft.
$2,499,000
MLS#: 22608892
