
Property
Beds
4
Full Baths
3
1/2 Baths
None
Year Built
None
Sq.Footage
2,620
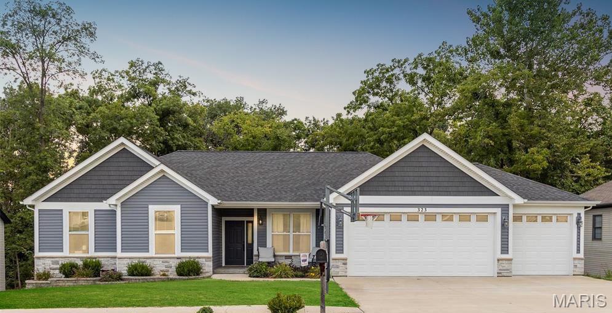
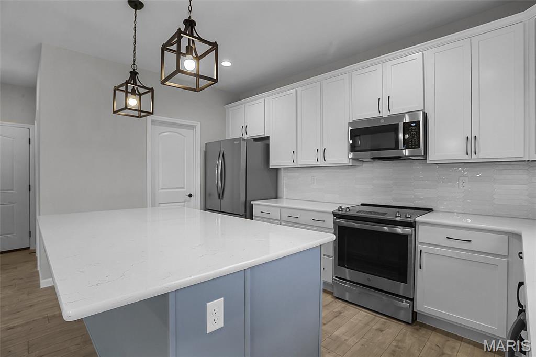
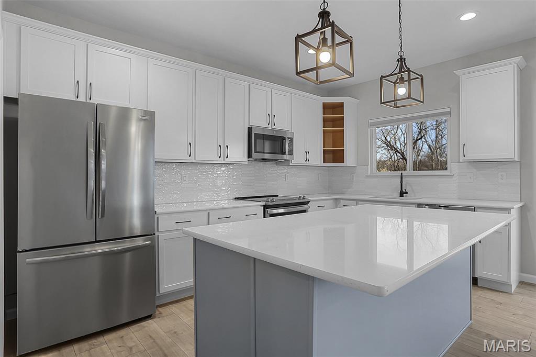
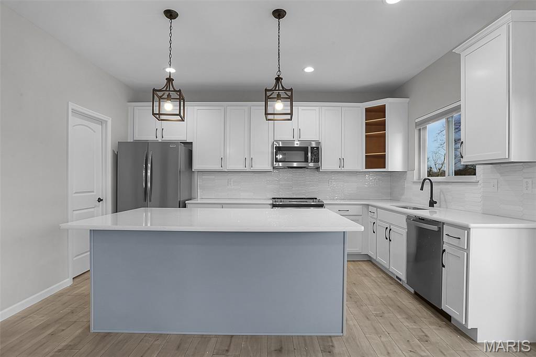
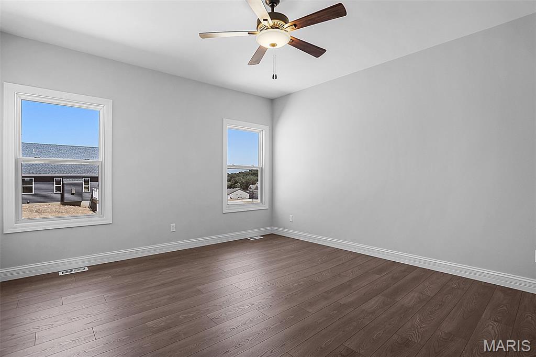
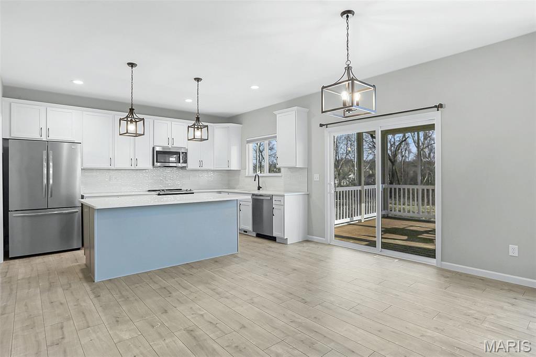
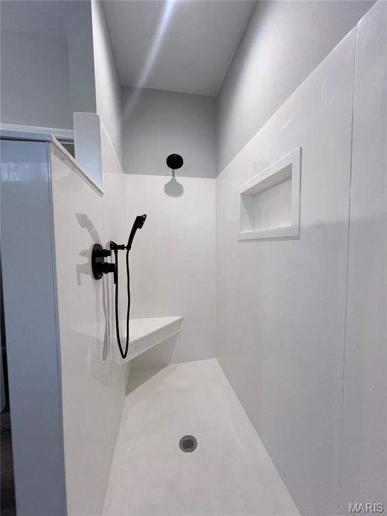
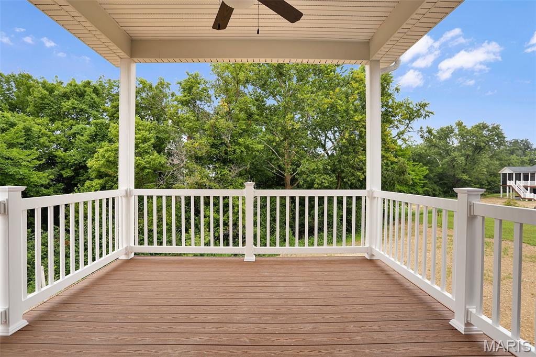
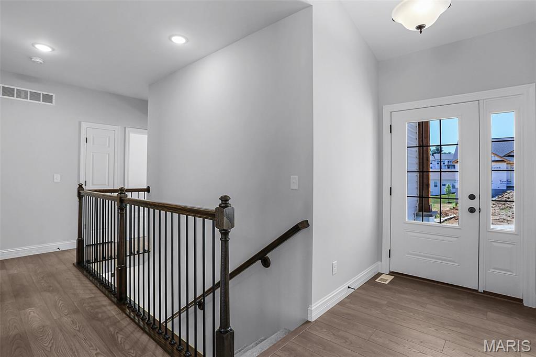
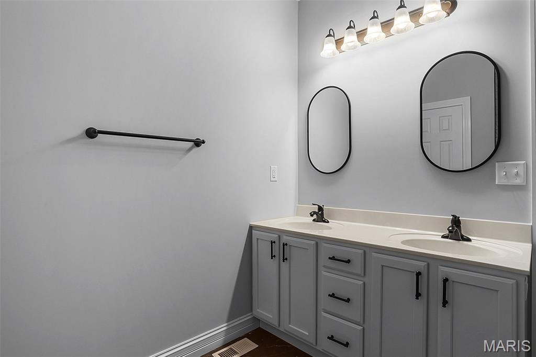
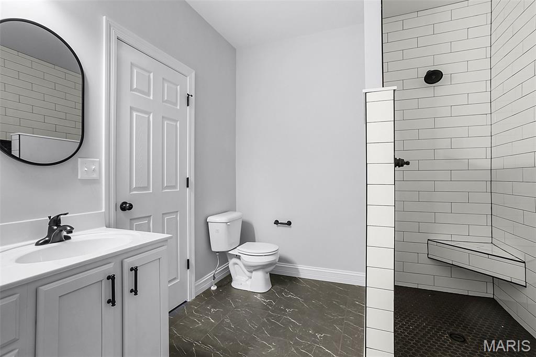
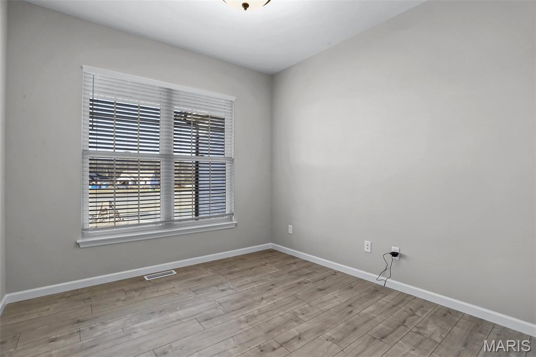
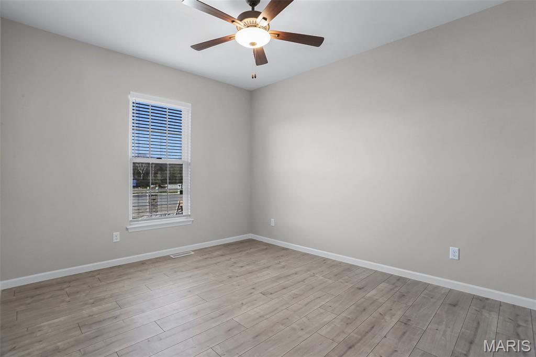
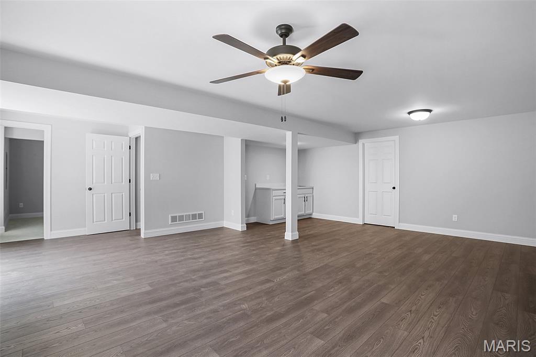
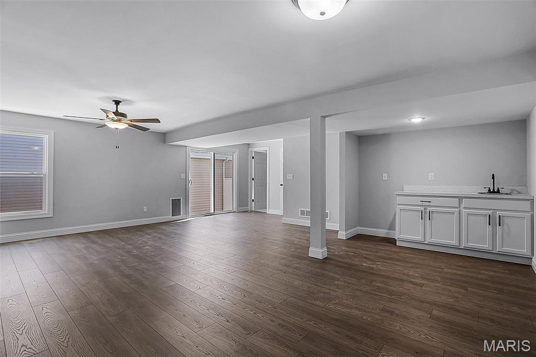
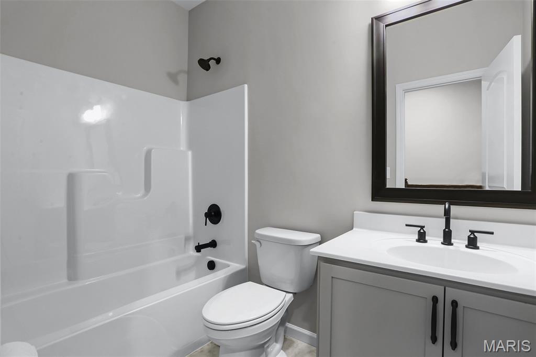
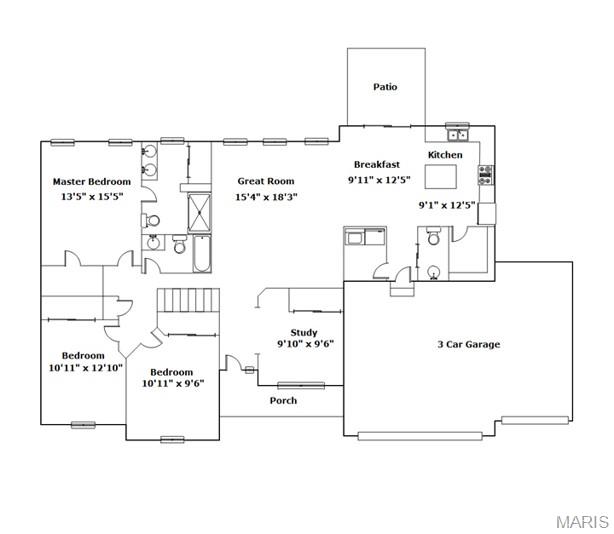
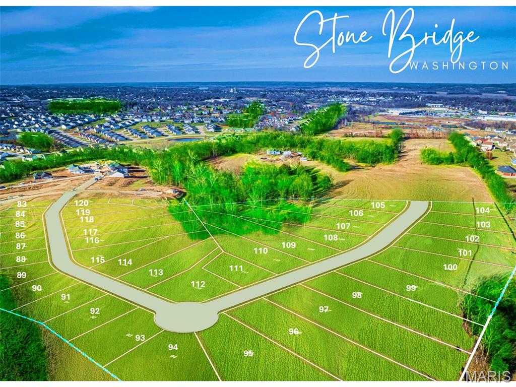
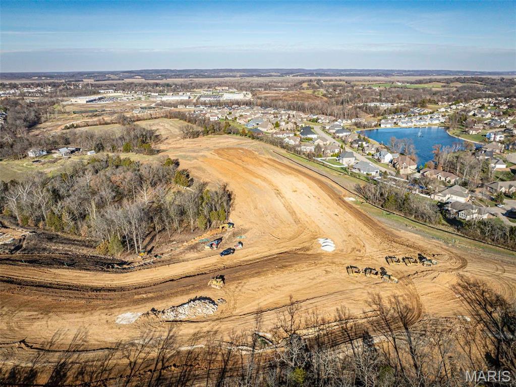
Zero entry (no steps) and wider doorways for easy living in this stunning new home in Washington. This homesite backs to trees, and you'll find it easy to get to nearby shopping. No need to travel on the highway when Aldi, Target, Kohl's and more are just a jog away. This homesite #92 backs to trees! Included in this price is a three car garage, zero step entry, 9' ceilings throughout, covered back porch to take in the treelined view, upgraded cabinets, quartz countertops, stainless appliances, upgraded flooring, a walk in shower, and open staircase. The finished lower level adds a recreation room, 4th bedroom and 3rd full bath. The primary bathroom has a walk-in shower, walk in closet and double bowl vanity. Enjoy the benefits of a new home at Stone Bridge. Excellent location with easy access to shopping and walking trails. Enjoy all the benefits of owning a new home, with new home warranty and the choices YOU want in your home. You will appreciate the peace of mind that comes with new construction: modern energy-efficient systems, up-to-date warranties, and no costly repairs or renovations to worry about. Located in a quiet community, Stone Bridge is just minutes from shopping, medical facilities, and the charming downtown riverfront. Whether you’re looking to travel more, entertain family, or simply enjoy a relaxed lifestyle, this new home lets you do it all—stress-free. Stone Bridge by Northern Star Homes in Washington, MO - your hometown builder.
Features & Amenities
Interior
-
Other Interior Features
Open Floorplan, High Ceilings, Walk-In Closet(s), Kitchen Island, Granite Counters, Pantry, Double Vanity
-
Total Bedrooms
4
-
Bathrooms
3
-
Above Grade Finished Area
1680.0
-
Basement YN
YES
-
Cooling YN
YES
-
Cooling
Central Air, Electric
-
Fireplace YN
YES
-
Heating YN
YES
-
Heating
Forced Air, Natural Gas
-
Main Level Bedrooms
3
-
Pet friendly
N/A
Exterior
-
Garage
Yes
-
Garage spaces
3
-
Construction Materials
Brick, Frame, Vinyl Siding
-
Parking
Attached, Garage, Garage Door Opener, Oversized
-
Patio and Porch Features
Covered, Deck, Front Porch, Patio
-
Pool
No
-
Waterfront YN
NO
-
View
Trees/Woods
Area & Lot
-
Lot Features
Level
-
Lot Size(acres)
0.27
-
Lot Size(square feet)
11,761
-
Property Type
Residential
-
Property Sub Type
Single Family Residence
-
Architectural Style
Traditional, Ranch
Price
-
Sales Price
$525,000
-
Financing Options
Cash
-
Sq. Footage
2,620
-
Price/SqFt
$200
HOA
-
Association
YES
-
Association Fee
$100
-
Association Fee Frequency
Annually
-
Association Fee Includes
N/A
School District
-
Elementary School
South Point Elem.
-
Middle School
Washington Middle
-
High School
Washington High
Property Features
-
Accessibility Features
Accessible Central Living Area, Accessible Common Area, Accessible Doors, Accessible Full Bath, Accessible Hallway(s), Accessible Kitchen, Central Living Area
-
Association Amenities
Other
-
Foundation Details
Concrete Perimeter
-
Ownership
Private
-
Sewer
Public Sewer
-
Water Source
Public
Schedule a Showing
Showing scheduled successfully.
Mortgage calculator
Estimate your monthly mortgage payment, including the principal and interest, property taxes, and HOA. Adjust the values to generate a more accurate rate.
Your payment
Principal and Interest:
$
Property taxes:
$
HOA fees:
$
Total loan payment:
$
Total interest amount:
$
Location
County
Franklin
Elementary School
South Point Elem.
Middle School
Washington Middle
High School
Washington High
Listing Courtesy of Elisha Hoerstkamp , RE/MAX Today
RealHub Information is provided exclusively for consumers' personal, non-commercial use, and it may not be used for any purpose other than to identify prospective properties consumers may be interested in purchasing. All information deemed reliable but not guaranteed and should be independently verified. All properties are subject to prior sale, change or withdrawal. RealHub website owner shall not be responsible for any typographical errors, misinformation, misprints and shall be held totally harmless.

AGENT
Franko Maric
Call Franko today to schedule a private showing.

* Listings on this website come from the FMLS IDX Compilation and may be held by brokerage firms other than the owner of this website. The listing brokerage is identified in any listing details. Information is deemed reliable but is not guaranteed. If you believe any FMLS listing contains material that infringes your copyrighted work please click here to review our DMCA policy and learn how to submit a takedown request.© 2024 FMLS.
Related Properties
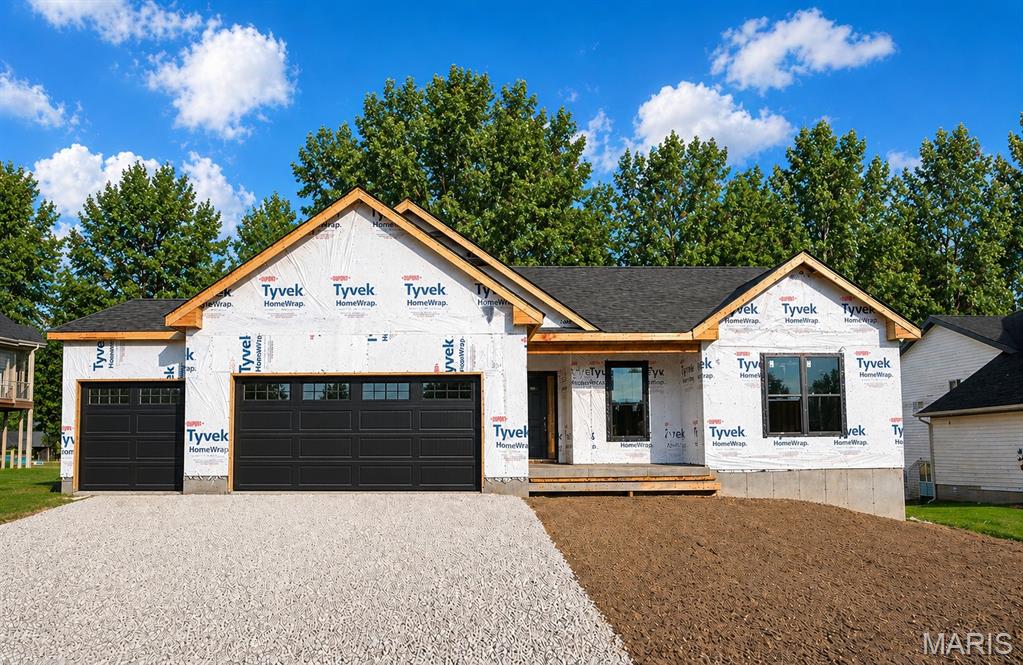
Washington
199 Timber Creek Road 199 STB
4 Beds
3 Baths
2,720 Sq.Ft.
$500,000
MLS#: 26047217
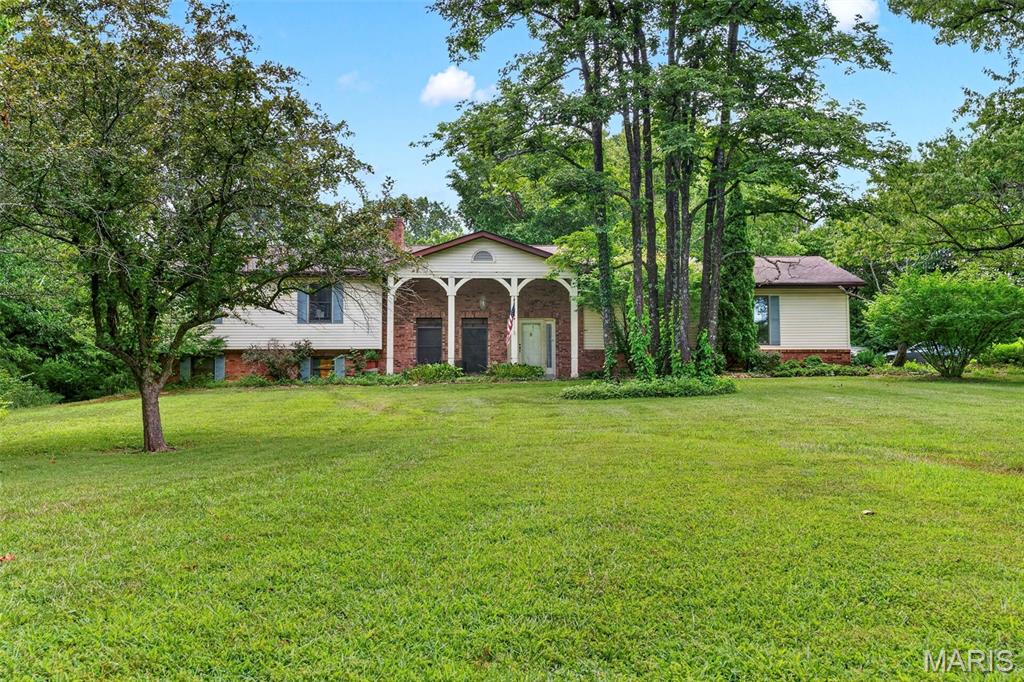
Washington
164 Country Squire Lane
4 Beds
3 Baths
3,184 Sq.Ft.
$450,000
MLS#: 26042297
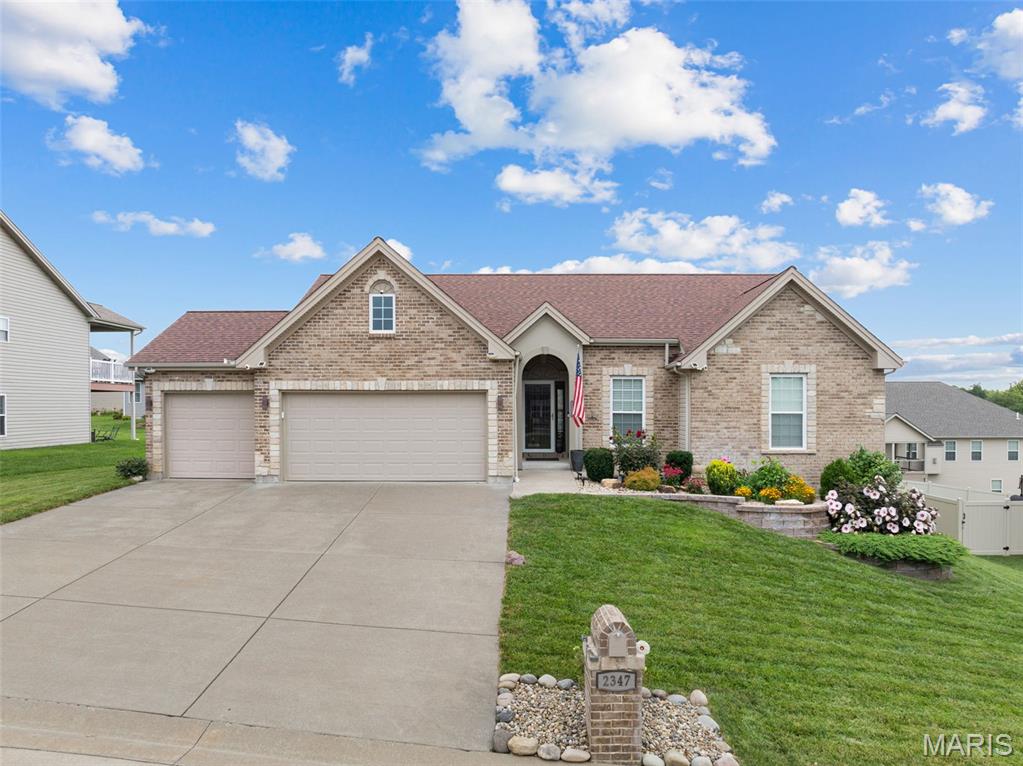
Washington
2347 Fire Crest Court
3 Beds
2 Baths
1,634 Sq.Ft.
$435,000
MLS#: 26043383
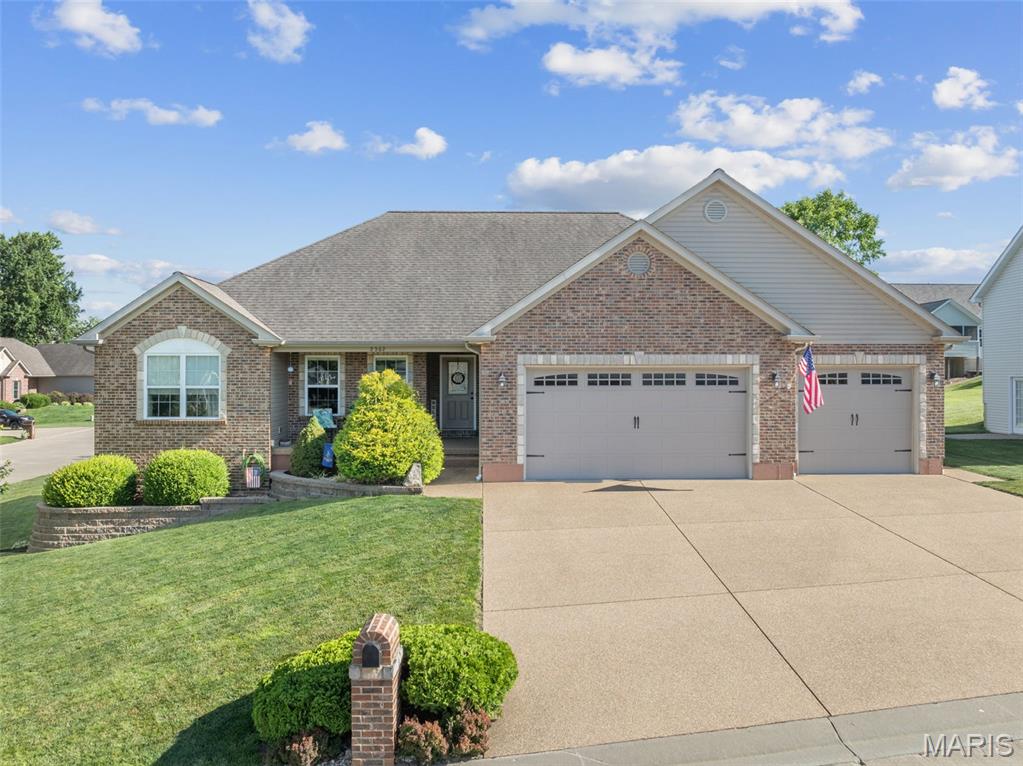
Washington
2362 Fire Crest Court
4 Beds
3 Baths
3,188 Sq.Ft.
$495,000
MLS#: 26042674
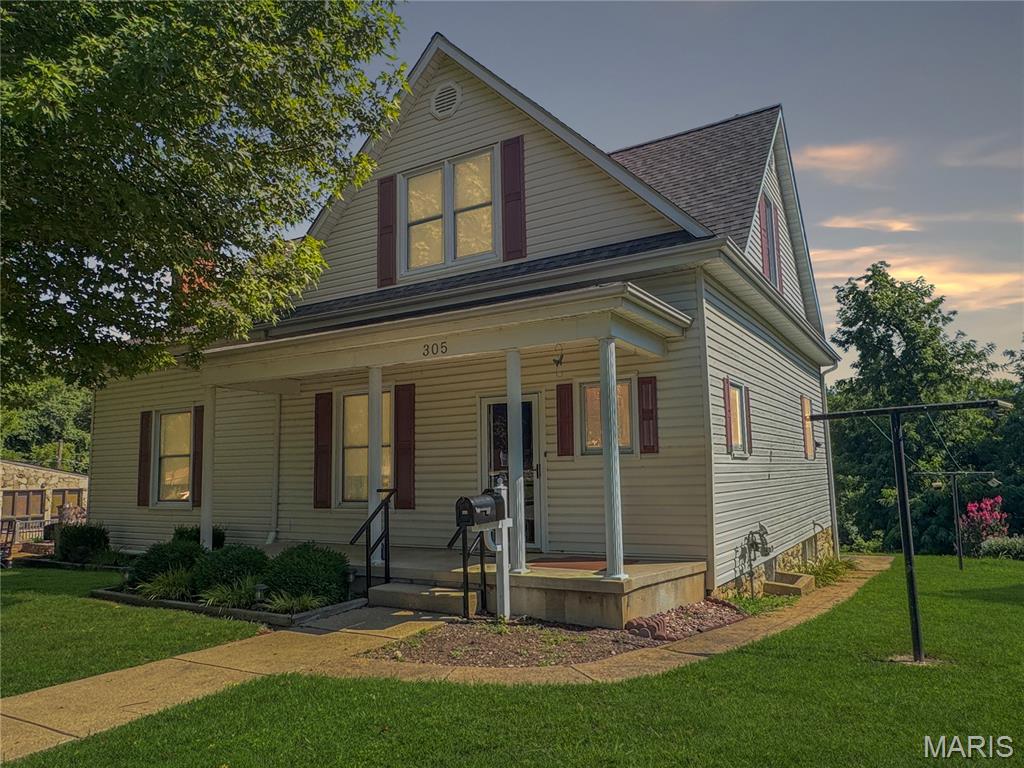
Washington
305 E Main Street
4 Beds
2 Baths
2,200 Sq.Ft.
$497,500
MLS#: 26042562
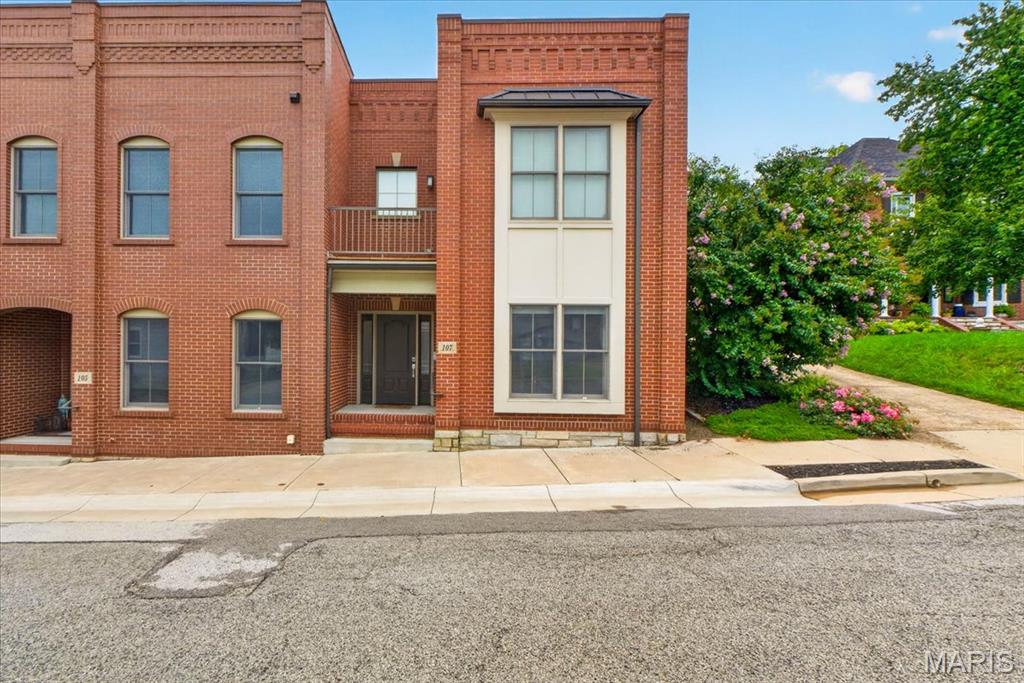
Washington
107 E Main Street
2 Beds
2 Baths
2,065 Sq.Ft.
$539,000
MLS#: 26038346
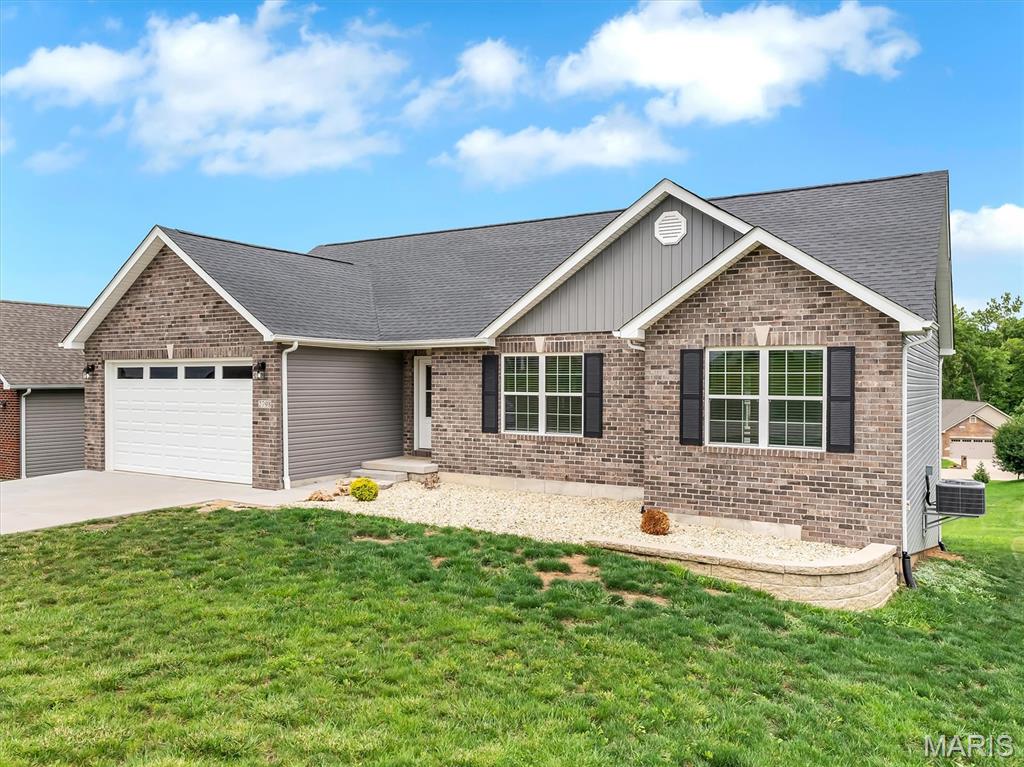
Washington
2798 Moon Crest Court
4 Beds
3 Baths
2,650 Sq.Ft.
$489,900
MLS#: 26036253
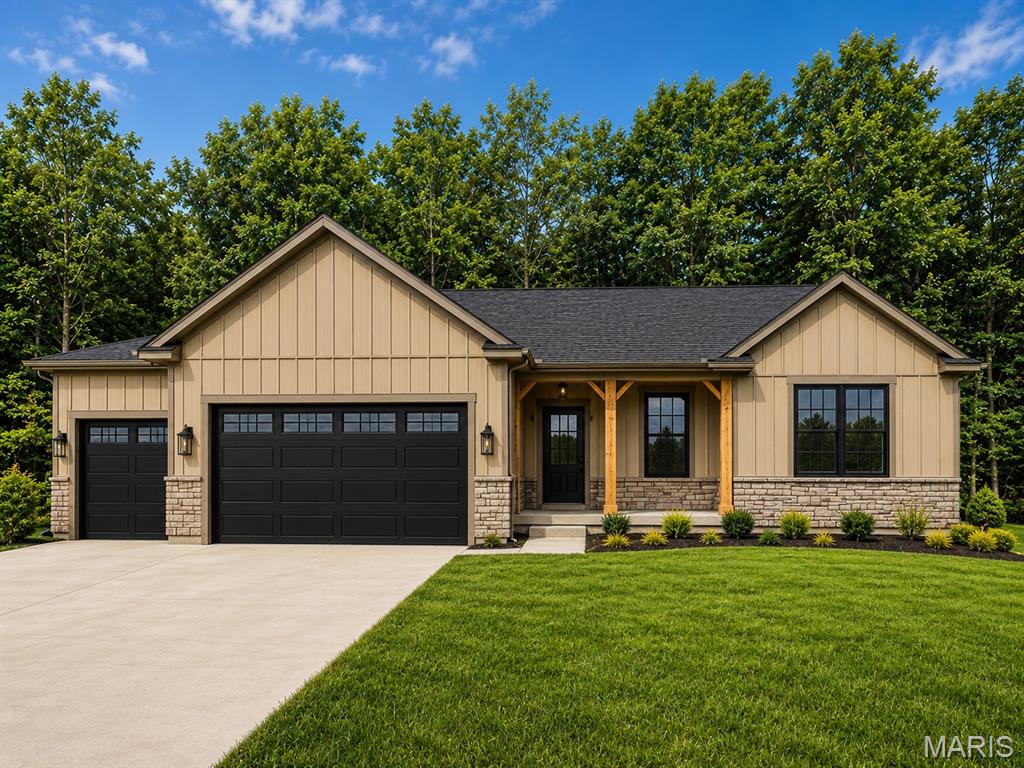
Washington
214 Fiddler's Close Road 214 STB Phase V
4 Beds
3 Baths
2,720 Sq.Ft.
$525,000
MLS#: 26038792
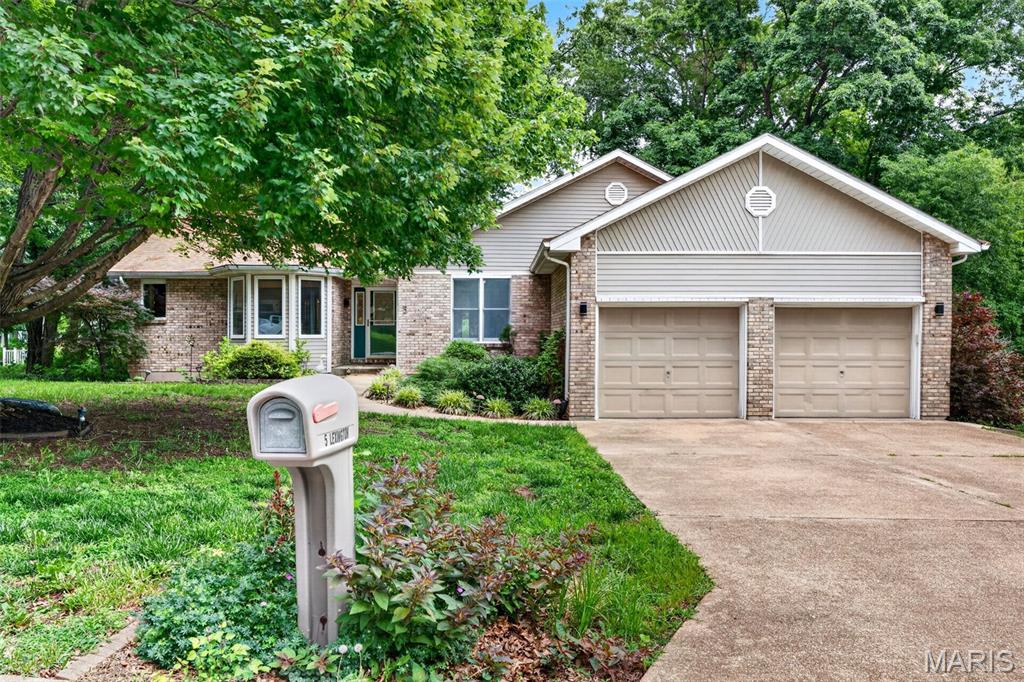
Washington
5 Lexington Lane
5 Beds
3 Baths
3,140 Sq.Ft.
$440,000
MLS#: 26017489
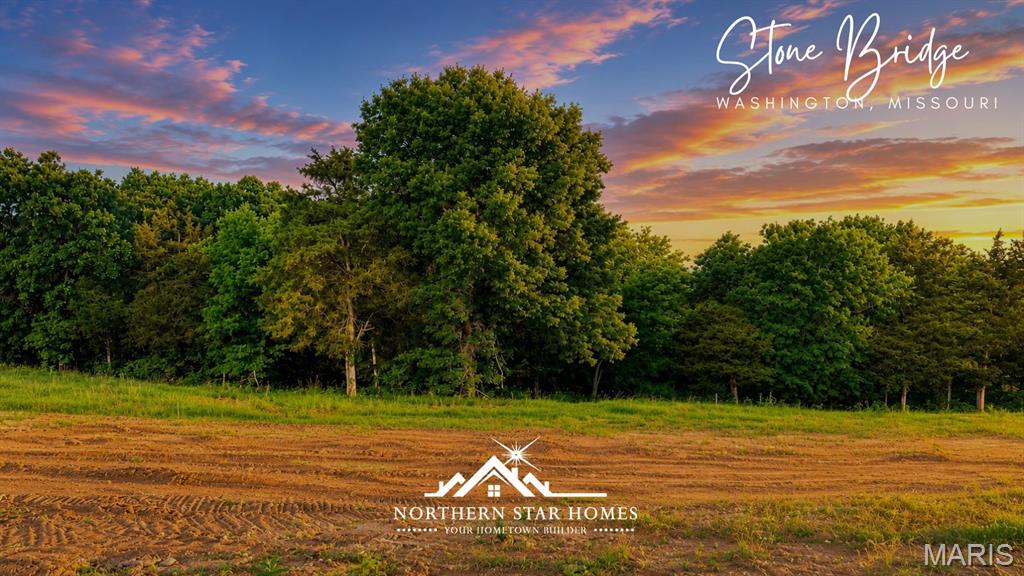
Washington
218 Fiddlers Close Road 218 STB
4 Beds
3 Baths
2,905 Sq.Ft.
$595,000
MLS#: 26038777
