
Contemporary
2435 E Placita De La Victoria
Tucson, AZ 85718
MLS#: 22507638
$1,675,000
Property
Beds
4
Full Baths
4
1/2 Baths
None
Year Built
2006
Sq.Footage
3,945
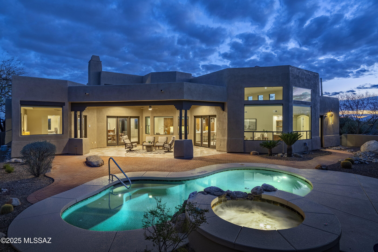
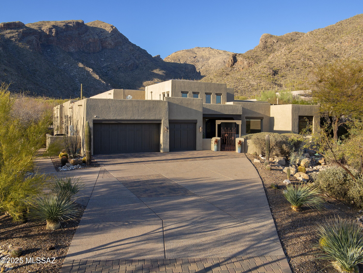
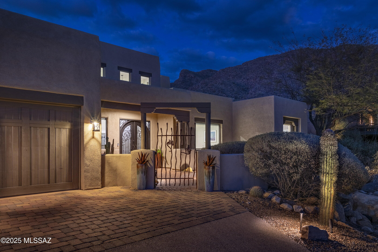
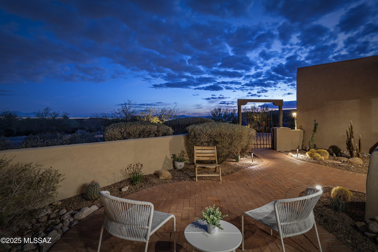
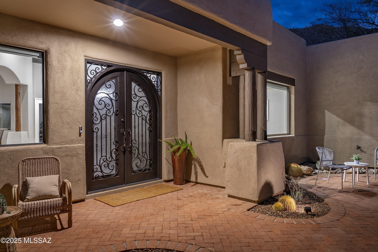
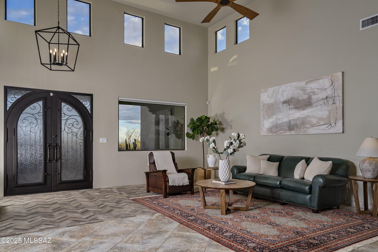
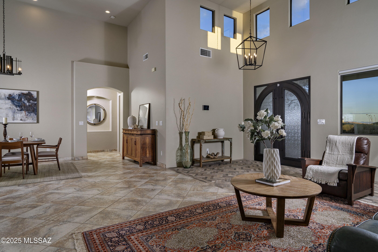
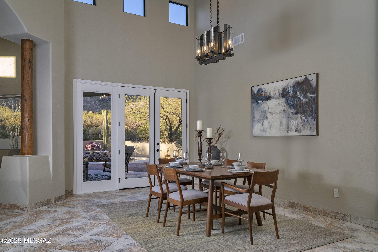
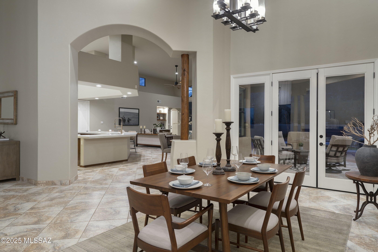
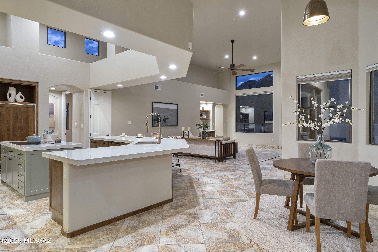
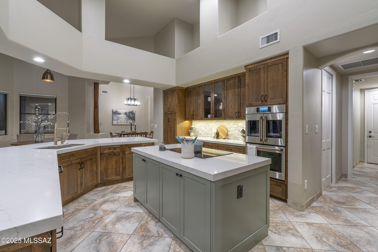
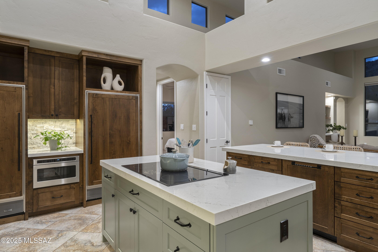
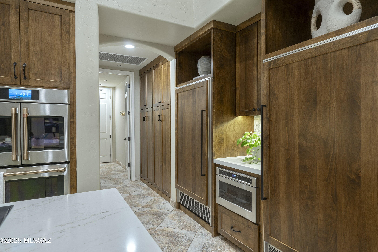
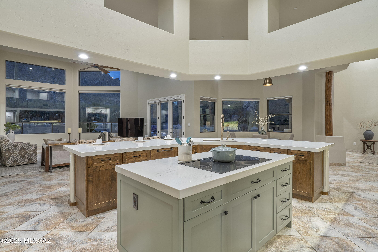
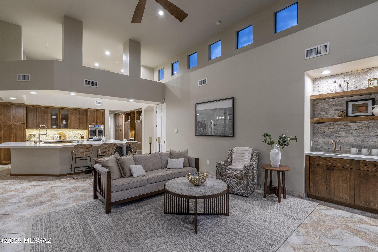
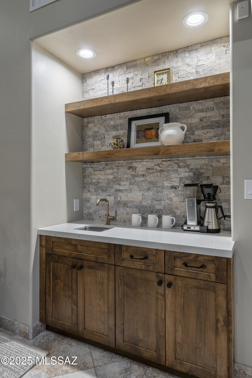
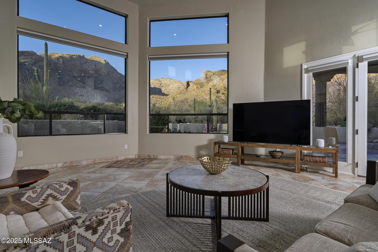
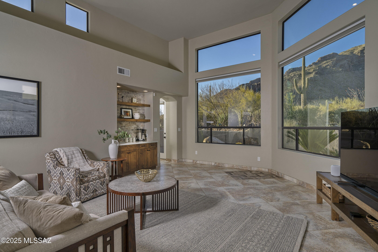
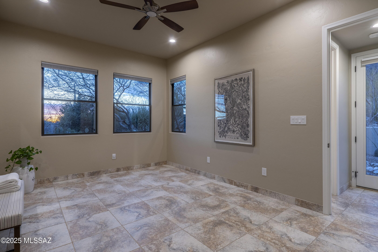
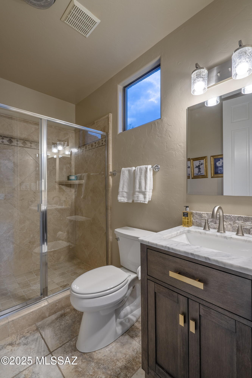
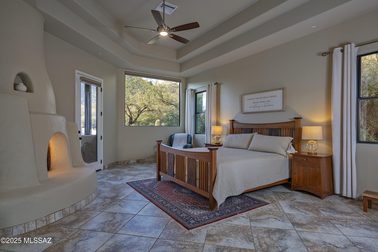
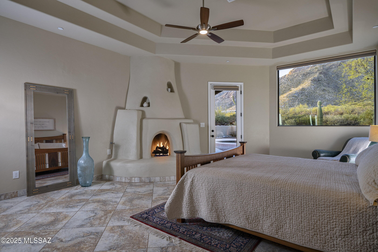
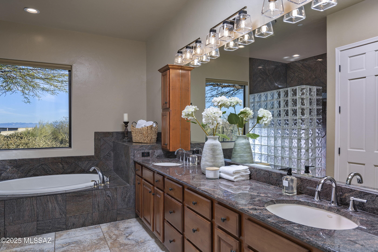
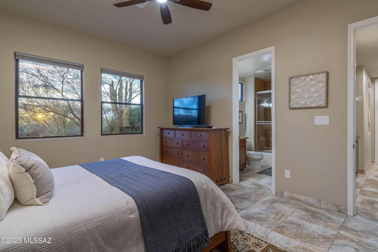
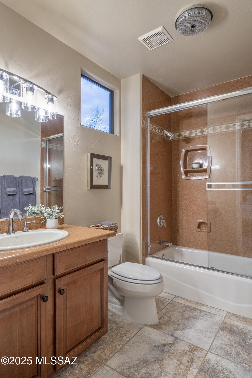
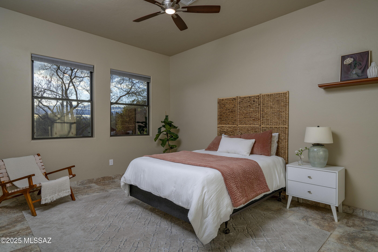
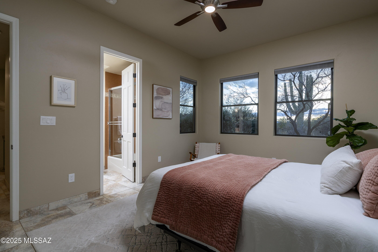
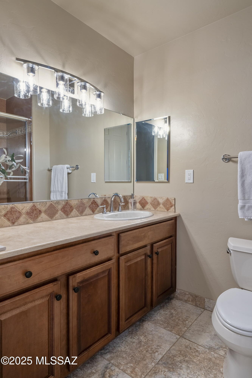
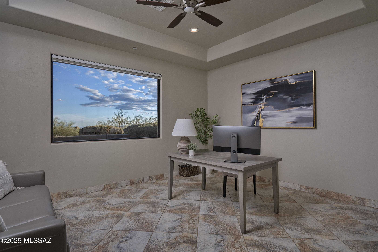
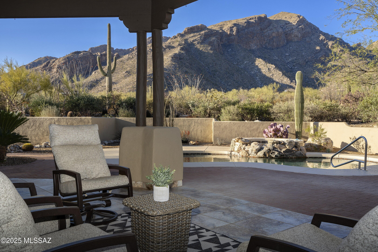
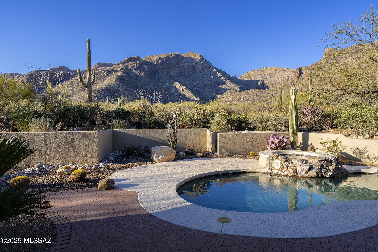
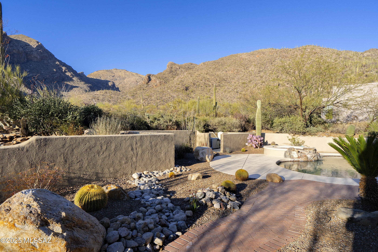
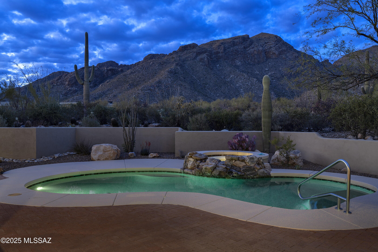
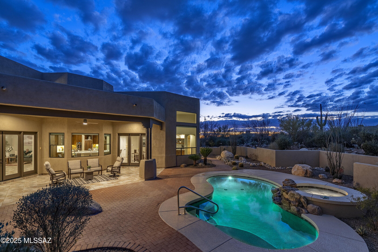
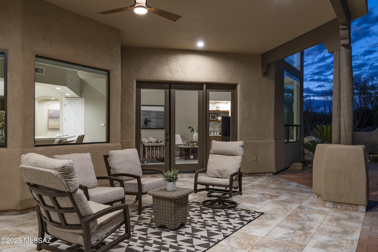
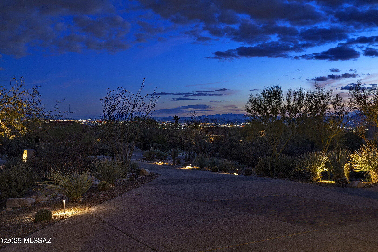
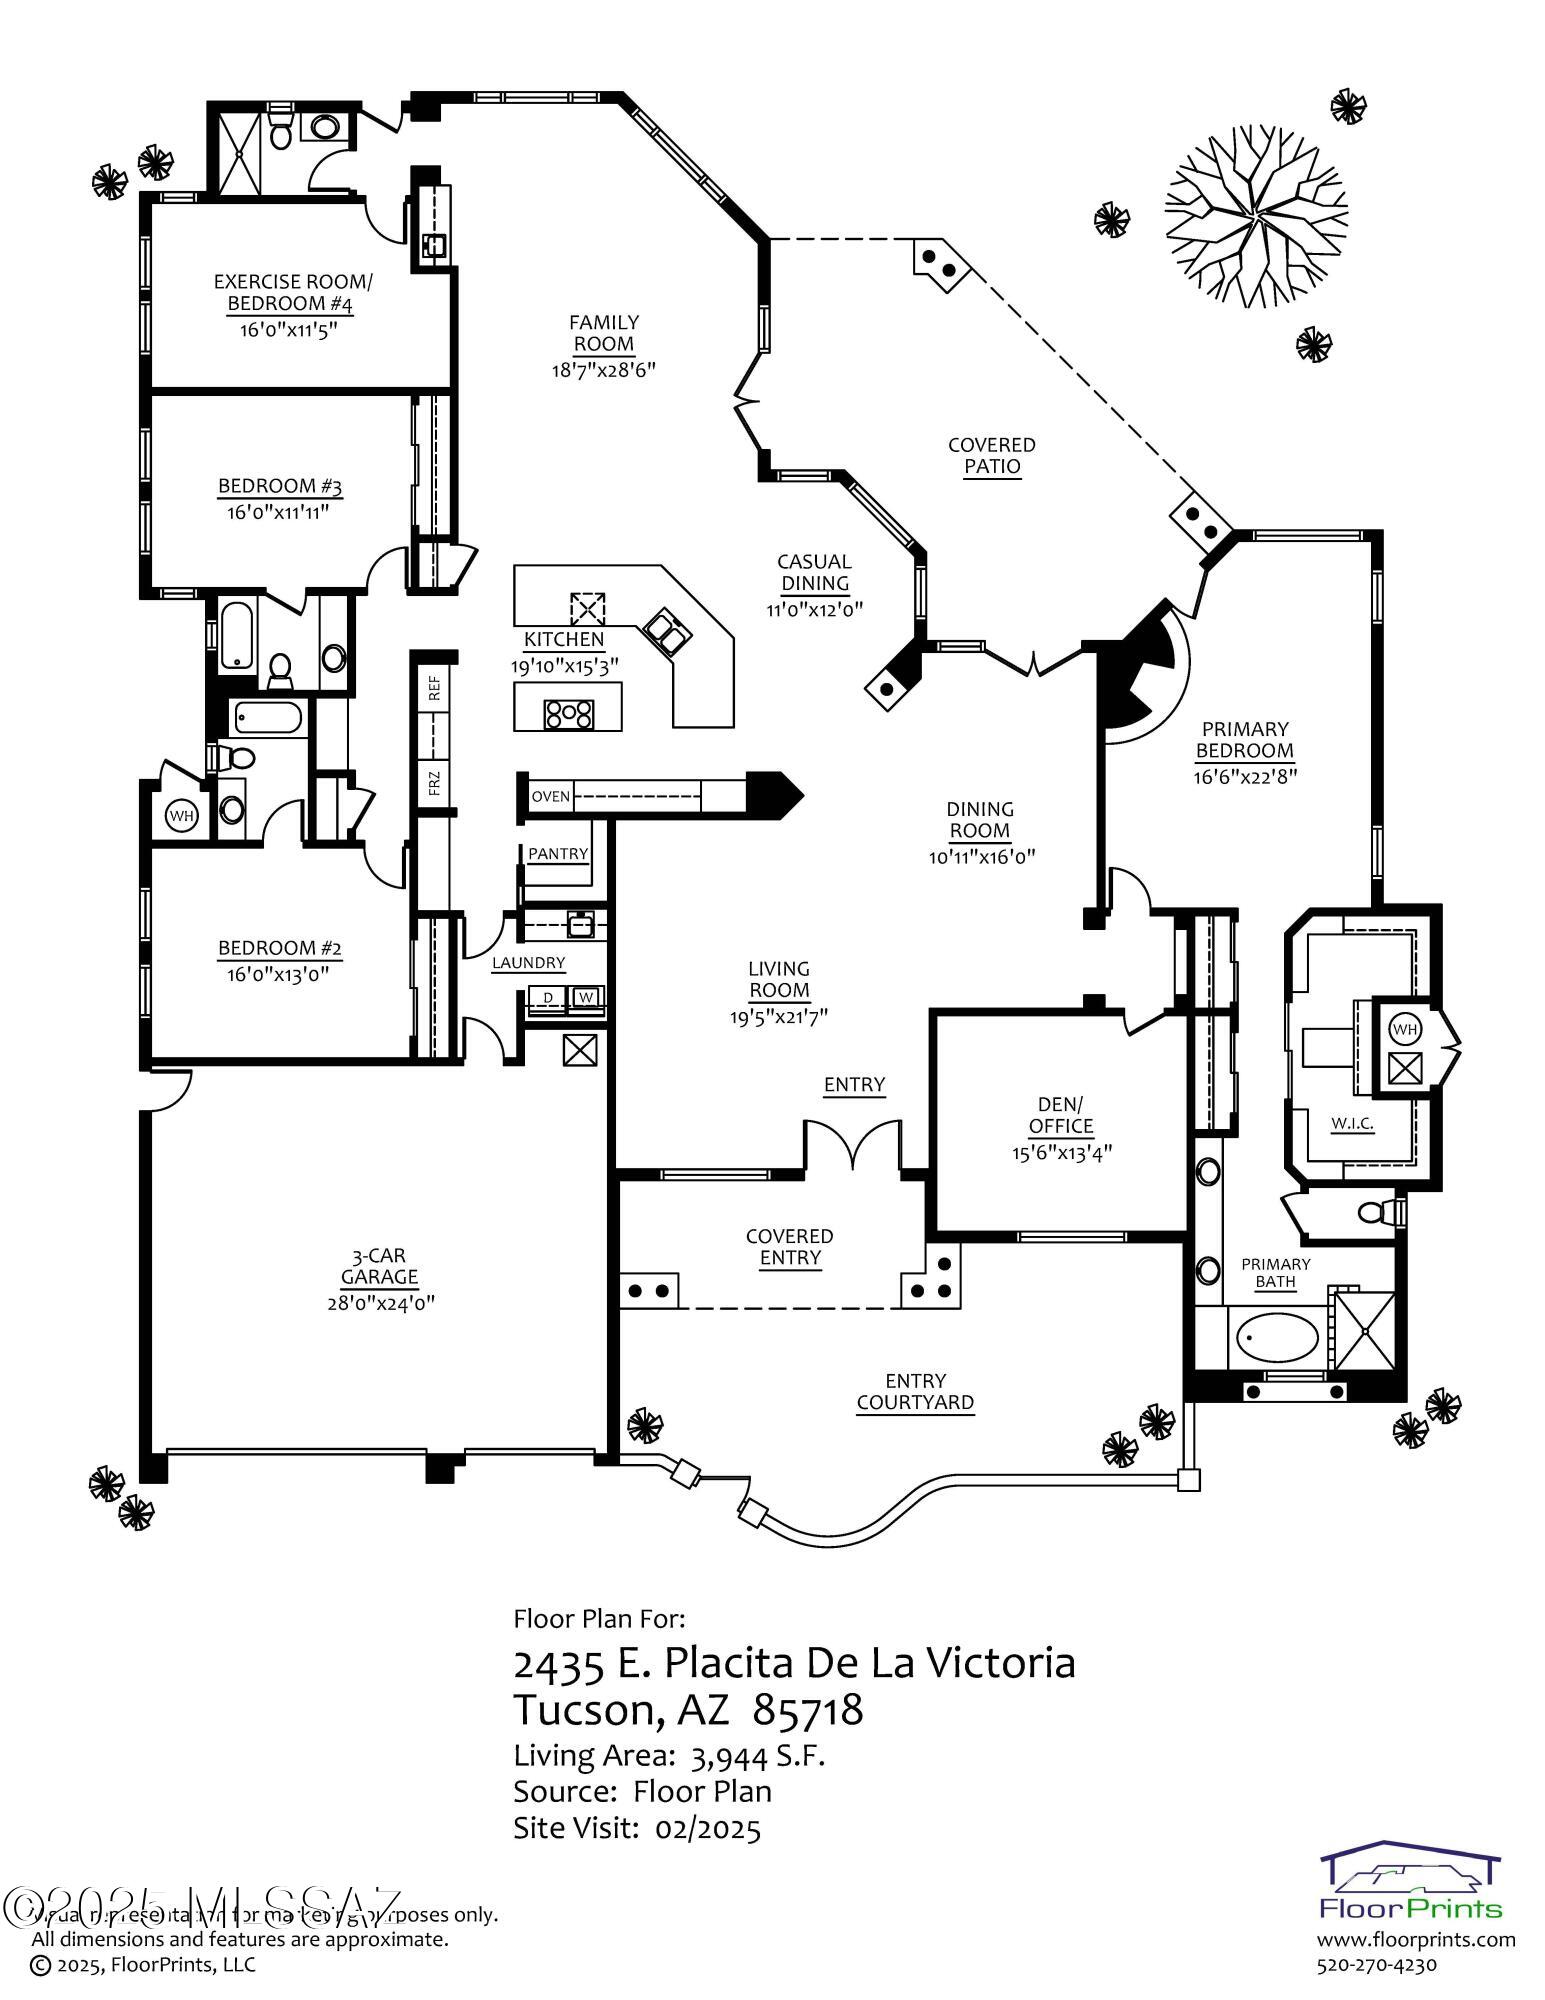
Nestled within the prestigious, cobblestone-lined streets of The Enclave at Pima Canyon in the exclusive guard-gated community of Sin Vacas, this privately situated residence offers an unparalleled connection to the vast and rugged beauty of the Catalina Mountains. Thoughtfully crafted with a refined sense of design, proportion, and materiality, this timeless property embodies classic detailing with modern elegance. The flexible floor plan, featuring four bedrooms and four bathrooms, seamlessly balances form and function, creating an inviting living environment where every detail has been carefully considered. At the core of the residence, the chef's kitchen is a study in material contrast and precision craftsmanship. Custom millwork defines the space, where knotty alder natural wood cabinets meet a striking sage green center island. Expanses of white quartz surfaces establish a serene, monolithic quality, reinforcing a sense of clarity and restraint. Flowing seamlessly into the adjoining dining and formal living areas, the kitchen fosters an atmosphere that encourages both gathering and quiet reflection. From the great room, large glazed openings frame the surrounding landscape, allowing natural light to animate the interiors throughout the day. Multiple points of egress dissolve the threshold between indoors and out, cultivating a continuous spatial dialogue between the architecture and the rugged desert terrain beyond. The primary suite is privately positioned on the Northeast end of the residence, featuring large dual walk-in dressing closets and a spa-like bathroom. The bathroom includes a walk-in shower with body sprays and a separate soaking tub. Adjacent to the suite, the den/office offers south-facing city views and overlooks the cozy front courtyard. Thoughtfully designed with a split bedroom floor plan, the residence includes two additional ensuite bedrooms, as well as a fourth bedroom which could be utilized as a flex space, with its bathroom also serving as the pool bath. Adding to the home's energy efficiency and sustainability, a Tesla solar system provides an alternative power source to reduce energy costs. The 13.78 kW DC photovoltaic system consists of PV modules, an inverter, and a mounting system designed for long-term operation. This system is designed to increase energy efficiency harnessing Arizona's natural resources and supporting sustainable living. Encircling the home, a series of thoughtfully positioned outdoor living spaces create an effortless flow between shelter and landscape. Here, one is fully immersed in the tranquility of the natural surroundings. The sun-drenched terrace, designed for seamless indoor-outdoor living, offers al fresco dining with breathtaking views of the Catalina Mountains. Overlooking a resort-like pool, this space serves as an extension of the home, a place where lifestyle and nature exist in perfect harmony.
Features & Amenities
Interior
-
Other Interior Features
Kitchen Island, Walk-In Closet(s), High Ceilings, Pantry
-
Total Bedrooms
4
-
Bathrooms
4
-
Basement YN
NO
-
Cooling YN
YES
-
Cooling
Zoned, Gas
-
Fireplace YN
YES
-
Heating YN
YES
-
Heating
Forced Air, Natural Gas, Zoned
-
Pet friendly
N/A
Exterior
-
Garage
Yes
-
Garage spaces
3
-
Construction Materials
Stucco, Frame
-
Other Exterior Features
Built-in Barbecue, Courtyard
-
Parking
Electric Vehicle Charging Station(s)
-
Patio and Porch Features
Covered, Patio
-
Pool
Yes
-
Pool Features
Heated
-
View
City, Desert
Area & Lot
-
Lot Features
Subdivided, Few Trees
-
Lot Size(acres)
0.81
-
Lot Size(square feet)
35109.0
-
Property Type
Residential
-
Property Sub Type
Single Family Residence
-
Architectural Style
Contemporary
Price
-
Sales Price
$1,675,000
-
Tax Amount
$9,555.67
-
Sq. Footage
3, 945
-
Price/SqFt
$424
HOA
-
Association
Yes
-
Association Fee Frequency
Annually
-
Association Fee Includes
N/A
School District
-
Elementary School
Harelson
-
Middle School
Cross
-
High School
Canyon Del Oro
Property Features
-
Water Source
Public
Schedule a Showing
Showing scheduled successfully.
Mortgage calculator
Estimate your monthly mortgage payment, including the principal and interest, property taxes, and HOA. Adjust the values to generate a more accurate rate.
Your payment
Principal and Interest:
$
Property taxes:
$
HOA fees:
$
Total loan payment:
$
Total interest amount:
$
Location
County
Pima
Elementary School
Harelson
Middle School
Cross
High School
Canyon Del Oro
Listing Courtesy of Jameson Gray , Gray St. Onge
RealHub Information is provided exclusively for consumers' personal, non-commercial use, and it may not be used for any purpose other than to identify prospective properties consumers may be interested in purchasing. All information deemed reliable but not guaranteed and should be independently verified. All properties are subject to prior sale, change or withdrawal. RealHub website owner shall not be responsible for any typographical errors, misinformation, misprints and shall be held totally harmless.

AGENT
Franko Maric
Call Franko today to schedule a private showing.

* Listings on this website come from the FMLS IDX Compilation and may be held by brokerage firms other than the owner of this website. The listing brokerage is identified in any listing details. Information is deemed reliable but is not guaranteed. If you believe any FMLS listing contains material that infringes your copyrighted work please click here to review our DMCA policy and learn how to submit a takedown request.© 2024 FMLS.
Related Properties

Tucson
4525 E Don Jose Drive
4 Beds
3 Baths
6,321 Sq.Ft.
$1,495,000
MLS#: 22613707

Tucson
5259 E Fort Lowell Road
4 Beds
4 Baths
3,565 Sq.Ft.
$1,849,000
MLS#: 22613708

Tucson
333 E Florence Road
5 Beds
5 Baths
3,679 Sq.Ft.
$1,349,000
MLS#: 22613520

Tucson
6331 W Trails End Road
6 Beds
4 Baths
6,724 Sq.Ft.
$1,650,000
MLS#: 22613233

Tucson
7343 E Autumn Dusk Place
4 Beds
4 Baths
3,882 Sq.Ft.
$1,398,000
MLS#: 22609706

Tucson
11670 E Miles Street
6 Beds
6 Baths
5,014 Sq.Ft.
$1,900,000
MLS#: 22612383

Tucson
5700 N Paseo Otono
4 Beds
3 Baths
3,451 Sq.Ft.
$1,495,000
MLS#: 22611968

Tucson
225 N Sierra Vista Drive
3 Beds
2 Baths
2,446 Sq.Ft.
$1,349,000
MLS#: 22611798
Tucson
7050 N Via Sierra Del Sol
4 Beds
3 Baths
3,157 Sq.Ft.
$1,350,000
MLS#: 22608918

Tucson
1919 E 3rd Street
5 Beds
5 Baths
4,676 Sq.Ft.
$1,775,000
MLS#: 22611517
