
Property
Beds
4
Full Baths
2
1/2 Baths
1
Year Built
1975
Sq.Footage
1,876
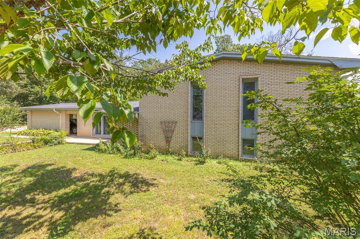
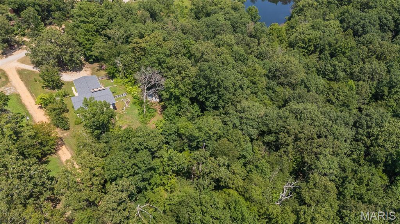
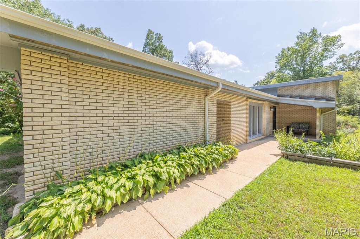
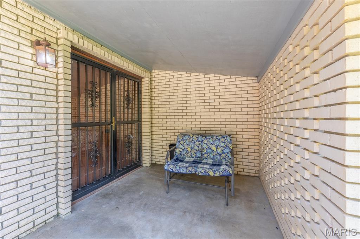
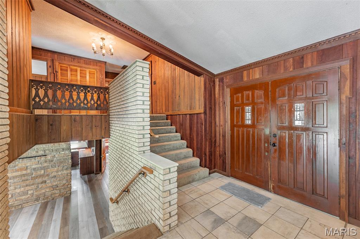
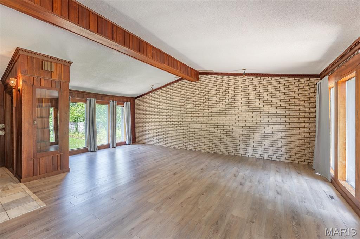
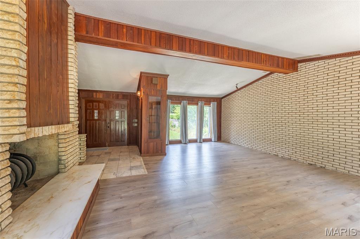
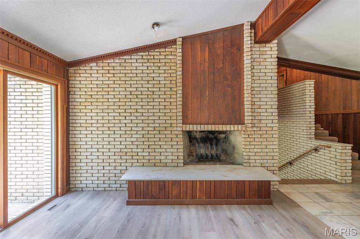
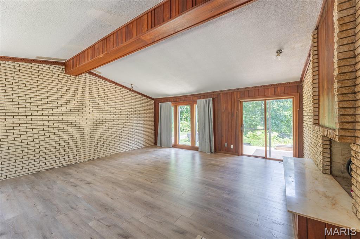
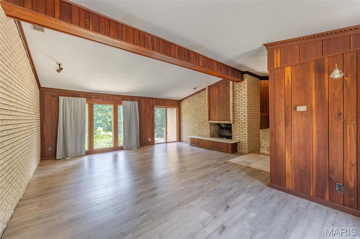
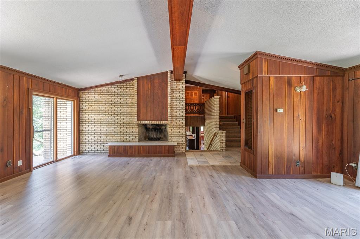
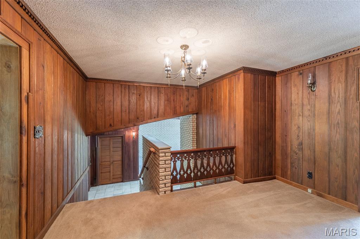
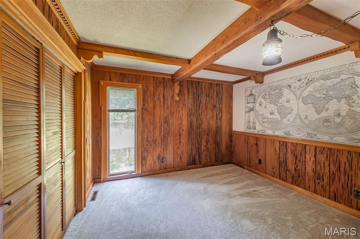
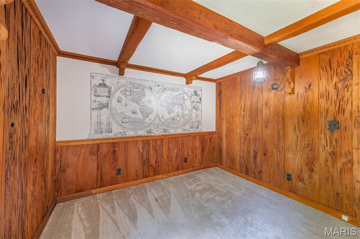
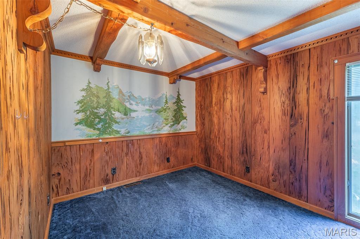
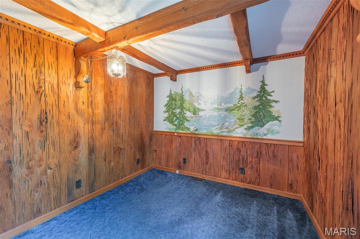
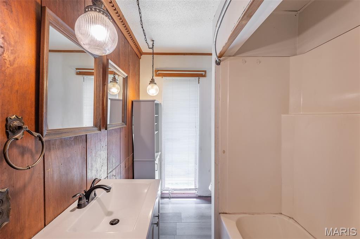
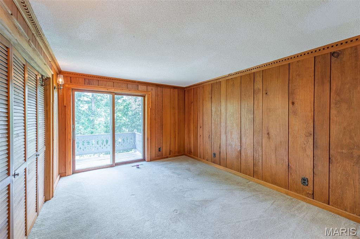
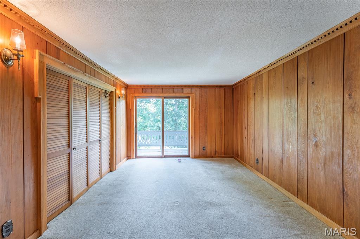
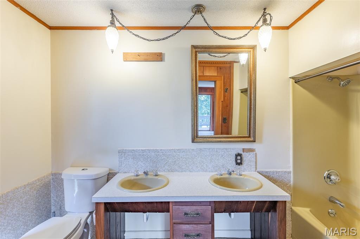
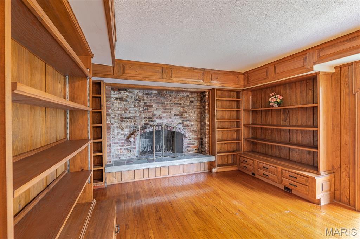
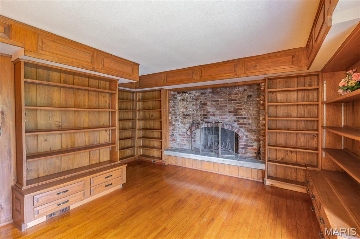
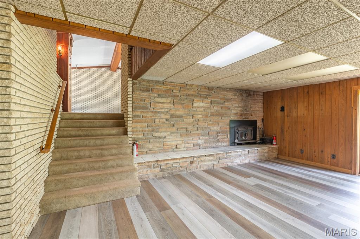
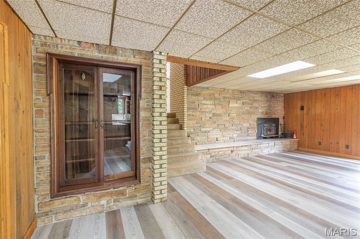
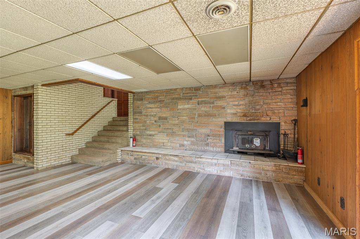
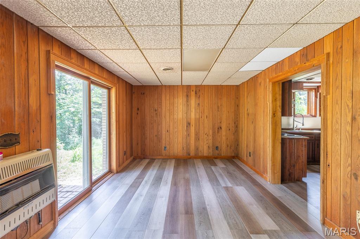
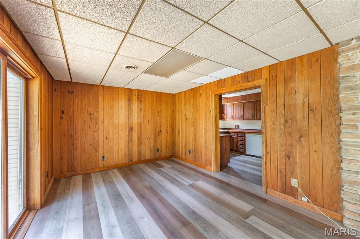
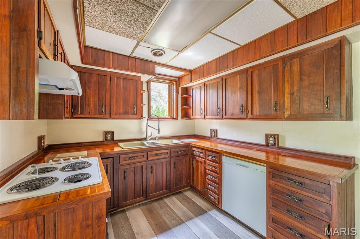
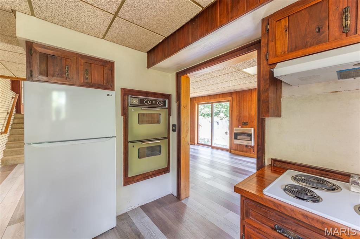
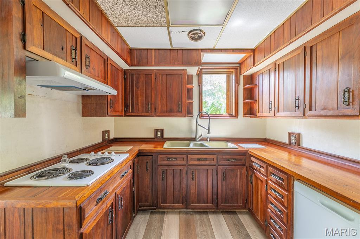
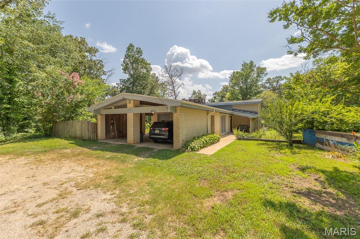
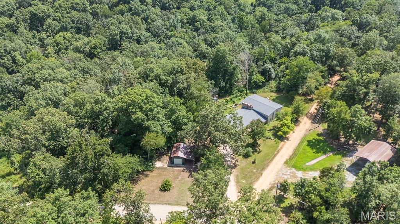
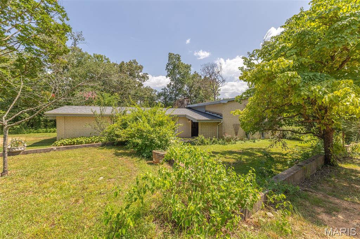
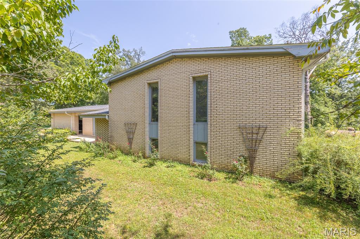
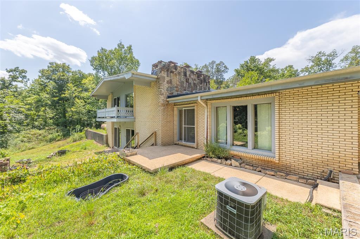
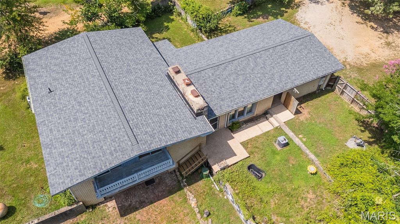
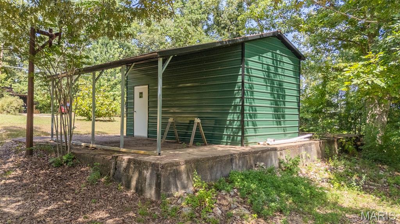
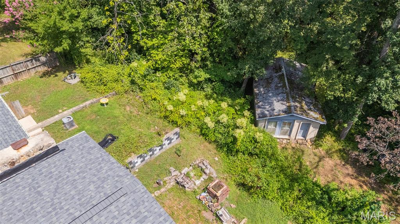
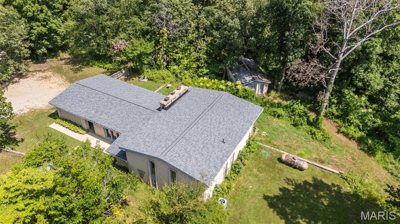
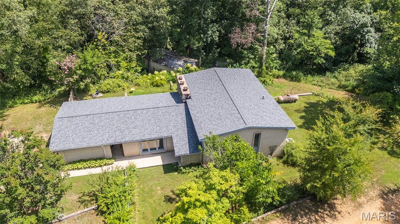
Full of character and timeless mid-century style, this one-of-a-kind tri-level home offers incredible craftsmanship, generous living spaces, and a setting made to be enjoyed. The classic brick exterior and attached carport welcome you inside, where exposed brick and exceptional custom millwork create warmth and character throughout. Step through the front door into the impressive main living area, featuring soaring vaulted ceilings, one of three fireplaces, and large windows that fill the space with natural light. Sliding doors open to the backyard oasis, seamlessly extending the living space outdoors. Upstairs, you’ll find three bedrooms showcasing beautiful custom millwork, including an oversized primary suite with its own private balcony, the perfect spot to enjoy a quiet morning. Also on this level is a cozy den featuring another fireplace and built-in wood bookshelves that can function as a 5th bedroom if needed. The lower level offers even more room to spread out, with an additional living area centered around the home’s third fireplace, a dining area, kitchen, laundry room, and another bedroom. Outside, the property continues to impress with a sprawling yard, an additional lot, and two outbuildings offering excellent storage or exciting potential for future guest or living quarters. Best of all, river access provides the perfect place to cool off and make the most of hot summer days. With its distinctive architecture, remarkable craftsmanship, multiple living spaces, and unique outdoor setting, this home is truly a property you have to experience in person!
Features & Amenities
Interior
-
Total Bedrooms
4
-
Bathrooms
2
-
1/2 Bathrooms
1
-
Above Grade Finished Area
3155.0
-
Basement YN
YES
-
Cooling YN
YES
-
Cooling
Central Air, Electric
-
Fireplace YN
YES
-
Heating YN
YES
-
Heating
Propane
-
Pet friendly
N/A
Exterior
-
Garage
No
-
Construction Materials
Brick
-
Pool
No
Area & Lot
-
Lot Features
Split Possible
-
Lot Size(acres)
2.27
-
Lot Size(square feet)
98,881
-
Property Type
Residential
-
Property Sub Type
Single Family Residence
-
Architectural Style
Split Level
Price
-
Sales Price
$230,000
-
Tax Amount
$1,001
-
Sq. Footage
1,876
-
Price/SqFt
$122
HOA
-
Association
No
School District
-
Elementary School
Doniphan Elem.
-
Middle School
Doniphan Middle
-
High School
Doniphan High
Property Features
-
New Construction
NO
-
Sewer
Septic Tank
-
Water Source
Public
Schedule a Showing
Showing scheduled successfully.
Mortgage calculator
Estimate your monthly mortgage payment, including the principal and interest, property taxes, and HOA. Adjust the values to generate a more accurate rate.
Your payment
Principal and Interest:
$
Property taxes:
$
HOA fees:
$
Total loan payment:
$
Total interest amount:
$
Location
County
Ripley
Elementary School
Doniphan Elem.
Middle School
Doniphan Middle
High School
Doniphan High
Listing Courtesy of McKenzie Taylor , Poplar Bluff Realty Inc
RealHub Information is provided exclusively for consumers' personal, non-commercial use, and it may not be used for any purpose other than to identify prospective properties consumers may be interested in purchasing. All information deemed reliable but not guaranteed and should be independently verified. All properties are subject to prior sale, change or withdrawal. RealHub website owner shall not be responsible for any typographical errors, misinformation, misprints and shall be held totally harmless.

AGENT
Franko Maric
Call Franko today to schedule a private showing.

* Listings on this website come from the FMLS IDX Compilation and may be held by brokerage firms other than the owner of this website. The listing brokerage is identified in any listing details. Information is deemed reliable but is not guaranteed. If you believe any FMLS listing contains material that infringes your copyrighted work please click here to review our DMCA policy and learn how to submit a takedown request.© 2024 FMLS.
Related Properties
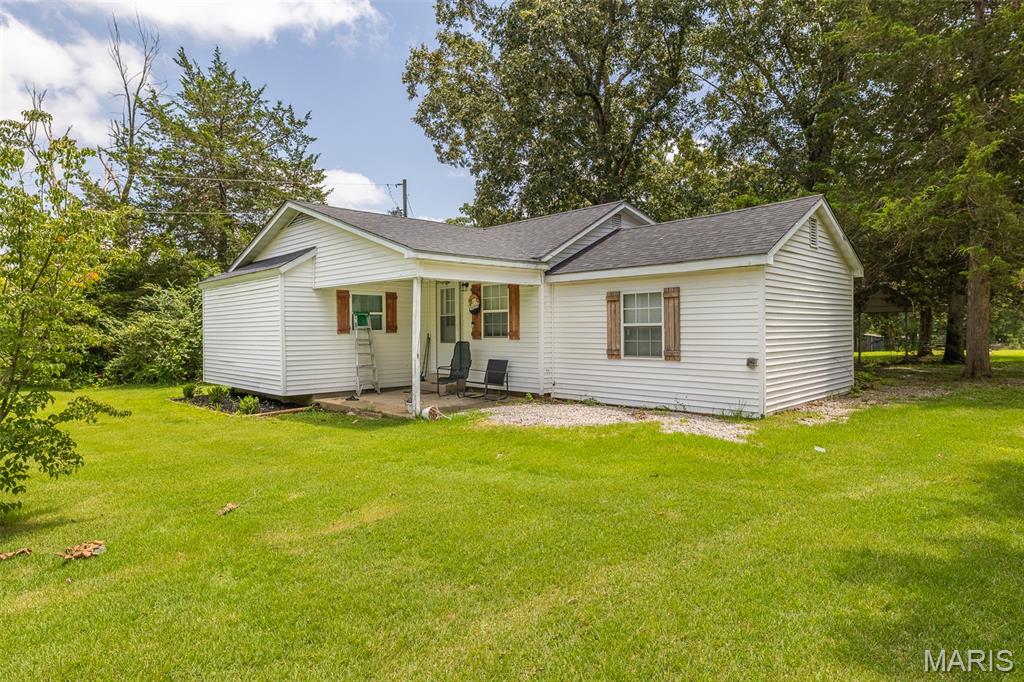
Doniphan
320 Ripley Route K
3 Beds
1 Baths
1,172 Sq.Ft.
$210,000
MLS#: 26041597
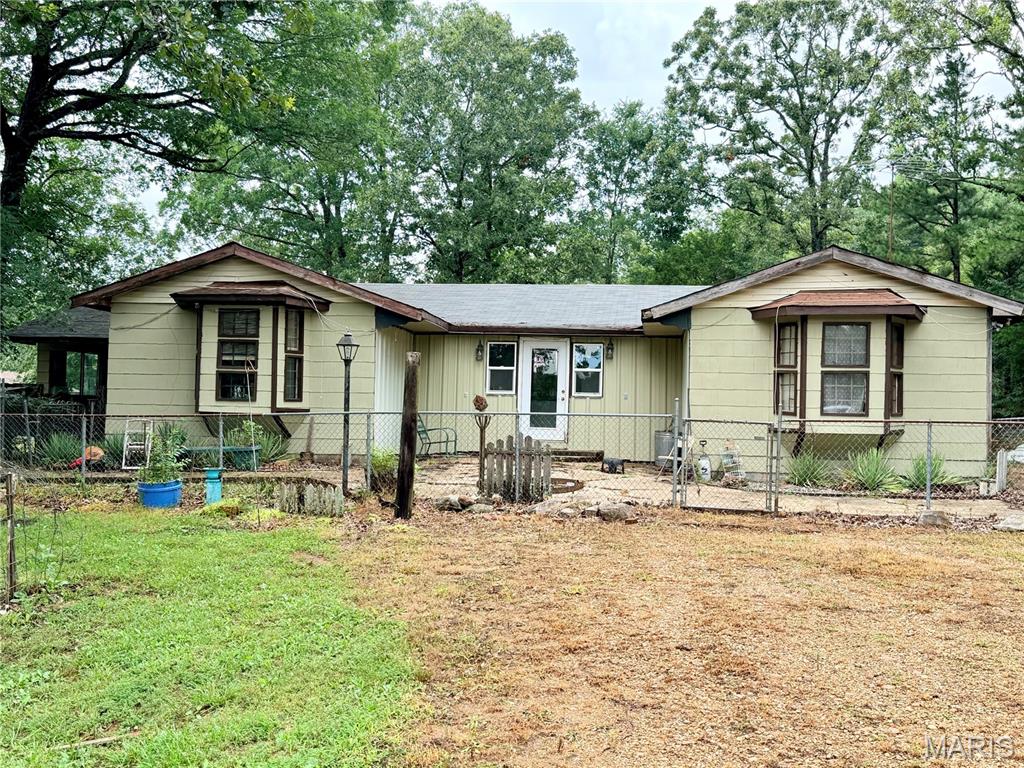
Doniphan
3061 Ripley Route K
3 Beds
1 Baths
2,582 Sq.Ft.
$219,900
MLS#: 26041234
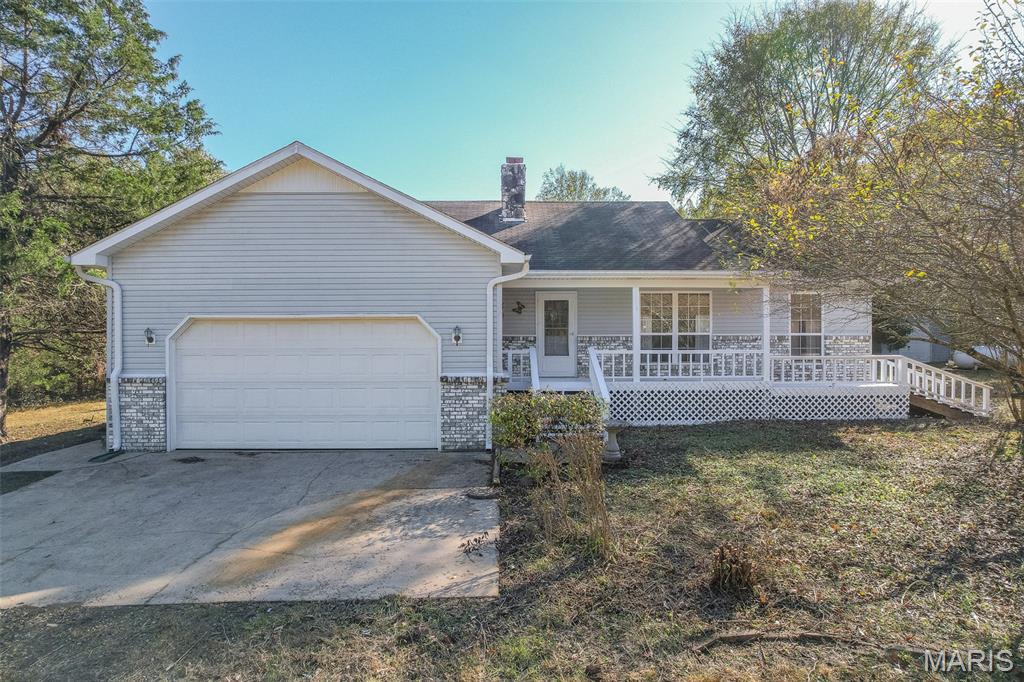
Doniphan
8858 State Hwy 142W
3 Beds
2 Baths
1,282 Sq.Ft.
$250,000
MLS#: 26037978
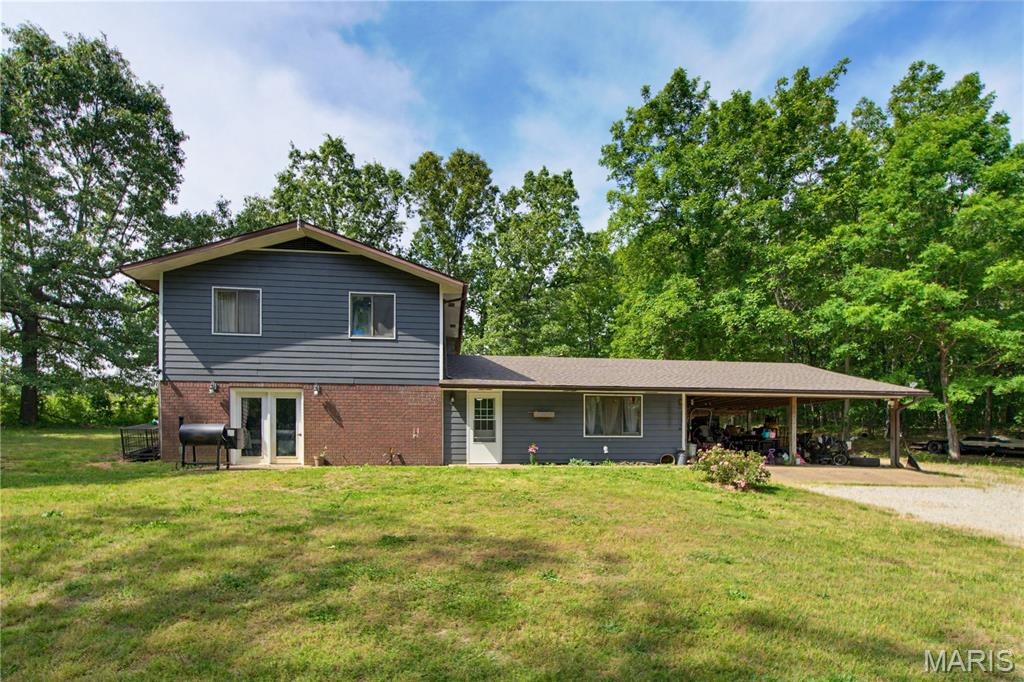
Doniphan
4778 St Hwy 142W
4 Beds
2 Baths
2,330 Sq.Ft.
$275,000
MLS#: 26036516
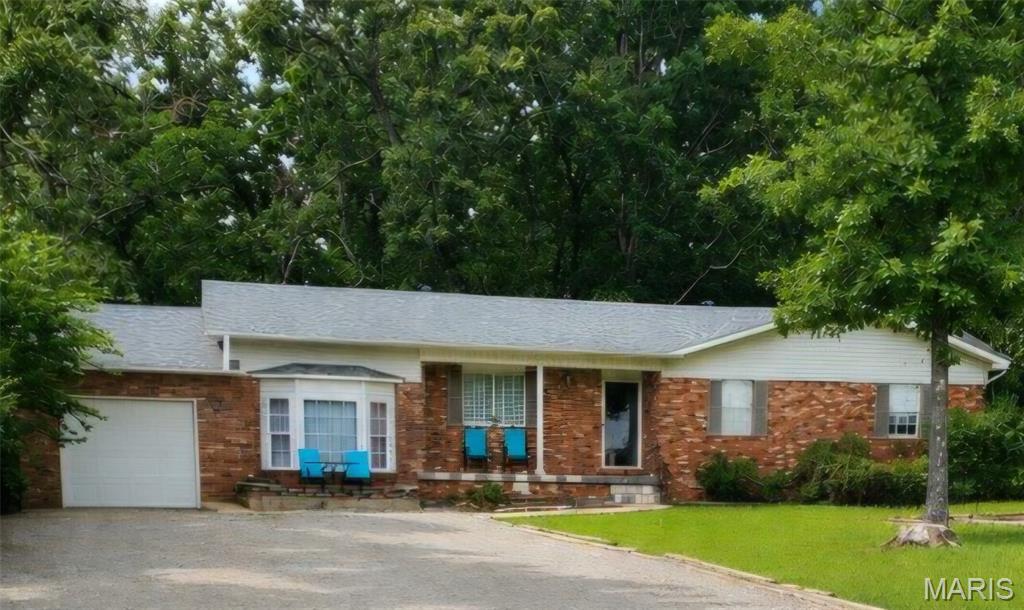
Doniphan
4441 State Highway 142
3 Beds
2 Baths
1,624 Sq.Ft.
$199,000
MLS#: 26034028
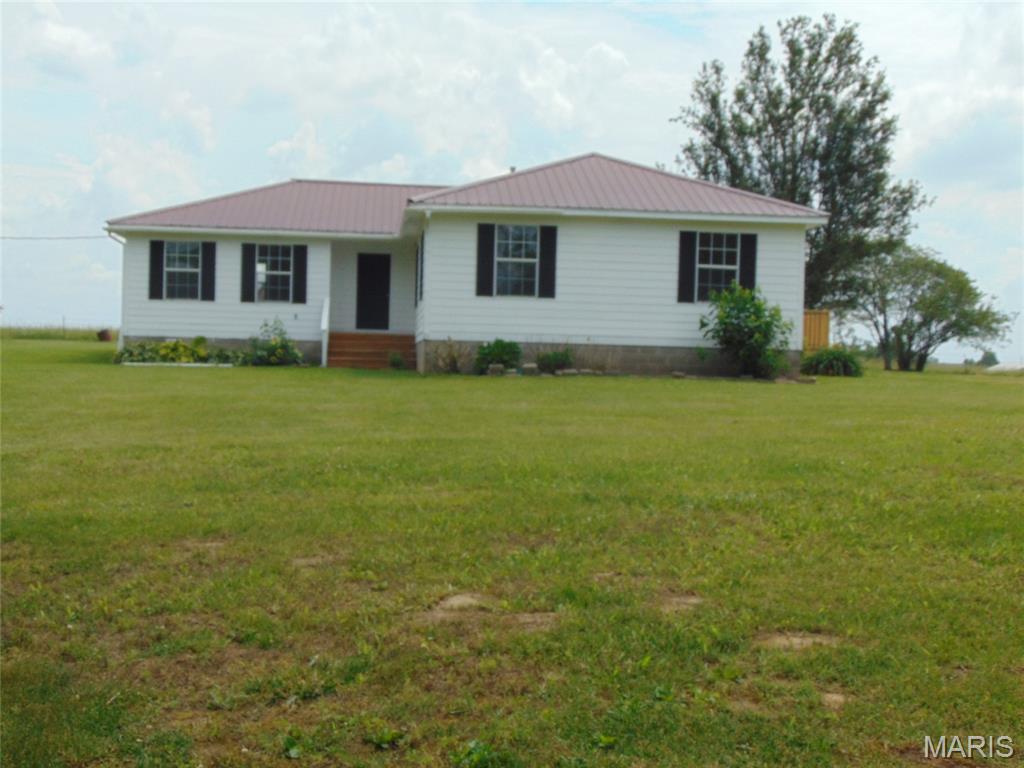
Doniphan
82 Ripley 142E-32C
4 Beds
2 Baths
1,860 Sq.Ft.
$249,000
MLS#: 26033765
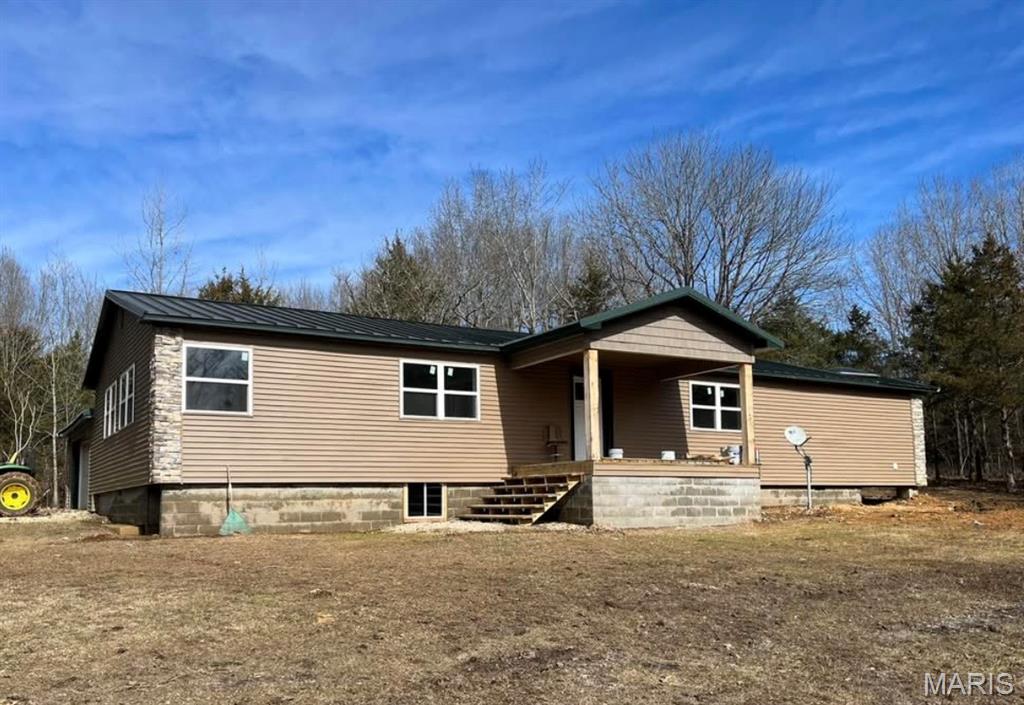
Doniphan
201 Ripley E-4
3 Beds
2 Baths
1,900 Sq.Ft.
$209,000
MLS#: 26013219
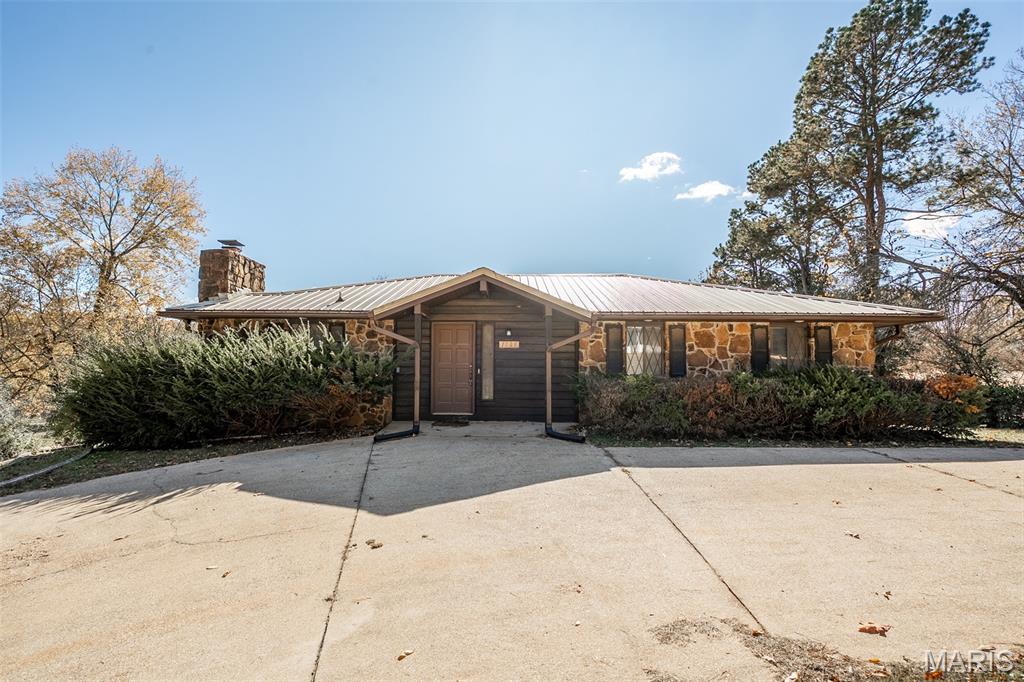
Doniphan
1008 Barton Road
3 Beds
2 Baths
2,324 Sq.Ft.
$259,500
MLS#: 25075644
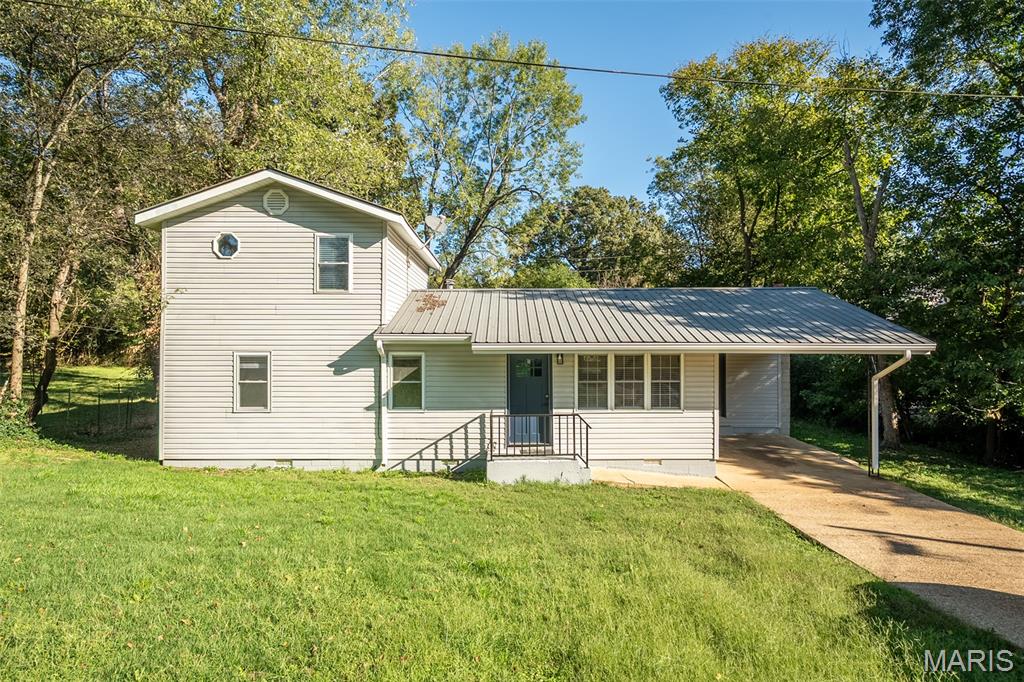
Doniphan
607 Wanda Road
3 Beds
2 Baths
1,444 Sq.Ft.
$189,500
MLS#: 25066167
