Features & Amenities

Interior

  • Other Interior Features

    Entrance Foyer, Granite Counters, High Speed Internet, Pantry, Vaulted Ceiling(s)

  • Total Bedrooms

    4

  • Bathrooms

    2

  • Above Grade Finished Area

    1410.0

  • Basement YN

    YES

  • Cooling YN

    YES

  • Cooling

    Central Air

  • Fireplace YN

    YES

  • Heating YN

    YES

  • Heating

    Forced Air, Natural Gas

  • Main Level Bedrooms

    3

  • Pet friendly

    N/A

Exterior

  • Garage

    Yes

  • Garage spaces

    2

  • Construction Materials

    Aluminum Siding, Vinyl Siding

  • Patio and Porch Features

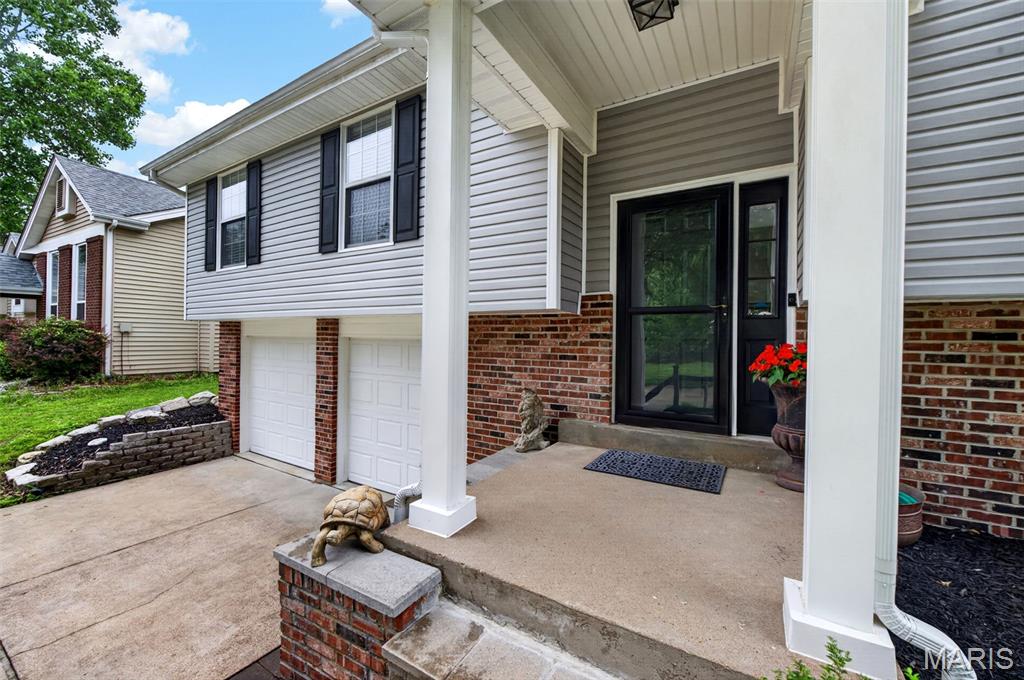
    Front Porch, Patio

  • Pool

    No

  • Waterfront YN

    NO

Area & Lot

  • Lot Features

    Back Yard

  • Lot Size(acres)

    0.1997

  • Lot Size(square feet)

    8,698

  • Property Type

    Residential

  • Property Sub Type

    Single Family Residence

  • Architectural Style

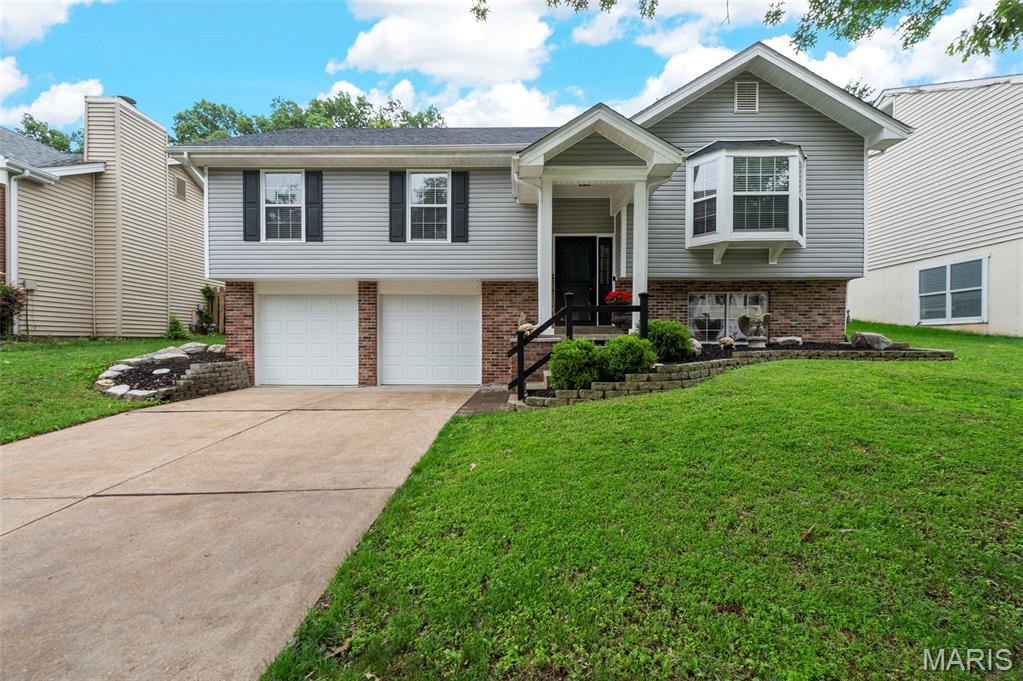
    Split Foyer

Price

  • Sales Price

    $369,000

  • Tax Amount

    $4,000

  • Financing Options

    Other

  • Sq. Footage

    1,602

  • Price/SqFt

    $230

HOA

  • Association

    YES

  • Association Fee

    $255

  • Association Fee Frequency

    Annually

  • Association Fee Includes

    N/A

School District

  • Elementary School

    Green Pines Elem.

  • Middle School

    Wildwood Middle

  • High School

    Lafayette Sr. High

Property Features

  • New Construction

    NO

  • Association Amenities

    Tennis Court(s)

  • Ownership

    Private

  • Senior Community YN

    NO

  • Sewer

    Public Sewer

  • Water Source

    Public

Schedule a Showing

Showing scheduled successfully.

<
>
IN PERSON
VIA CHAT

What is 3 + 4 ?


Change time

Mortgage calculator

Estimate your monthly mortgage payment, including the principal and interest, property taxes, and HOA. Adjust the values to generate a more accurate rate.

Your payment

Principal and Interest:

$

Property taxes:

$

HOA fees:

$

Total loan payment:

$

Total interest amount:

$

Location

County

St. Louis

Elementary School

Green Pines Elem.

Middle School

Wildwood Middle

High School

Lafayette Sr. High

Listing Courtesy of Kathy Helbig , EXP Realty, LLC

RealHub Information is provided exclusively for consumers' personal, non-commercial use, and it may not be used for any purpose other than to identify prospective properties consumers may be interested in purchasing. All information deemed reliable but not guaranteed and should be independently verified. All properties are subject to prior sale, change or withdrawal. RealHub website owner shall not be responsible for any typographical errors, misinformation, misprints and shall be held totally harmless.

Agent Franko Maric

AGENT

Franko Maric

Call Franko today to schedule a private showing.


* Listings on this website come from the FMLS IDX Compilation and may be held by brokerage firms other than the owner of this website. The listing brokerage is identified in any listing details. Information is deemed reliable but is not guaranteed. If you believe any FMLS listing contains material that infringes your copyrighted work please click here to review our DMCA policy and learn how to submit a takedown request.© 2024 FMLS.
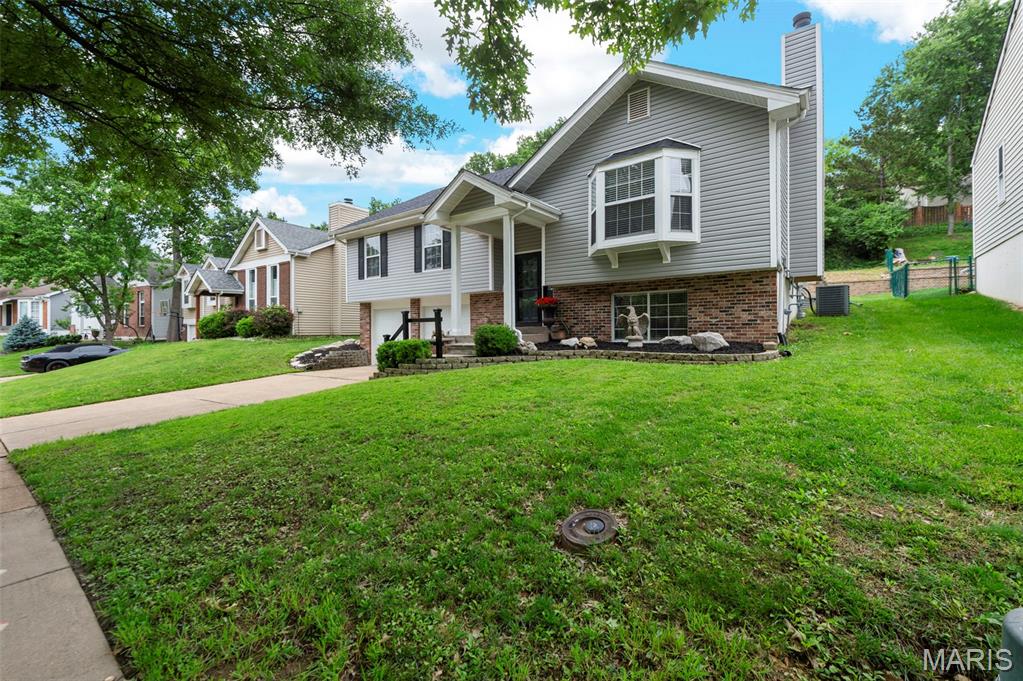
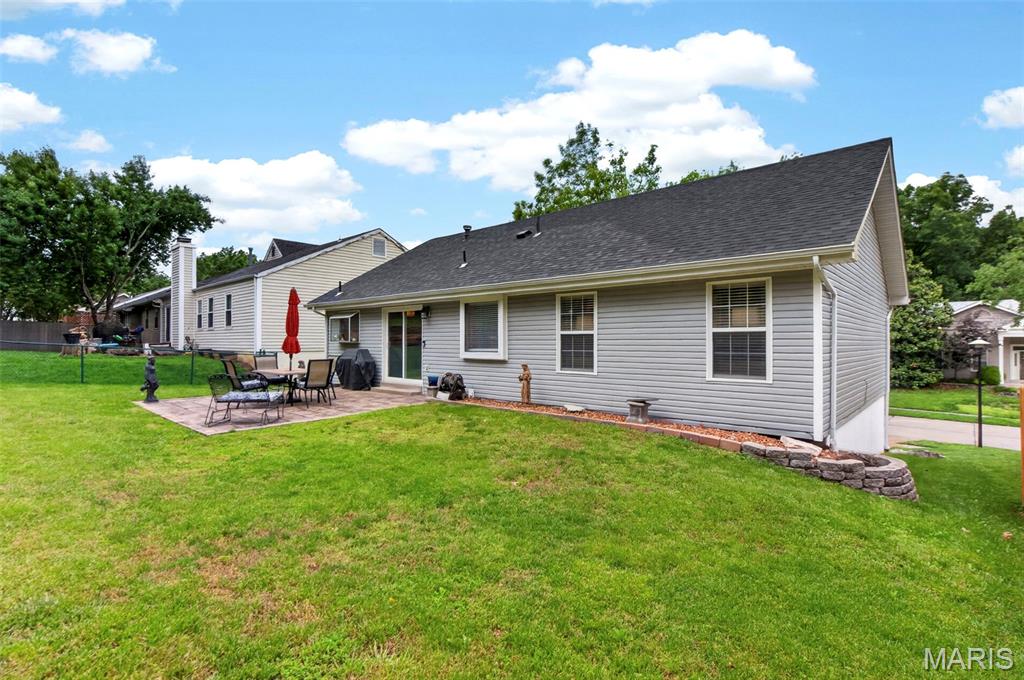
2454 Maple Crossing Drive went through a head-to-toe renovation five years ago and has been well-maintained ever since. Newer roof (2024). Newer furnace. Newer siding. All newer flooring, lighting, updated kitchen and baths. This is not a house that needs anything before you move in.

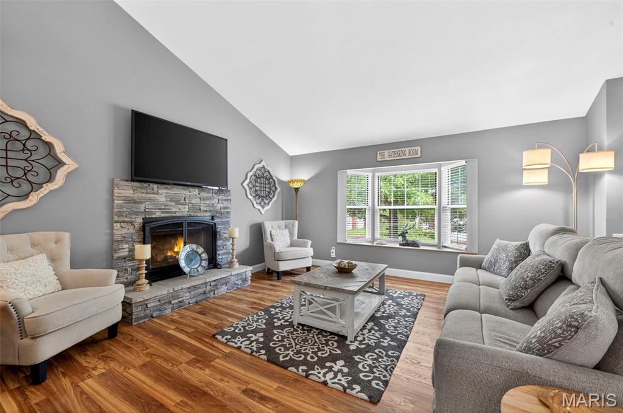
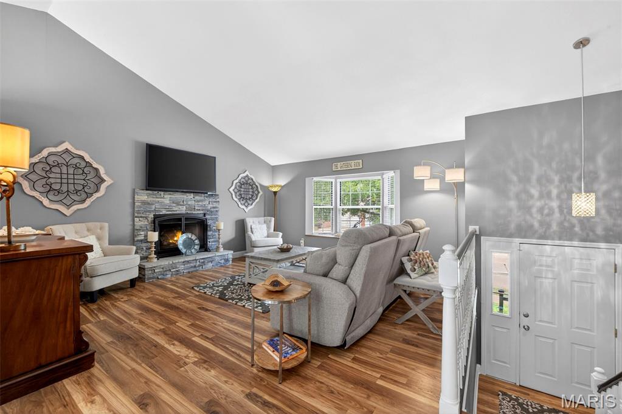
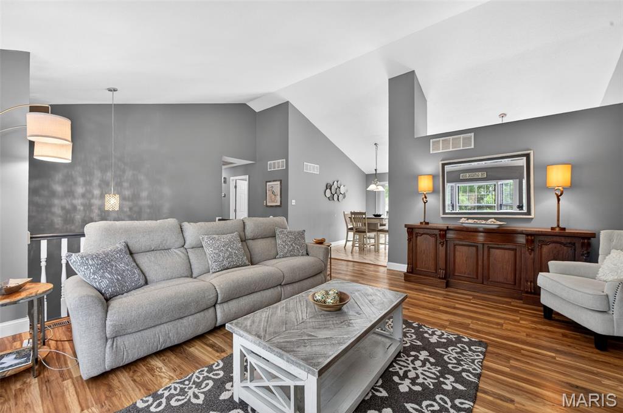
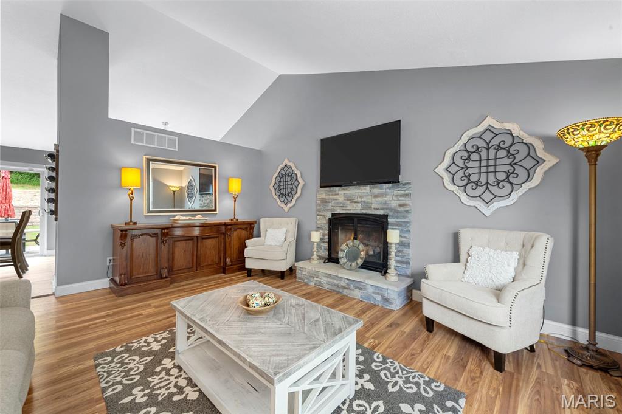
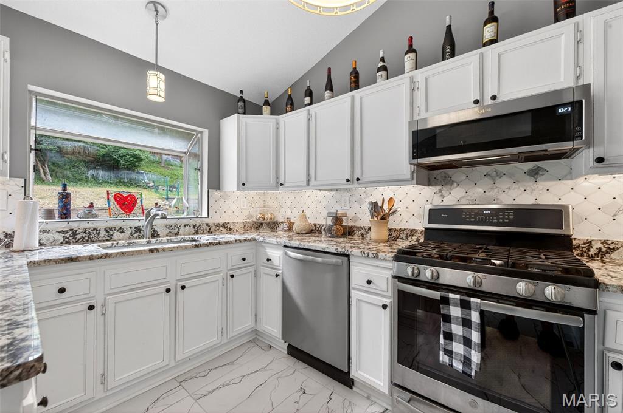
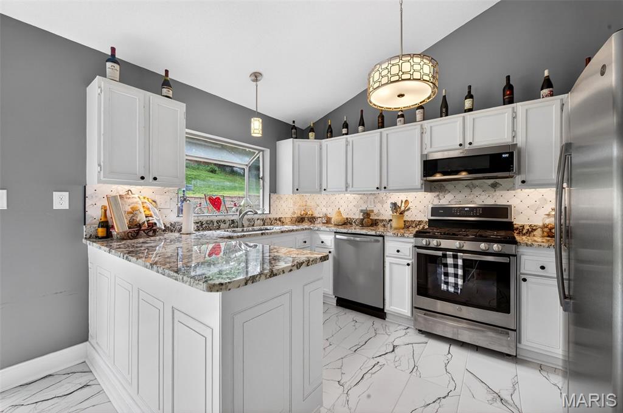
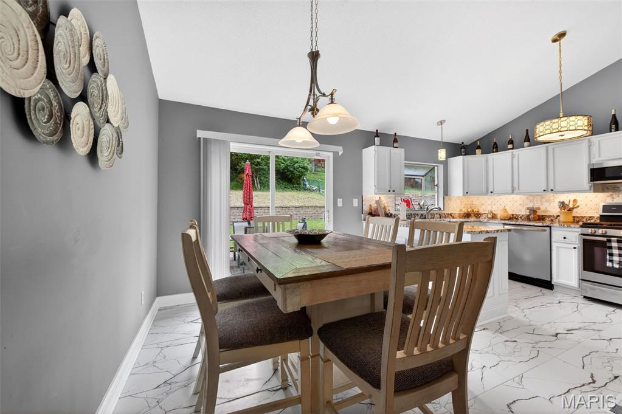
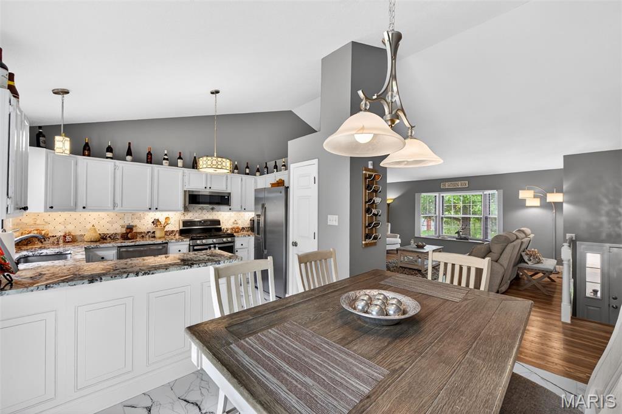
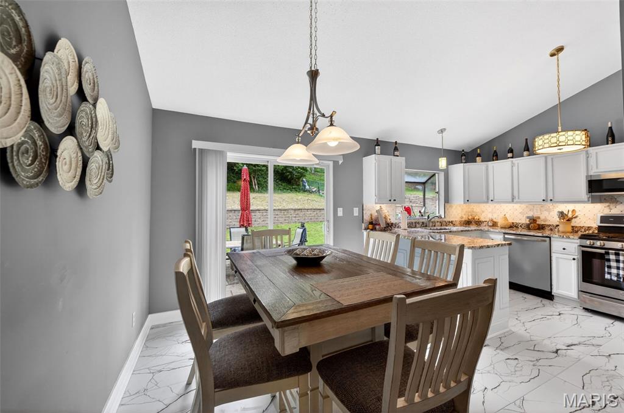
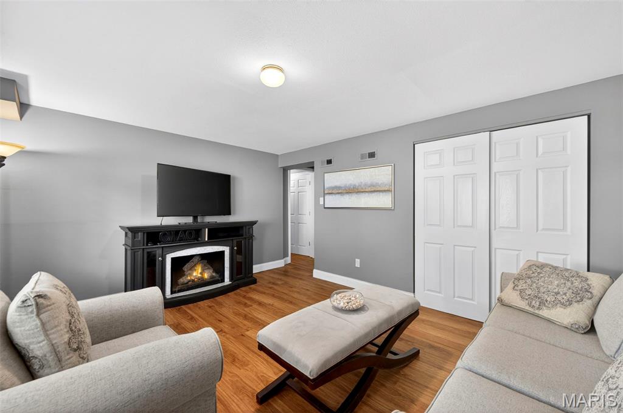
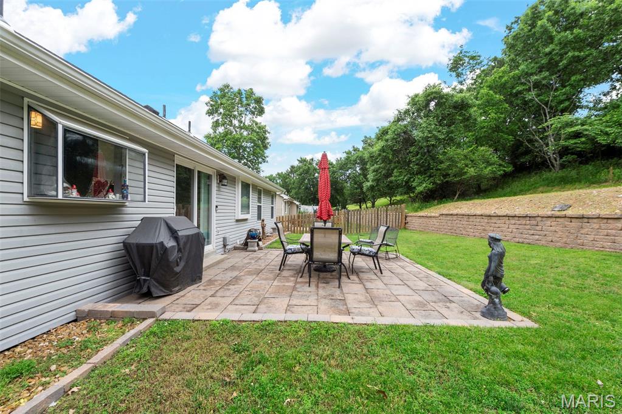
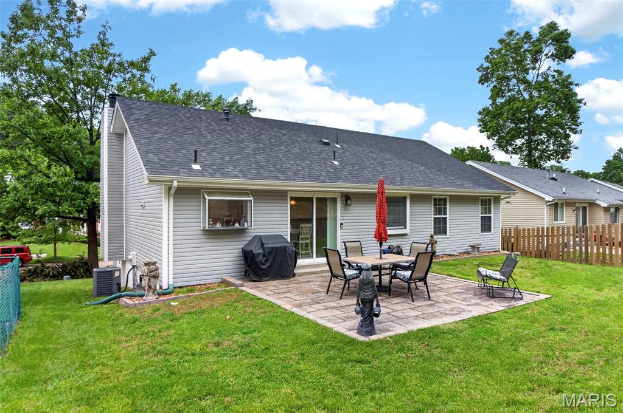
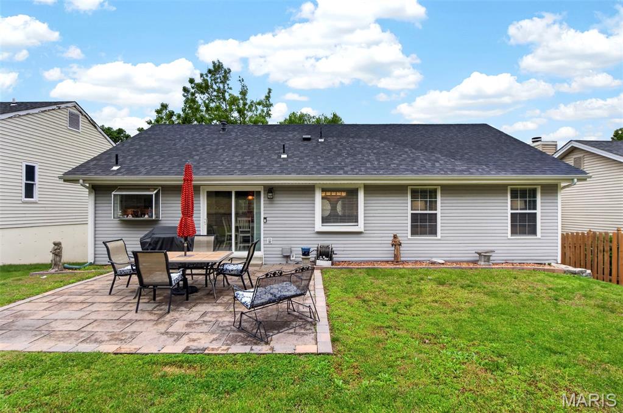
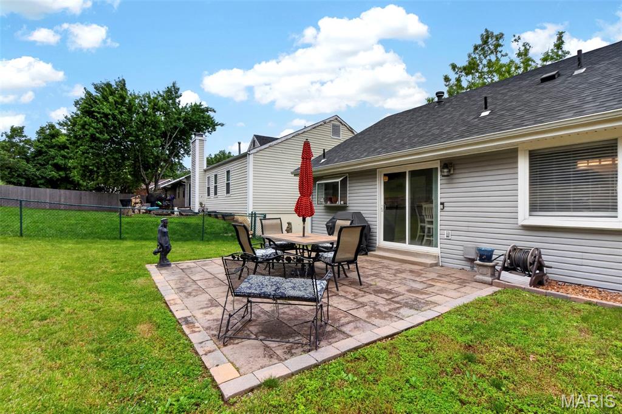
The upper level is where the home really delivers. The eat-in kitchen is the main attraction, featuring beautiful granite countertops, a stylish tile backsplash, stainless steel appliances, and sliding doors that open directly to the paver patio and fenced backyard. Wood veneer flooring runs throughout the main living areas with ceramic tile in the kitchen and baths. The family room is anchored by a gas fireplace refaced in stacked stone veneer, one of those updates that makes a room feel elevated yet comfortable.

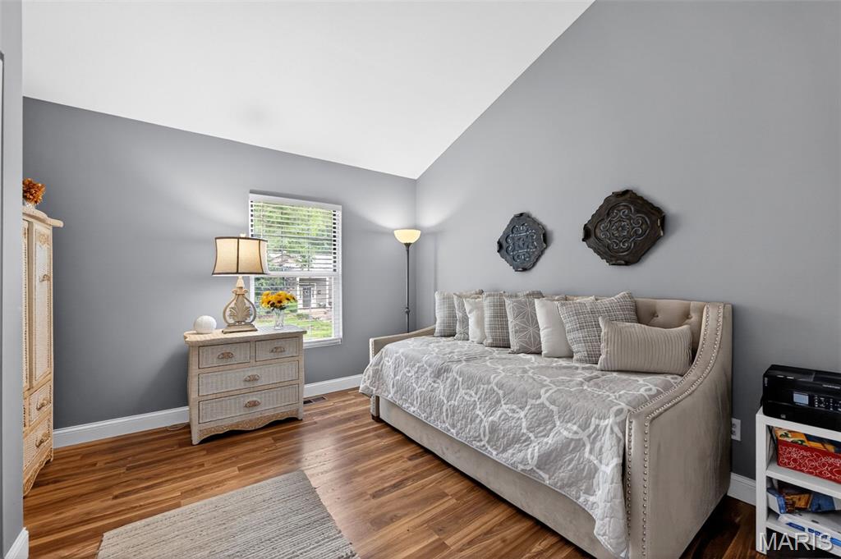
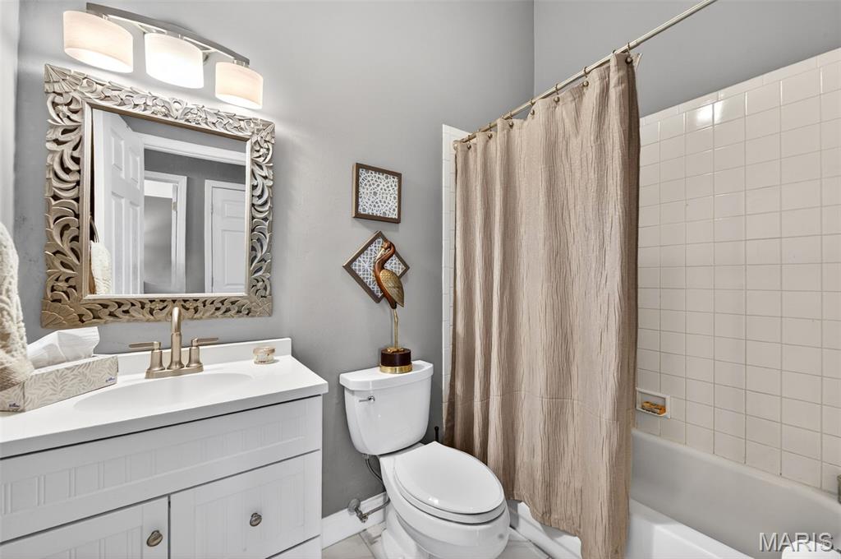
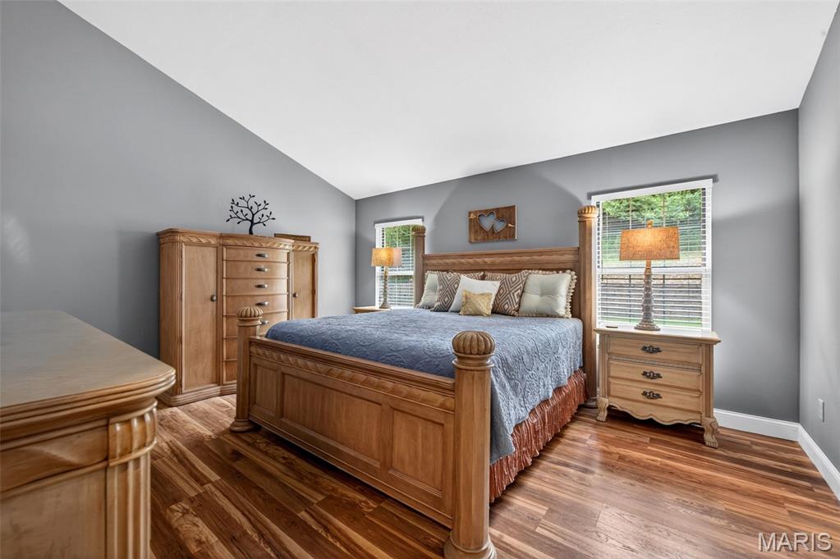
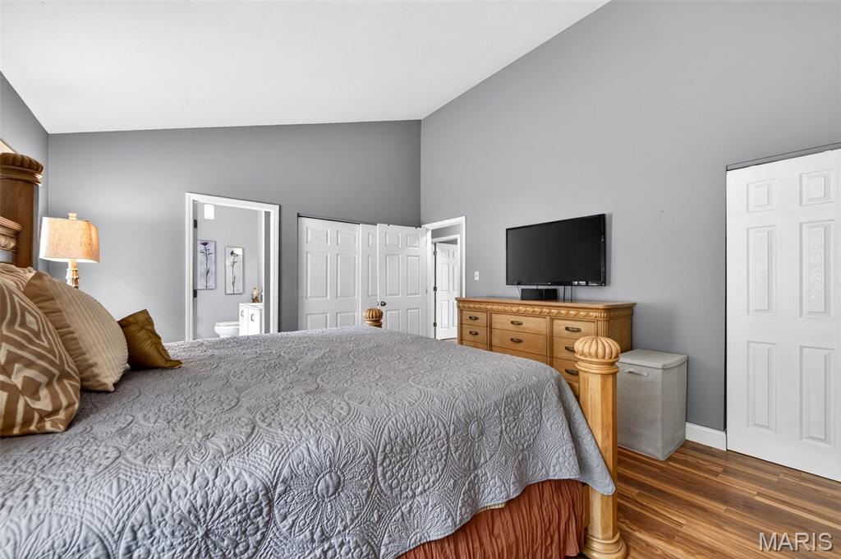
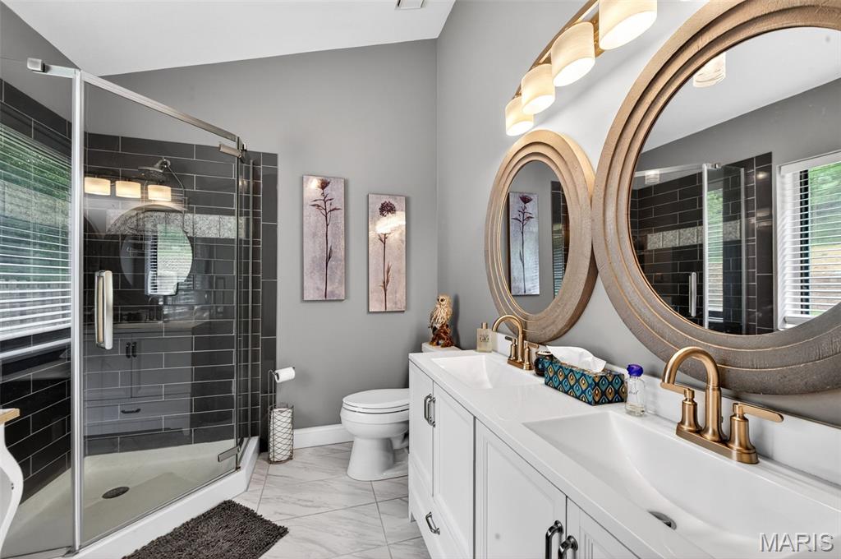
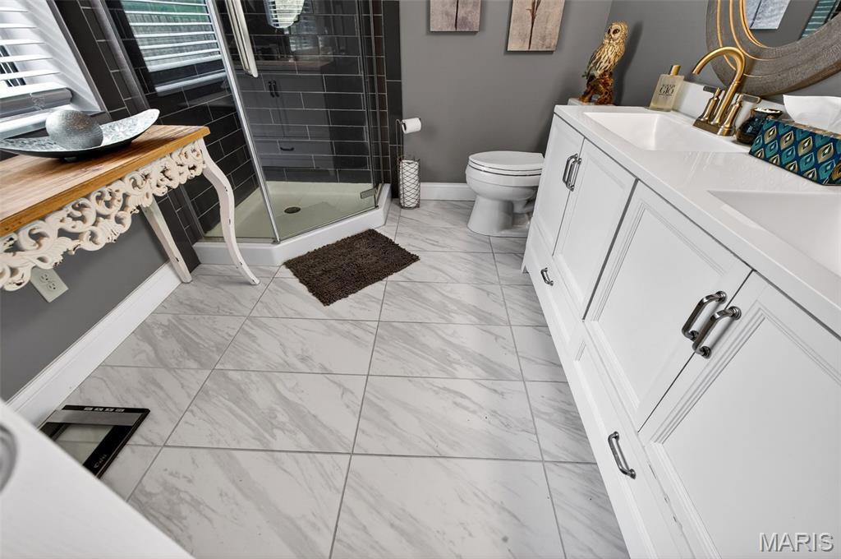
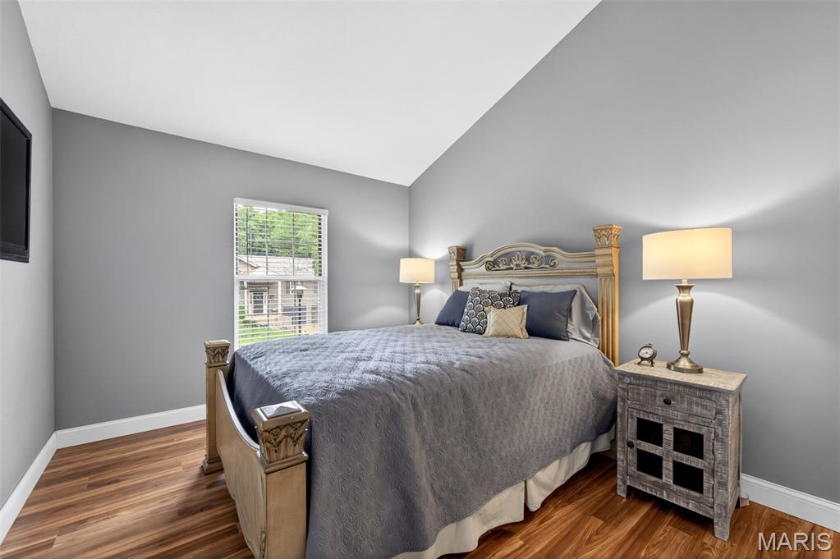
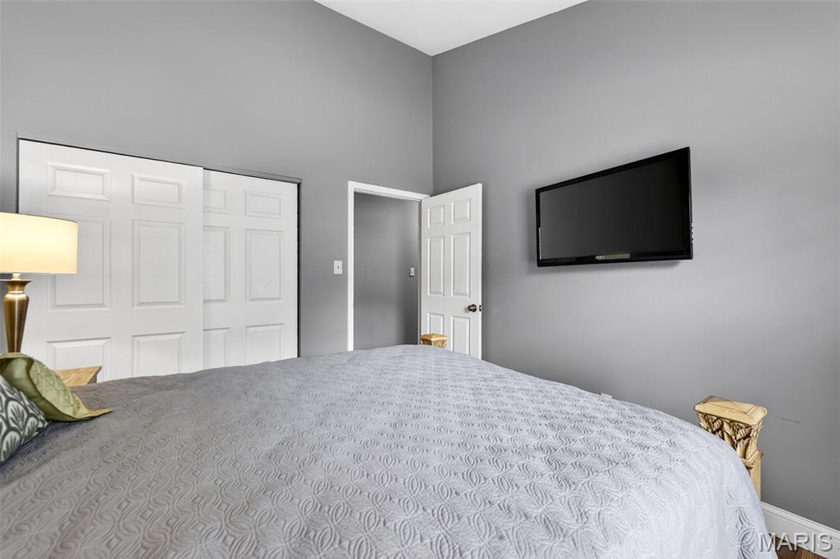
The primary suite stands out. A vaulted ceiling opens the room up in a way that the square footage alone does not capture. The bathroom was fully remodeled and finished to match: dual sinks, a tiled shower with a glass door and surround, and a large picture window that fills it with natural light...the kind of detail that makes the space feel more spa than basic. The hall bath was refreshed to match the same updated standard. Two additional bedrooms and a full bathroom with tub round out the upper floor.

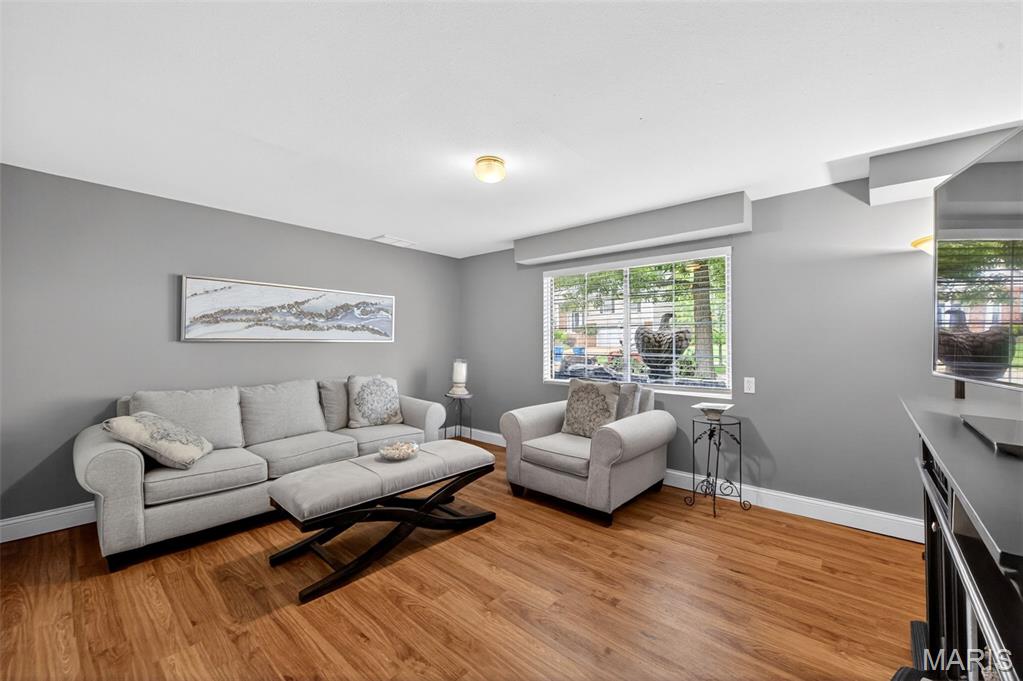
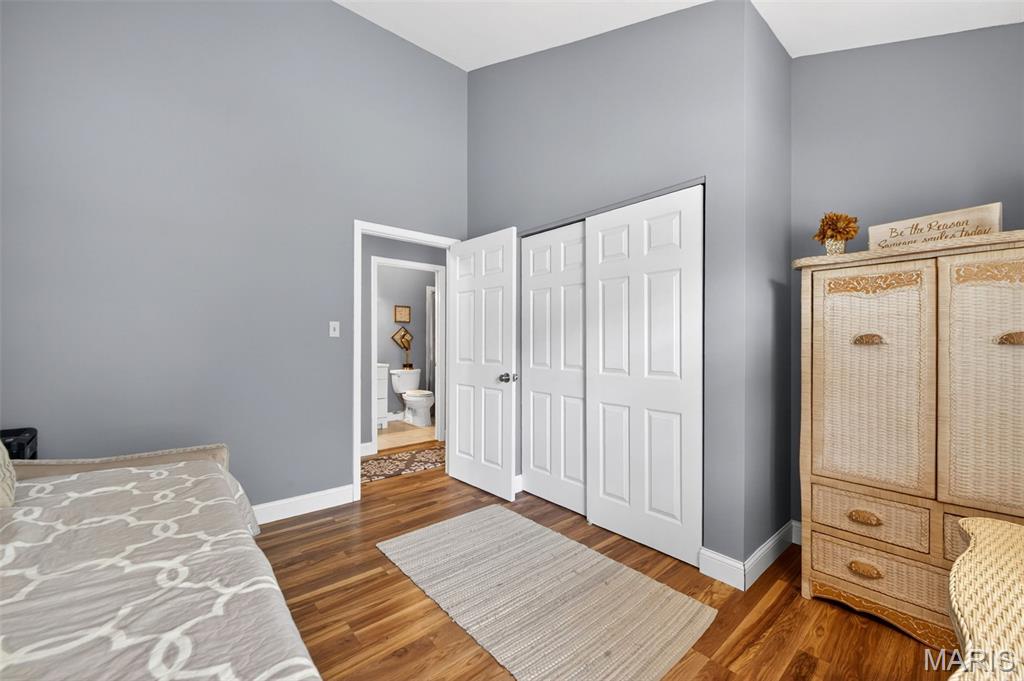
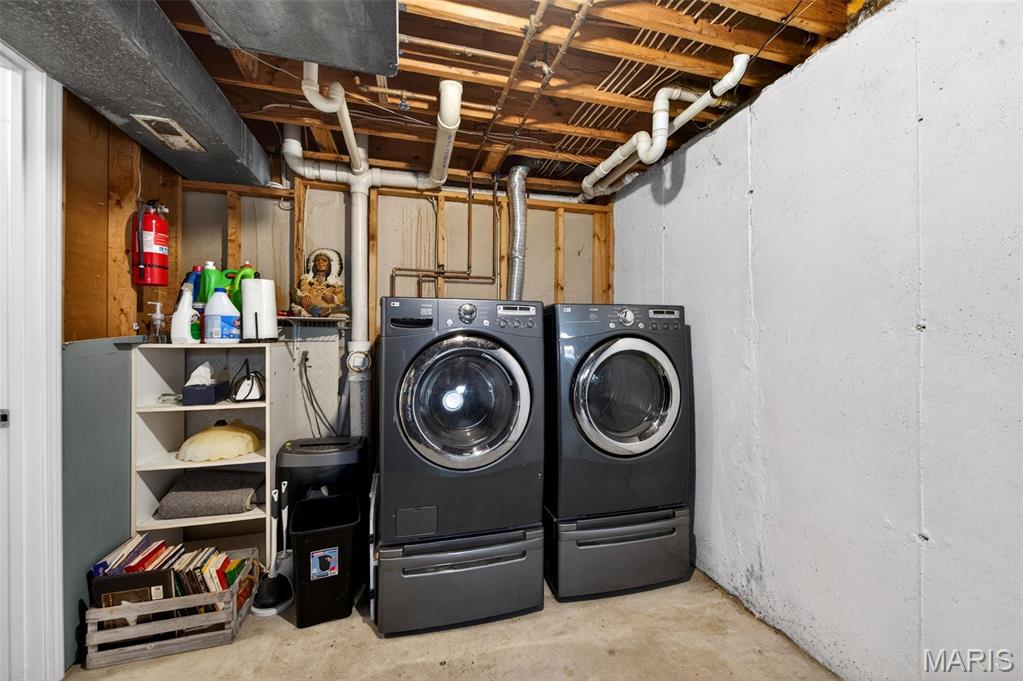
The lower level adds a fourth bedroom, currently set up and used as a second family room. Home office, kids hangout, guest quarters, workout room, creative space. It is a flexible room that adjusts to whatever your life calls for. The two-car attached garage enters at this level as well. The laundry area and additional storage finish out the space. 

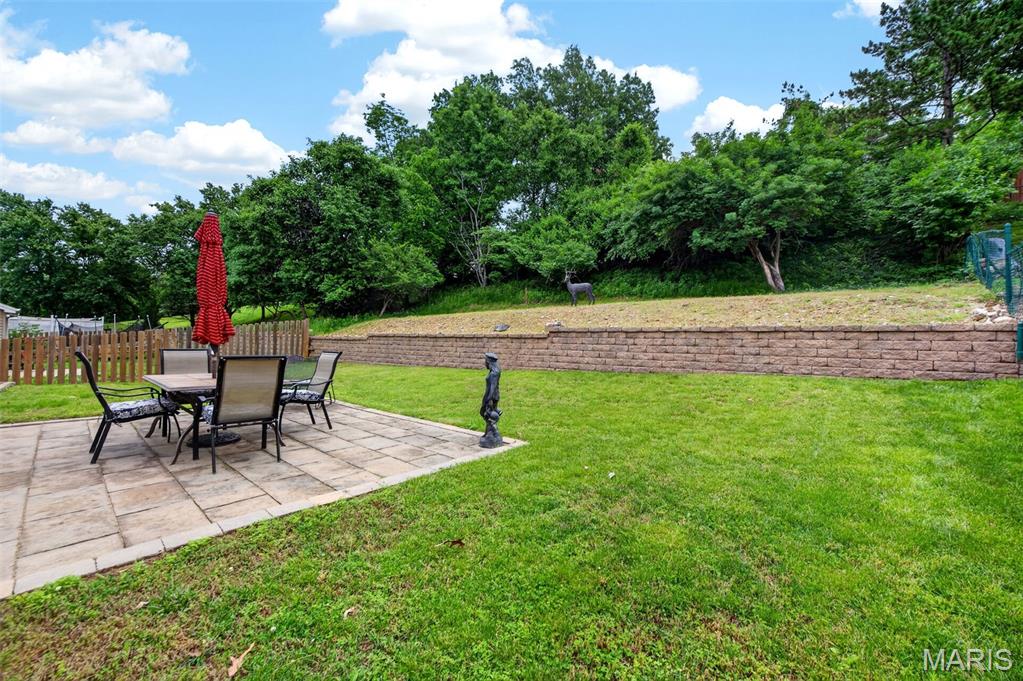
Outside, the paver patio off the kitchen sliding doors is a clean, finished outdoor space set within a partially fenced yard with a newer rear retaining wall that keeps the grade level and functional. Morning coffee or a weekend cookout, it works either way.

Additionally, this address sits within the municipality of Wildwood with a Ballwin mailing address, which means the best of both worlds without having to pick one. Wildwood brings nearly 40 miles of paved trails and greenways, Wildwood Community Park with its dog park and gardens, Rockwoods Reservation, Wildwood Town Center, Rockwood R-VI schools, and a genuine outdoor activity culture that draws people to this part of the county specifically. On the Ballwin side, Queeny Park is one of the largest county parks in the St. Louis metro at 564 acres, with hiking and biking trails, 8 lighted tennis courts, a seasonal ice rink at the Greensfelder Recreation Complex, a dog park, and fishing ponds, all open to the public. Vlasis Park adds playgrounds, tennis, basketball, and a fishing lake. North Pointe Aquatic Center is the area's public water park. Ballwin Golf Course is a public 9-hole course. Manchester Road puts every retail and restaurant option within minutes in either direction. Highway 44, 141, and 109 all provide quick access to the broader metro.

Rockwood R-VI schools: Green Pines Elementary, Wildwood Middle School, Lafayette Senior High School. New roof 2024. Newer furnace. Newer siding. All newer lighting. Move-in ready.

2454 Maple Crossing Drive

Message successfully sent.

What would you like to know?

What is 3 + 4 ?

I agree to receive email communication and understand I can unsubscribe at any time.

I agree to be contacted by Kornelije Josić via call, email, and text for real estate services. To opt out, you can reply 'stop' at any time or reply 'help' for assistance. You can also click the unsubscribe link in the emails. Message and data rates may apply. Message frequency may vary. Privacy Policy

Related Properties

Welcome to this charming two-story home nestled on nearly an acre in the heart of Wildwood. Offering 3 bedrooms, 3 bathrooms, and over 1,600 square feet of living space, this home blends classic character with everyday comfort. The thoughtfully designed floor plan provides inviting living spaces, making it ideal for both relaxing and entertaining. The spacious yard offers endless opportunities to enjoy the outdoors, whether you're gardening, hosting gatherings, or simply taking in the peaceful surroundings. A detached garage adds convenience and additional storage, while the generous lot provides the privacy and space that's becoming increasingly hard to find. Located within the highly acclaimed Rockwood School District, this home combines a quiet country setting with easy access to shopping, dining, parks, and major highways. If you're looking for a property that offers charm, space, and a wonderful location, this Wildwood gem is ready to welcome you home.
#26043773

Wildwood

18505 Wild Horse Creek Road

3 Beds

1 Baths

1,615 Sq.Ft.

$325,000

MLS#: 26043773
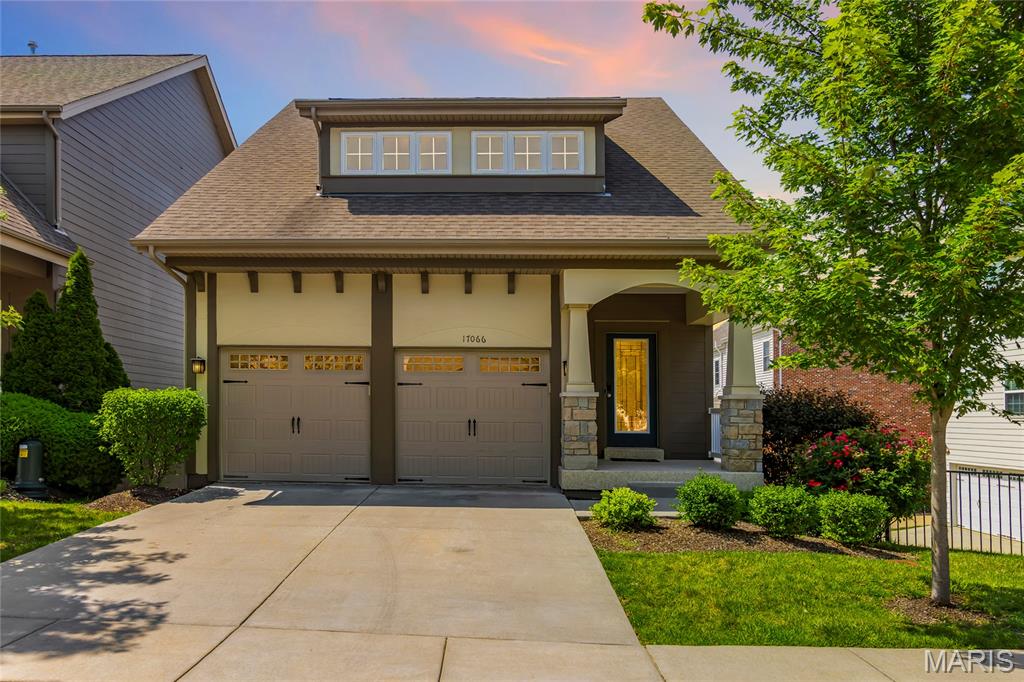
Welcome to worry-free living at its finest! 17066 Cambury is the ultimate home for the busy professional seeking upscale living with the convenience of exterior maintenance covered by a low monthly HOA fee.

This tastefully built beauty is just 9 years old and offers over 1,500 square feet of finished living space on the main and upper levels, plus a walkout basement ready for your finishing touches. The open-concept kitchen and dining area flow seamlessly onto a spacious walkout deck, creating the perfect setting for outdoor dining, entertaining, or simply relaxing with your morning coffee while enjoying the view.

The primary suite features a large walk-in closet and an impressive en-suite bath complete with a double-bowl vanity and stand-up shower. A secondary upstairs bedroom provides comfortable accommodations and a large walk-in closet, while the third bedroom can also be used as a flex room offering endless possibilities as a home office, craft room, meditation space or playroom.

The second-floor laundry adds everyday convenience by keeping everything close to the bedrooms. Downstairs, the walkout basement provides excellent expansion potential with direct access to the backyard, offering the opportunity to create additional living space, a recreation area, home gym, or guest suite.

This one is a must-see - schedule your showing today before it's gone!
#26039553

Wildwood

17066 Cambury Lane

3 Beds

2 Baths

1,512 Sq.Ft.

$359,000

MLS#: 26039553
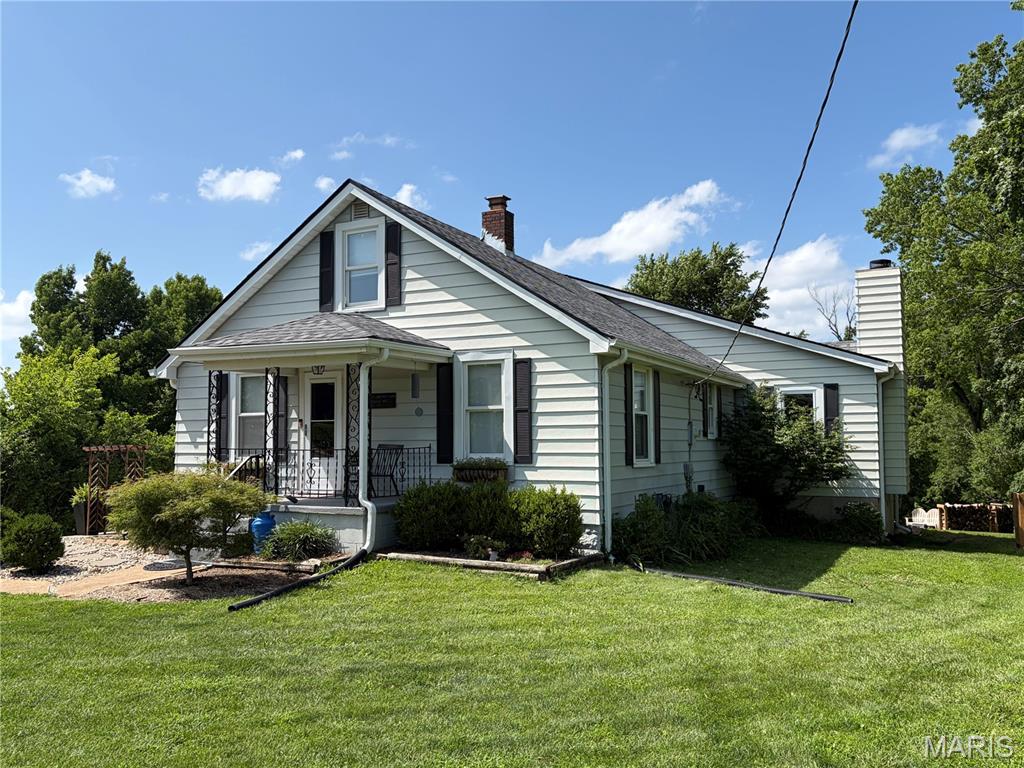
Nestled on an acre in highly sought-after Wildwood and within the award-winning Rockwood School District, this beautifully updated 1&#189;-story home offers the perfect blend of privacy, space, and modern comfort. Featuring 3 bedrooms and 2 bathrooms, the home boasts an expansive kitchen with abundant cabinetry and storage, providing plenty of room for cooking, entertaining, and everyday living. The inviting living area is centered around a cozy wood-burning fireplace, creating a warm and welcoming gathering space. An extension off the garage provides a dedicated workshop with space for tools, equipment, hobbies, or additional storage, making it an ideal space for anyone needing extra room for projects. Thoughtfully maintained, the home has received an extensive list of recent improvements, including a new roof and HVAC system (A/C and furnace) in 2025, a new concrete driveway pad, water softener, complete sewer line replacement, and a beautifully renovated bathroom in 2024. Additional updates include a complete water line replacement in 2018, a new sump pump in 2026, and updated finishes throughout. Step outside to enjoy your own private retreat, complete with a custom-built fire pit perfect for relaxing evenings or entertaining. Offering the tranquility of a spacious, wooded setting while remaining near shopping, dining, parks, and top-rated schools, this move-in-ready home is a rare opportunity in one of Wildwood's most desirable locations.
#26042727

Wildwood

17723 Mueller Road

3 Beds

2 Baths

1,988 Sq.Ft.

$420,000

MLS#: 26042727
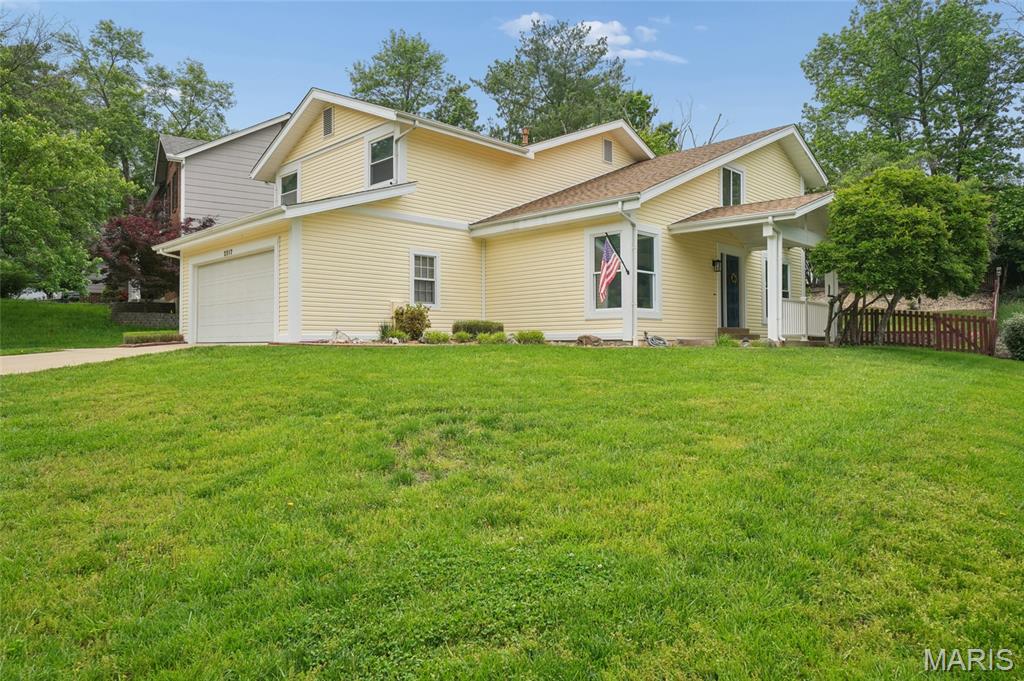
Great house in wonderful condition!  Lots of light and very open floor plan.  Neutral clean decor with many updates. Situated on a great lot with privacy to the rear and perfect fenced yard for kids and dogs.  Upon entry you will note the pretty hardwood flooring that runs through the great room, dining room and family room area.  Open vaulted ceiling in great room which opens to the formal dining room with custom wood accent wall and barn door separation from kitchen.  Kitchen is really nice with custom cabinetry, new hard surface counters, gas cook top, microwave, dishwasher, all stainless appliances.  Separate breakfast room area with views of pretty back yard.   There is an island that opens to the family which has hardwood flooring, wood accent wall and wood burning fireplace.  A new built in cubie area was added to the hallway from garage and the first-floor powder room has a new vanity.   Upstairs the master suite is very nice with an enclave for a small sitting area and in suite bath.  The master bath has a new dual vanity and shower, and flooring has been updated as well.  Three additional bedrooms on the second floor share a hall bath.  The fourth bedroom is currently a playroom with an opening to look over to the great room but could easily be enclosed.  That area does have a window, closet and its own lockable door.  The basement is large, unfinished and ready to go.  Recent updates include Quartz kitchen counter and sink, remodeled first floor powder room, added cubie mudroom area, New dual vanity in master bath, Kitchen cabinets 2020, Water heater replaced 2024, Roof 2019, Sump pump 2020.  Wildwood Town Center is minutes away with shopping, restaurants and even a Farmers Market and outdoor concerts for you to enjoy!
#26042128

Wildwood

2517 Maple Crossing Drive

4 Beds

2 Baths

2,224 Sq.Ft.

$439,000

MLS#: 26042128
Price reduced
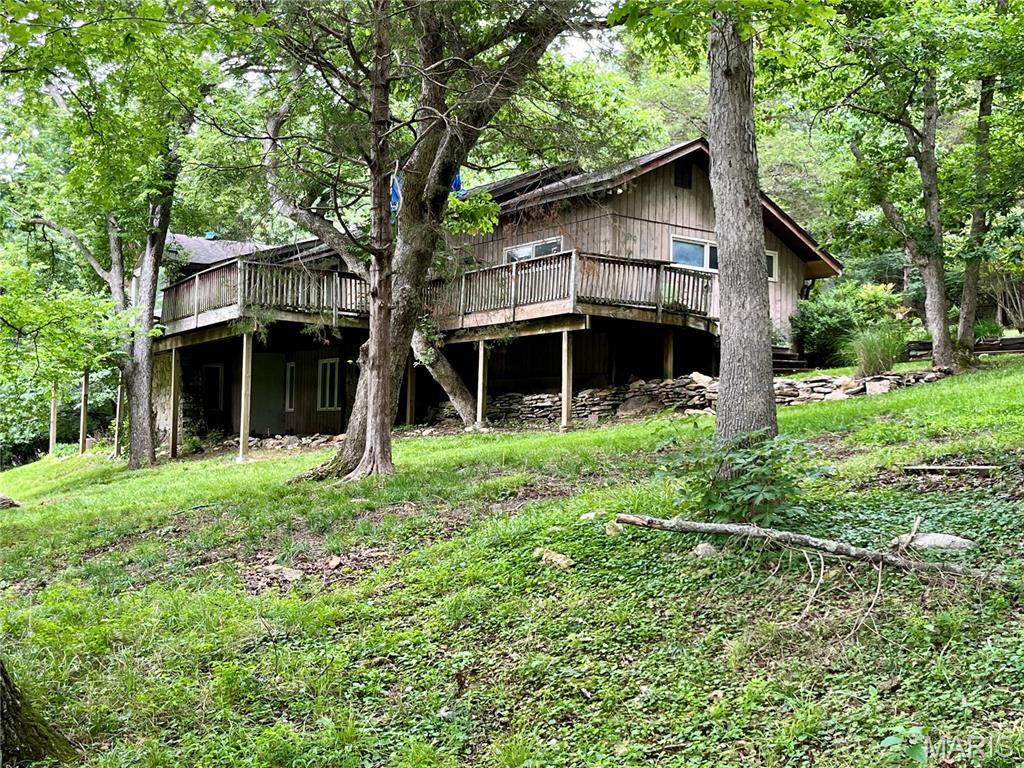
Opportunity awaits on 3 picturesque acres in sought-after Wildwood. This spacious home offers a blend of updates and potential, with improvements already completed in the kitchen and primary suite. Enjoy the peaceful setting, mature trees, and privacy that make this property truly special. Some portions of the home have been beautifully updated (kitchen with a 10 ft wrap around pantry with a sink and primary en suite with a stunning 4x5 ft walk in shower and separate soaking tub, a 10x6 walk in closet with an additional vanity space.) Other areas of the home will require repairs and improvements, offering the perfect opportunity for buyers to add their own vision and value. Whether you're looking for a renovation project, investment opportunity, or a chance to create your dream retreat, this property is full of possibilities. Property is being sold as-is.
#26020089

Wildwood

4532 Fox Creek Road

4 Beds

3 Baths

4,055 Sq.Ft.

$375,000

MLS#: 26020089
Price reduced
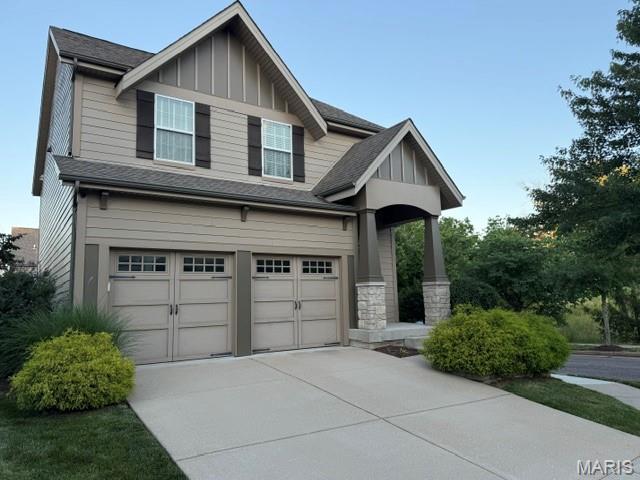
INCREDIBLE PRICE REDUCTION WITH INCENTIVES! In addition to this improved price, Seller is offering Buyer $10,000 in incentives which may be applied to HOA fee(s) or other improvements. Sophisticated design, maintenance-free lifestyle and an ideal location in Wildwood's Town Square area--what more could you want? This stunning, move-in ready McBride-built home in the Rockwood School District features a wonderful open floorplan, lovely Craftsman-style architectural details and loads of natural light. The welcoming foyer leads to an open great room with 9-foot ceilings and large windows. A quartz-topped  island separates the kitchen, with newer backsplash, 42" custom cabinetry, designer corbels and stainless appliances. The separate dining room features arched doorway, lovely columns, a tray ceiling and looks out at the lovely cedar deck and level backyard--just made for entertaining! A newly-updated laundry includes gorgeous custom cabinets. Upstairs, the large primary suite is a welcome retreat, with tray ceiling, walk-in closet and updated bathroom with soaking tub, separate shower and custom storage. Two additional bedrooms boast walk-in closets, with newer carpeting throughout the second level, and  a hall bathroom nearby. The lower level is ready to be finished; with egress windows, roughed-in plumbing for a bath, and ample space for rec room/media room, office or additional sleeping quarters. An oversized 2-car garage and newer HVAC complete this wonderful property, located on a quiet cul-de-sac across from common ground. Best of all, Grover Crossing offers convenient, maintenance-free living--all exterior maintenance, including the roof and landscaping are the responsibility of the HOA. Wildwood's Town Square community offers ever-expanding retail and restaurants just a short walk away, and the nearby Rockwood Reservation wildlife conservation park puts trails and bike paths at your fingertips!
#26004061

Wildwood

2736 Grover Crossing Drive

3 Beds

2 Baths

1,992 Sq.Ft.

$389,900

MLS#: 26004061

 - property

Send a message

Message successfully sent.

Your message

What is 3 + 4 ?

Reason for contacting?

I agree to receive email communication and understand I can unsubscribe at any time.

I agree to be contacted by Kornelije Josić via call, email, and text for real estate services. To opt out, you can reply 'stop' at any time or reply 'help' for assistance. You can also click the unsubscribe link in the emails. Message and data rates may apply. Message frequency may vary. Privacy Policy

Sign Out

Virtual Assistant

Would you like to take the next step with this property? We can help you schedule a showing or virtual tour, or send you more details.

Yes, I would like more information.

Thank You for Your Reply, One of Our Agents will contact you as soon as possible

No, maybe later.

Thank you, you can always contact me via email, phone number or through the contact form.

Realhub AI

Lucy - Your AI-Powered Realtor

Update Your Temporary Password

Personalize your search

Enter your email and we'll notify you immediately when new listings match what you're looking for.

or enter email address

Already have an account ? Login here

Continue your home search

I agree to receive communications and understand I can unsubscribe at any time.

I agree to be contacted by Kornelije Josić via call, email, and text for real estate services. To opt out, you can reply 'stop' at any time or reply 'help' for assistance. You can also click the unsubscribe link in the emails. Message and data rates may apply. Message frequency may vary. Privacy Policy

Already have an account ? Login here

We use cookies

We use cookies primarily for analytics to enhance your experience. By accepting, you agree to our use of these cookies. You can manage your preferences or learn more about our cookies policy.