
Property
Beds
4
Full Baths
4
1/2 Baths
None
Year Built
2018
Sq.Footage
2,316
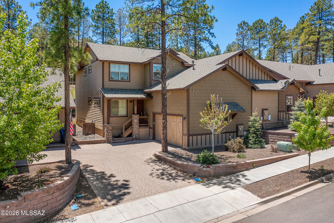
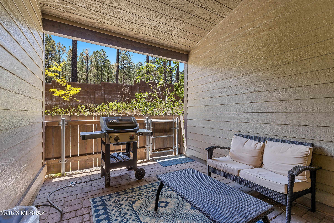
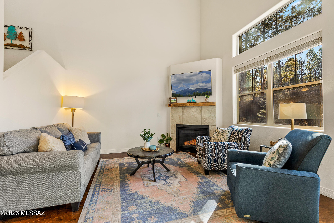
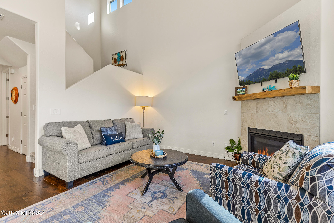
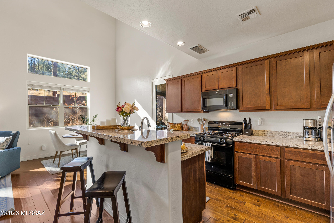
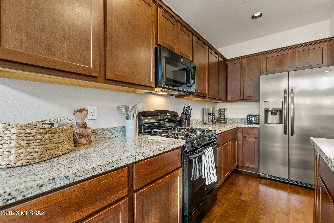
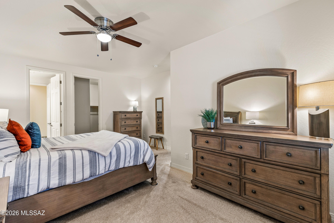
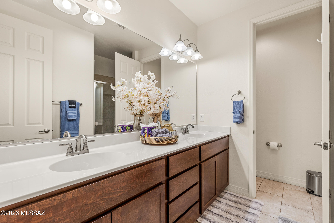
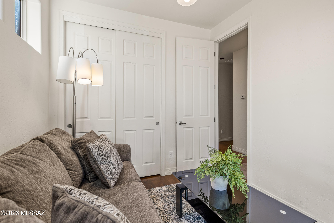
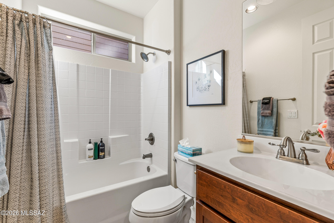
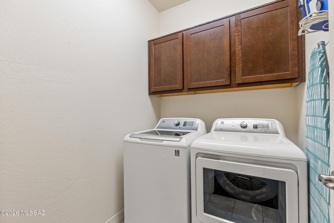
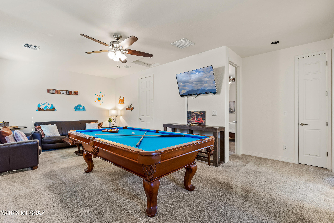
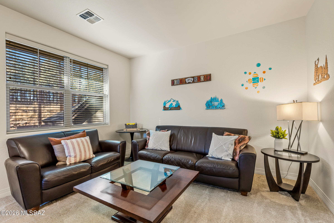
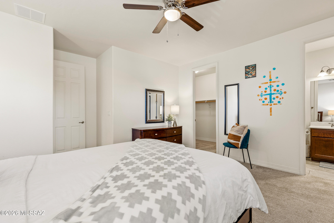
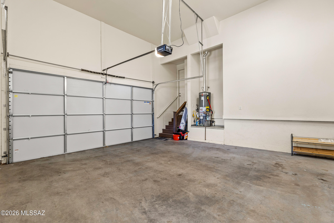
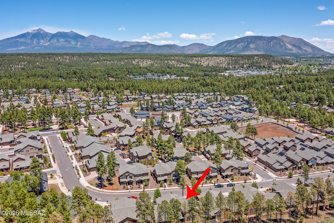
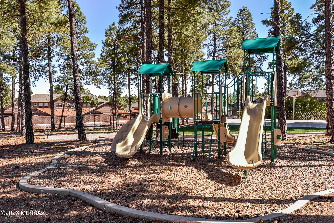
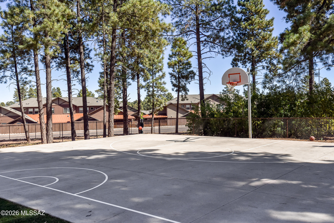
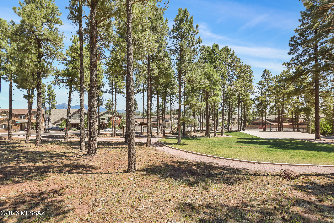
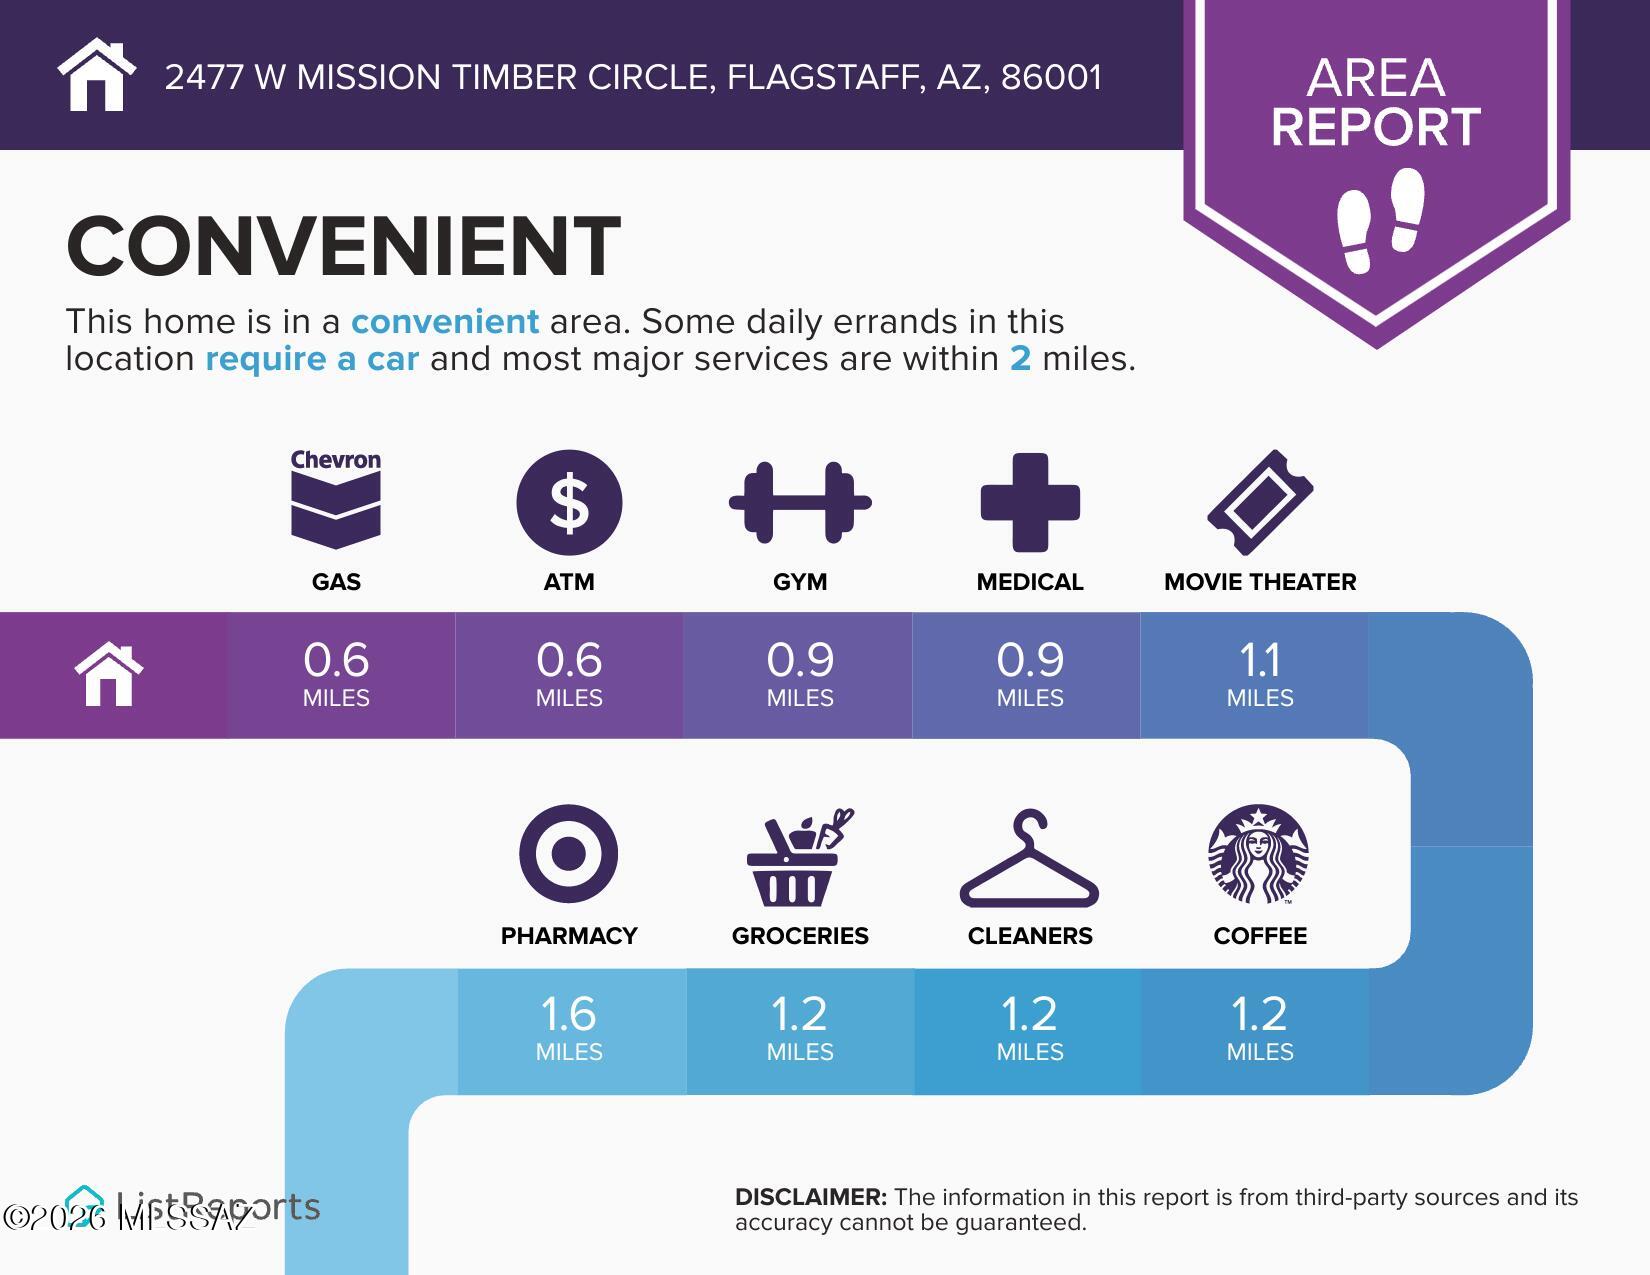
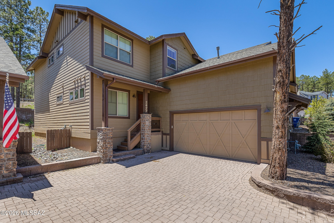
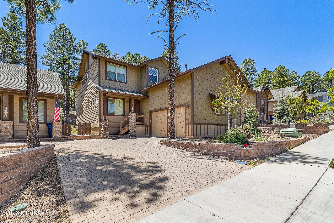
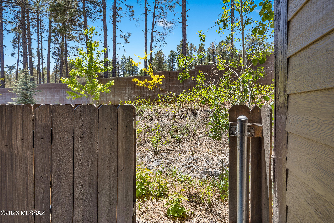
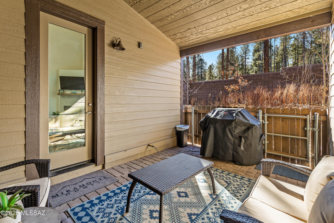
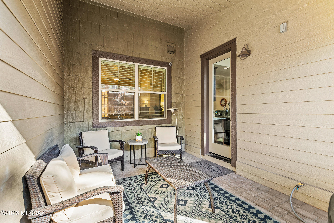
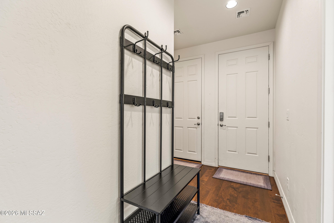
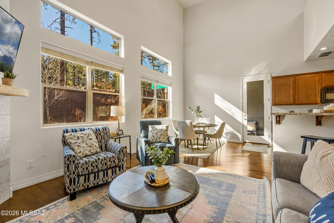
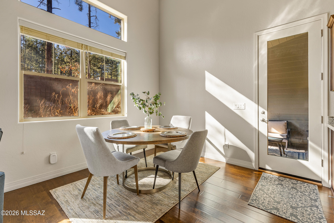
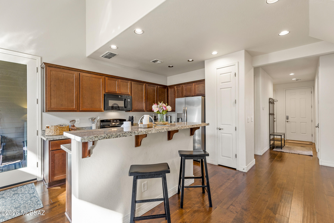
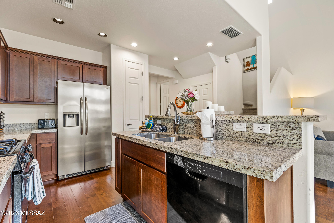
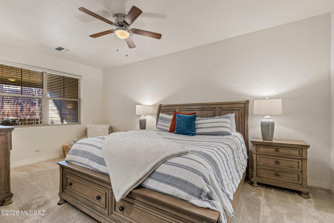
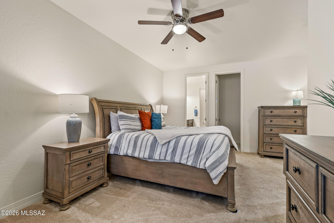
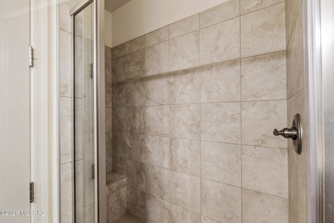
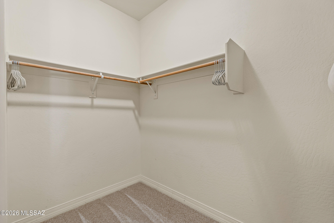
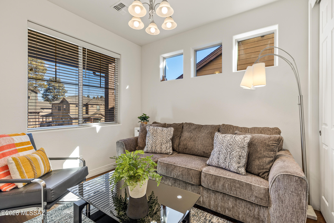
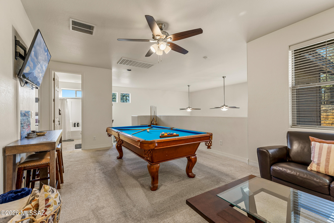
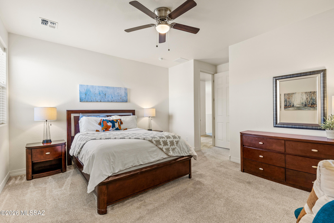
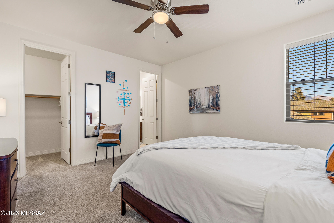
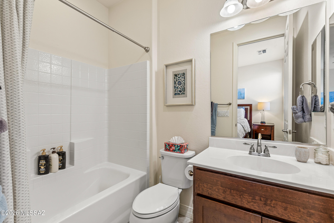
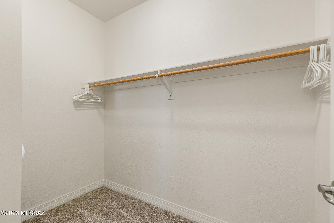
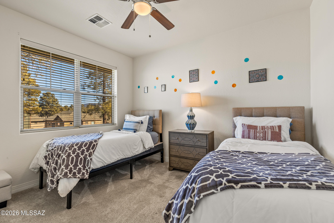
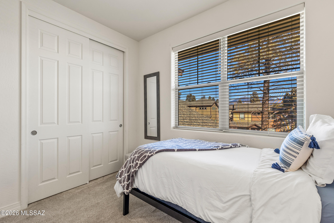
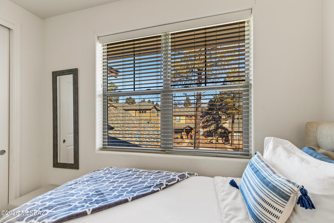
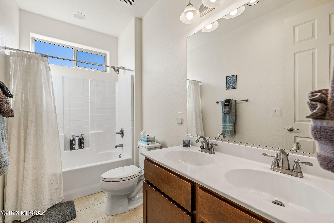
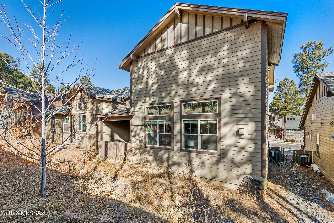
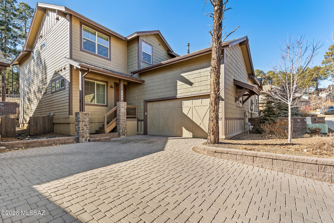
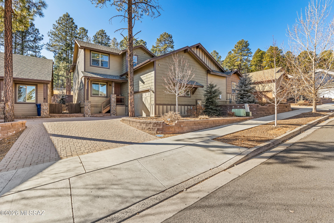
Your luxurious retreat in the pines has arrived and may come FULLY FURNISHED with the right offer! THE perfect home for Northern AZ mountain living! Centrally located in West Flagstaff, close by downtown yet quietly tucked away in the highly sought after community of Presidio In The Pines. You will be blown away by a soaring 20' Cathedral ceilings! This well appointed townhome features 4 spacious bedrooms & 4 full bathrooms plus an expansive loft & A/C to keep you cool during summer! One of TWO primaries w/en-suite bathroom is located on the main level along w/another bedroom & full bath for your guests. With a desirable floor plan, the impressive kitchen is open to dining area & great room. Enjoy cozying up by the gas fireplace & marveling at the views while BBQing on your back patio! The kitchen is complete w/granite countertops, breakfast bar top seating, pantry, gas stove, matching black GE appliances, & stainless steel Frigidaire refrigerator. Also featuring 36'' cabinets with Georgetown Cherry finish in kitchen, w/matching cabinetry in the laundry room along w/GE washer & dryer. All appliances are included! Upstairs you will find a huge loft plus two additional bedrooms & bathrooms. One of the bedrooms is the second primary w/en suite bathroom. The primary suite on the main floor & secondary bathroom upstairs both include dual sinks. Both primary bedrooms feature expansive walk-in closets. There are an additional 5 closets outside of the bedrooms for all of your storage needs! This home is ENERGY STAR CERTIFIED! It includes ERV - clean air exchange system. Floor coverings include engineered wood, ceramic tile, & carpeting in the loft & bedrooms. Finishing touches include brush nickel bath accessories & electrical fixtures. 9' ceilings & 8' doors throughout, dual pane low E windows & glass door, key less 2-car garage, & a gas drop for the BBQ on your covered patio are additional features you will find in this magnificent home. With a low-maintenance design, this lock-and-leave retreat is a perfect blend of modern elegance & effortless living. APPRAISED for 732K in March 2024! Utilized as a thriving Air BnB property for about 1.5 years and was rented out regularly. Rented out as a long-term rental since August 2025, with a lease agreement in place through August 2026. This home is immaculate and could continue to be a success as a rental or as a perfect primary/secondary home. Perfect for full-time living, seasonal escapes, long or short-term rentals. Do not miss this rare opportunity to become a member of the prestigious Presidio In The Pines community. Featuring walking trails, children's parks, & even a dog park! Situated in close proximity to downtown, hiking trails, restaurants, shopping, NAU & all that Flagstaff has to offer. Come in and see this one today!
Features & Amenities
Interior
-
Other Interior Features
Kitchen Island, Cathedral Ceiling(s), Vaulted Ceiling(s), Walk-In Closet(s), High Ceilings, Storage, Master Downstairs, Granite Counters, Pantry, Double Vanity, High Speed Internet, Smart Thermostat
-
Total Bedrooms
4
-
Bathrooms
4
-
Basement YN
NO
-
Cooling YN
YES
-
Cooling
Central Air, ENERGY STAR Qualified Equipment, Ceiling Fan(s)
-
Fireplace YN
YES
-
Heating YN
YES
-
Heating
ENERGY STAR Qualified Equipment, Forced Air, Natural Gas, Exhaust Fan
-
Pet friendly
N/A
Exterior
-
Garage
Yes
-
Garage spaces
2
-
Construction Materials
Frame
-
Parking
Shared Driveway, Garage Door Opener, Attached, Garage
-
Patio and Porch Features
Covered, Patio
-
Pool
No
-
View
Mountain(s)
Area & Lot
-
Lot Features
Few Trees
-
Lot Size(acres)
0.05
-
Lot Size(square feet)
2178.0
-
Property Type
Residential
-
Property Sub Type
Townhouse
-
Architectural Style
Modern
Price
-
Sales Price
$680,000
-
Tax Amount
$2,970.18
-
Sq. Footage
2, 316
-
Price/SqFt
$293
HOA
-
Association
Yes
-
Association Fee
$92.7
-
Association Fee Frequency
Quarterly
-
Association Fee Includes
N/A
School District
-
Elementary School
Other
-
Middle School
Other
-
High School
Other
Property Features
-
Accessibility Features
Smart Technology
-
Association Amenities
Park, Jogging Path, Trail(s)
-
Senior Community YN
NO
-
Water Source
Public
Schedule a Showing
Showing scheduled successfully.
Mortgage calculator
Estimate your monthly mortgage payment, including the principal and interest, property taxes, and HOA. Adjust the values to generate a more accurate rate.
Your payment
Principal and Interest:
$
Property taxes:
$
HOA fees:
$
Total loan payment:
$
Total interest amount:
$
Location
County
Coconino
Elementary School
Other
Middle School
Other
High School
Other
Listing Courtesy of Katie S. Canar , HomeSmart
RealHub Information is provided exclusively for consumers' personal, non-commercial use, and it may not be used for any purpose other than to identify prospective properties consumers may be interested in purchasing. All information deemed reliable but not guaranteed and should be independently verified. All properties are subject to prior sale, change or withdrawal. RealHub website owner shall not be responsible for any typographical errors, misinformation, misprints and shall be held totally harmless.

AGENT
Franko Maric
Call Franko today to schedule a private showing.

* Listings on this website come from the FMLS IDX Compilation and may be held by brokerage firms other than the owner of this website. The listing brokerage is identified in any listing details. Information is deemed reliable but is not guaranteed. If you believe any FMLS listing contains material that infringes your copyrighted work please click here to review our DMCA policy and learn how to submit a takedown request.© 2024 FMLS.
