

Property
Beds
3
Full Baths
2
1/2 Baths
2
Year Built
2006
Sq.Footage
2,759
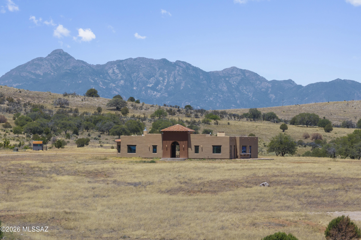
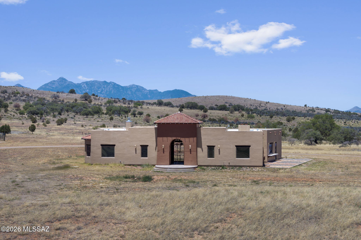
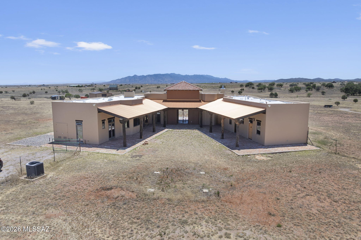
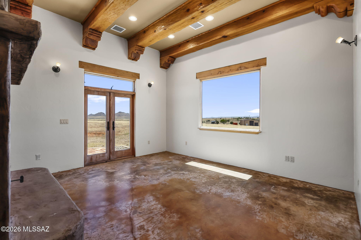
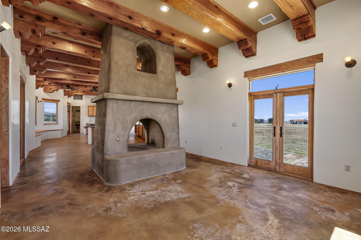
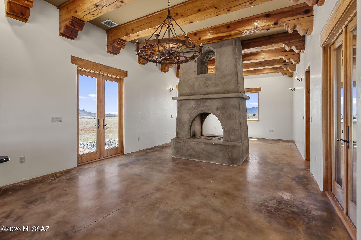
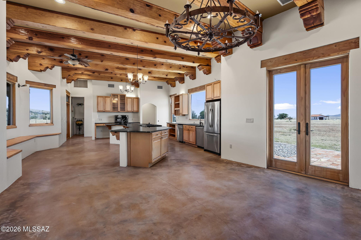
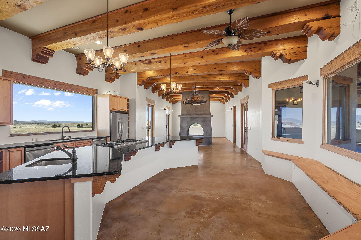
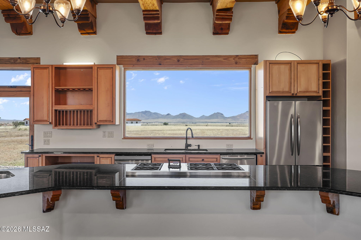
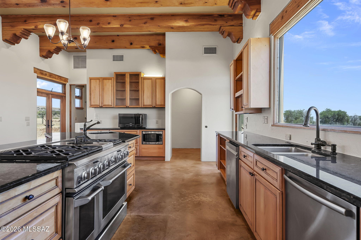
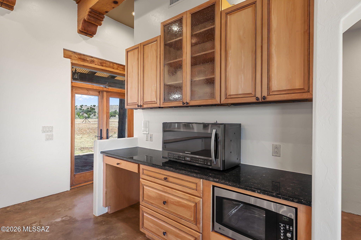
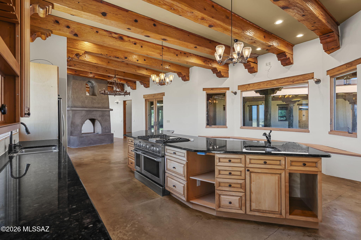
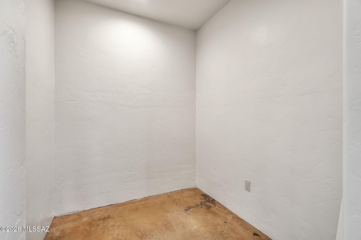
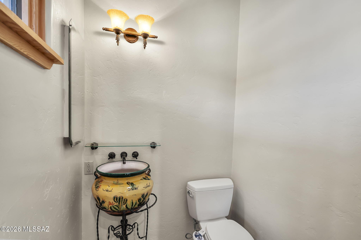
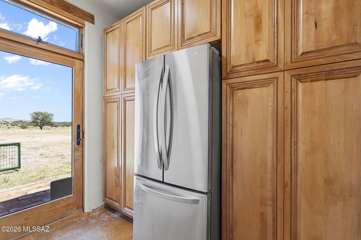
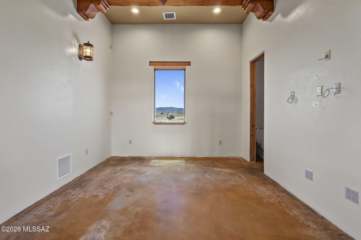
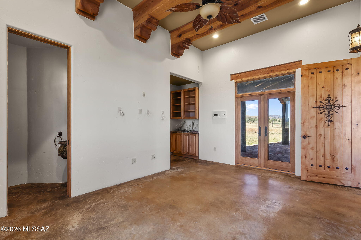
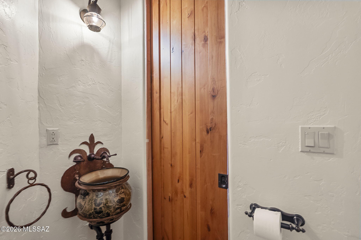
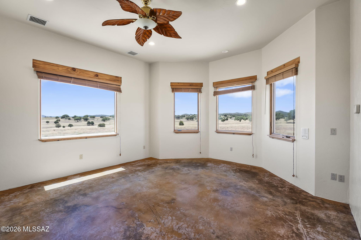
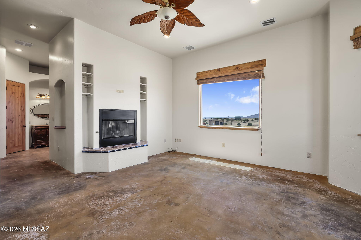
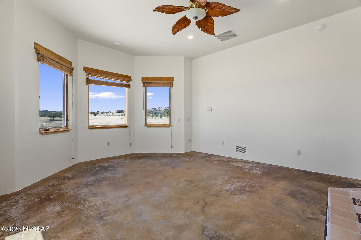
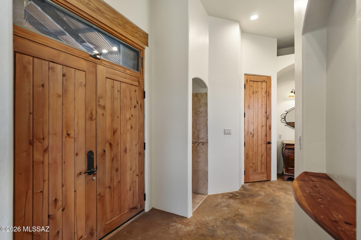
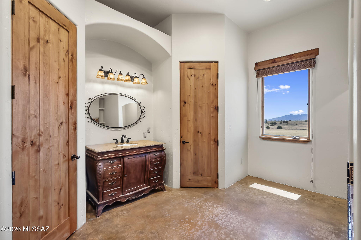
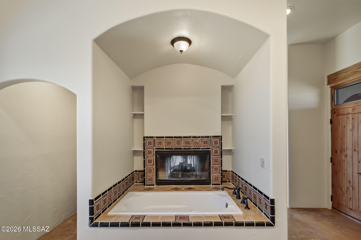
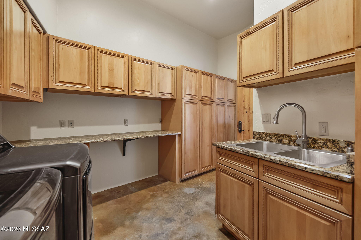
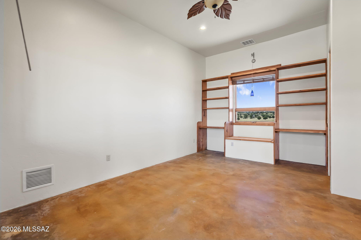
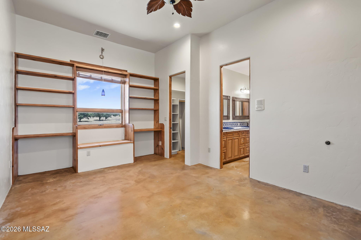
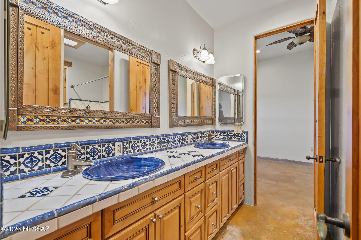
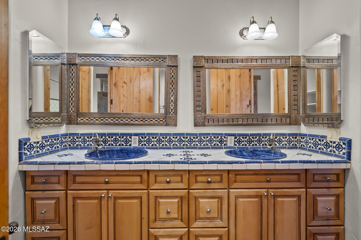
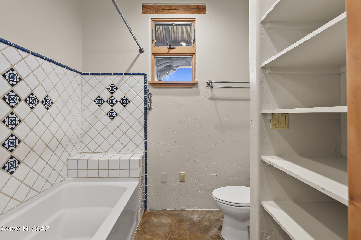
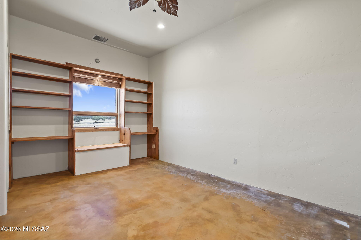
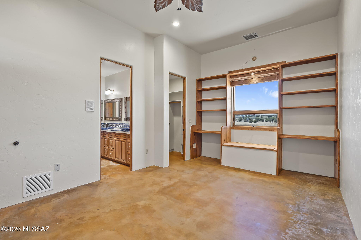
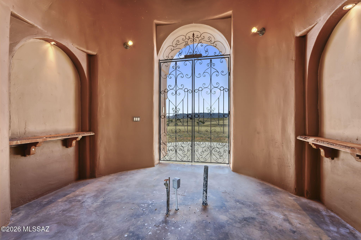
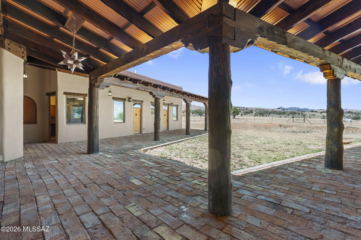
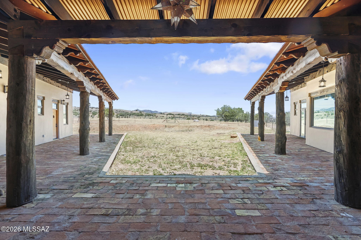
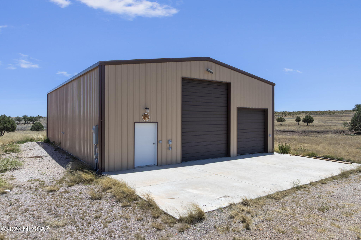
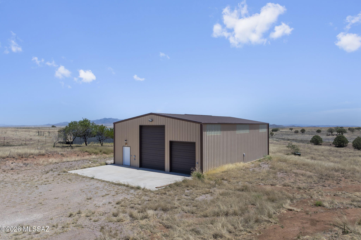
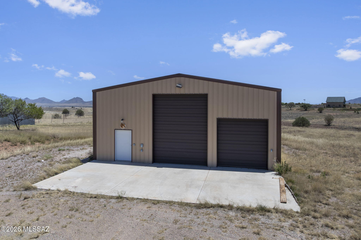
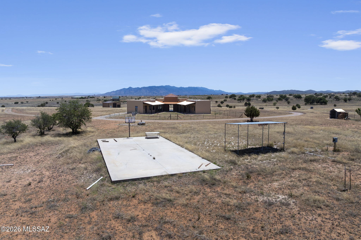
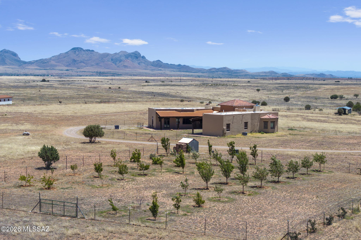
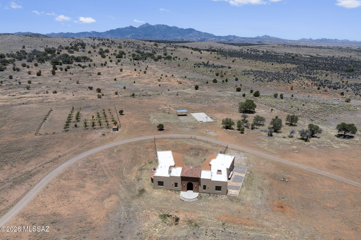
ABSOLUTELY INCREDIBLE LAND with direct access to Coronado National Forest with SPECTACULAR 360 views. High end custom 2759 sf with beautiful wood beams & doors, lovely Mexican tile accents. Gourmet kitchen w/2 refrigerators, 2 dishwashers, 2 microwaves, and soft-close cabinets. Large patio area for outdoor barbeques. Separate TV room with area for future wet bar. Dramatic front entry foyer plumbed to add a fountain. 2400 sf metal garage/workshop/storage building. Basic horse facilities, w/crossed fenced pastures. Huge orchard with a variety of fruit trees. Separate RV pad, /Basketball court. New red tile roof, flat roof just re-coated. New solar electric gate, water heater & most of the exterior lighting fixtures. Neighboring rancher willing to offer grazing lease.
Features & Amenities
Interior
-
Other Interior Features
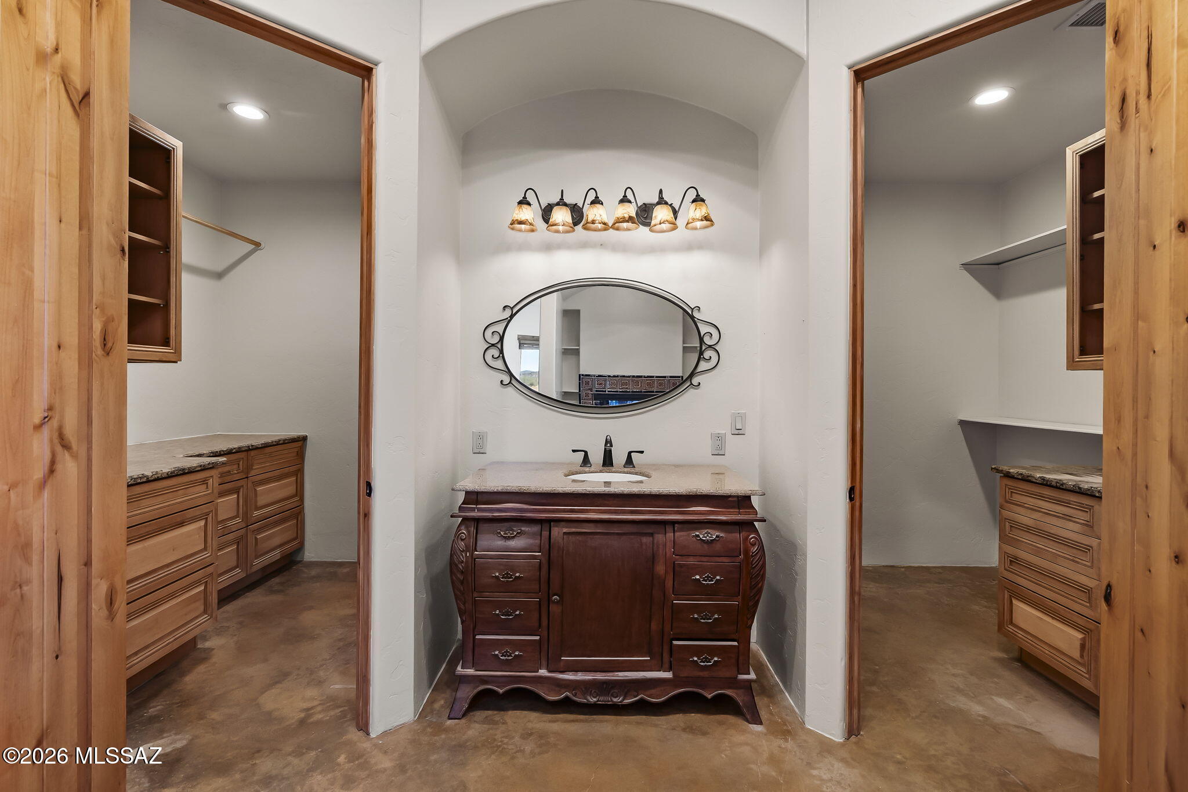
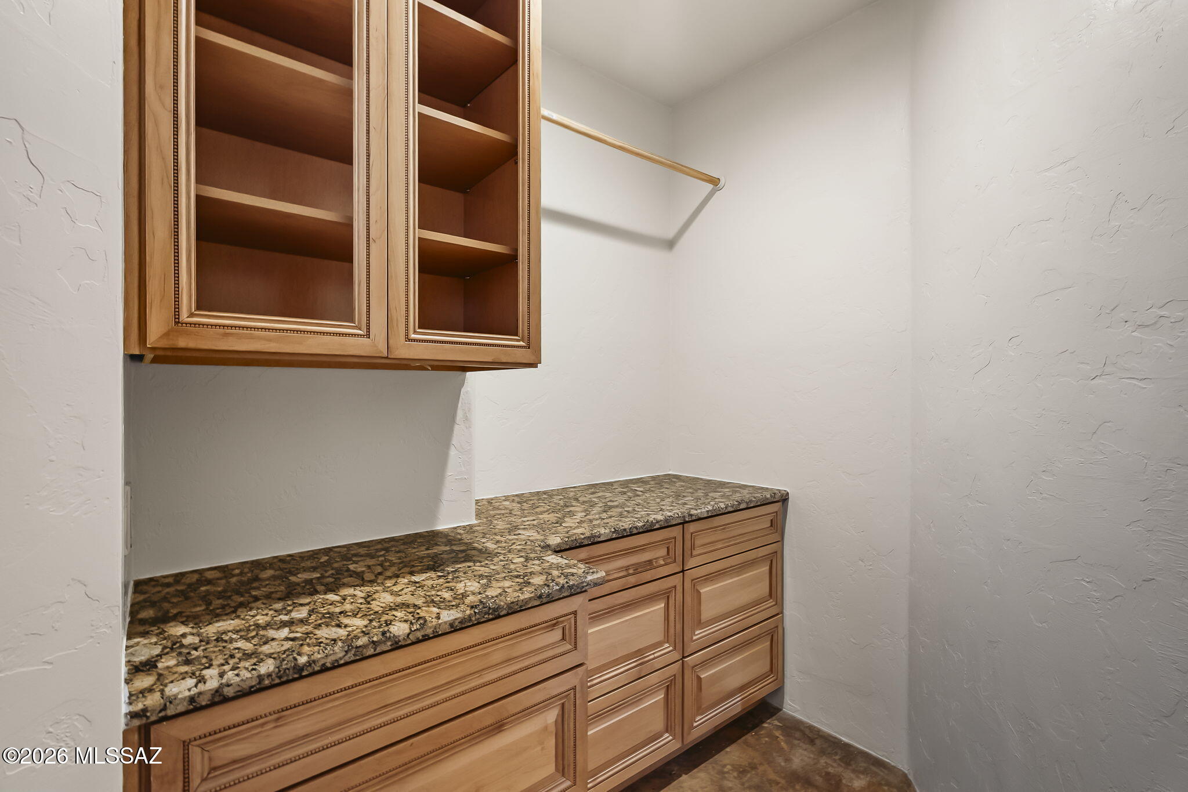
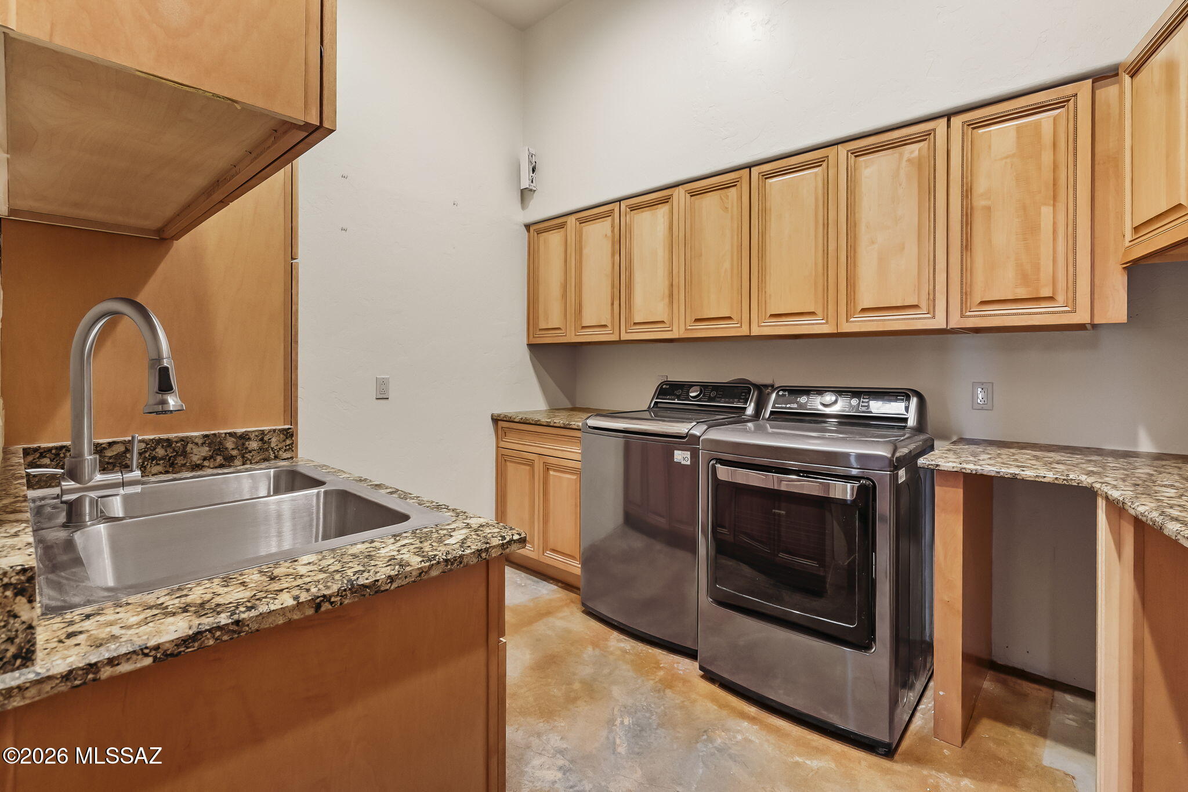
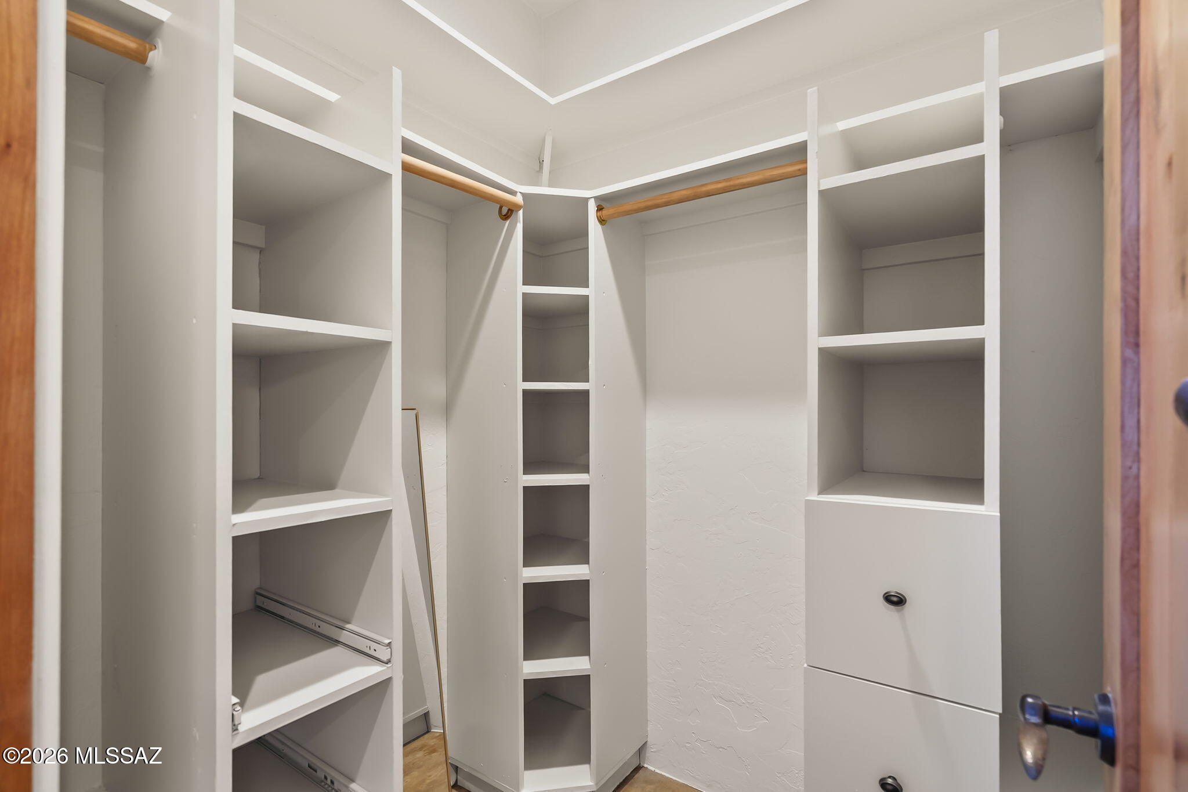
Kitchen Island, Beamed Ceilings, Walk-In Closet(s), High Ceilings, Granite Counters, Pantry, Double Vanity
-
Total Bedrooms
3
-
Bathrooms
2
-
1/2 Bathrooms
2
-
Basement YN
NO
-
Cooling YN
YES
-
Cooling
Central Air, Ceiling Fan(s)
-
Fireplace YN
YES
-
Heating YN
YES
-
Heating
Forced Air, Propane
-
Pet friendly
N/A
Exterior
-
Garage
No
-
Construction Materials
Frame, Stucco
-
Parking
None
-
Patio and Porch Features
Patio
-
Pool
No
-
View
Mountain(s), Panoramic, Rural
Area & Lot
-
Lot Features
Level
-
Lot Size(acres)
44.03
-
Lot Size(square feet)
443876.0
-
Property Type
Residential
-
Property Sub Type
Single Family Residence
-
Architectural Style
Southwestern
Price
-
Sales Price
$1,350,000
-
Tax Amount
$6,348.3
-
Sq. Footage
2, 759
-
Price/SqFt
$489
HOA
-
Association
No
School District
-
Elementary School
Elgin Elementary
-
Middle School
Elgin
-
High School
Patagonia Union High School
Property Features
-
Accessibility Features
Accessible Full Bath
-
Senior Community YN
NO
-
Sewer
Septic Tank
-
Water Source
Well, Private
Schedule a Showing
Showing scheduled successfully.
Mortgage calculator
Estimate your monthly mortgage payment, including the principal and interest, property taxes, and HOA. Adjust the values to generate a more accurate rate.
Your payment
Principal and Interest:
$
Property taxes:
$
HOA fees:
$
Total loan payment:
$
Total interest amount:
$
Location
County
Santa Cruz
Elementary School
Elgin Elementary
Middle School
Elgin
High School
Patagonia Union High School
Listing Courtesy of Laura Jean Miller , Long Realty Sonoita/Patagonia
RealHub Information is provided exclusively for consumers' personal, non-commercial use, and it may not be used for any purpose other than to identify prospective properties consumers may be interested in purchasing. All information deemed reliable but not guaranteed and should be independently verified. All properties are subject to prior sale, change or withdrawal. RealHub website owner shall not be responsible for any typographical errors, misinformation, misprints and shall be held totally harmless.

AGENT
Franko Maric
Call Franko today to schedule a private showing.

* Listings on this website come from the FMLS IDX Compilation and may be held by brokerage firms other than the owner of this website. The listing brokerage is identified in any listing details. Information is deemed reliable but is not guaranteed. If you believe any FMLS listing contains material that infringes your copyrighted work please click here to review our DMCA policy and learn how to submit a takedown request.© 2024 FMLS.
