
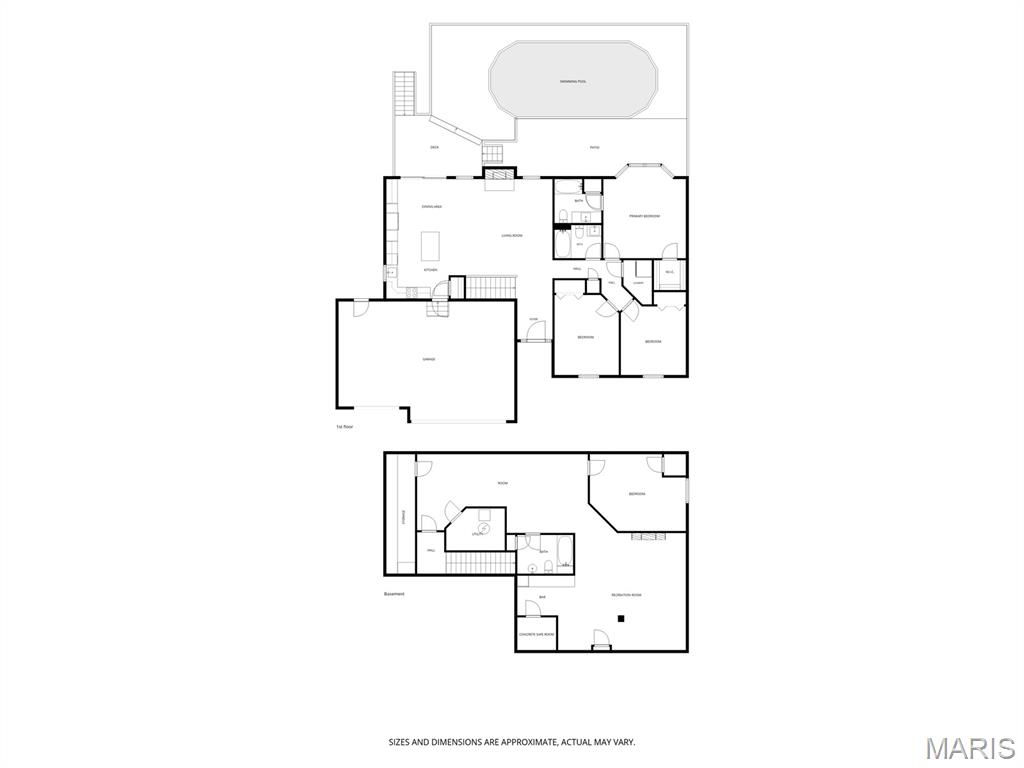
Property
Beds
4
Full Baths
3
1/2 Baths
None
Year Built
2006
Sq.Footage
3,064
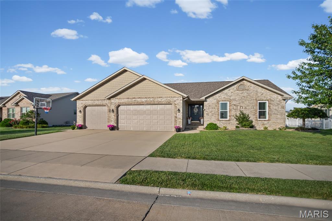
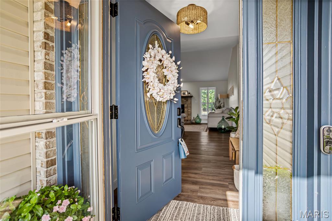
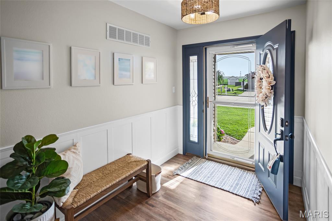
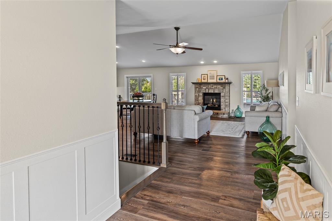
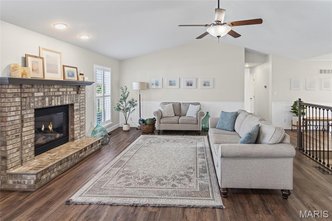
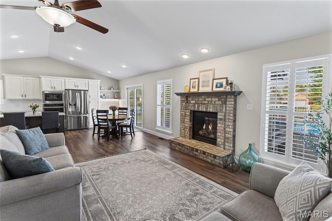
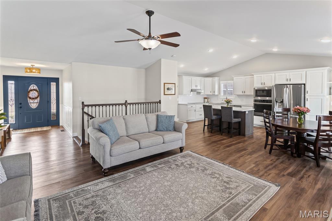
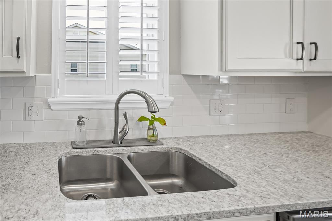
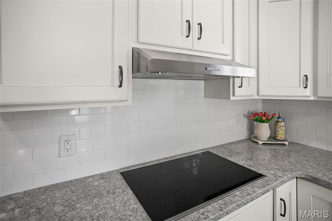
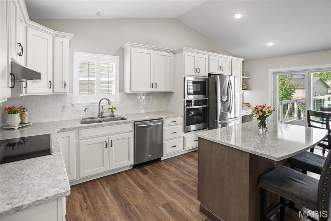
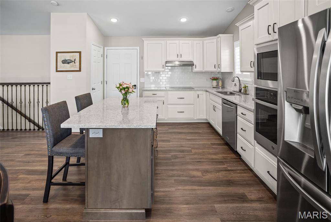
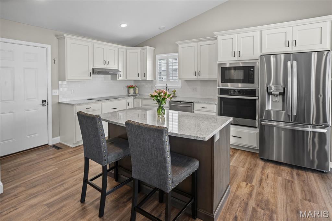
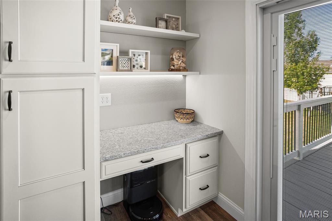
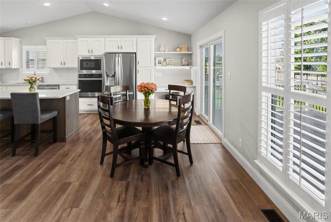
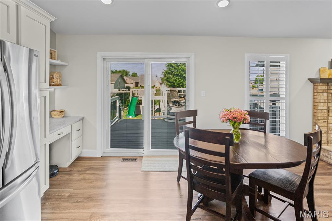
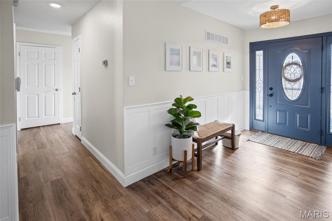
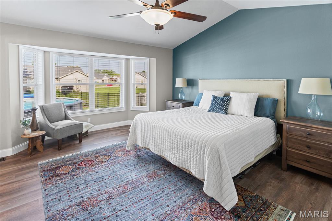
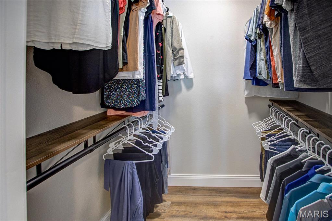
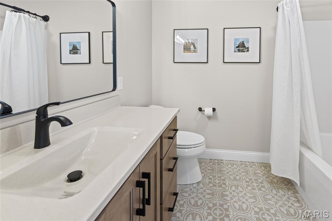
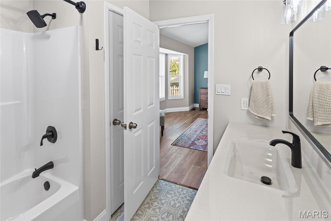
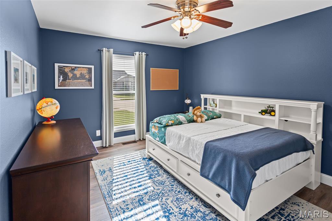
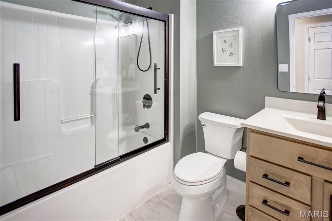
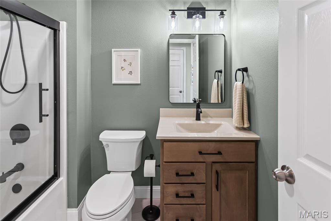
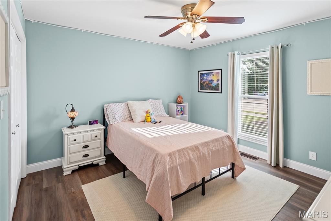
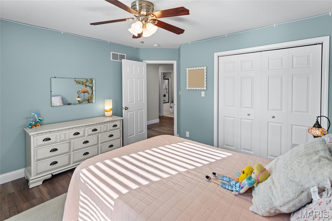
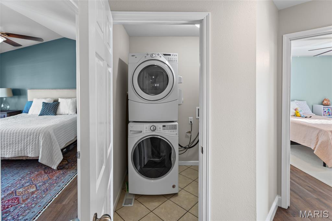
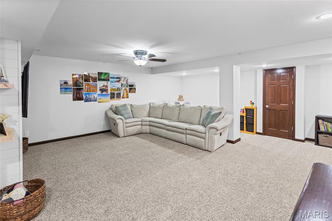
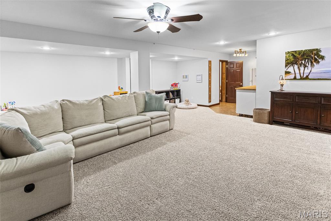
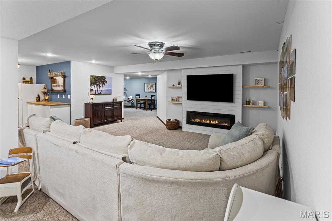
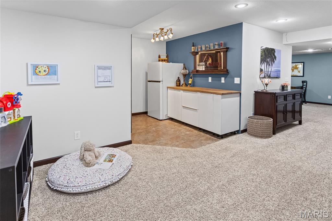
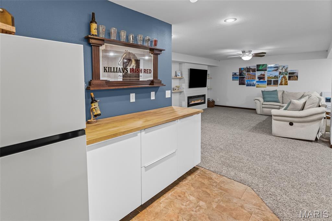
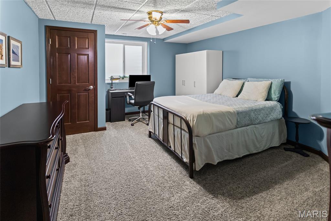
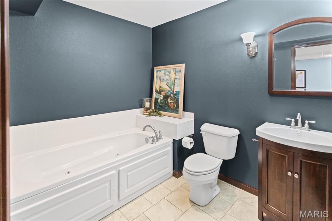
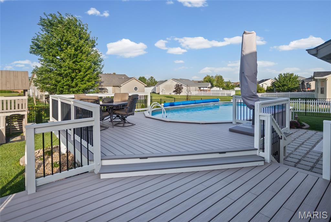
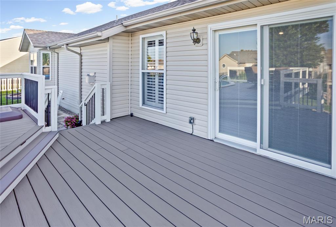
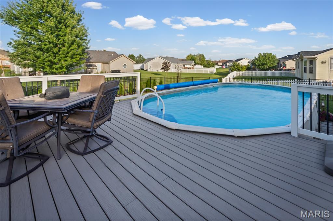
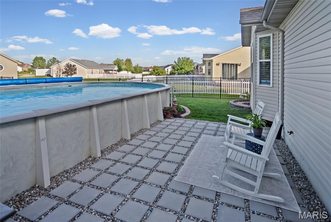
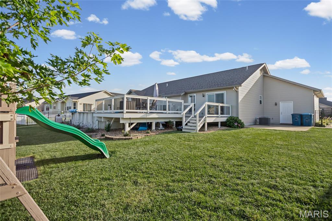
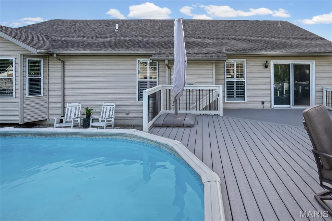
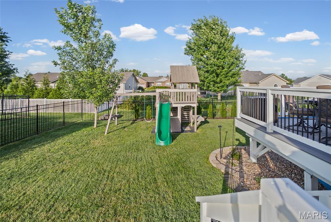
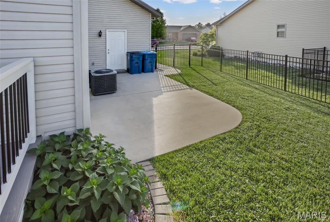
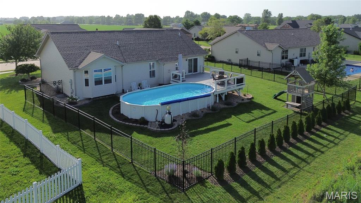
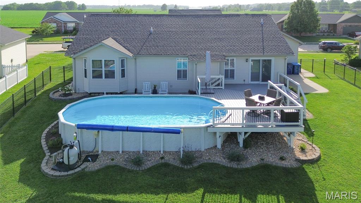
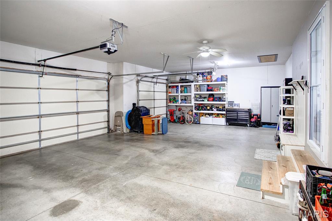
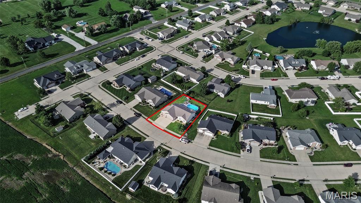
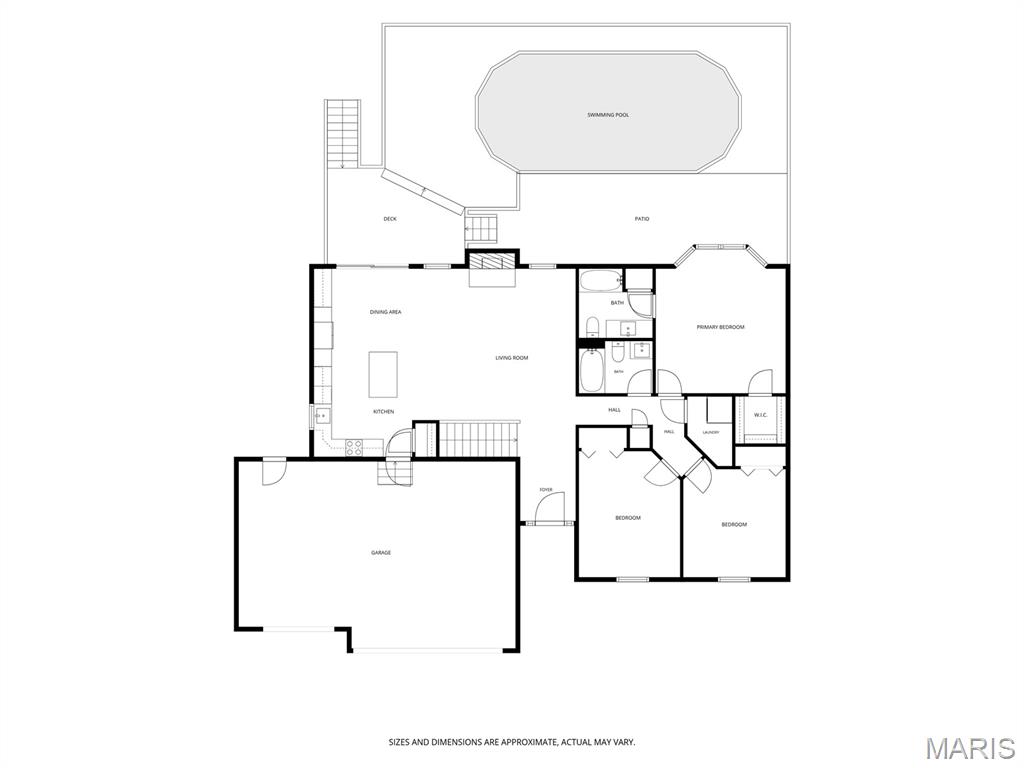
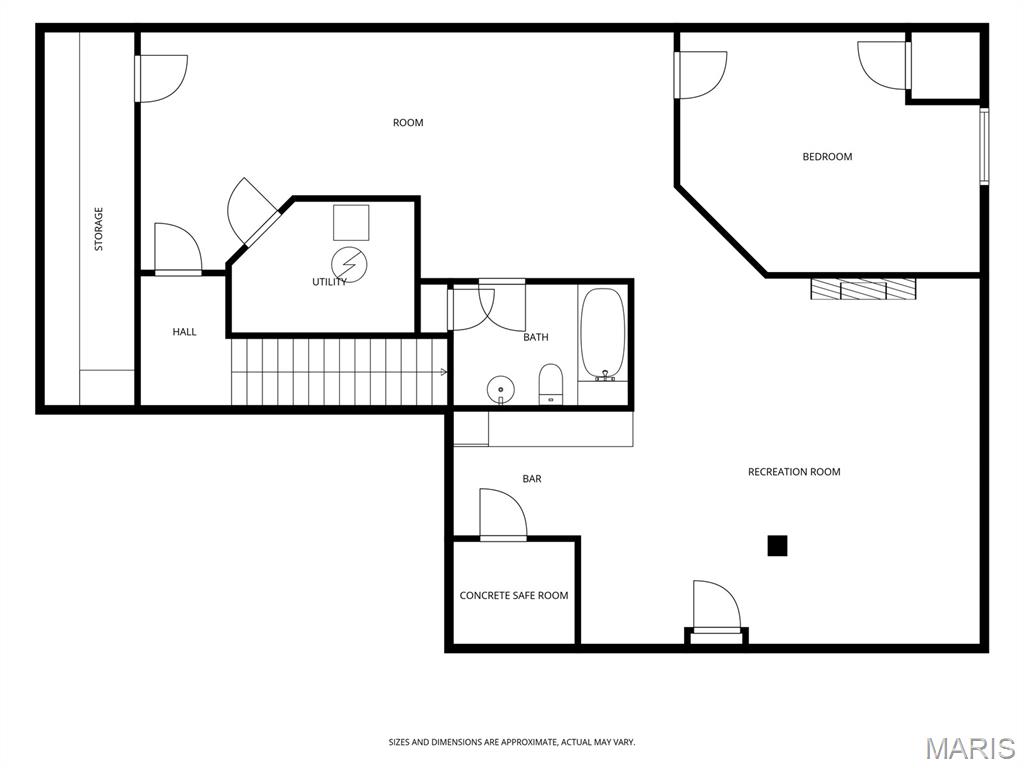
OPEN HOUSE CANCELED! Welcome home to 25 Rosin Drive in Highland! From the moment you arrive, you’ll feel the care, pride, and love that have gone into every inch of this beautifully updated 4-bedroom, 3-bath home. This home blends timeless style with comfortable living, creating a space where memories are waiting to be made. The heart of the home is the gorgeous kitchen, featuring custom cabinetry, quartz countertops, stainless steel appliances, a glass cooktop, and a stunning tile backsplash—perfect for everything from busy weekday breakfasts to holiday gatherings. Warm, inviting living spaces showcase new flooring, fresh paint, updated lighting, elegant wainscoting, and beautiful finishes throughout, making every room feel welcoming. Downstairs, the finished lower level offers endless possibilities with a newly added kitchenette and cozy built-in fireplace—ideal for movie nights, hosting guests, or creating the ultimate family hangout. Also, a rare bonus, the basement includes a concrete safe room, ideal for storm use or secured storage. Step outside and you’ll find your own private retreat including a above ground pool. Imagine enjoying your morning coffee on the new composite deck, relaxing on the beautiful paver patio as the landscape lighting begins to glow, or spending evenings around the backyard with family and friends. The fenced yard, privacy tree line, and thoughtfully designed landscaping create a peaceful setting you’ll love coming home to every day. With major updates already completed—including a new roof, siding, flooring, bathrooms, landscaping, and so much more—you can simply move in and start your next chapter. Every improvement has been thoughtfully chosen to create a home that is as beautiful as it is functional. This isn’t just a house—it’s a place where birthdays will be celebrated, holidays will be shared, and everyday moments will become lifelong memories. Welcome home.
Features & Amenities
Interior
-
Total Bedrooms
4
-
Bathrooms
3
-
Above Grade Finished Area
1532.0
-
Basement YN
YES
-
Cooling YN
YES
-
Cooling
Central Air
-
Fireplace YN
YES
-
Heating YN
YES
-
Heating
Forced Air
-
Main Level Bedrooms
3
-
Pet friendly
N/A
Exterior
-
Garage
Yes
-
Garage spaces
3
-
Construction Materials
Brick, Shake Siding, Vinyl Siding
-
Parking
Attached, Driveway, Garage Door Opener, Garage Faces Front, Oversized
-
Patio and Porch Features
Deck, Front Porch, Patio, Porch
-
Pool
Yes
-
Pool Features
Above Ground, Liner, Outdoor Pool
-
Waterfront YN
NO
Area & Lot
-
Lot Features
Back Yard, Front Yard, Landscaped, Level
-
Lot Size(acres)
0.27
-
Lot Size(square feet)
11,761
-
Property Type
Residential
-
Property Sub Type
Single Family Residence
-
Architectural Style
Ranch
Price
-
Sales Price
$410,000
-
Tax Amount
$6,251
-
Sq. Footage
3,064
-
Price/SqFt
$133
HOA
-
Association
No
School District
-
Elementary School
HIGHLAND DIST 5
-
Middle School
HIGHLAND DIST 5
-
High School
Highland
Property Features
-
New Construction
NO
-
Senior Community YN
NO
-
Sewer
Public Sewer
-
Water Source
Public
Schedule a Showing
Showing scheduled successfully.
Mortgage calculator
Estimate your monthly mortgage payment, including the principal and interest, property taxes, and HOA. Adjust the values to generate a more accurate rate.
Your payment
Principal and Interest:
$
Property taxes:
$
HOA fees:
$
Total loan payment:
$
Total interest amount:
$
Location
County
Madison
Elementary School
HIGHLAND DIST 5
Middle School
HIGHLAND DIST 5
High School
Highland
Listing Courtesy of Ashley Cress , RE/MAX Alliance
RealHub Information is provided exclusively for consumers' personal, non-commercial use, and it may not be used for any purpose other than to identify prospective properties consumers may be interested in purchasing. All information deemed reliable but not guaranteed and should be independently verified. All properties are subject to prior sale, change or withdrawal. RealHub website owner shall not be responsible for any typographical errors, misinformation, misprints and shall be held totally harmless.

AGENT
Franko Maric
Call Franko today to schedule a private showing.

* Listings on this website come from the FMLS IDX Compilation and may be held by brokerage firms other than the owner of this website. The listing brokerage is identified in any listing details. Information is deemed reliable but is not guaranteed. If you believe any FMLS listing contains material that infringes your copyrighted work please click here to review our DMCA policy and learn how to submit a takedown request.© 2024 FMLS.
Related Properties
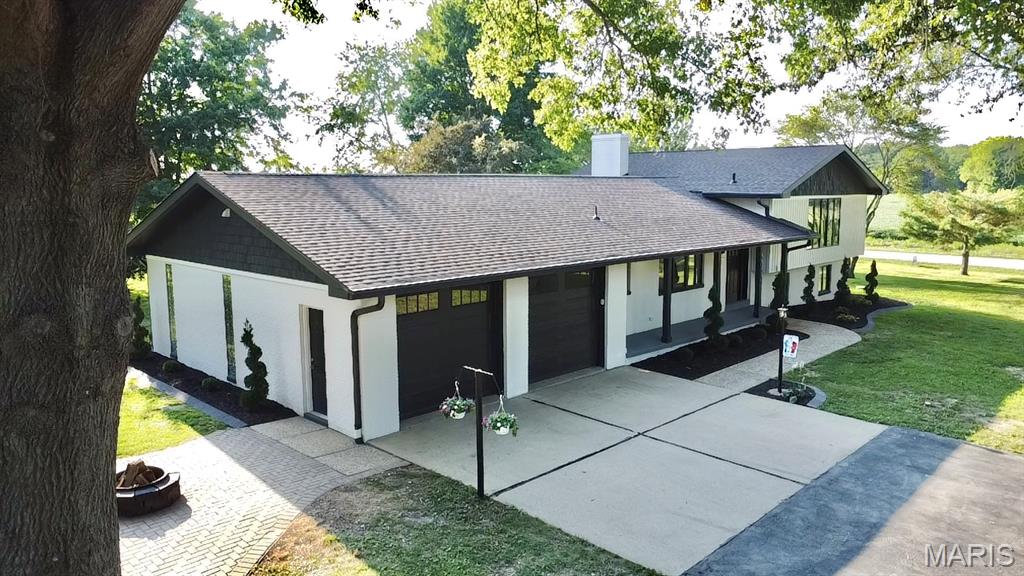
Highland
5573 State Route 160
4 Beds
3 Baths
3,295 Sq.Ft.
$449,000
MLS#: 26045426
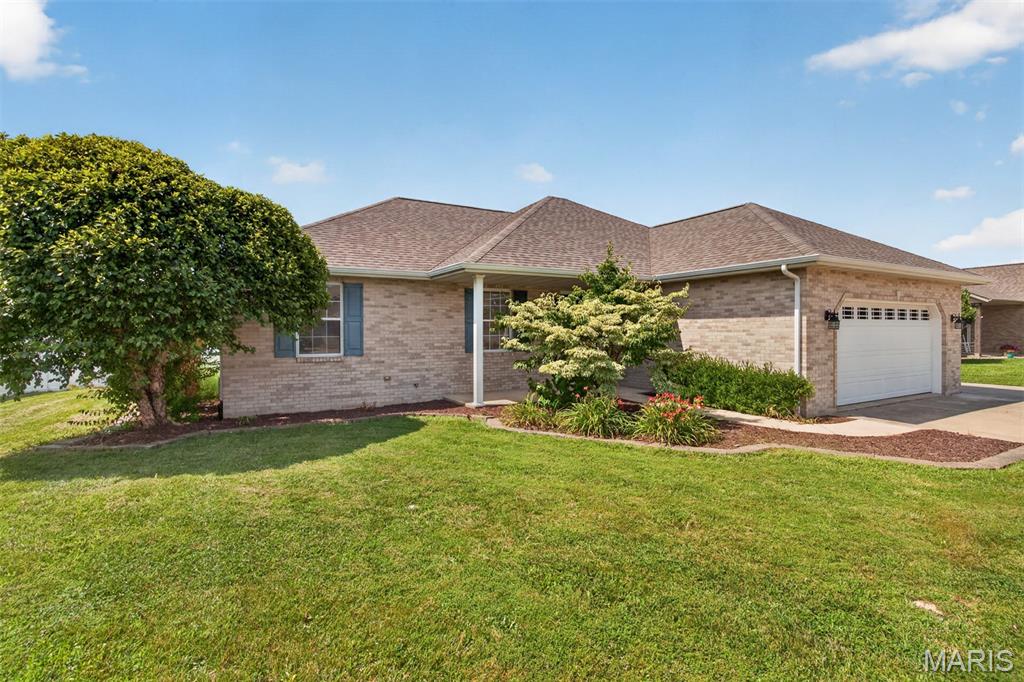
Highland
70 Bridgewater Lane
3 Beds
2 Baths
1,450 Sq.Ft.
$334,900
MLS#: 26045122
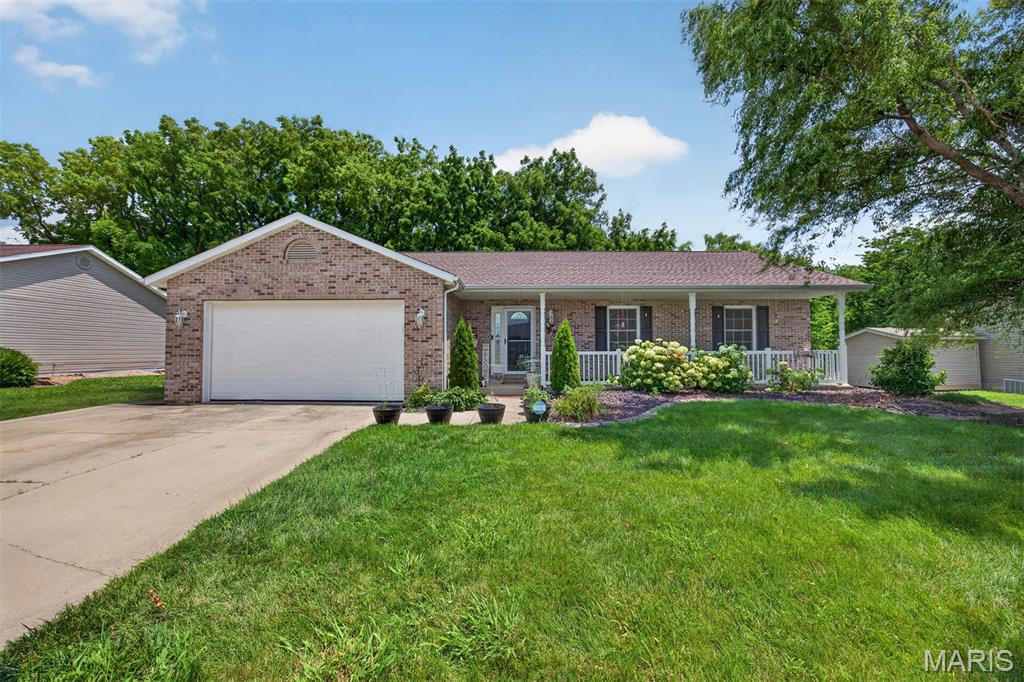
Highland
4826 Cedar Spring Drive
4 Beds
2 Baths
2,753 Sq.Ft.
$339,900
MLS#: 26041461
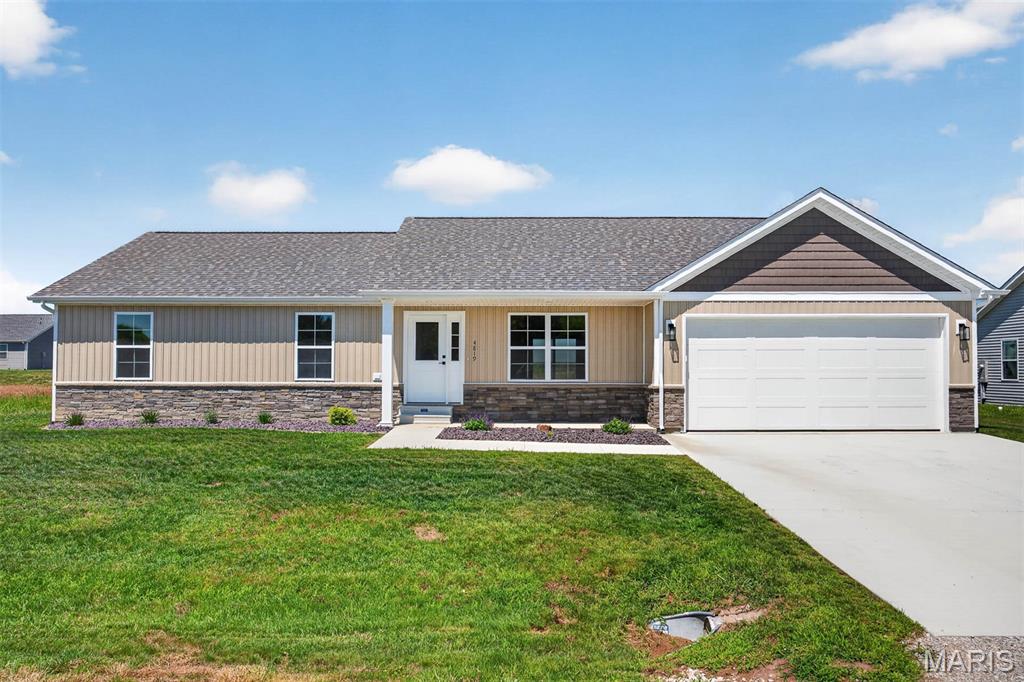
Highland
4819 Fitz James
3 Beds
2 Baths
1,437 Sq.Ft.
$360,000
MLS#: 26039531
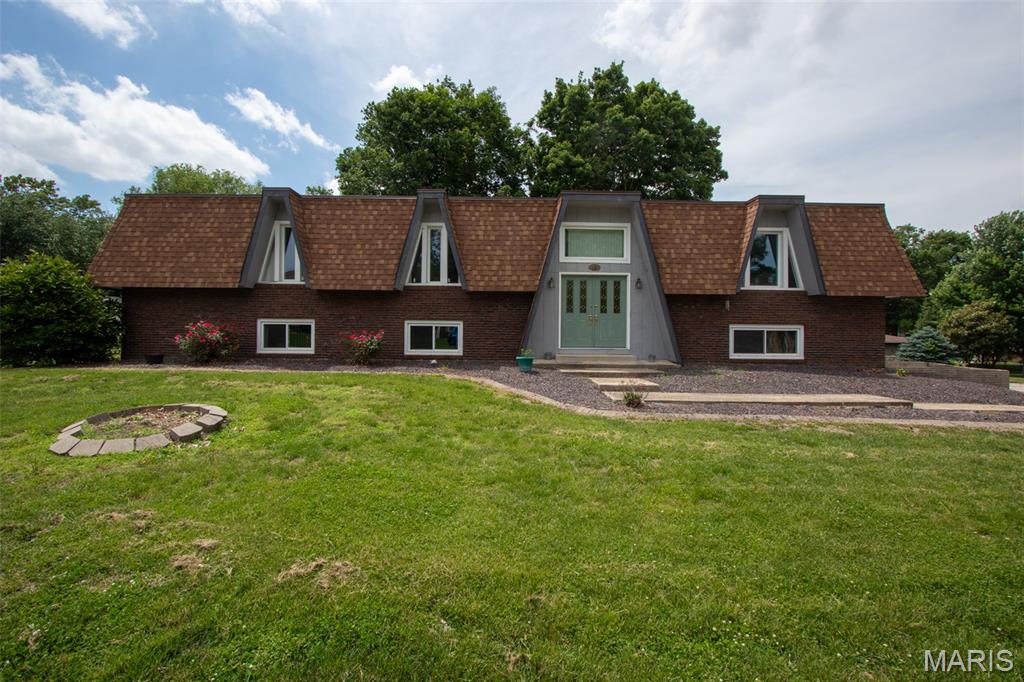
Highland
83 Memorial Court
4 Beds
3 Baths
3,488 Sq.Ft.
$339,900
MLS#: 26032128
