
Property
Beds
4
Full Baths
2
1/2 Baths
None
Year Built
1967
Sq.Footage
2,224
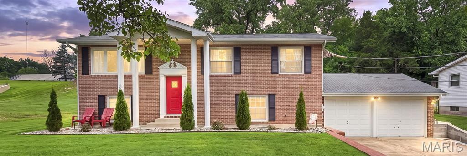
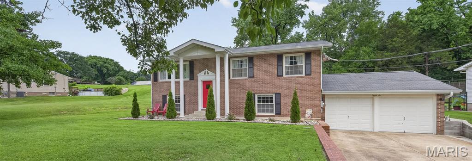
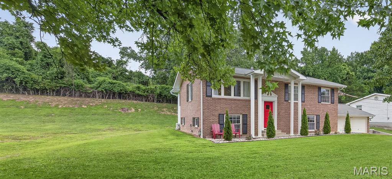
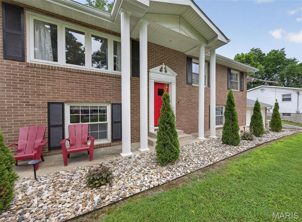
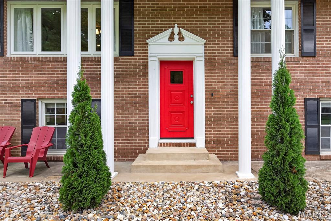
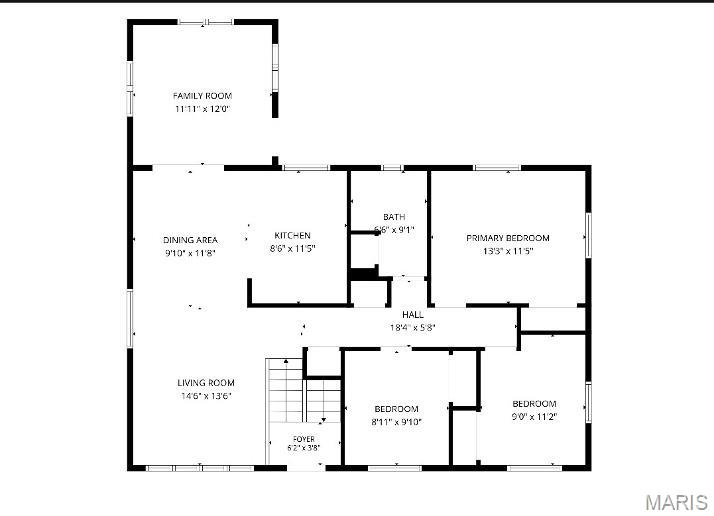
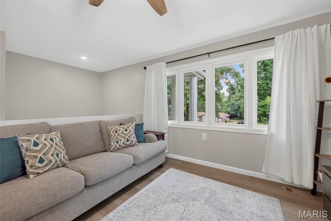
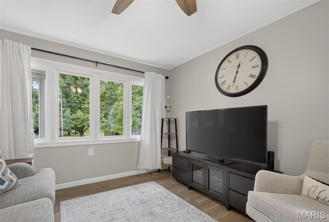
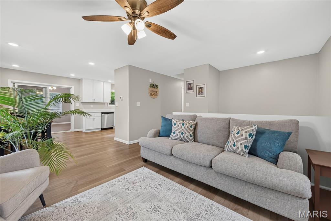
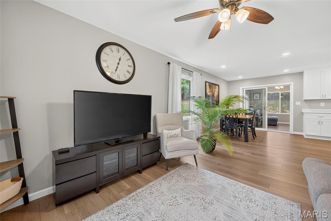
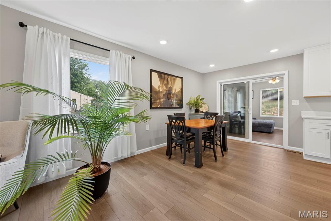
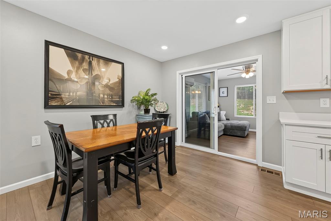
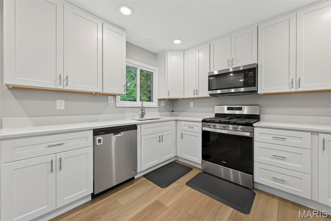
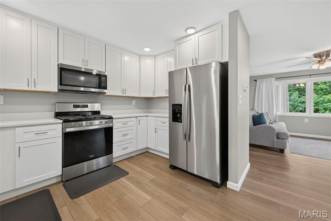
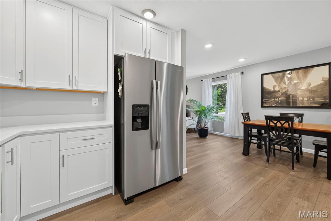
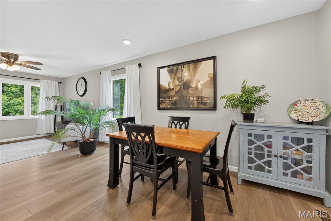
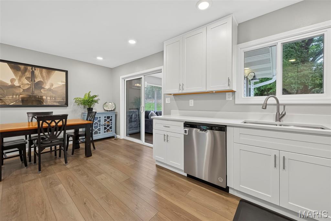
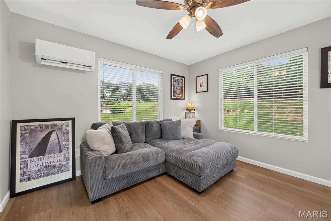
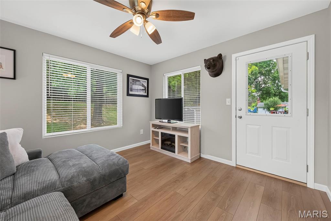
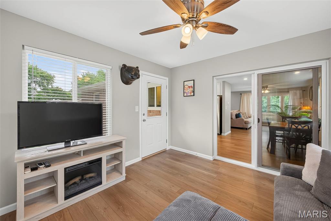
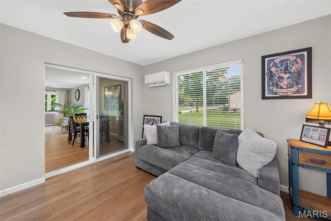
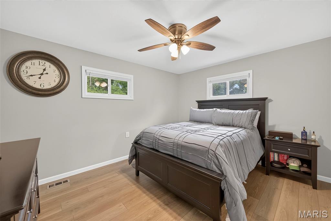
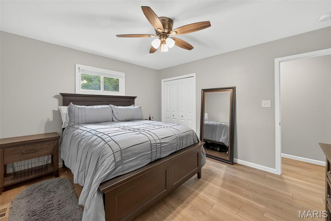
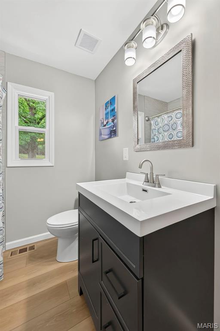
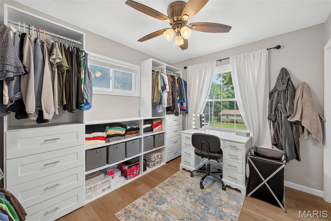
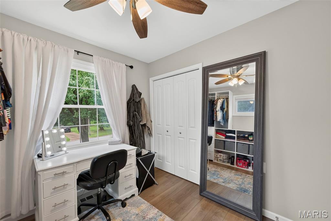
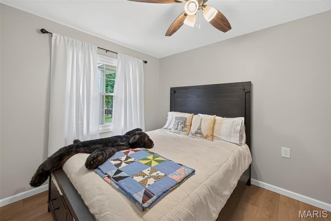
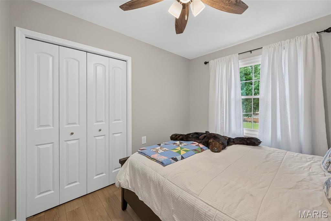
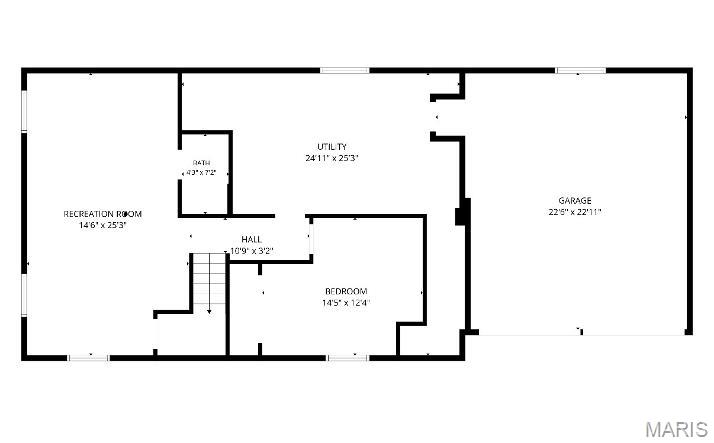
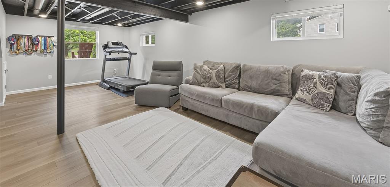
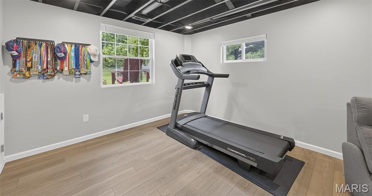
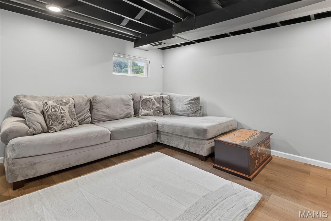
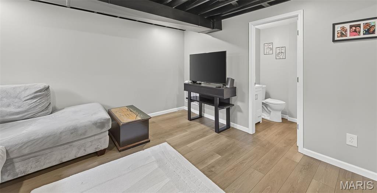
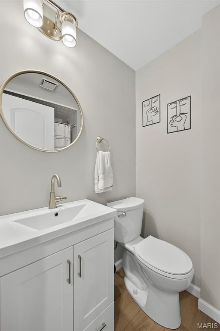
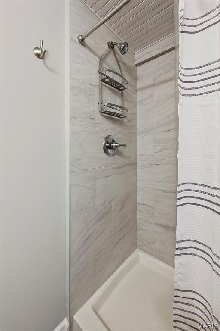
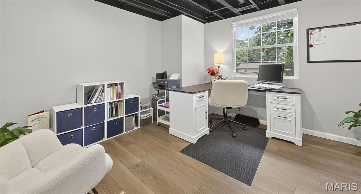
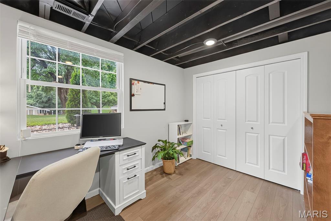
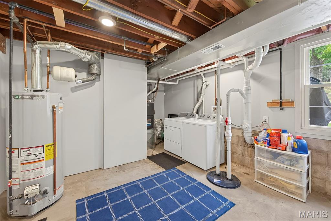
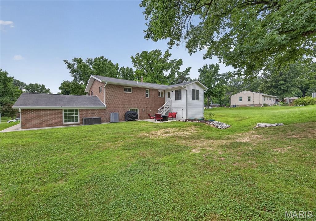
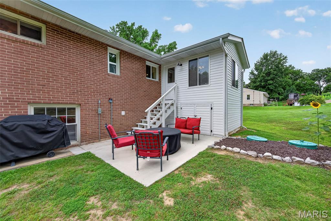
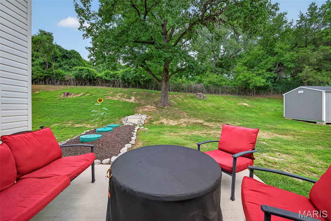
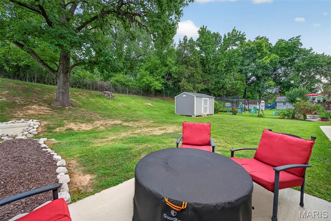
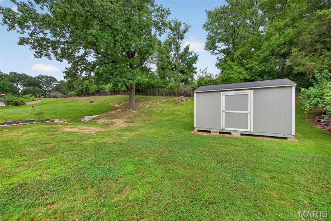
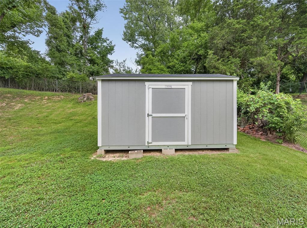
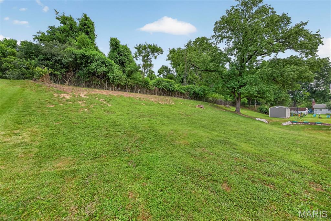
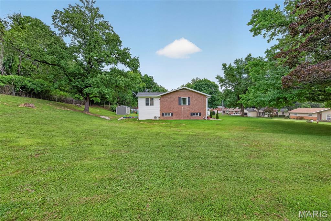
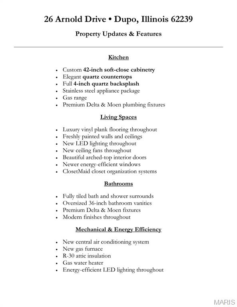
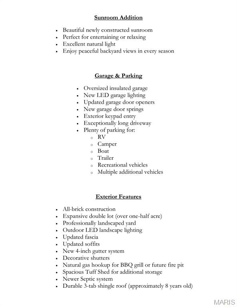
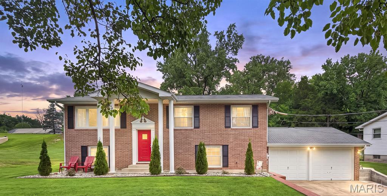
OPEN HOUSE 12PM-2PM SATURDAY 7/18 A truly rare opportunity awaits! Prepare to be impressed by this masterfully renovated all-brick 4-bedroom, 2 full bath home, perfectly positioned on an expansive double lot spanning over half an acre. Tucked away on a quiet, well-maintained cul-de-sac atop the scenic bluffs just off Triple Lakes Road, this exceptional property offers the perfect combination of privacy, space, and convenience. Boasting over 2,200 square feet of beautifully updated living space, this traditional home has been extensively renovated from top to bottom with today's most sought-after finishes. Highlights include luxury vinyl plank flooring throughout, a stunning kitchen featuring 42-inch soft-close cabinetry, quartz countertops with a 4-inch backsplash, stainless steel appliances, and a gas range. Both bathrooms have been tastefully updated with tiled bath and shower surrounds, oversized 36-inch vanities, and premium Delta and Moen fixtures. Additional interior upgrades include fresh paint throughout, new LED lighting and ceiling fans, a new gas furnace and central air conditioning system, R-30 attic insulation, elegant arched-top interior doors, newer windows, ClosetMaid closet organization systems, and a gas water heater—making this home as efficient as it is beautiful. The newly built sunroom addition provides the perfect space to relax and enjoy peaceful views year-round, while the oversized insulated garage features new LED lighting, updated garage door openers, new springs, and an exterior keypad for added convenience. An exceptionally long driveway offers ample room for RVs, campers, trailers, boats, recreational vehicles, and additional parking. The exterior has been thoughtfully enhanced with professionally designed landscaping accented by outdoor LED landscape lighting, updated fascia, soffits, and 4-inch gutters, attractive shutters, and a well-maintained architectural setting that complements the home's timeless curb appeal. A durable 3-tab shingle roof, approximately eight years old, provides peace of mind, while the property also includes a spacious Tuff Shed for additional storage, a septic system, and a dedicated natural gas line ready for your BBQ grill or future fire pit—making outdoor entertaining effortless. The location is equally impressive, offering convenient access to parks, walking and biking trails, golf courses, restaurants, shopping, and major highways, making commuting and everyday living a breeze. Properties offering this lot size, quality, and location rarely become available. You won't want to miss out on this move-in ready turn-key home. So call your favorite Realtor today to set up your tour.
Features & Amenities
Interior
-
Other Interior Features
Ceiling Fan(s), Entrance Foyer, Open Floorplan, Recessed Lighting, Storage
-
Total Bedrooms
4
-
Bathrooms
2
-
Above Grade Finished Area
1184.0
-
Basement YN
YES
-
Cooling YN
YES
-
Cooling
Ceiling Fan(s), Central Air
-
Fireplace YN
NO
-
Heating YN
YES
-
Heating
Forced Air
-
Main Level Bedrooms
3
-
Pet friendly
N/A
Exterior
-
Garage
Yes
-
Garage spaces
2
-
Construction Materials
Brick, Concrete, Vinyl Siding
-
Other Exterior Features
Garden, Lighting, Storage
-
Parking
Attached, Concrete, Driveway, Garage Faces Front, Off Street, On Street, Storage, Tandem
-
Patio and Porch Features
Covered, Front Porch, Patio
-
Pool
No
-
Waterfront YN
NO
Area & Lot
-
Lot Features
Back Yard, Front Yard, Landscaped, Level
-
Lot Size(acres)
0.56
-
Lot Size(square feet)
24,393
-
Property Type
Residential
-
Property Sub Type
Single Family Residence
-
Architectural Style
Split Foyer, Traditional
Price
-
Sales Price
$300,000
-
Tax Amount
$26
-
Sq. Footage
2,224
-
Price/SqFt
$134
HOA
-
Association
No
School District
-
Elementary School
DUPO DIST 196
-
Middle School
DUPO DIST 196
-
High School
Dupo
Property Features
-
New Construction
NO
-
Sewer
Septic Tank
-
Water Source
Public
Schedule a Showing
Showing scheduled successfully.
Mortgage calculator
Estimate your monthly mortgage payment, including the principal and interest, property taxes, and HOA. Adjust the values to generate a more accurate rate.
Your payment
Principal and Interest:
$
Property taxes:
$
HOA fees:
$
Total loan payment:
$
Total interest amount:
$
Location
County
St. Clair
Elementary School
DUPO DIST 196
Middle School
DUPO DIST 196
High School
Dupo
Listing Courtesy of Michael Abernathy , MORE, REALTORS
RealHub Information is provided exclusively for consumers' personal, non-commercial use, and it may not be used for any purpose other than to identify prospective properties consumers may be interested in purchasing. All information deemed reliable but not guaranteed and should be independently verified. All properties are subject to prior sale, change or withdrawal. RealHub website owner shall not be responsible for any typographical errors, misinformation, misprints and shall be held totally harmless.

AGENT
Franko Maric
Call Franko today to schedule a private showing.

* Listings on this website come from the FMLS IDX Compilation and may be held by brokerage firms other than the owner of this website. The listing brokerage is identified in any listing details. Information is deemed reliable but is not guaranteed. If you believe any FMLS listing contains material that infringes your copyrighted work please click here to review our DMCA policy and learn how to submit a takedown request.© 2024 FMLS.
Related Properties
Dupo
526 State Street
3 Beds
2 Baths
2,300 Sq.Ft.
$259,000
MLS#: 26011741
