
Contemporary, Southwestern, Mediterranean
260 N Resort Hills Place
Tucson, AZ 85745
MLS#: 22528681
$2,850,000
Property
Beds
5
Full Baths
4
1/2 Baths
1
Year Built
2008
Sq.Footage
4,920
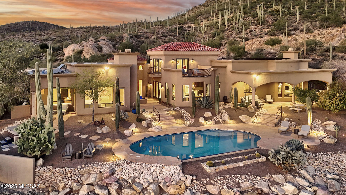
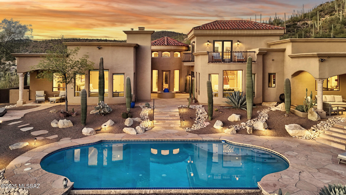
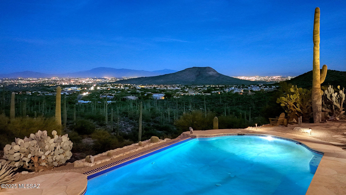
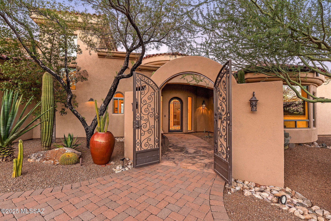
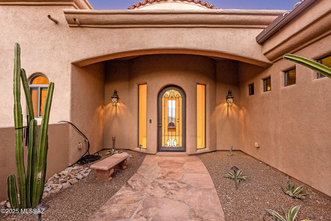
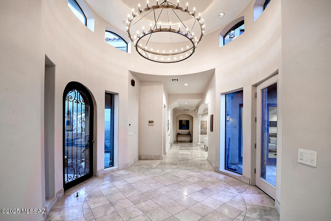
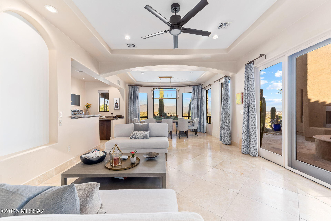
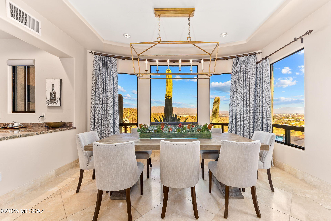
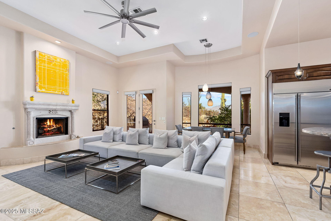
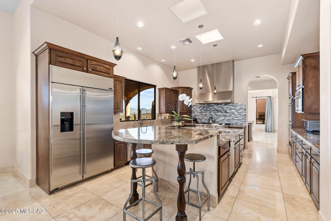
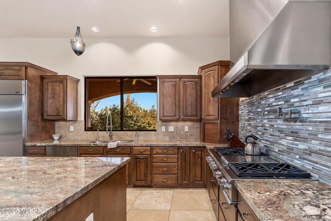
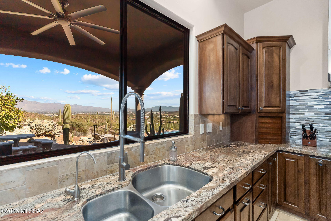
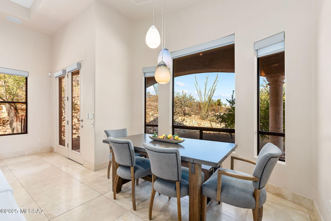
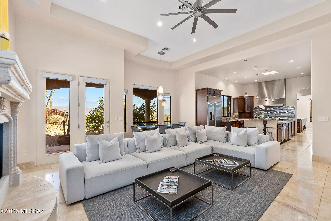
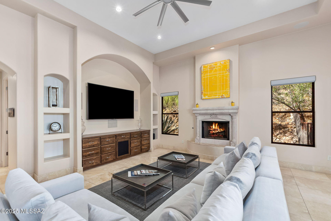
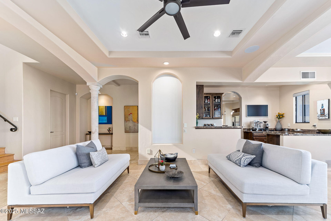
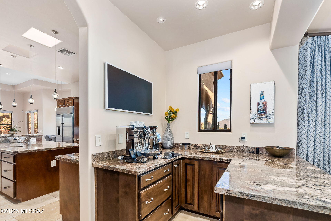
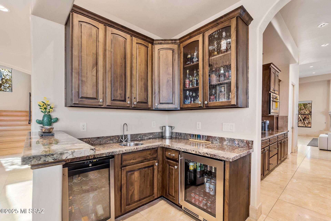
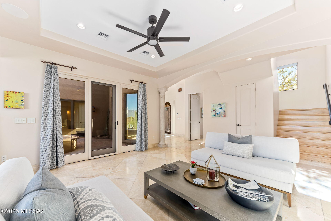
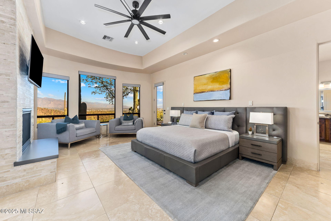
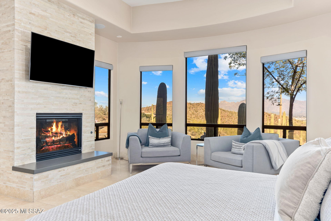
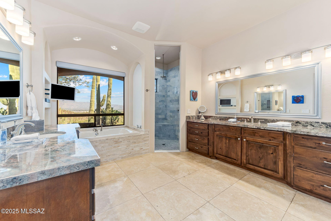
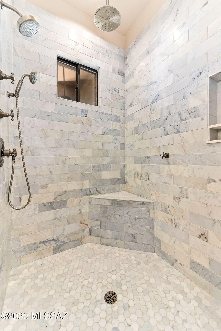
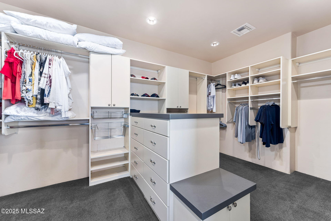
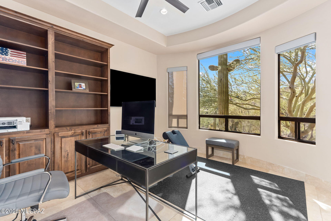
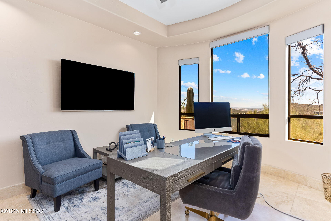
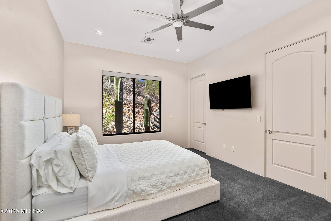
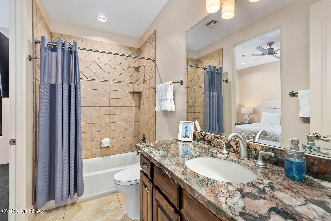
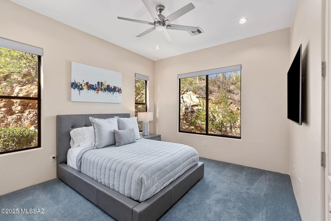
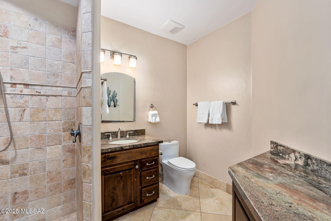
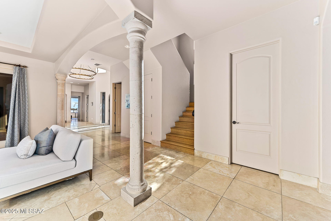
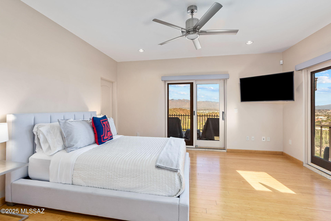
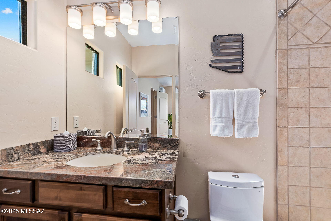
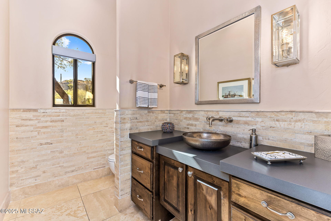
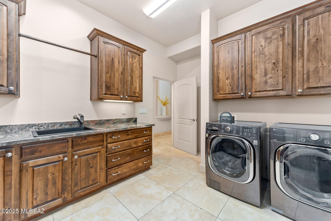
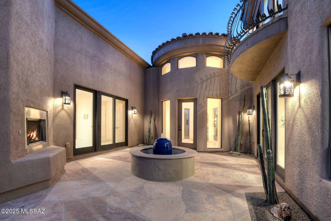
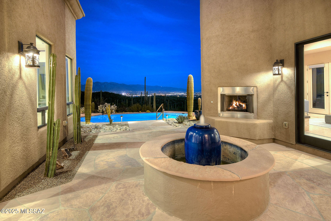
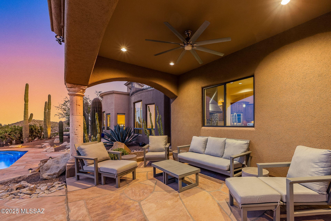
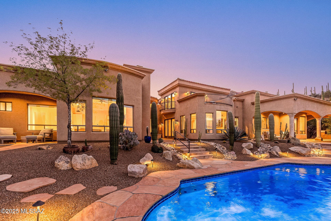
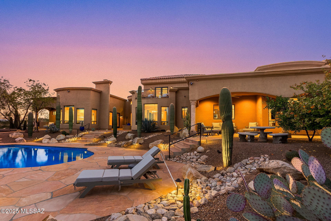
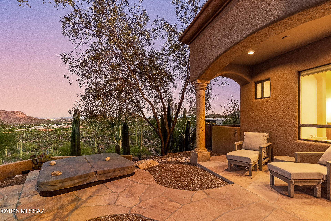
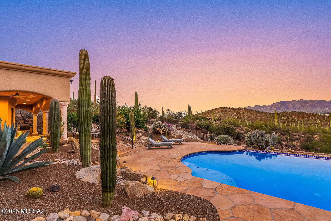
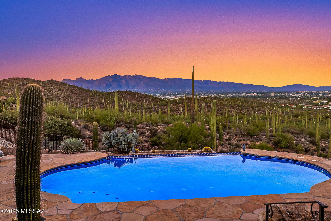
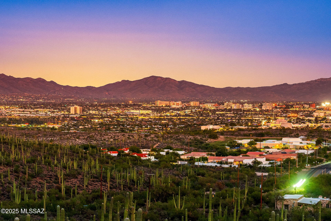
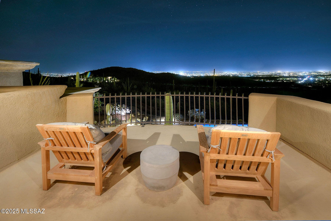
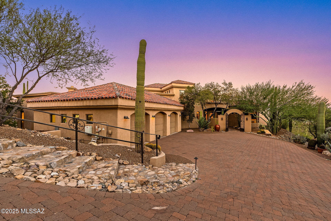
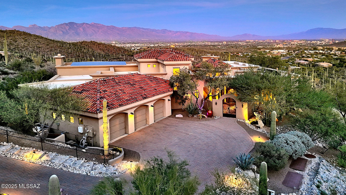
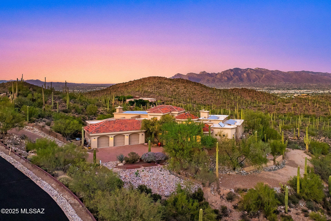
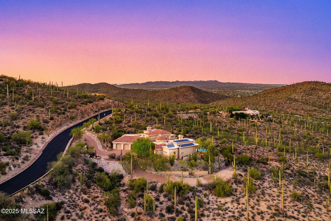
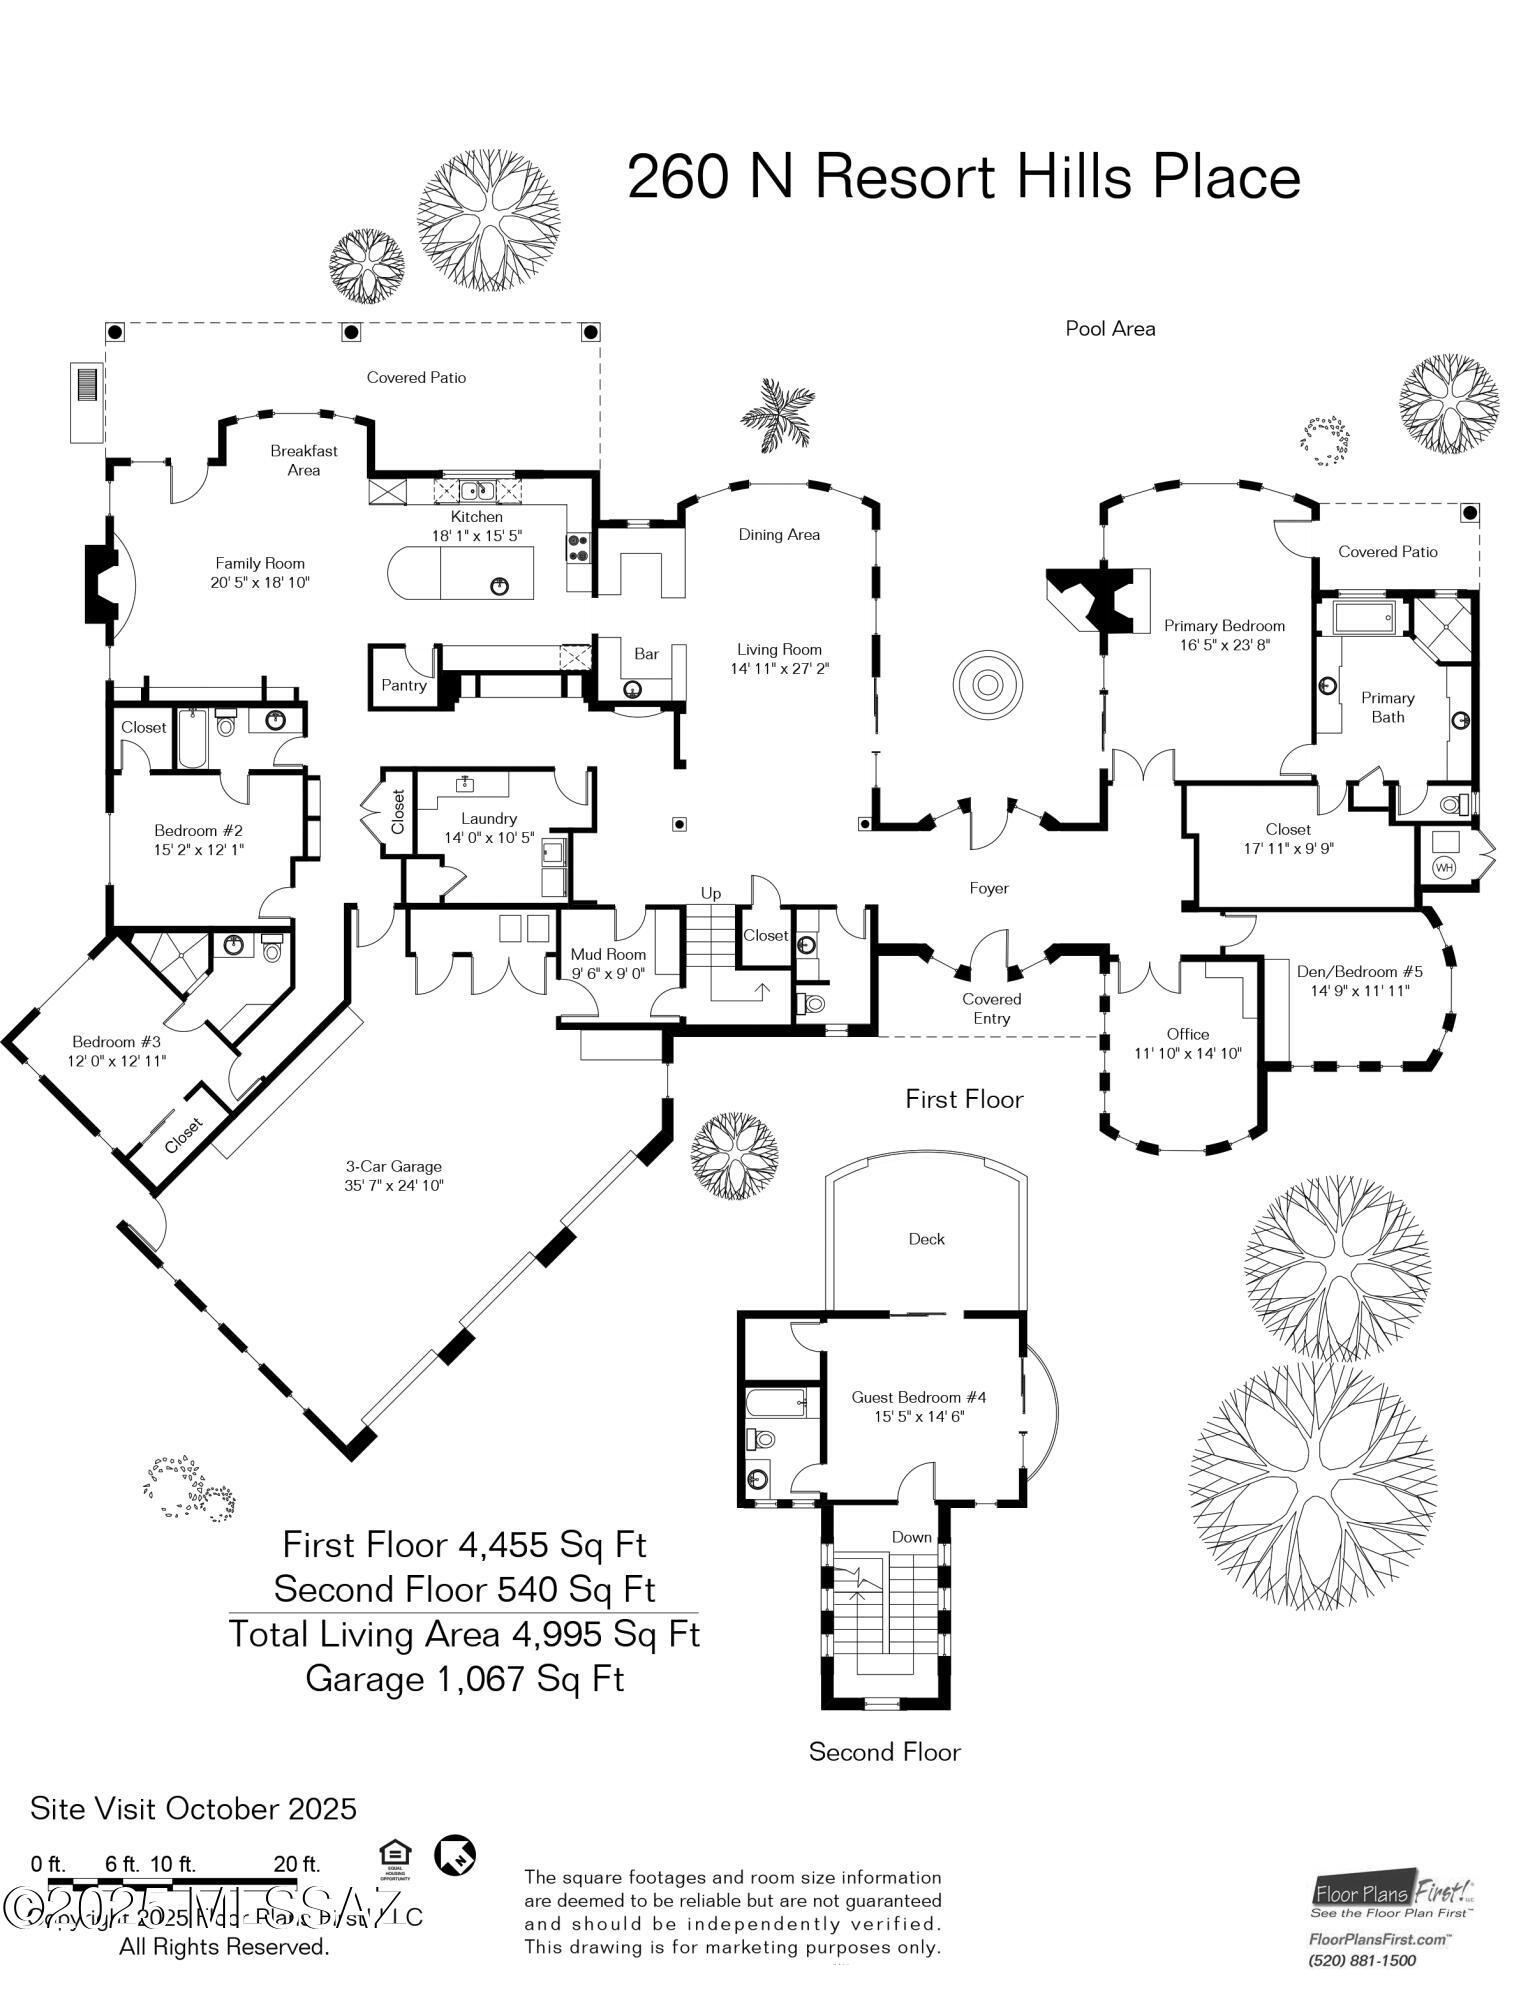
Unmatched Tucson elegance in a prestigious, gated community — The Estates at Starr Pass — high above the city in the Tucson Mountains. Set at the base of Saguaro National Park, this exceptional 4,995 sq. ft. luxury residence sits on 3.3 acres of pristine, saguaro-studded desert, offering unparalleled privacy and sweeping views of Tucson's skyline and mountain ranges. Blending modern Southwest design with elegant contemporary functionality, this home exudes warmth, sophistication, and comfort. Step inside to discover soaring ceilings, expansive living spaces, walls of glass, and an open floor plan ideal for entertaining. The dramatic foyer is the center of the home. Just off the foyer, the spacious living room features a formal dining area, and a coffee bar/wet bar combo, providing inviting spaces to relax or host with style. The comfortable family room, open to the kitchen, offers a cantera fireplace, numerous built-ins, and a light & bright breakfast area. The gourmet chef's kitchen is the heart of the home, featuring custom cabinetry, granite countertops, a large island with a prep sink, and top-tier stainless steel appliances including a professional-grade range with a pot filler and double dishwashers. The split floor plan ensures privacy, offering four spacious bedrooms, each with its own en-suite bath. The primary suite is a serene retreat with stunning views, a fireplace, access to a private covered patio with a hot tub, a spa-inspired bathroom with dual vanities, and a generous walk-in closet. The office features custom cabinetry, and the adjacent den/office could be a 5th bedroom. Upstairs, an impressive guest suite offers a private balcony with panoramic views, perfect for visitors or extended family. Step outdoors to your resort-style backyard, complete with covered patios, extensive use of flagstone pavers, a sparkling pool, and a built-in BBQ, all framed by Tucson's spectacular sunrises & sunsets. Every luxury detail has been considered, including fully owned solar, whole-home water softener, reverse osmosis system, automatic window coverings, and gas fireplaces throughout. The three-car garage provides ample room for vehicles and storage, including a mud room. Located just minutes from downtown Tucson, you'll enjoy quick access to fine dining, shopping, and entertainment. Hiking trails begin just beyond your doorstep, and Starr Pass Golf Club is a short golf cart ride away. Experience the perfect balance of secluded desert living and urban convenience in this truly extraordinary home. Schedule your private tour today and discover the best of Tucson luxury living!
Features & Amenities
Interior
-
Other Interior Features
Kitchen Island, Wet Bar, Walk-In Closet(s), High Ceilings, Granite Counters, Pantry, High Speed Internet
-
Total Bedrooms
5
-
Bathrooms
4
-
1/2 Bathrooms
1
-
Basement YN
NO
-
Cooling YN
YES
-
Cooling
Zoned, Central Air, Ceiling Fan(s)
-
Fireplace YN
YES
-
Heating YN
YES
-
Heating
Forced Air, Natural Gas
-
Pet friendly
N/A
Exterior
-
Garage
Yes
-
Garage spaces
3
-
Construction Materials
Stucco, Frame
-
Other Exterior Features
Balcony, Built-in Barbecue, Courtyard
-
Parking
Garage Door Opener, Storage, Electric Vehicle Charging Station(s)
-
Patio and Porch Features
Covered, Deck, Patio
-
Pool
No
-
View
Mountain(s), City, Panoramic, Desert
Area & Lot
-
Lot Features
Sprinklers In Front
-
Lot Size(acres)
3.31
-
Lot Size(square feet)
144184.0
-
Property Type
Residential
-
Property Sub Type
Single Family Residence
-
Architectural Style
Contemporary, Southwestern, Mediterranean
Price
-
Sales Price
$2,850,000
-
Tax Amount
$13,322
-
Sq. Footage
4, 920
-
Price/SqFt
$579
HOA
-
Association
Yes
-
Association Fee
$145
-
Association Fee Frequency
Quarterly
-
Association Fee Includes
N/A
School District
-
Elementary School
Maxwell K-8
-
Middle School
Mansfeld
-
High School
Cholla
Property Features
-
Association Amenities
None
-
Senior Community YN
NO
-
Sewer
Septic Tank
-
Water Source
Public
Schedule a Showing
Showing scheduled successfully.
Mortgage calculator
Estimate your monthly mortgage payment, including the principal and interest, property taxes, and HOA. Adjust the values to generate a more accurate rate.
Your payment
Principal and Interest:
$
Property taxes:
$
HOA fees:
$
Total loan payment:
$
Total interest amount:
$
Location
County
Pima
Elementary School
Maxwell K-8
Middle School
Mansfeld
High School
Cholla
Listing Courtesy of Russell P Long , Long Realty
RealHub Information is provided exclusively for consumers' personal, non-commercial use, and it may not be used for any purpose other than to identify prospective properties consumers may be interested in purchasing. All information deemed reliable but not guaranteed and should be independently verified. All properties are subject to prior sale, change or withdrawal. RealHub website owner shall not be responsible for any typographical errors, misinformation, misprints and shall be held totally harmless.

AGENT
Franko Maric
Call Franko today to schedule a private showing.

* Listings on this website come from the FMLS IDX Compilation and may be held by brokerage firms other than the owner of this website. The listing brokerage is identified in any listing details. Information is deemed reliable but is not guaranteed. If you believe any FMLS listing contains material that infringes your copyrighted work please click here to review our DMCA policy and learn how to submit a takedown request.© 2024 FMLS.
Related Properties
Tucson
2965 N Calle Ladera
3 Beds
3 Baths
4,720 Sq.Ft.
$3,125,000
MLS#: 22612816

Tucson
11555 E Pantano Trail
6 Beds
6 Baths
5,867 Sq.Ft.
$2,400,000
MLS#: 22609593

Tucson
6200 N Desert Moon Loop
5 Beds
5 Baths
6,376 Sq.Ft.
$2,800,000
MLS#: 22611547

Tucson
1985 N Bonanza Avenue
3 Beds
2 Baths
4,029 Sq.Ft.
$2,500,000
MLS#: 22611305

Tucson
6931 W Sky Canyon Drive
4 Beds
4 Baths
3,737 Sq.Ft.
$2,350,000
MLS#: 22610536

Tucson
6578 N Paseo Tamayo
5 Beds
4 Baths
5,138 Sq.Ft.
$2,575,000
MLS#: 22523119
Tucson
6138 E San Marino Drive
7 Beds
7 Baths
5,470 Sq.Ft.
$2,499,000
MLS#: 22608892

Tucson
7370 N Catalina Ridge Drive
5 Beds
4 Baths
5,100 Sq.Ft.
$2,999,999
MLS#: 22525706
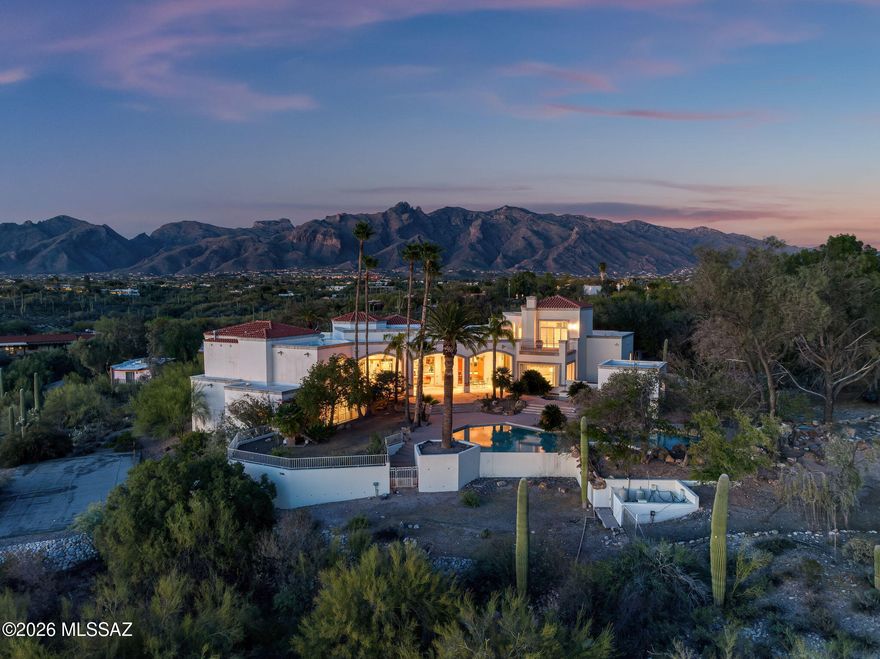
Tucson
5151 N Calle Ladero
7 Beds
5 Baths
8,138 Sq.Ft.
$3,250,000
MLS#: 22607849
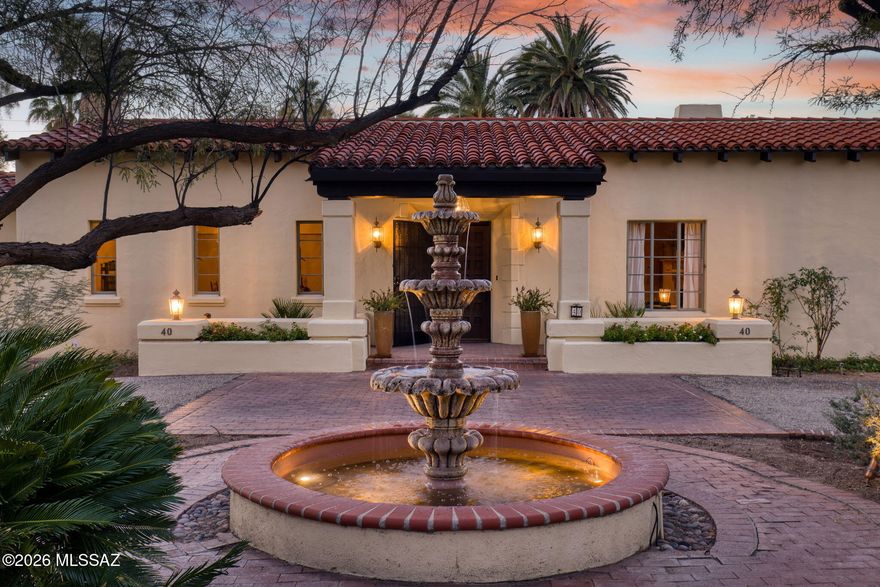
Tucson
40 E Plaza Del Encanto
4 Beds
4 Baths
5,720 Sq.Ft.
$2,699,000
MLS#: 22605891
