
Property
Beds
3
Full Baths
2
1/2 Baths
1
Year Built
1960
Sq.Footage
1,847
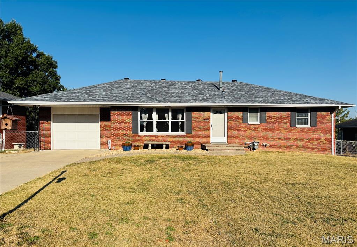
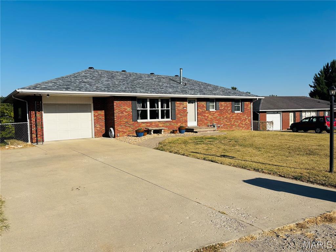
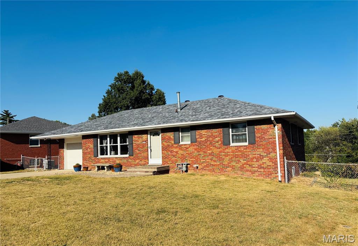
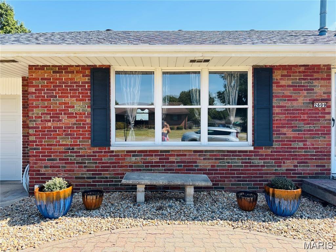
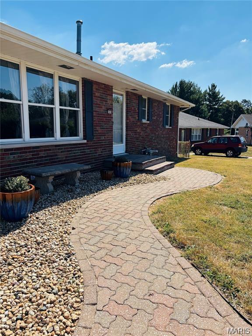
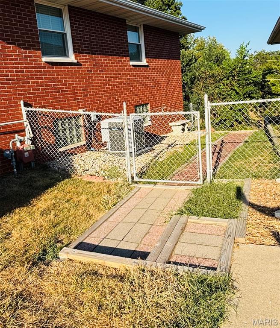
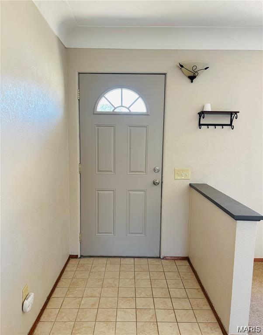
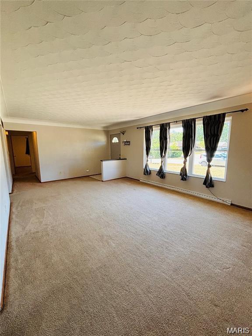
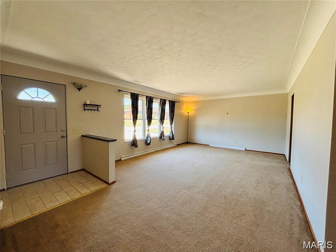
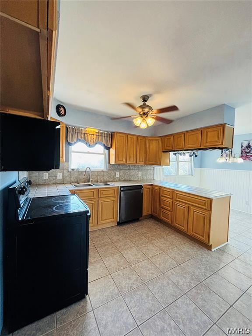
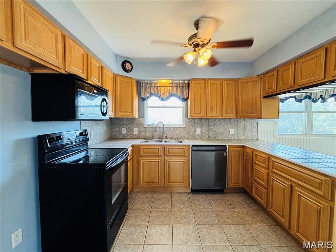
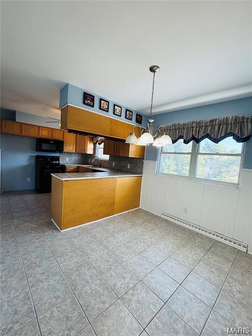
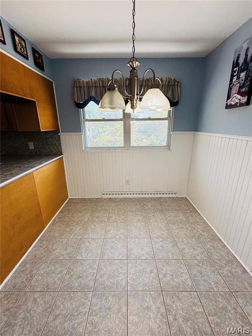
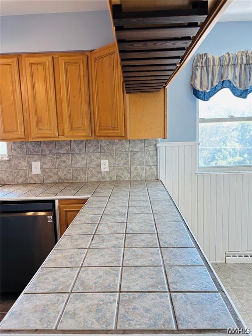
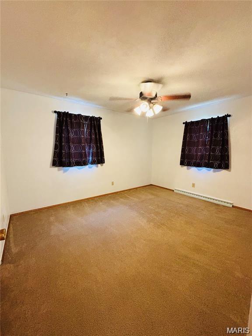
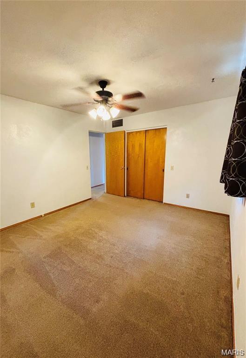
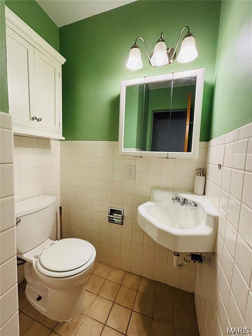
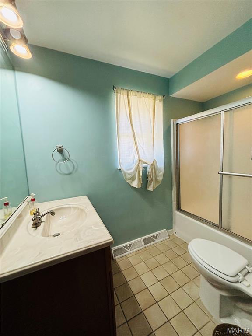
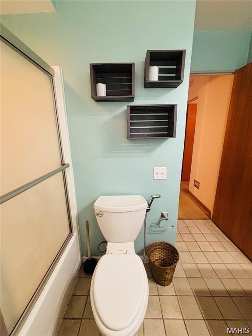
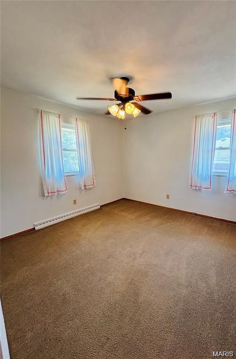
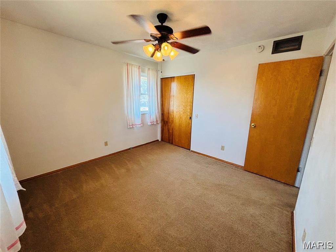
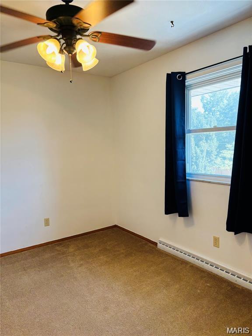
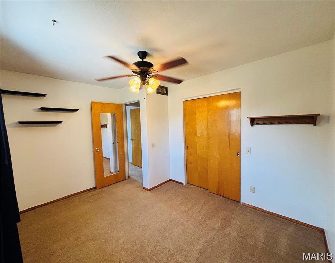
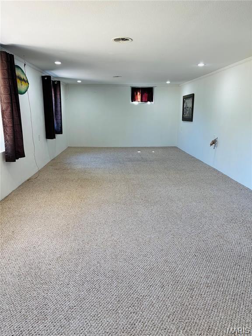
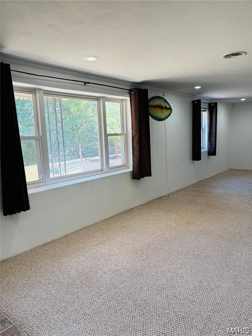
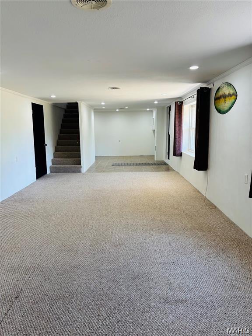
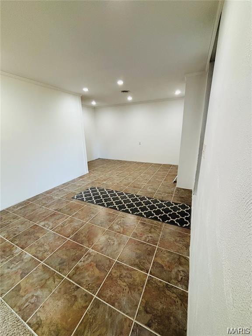
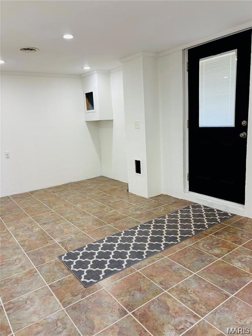
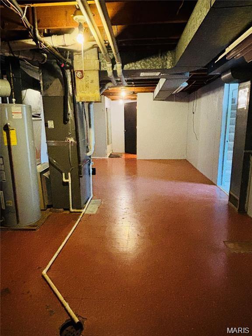
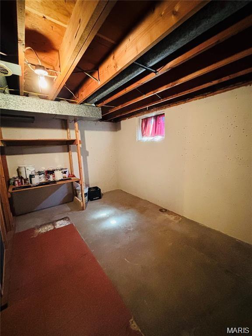
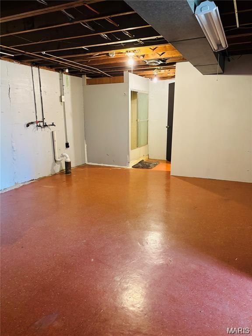
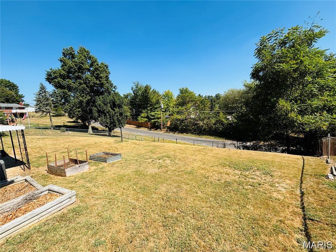
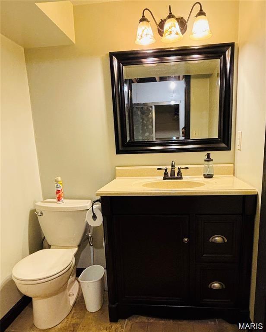
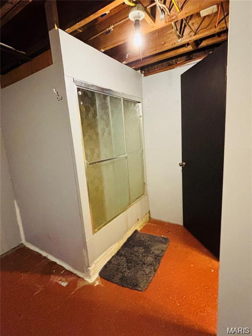
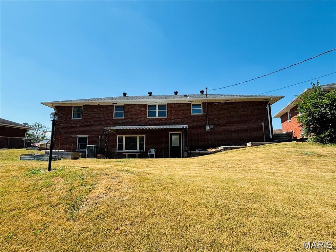
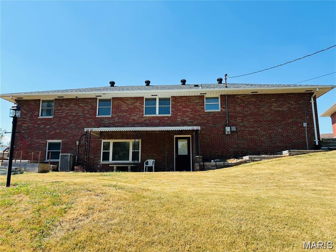
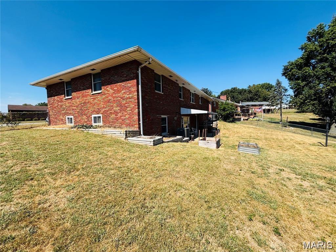
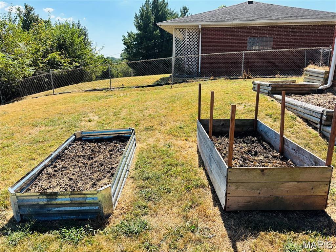
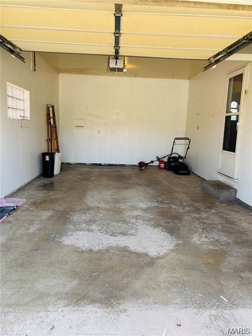
Welcome to this inviting three-bedroom, three-bath brick ranch in the sought-after Marianna Hill subdivision! With a full walk-out basement that’s partially finished, this home was meticulously maintained and offers exceptional living space while retaining timeless charm. The lower level features a family room, a full bath, recessed lighting, an ample amount of storage and plenty of room for entertaining or creating your ideal home office, gym, or playroom. Outside, you’ll love the covered back patio, fenced yard, and two vegetable garden beds—a perfect setup for gatherings or quiet evenings at home. Recent updates bring peace of mind, including a new roof (July 2024), cast iron plumbing replaced with PVC (November 2023), and air ducts professionally cleaned (August 2025). Multiple rooms have been freshly painted, and new walkways at the front and side of the home (September 2024) add curb appeal. Inside, special touches like hardwood floors under the carpets, marble windowsills, and a glass wine rack in the kitchen showcase the home’s character. A 350 sq. ft. garage provides additional storage or parking. This home offers plenty of room inside and out for living, relaxing, and entertaining—all in a desirable neighborhood. Don’t miss the chance to make it yours! Sqft and information deemed accurate but not guaranteed. Buyer or Buyer's Agent to verify all information.
Features & Amenities
Interior
-
Other Interior Features
Chandelier, Pantry, Tile Counters
-
Total Bedrooms
3
-
Bathrooms
2
-
1/2 Bathrooms
1
-
Above Grade Finished Area
1276.0
-
Basement YN
YES
-
Cooling YN
YES
-
Cooling
Central Air, Electric
-
Fireplace YN
NO
-
Heating YN
YES
-
Heating
Forced Air, Natural Gas
-
Main Level Bedrooms
3
-
Pet friendly
N/A
Exterior
-
Garage
Yes
-
Garage spaces
1
-
Construction Materials
Brick
-
Other Exterior Features
Garden
-
Parking
Additional Parking, Attached, Driveway, Garage, Garage Door Opener, Off Street
-
Patio and Porch Features
Covered, Patio
-
Pool
No
-
Waterfront YN
NO
Area & Lot
-
Lot Features
Back Yard, Garden, Irregular Lot
-
Lot Size(acres)
0.242
-
Lot Size(square feet)
10,541
-
Property Type
Residential
-
Property Sub Type
Single Family Residence
-
Architectural Style
Ranch
Price
-
Sales Price
$198,000
-
Tax Amount
$2,971
-
Financing Options
Conventional
-
Sq. Footage
1,847
-
Price/SqFt
$107
HOA
-
Association
No
School District
-
Elementary School
ALTON DIST 11
-
Middle School
ALTON DIST 11
-
High School
Alton
Property Features
-
New Construction
NO
-
Ownership
Private
-
Senior Community YN
NO
-
Sewer
Public Sewer
-
Water Source
Public
Schedule a Showing
Showing scheduled successfully.
Mortgage calculator
Estimate your monthly mortgage payment, including the principal and interest, property taxes, and HOA. Adjust the values to generate a more accurate rate.
Your payment
Principal and Interest:
$
Property taxes:
$
HOA fees:
$
Total loan payment:
$
Total interest amount:
$
Location
County
Madison
Elementary School
ALTON DIST 11
Middle School
ALTON DIST 11
High School
Alton
Listing Courtesy of Jessica Vaughn , Barbier Agency
RealHub Information is provided exclusively for consumers' personal, non-commercial use, and it may not be used for any purpose other than to identify prospective properties consumers may be interested in purchasing. All information deemed reliable but not guaranteed and should be independently verified. All properties are subject to prior sale, change or withdrawal. RealHub website owner shall not be responsible for any typographical errors, misinformation, misprints and shall be held totally harmless.

AGENT
Franko Maric
Call Franko today to schedule a private showing.

* Listings on this website come from the FMLS IDX Compilation and may be held by brokerage firms other than the owner of this website. The listing brokerage is identified in any listing details. Information is deemed reliable but is not guaranteed. If you believe any FMLS listing contains material that infringes your copyrighted work please click here to review our DMCA policy and learn how to submit a takedown request.© 2024 FMLS.
Related Properties
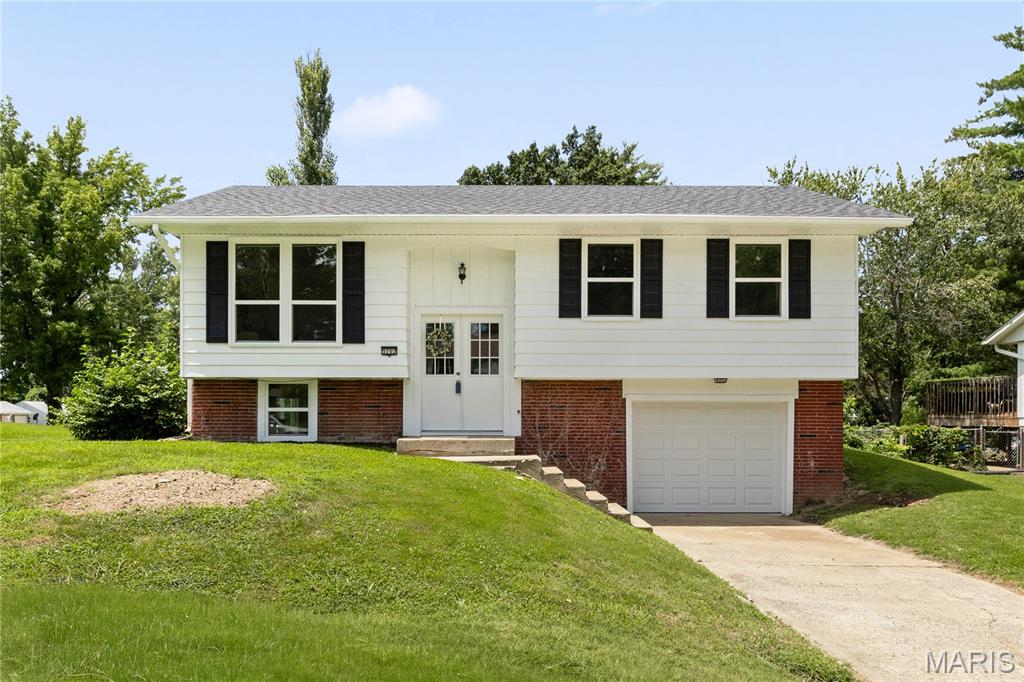
Godfrey
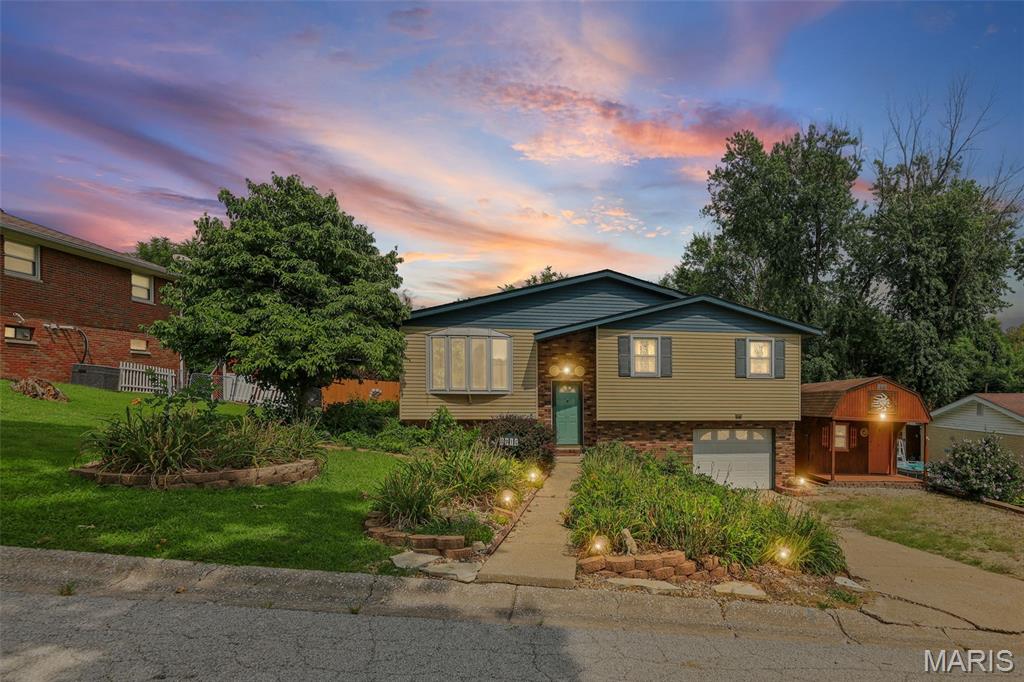
5702 Sir Galahad Lane
3 Beds
1 Baths
1,458 Sq.Ft.
$179,900
MLS#: 26046149
Godfrey
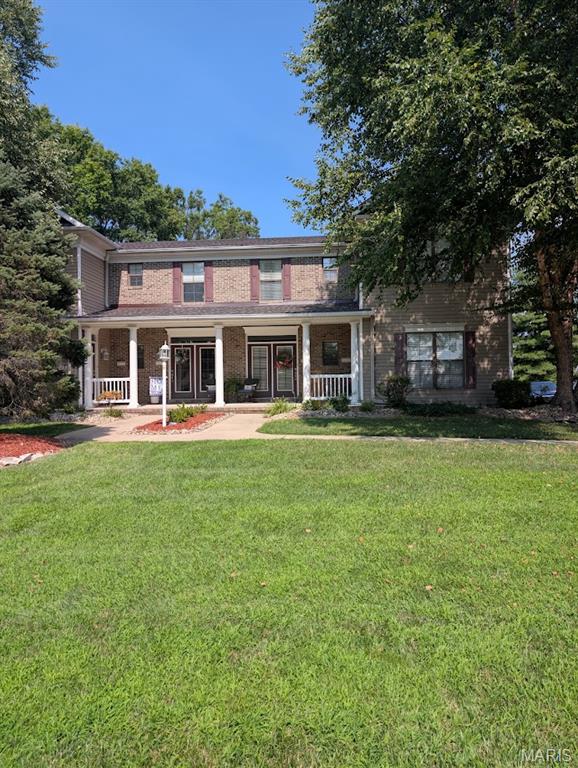
4915 Hill Drive
3 Beds
2 Baths
1,518 Sq.Ft.
$165,000
MLS#: 26046631
Godfrey
5017 River Aire Drive S 3
2 Beds
1 Baths
1,020 Sq.Ft.
$176,900
MLS#: 26045890
Godfrey
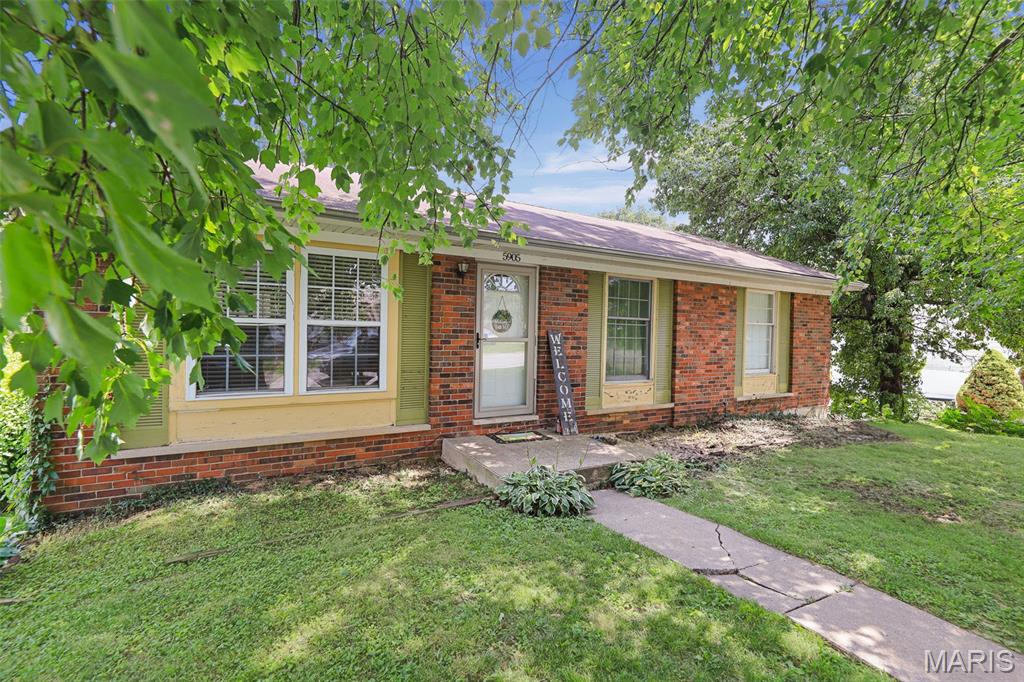
5905 Dogwood Lane
3 Beds
1 Baths
1,206 Sq.Ft.
$159,900
MLS#: 26045625
Godfrey
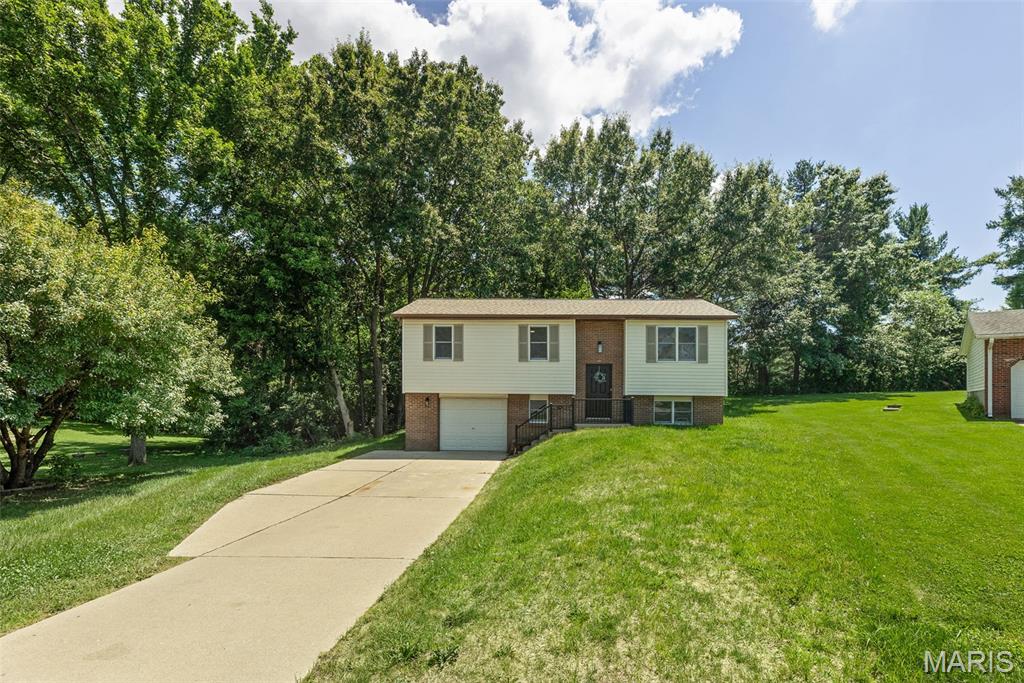
410 Saint Anthony Drive
3 Beds
2 Baths
1,090 Sq.Ft.
$219,000
MLS#: 26034683
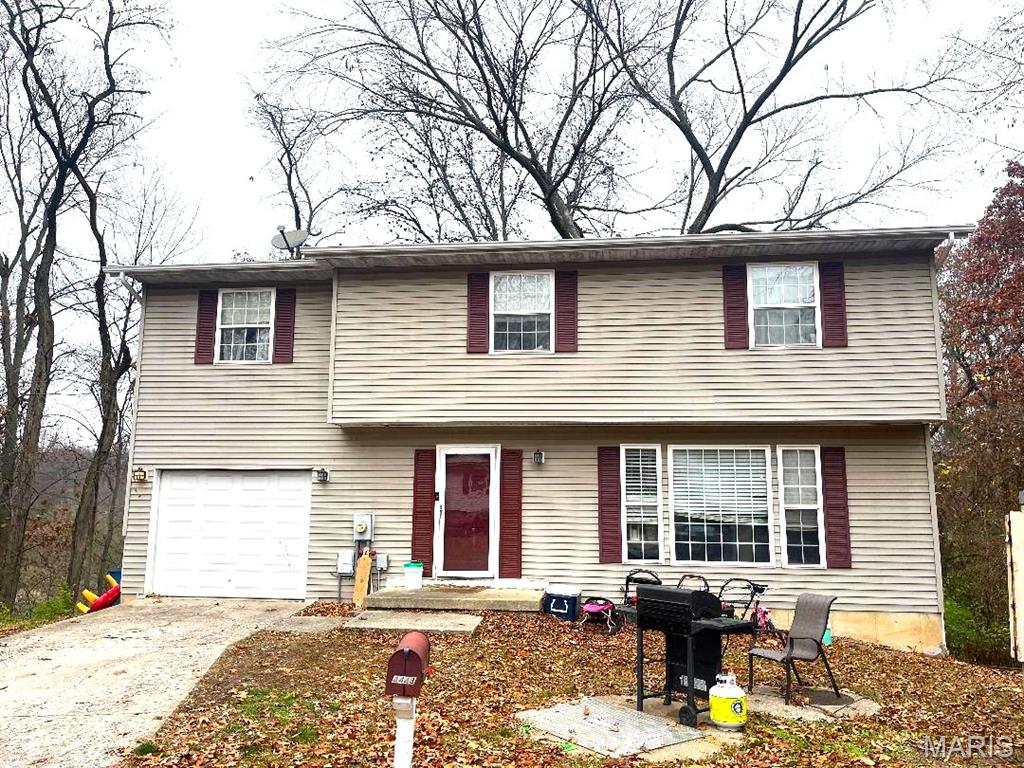
Godfrey
4443 Delta Queen Lane
4 Beds
2 Baths
2,676 Sq.Ft.
$160,000
MLS#: 25078602
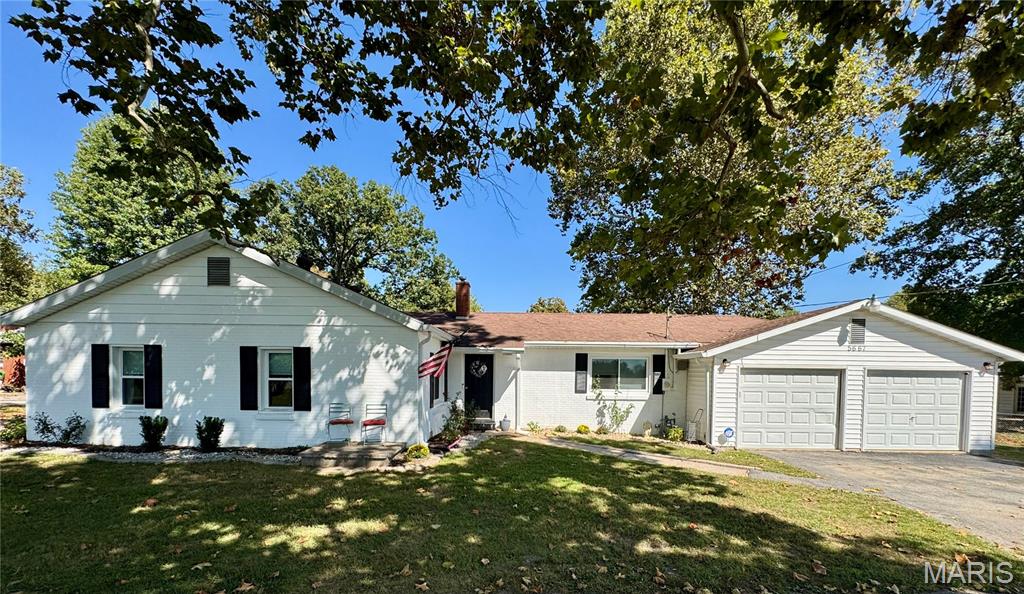
Godfrey
5667 Humbert Road
3 Beds
1 Baths
1,272 Sq.Ft.
$215,000
MLS#: 25066473
