Features & Amenities

Interior

  • Total Bedrooms

    4

  • Bathrooms

    2

  • Cooling YN

    YES

  • Cooling

    Other

  • Pet friendly

    N/A

Exterior

  • Garage

    No

  • Construction Materials

    Frame

  • Parking

    Garage

  • Pool

    No

Area & Lot

  • Lot Features

    Wooded

  • Property Type

    Residential

  • Property Sub Type

    Detached

  • Architectural Style

    Ranch

Price

  • Sales Price

    $159,900

  • Tax Amount

    $1,171

  • Financing Options

    Conventional

  • Zoning

    Resid Single Family

  • Sq. Footage

    N/A

  • Price/SqFt

    N/A

HOA

  • Association

    No

School District

  • Elementary School

    Other

  • Middle School

    Other

  • High School

    Other

Property Features

  • Foundation Details

    Slab

Schedule a Showing

Showing scheduled successfully.

<
>
IN PERSON
VIA CHAT

What is 3 + 4 ?


Change time

Mortgage calculator

Estimate your monthly mortgage payment, including the principal and interest, property taxes, and HOA. Adjust the values to generate a more accurate rate.

Your payment

Principal and Interest:

$

Property taxes:

$

HOA fees:

$

Total loan payment:

$

Total interest amount:

$

Location

County

Okaloosa

Elementary School

Other

Middle School

Other

High School

Other

Listing Courtesy of Ron E Stafford, All Florida Property Group

RealHub Information is provided exclusively for consumers' personal, non-commercial use, and it may not be used for any purpose other than to identify prospective properties consumers may be interested in purchasing. All information deemed reliable but not guaranteed and should be independently verified. All properties are subject to prior sale, change or withdrawal. RealHub website owner shall not be responsible for any typographical errors, misinformation, misprints and shall be held totally harmless.

Agent Franko Maric

AGENT

Franko Maric

Call Franko today to schedule a private showing.


* Listings on this website come from the FMLS IDX Compilation and may be held by brokerage firms other than the owner of this website. The listing brokerage is identified in any listing details. Information is deemed reliable but is not guaranteed. If you believe any FMLS listing contains material that infringes your copyrighted work please click here to review our DMCA policy and learn how to submit a takedown request.© 2024 FMLS.
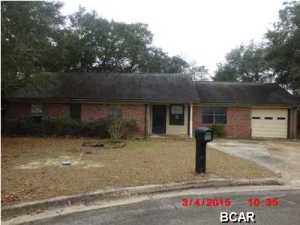
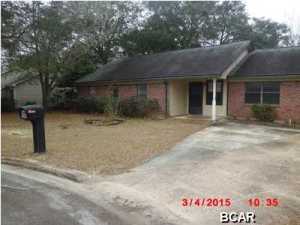
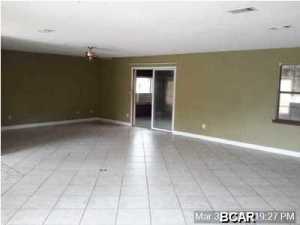
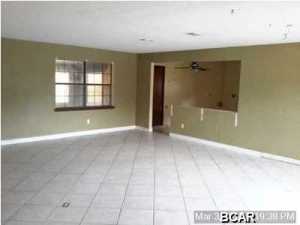
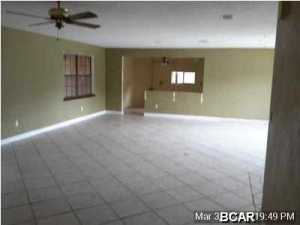
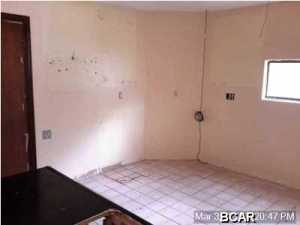
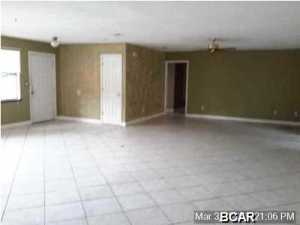
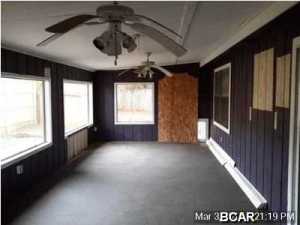
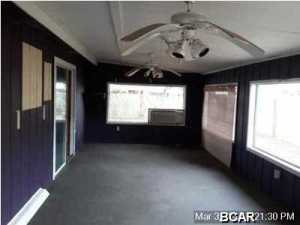
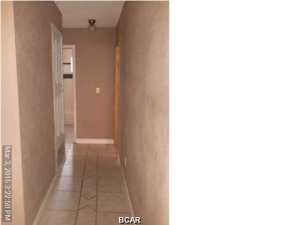
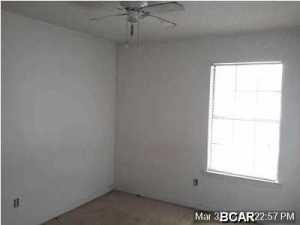
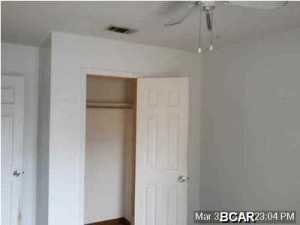
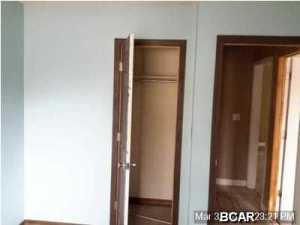
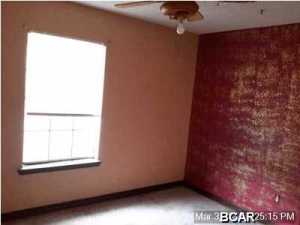
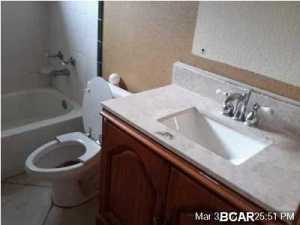
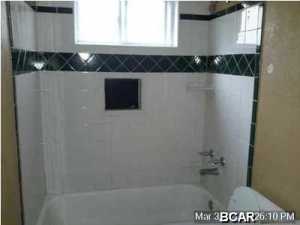
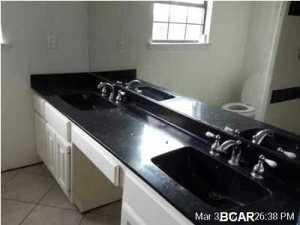
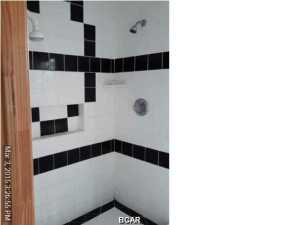
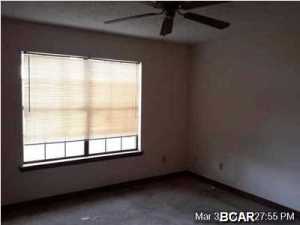
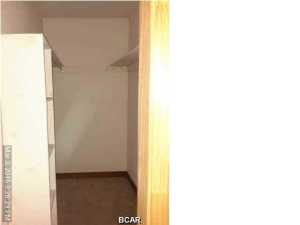
This is not a short sale. Handyman special has great potential with little work. Four bedrooms and two baths with 1,810 sq. ft. of living space. Large kitchen with eating space opens to a huge great room. The master has a private bath with dual sinks and walk in shower. Situated on a lovely wooded lot on cul-de-sac. All Information recorded in the MLS is intended to be accurate but cannot be guaranteed, buyer advised to verify. Sold As-Is. No utilities will be turned on to this property and only cash offers with 0 day inspection period will be considered. Buyer should perform their due diligence/necessary inspections before submitting an offer.

261 Honeysuckle Way

Message successfully sent.

What would you like to know?

What is 3 + 4 ?

I agree to receive email communication and understand I can unsubscribe at any time.

I agree to be contacted by Kornelije Josić via call, email, and text for real estate services. To opt out, you can reply 'stop' at any time or reply 'help' for assistance. You can also click the unsubscribe link in the emails. Message and data rates may apply. Message frequency may vary. Privacy Policy

Related Properties

This beautifully updated condo is ready for its new owner! From the moment you walk in you see the care and details in this home. The kitchen has everything you need including stainless steel appliances that feature a french door refrigerator, a dishwasher, microwave and smooth top stove range.  The final touch on the appliances is a fullsize washer and dryer that convey. The quartz countertops are accented  with a stylish backsplash and  cabinetry has been added to the bath so there is plenty of storage. The large walk in closet in the bedroom has plenty of room. The community offers a pool for your enjoyment and the location is perfectly situated in the heart of Niceville. Just minutes from shopping and dining, with only a  16 minute commute to Eglin AFB and the EOD school or 17 minutes to Duke Field. There are plenty of nearby parks and beaches for your enjoyment. Don' let this one get away!
#1010702

Niceville

1501 N Partin Drive 260

1 Beds

1 Baths

820 Sq.Ft.

$170,000

MLS#: 1010702
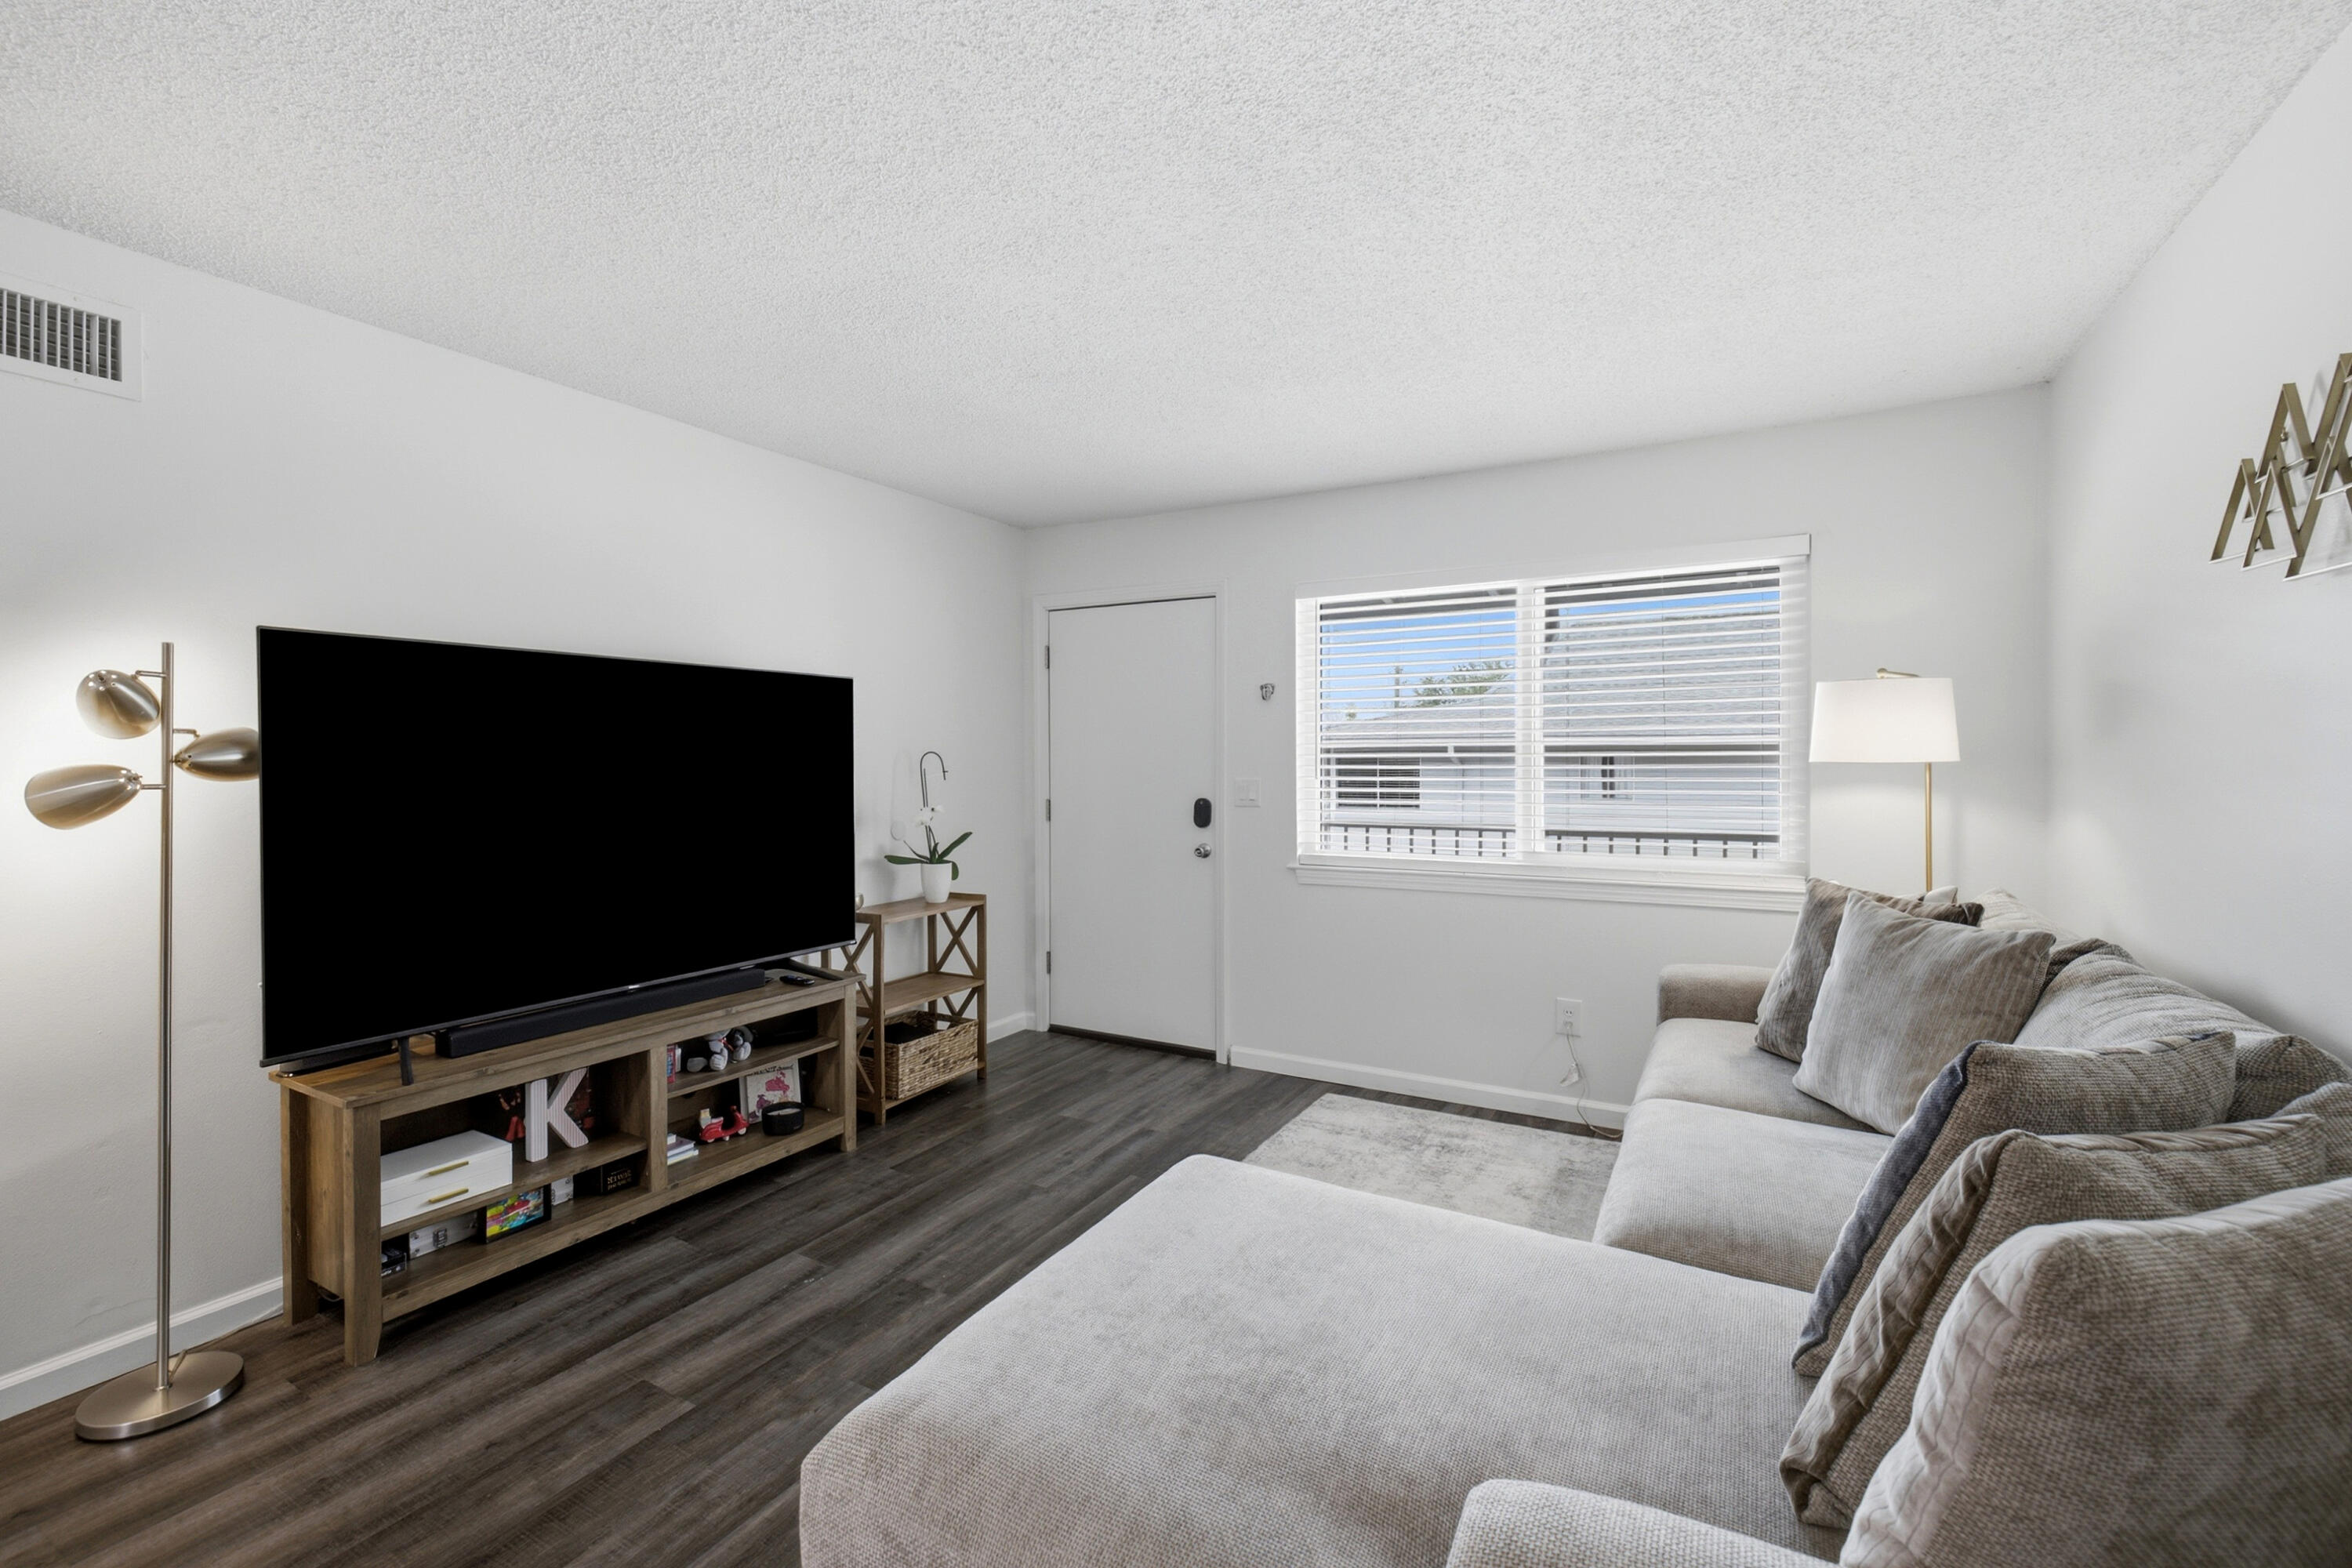
Rental opportunity across from the college. Owner has continued to upgrade this unit since purchasing in 2023, following a full renovation in 2022. Community pool and on-site laundry facility included. Short-term rentals are not permitted per association guidelines. Suitable for owner-occupants or those seeking long-term rental income.
#1007843

Niceville

201 E College Boulevard 16

2 Beds

1 Baths

816 Sq.Ft.

$170,000

MLS#: 1007843
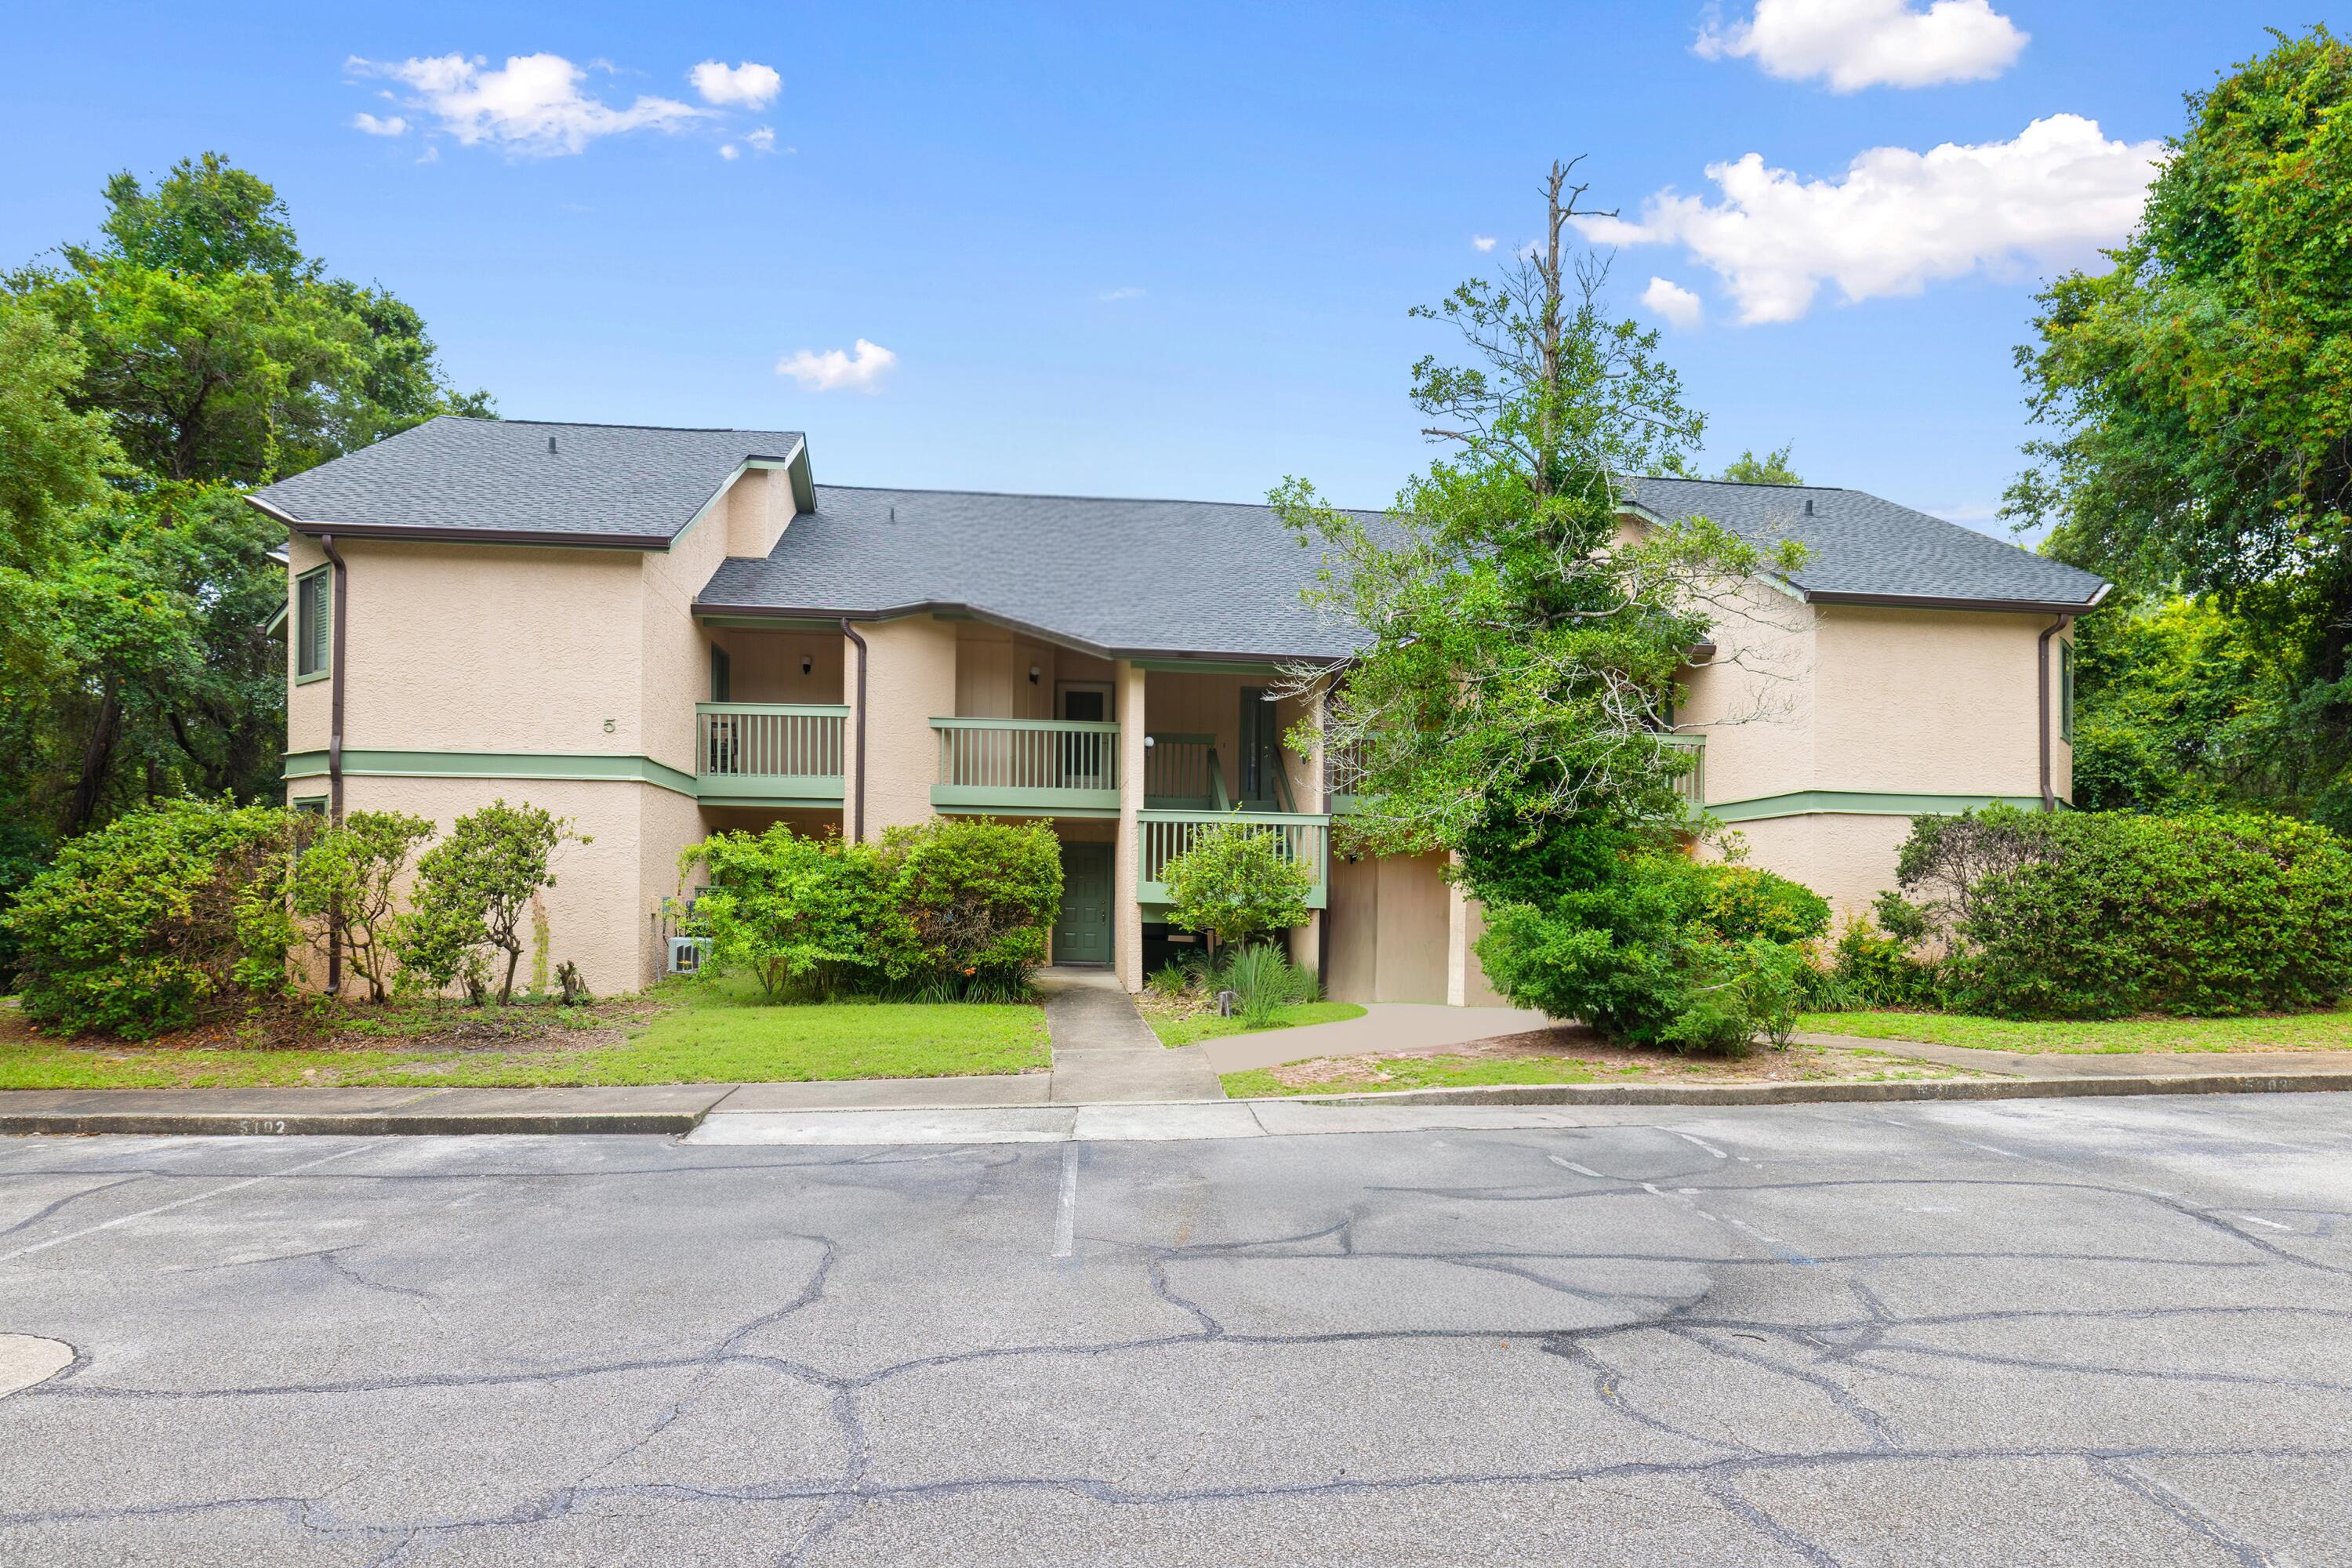
Welcome to this inviting second-floor 1-bedroom, 1-bath condo in Garden Oaks Condos, part of the desirable Bluewater Bay community. Filled with natural light, this charming home offers laminate flooring for easy maintenance, with carpet in the living room and bedroom for added comfort. The spacious screened-in balcony, accessible from both the living room and bedroom, creates a wonderful place to relax and enjoy the Florida lifestyle early in the morning or late at night. The kitchen features a convenient layout and plenty of cabinet storage, while the washer conveys with the property for everyday ease. With its comfortable layout, appealing features, and sought-after Bluewater Bay location, this condo is a wonderful opportunity to enjoy low-maintenance and affordable living in a beautiful and convenient setting.
#1005935

Niceville

55 Bay Drive 5202

1 Beds

1 Baths

784 Sq.Ft.

$169,900

MLS#: 1005935

 - property

Send a message

Message successfully sent.

Your message

What is 3 + 4 ?

Reason for contacting?

I agree to receive email communication and understand I can unsubscribe at any time.

I agree to be contacted by Kornelije Josić via call, email, and text for real estate services. To opt out, you can reply 'stop' at any time or reply 'help' for assistance. You can also click the unsubscribe link in the emails. Message and data rates may apply. Message frequency may vary. Privacy Policy

Sign Out

Virtual Assistant

Would you like to take the next step with this property? We can help you schedule a showing or virtual tour, or send you more details.

Yes, I would like more information.

Thank You for Your Reply, One of Our Agents will contact you as soon as possible

No, maybe later.

Thank you, you can always contact me via email, phone number or through the contact form.

Realhub AI

Lucy - Your AI-Powered Realtor

Update Your Temporary Password

Personalize your search

Enter your email and we'll notify you immediately when new listings match what you're looking for.

or enter email address

Already have an account ? Login here

Continue your home search

I agree to receive communications and understand I can unsubscribe at any time.

I agree to be contacted by Kornelije Josić via call, email, and text for real estate services. To opt out, you can reply 'stop' at any time or reply 'help' for assistance. You can also click the unsubscribe link in the emails. Message and data rates may apply. Message frequency may vary. Privacy Policy

Already have an account ? Login here

We use cookies

We use cookies primarily for analytics to enhance your experience. By accepting, you agree to our use of these cookies. You can manage your preferences or learn more about our cookies policy.