Features & Amenities

Interior

  • Other Interior Features

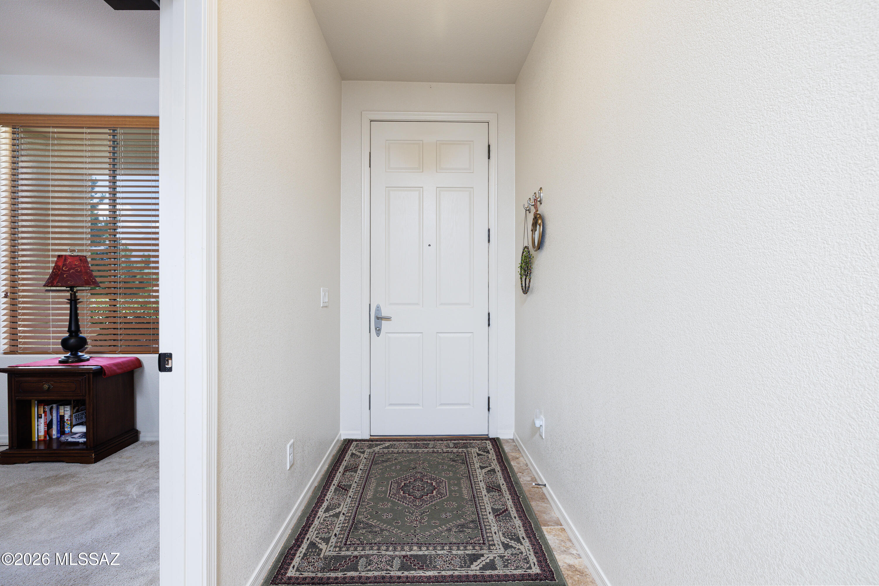
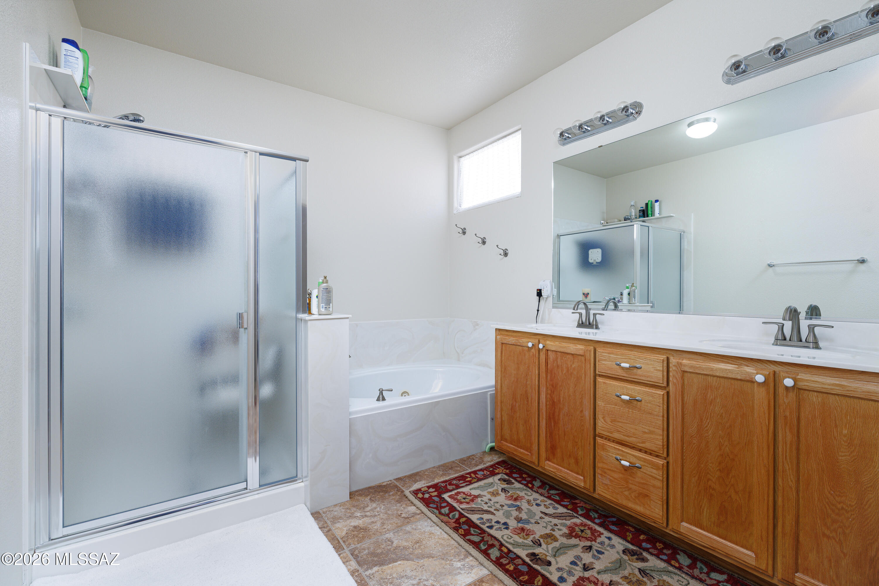
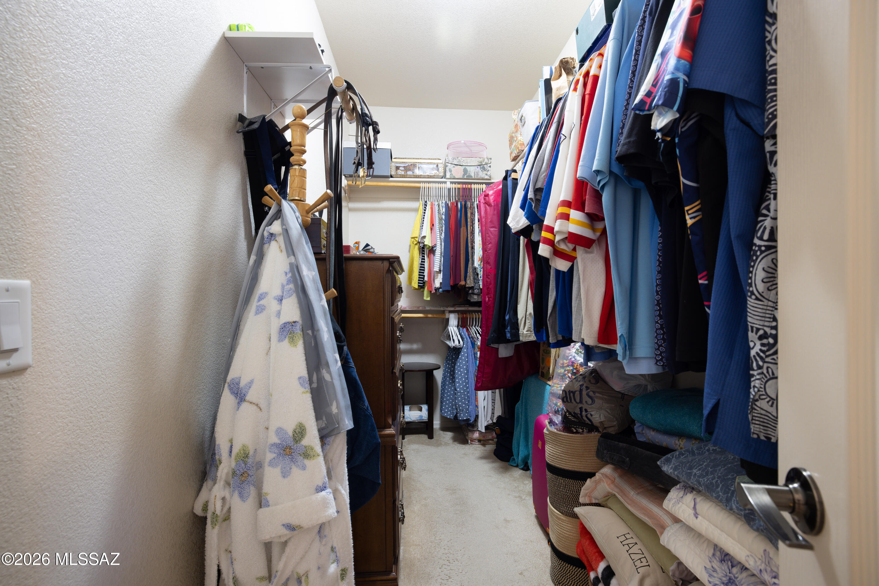
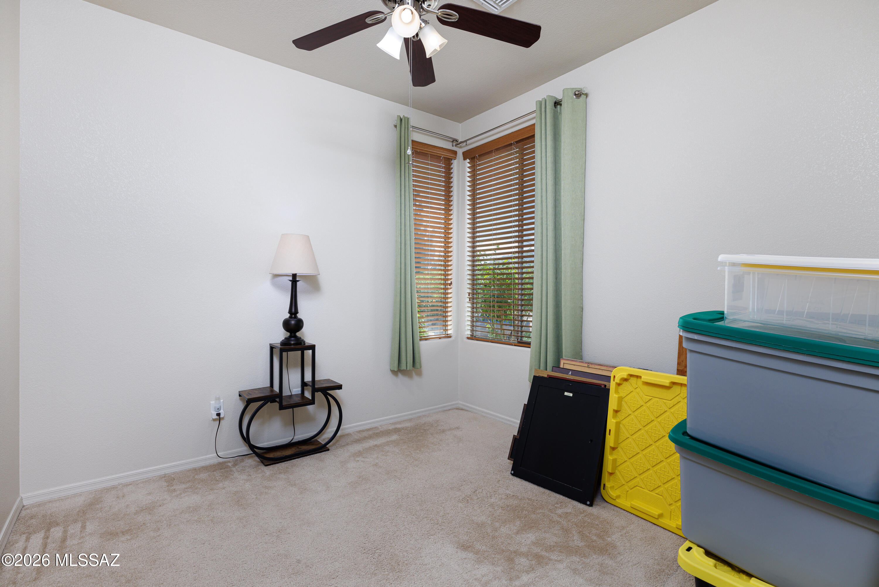
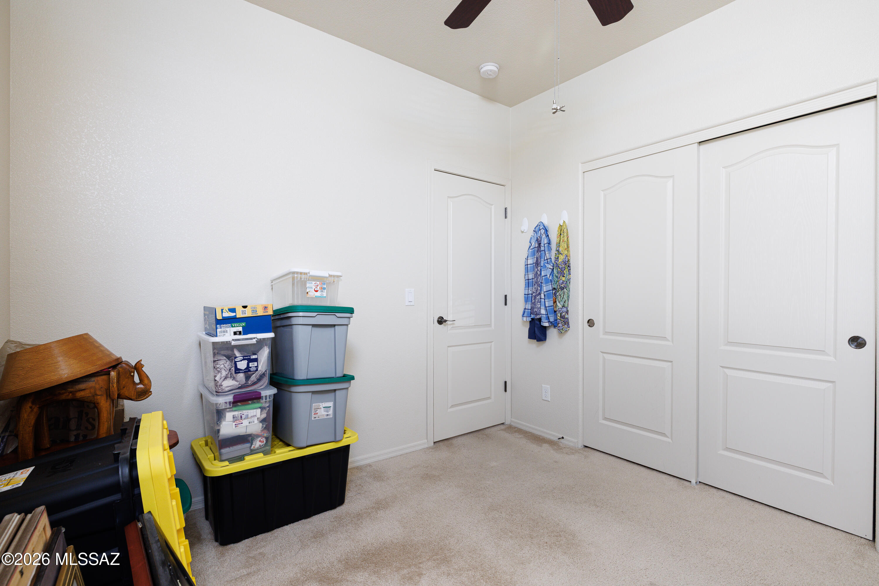
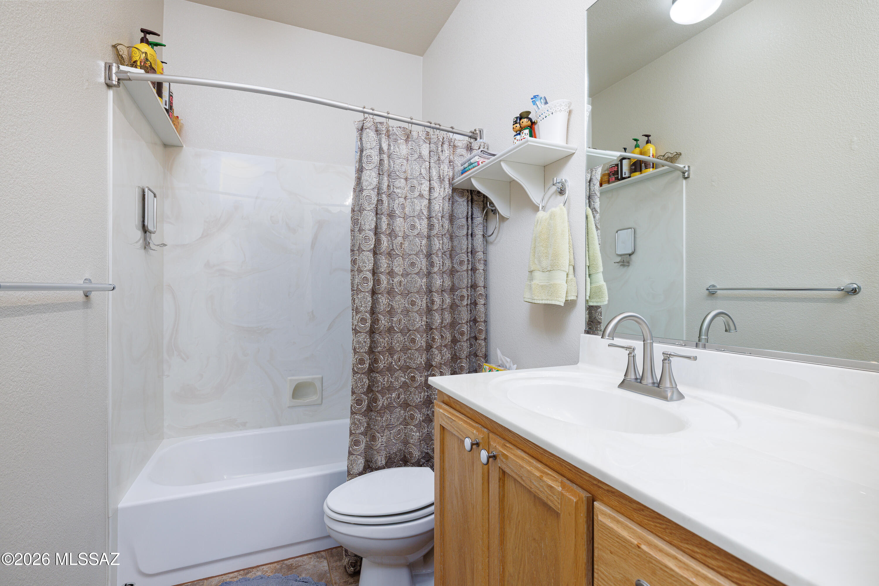
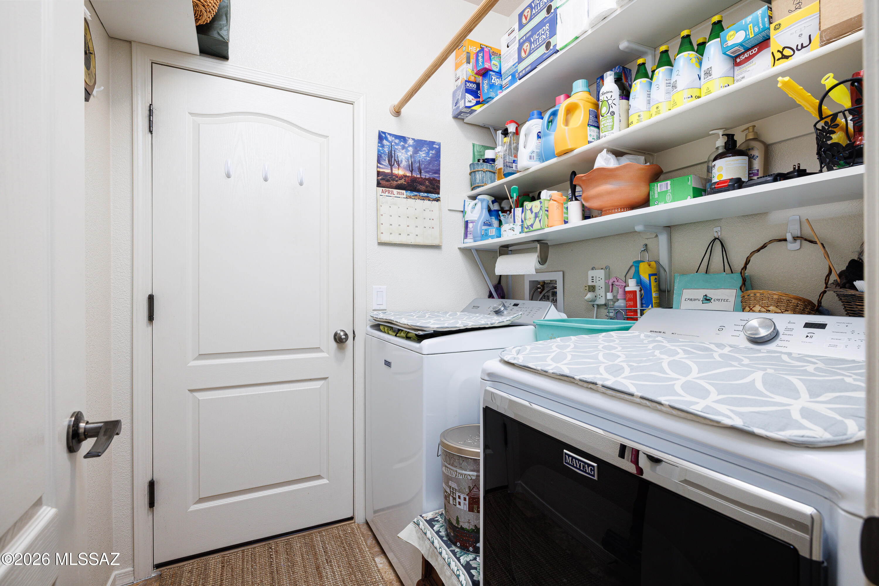
    Entrance Foyer, Walk-In Closet(s), Pantry, High Speed Internet

  • Total Bedrooms

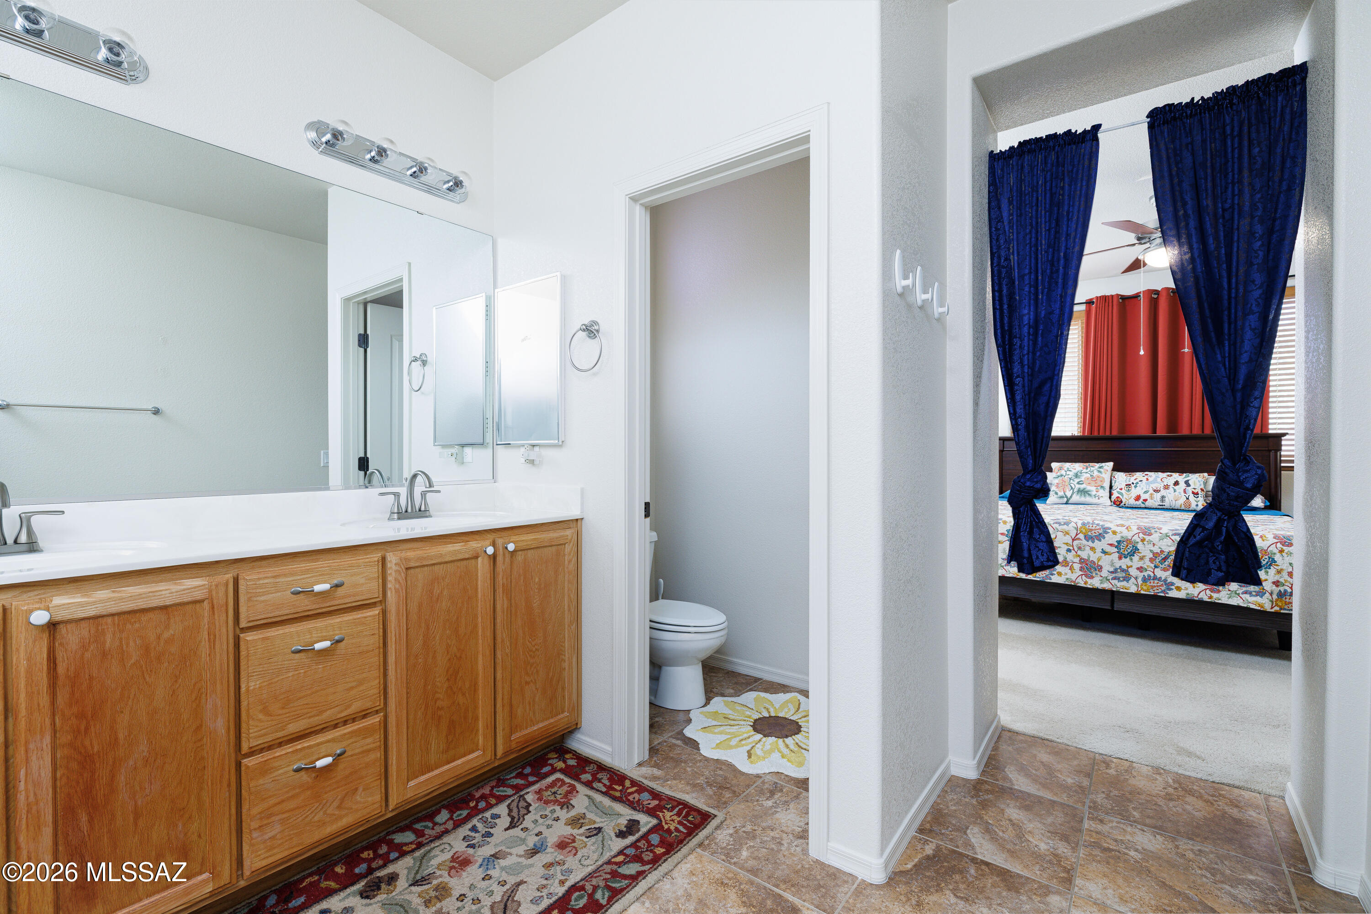
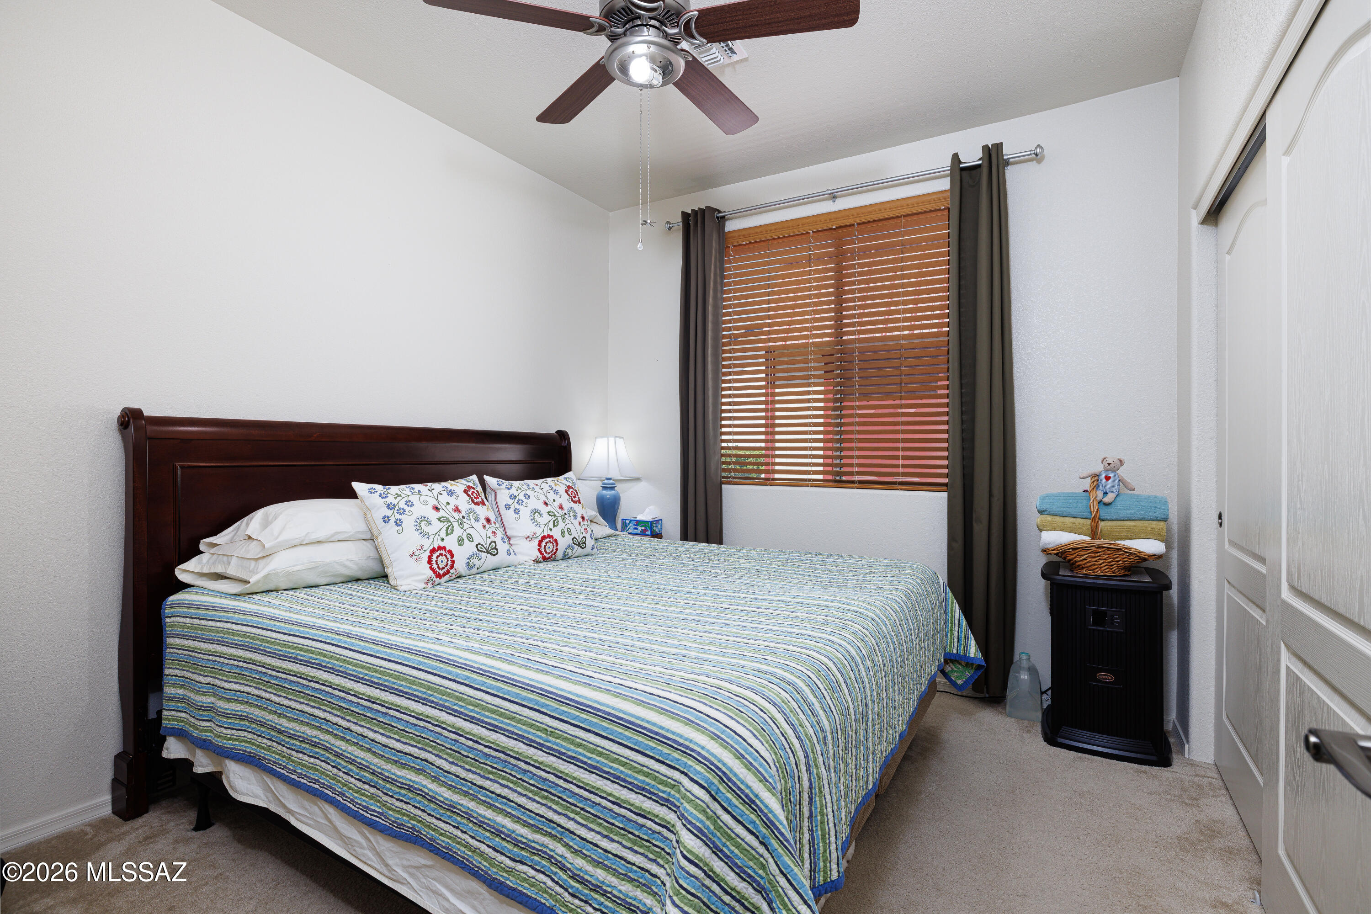
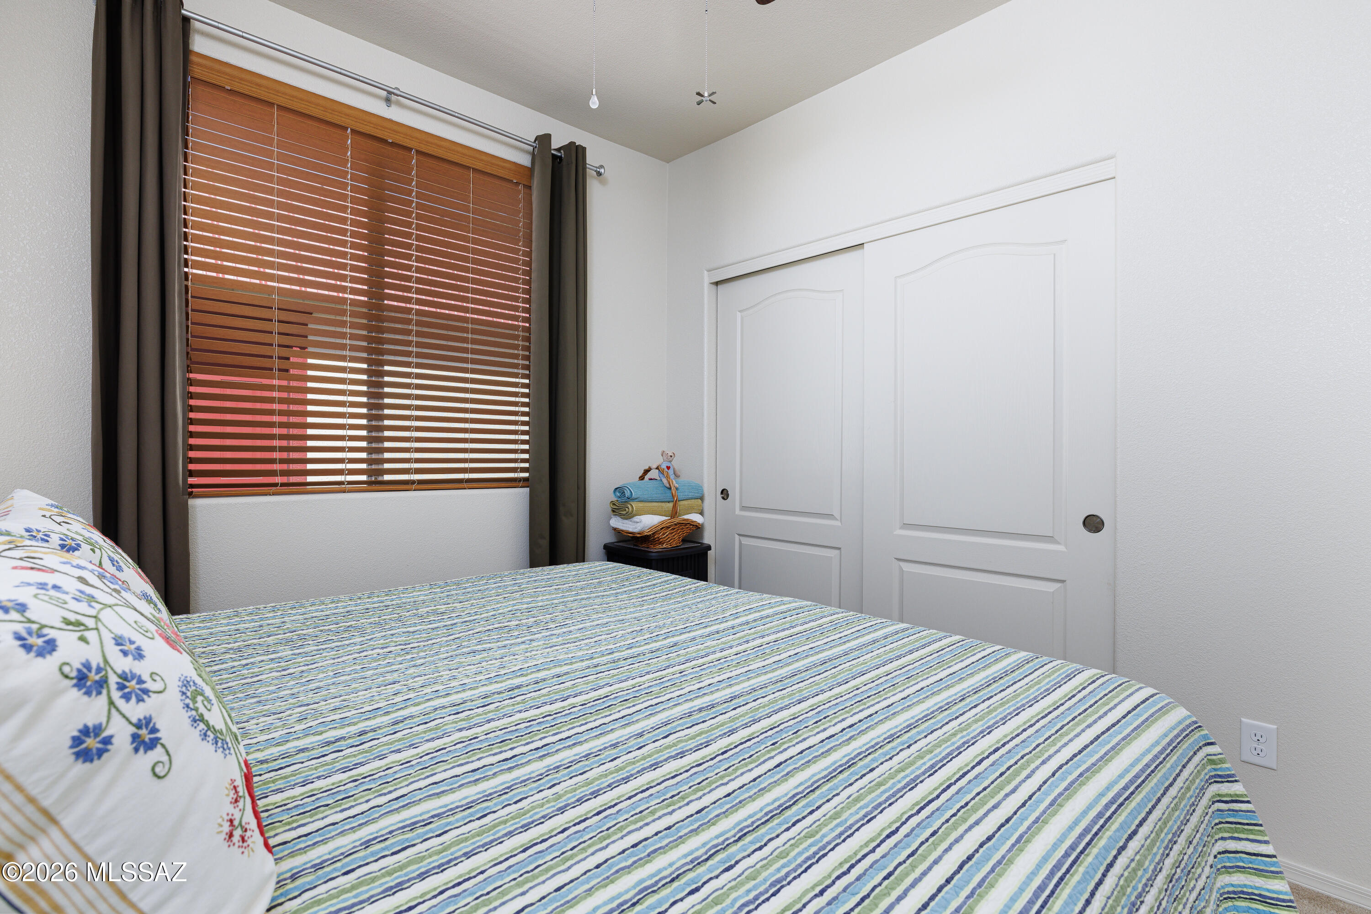
    3

  • Bathrooms

    2

  • Basement YN

    NO

  • Cooling YN

    YES

  • Cooling

    Central Air, Ceiling Fan(s)

  • Fireplace YN

    NO

  • Heating YN

    YES

  • Heating

    Forced Air, Natural Gas, Exhaust Fan

  • Pet friendly

    N/A

Exterior

  • Garage

    Yes

  • Garage spaces

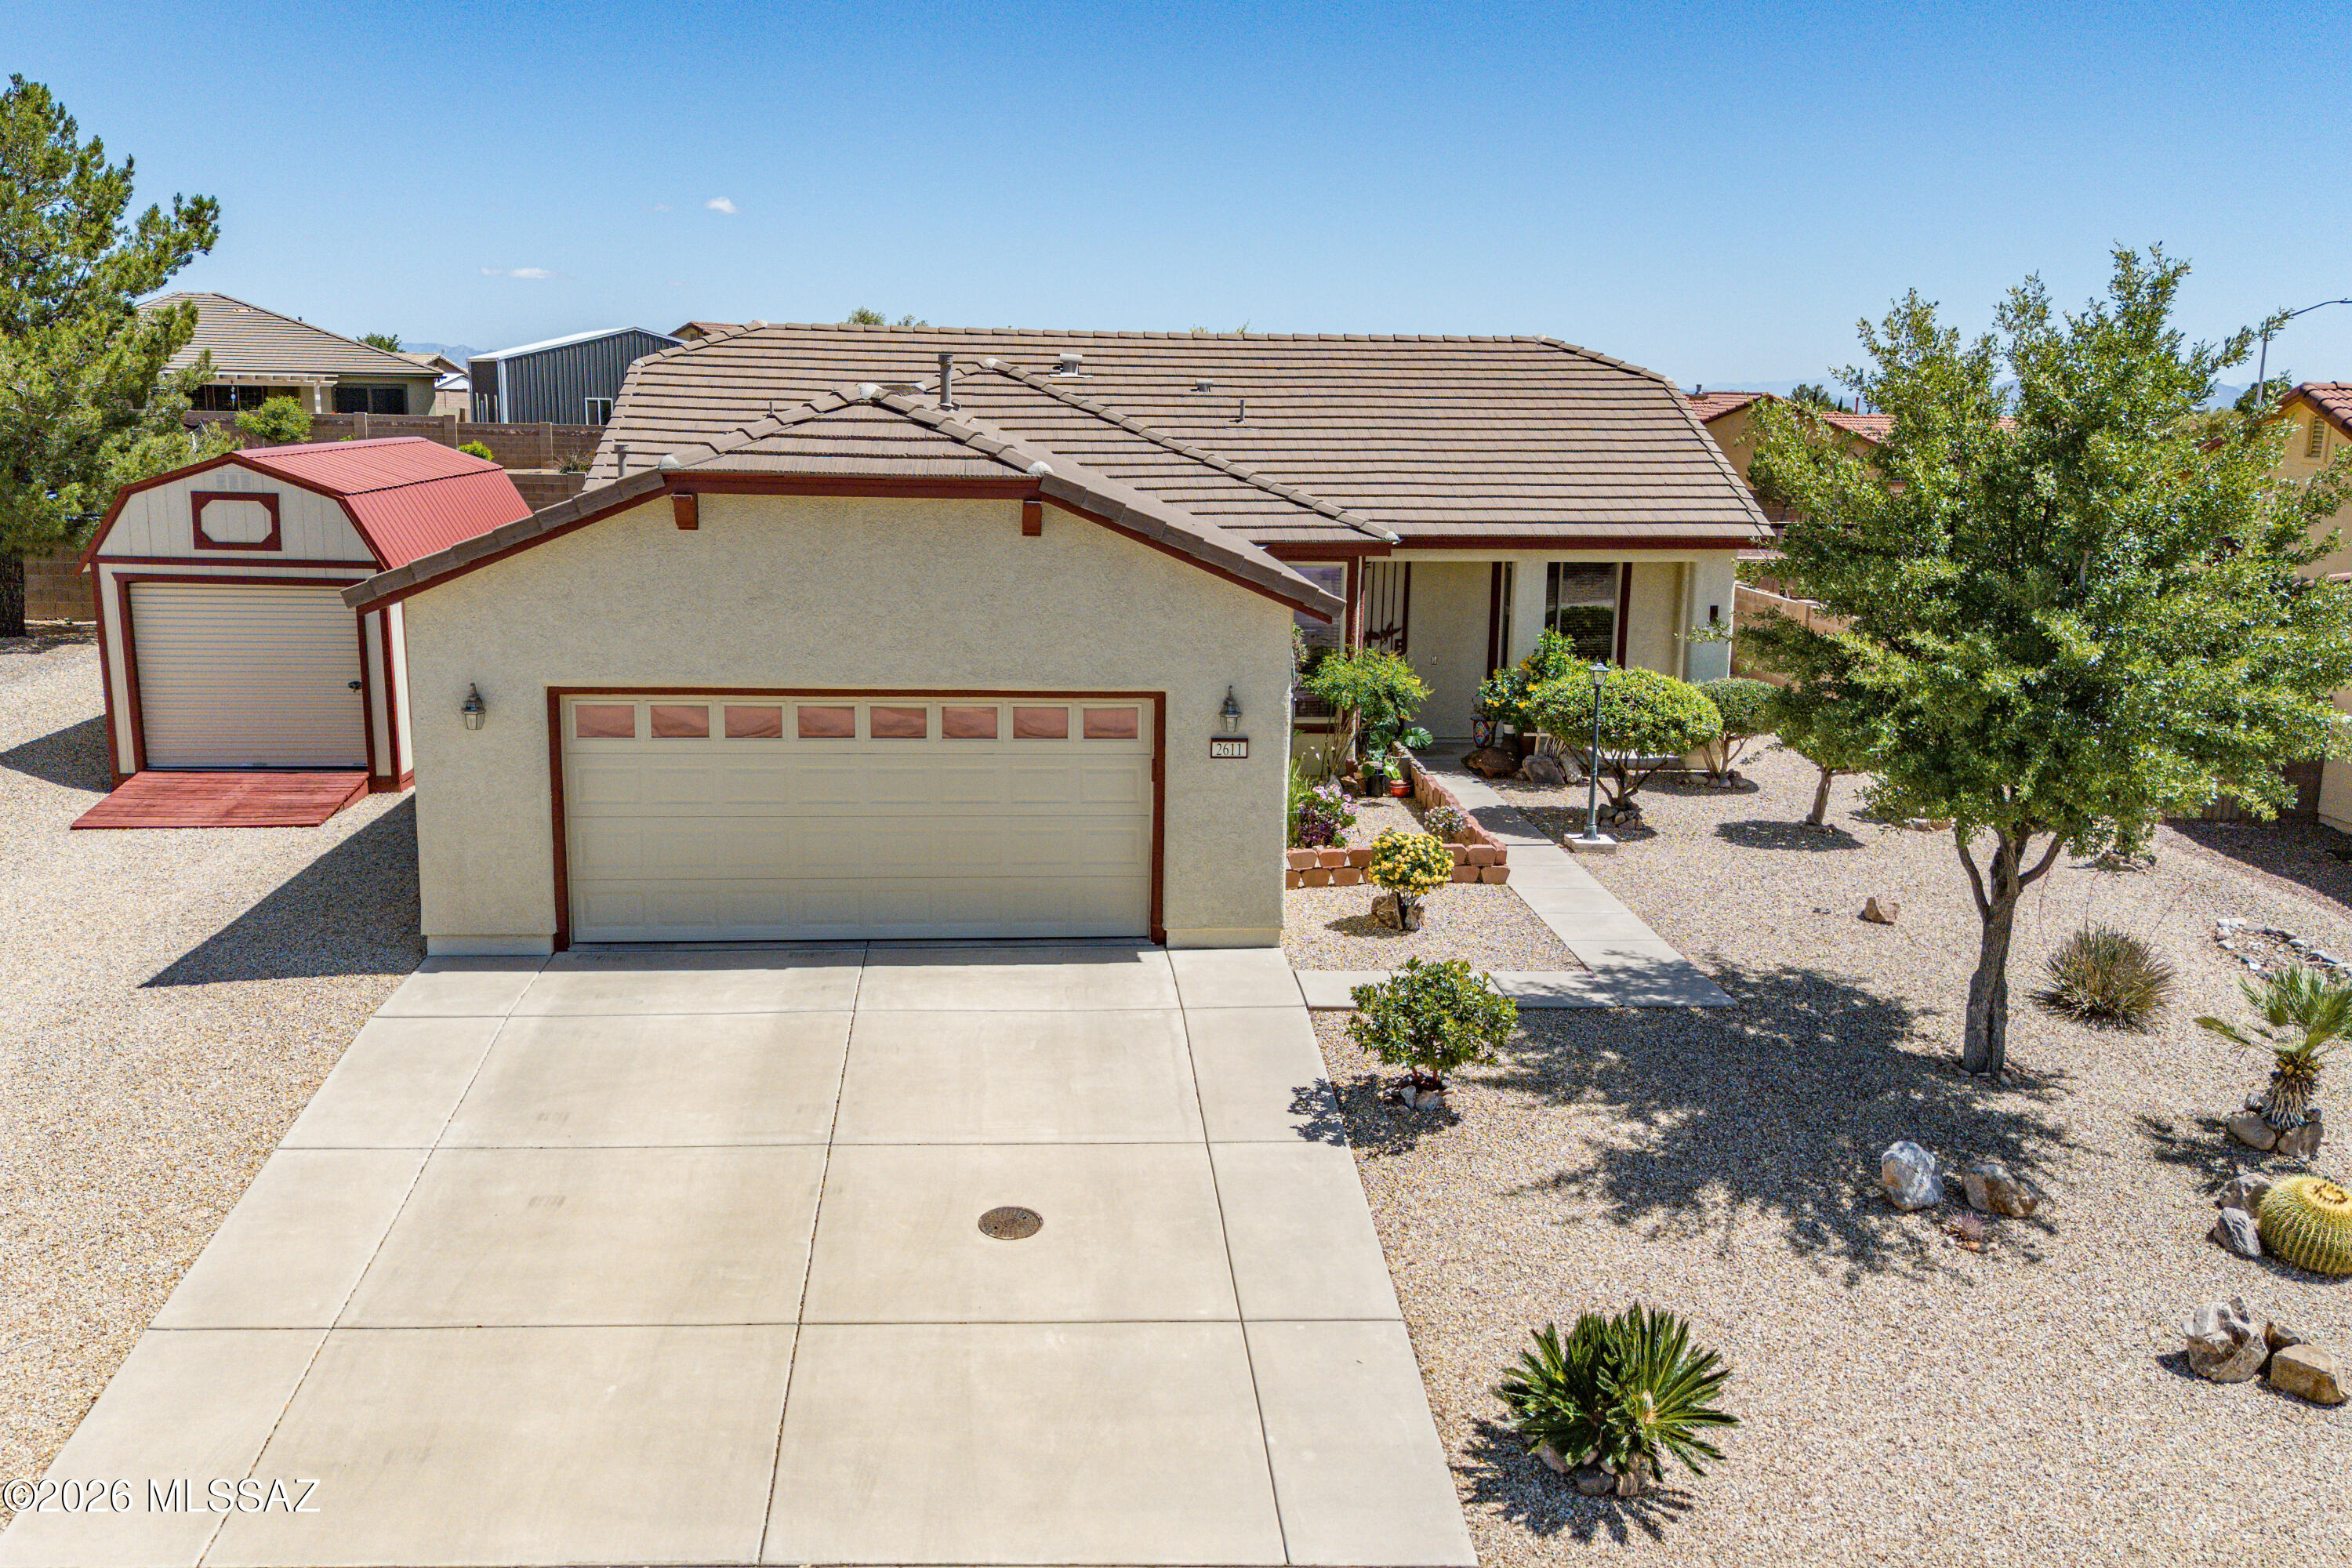
    3

  • Construction Materials

    Stucco, Frame

  • Parking

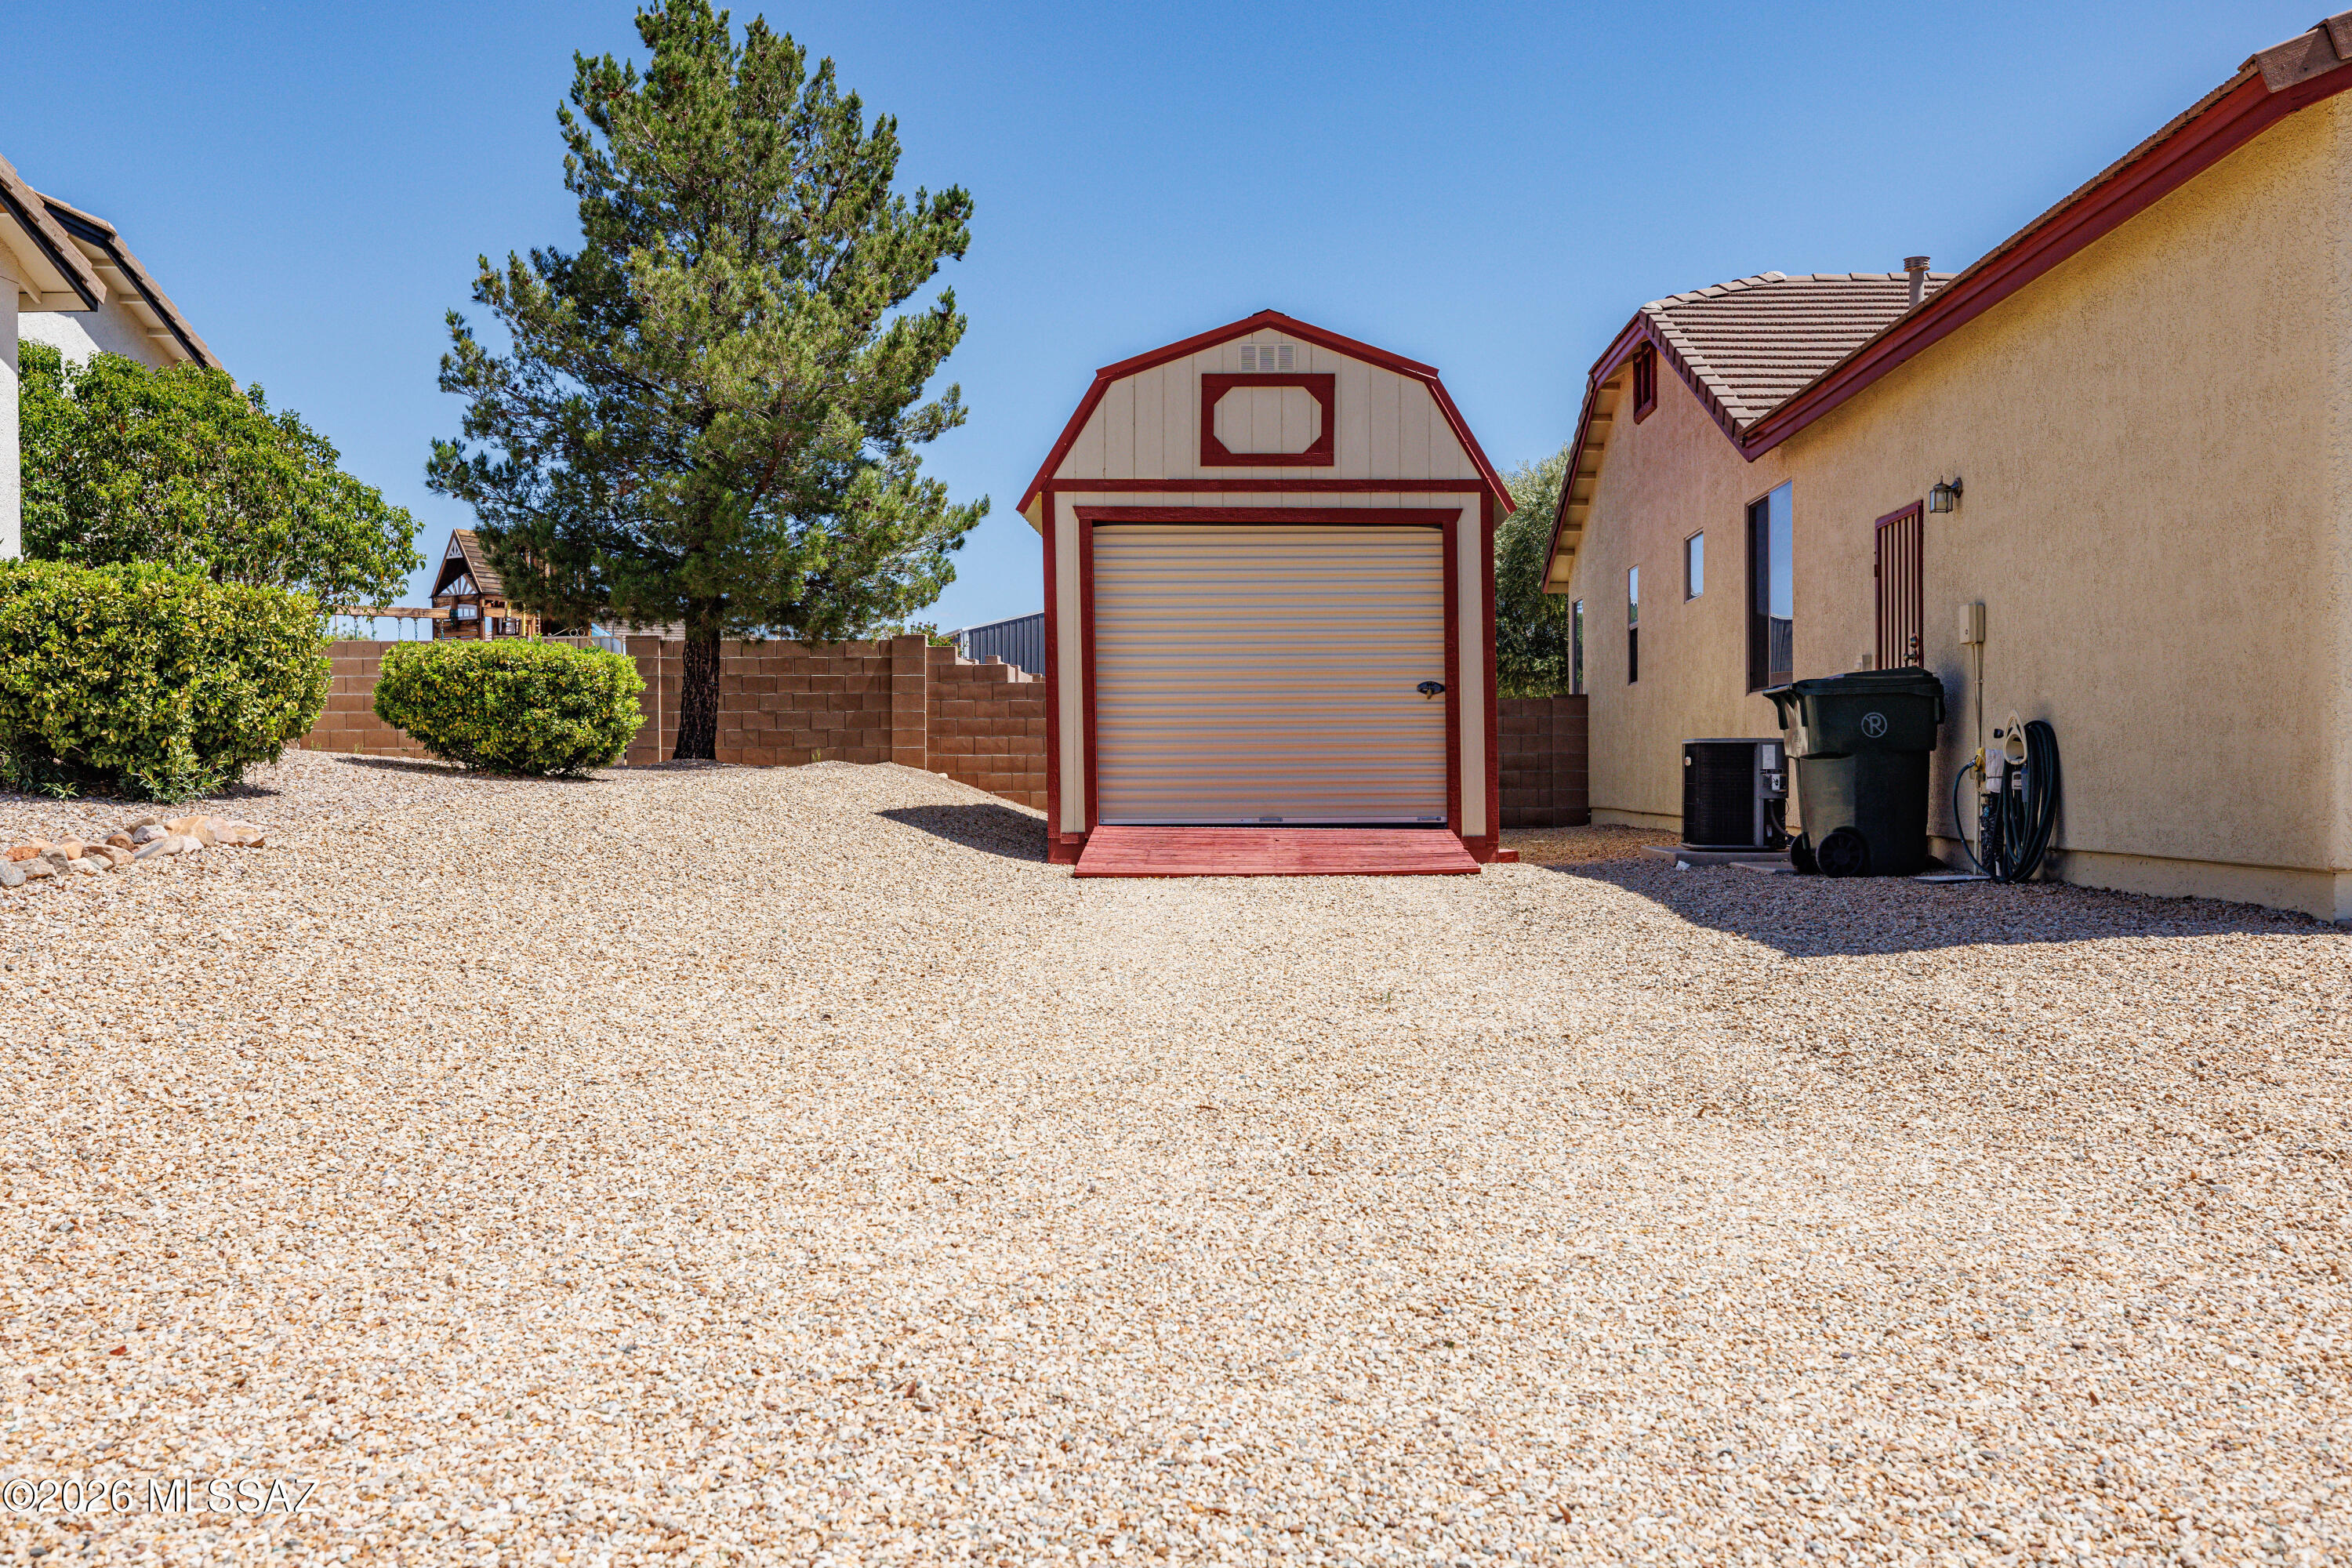
    Garage Door Opener, Detached, Attached, Garage

  • Patio and Porch Features

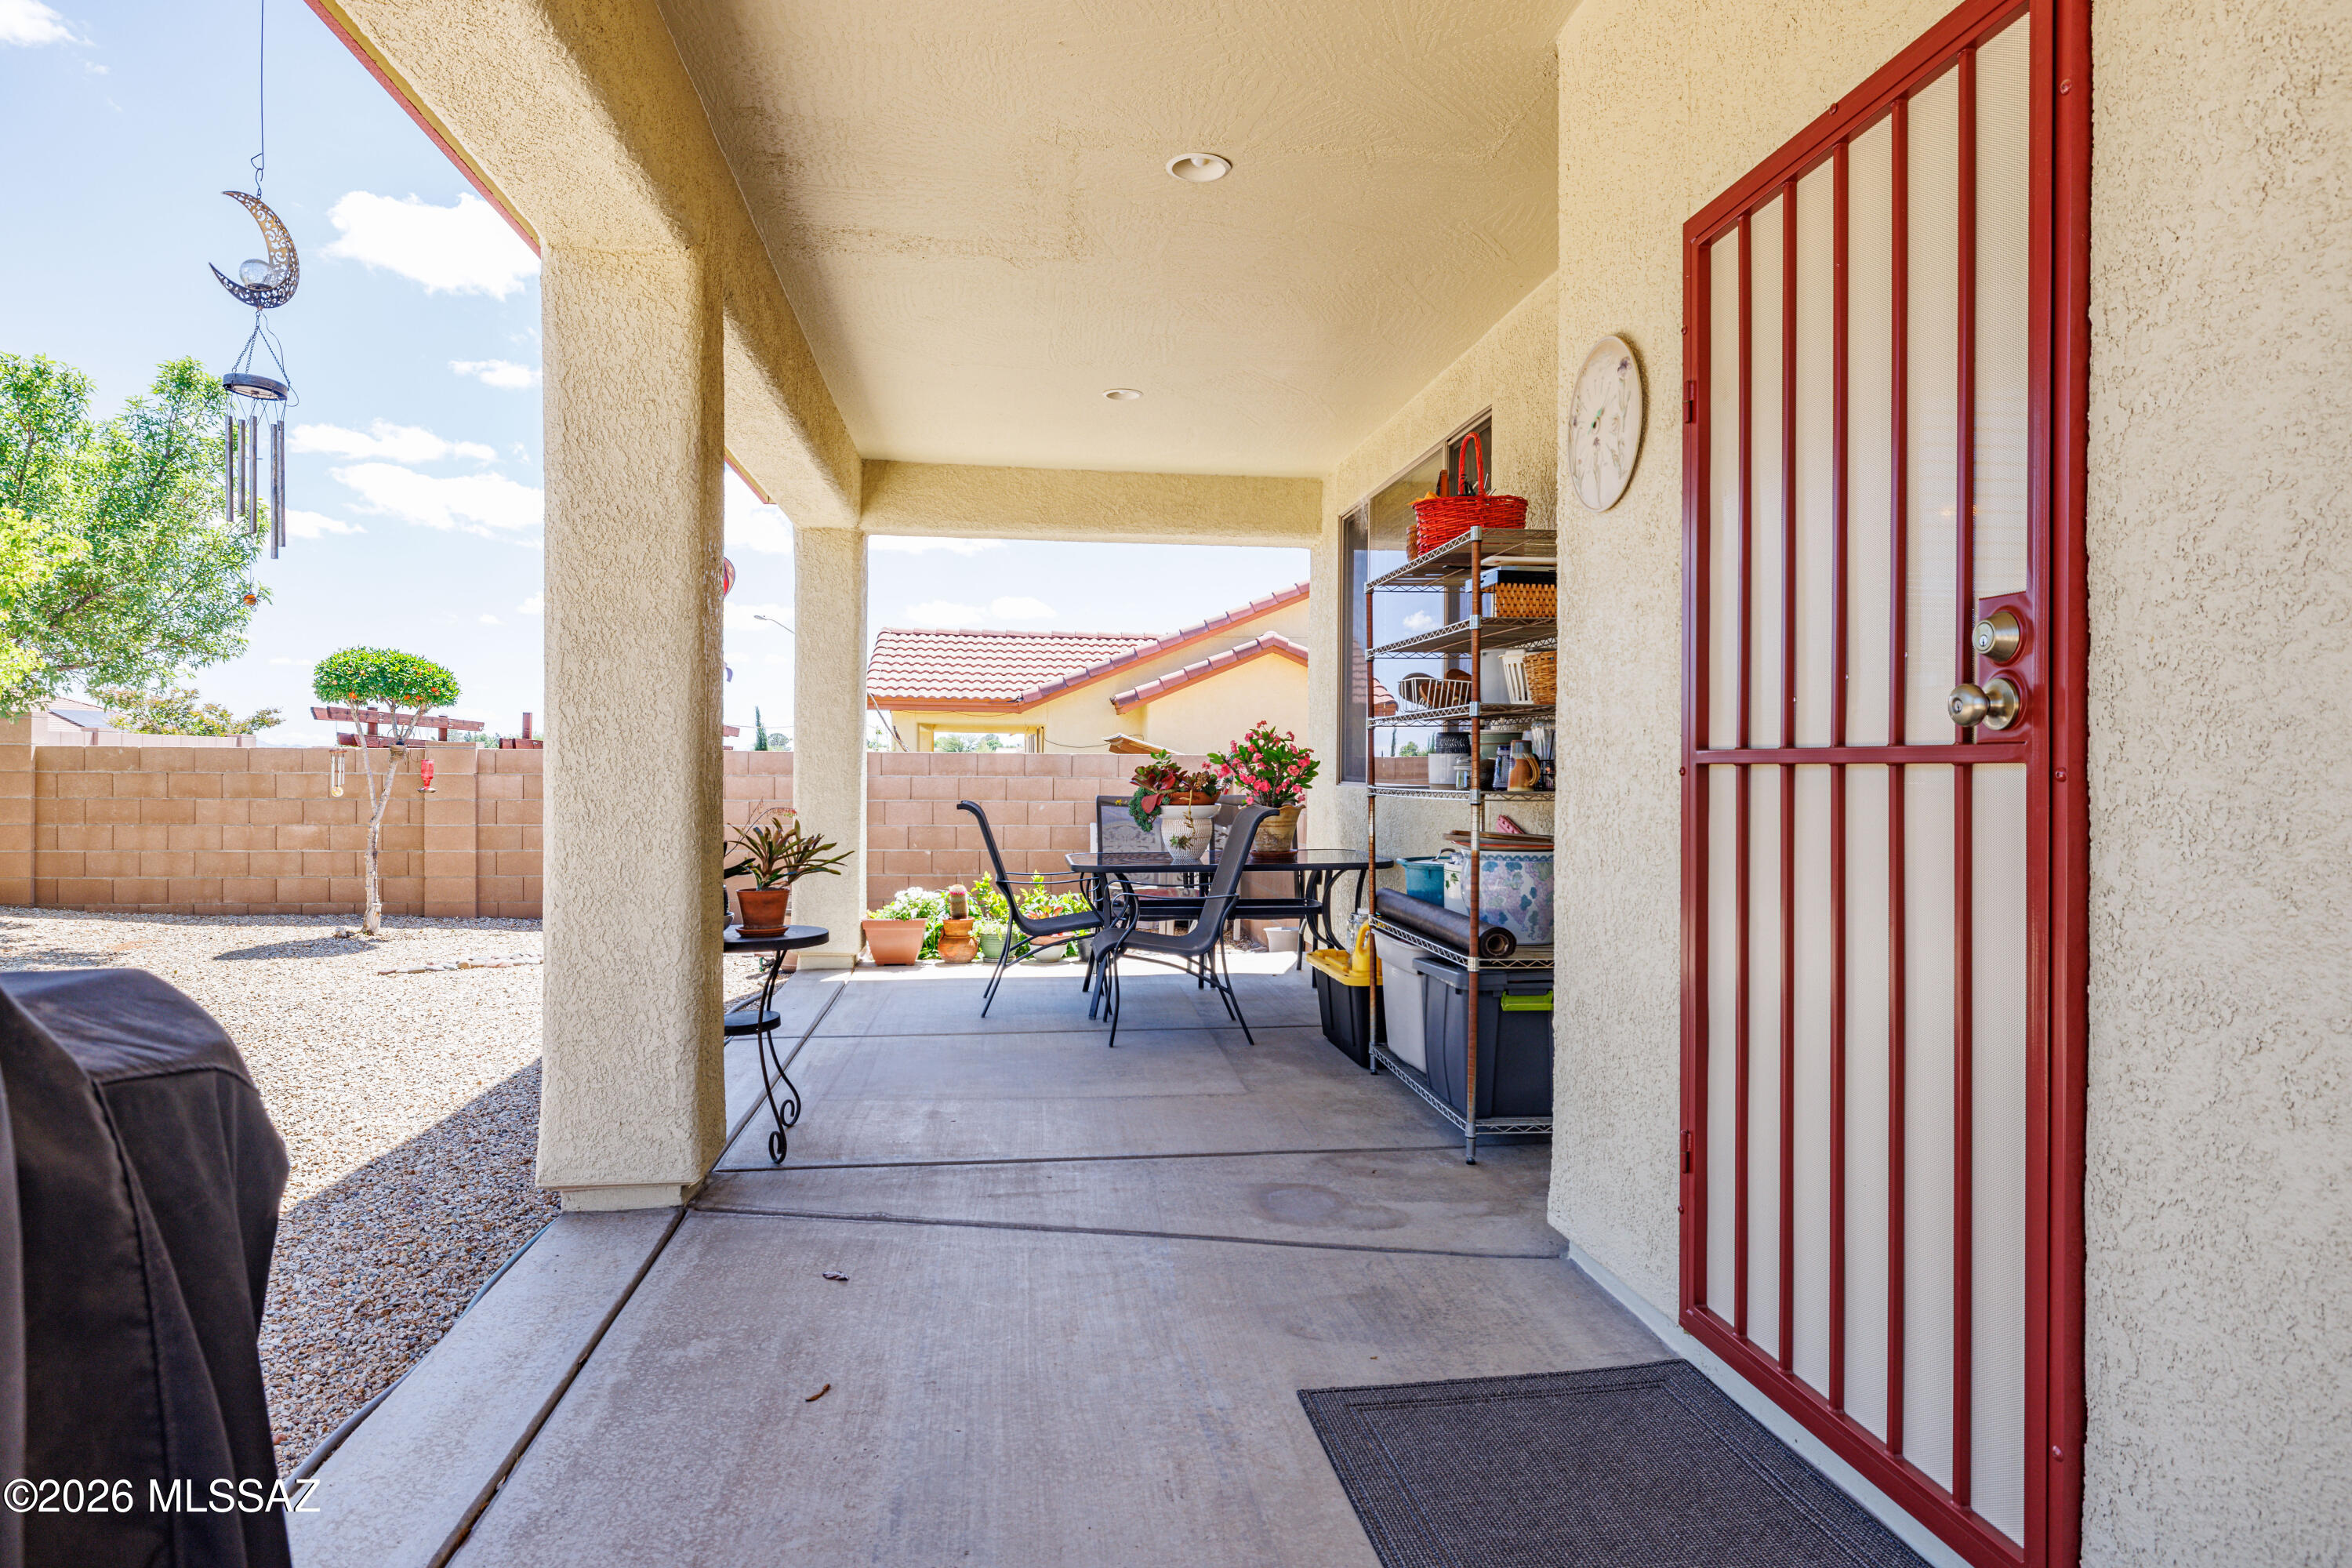
    Covered, Patio

  • Pool

    No

  • View

    Mountain(s), City

Area & Lot

  • Lot Features

    Few Trees

  • Lot Size(acres)

    0.24

  • Lot Size(square feet)

    10454.0

  • Property Type

    Residential

  • Property Sub Type

    Single Family Residence

  • Architectural Style

    Mediterranean

Price

  • Sales Price

    $418,000

  • Tax Amount

    $1,372.68

  • Sq. Footage

    1, 723

  • Price/SqFt

    $242

HOA

  • Association

    No

School District

  • Elementary School

    Village Meadows

  • Middle School

    Joyce Clark

  • High School

    Buena

Property Features

  • Senior Community YN

    NO

  • Water Source

    Public

Schedule a Showing

Showing scheduled successfully.

<
>
IN PERSON
VIA CHAT

What is 3 + 4 ?


Change time

Mortgage calculator

Estimate your monthly mortgage payment, including the principal and interest, property taxes, and HOA. Adjust the values to generate a more accurate rate.

Your payment

Principal and Interest:

$

Property taxes:

$

HOA fees:

$

Total loan payment:

$

Total interest amount:

$

Location

County

Cochise

Elementary School

Village Meadows

Middle School

Joyce Clark

High School

Buena

Listing Courtesy of Kelly A Blue , Tierra Antigua Realty

RealHub Information is provided exclusively for consumers' personal, non-commercial use, and it may not be used for any purpose other than to identify prospective properties consumers may be interested in purchasing. All information deemed reliable but not guaranteed and should be independently verified. All properties are subject to prior sale, change or withdrawal. RealHub website owner shall not be responsible for any typographical errors, misinformation, misprints and shall be held totally harmless.

Agent Franko Maric

AGENT

Franko Maric

Call Franko today to schedule a private showing.


* Listings on this website come from the FMLS IDX Compilation and may be held by brokerage firms other than the owner of this website. The listing brokerage is identified in any listing details. Information is deemed reliable but is not guaranteed. If you believe any FMLS listing contains material that infringes your copyrighted work please click here to review our DMCA policy and learn how to submit a takedown request.© 2024 FMLS.
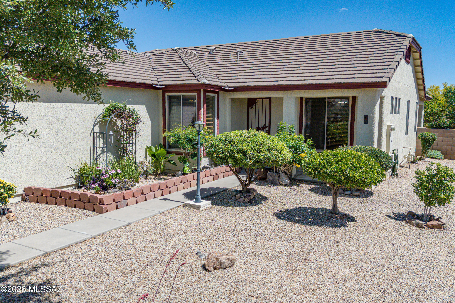
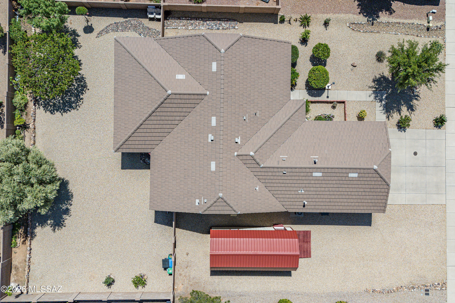
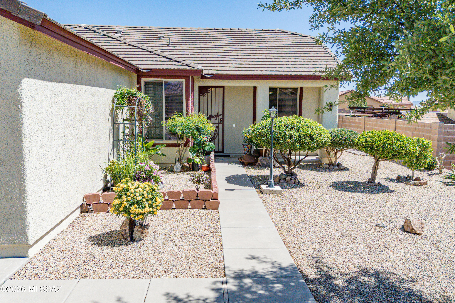
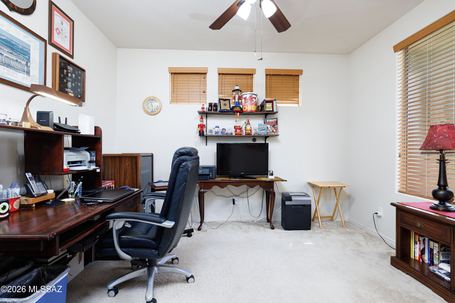
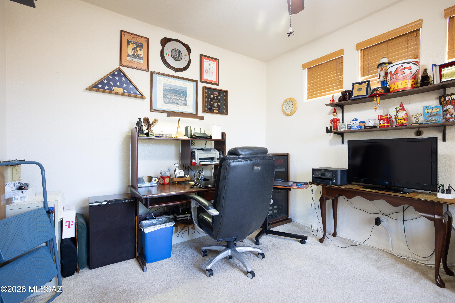
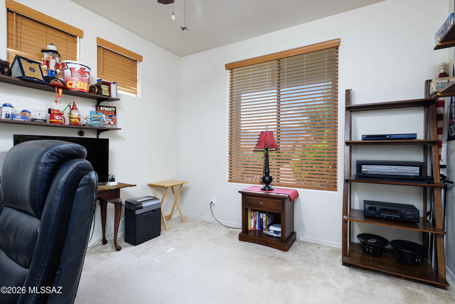
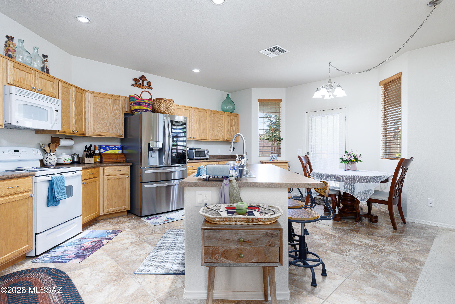
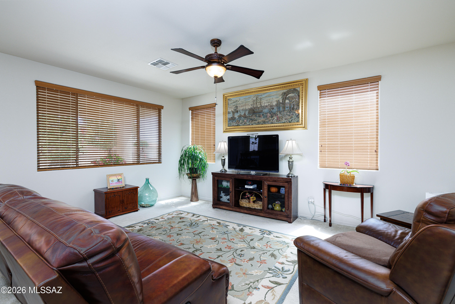
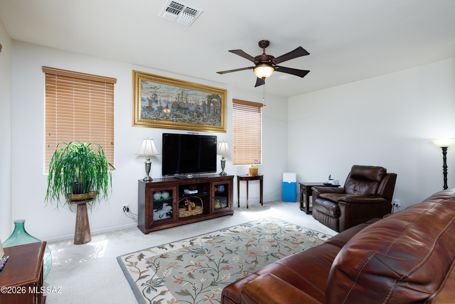
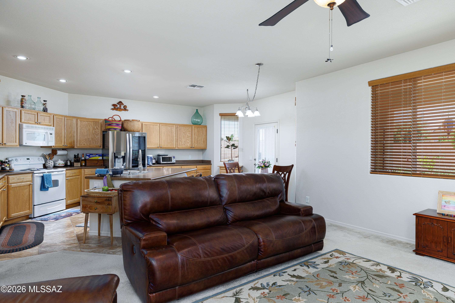
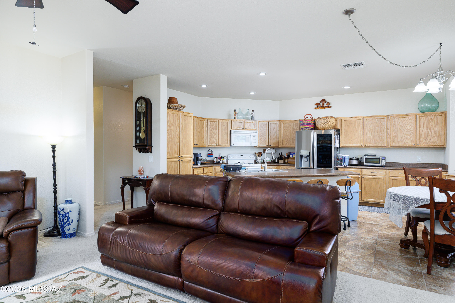
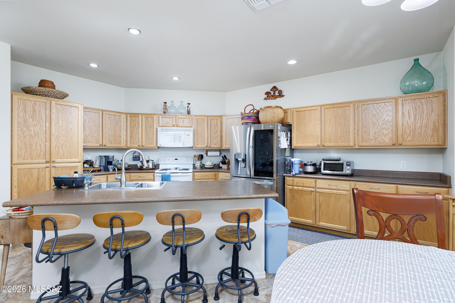
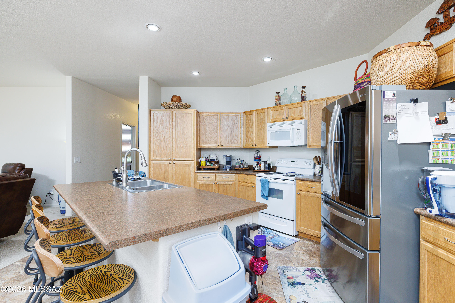
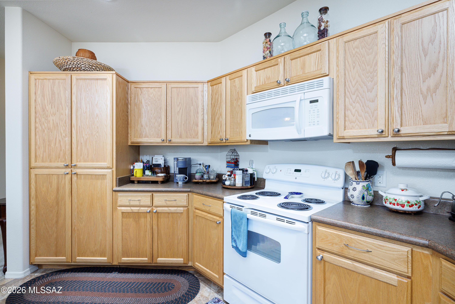
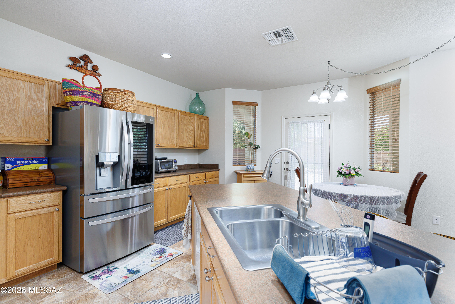
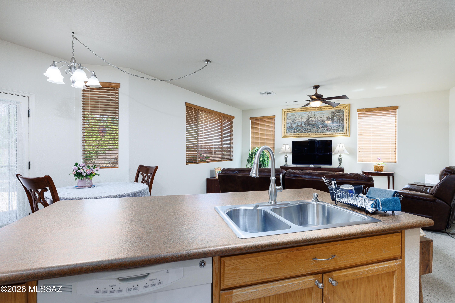
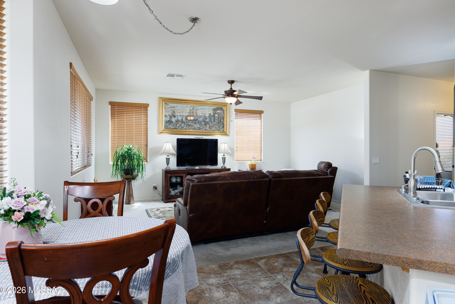
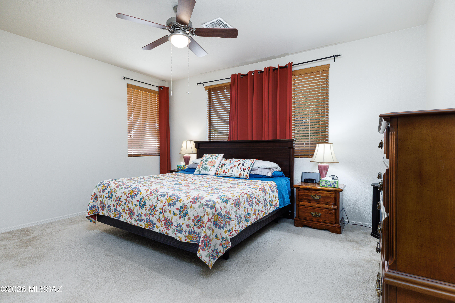
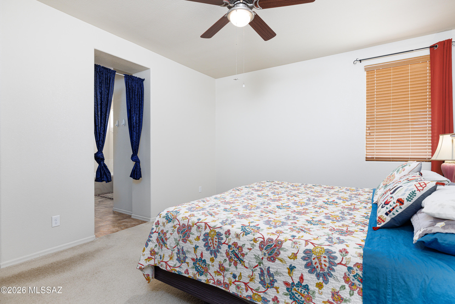
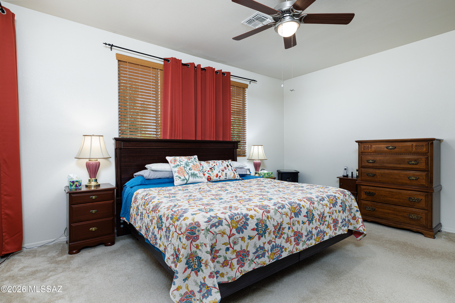
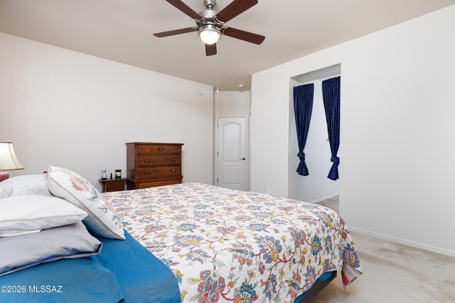
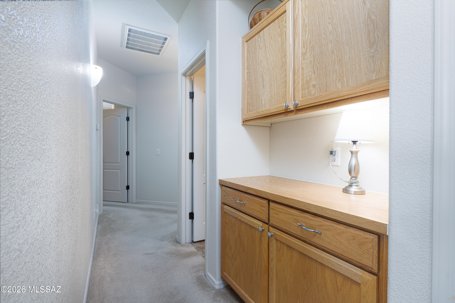
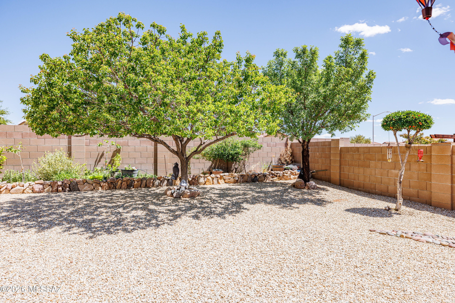
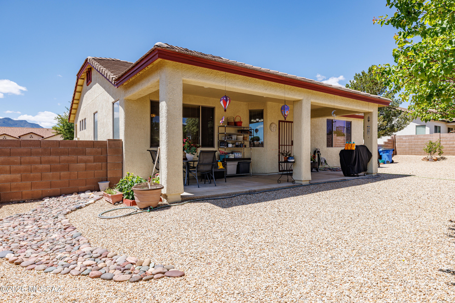
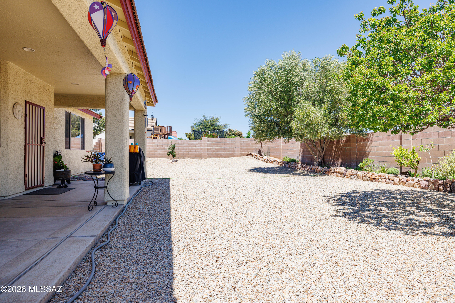
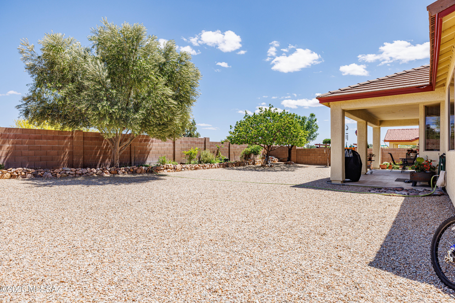
This Beautiful home offers 3 bedrooms, 2 bathrooms, and a den, perfect for a home office or additional living space. The property features both a 2-car attached garage and a separate 12x24 detached garage/shop, ideal for hobbies, storage, or extra workspace. The yard is beautifully filled with mature and productive trees including tangerine, kumquat, apple, persimmon, fig, Korean date, apricot, almond, pomegranate, and an ornamental olive. Garden enthusiasts will appreciate the numerous raised garden beds, ready for planting and year-round enjoyment. Enjoy the private backyard ,perfect for relaxing or entertaining. Located near Fort Huachuca. Pride of ownership shows throughout, as the home has been very well cared for.

2611 Rising Moon Way

Message successfully sent.

What would you like to know?

What is 3 + 4 ?

I agree to receive email communication and understand I can unsubscribe at any time.

I agree to be contacted by Kornelije Josić via call, email, and text for real estate services. To opt out, you can reply 'stop' at any time or reply 'help' for assistance. You can also click the unsubscribe link in the emails. Message and data rates may apply. Message frequency may vary. Privacy Policy

Related Properties

Welcome to your own private desert retreat in the heart of Sierra Vista! Situated on approximately 4.5 acres with breathtaking mountain views, this beautifully renovated property offers the perfect blend of comfort, privacy, and Arizona charm. Enjoy an amazing sparkling pool, lush Kentucky grass, open space, and stunning Arizona sunsets right from your backyard. Property also includes an additional fenced and gated 4-acre parcel complete with water, electric, and a lean-to/shed with 3 stalls -- perfect for horses, animals, storage, or future possibilities. Extensively updated and move-in ready with modern upgrades throughout. Plenty of room for RVs, toys, and outdoor living while still being minutes from shopping, dining, and Fort Huachuca. Rare turn-key property with acreage, and views!
#22613223

Sierra Vista

5446 S Cavalry Lane

3 Beds

2 Baths

1,742 Sq.Ft.

$450,000

MLS#: 22613223

Gorgeous move-in ready 2,369 sqft home in Winterhaven Country Club Estates! Beautifully renovated in 2021 with updated appliances, flooring, paint, water heater, and lighting. Situated along the 12th tee with private access to the golf course! Meticulously cared for, this spacious home features 10' ceilings, tile flooring, bonus room, gas fireplace, built-in shelving, and abundant natural light through dual-pane Low-E windows with quality window coverings. Dream kitchen offers quartz countertops, dark wood cabinetry, and stainless appliances. Two luxurious primary suites feature upgraded baths and large walk-in closets. Backyard oasis includes mountain sunset views, built-in grill, massive pergola, and oversized 3-car garage with storage. Conveniently close to everything.
#22613082

Sierra Vista

3094 Glenview Drive

2 Beds

2 Baths

2,369 Sq.Ft.

$499,000

MLS#: 22613082
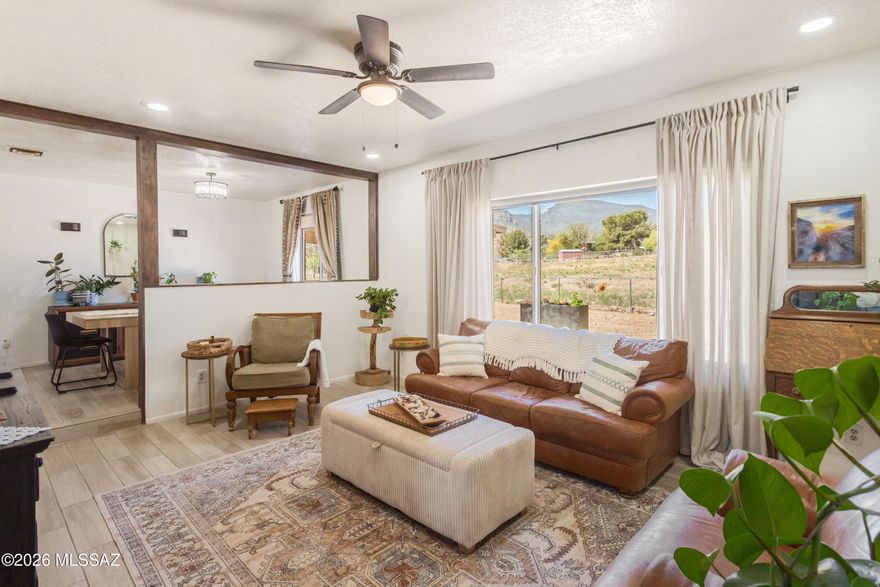
Sitting on a spacious 1.229-acre lot in the highly sought-after neighborhood of Pueblo Del Sol, this exceptional property offers stunning views of the Huachuca Mountains, versatile living spaces, beautifully updated interiors, and no HOA.

The main residence features 3 bedrooms, 2.5 bathrooms, and an extended 2-car garage with a separate storage/workshop area. Thoughtful updates include new kitchen appliances (2024), remodeled kitchen and bathrooms (2025), and wood-grain tile and LVP flooring throughout.

Enter through the meticulously landscaped central courtyard, creating a warm and inviting first impression. Inside, you'll find a bright and open living room with a spacious dining area, along with a separate family room just off the kitchen, complete with a cozy wood-burning fireplace and charming tongue-and-groove ceiling. The kitchen serves as the heart of the home, featuring granite countertops, Samsung appliances, ample cabinet and counter space, an oversized pantry, and a dedicated coffee/bar station, perfect for both everyday living and entertaining. The fully fenced backyard is expansive and private, offering two covered patios and breathtaking mountain views, creating the ideal setting to relax or host guests.

Adding incredible flexibility, the property also includes a separate guest house with 1 bedroom, 1 bathroom, a living area, kitchenette with full-size refrigerator, and its own 1-car garage. Equipped with its own HVAC system and water heater, this space is perfect for guests, extended family, or potential rental income.

With its combination of modern updates, multi-generational living potential, and serene desert surroundings, this is a rare opportunity and a must-see.
#22611460

Sierra Vista

5508 S Laguna Avenue

4 Beds

3 Baths

2,795 Sq.Ft.

$469,000

MLS#: 22611460
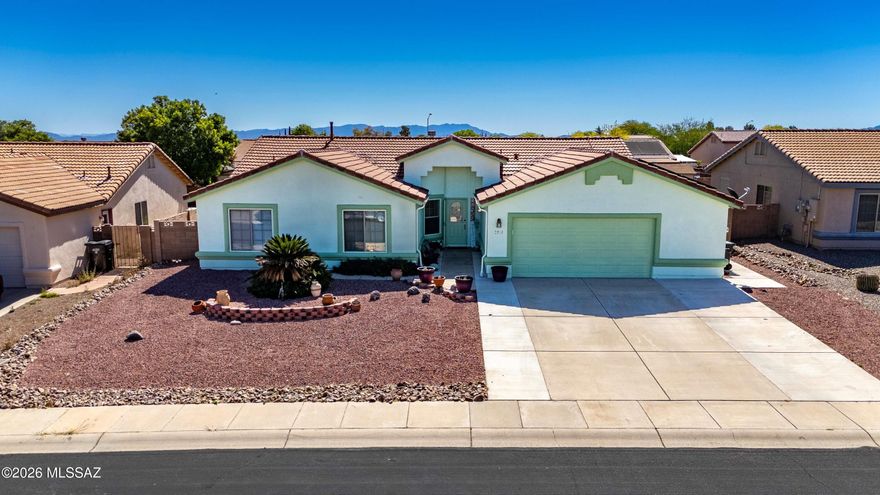
Welcome home to this beautifully updated 4-bedroom, 2-bath residence offering 2,017 sq ft of comfortable living in Sierra Vista. Built by Caliber Homes in 2004, this property blends quality construction with thoughtful upgrades and inviting spaces throughout.
 Step inside to a warm and welcoming living area featuring an elegant archway layout and a cozy gas fireplace--perfect for relaxing evenings or entertaining guests. The kitchen has been tastefully remodeled in 2023 and truly shines with updated cabinetry, granite countertops, a stylish butcher block island, older black appliances, and durable tile flooring--creating a space that's both functional and visually appealing.
 All four bedrooms offer flexibility for a variety of needs, including one currently used as a home office that features tile flooring instead of carpet--ideal for work-from-home convenience or a creative space. The hall bathroom has been upgraded with a brand-new walk-in shower completed in 2024. The primary bathroom offers a separate shower and soaking tub, along with double vanity sinks.
 An Arizona room adds versatile living space--perfect for enjoying morning coffee, cultivating plants, or relaxing year-round in a light-filled setting.
 Step outside to a fully landscaped backyard designed for both enjoyment and ease of maintenance. You'll find a blend of real grass, decorative gravel, garden beds, and even peach trees--creating a peaceful outdoor retreat with room to relax or entertain.
 Adding even more value, the home includes a solar system designed to offset all electrical needs, with the option to have it paid off at close of escrow with an acceptable offer--helping you enjoy long-term energy savings from day one.
 If you're looking for a well-maintained, upgraded home with charm, efficiency, and outdoor appeal, this one is a must-see!
#22609823

Sierra Vista

3741 Barahona Drive

4 Beds

2 Baths

2,017 Sq.Ft.

$375,450

MLS#: 22609823

Step into this beautifully maintained, single-owner split floor plan home offering 3 bedrooms, 2 bathrooms, and a 2-car garage. The spacious primary suite features a private en-suite bathroom complete with a separate shower and soaking tub.

The bright, well-appointed kitchen is filled with natural light and includes a charming breakfast nook--perfect for casual dining. Two additional bedrooms and a full guest bathroom provide ample space for family and visitors.

Enjoy both a formal living room and dining room, ideal for entertaining or hosting gatherings. Outdoors, the property features a well-maintained, low-maintenance yard and a fully fenced backyard, offering privacy and a relaxing setting for family and friends. A generously sized storage shed adds extra functionality, perfect for hobbies or additional storage.
#22607624

Sierra Vista

3714 Vía El Soreno

3 Beds

2 Baths

1,876 Sq.Ft.

$345,000

MLS#: 22607624

Welcome to 3414 Oak Hill Street, a charming golf course home with beautiful mountain views and classic Southwest comfort. From the moment you arrive, the inviting curb appeal and desert landscaping create a warm first impression.

Inside, the light filled living area centers around a cozy wood burning fireplace, creating a perfect space to relax or entertain. The kitchen features granite countertops, ample cabinetry, and a functional island that flows naturally into the dining and living spaces.

Upstairs, the spacious primary suite offers a private retreat with its own balcony, an ideal spot to enjoy morning coffee while taking in the mountain scenery. Two additional bedrooms provide flexibility for guests, family, or home office. Step outside to a peaceful backyard that backs to the golf course, where open skies and desert views create a tranquil setting. With thoughtful upgrades including a tankless water heater and EV charger, this well maintained home combines comfort, convenience, and scenic living in Sierra Vista.
#22604201

Sierra Vista

3414 Oak Hill Street

3 Beds

2 Baths

1,858 Sq.Ft.

$375,000

MLS#: 22604201
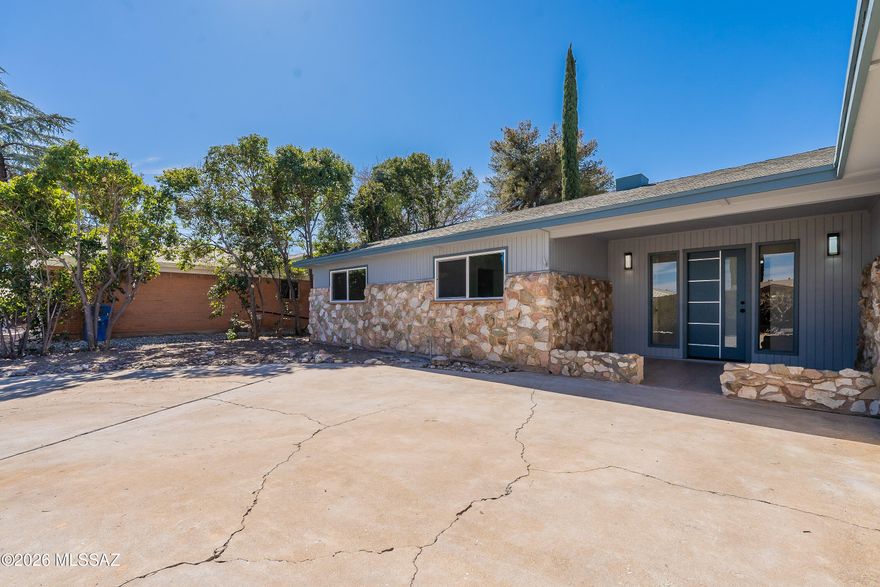
Beautifully remodeled 4-bedroom, 2-bath home offering comfort, style, and convenience. This inviting property features a spacious living room with a cozy fireplace and soaring vaulted ceilings, creating an open and airy feel. The updated kitchen showcases new white cabinetry, modern finishes, and stainless steel appliances. Both bathrooms have been refreshed with new vanities and contemporary light fixtures. New tile flooring flows throughout the main living areas, with plush carpeting in all bedrooms for added comfort. Step outside to enjoy your private pool—perfect for relaxing or entertaining. Centrally located near shopping centers, dining, and everyday conveniences, this move-in-ready home truly has it all.
#22603589

Sierra Vista

4496 Queens Way

4 Beds

2 Baths

2,340 Sq.Ft.

$385,000

MLS#: 22603589
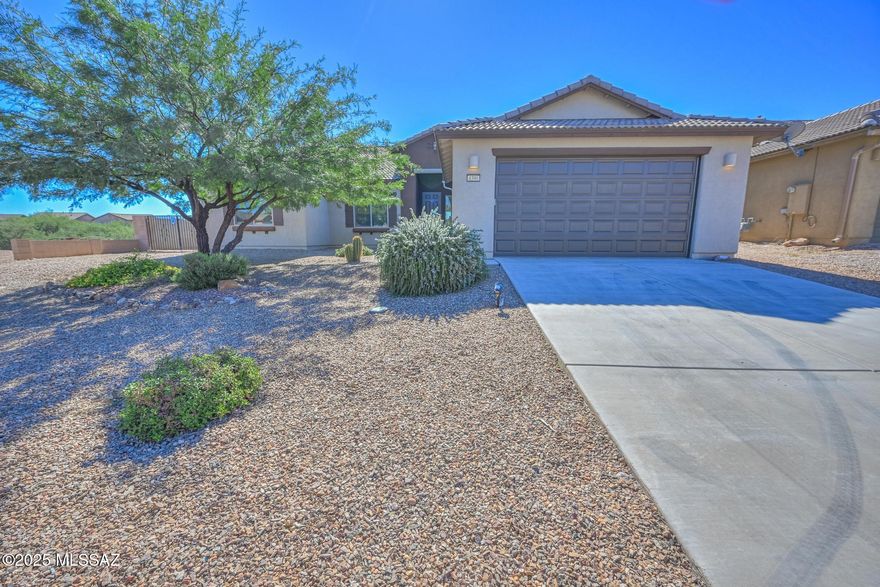
Beautiful Castle & Cooke home in the desirable Estates at Holiday! This 4-bedroom, 2-bath, 2,251 sq. ft. home offers a bright open split floor plan with a spacious living area, bay-window dining nook, and a gorgeous kitchen featuring deep wood cabinetry, granite counters, stainless steel appliances, and stylish backsplash. The magnificent primary suite includes double-door entry, dual vanities, soaking tub, separate shower, and a large walk-in closet. Three additional bedrooms provide plenty of space and natural light. Enjoy indoor laundry, a 2-car garage with epoxy floors and water softener, plus a covered patio and outdoor spa to enjoy. Close to community pools, playgrounds, and the activity center—just minutes from shopping and restaurants!
#22527376

Sierra Vista

4390 Christopher Drive

4 Beds

2 Baths

2,251 Sq.Ft.

$455,000

MLS#: 22527376

 - property

Send a message

Message successfully sent.

Your message

What is 3 + 4 ?

Reason for contacting?

I agree to receive email communication and understand I can unsubscribe at any time.

I agree to be contacted by Kornelije Josić via call, email, and text for real estate services. To opt out, you can reply 'stop' at any time or reply 'help' for assistance. You can also click the unsubscribe link in the emails. Message and data rates may apply. Message frequency may vary. Privacy Policy

Sign Out

Virtual Assistant

Would you like to take the next step with this property? We can help you schedule a showing or virtual tour, or send you more details.

Yes, I would like more information.

Thank You for Your Reply, One of Our Agents will contact you as soon as possible

No, maybe later.

Thank you, you can always contact me via email, phone number or through the contact form.

Realhub AI

Lucy - Your AI-Powered Realtor

Update Your Temporary Password

Personalize your search

Enter your email and we'll notify you immediately when new listings match what you're looking for.

or enter email address

Already have an account ? Login here

Continue your home search

I agree to receive communications and understand I can unsubscribe at any time.

I agree to be contacted by Kornelije Josić via call, email, and text for real estate services. To opt out, you can reply 'stop' at any time or reply 'help' for assistance. You can also click the unsubscribe link in the emails. Message and data rates may apply. Message frequency may vary. Privacy Policy

Already have an account ? Login here

We use cookies

We use cookies primarily for analytics to enhance your experience. By accepting, you agree to our use of these cookies. You can manage your preferences or learn more about our cookies policy.