
Property
Beds
4
Full Baths
3
1/2 Baths
None
Year Built
1982
Sq.Footage
3,586
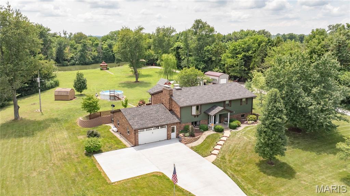
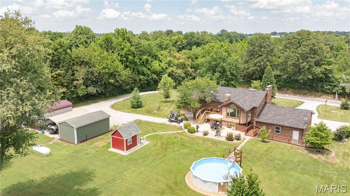
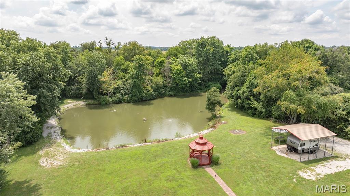
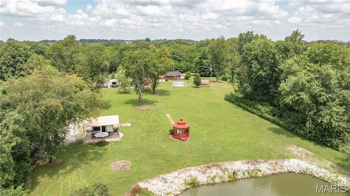
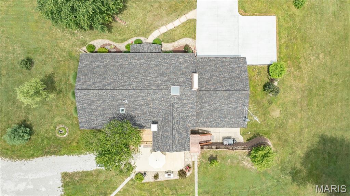
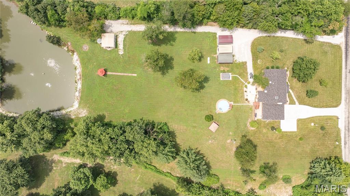
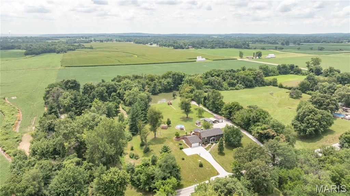
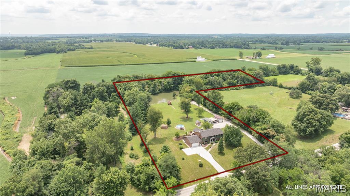
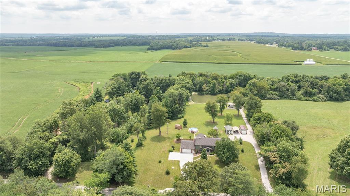
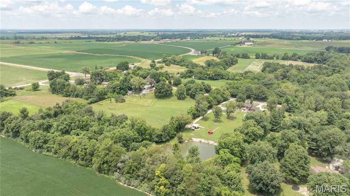
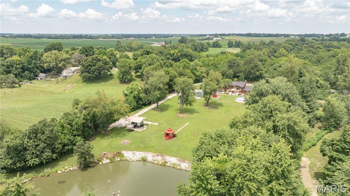
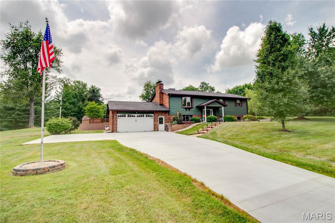
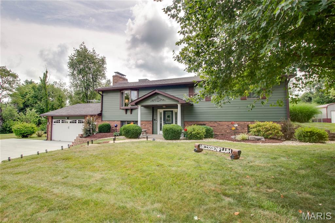
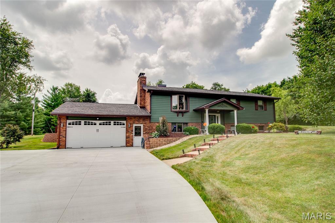
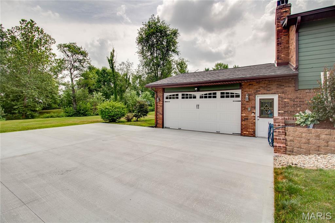
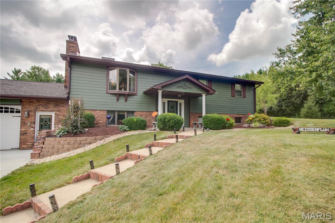
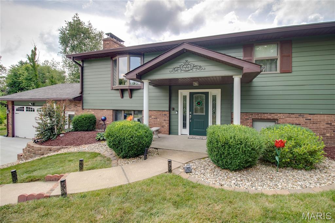
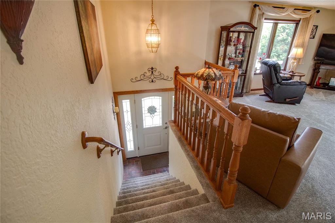
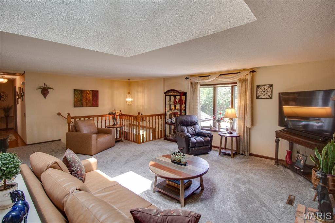
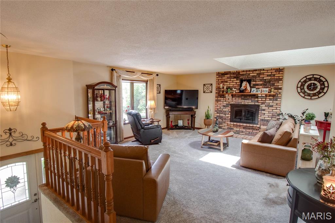
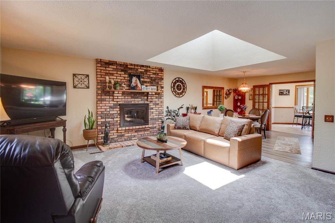
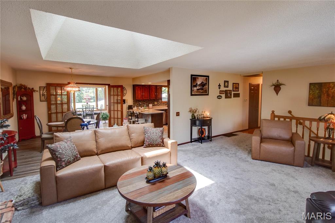
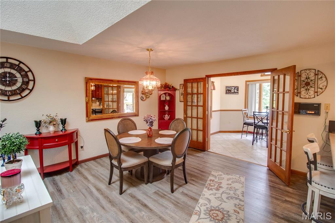
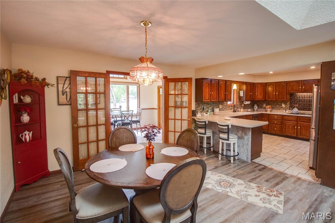
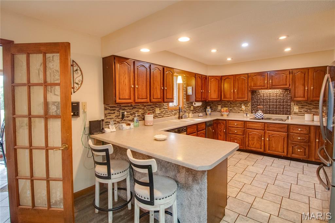
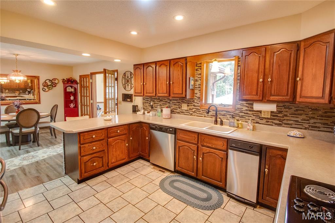
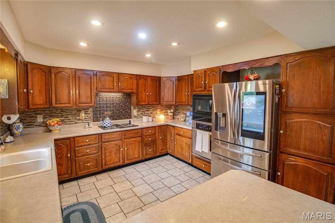
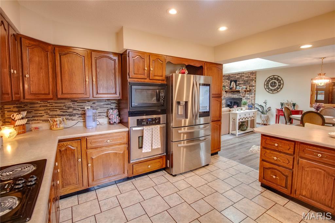
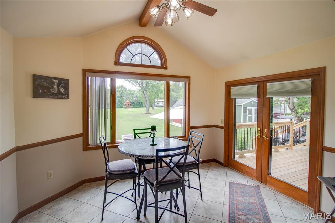
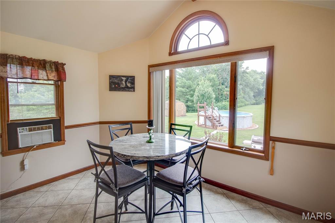
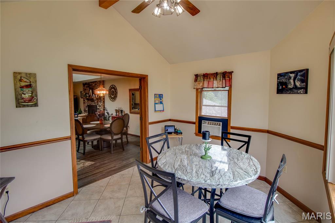
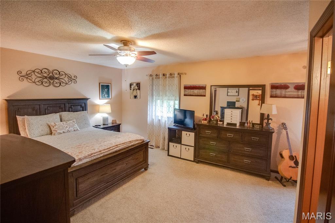
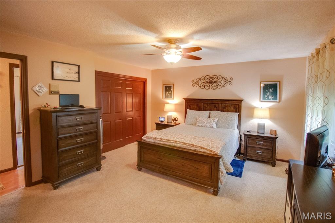
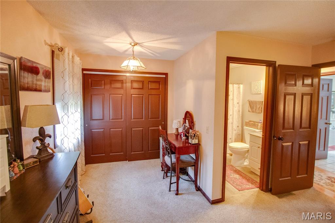
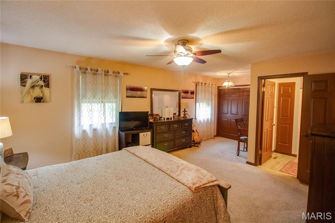
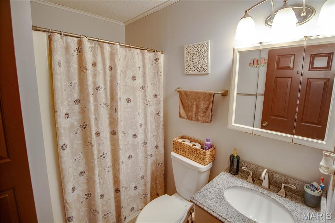
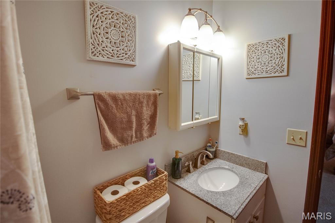
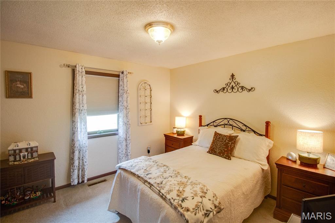
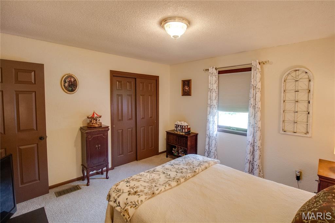
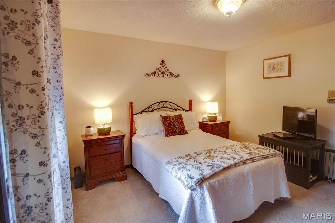
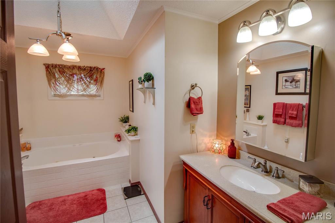
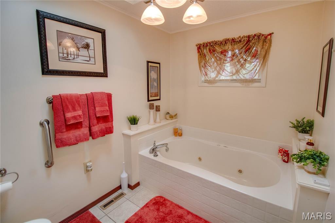
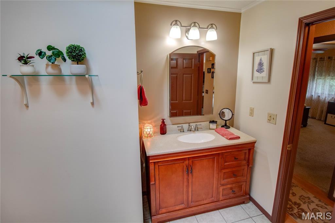
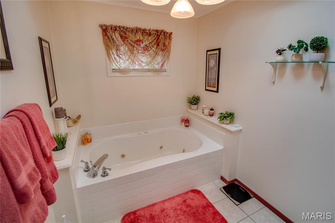
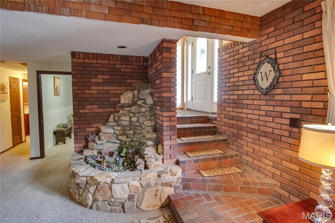
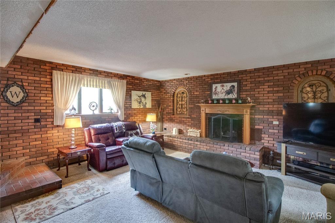
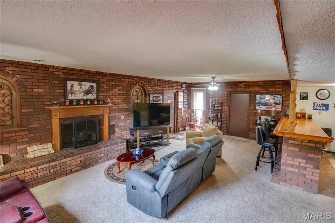
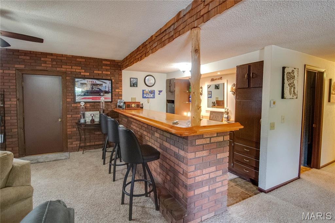
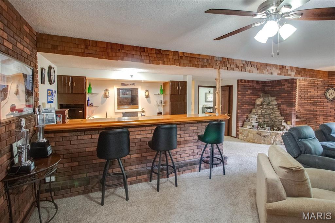
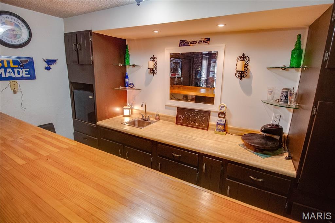
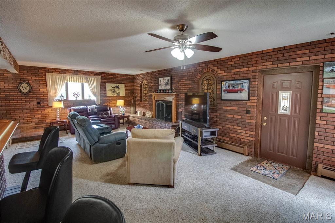
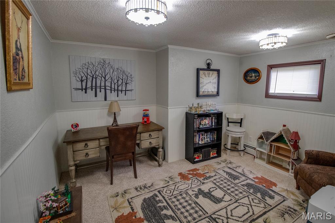
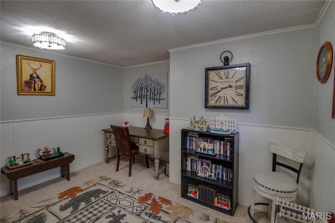
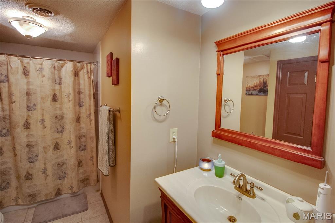
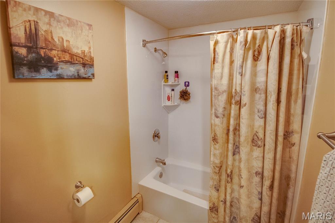
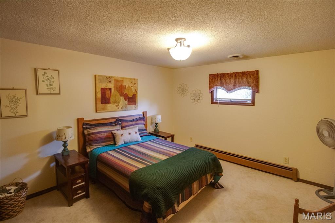
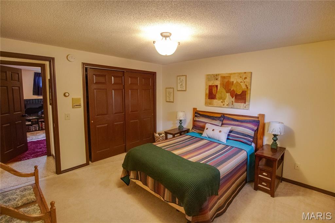
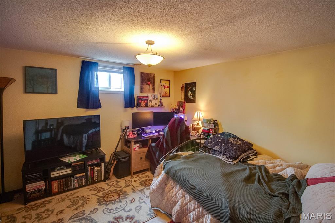
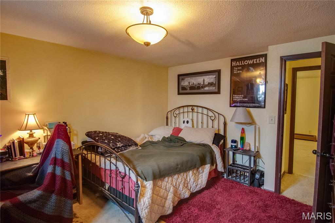
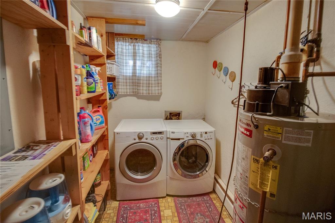
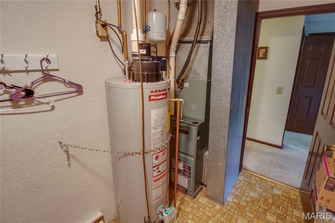
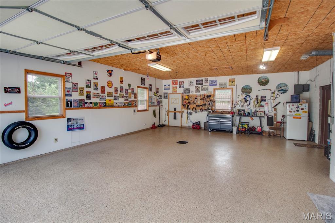
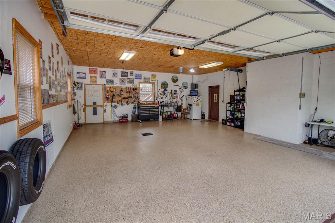
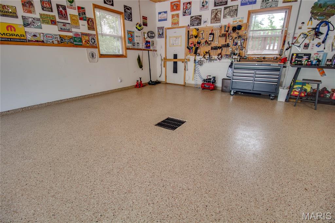
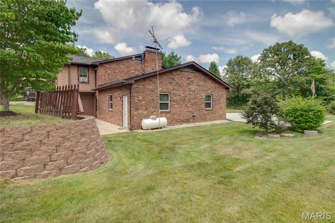
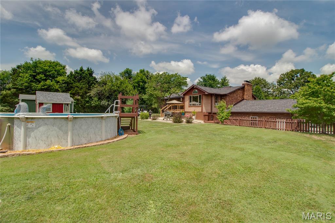
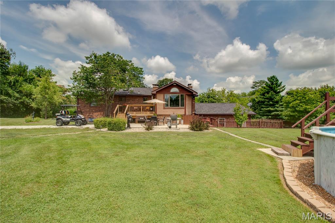
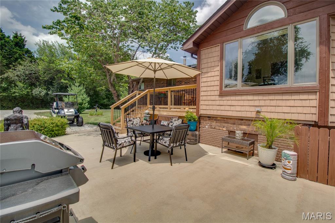
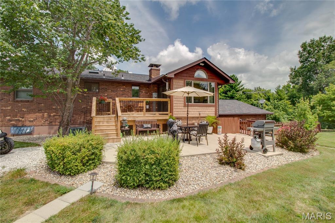
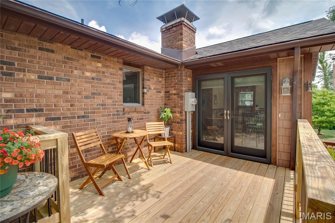
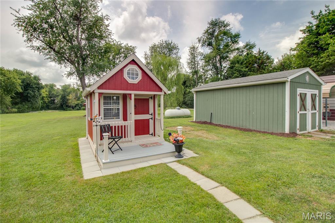
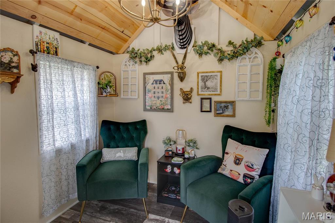
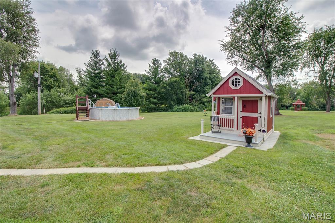
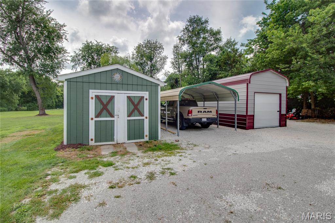
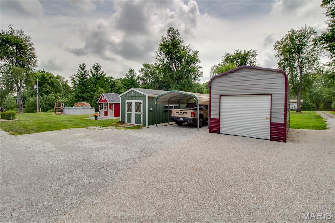
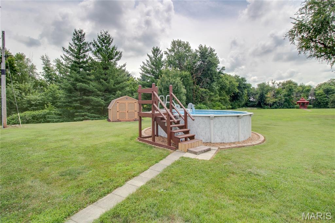
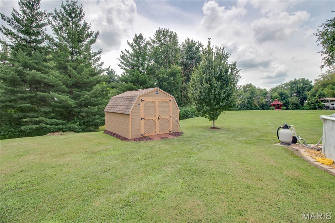
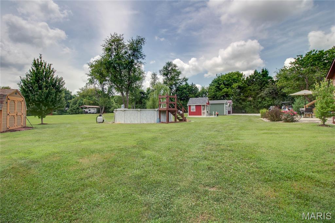
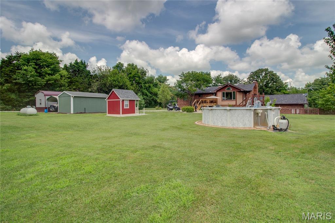
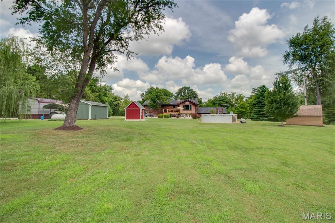
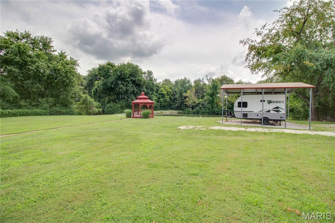
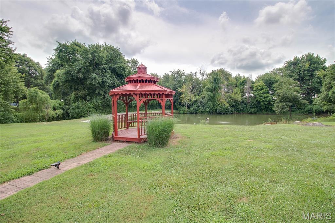
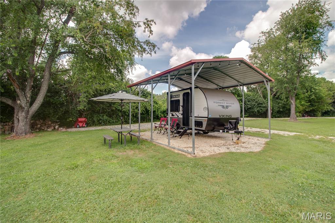
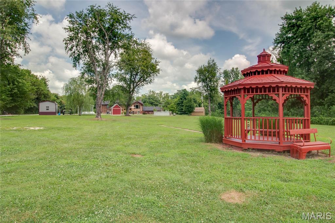
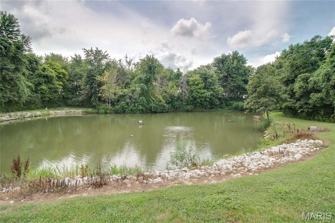
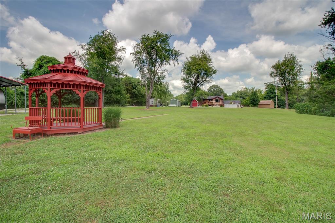
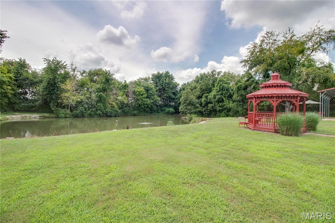
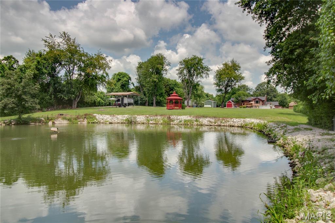
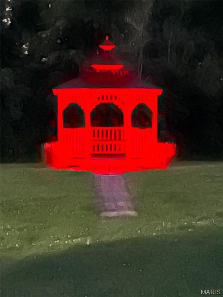
If you’ve been dreaming of peaceful country living without sacrificing convenience, this is the one! Nestled on an incredible 4.5± acre park-like setting just minutes from Jerseyville, Godfrey, and Grafton, this beautifully maintained split-level home offers the perfect combination of privacy, updates, and outdoor enjoyment. The picturesque property is mostly manicured with partial woods, extensive new landscaping, and a stocked pond complete with an aerator and a beautiful gazebo (approximately 4 years old). Bring your camper, too—220 electric is already in place near the pond, and an extra tall carport in the camper area will stay. A 10-foot Tracker John boat is included, making it easy to enjoy everything this incredible property has to offer. Inside, you’ll find four bedrooms, three bathrooms, and a versatile lower-level bonus room that’s perfect for a home office, gym, playroom, or hobby space. Beautiful gas fireplace in the living room adds warmth and charm. Whole house attic fan. Bathroom features whirlpool yub and a retractable shade over the skylight. The spacious kitchen is equipped with a double oven, dishwasher, microwave, trash compactor, and a Jenn Air down and out vent cooktop, as well as a brand new refrigerator, updated tile backsplash, and new faucet. The adjoining sunroom offers year-round enjoyment with its own dedicated A/C unit. Nearly every corner of this home has been thoughtfully updated. The roof, featuring designer architectural shingles, and new skylights were installed approximately six months ago. Gutter screens on house and sheds. A brand-new concrete driveway was completed just two months ago, while the rear concrete patio (2 yrs old) and deck (constructed with double 2x12 trusses for additional weight load added approximately 6 months ago.) Additional updates include new carpet in the living room and staircase, new laminate flooring in the dining room, and freshly painted throughout. the Andersen windows are a quality feature of the home. Attached two-car garage with a professionally finished epoxy floor and new commercial garage door opener. The garage walks out to back area as well for convenience. The lower level is made for entertaining with a one-of-a-kind custom bar crafted from an authentic bowling alley lane, along with a cozy gas fireplace that makes the space especially inviting. Both the wine cooler and mini refrigerator will remain. two spacious bedrooms, laundry and a full bath offer all the soace you need. Outside, you’ll love the new above-ground pool with a Cook portable building for pool storage, a second gravel driveway providing convenient access to the rear of the property and outbuildings, a metal car garage with a rollup door that is only six months old, detached shed with electric, carports for additional covered parking, and the charming, well-equipped “she shed” with gutters and a heat and cooling unit. As a fun finishing touch, the home’s original intercom system is still fully functional! With countless updates, an unbeatable setting, and a location that’s convenient to everything, this property truly offers the best of country living. Homes with this combination of acreage, amenities, and meticulous care don’t come along often—schedule your private showing today!
Features & Amenities
Interior
-
Total Bedrooms
4
-
Bathrooms
3
-
Above Grade Finished Area
1858.0
-
Basement YN
YES
-
Cooling YN
YES
-
Cooling
Attic Fan, Central Air, Wall Unit(s)
-
Fireplace YN
YES
-
Heating YN
YES
-
Heating
Forced Air
-
Main Level Bedrooms
2
-
Pet friendly
N/A
Exterior
-
Garage
Yes
-
Garage spaces
2
-
Construction Materials
Other
-
Parking
Additional Parking, Carport, Detached, Detached Carport, Garage, RV Access/Parking
-
Patio and Porch Features
Deck, Front Porch, Patio
-
Pool
Yes
-
Pool Features
Above Ground
Area & Lot
-
Lot Size(acres)
4.5
-
Lot Size(square feet)
196,020
-
Property Type
Residential
-
Property Sub Type
Single Family Residence
-
Architectural Style
Split Level
Price
-
Sales Price
$455,000
-
Tax Amount
$4,011
-
Sq. Footage
3,586
-
Price/SqFt
$126
HOA
-
Association
No
School District
-
Elementary School
JERSEY DIST 100
-
Middle School
JERSEY DIST 100
-
High School
Jerseyville
Property Features
-
New Construction
NO
-
Senior Community YN
NO
-
Sewer
Aerobic Septic
-
Water Source
Public
Schedule a Showing
Showing scheduled successfully.
Mortgage calculator
Estimate your monthly mortgage payment, including the principal and interest, property taxes, and HOA. Adjust the values to generate a more accurate rate.
Your payment
Principal and Interest:
$
Property taxes:
$
HOA fees:
$
Total loan payment:
$
Total interest amount:
$
Location
County
Jersey
Elementary School
JERSEY DIST 100
Middle School
JERSEY DIST 100
High School
Jerseyville
Listing Courtesy of Ali Tarrant , Tarrant and Harman Real Estate and Auction Co
RealHub Information is provided exclusively for consumers' personal, non-commercial use, and it may not be used for any purpose other than to identify prospective properties consumers may be interested in purchasing. All information deemed reliable but not guaranteed and should be independently verified. All properties are subject to prior sale, change or withdrawal. RealHub website owner shall not be responsible for any typographical errors, misinformation, misprints and shall be held totally harmless.

AGENT
Franko Maric
Call Franko today to schedule a private showing.

* Listings on this website come from the FMLS IDX Compilation and may be held by brokerage firms other than the owner of this website. The listing brokerage is identified in any listing details. Information is deemed reliable but is not guaranteed. If you believe any FMLS listing contains material that infringes your copyrighted work please click here to review our DMCA policy and learn how to submit a takedown request.© 2024 FMLS.
Related Properties
Dow
0 Nellies Ridge
3 Beds
2 Baths
2,100 Sq.Ft.
$499,900
MLS#: 25004152
Dow
0 Nellies Ridge
3 Beds
2 Baths
1,500 Sq.Ft.
$399,900
MLS#: 25004140
