Features & Amenities

Interior

  • Other Interior Features

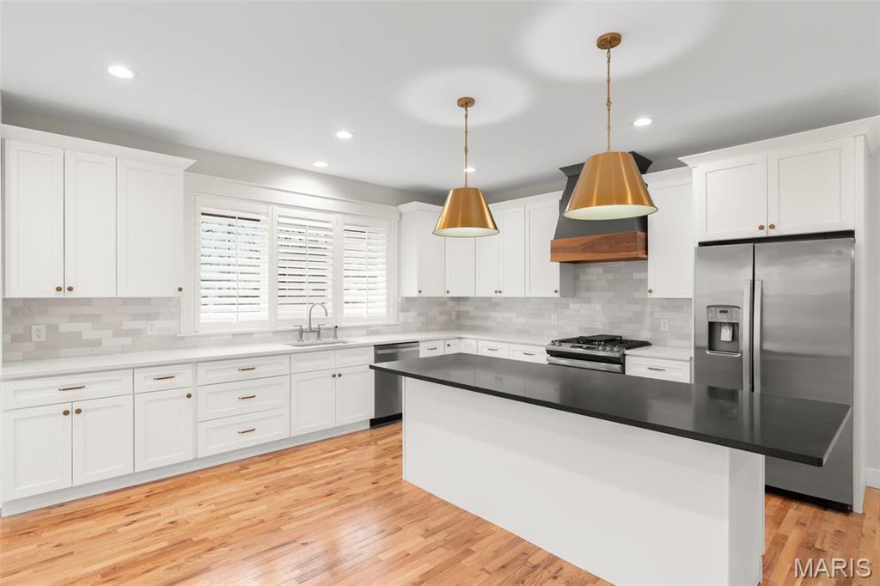
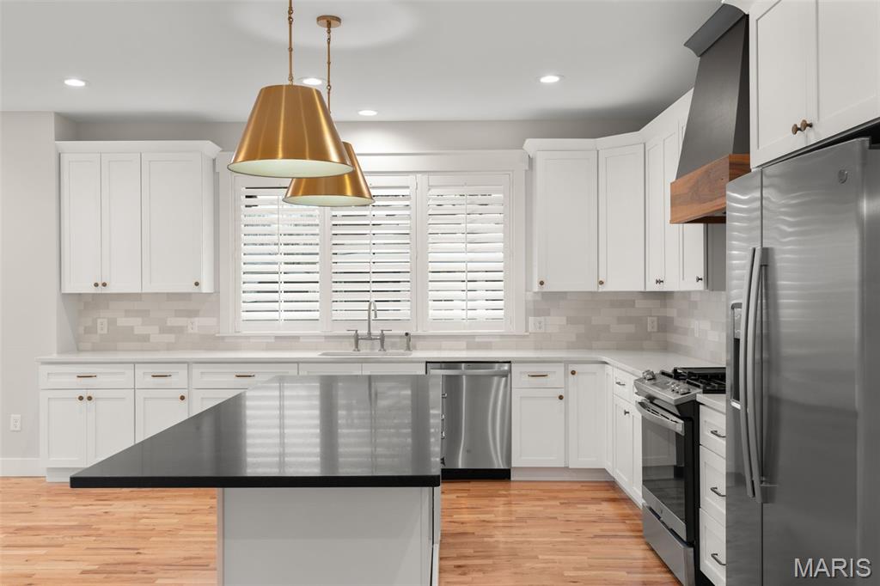
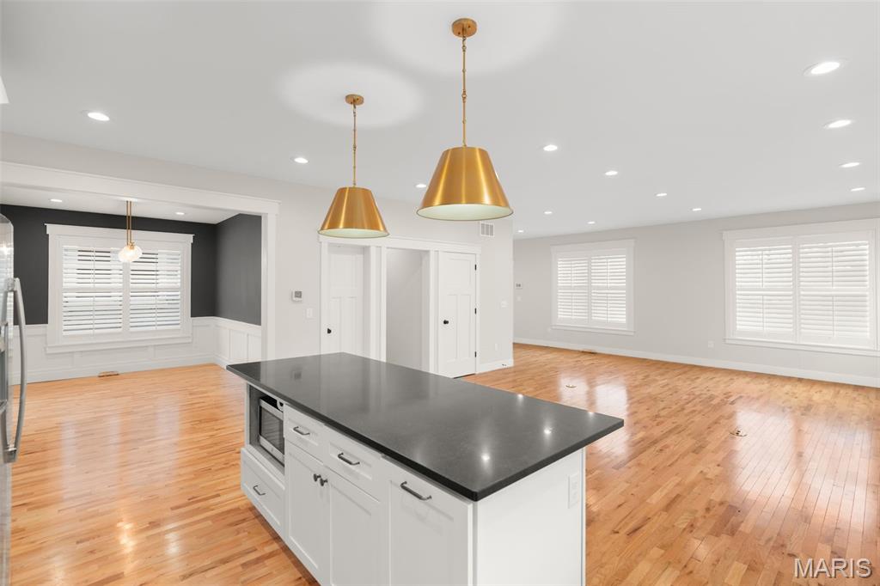
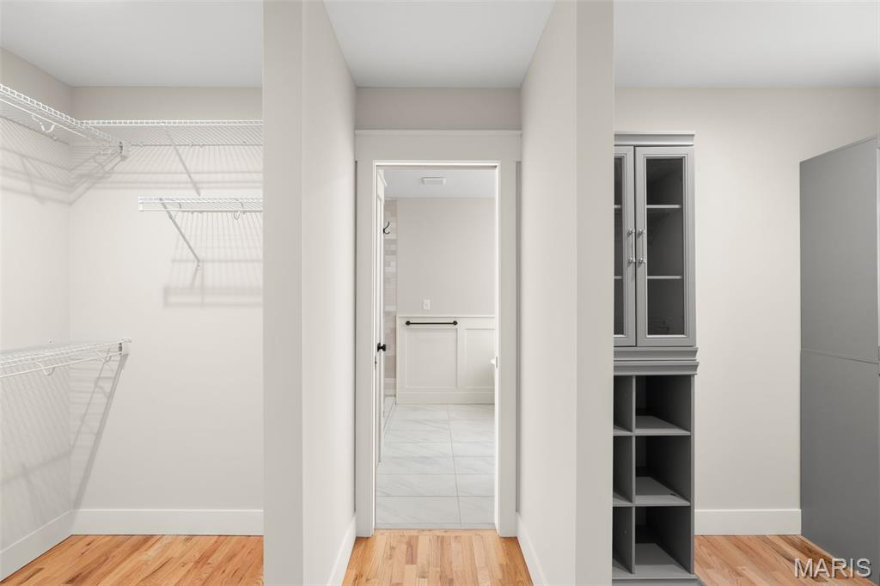
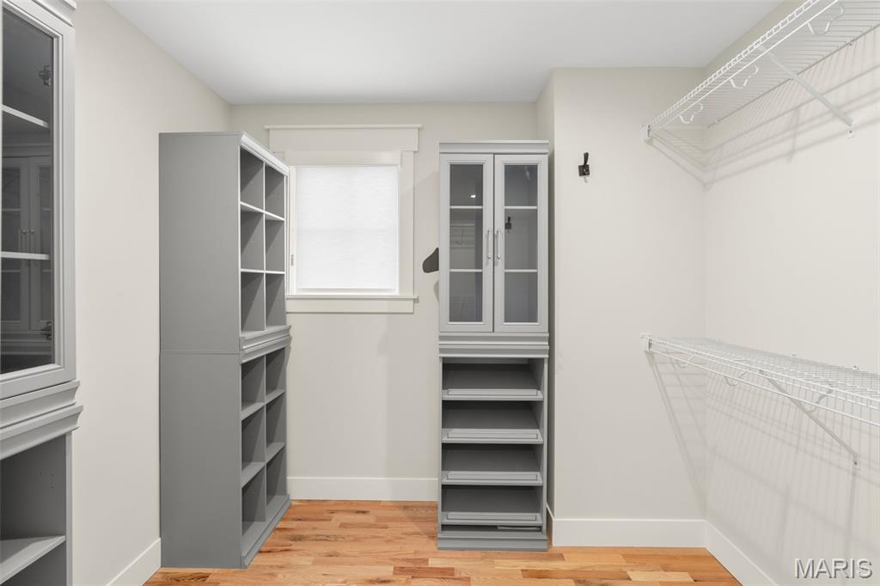
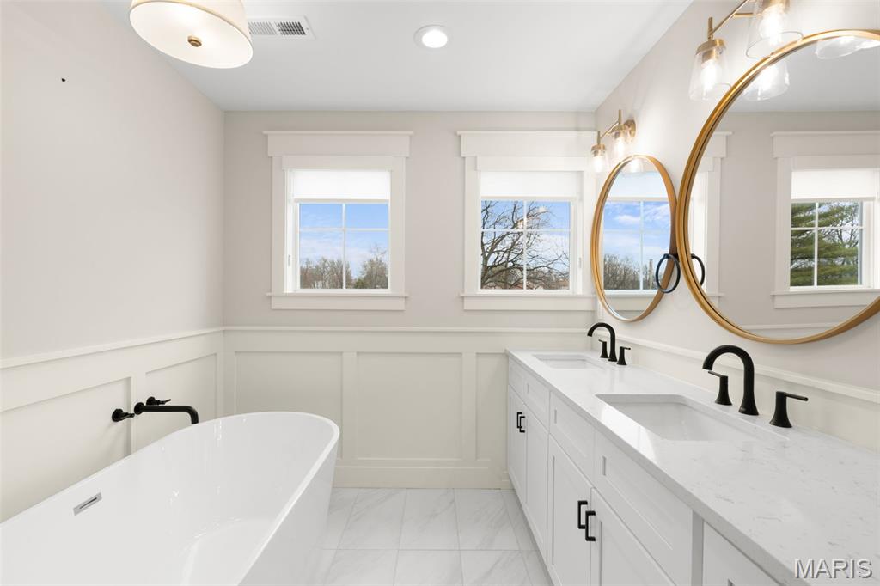
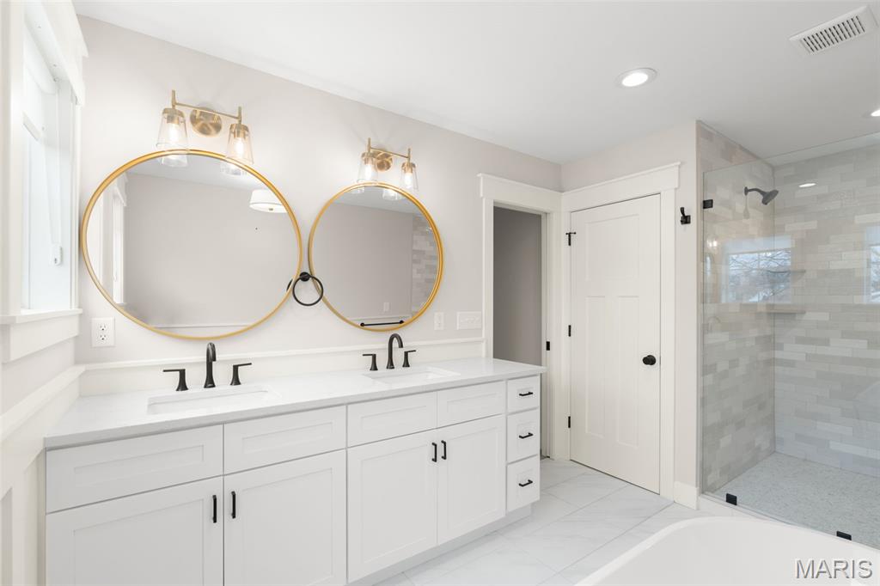
    Ceiling Fan(s), Eat-in Kitchen, Entrance Foyer, Kitchen Island, Open Floorplan, Recessed Lighting, Soaking Tub, Walk-In Closet(s), Pantry

  • Total Bedrooms

    4

  • Bathrooms

    2

  • 1/2 Bathrooms

    1

  • Above Grade Finished Area

    2630.0

  • Basement YN

    YES

  • Cooling YN

    YES

  • Cooling

    Ceiling Fan(s), Central Air, Dual, Electric

  • Fireplace YN

    NO

  • Heating YN

    YES

  • Heating

    Electric, Forced Air, Natural Gas, Zoned

  • Pet friendly

    N/A

Exterior

  • Garage

    Yes

  • Garage spaces

    2

  • Construction Materials

    Blown-In Insulation, Brick, Frame, Lap Siding

  • Other Exterior Features

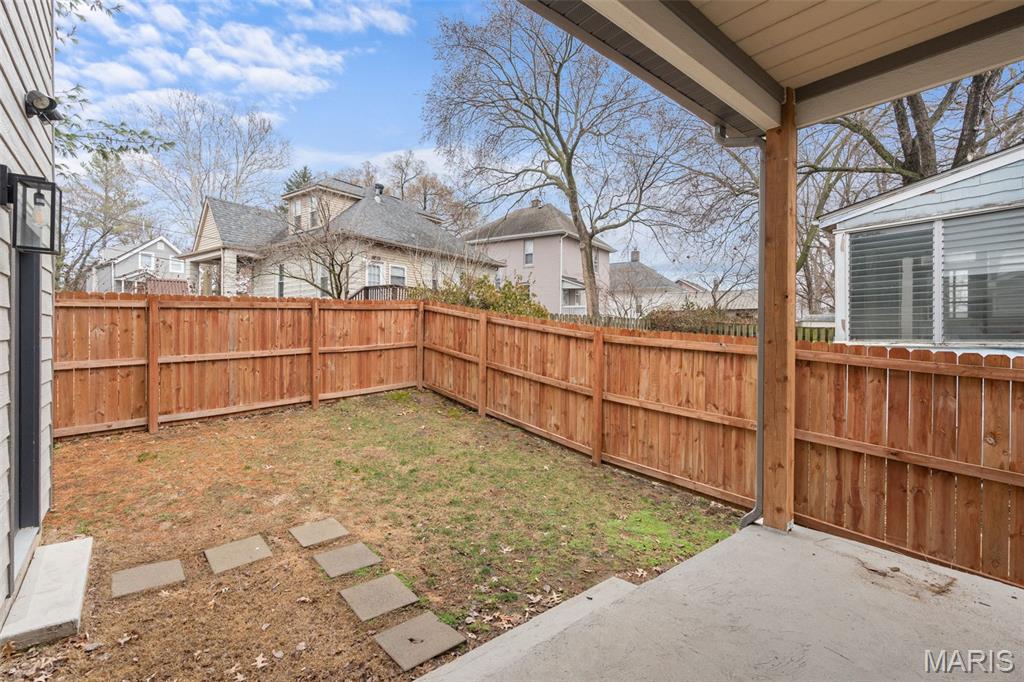
    Garden, Lighting, Private Yard, Rain Gutters

  • Parking

    Concrete

  • Patio and Porch Features

    Covered, Front Porch, Porch

  • Pool

    No

  • Waterfront YN

    NO

Area & Lot

  • Lot Features

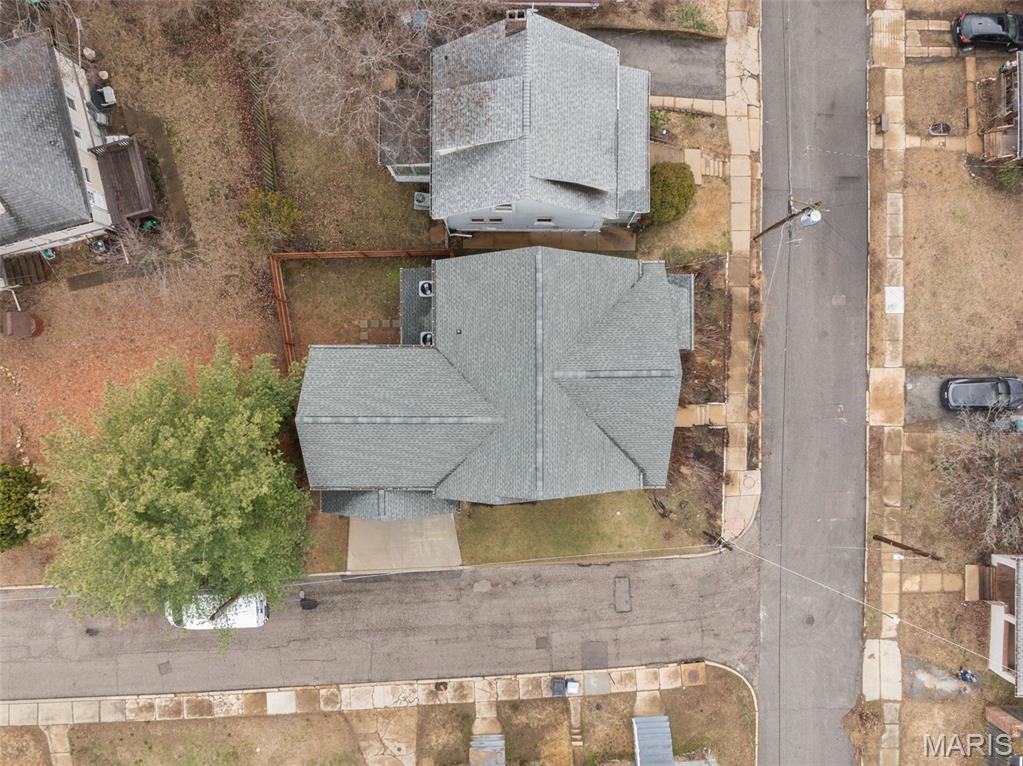
    Corner Lot

  • Lot Size(acres)

    0.0792

  • Lot Size(square feet)

    3,449

  • Property Type

    Residential

  • Property Sub Type

    Single Family Residence

  • Architectural Style

    Traditional

Price

  • Sales Price

    $659,900

  • Tax Amount

    $8,319

  • Financing Options

    Conventional

  • Sq. Footage

    2,630

  • Price/SqFt

    $250

HOA

  • Association

    No

School District

  • Elementary School

    Mrh Elementary

  • Middle School

    Mrh Middle

  • High School

    Maplewood-Richmond Hgts. High

Property Features

  • Foundation Details

    Concrete Perimeter

  • Ownership

    Private

  • Senior Community YN

    NO

  • Sewer

    Public Sewer

  • Water Source

    Public

Schedule a Showing

Showing scheduled successfully.

<
>
IN PERSON
VIA CHAT

What is 3 + 4 ?


Change time

Mortgage calculator

Estimate your monthly mortgage payment, including the principal and interest, property taxes, and HOA. Adjust the values to generate a more accurate rate.

Your payment

Principal and Interest:

$

Property taxes:

$

HOA fees:

$

Total loan payment:

$

Total interest amount:

$

Location

County

St. Louis

Elementary School

Mrh Elementary

Middle School

Mrh Middle

High School

Maplewood-Richmond Hgts. High

Listing Courtesy of John Heger , Coldwell Banker Premier Group

RealHub Information is provided exclusively for consumers' personal, non-commercial use, and it may not be used for any purpose other than to identify prospective properties consumers may be interested in purchasing. All information deemed reliable but not guaranteed and should be independently verified. All properties are subject to prior sale, change or withdrawal. RealHub website owner shall not be responsible for any typographical errors, misinformation, misprints and shall be held totally harmless.

Agent Franko Maric

AGENT

Franko Maric

Call Franko today to schedule a private showing.


* Listings on this website come from the FMLS IDX Compilation and may be held by brokerage firms other than the owner of this website. The listing brokerage is identified in any listing details. Information is deemed reliable but is not guaranteed. If you believe any FMLS listing contains material that infringes your copyrighted work please click here to review our DMCA policy and learn how to submit a takedown request.© 2024 FMLS.
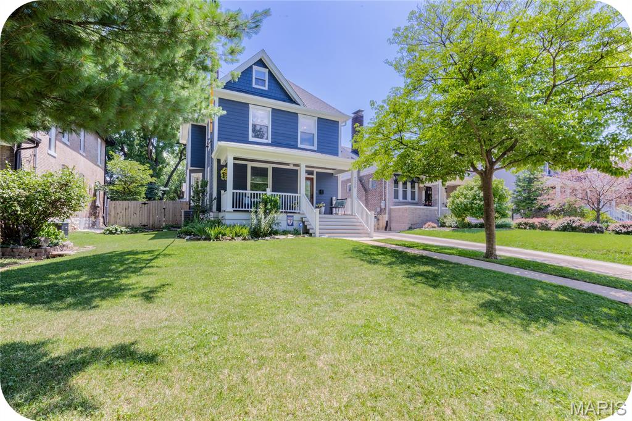
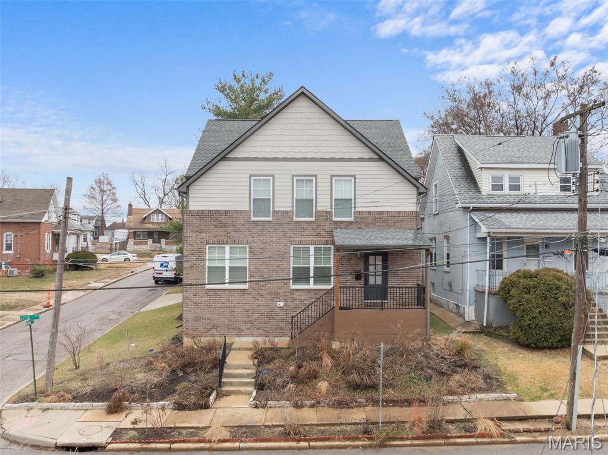
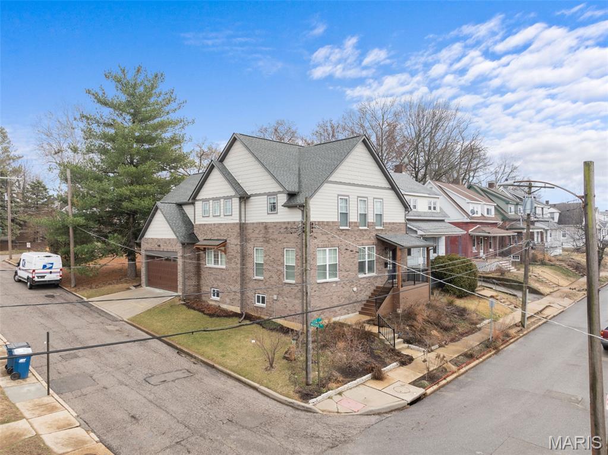
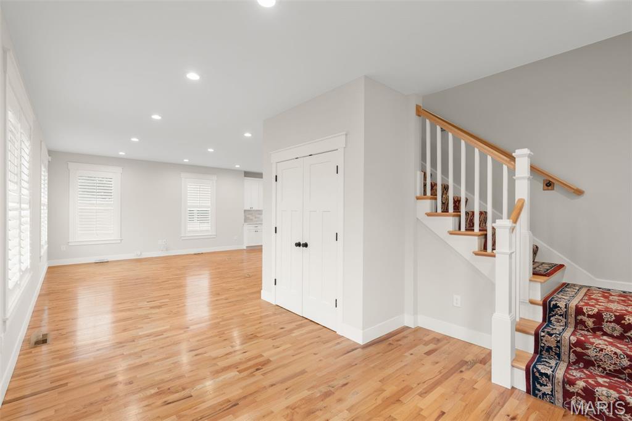
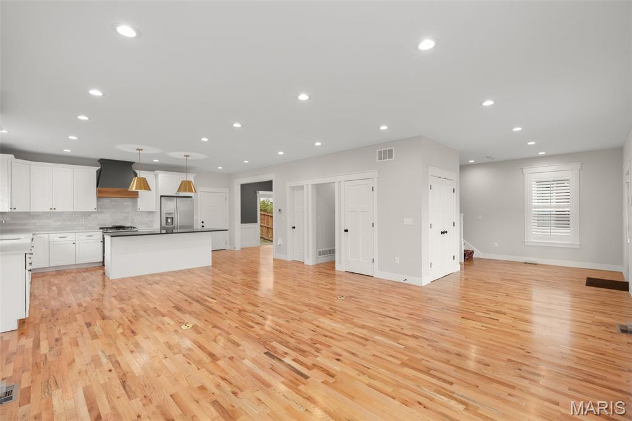
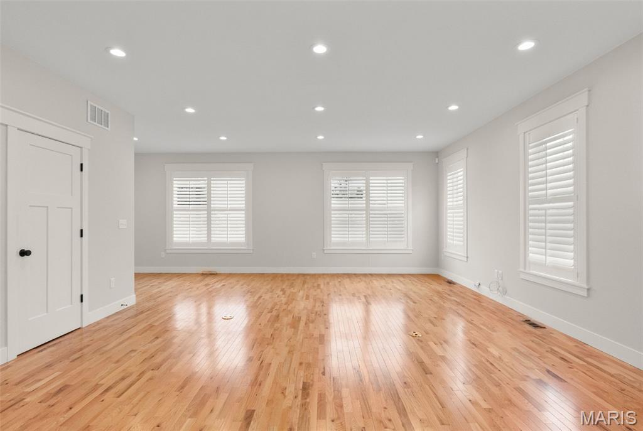
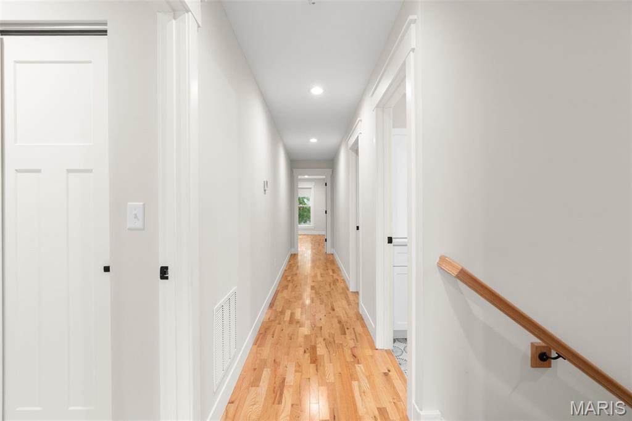
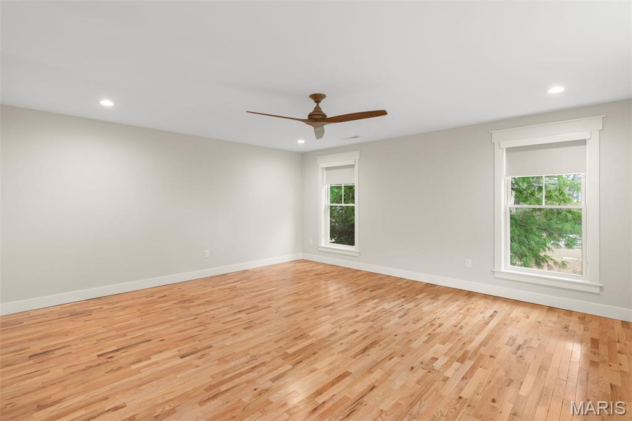
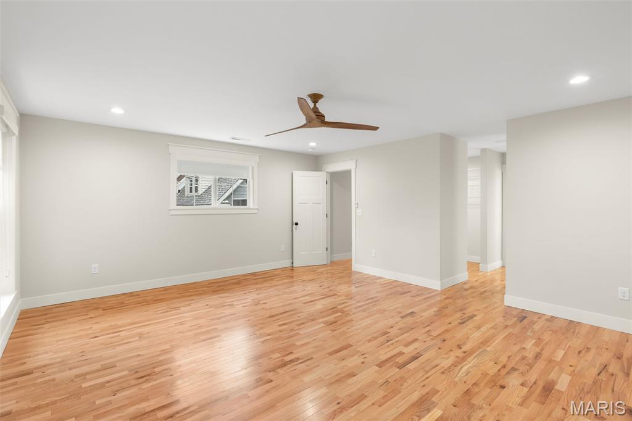
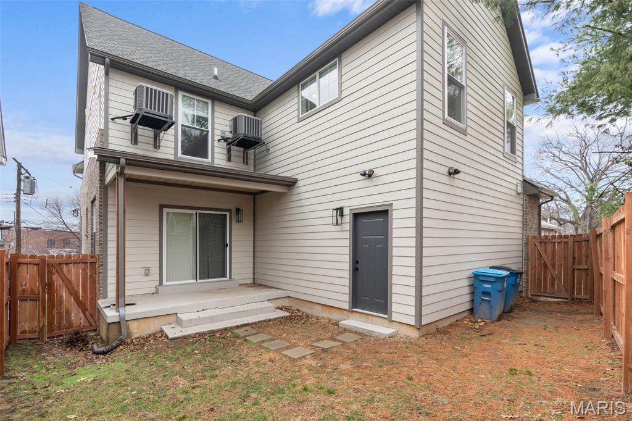
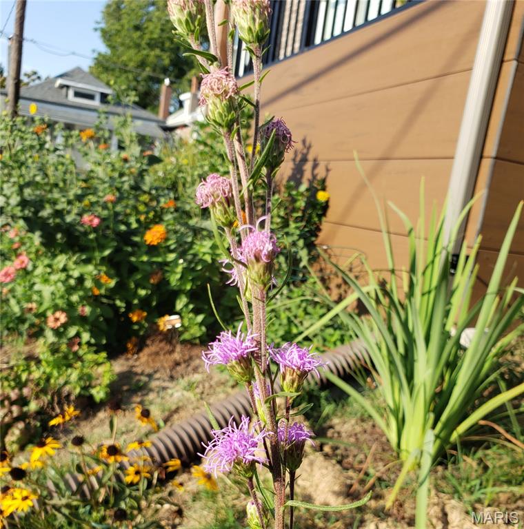
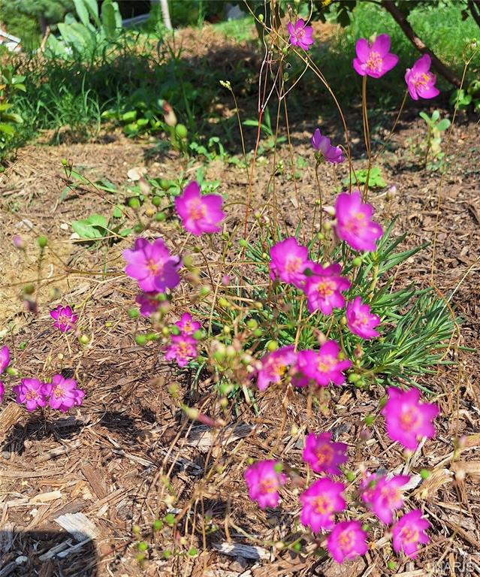





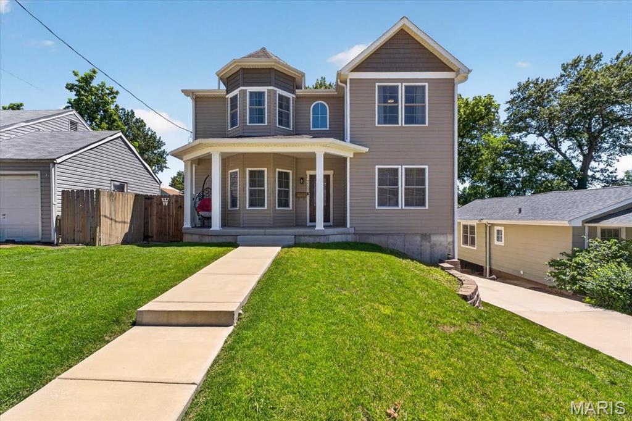
A modern, move-in-ready home built in 2022, this 4-bedroom, 2.5-bath property offers contemporary style, thoughtful upgrades, and everyday comfort. Located within the highly acclaimed Maplewood/Richmond Heights School District, this two-story home is situated on a desirable corner lot.  It features excellent curb appeal and a bright, open interior highlighted by beautiful hardwood floors throughout the main level, primary upper bedroom, stairs and upper-level hallway. The ground at the front of the home showcases a native plant garden that encompasses the yard with numerous varieties of plants. 

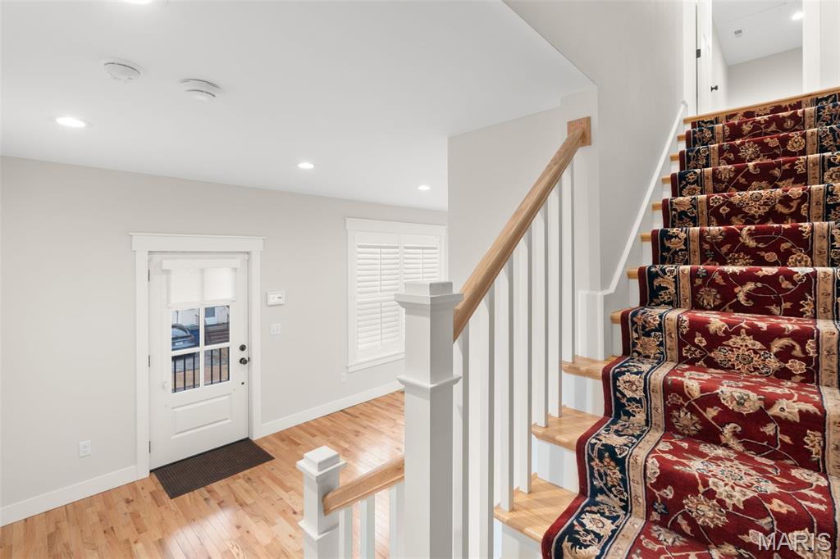
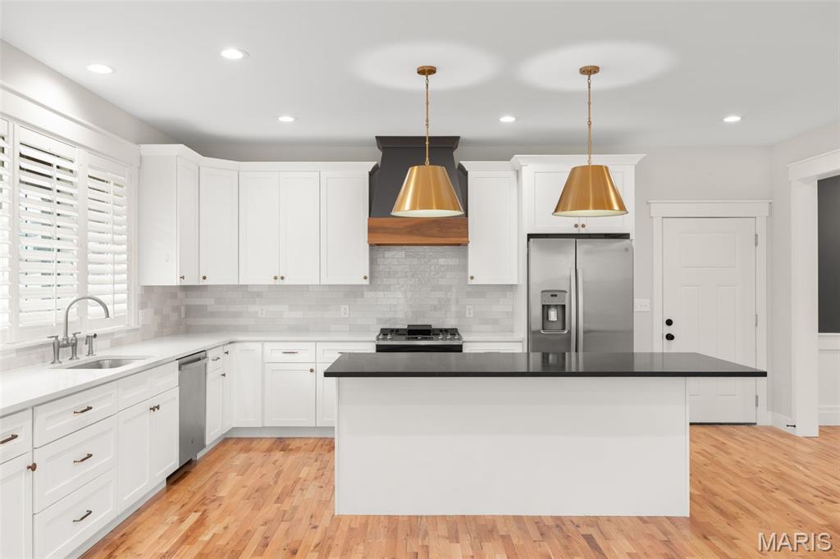
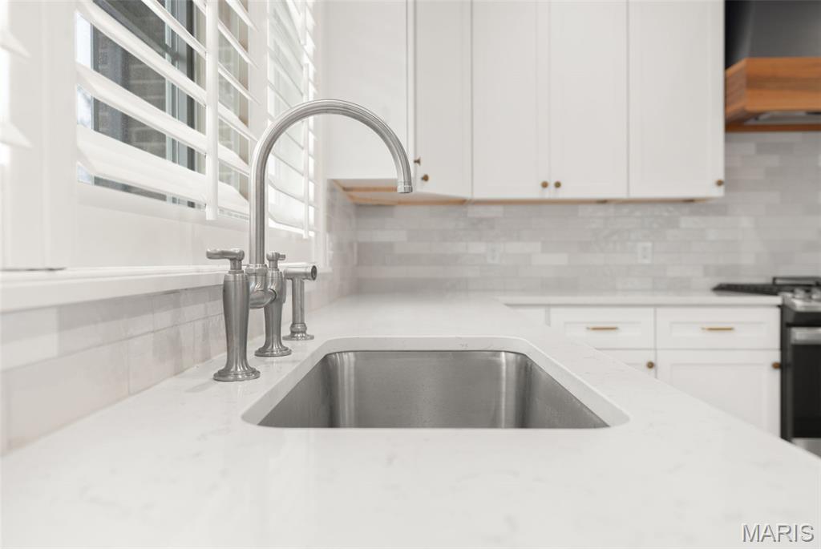
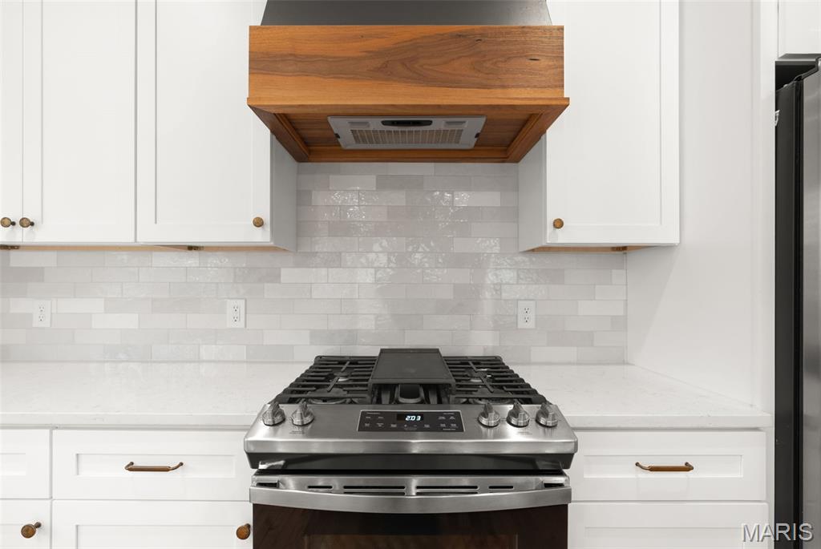
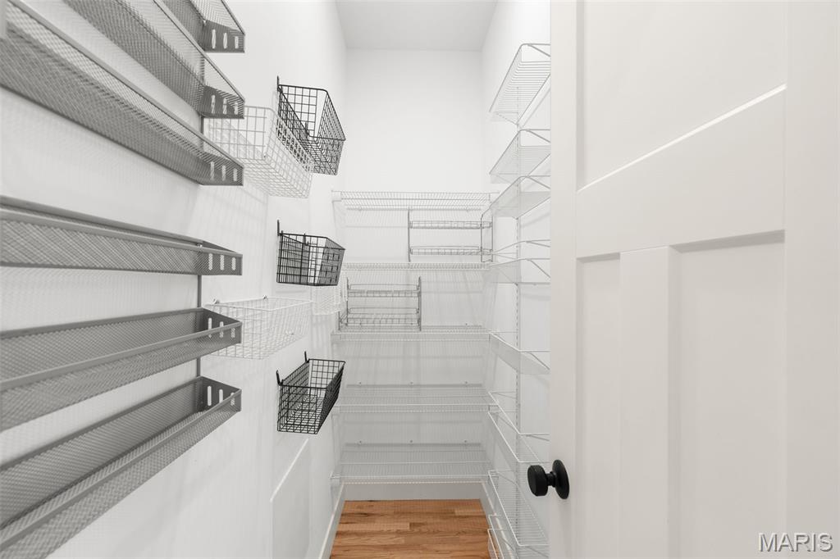
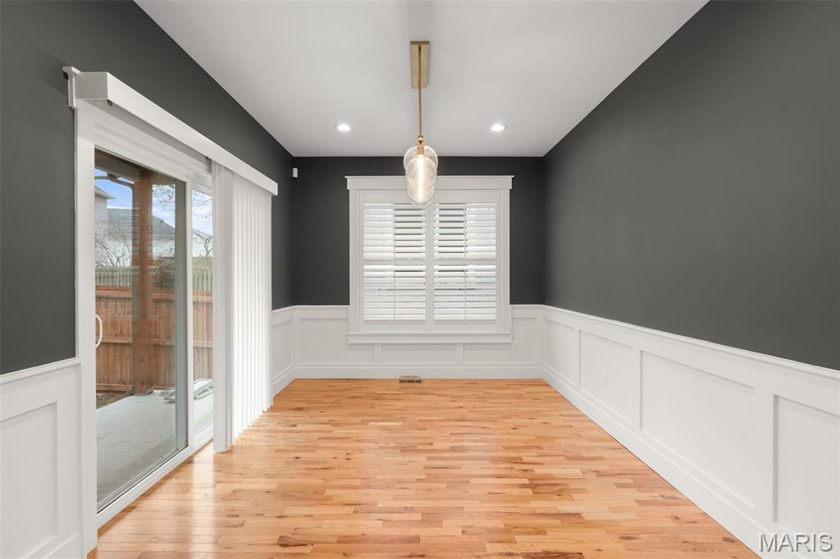
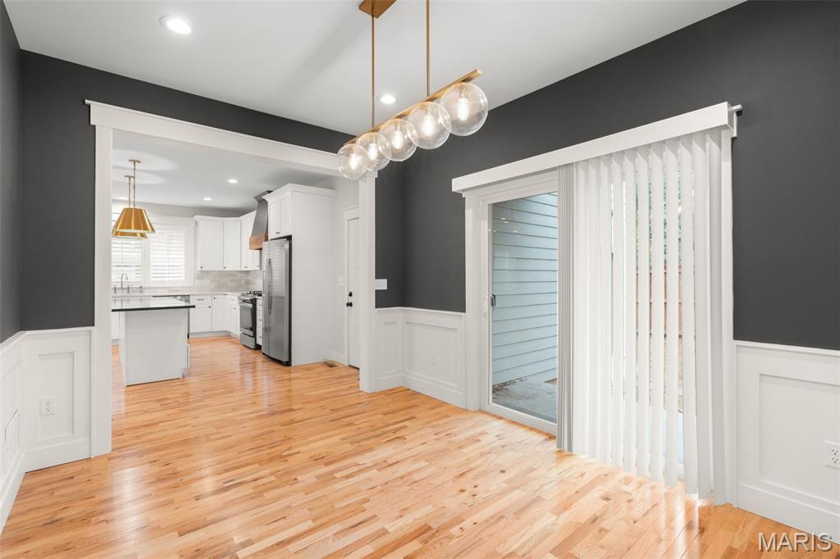
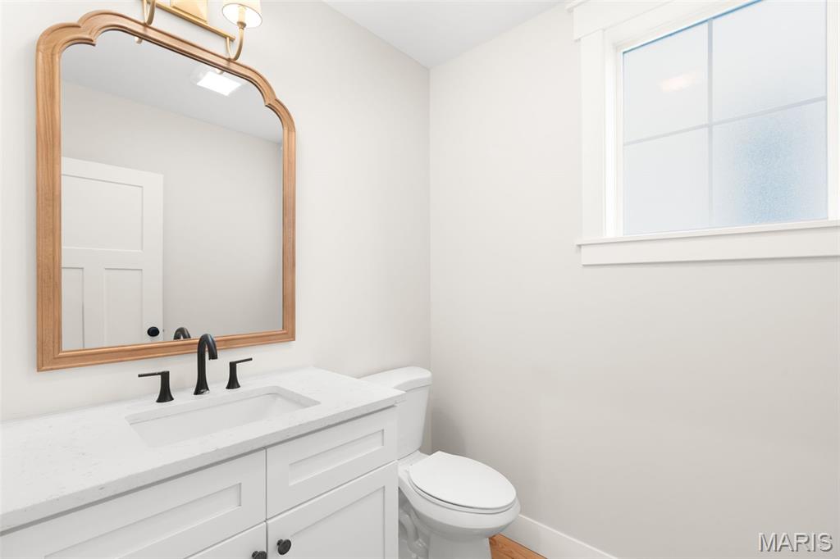
The main floor is filled with natural light thanks to windows fitted with white plantation shutters, complemented by recessed lighting throughout. The open-concept entry foyer/ great room living area flows seamlessly into a stylish kitchen equipped with newer stainless-steel appliances, more than ample cabinetry, walk-in pantry, and a spacious dining area. A convenient half bath completes the main level.

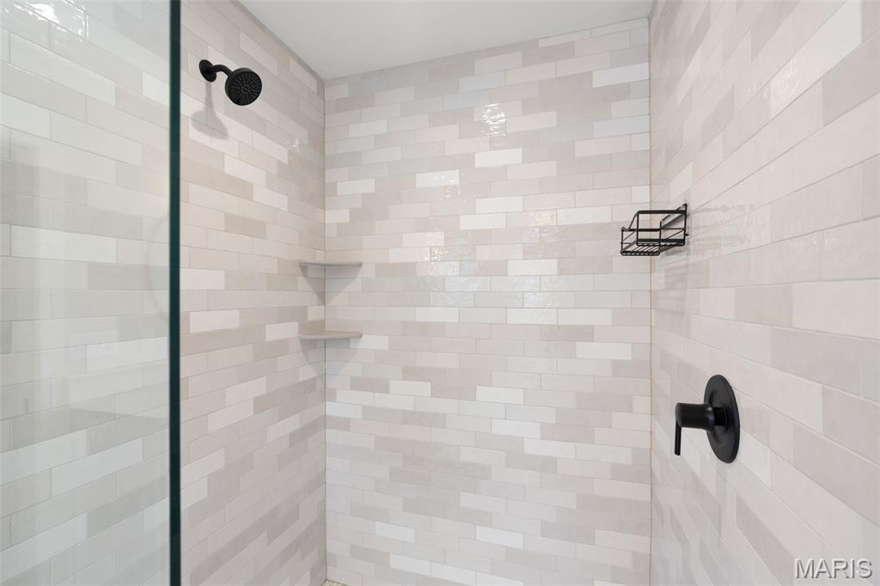
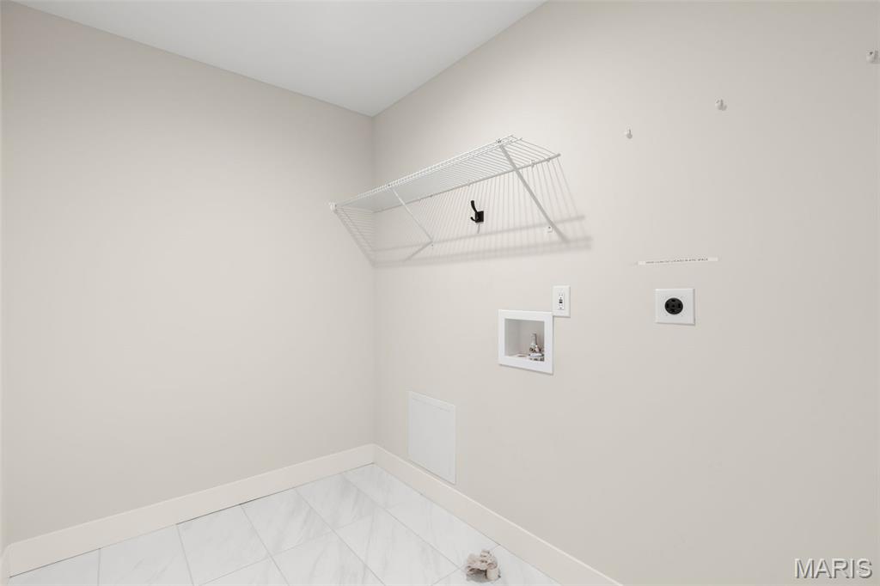
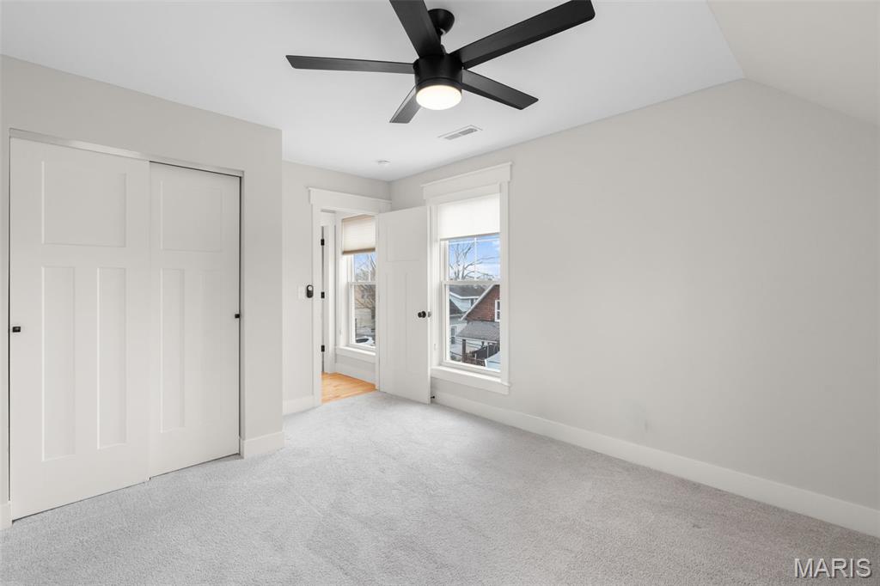
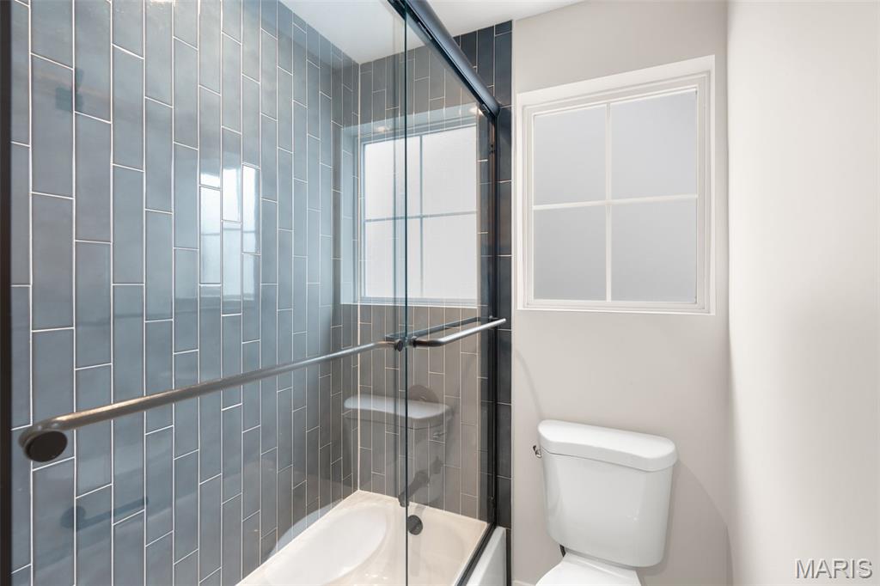
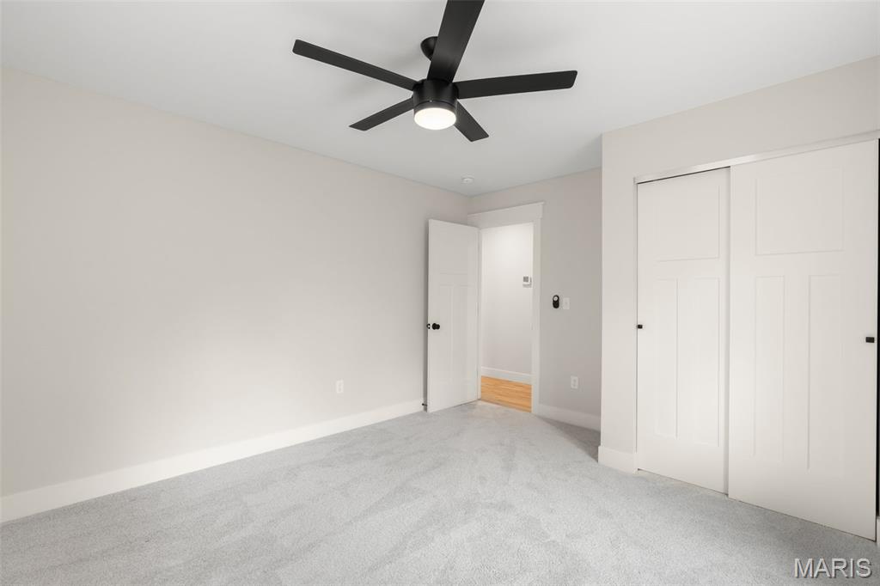
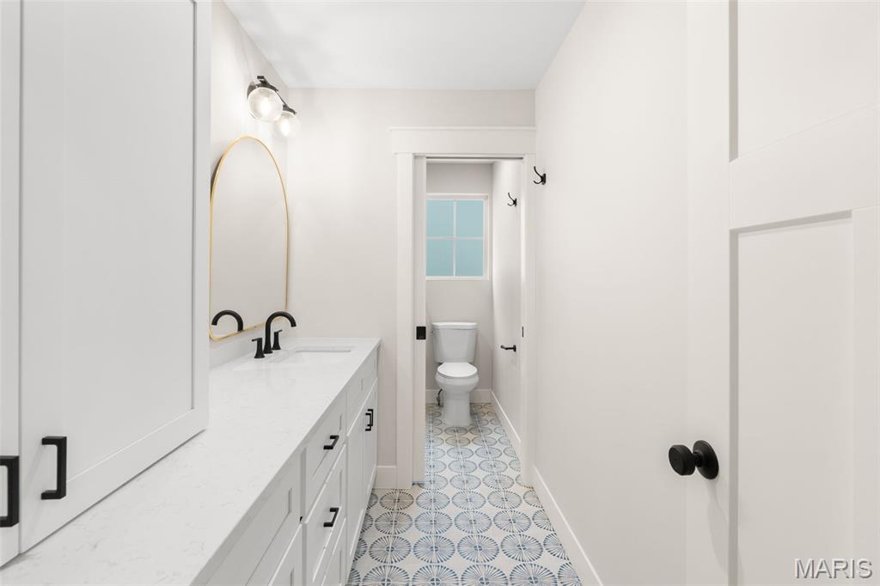
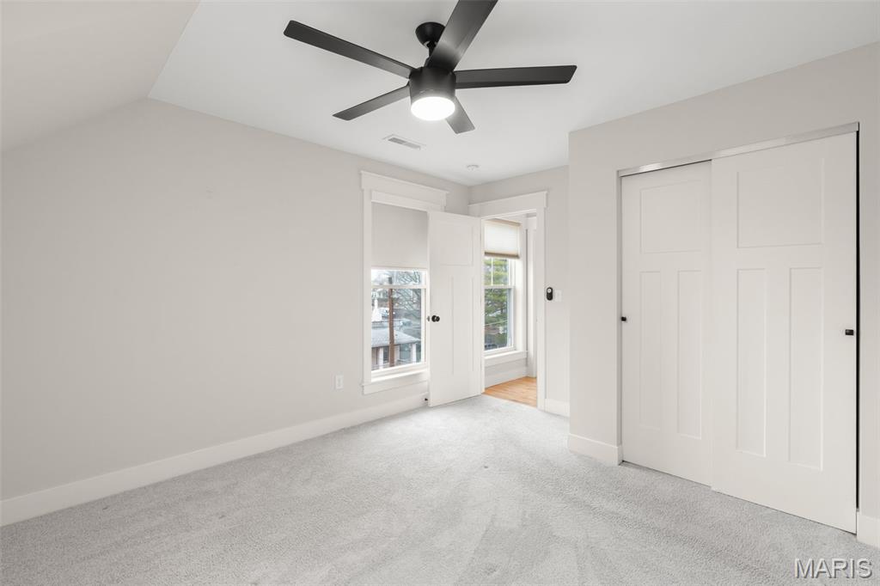
The stair system leading to the upper level includes a custom made 100% wool rug runner. The primary suite includes a full bath and generous closet space. Three additional bedrooms share a second full bath, laundry room, offering flexibility for family, guests, or a home office.

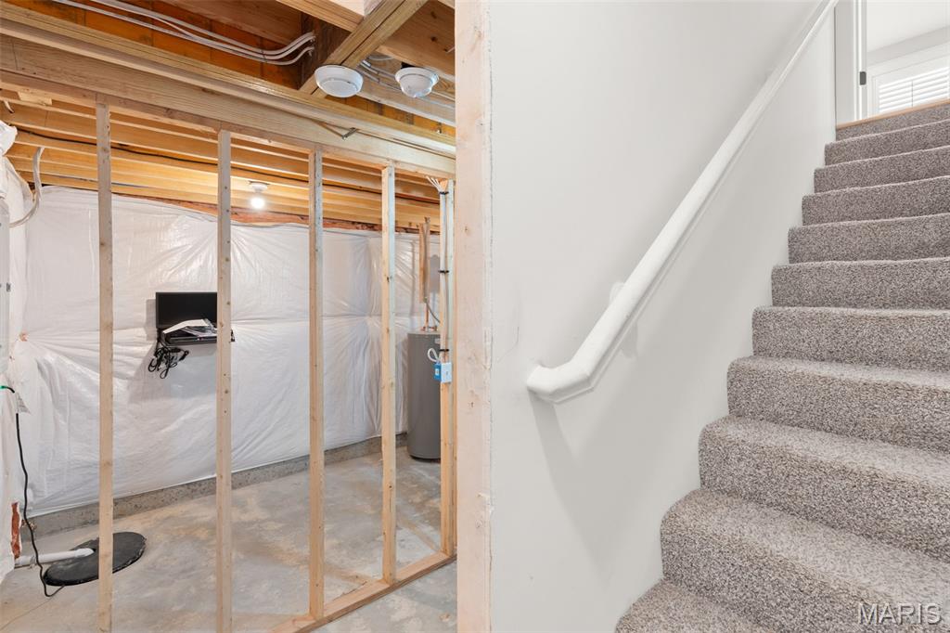
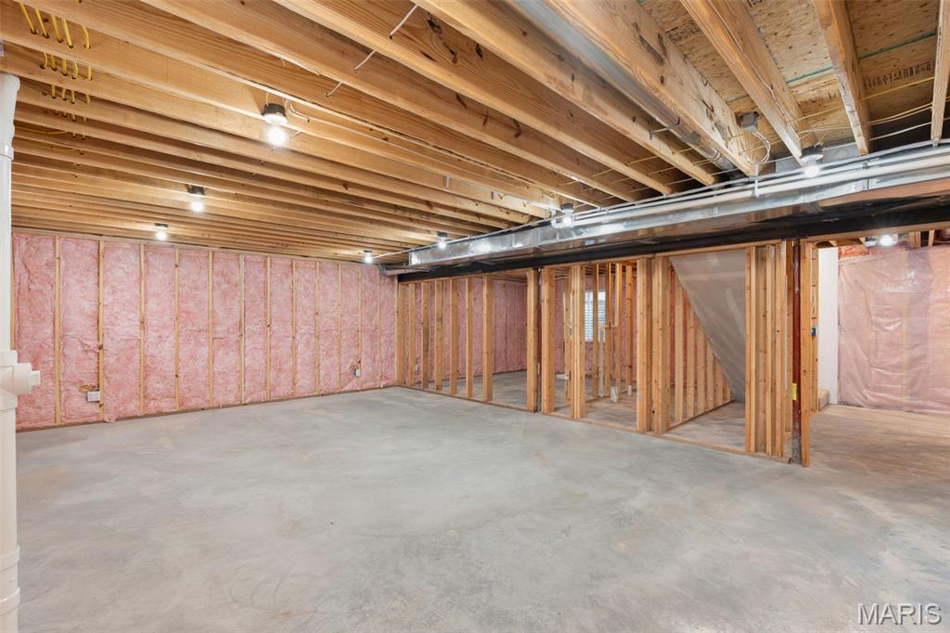
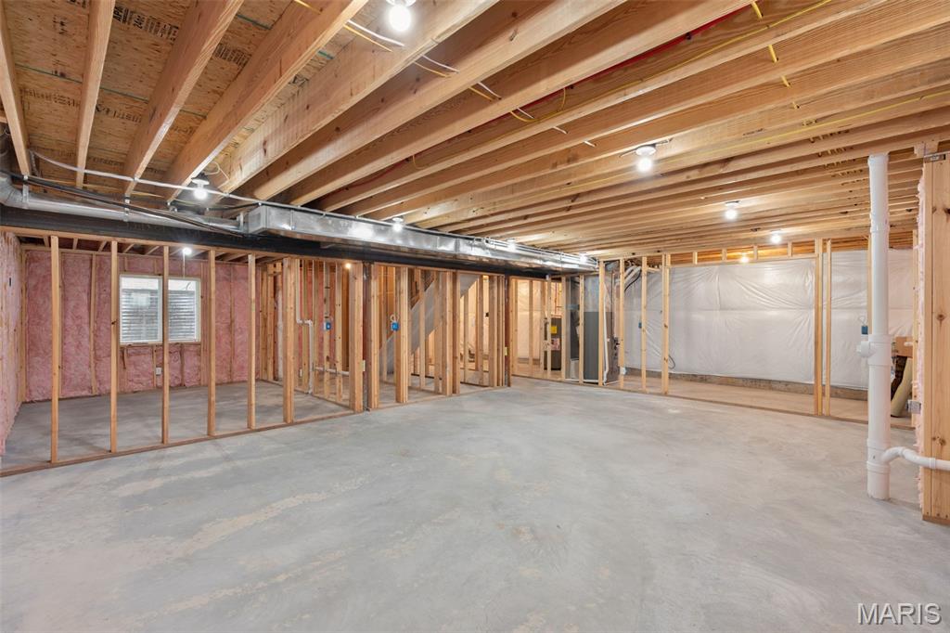
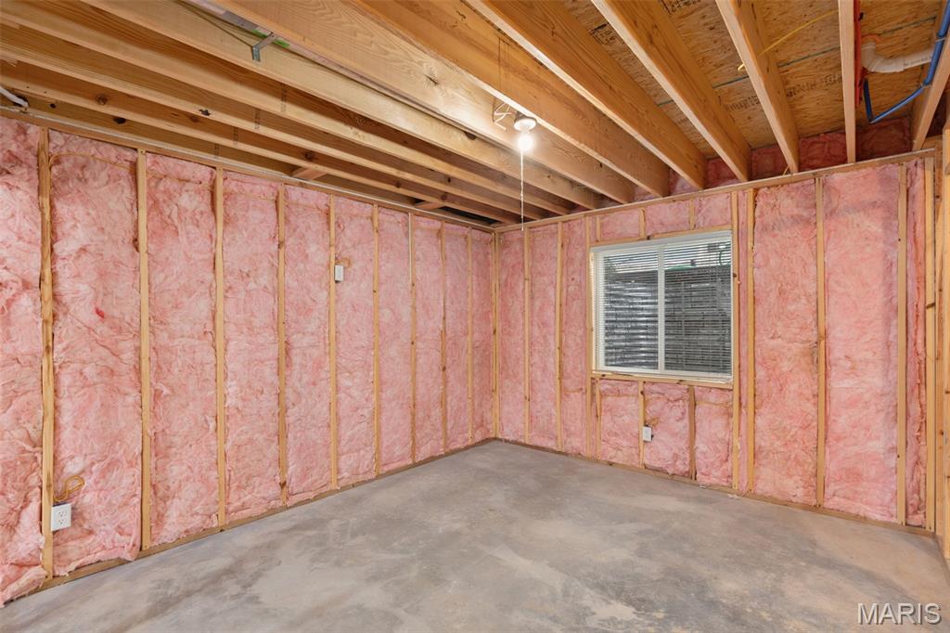
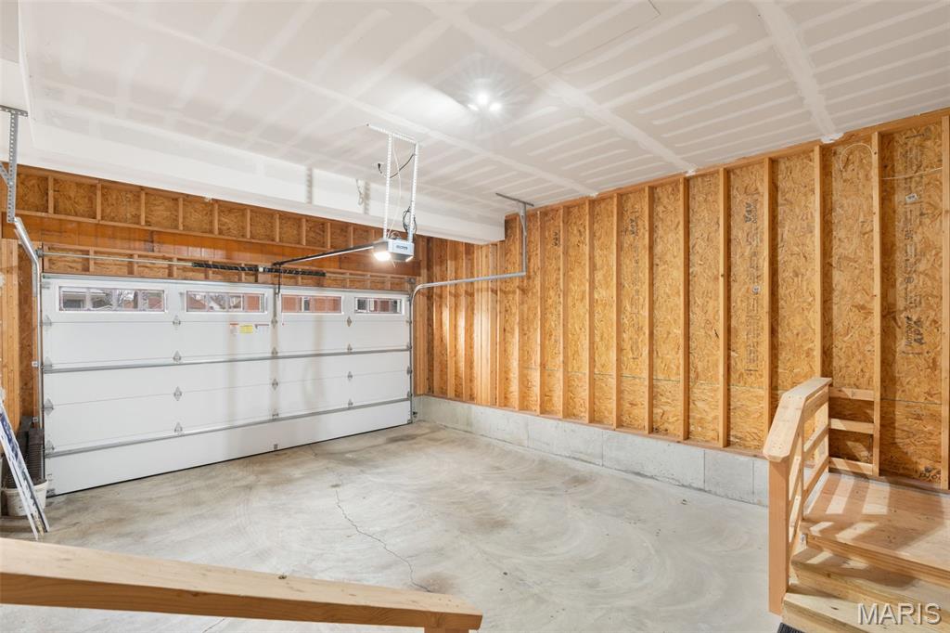
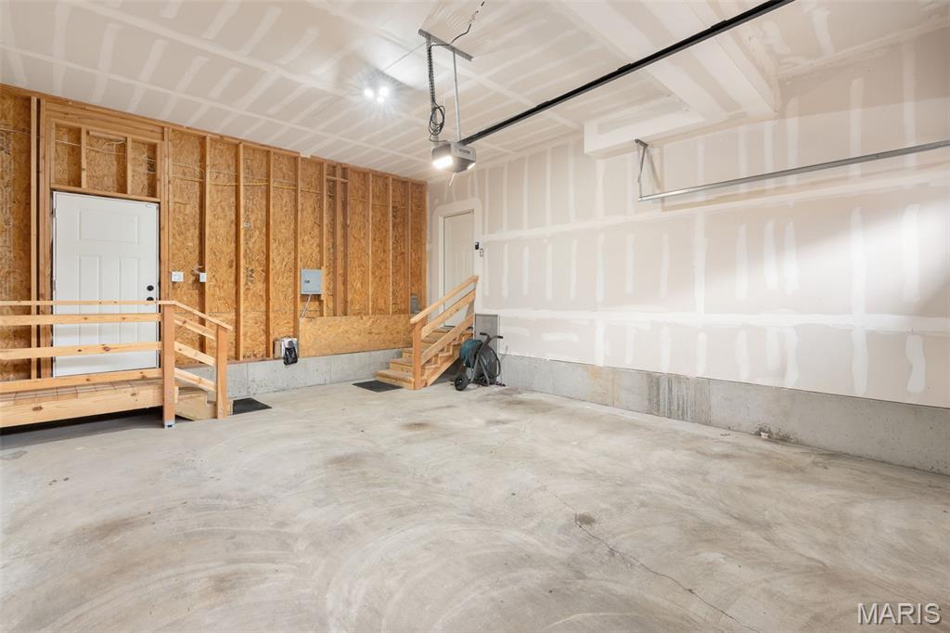
Additional features included zoned HVAC, a home alarm system, a 2-car attached garage EV ready for electric car charge. The basement is roughed for a full bath and includes an egress window providing excellent potential for future finishing and added living space.

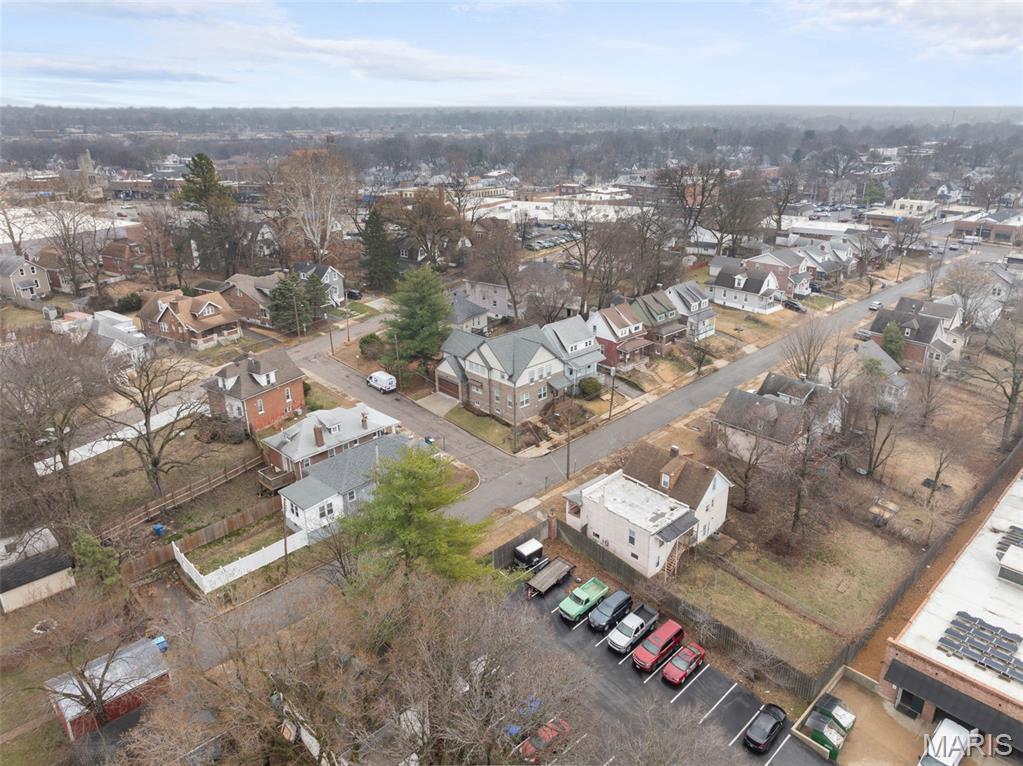
Built just a few years ago, this home combines modern construction, energy-efficient systems, and low-maintenance living—all in a fantastic Maplewood location close to parks, shopping, dining, and major highways.

2620 Lyle Avenue

Message successfully sent.

What would you like to know?

What is 3 + 4 ?

I agree to receive email communication and understand I can unsubscribe at any time.

I agree to be contacted by Kornelije Josić via call, email, and text for real estate services. To opt out, you can reply 'stop' at any time or reply 'help' for assistance. You can also click the unsubscribe link in the emails. Message and data rates may apply. Message frequency may vary. Privacy Policy

Related Properties

Open House Sunday 7/26 from 1-3pm. If you love walking through Maplewood, chances are you've admired this house. With its picturesque front porch, timeless curb appeal, and prime spot just blocks from Living Room Coffee, Schlafly Bottleworks, and the best of downtown, it's the kind of home people slow down to appreciate. Step inside to find the original staircase, a traditional floor plan, and the character that makes historic homes so enduring. Sunlight fills the spacious living room before flowing into the dining room and an updated kitchen featuring a beautiful waterfall-edge countertop. Even the powder room has personality, thanks to its fun wallpaper. Upstairs offers a full bathroom with walk-in shower and three bedrooms, plus a fourth currently serving as the dream second-floor laundry room—with the flexibility to become a bedroom again or even a future primary ensuite. The finished third floor, complete with new heating and cooling, makes the perfect guest space, office, or bonus living area. Outside, upgraded Hardie siding and an oversized two-car garage with a finished upper level and new mini-split provide even more versatility. Beautifully maintained, full of original charm, and located in the sought-after Maplewood-Richmond Heights School District, this is one of those homes that's every bit as special inside as it is from the sidewalk.
#26045051

Maplewood

7358 Flora Avenue

4 Beds

1 Baths

2,000 Sq.Ft.

$535,000

MLS#: 26045051
Price reduced
Introducing a special home in the well-loved neighborhood of Maplewood. Built in 2022, this 2-story walk-out has 5 bedrooms, 3.5 baths and 3100+ SF of living space. The thoughtfully designed layout is a perfect balance of scale, comfort and functionality. Gorgeous wood floors run throughout the first level with lots of natural light coming in throughout the day. The main family room has built-ins, a gas fireplace and a bay window that looks out onto the front porch. The main floor also has a multi-functional bonus room with double doors that can be used for privacy and separation for an office/bedroom or left open as a playroom. 9 ft ceilings run throughout the main level with neutral paint colors. The sizeable, standout kitchen has custom cabinets, quartz countertops, stainless steel appliances, stove with exhaust hood, double wall oven, coffee counter, a massive island and large walk-in pantry. Tons of storage and cabinet space. The dining room is adjacent to the kitchen and open to the family room. Access to the maintenance free, rear composite deck is via the main living space. This layout is ideal for both daily living and for hosting gatherings. Upstairs has a spacious rear primary suite with spa-like bath, glass enclosed shower, separate tub, double sinks, and a linen closet. Upstairs laundry room and three additional well-sized bedrooms with nice closets complete this level. The finished walk-out basement has a 9 foot pour and storage room. The finished LL rec room has glass French doors leading out to the huge flat driveway and fenced in backyard area. LL also has a full bath with glass shower door. LL rear entry 2 car garage has plenty of room for vehicles and storage. Don't miss this rare opportunity to own a recently built home in the heart of Maplewood!
#26035144

Maplewood

7730 Weaver Avenue

5 Beds

3 Baths

2,668 Sq.Ft.

$649,900

MLS#: 26035144

 - property

Send a message

Message successfully sent.

Your message

What is 3 + 4 ?

Reason for contacting?

I agree to receive email communication and understand I can unsubscribe at any time.

I agree to be contacted by Kornelije Josić via call, email, and text for real estate services. To opt out, you can reply 'stop' at any time or reply 'help' for assistance. You can also click the unsubscribe link in the emails. Message and data rates may apply. Message frequency may vary. Privacy Policy

Sign Out

Virtual Assistant

Would you like to take the next step with this property? We can help you schedule a showing or virtual tour, or send you more details.

Yes, I would like more information.

Thank You for Your Reply, One of Our Agents will contact you as soon as possible

No, maybe later.

Thank you, you can always contact me via email, phone number or through the contact form.

Realhub AI

Lucy - Your AI-Powered Realtor

Update Your Temporary Password

Personalize your search

Enter your email and we'll notify you immediately when new listings match what you're looking for.

or enter email address

Already have an account ? Login here

Continue your home search

I agree to receive communications and understand I can unsubscribe at any time.

I agree to be contacted by Kornelije Josić via call, email, and text for real estate services. To opt out, you can reply 'stop' at any time or reply 'help' for assistance. You can also click the unsubscribe link in the emails. Message and data rates may apply. Message frequency may vary. Privacy Policy

Already have an account ? Login here

We use cookies

We use cookies primarily for analytics to enhance your experience. By accepting, you agree to our use of these cookies. You can manage your preferences or learn more about our cookies policy.