
Property
Beds
3
Full Baths
2
1/2 Baths
1
Year Built
1896
Sq.Footage
2,554
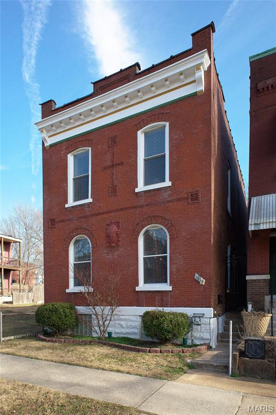
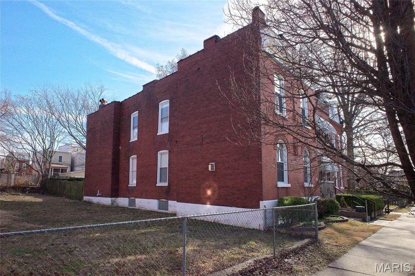
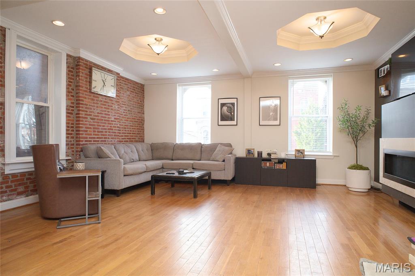
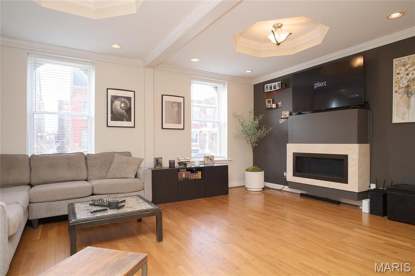
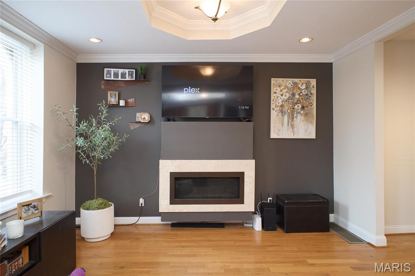
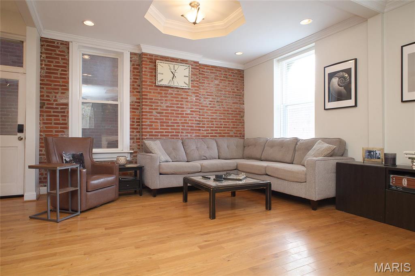
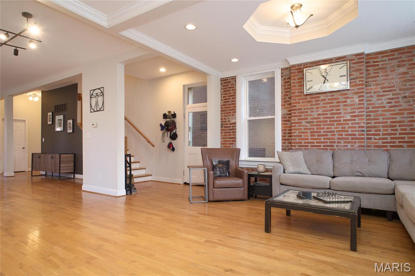
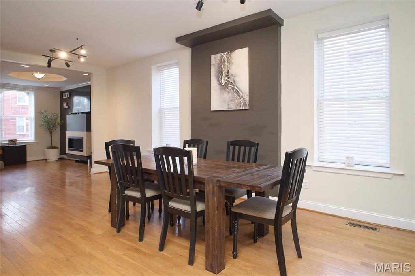
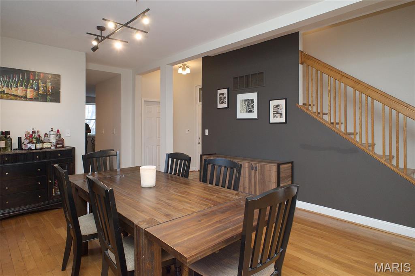
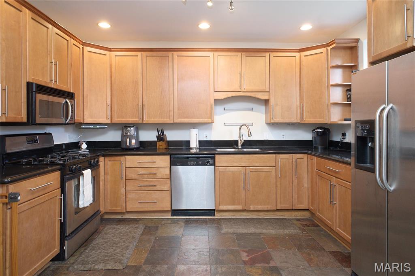
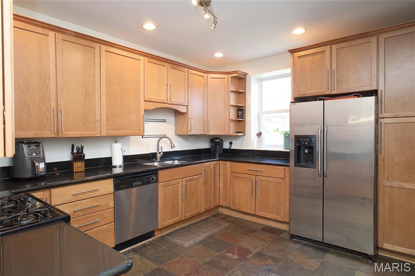
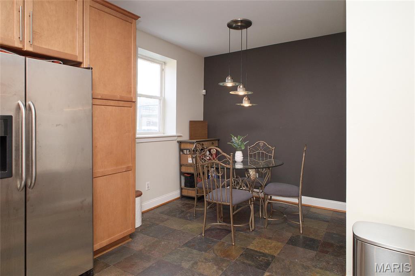
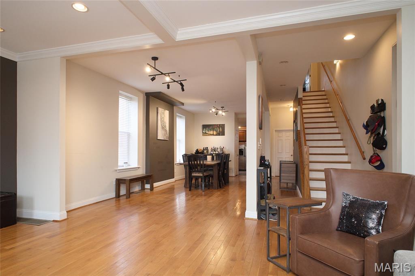
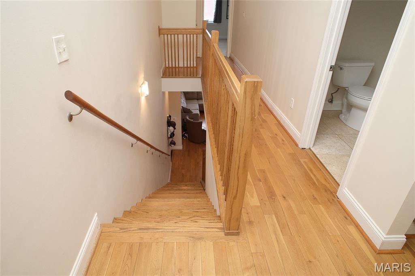
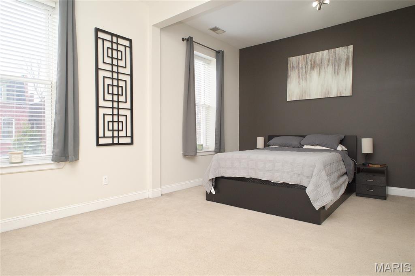
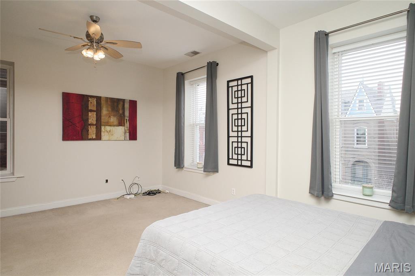
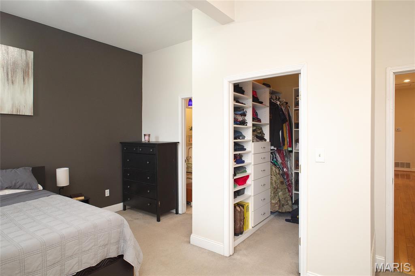
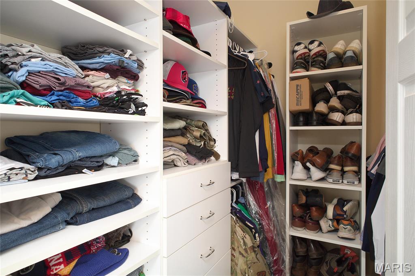
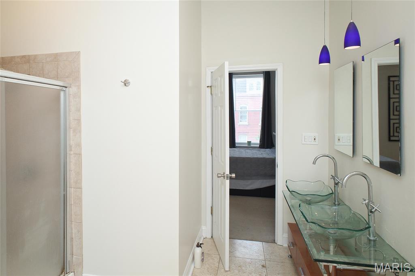
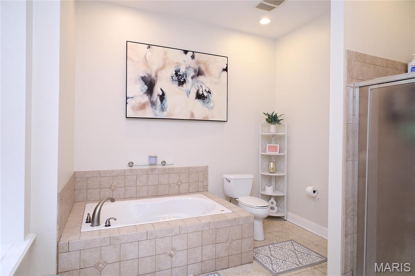
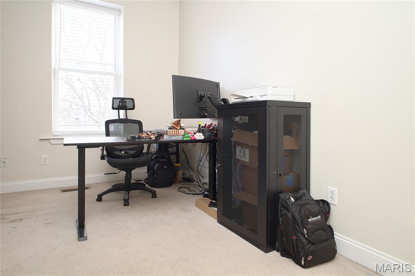
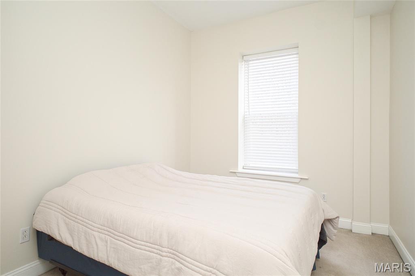
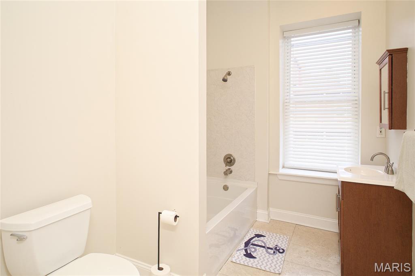
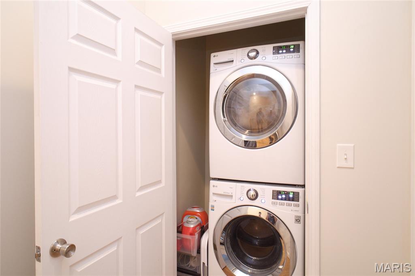
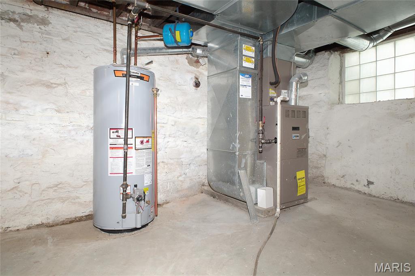
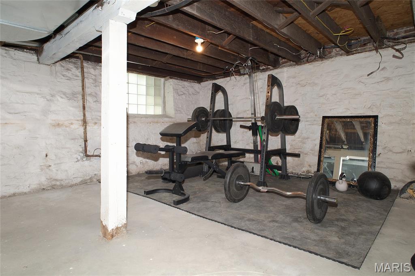
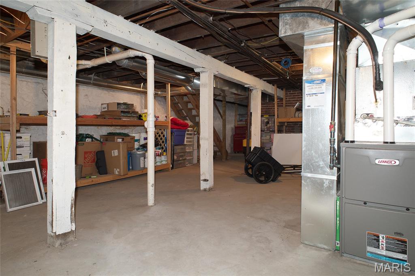
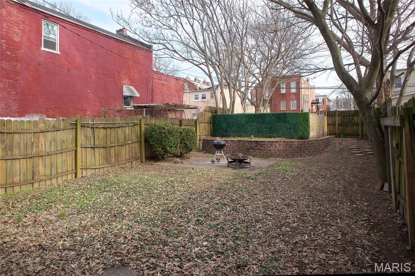
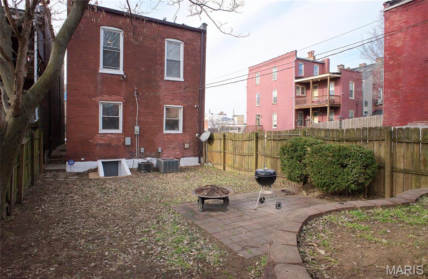
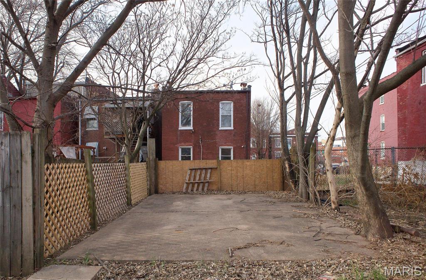
Sharp open floor plan with 3 bedrooms and 2.5 baths, featuring zoned HVAC and off-street parking, ideally located in walkable Historic Benton Park. The main floor boasts soaring ceilings, a gas fireplace, and coffered ceiling in the spacious living area, which flows into the adjoining dining room. The updated kitchen includes an attached breakfast room and is filled with abundant natural light. The second floor offers a large primary suite with a luxury bath featuring a double vanity, jacuzzi tub, separate shower, and walk-in closet. Also on this level is a convenient laundry area with washer and dryer, plus two additional bedrooms and a full bath. The neat, clean walk-out basement provides excellent storage or flex space. Outside, enjoy a level, fenced yard with a patio that is perfect for outdoor entertaining. This property has an assumable VA loan Maturity date 11/1/2051, 2.375% interest rate & $281,330.81 approximate unpaid principal. Buyer must meet requirements to qualify. snow is clear, good to show
Features & Amenities
Interior
-
Other Interior Features
Ceiling Fan(s), Double Vanity, Entrance Foyer, Open Floorplan
-
Total Bedrooms
3
-
Bathrooms
2
-
1/2 Bathrooms
1
-
Above Grade Finished Area
2554.0
-
Basement YN
YES
-
Cooling YN
YES
-
Cooling
Central Air
-
Fireplace YN
YES
-
Heating YN
YES
-
Heating
Forced Air, Natural Gas
-
Pet friendly
N/A
Exterior
-
Garage
No
-
Construction Materials
Brick, Stone
-
Other Exterior Features
Private Yard
-
Parking
Alley Access, Off Street
-
Pool
No
-
Waterfront YN
NO
Area & Lot
-
Lot Features
Back Yard, Level
-
Lot Size(acres)
0.0746
-
Lot Size(square feet)
3,249
-
Property Type
Residential
-
Property Sub Type
Single Family Residence
-
Architectural Style
Historic
Price
-
Sales Price
$350,000
-
Tax Amount
$4,980
-
Financing Options
Conventional
-
Sq. Footage
2,554
-
Price/SqFt
$137
HOA
-
Association
No
School District
-
Elementary School
Sigel Elem. Comm. Ed. Center
-
Middle School
Long Middle Community Ed. Center
-
High School
Roosevelt High
Property Features
-
Foundation Details
Stone
-
Ownership
Private
-
Sewer
Public Sewer
-
Water Source
Public
Schedule a Showing
Showing scheduled successfully.
Mortgage calculator
Estimate your monthly mortgage payment, including the principal and interest, property taxes, and HOA. Adjust the values to generate a more accurate rate.
Your payment
Principal and Interest:
$
Property taxes:
$
HOA fees:
$
Total loan payment:
$
Total interest amount:
$
Location
County
St Louis City
Elementary School
Sigel Elem. Comm. Ed. Center
Middle School
Long Middle Community Ed. Center
High School
Roosevelt High
Listing Courtesy of Marybeth Wallace , Realty Executives of St. Louis
RealHub Information is provided exclusively for consumers' personal, non-commercial use, and it may not be used for any purpose other than to identify prospective properties consumers may be interested in purchasing. All information deemed reliable but not guaranteed and should be independently verified. All properties are subject to prior sale, change or withdrawal. RealHub website owner shall not be responsible for any typographical errors, misinformation, misprints and shall be held totally harmless.

AGENT
Franko Maric
Call Franko today to schedule a private showing.

* Listings on this website come from the FMLS IDX Compilation and may be held by brokerage firms other than the owner of this website. The listing brokerage is identified in any listing details. Information is deemed reliable but is not guaranteed. If you believe any FMLS listing contains material that infringes your copyrighted work please click here to review our DMCA policy and learn how to submit a takedown request.© 2024 FMLS.
Related Properties
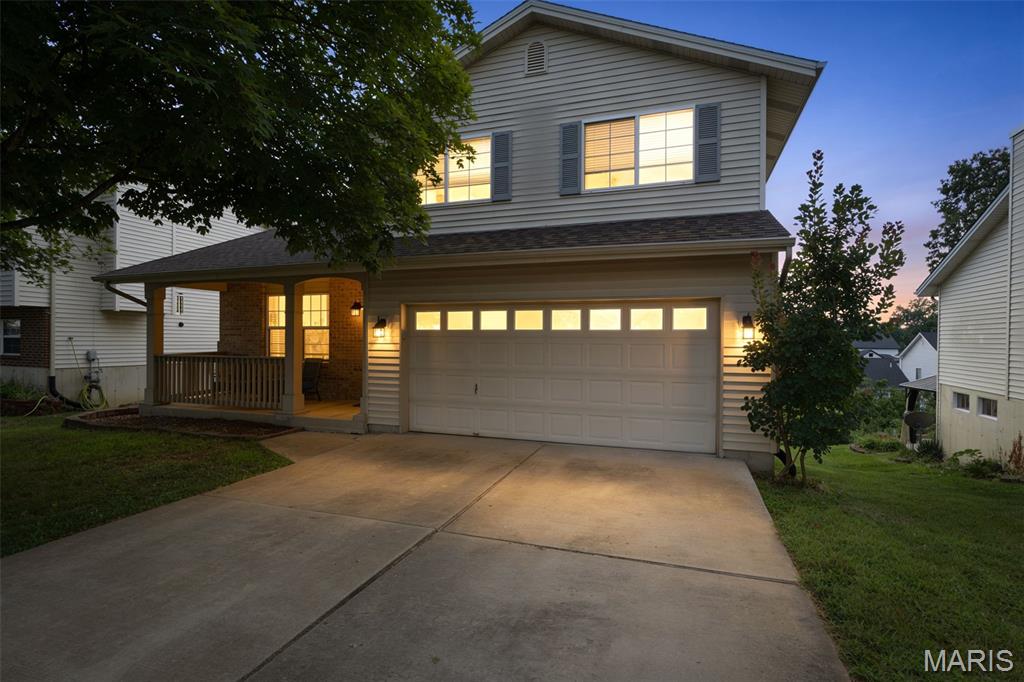
St Louis
4350 Southview Way Drive
3 Beds
2 Baths
1,812 Sq.Ft.
$329,900
MLS#: 26045614
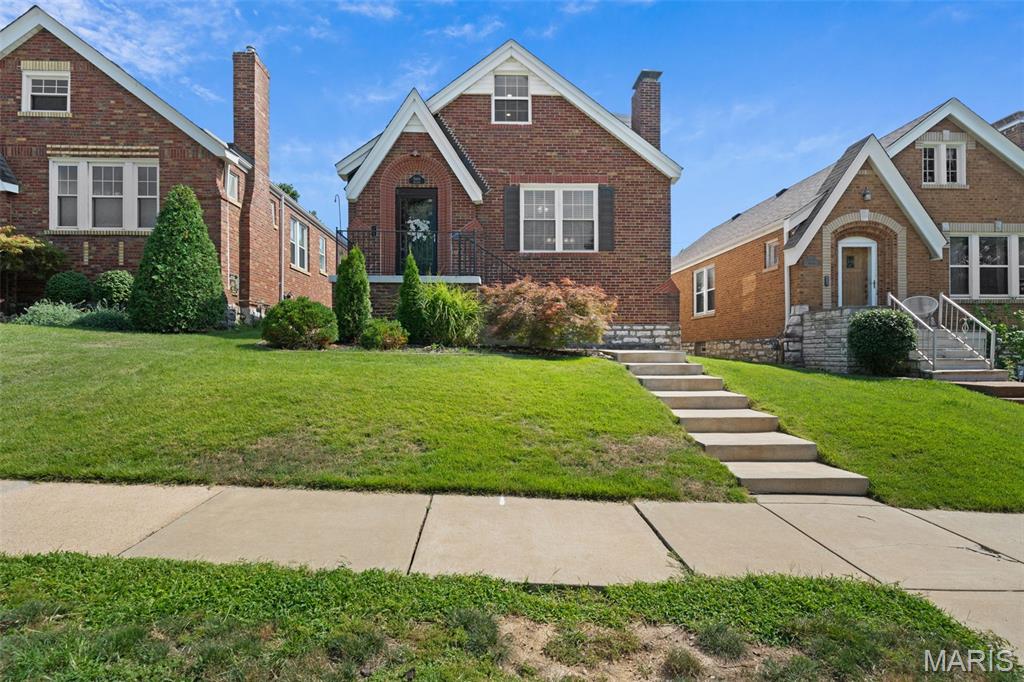
St Louis
5444 Tholozan Avenue
3 Beds
2 Baths
1,813 Sq.Ft.
$369,900
MLS#: 26047060
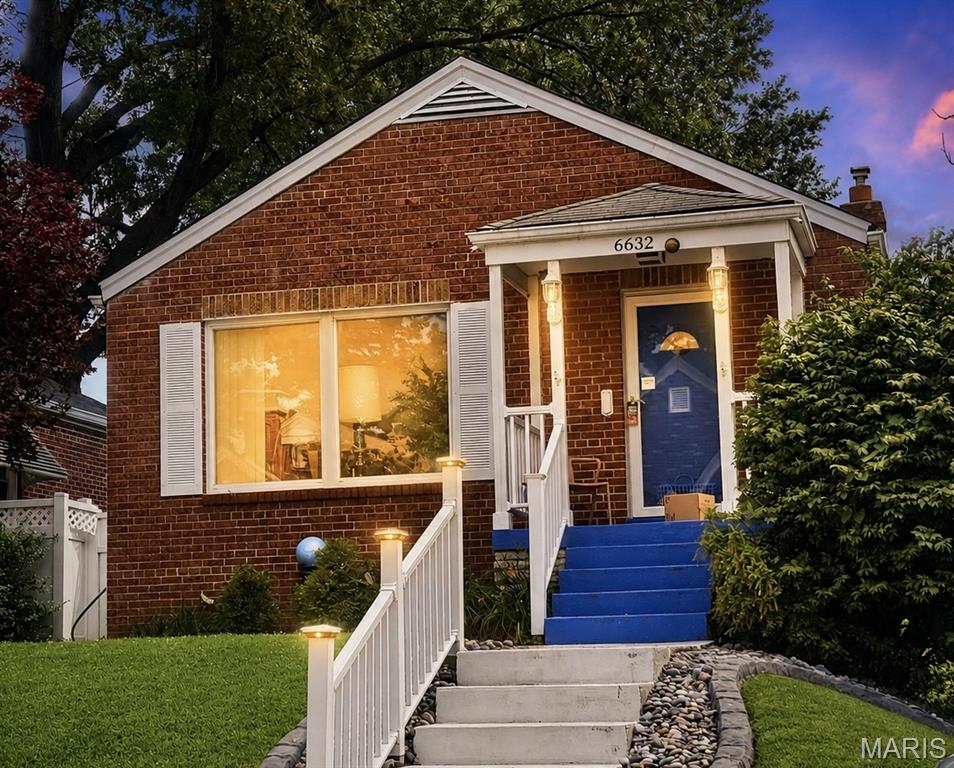
St Louis
6632 Tholozan Avenue
2 Beds
1 Baths
1,345 Sq.Ft.
$289,900
MLS#: 26045764
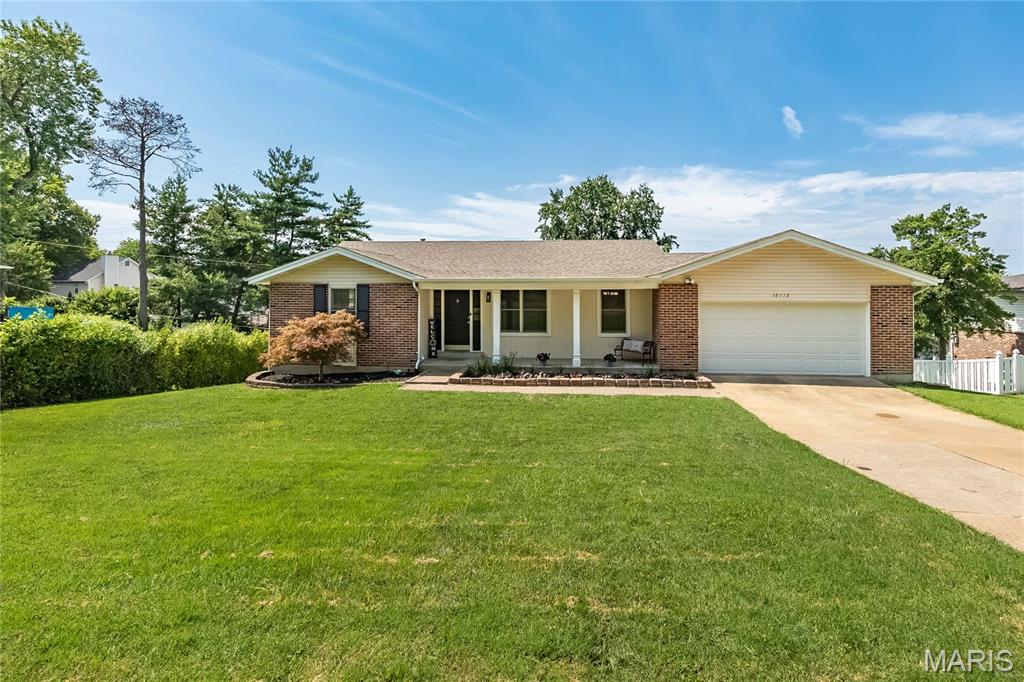
St Louis
12112 Greenwalk Drive
4 Beds
3 Baths
1,490 Sq.Ft.
$400,000
MLS#: 26044793
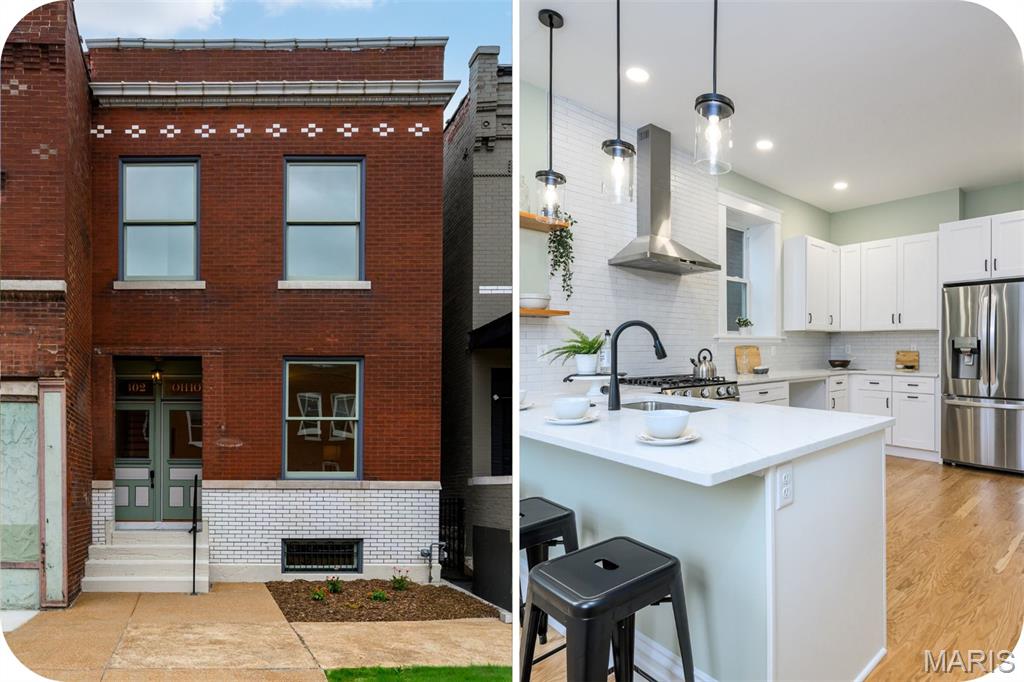
St Louis
3302 Ohio Avenue
3 Beds
2 Baths
2,182 Sq.Ft.
$350,000
MLS#: 26047174
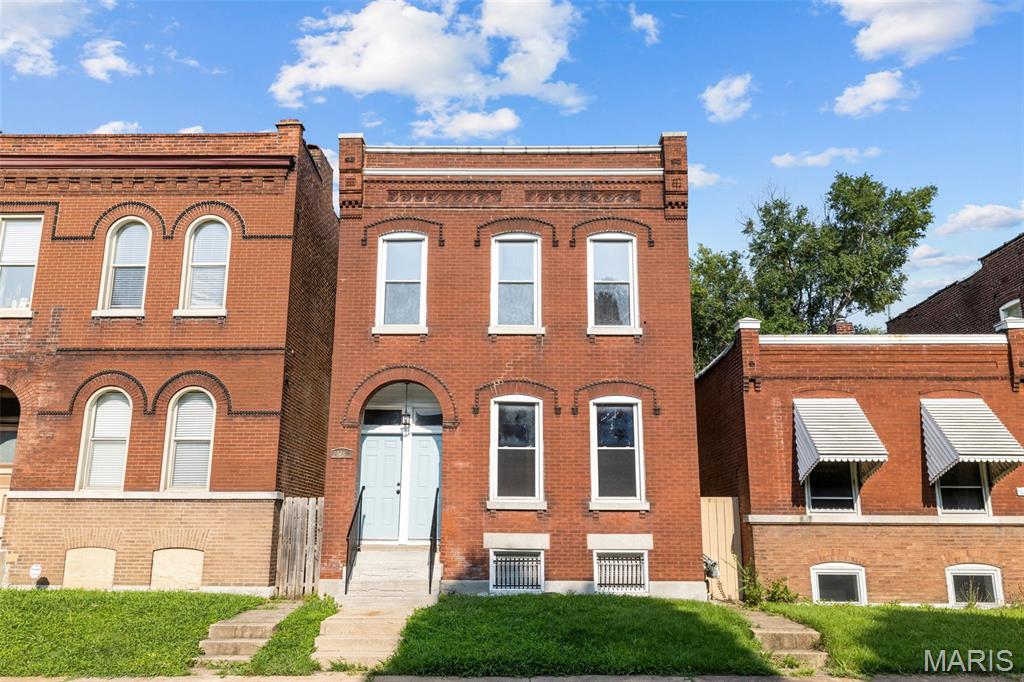
St Louis
2628 Oregon Avenue
6 Beds
2 Baths
2,200 Sq.Ft.
$325,000
MLS#: 26031292
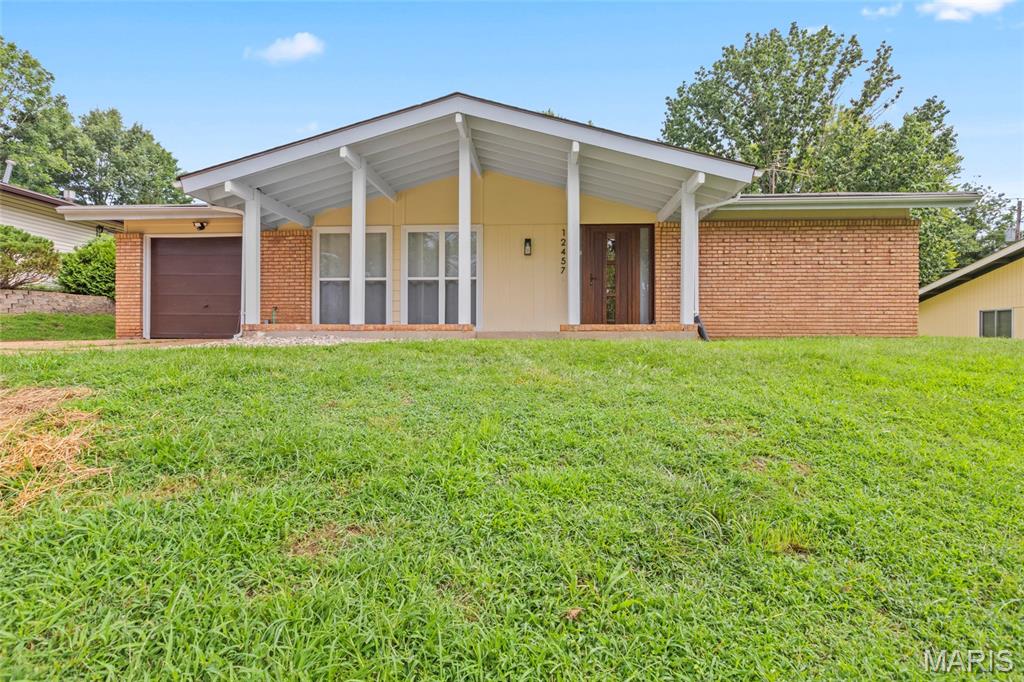
St Louis
12457 Cohasset Lane
4 Beds
2 Baths
1,646 Sq.Ft.
$350,000
MLS#: 26046810
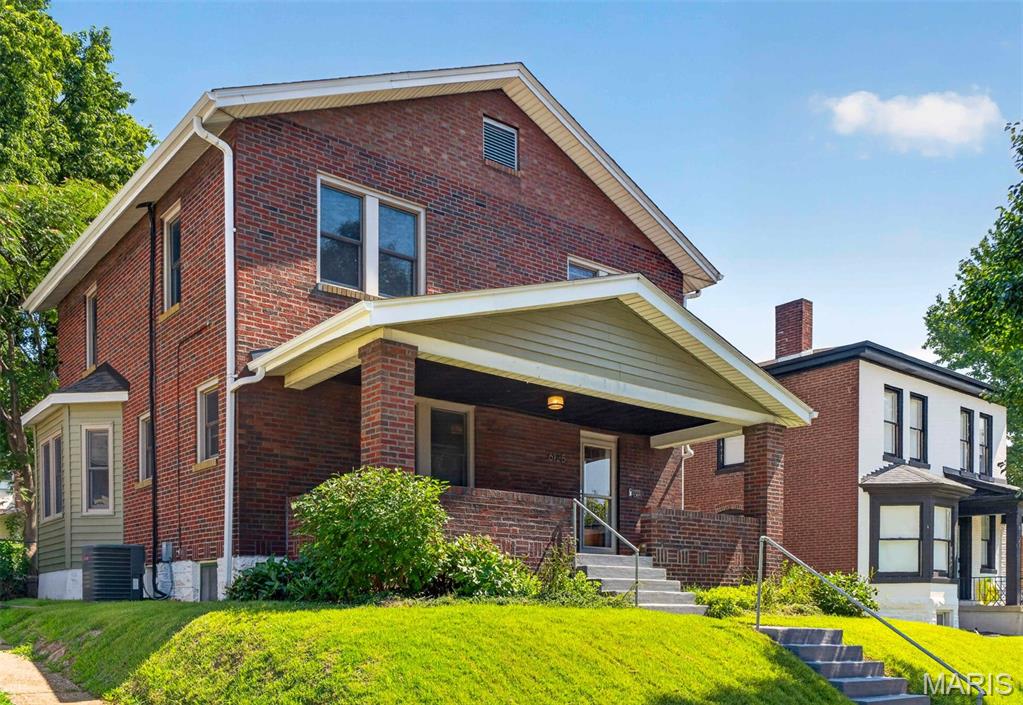
St Louis
6125 W Park Avenue
3 Beds
1 Baths
1,740 Sq.Ft.
$373,000
MLS#: 26045181
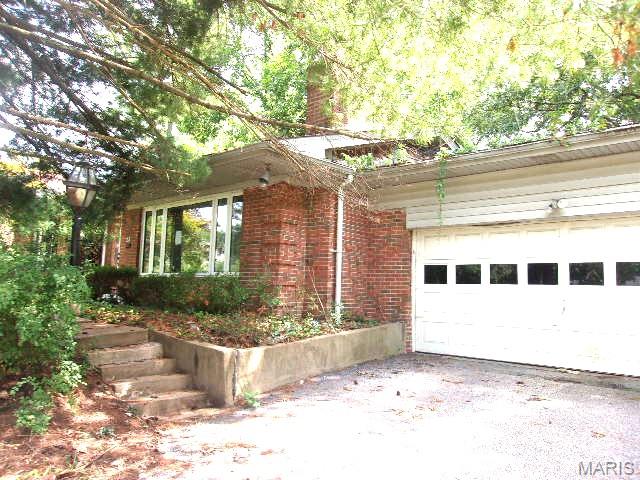
St Louis
8 Price Meadows Drive
4 Beds
1 Baths
1,424 Sq.Ft.
$303,500
MLS#: 26047135
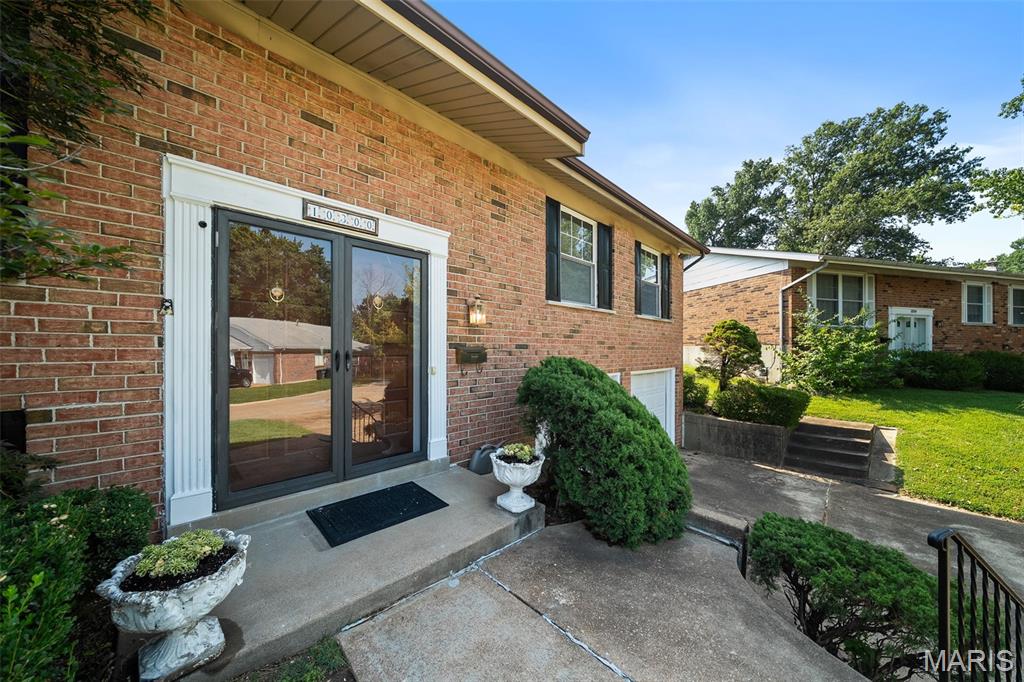
St Louis
10300 Parkman Drive
3 Beds
2 Baths
2,332 Sq.Ft.
$345,000
MLS#: 26046081
