
Ranch, Modern, Santa Barbara
2645 N Fennimore Avenue
Tucson, AZ 85749
MLS#: 22426990
$2,495,000
Property
Beds
5
Full Baths
5
1/2 Baths
None
Year Built
2022
Sq.Footage
4,813
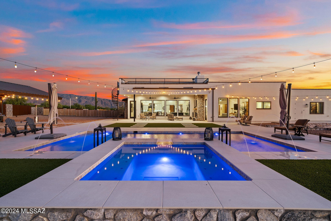
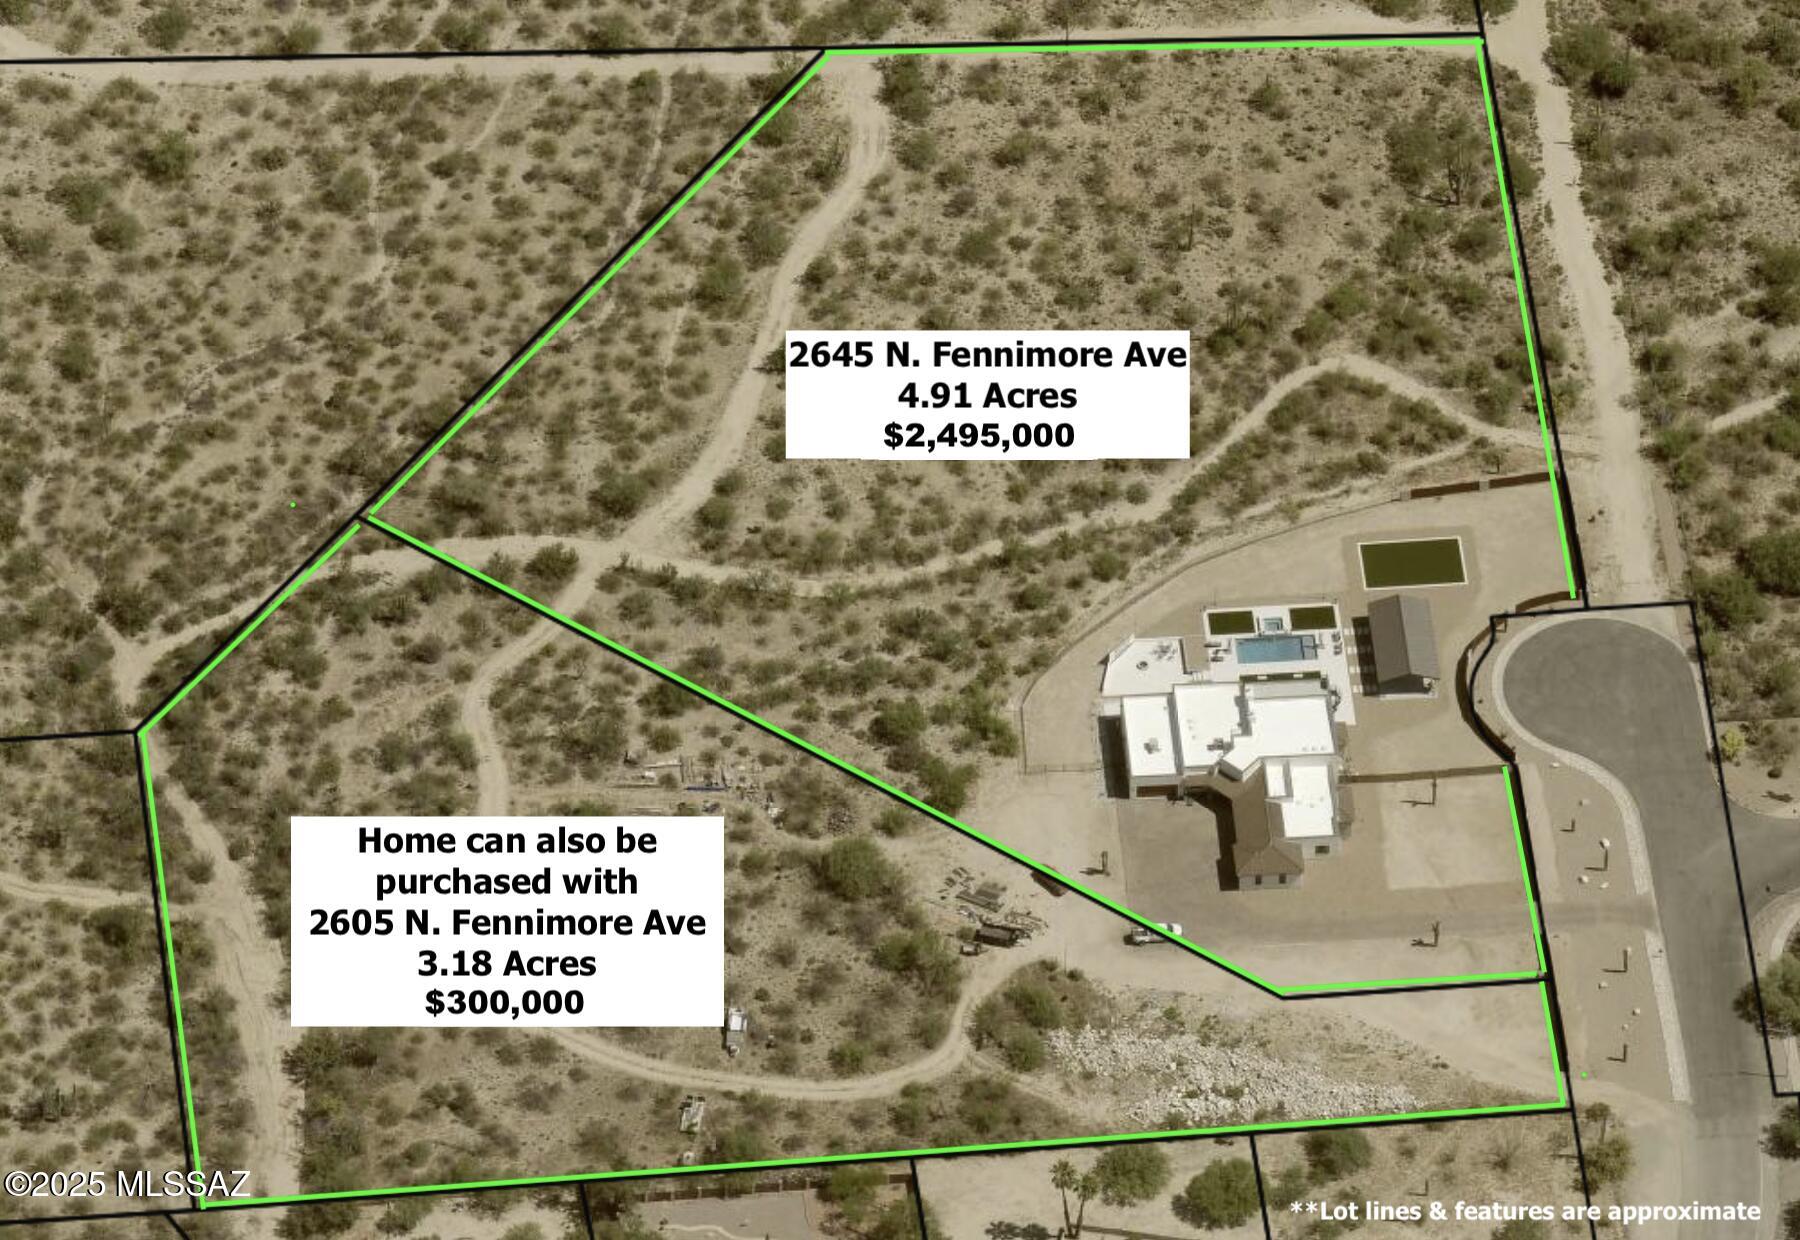
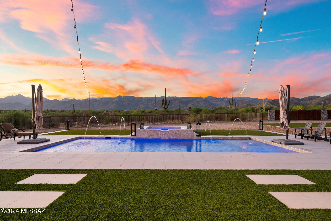
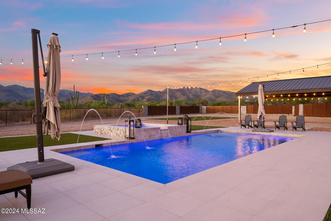
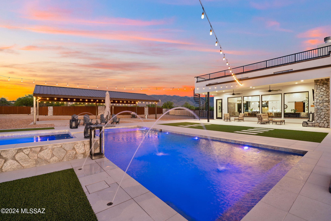
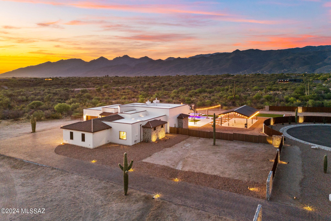
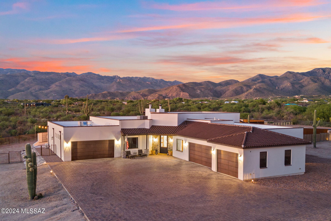
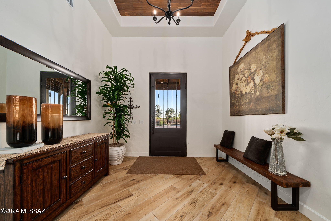
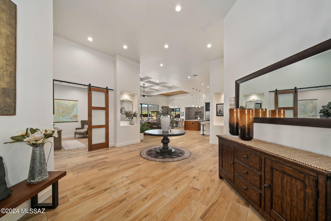
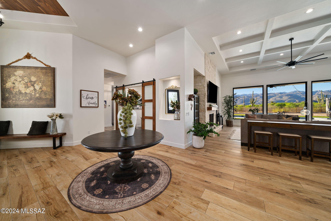
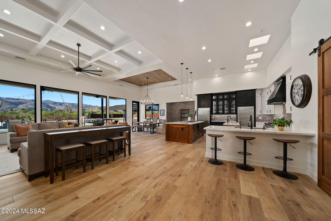
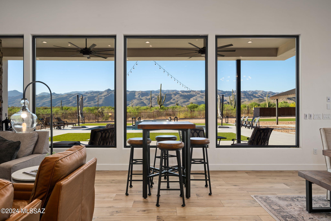
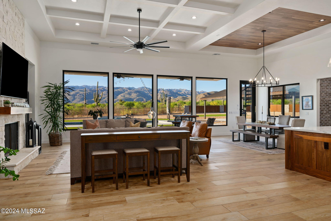
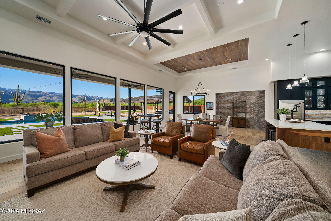
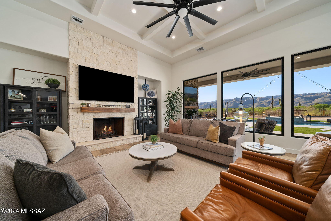
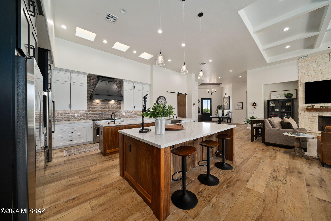
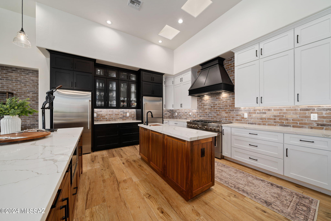
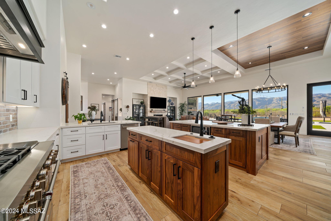
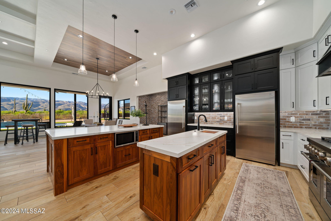
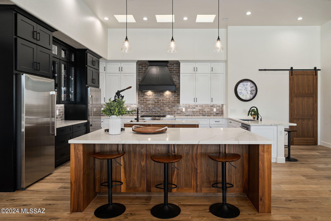
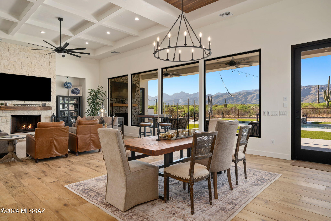
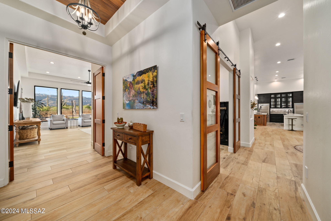
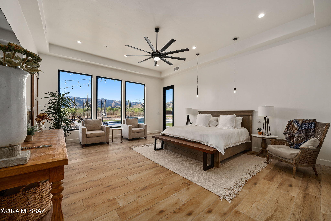
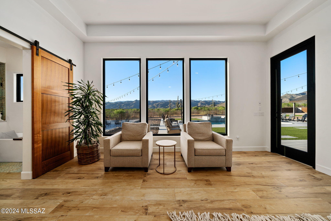
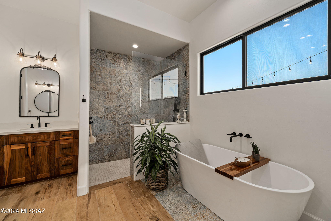
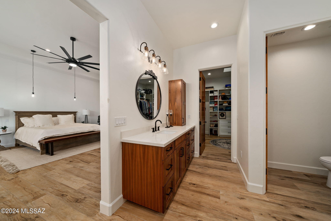
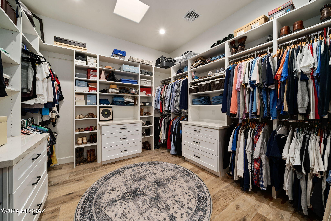
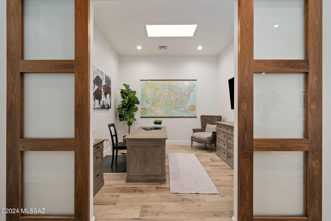
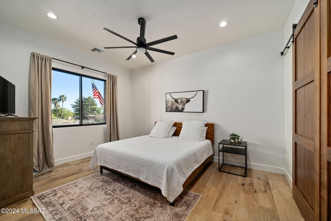
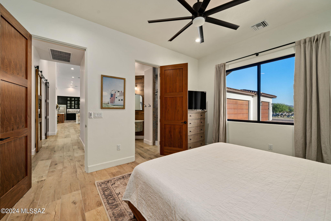
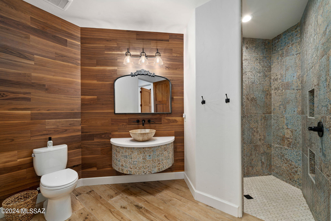
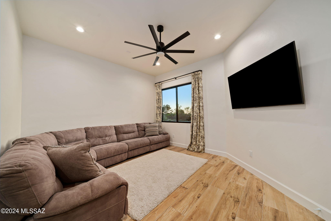
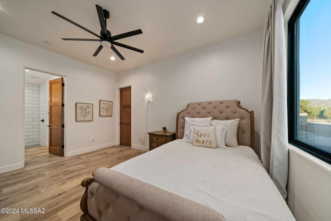
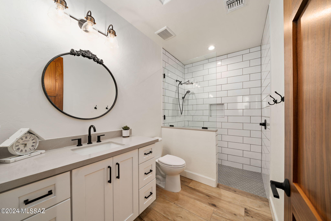
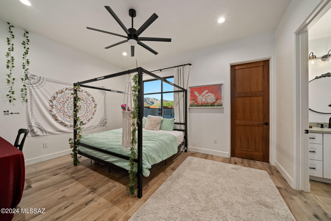
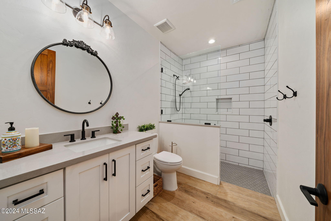
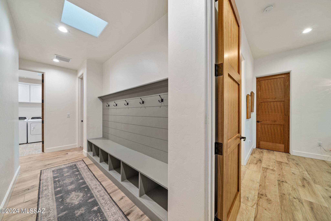
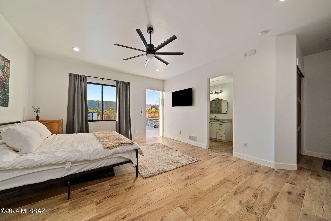
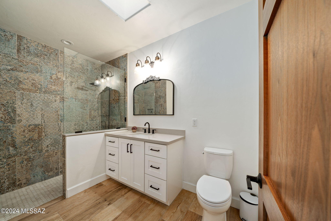
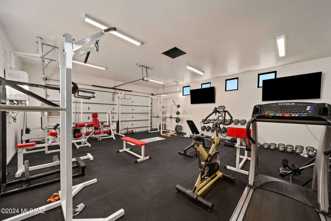
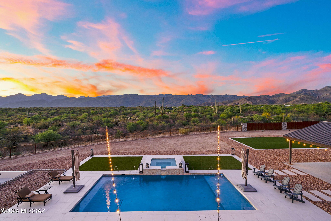
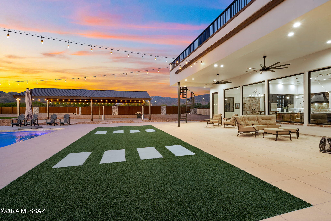
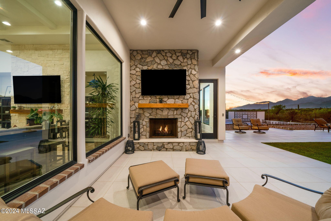
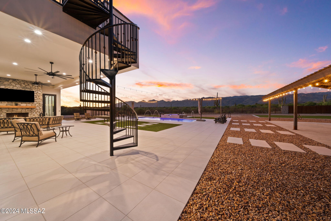
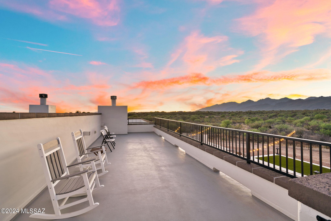
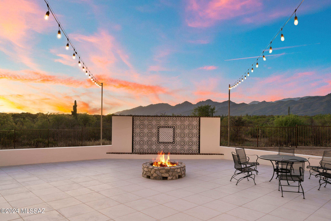
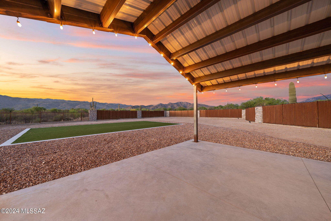
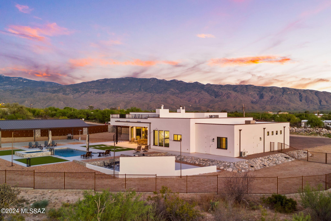
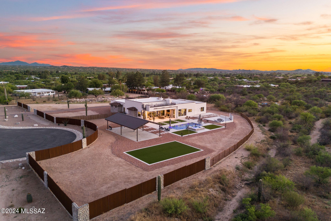
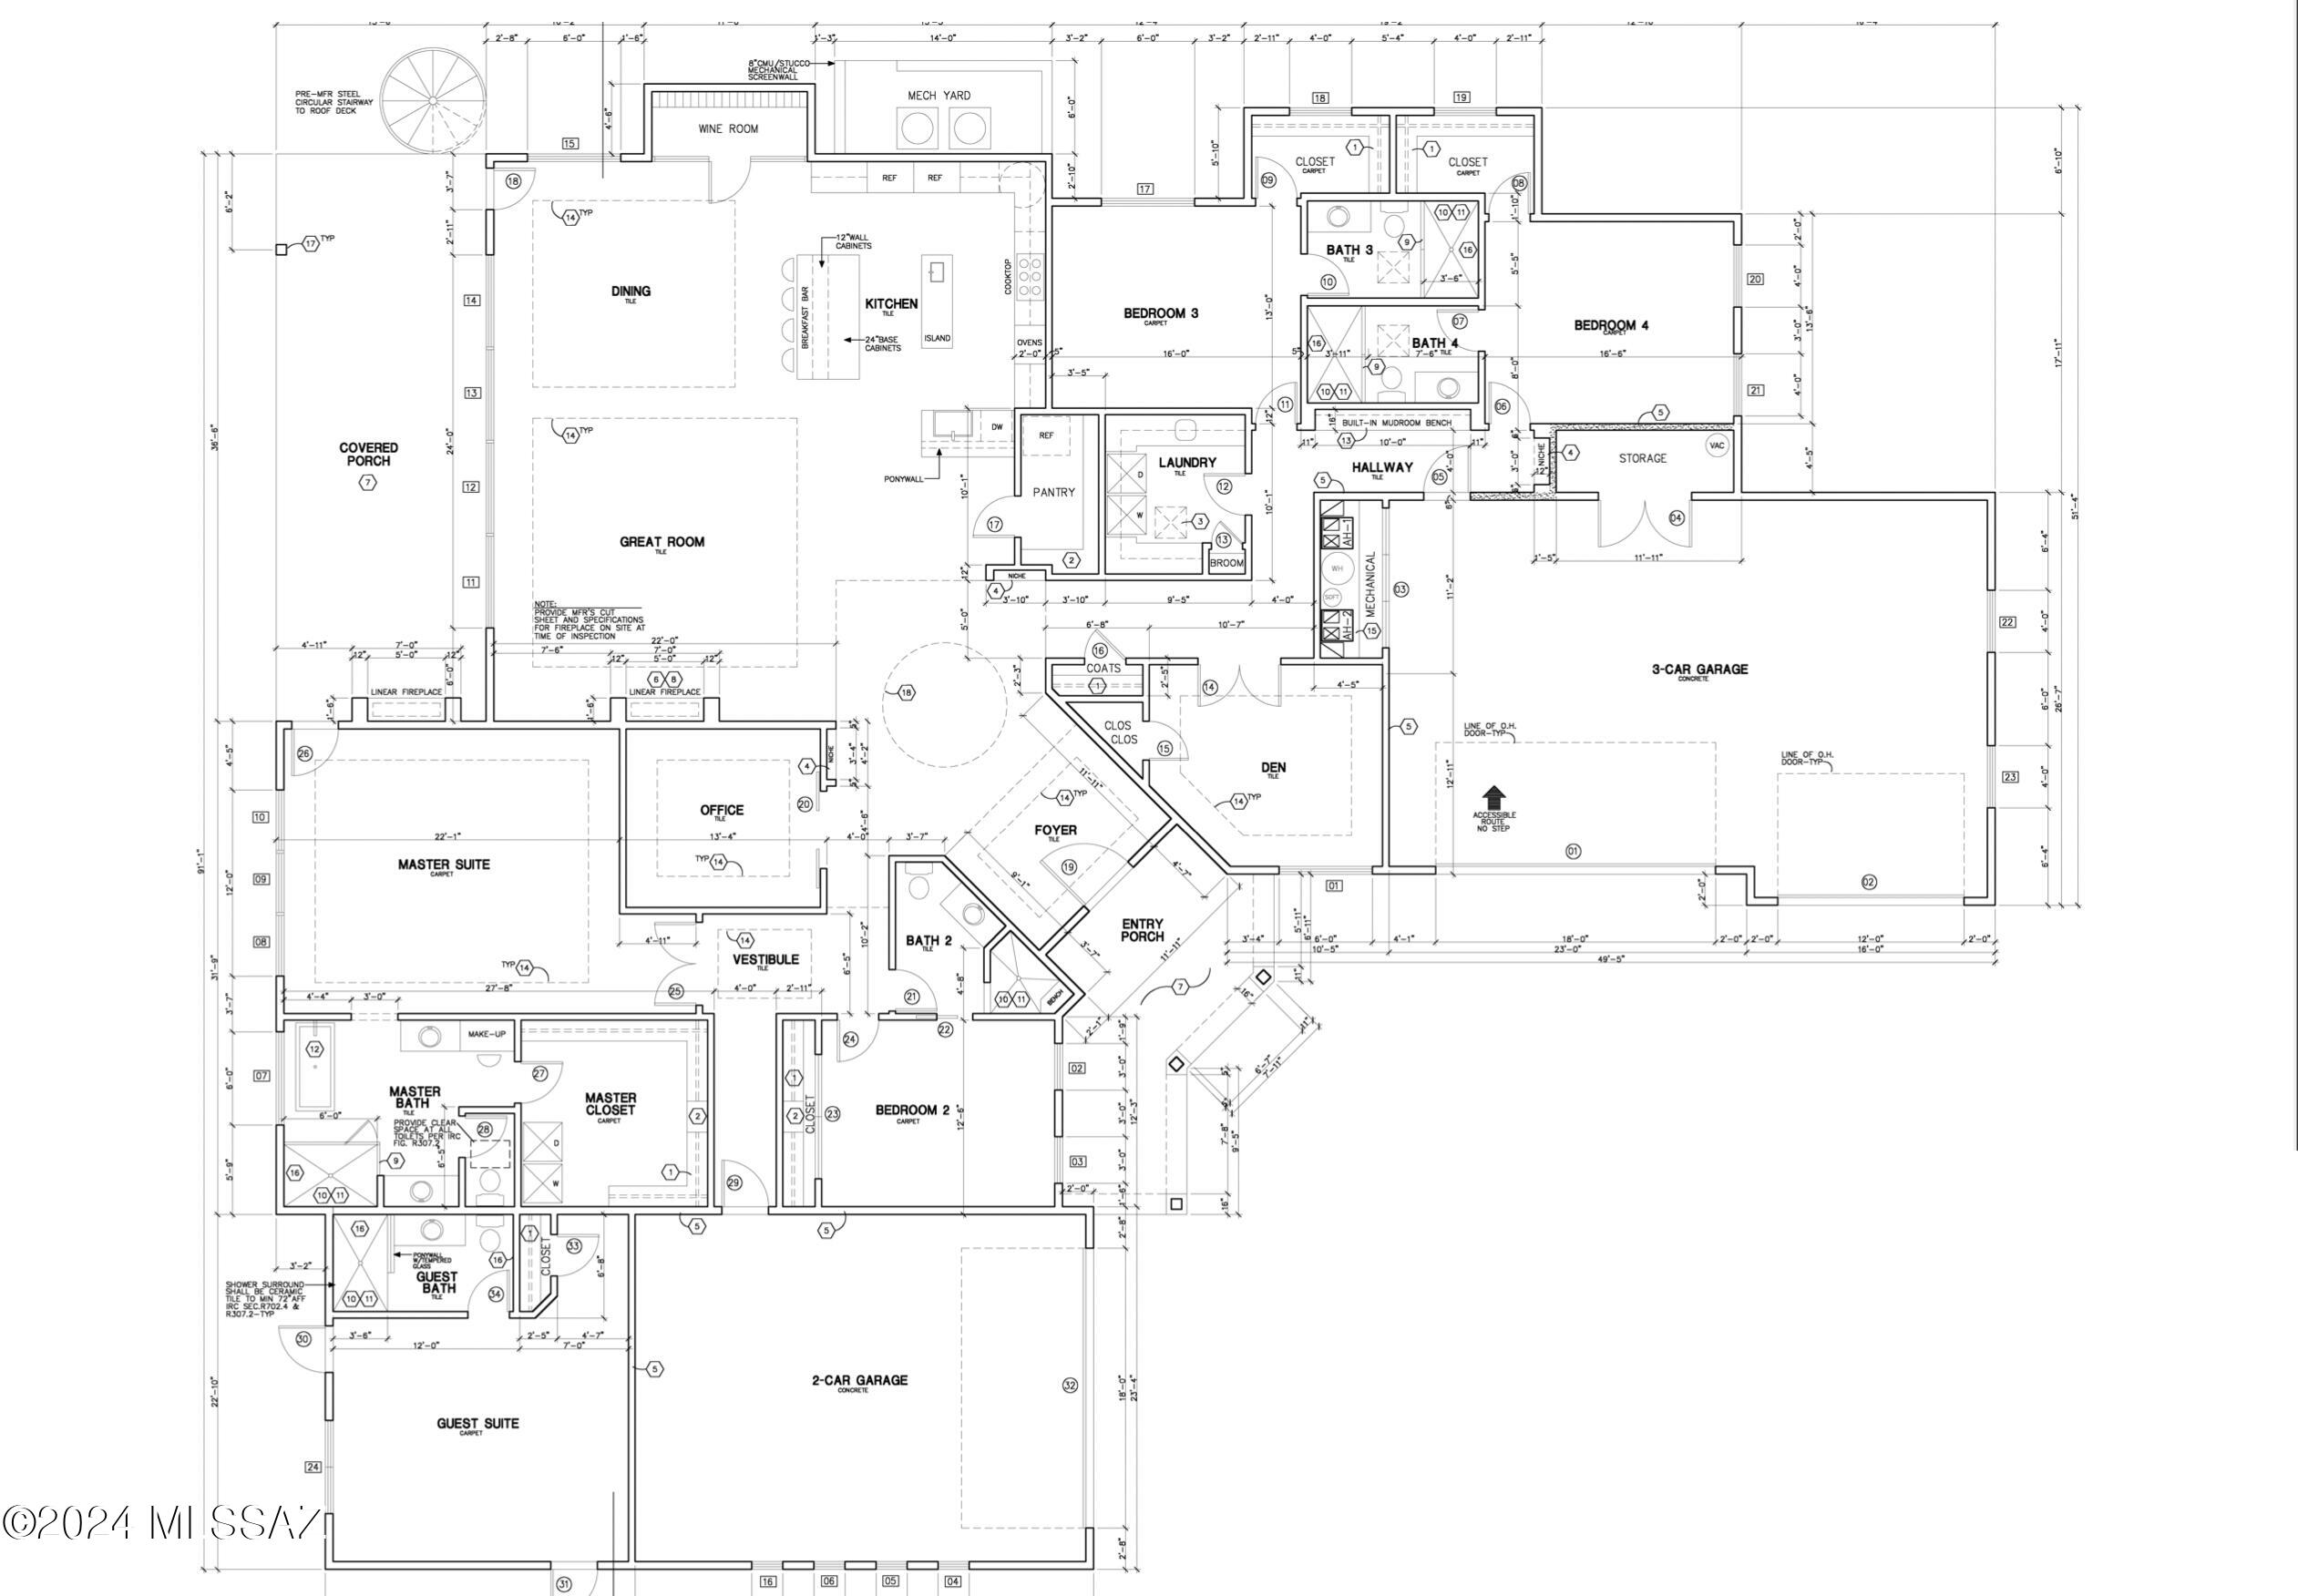
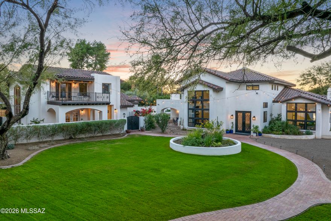
Introducing a rare opportunity in Tucson's luxury landscape, offering both newer construction and acreage, this masterpiece nestled on 4.91 acres of serene and secluded land is for those seeking unparalleled privacy and tranquility. Newly built in 2022, this custom-built Santa Barbara Ranch inspired home boasts a sophisticated charm and a myriad of luxurious features. The home can also be purchased with the 3.2 acre lot next door for the option to own a sprawling 8.1 acre compound. This architectural marvel showcases an impeccable floor plan with a split layout encompassing 5 bedrooms, 5 full bathrooms, a den, and an office. The property includes an attached Casita/Guest Quarters with its own entrance and full bathroom, making it ideal for multi-generational living. Every bedroom has its own ensuite bathroom. One of the most functional features of the property is the absence of interior steps ensuring seamless movement throughout the home for years to come. The extended length 5-car garage (3 car + 2 car) with electric vehicle charging hookups is suitable for the most discerning car enthusiast. Commanding breathtaking views of the majestic Catalina Mountains, this property strategically incorporated large picture windows in every room to maximize the picturesque views from every angle. The 14-foot ceilings in the expansive great room showcase both walnut accents and a custom ceiling design that exude a sense of opulence and sophistication. Other interior features include walnut wood doors throughout, ceramic wood plank tile throughout (no carpet), and a custom stone gas and wood burning fireplace in the great room. Exterior touches include an expansive paver driveway and an impeccably smooth stucco finish that are a testament to the quality of construction of this home. The heart of this residence is the chef's kitchen, equipped with top-of-the-line appliances such as a separate Electrolux refrigerator and freezer, a six-burner gas range with a double oven, quartz countertops, 2 sinks, dual walnut kitchen islands, and a peninsula for effortless entertaining. A pre-installed wine cellar adds an extra touch of elegance to the culinary space. The lavish primary suite features outdoor access to the backyard, a spa-like bathroom with a soaking tub, a custom shower, and separate vanities with walnut cabinetry. The primary closet also has its own waster and dryer hookup for ultimate convenience. Step outside to discover a resort-style backyard, complete with a heated pool and spa, spill-over waterfall and laminar water features, and artificial turf surrounding the pool. The expansive covered patio is complete with sleek pavers, a gas & wood burning fireplace, and a TV for entertaining. A separate sunken patio area with a wood-burning fire pit offers the perfect setting for outdoor gatherings and relaxation. Additional backyard features include a large functional outdoor Ramada with electrical and water pre-installed and a spiral staircase leading to a roof-top observation deck with 360° views. The fully enclosed custom fence surrounds the backyard with stone pillars is optimal for pets and provides security and privacy. This property is perfect for any hobby or travel enthusiasts with 50-amp RV hookups and dump station, as well as 2 access gates making pulling through with your truck or RV a breeze. With plenty of room and acreage, the possibilities are truly endless on this expansive and versatile land. Experience the epitome of luxury living with this exceptional property that seamlessly blends modern amenities with natural beauty. Don't miss the chance to make this exquisite retreat your own.
Features & Amenities
Interior
-
Other Interior Features
Kitchen Island, Entrance Foyer, Walk-In Closet(s), High Ceilings, Pantry, High Speed Internet
-
Total Bedrooms
5
-
Bathrooms
5
-
Basement YN
NO
-
Cooling YN
YES
-
Cooling
Zoned, Central Air, Ductless
-
Fireplace YN
YES
-
Heating YN
YES
-
Heating
Natural Gas, Zoned
-
Pet friendly
N/A
Exterior
-
Garage
Yes
-
Garage spaces
5
-
Construction Materials
Stucco, Frame
-
Other Exterior Features
Balcony
-
Parking
RV Gated, Garage Door Opener, Electric Vehicle Charging Station(s)
-
Patio and Porch Features
Covered
-
Pool
Yes
-
Pool Features
Heated
-
View
Desert
Area & Lot
-
Lot Features
Subdivided, Corner Lot, Cul-De-Sac, Native Plants, Few Trees
-
Lot Size(acres)
4.91
-
Lot Size(square feet)
214009.0
-
Property Type
Residential
-
Property Sub Type
Single Family Residence
-
Architectural Style
Ranch, Modern, Santa Barbara
Price
-
Sales Price
$2,495,000
-
Tax Amount
$1,290.05
-
Sq. Footage
4, 813
-
Price/SqFt
$518
HOA
-
Association
Yes
-
Association Fee Frequency
Monthly
-
Association Fee Includes
N/A
School District
-
Elementary School
Tanque Verde
-
Middle School
Emily Gray
-
High School
Tanque Verde
Property Features
-
Accessibility Features
Accessible Full Bath, Accessible Hallway(s)
-
Association Amenities
None
-
Water Source
Public
Schedule a Showing
Showing scheduled successfully.
Mortgage calculator
Estimate your monthly mortgage payment, including the principal and interest, property taxes, and HOA. Adjust the values to generate a more accurate rate.
Your payment
Principal and Interest:
$
Property taxes:
$
HOA fees:
$
Total loan payment:
$
Total interest amount:
$
Location
County
Pima
Elementary School
Tanque Verde
Middle School
Emily Gray
High School
Tanque Verde
Listing Courtesy of Jessica Bonn , Long Realty
RealHub Information is provided exclusively for consumers' personal, non-commercial use, and it may not be used for any purpose other than to identify prospective properties consumers may be interested in purchasing. All information deemed reliable but not guaranteed and should be independently verified. All properties are subject to prior sale, change or withdrawal. RealHub website owner shall not be responsible for any typographical errors, misinformation, misprints and shall be held totally harmless.

AGENT
Franko Maric
Call Franko today to schedule a private showing.

* Listings on this website come from the FMLS IDX Compilation and may be held by brokerage firms other than the owner of this website. The listing brokerage is identified in any listing details. Information is deemed reliable but is not guaranteed. If you believe any FMLS listing contains material that infringes your copyrighted work please click here to review our DMCA policy and learn how to submit a takedown request.© 2024 FMLS.
Related Properties

Tucson
11555 E Pantano Trail
6 Beds
6 Baths
5,867 Sq.Ft.
$2,400,000
MLS#: 22609593

Tucson
13355 E Camino La Cebadilla
5 Beds
4 Baths
5,159 Sq.Ft.
$2,150,000
MLS#: 22611850

Tucson
6200 N Desert Moon Loop
5 Beds
5 Baths
6,376 Sq.Ft.
$2,800,000
MLS#: 22611547

Tucson
1985 N Bonanza Avenue
3 Beds
2 Baths
4,029 Sq.Ft.
$2,500,000
MLS#: 22611305

Tucson
4050 N Circulo Manzanillo
4 Beds
3 Baths
3,533 Sq.Ft.
$2,250,000
MLS#: 22609422

Tucson
6931 W Sky Canyon Drive
4 Beds
4 Baths
3,737 Sq.Ft.
$2,350,000
MLS#: 22610536

Tucson
6578 N Paseo Tamayo
5 Beds
4 Baths
5,138 Sq.Ft.
$2,575,000
MLS#: 22523119
Tucson
3140 E Crest Shadows Drive
3 Beds
3 Baths
3,763 Sq.Ft.
$2,150,000
MLS#: 22608927
Tucson
1106 W Tortolita Mountain Circle
3 Beds
3 Baths
4,453 Sq.Ft.
$2,000,000
MLS#: 22609025
Tucson
6138 E San Marino Drive
7 Beds
7 Baths
5,470 Sq.Ft.
$2,499,000
MLS#: 22608892
