
![[No Recorded Subdiv] - Residential](https://realhub-dev-api.forktsdevelopment.com/storage/mlsgrid/1125/ca373b1546a76e44c44556a82e71a721/3036877839.jpeg)
![[No Recorded Subdiv] - Residential]( https://realhub-dev-api.forktsdevelopment.com/storage/mlsgrid/1125/ca373b1546a76e44c44556a82e71a721/256372458.jpeg)
![[No Recorded Subdiv] - Residential]( https://realhub-dev-api.forktsdevelopment.com/storage/mlsgrid/1125/ca373b1546a76e44c44556a82e71a721/3282522244.jpeg)
![[No Recorded Subdiv] - Residential]( https://realhub-dev-api.forktsdevelopment.com/storage/mlsgrid/1125/ca373b1546a76e44c44556a82e71a721/2196262592.jpeg)
![[No Recorded Subdiv] - Residential]( https://realhub-dev-api.forktsdevelopment.com/storage/mlsgrid/1125/ca373b1546a76e44c44556a82e71a721/1685676983.jpeg)
![[No Recorded Subdiv] - Residential]( https://realhub-dev-api.forktsdevelopment.com/storage/mlsgrid/1125/ca373b1546a76e44c44556a82e71a721/2434658638.jpeg)
![[No Recorded Subdiv] - Residential]( https://realhub-dev-api.forktsdevelopment.com/storage/mlsgrid/1125/ca373b1546a76e44c44556a82e71a721/2312658850.jpeg)
![[No Recorded Subdiv] - Residential]( https://realhub-dev-api.forktsdevelopment.com/storage/mlsgrid/1125/ca373b1546a76e44c44556a82e71a721/1788954593.jpeg)
![[No Recorded Subdiv] - Residential]( https://realhub-dev-api.forktsdevelopment.com/storage/mlsgrid/1125/ca373b1546a76e44c44556a82e71a721/2204289341.jpeg)
![[No Recorded Subdiv] - Residential]( https://realhub-dev-api.forktsdevelopment.com/storage/mlsgrid/1125/ca373b1546a76e44c44556a82e71a721/3094490432.jpeg)
![[No Recorded Subdiv] - Residential]( https://realhub-dev-api.forktsdevelopment.com/storage/mlsgrid/1125/ca373b1546a76e44c44556a82e71a721/1951886335.jpeg)
![[No Recorded Subdiv] - Residential]( https://realhub-dev-api.forktsdevelopment.com/storage/mlsgrid/1125/ca373b1546a76e44c44556a82e71a721/374548901.jpeg)
![[No Recorded Subdiv] - Residential]( https://realhub-dev-api.forktsdevelopment.com/storage/mlsgrid/1125/ca373b1546a76e44c44556a82e71a721/1231010544.jpeg)
![[No Recorded Subdiv] - Residential]( https://realhub-dev-api.forktsdevelopment.com/storage/mlsgrid/1125/ca373b1546a76e44c44556a82e71a721/1498351602.jpeg)
![[No Recorded Subdiv] - Residential]( https://realhub-dev-api.forktsdevelopment.com/storage/mlsgrid/1125/ca373b1546a76e44c44556a82e71a721/3403662363.jpeg)
![[No Recorded Subdiv] - Residential]( https://realhub-dev-api.forktsdevelopment.com/storage/mlsgrid/1125/ca373b1546a76e44c44556a82e71a721/1472041556.jpeg)
![[No Recorded Subdiv] - Residential]( https://realhub-dev-api.forktsdevelopment.com/storage/mlsgrid/1125/ca373b1546a76e44c44556a82e71a721/2293068699.jpeg)
![[No Recorded Subdiv] - Residential]( https://realhub-dev-api.forktsdevelopment.com/storage/mlsgrid/1125/ca373b1546a76e44c44556a82e71a721/2916284960.jpeg)
![[No Recorded Subdiv] - Residential]( https://realhub-dev-api.forktsdevelopment.com/storage/mlsgrid/1125/ca373b1546a76e44c44556a82e71a721/678981171.jpeg)
![[No Recorded Subdiv] - Residential]( https://realhub-dev-api.forktsdevelopment.com/storage/mlsgrid/1125/ca373b1546a76e44c44556a82e71a721/3944832201.jpeg)
![[No Recorded Subdiv] - Residential]( https://realhub-dev-api.forktsdevelopment.com/storage/mlsgrid/1125/ca373b1546a76e44c44556a82e71a721/1928060041.jpeg)
![[No Recorded Subdiv] - Residential]( https://realhub-dev-api.forktsdevelopment.com/storage/mlsgrid/1125/ca373b1546a76e44c44556a82e71a721/3112672348.jpeg)
![[No Recorded Subdiv] - Residential]( https://realhub-dev-api.forktsdevelopment.com/storage/mlsgrid/1125/ca373b1546a76e44c44556a82e71a721/2791679186.jpeg)
![[No Recorded Subdiv] - Residential]( https://realhub-dev-api.forktsdevelopment.com/storage/mlsgrid/1125/ca373b1546a76e44c44556a82e71a721/4154346303.jpeg)
![[No Recorded Subdiv] - Residential]( https://realhub-dev-api.forktsdevelopment.com/storage/mlsgrid/1125/ca373b1546a76e44c44556a82e71a721/3406203604.jpeg)
![[No Recorded Subdiv] - Residential]( https://realhub-dev-api.forktsdevelopment.com/storage/mlsgrid/1125/ca373b1546a76e44c44556a82e71a721/558717799.jpeg)
Property
Beds
4
Full Baths
3
1/2 Baths
1
Year Built
2022
Sq.Footage
2,785
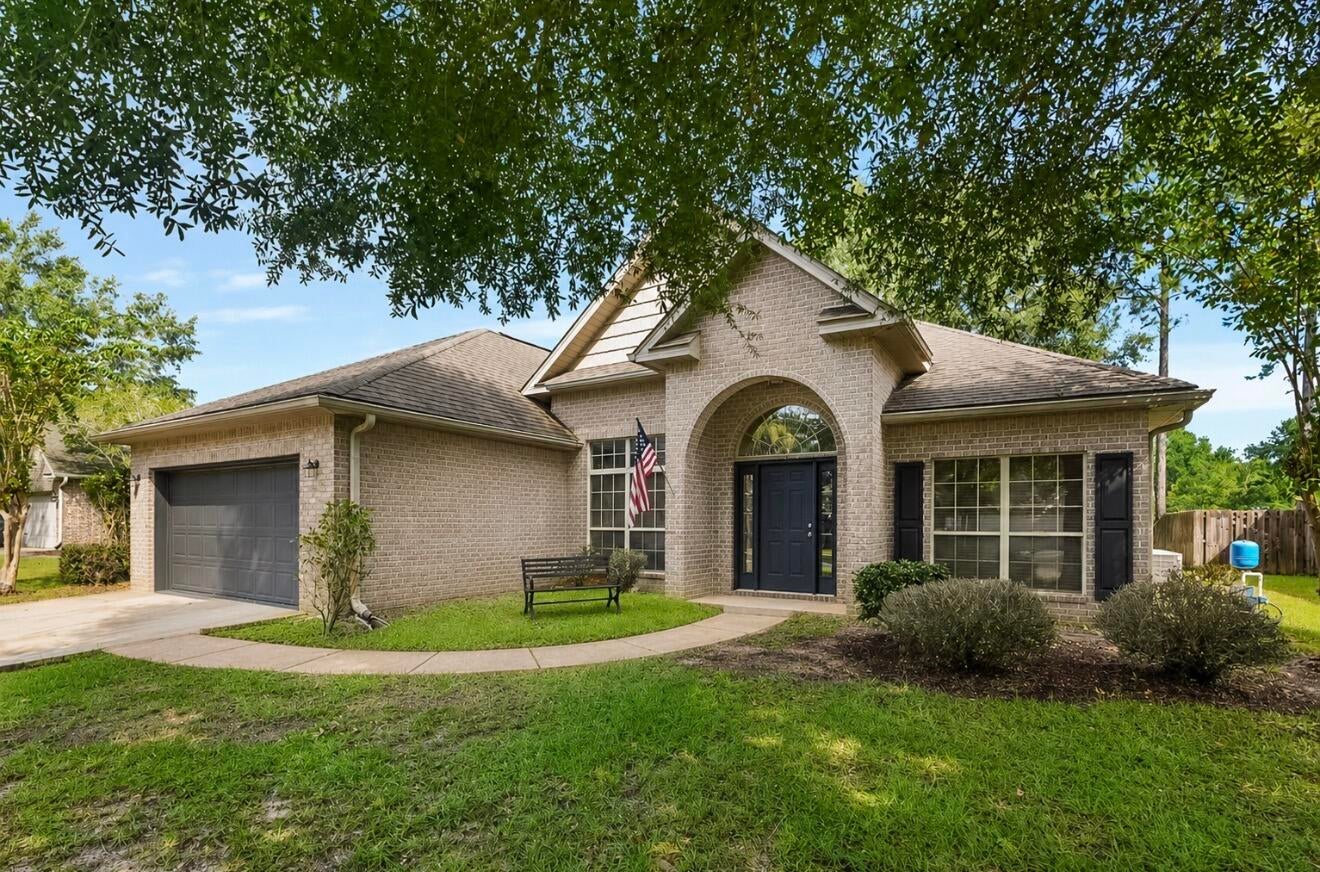
Welcome to your dream home! This stunning 2022 one-story Camden floor plan boasts 2,785 sqft of luxurious living space, featuring 4 bedrooms, 3.5 bathrooms, formal dining, a large study, and a spacious 3-car garage. Nestled in the desirable Hammock Oaks community, this home offers the perfect blend of modern open design and comfortable living. The Gourmet Chef Kitchen is a dream for any culinary enthusiast. It features an oversized island with sink and storage beneath, stainless steel appliances, abundant cabinet space, a large corner pantry, and a breakfast area. Home offers quartz countertops throughout. Enjoy the beauty and durability of luxury vinyl plank flooring all through the home. The expansive living room, dining room, and master bedroom all feature elegant tray ceilings, creating an airy and calming ambiance. The oversized master bedroom includes a large bath with a double vanity, separate tiled shower, garden tub, and a spacious walk-in closet. The second bedroom is a large suite with its own ensuite bathroom and closet, plus a flex/bonus room attached. Two additional spacious bedrooms share a bathroom with double sink vanities and a shower/tub combo. This home is filled with thoughtful upgrades including a fireplace with a shiplap wall in the living room, stain-resistant paint, and R-rated cellular blinds throughout (blackout in bedrooms). The outdoor living space features an enclosed porch and fenced-in backyard, offering a tranquil space for relaxation and entertaining. Additional exterior features include gutters, an irrigation pump and a four-zone sprinkler system with smart rain detection to keep your garden lush. Behind the fence is a pond with a large fountain and a natural area for added privacy. Living in this neighborhood, you have free use of the Freeport Community Center, located just past Props Brewery in Hammock Bay. This Camden home is a rare find with its combination of modern amenities, thoughtful upgrades, and prime location. Don't miss the opportunity to make this your forever home. Schedule a showing today and experience the best of Florida living! All measurements approximate, please verify if important.
Features & Amenities
Interior
-
Other Interior Features
Coffered Ceiling(s)
-
Total Bedrooms
4
-
Bathrooms
3
-
1/2 Bathrooms
1
-
Cooling YN
YES
-
Cooling
Central Air
-
Heating YN
YES
-
Heating
Central
-
Pet friendly
N/A
Exterior
-
Garage
Yes
-
Garage spaces
3
-
Construction Materials
HardiPlank Type, Vinyl Siding
-
Patio and Porch Features
Patio, Porch, Enclosed, Screened
-
Pool
No
-
Waterfront YN
NO
-
View
Pond
Area & Lot
-
Lot Size(acres)
0.22
-
Lot Size(square feet)
9,583
-
Property Type
Residential
-
Property Sub Type
SingleFamilyResidence
-
Architectural Style
Craftsman
Price
-
Sales Price
$534,900
-
Tax Amount
$6,194.73
-
Zoning
Resid Single Family
-
Sq. Footage
2,785
-
Price/SqFt
$192
HOA
-
Association
YES
-
Association Fee Includes
N/A
School District
-
Elementary School
Freeport
-
Middle School
Freeport
-
High School
Freeport
Property Features
-
New Construction
NO
-
Sewer
Public Sewer
Schedule a Showing
Showing scheduled successfully.
Mortgage calculator
Estimate your monthly mortgage payment, including the principal and interest, property taxes, and HOA. Adjust the values to generate a more accurate rate.
Your payment
Principal and Interest:
$
Property taxes:
$
HOA fees:
$
Total loan payment:
$
Total interest amount:
$
Location
County
Walton
Elementary School
Freeport
Middle School
Freeport
High School
Freeport
Listing Courtesy of Michael S Werner, Keller Williams Success Realty
RealHub Information is provided exclusively for consumers' personal, non-commercial use, and it may not be used for any purpose other than to identify prospective properties consumers may be interested in purchasing. All information deemed reliable but not guaranteed and should be independently verified. All properties are subject to prior sale, change or withdrawal. RealHub website owner shall not be responsible for any typographical errors, misinformation, misprints and shall be held totally harmless.

AGENT
Franko Maric
Call Franko today to schedule a private showing.

* Listings on this website come from the FMLS IDX Compilation and may be held by brokerage firms other than the owner of this website. The listing brokerage is identified in any listing details. Information is deemed reliable but is not guaranteed. If you believe any FMLS listing contains material that infringes your copyrighted work please click here to review our DMCA policy and learn how to submit a takedown request.© 2024 FMLS.
Related Properties
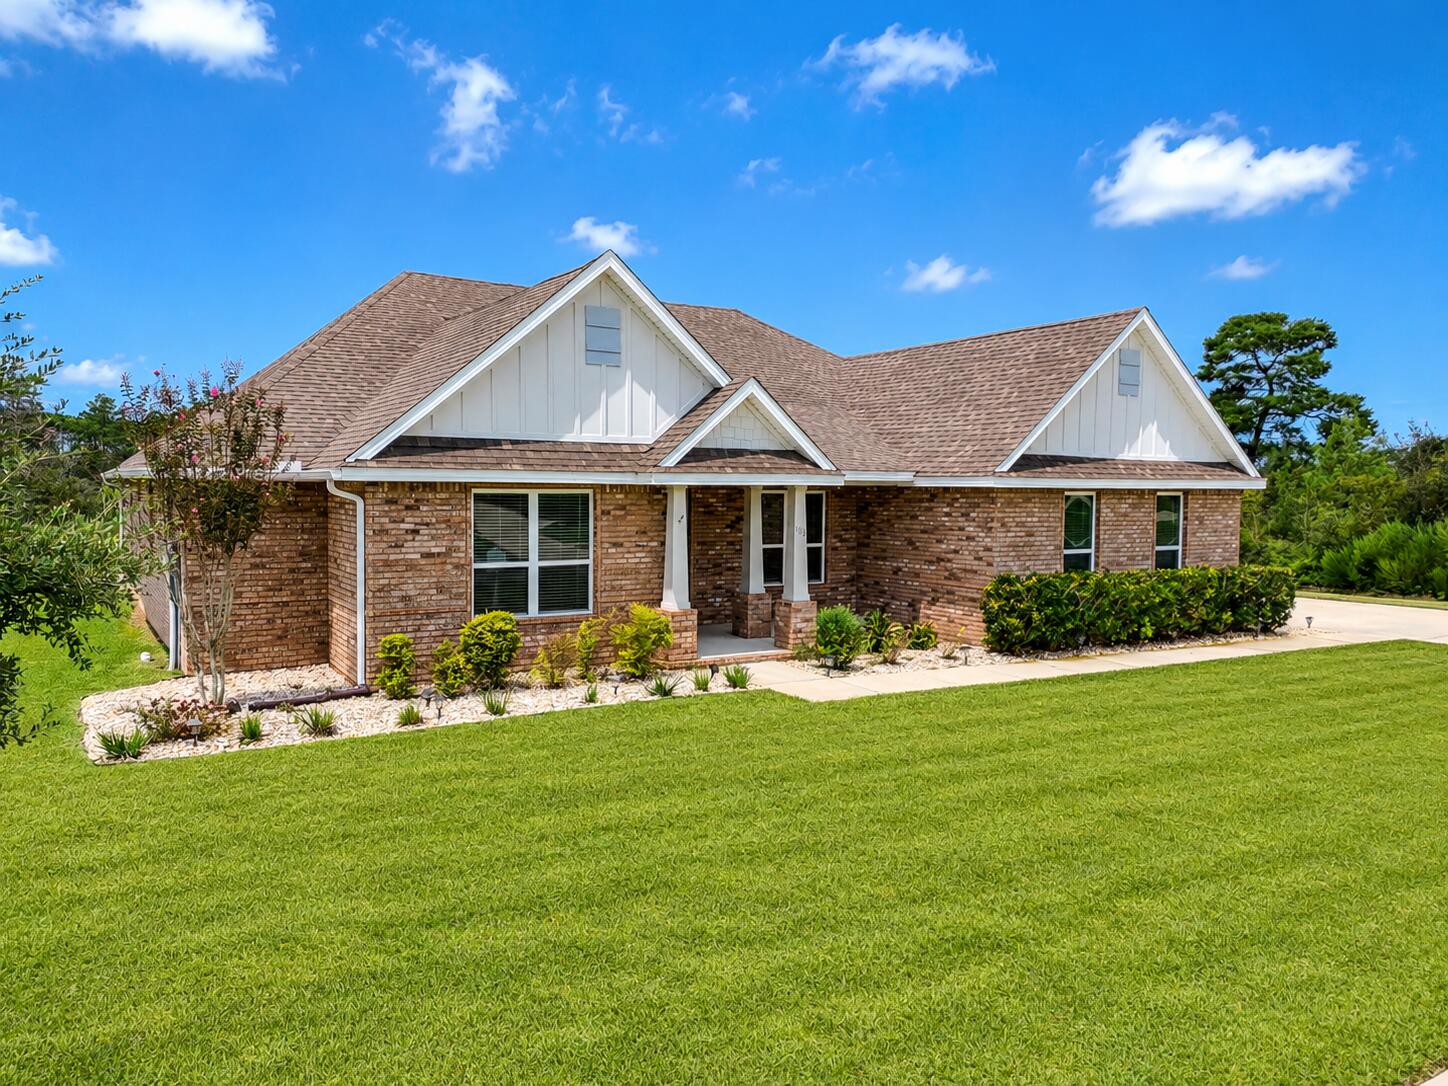
Freeport
503 Tournament Lane
4 Beds
3 Baths
3,021 Sq.Ft.
$636,000
MLS#: 1011329
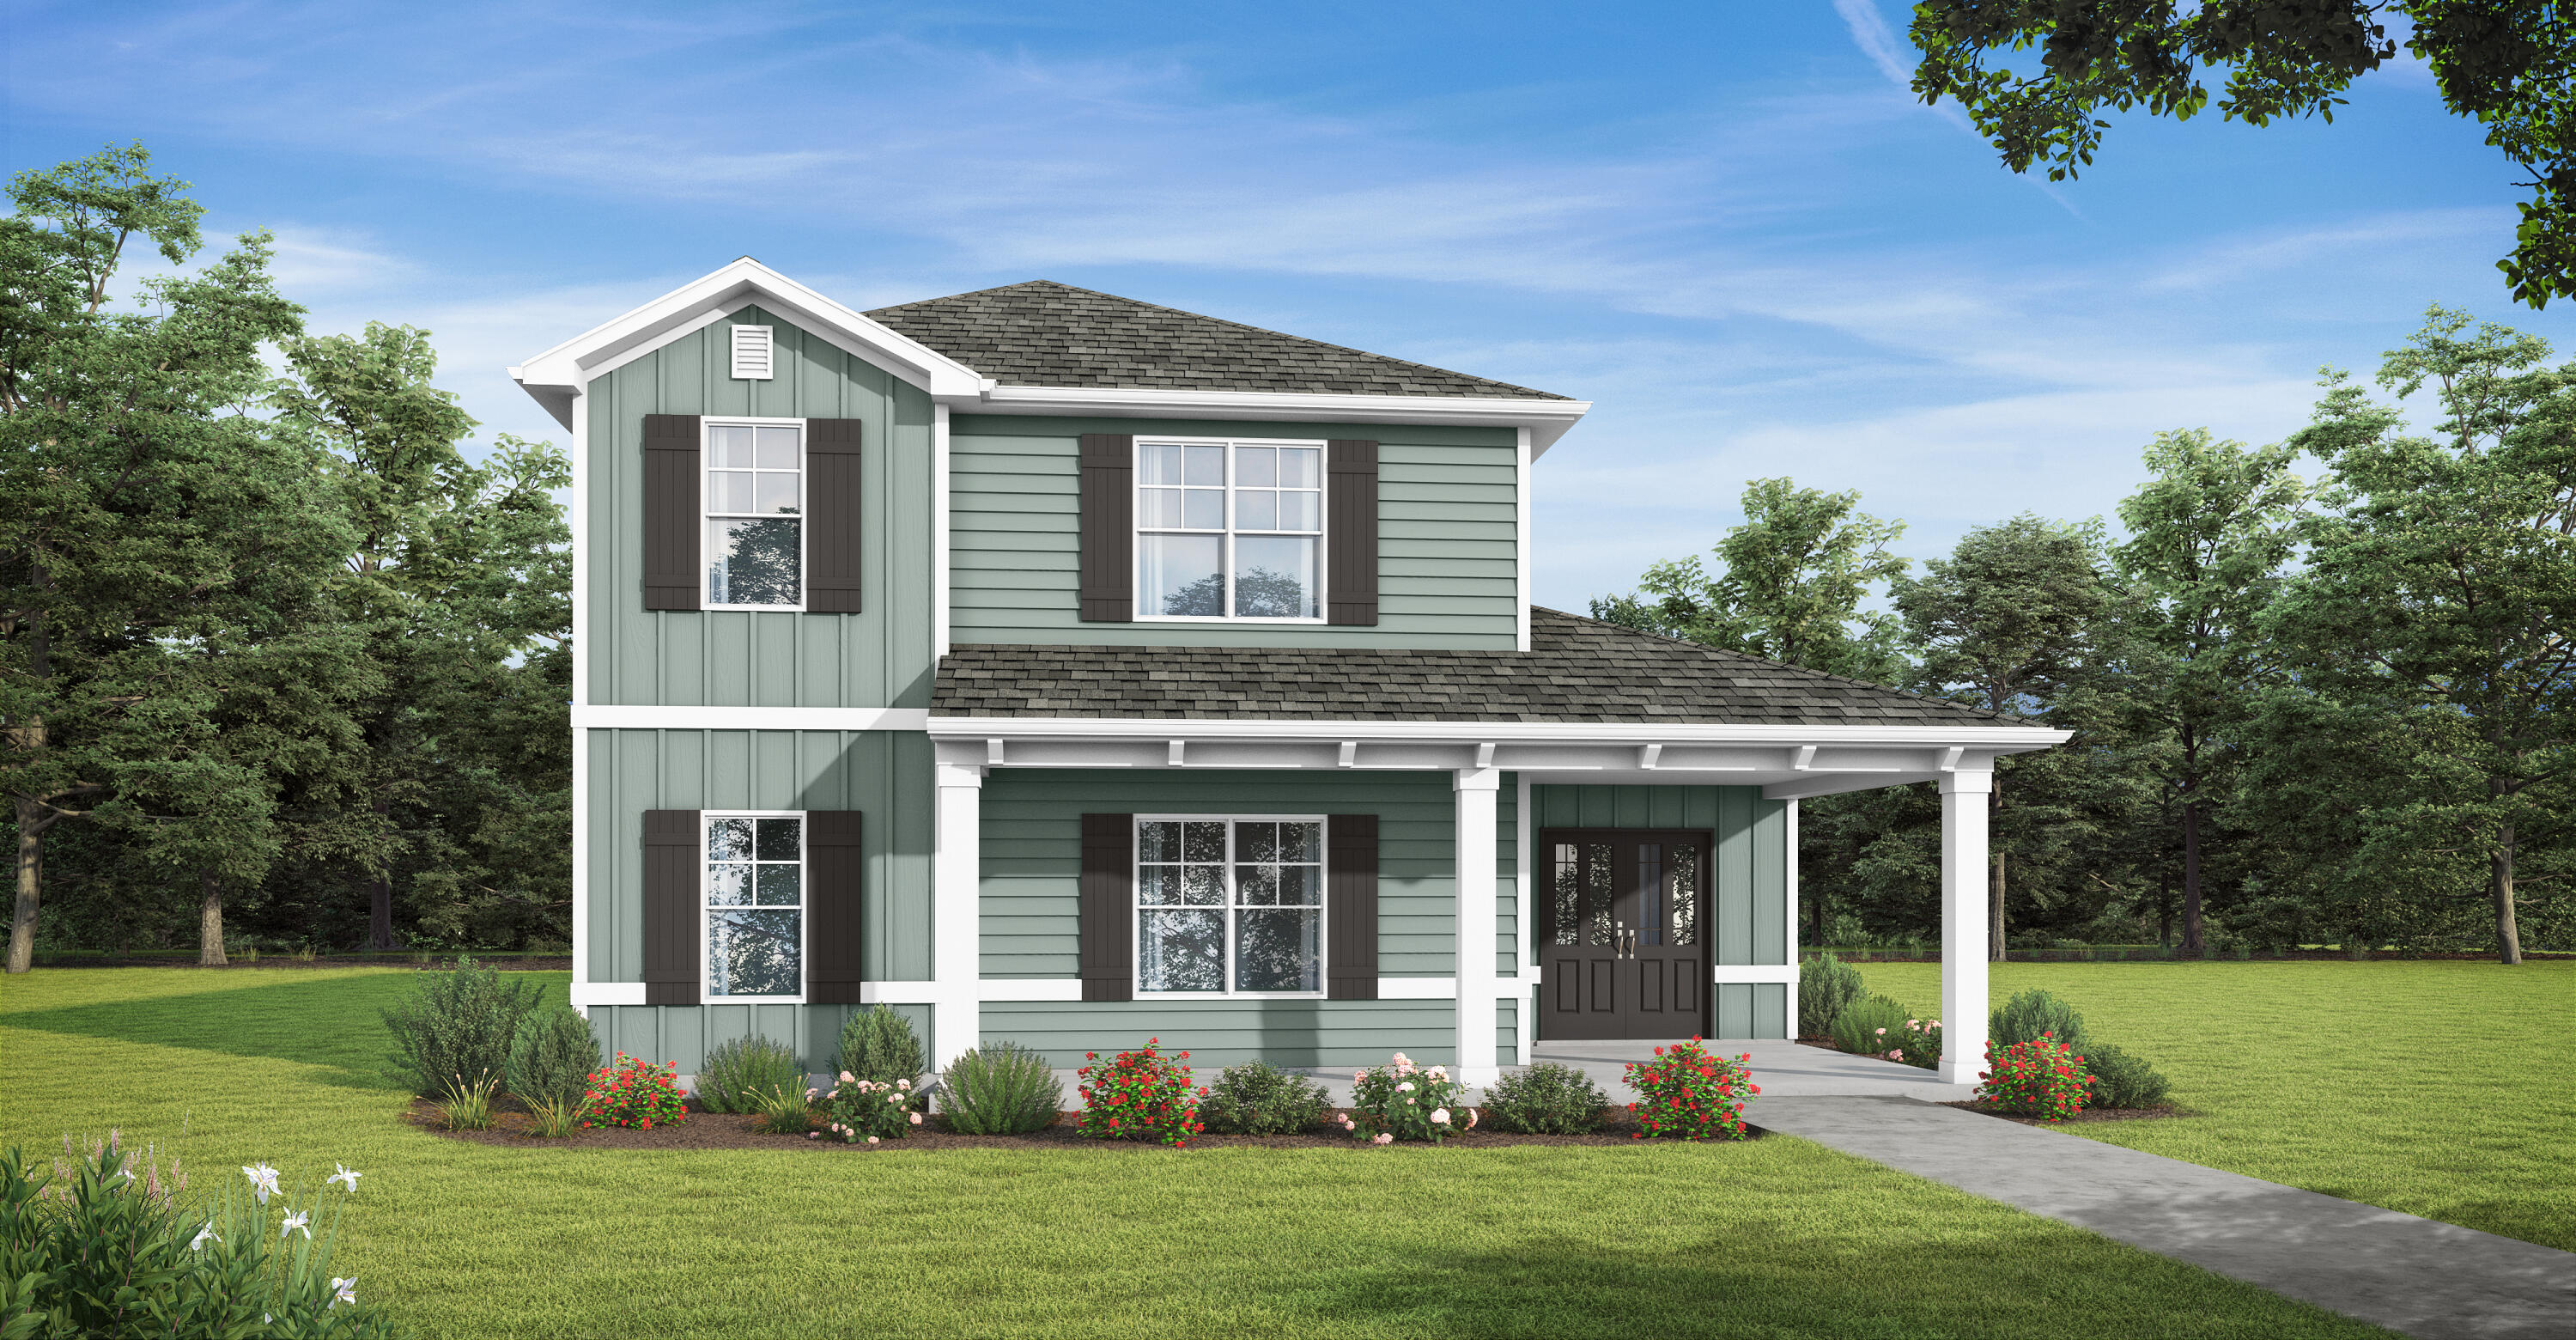
Freeport
325 Bluebeech Street
4 Beds
3 Baths
2,532 Sq.Ft.
$429,850
MLS#: 1000779
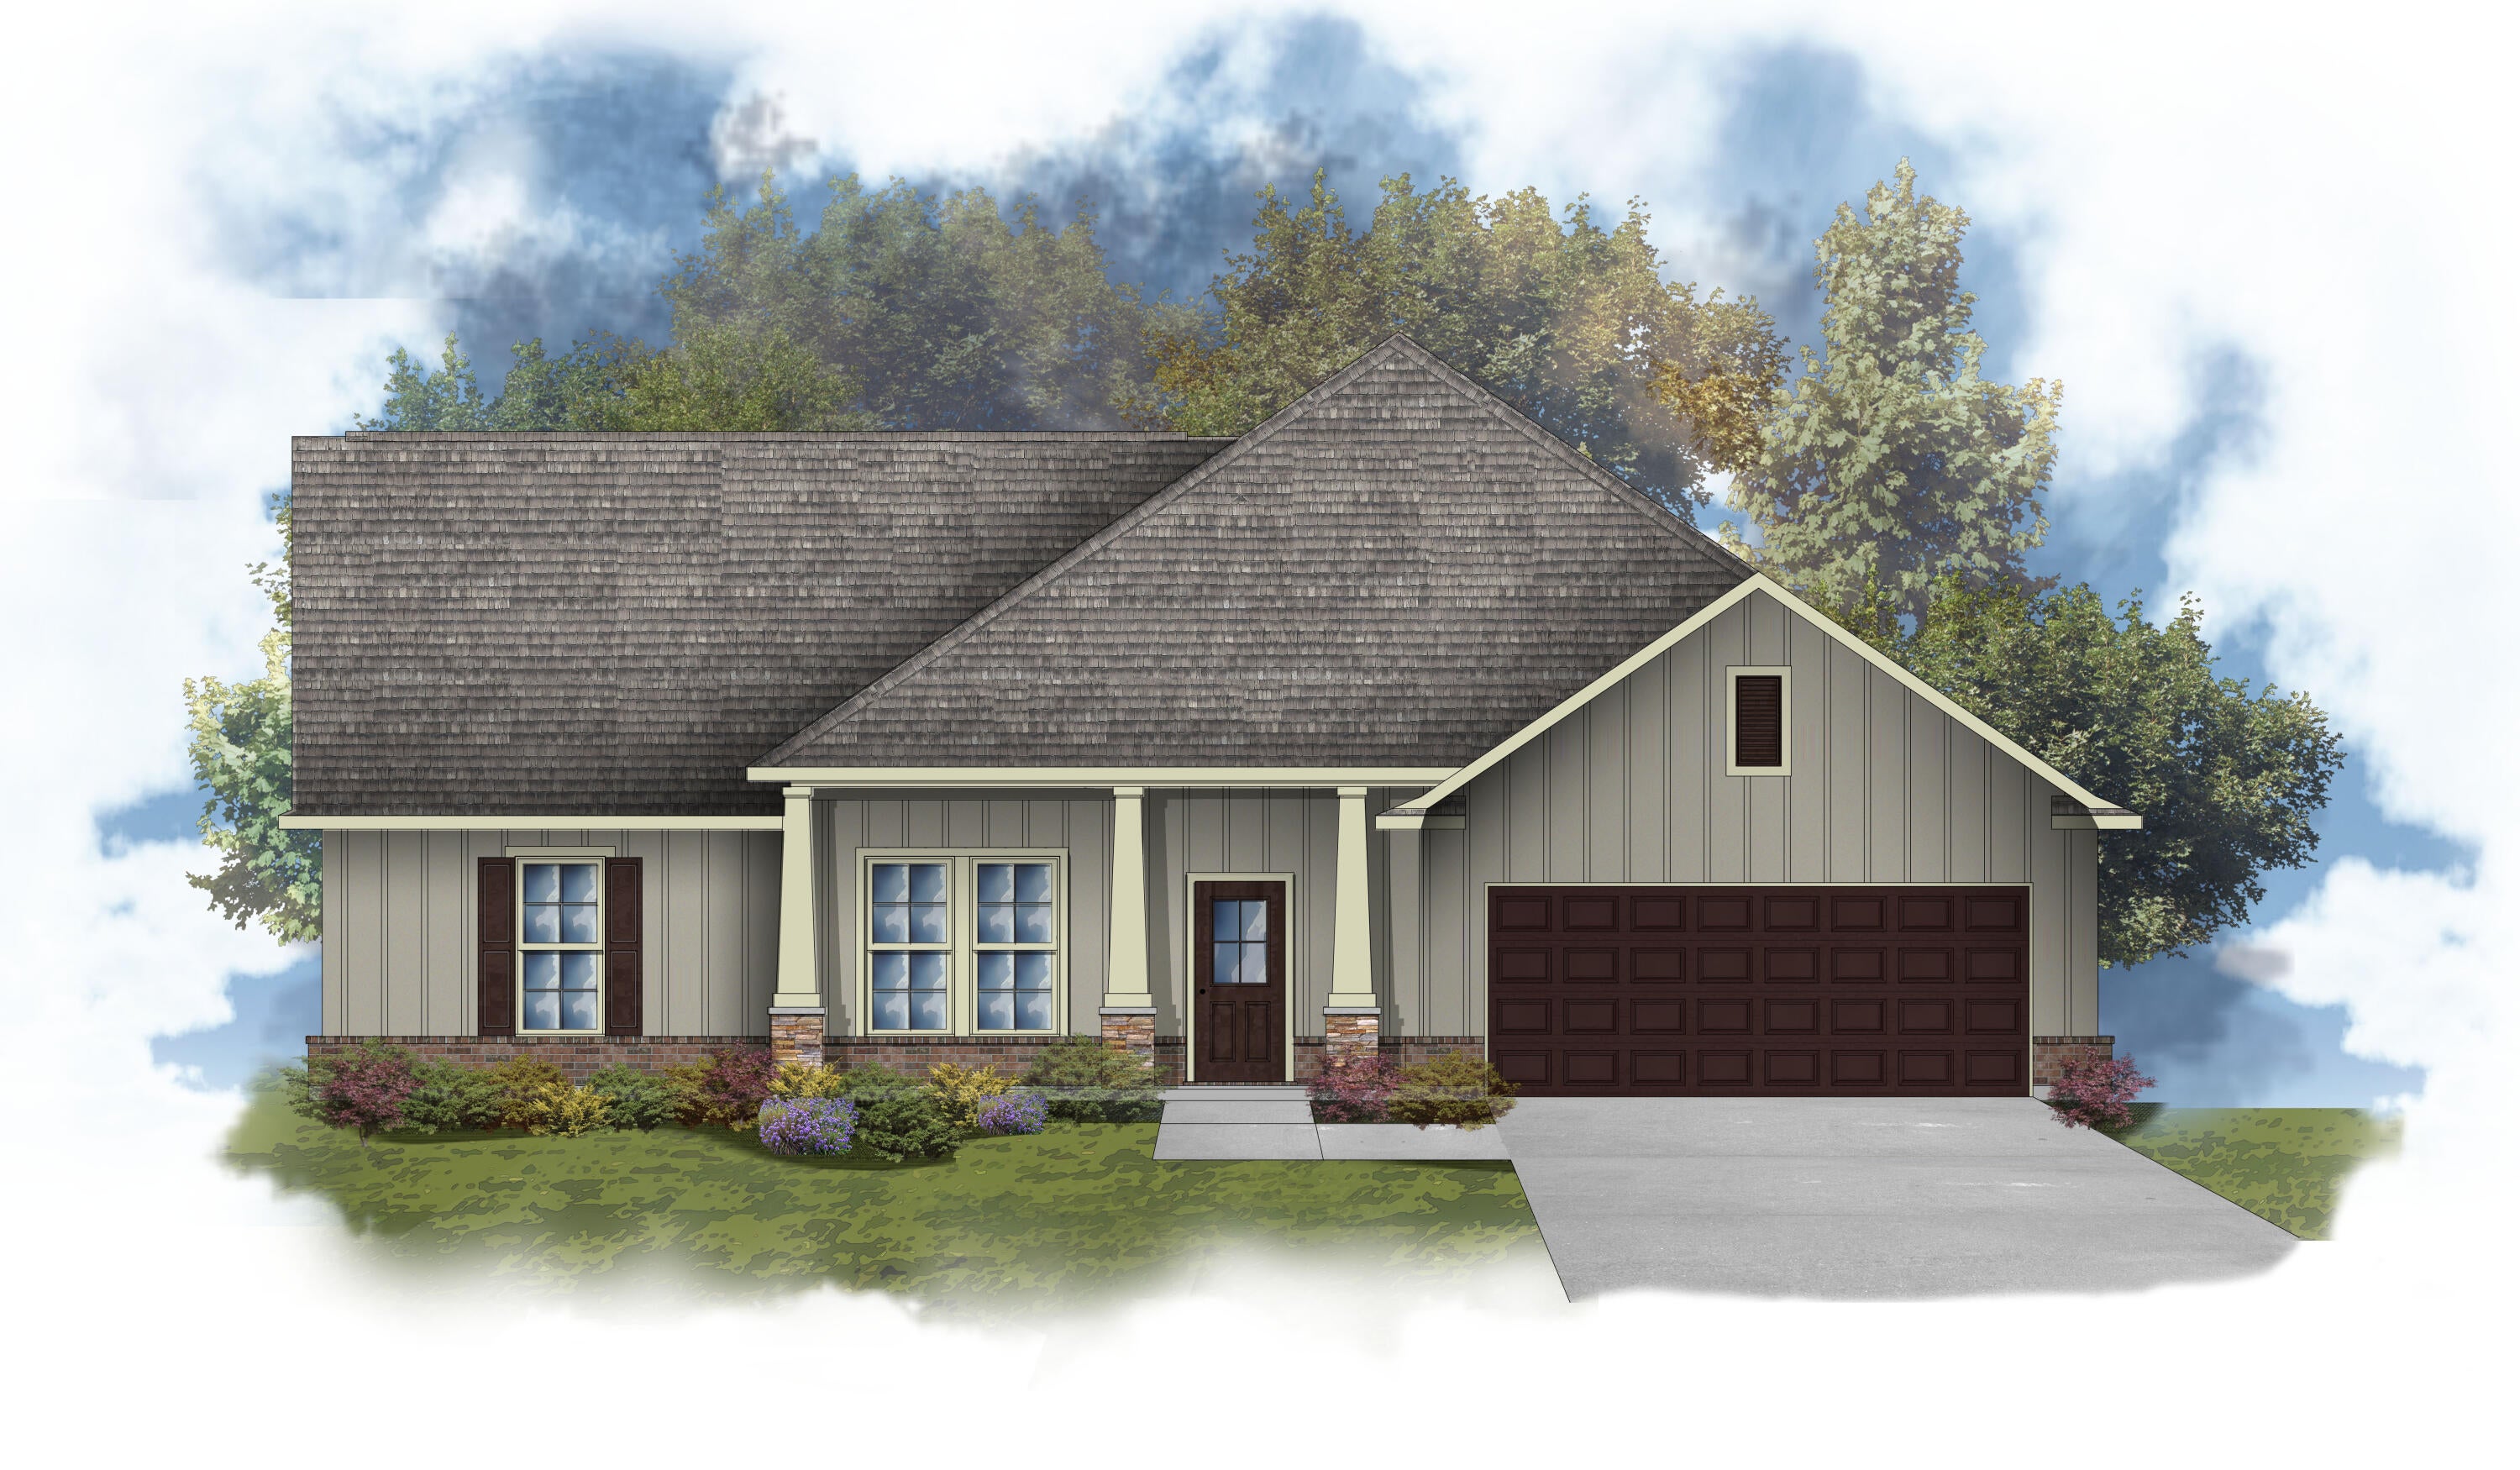
Freeport
19 Pollywog Place
4 Beds
3 Baths
3,022 Sq.Ft.
$562,195
MLS#: 1011108
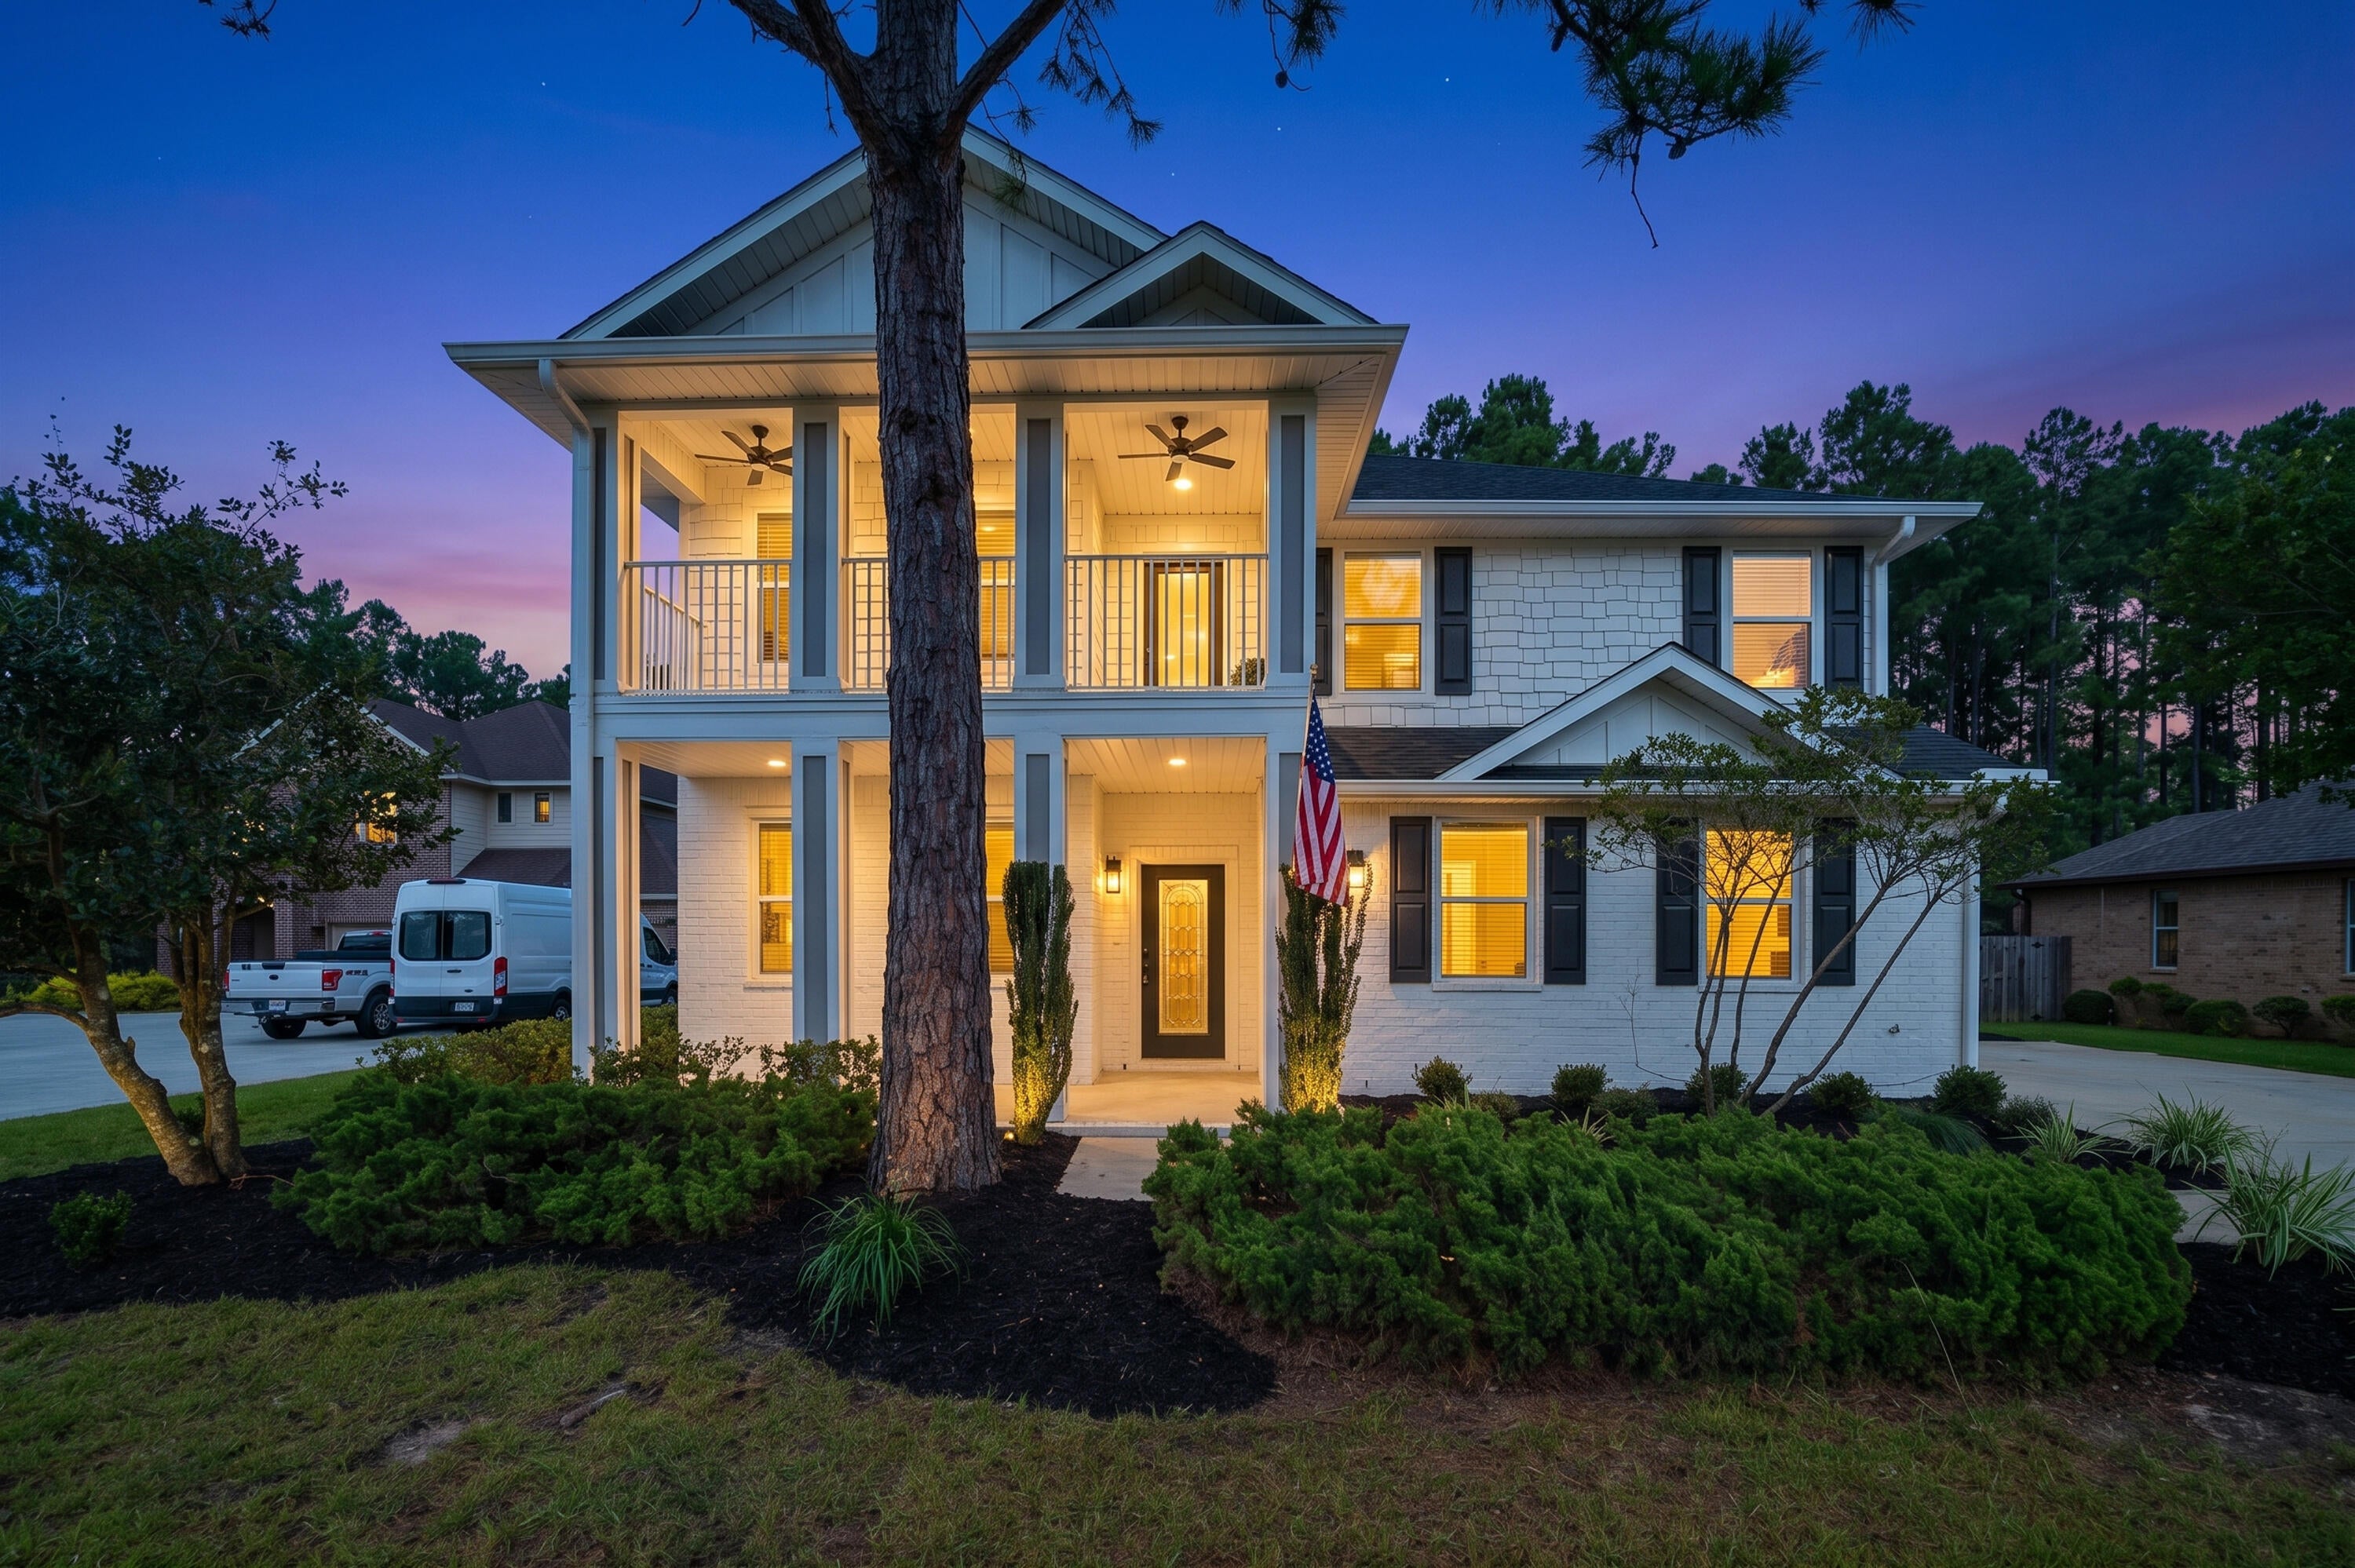
Freeport
41 Haven Way
4 Beds
3 Baths
2,907 Sq.Ft.
$569,900
MLS#: 1011079
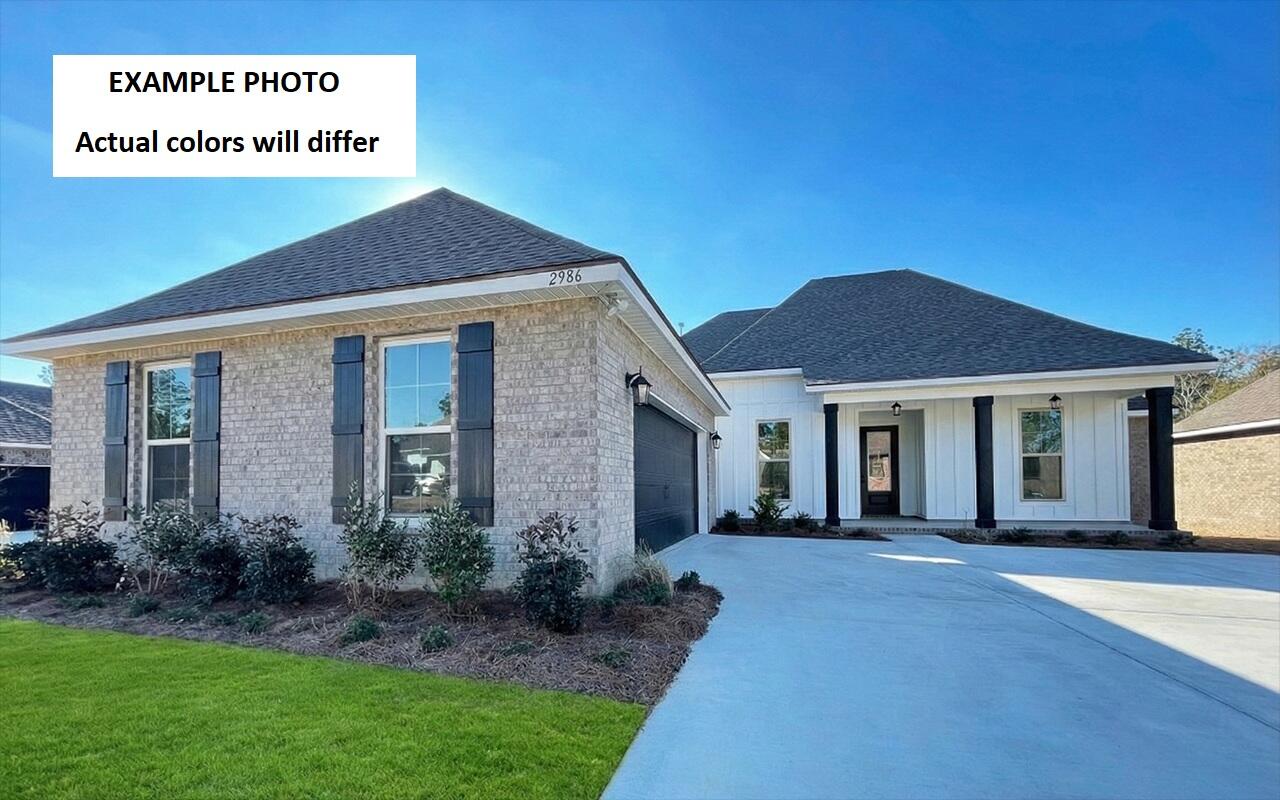
Freeport
93 E Tweet Street
4 Beds
3 Baths
2,614 Sq.Ft.
$567,987
MLS#: 1011022
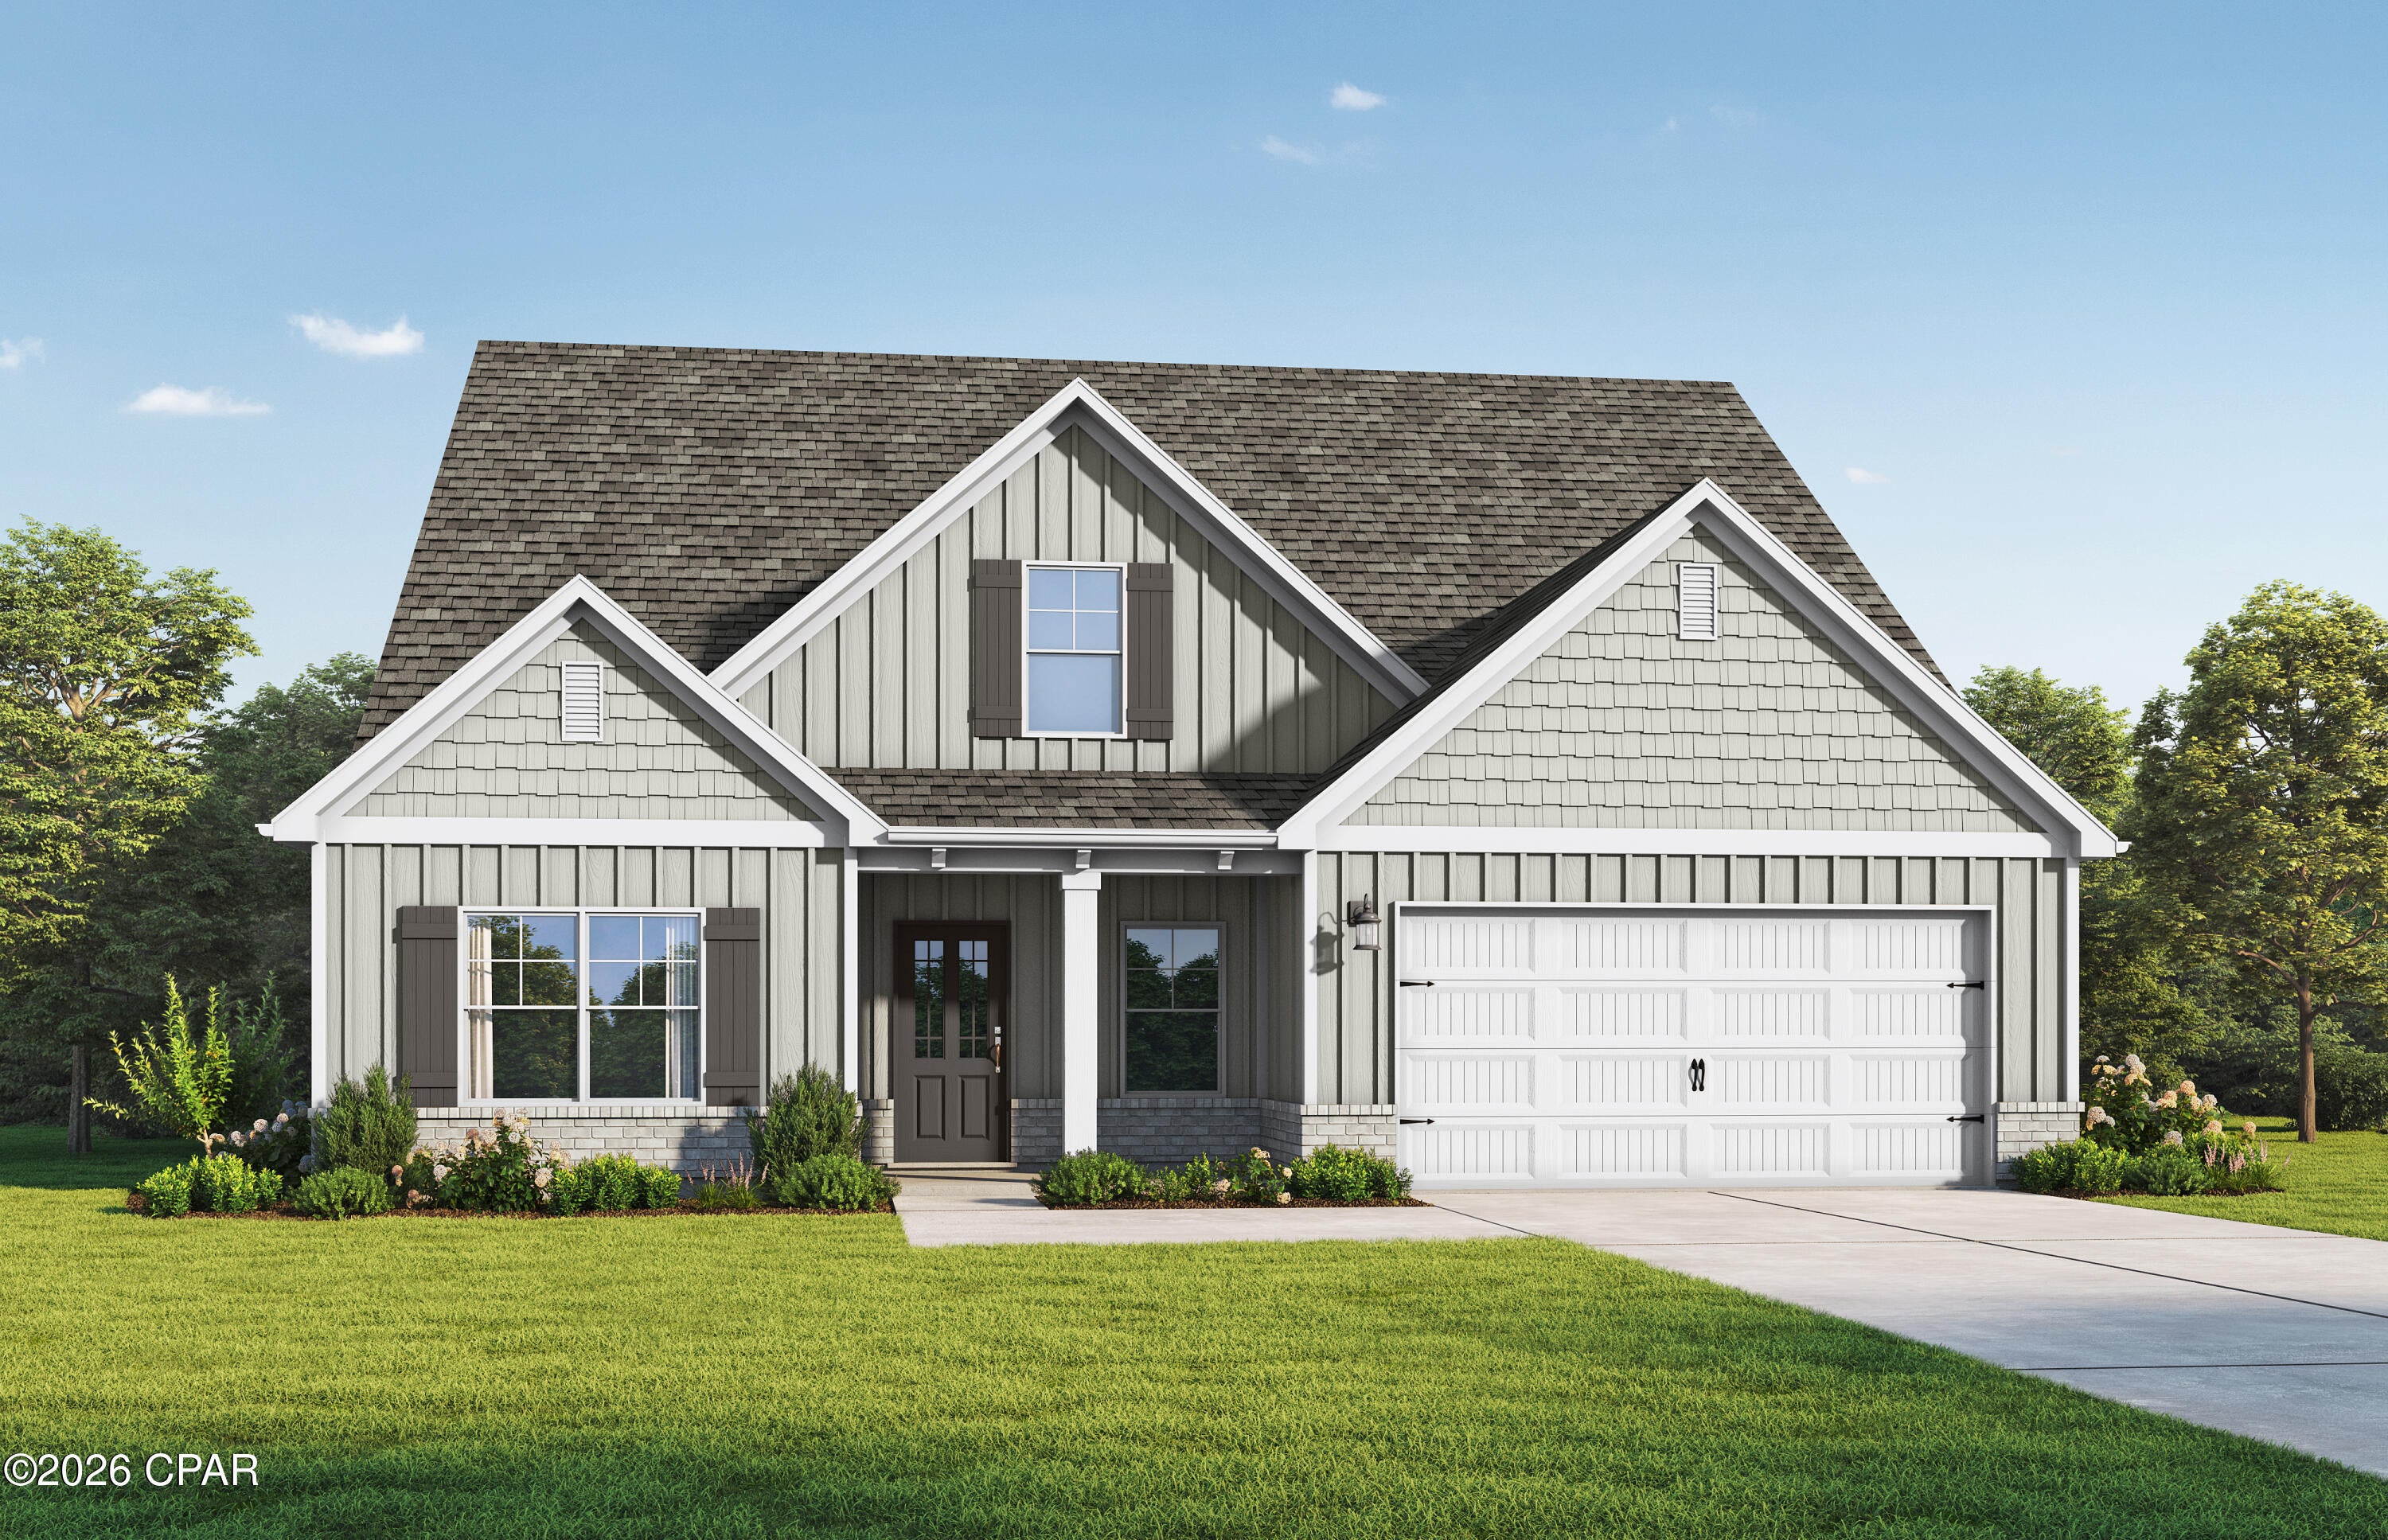
Freeport
91 Spirit Bear Way
5 Beds
4 Baths
2,658 Sq.Ft.
$478,850
MLS#: 794875
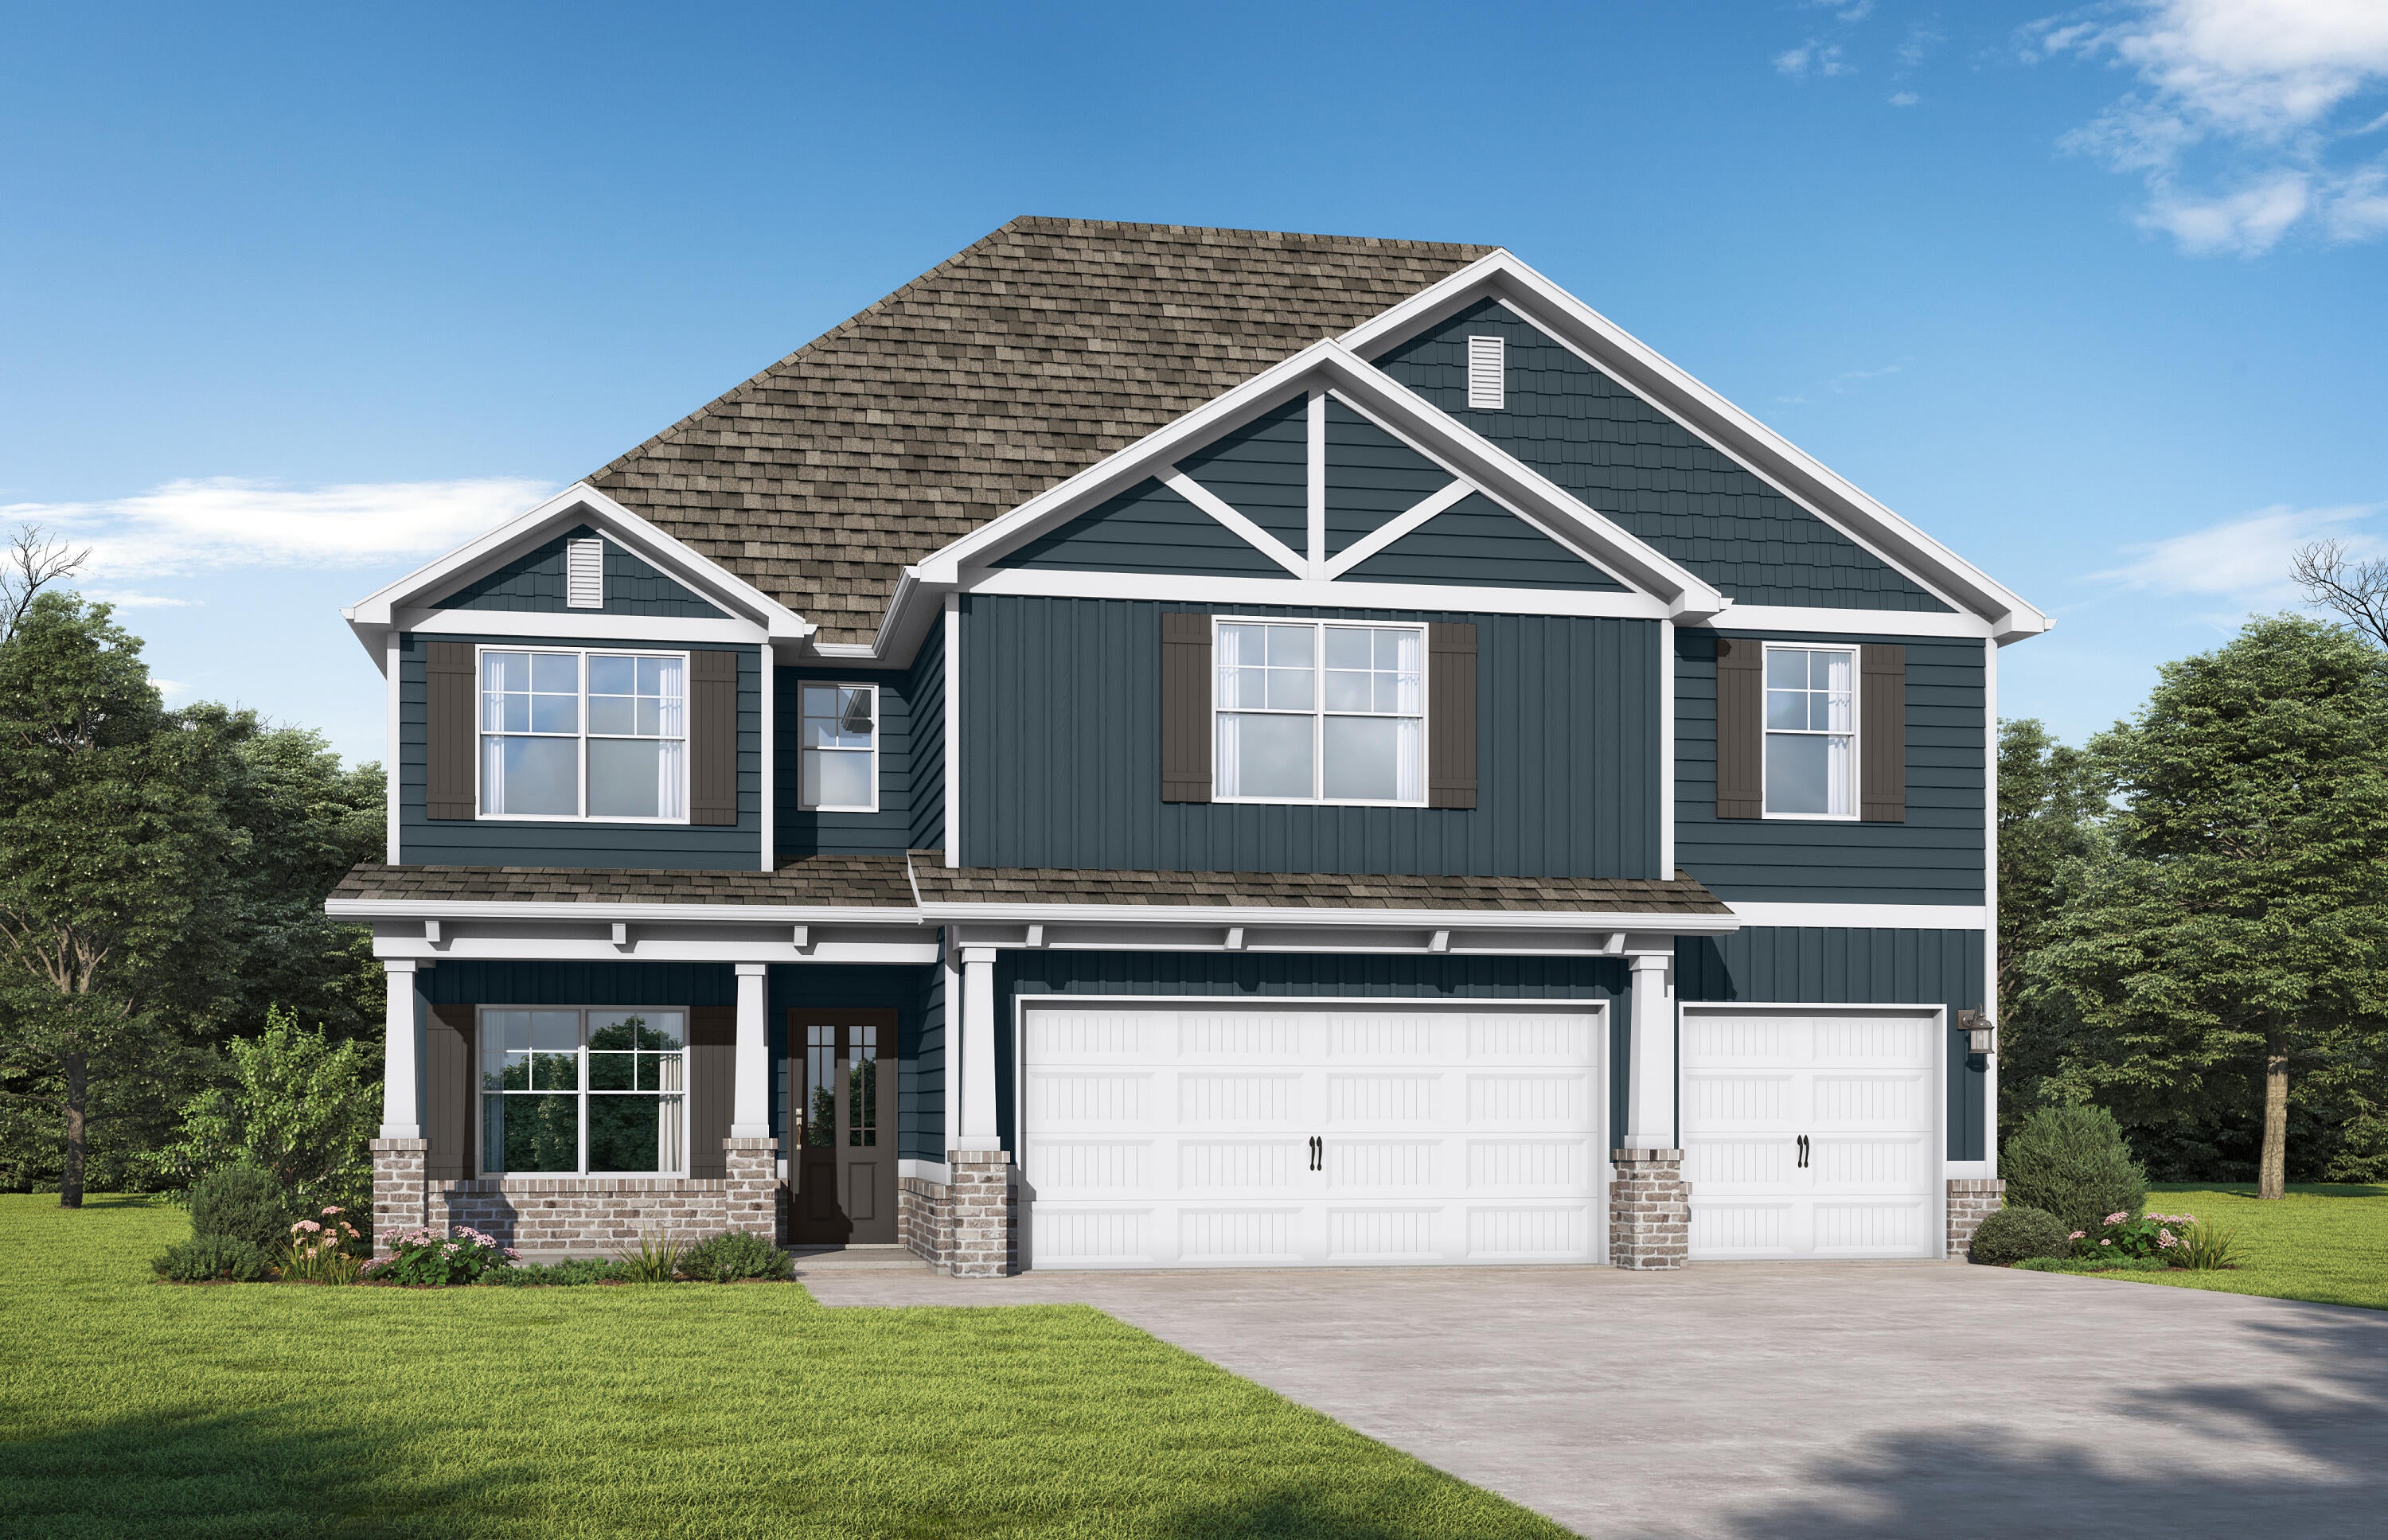
Freeport
67 Spirit Bear Way
5 Beds
4 Baths
2,683 Sq.Ft.
$483,850
MLS#: 1010962
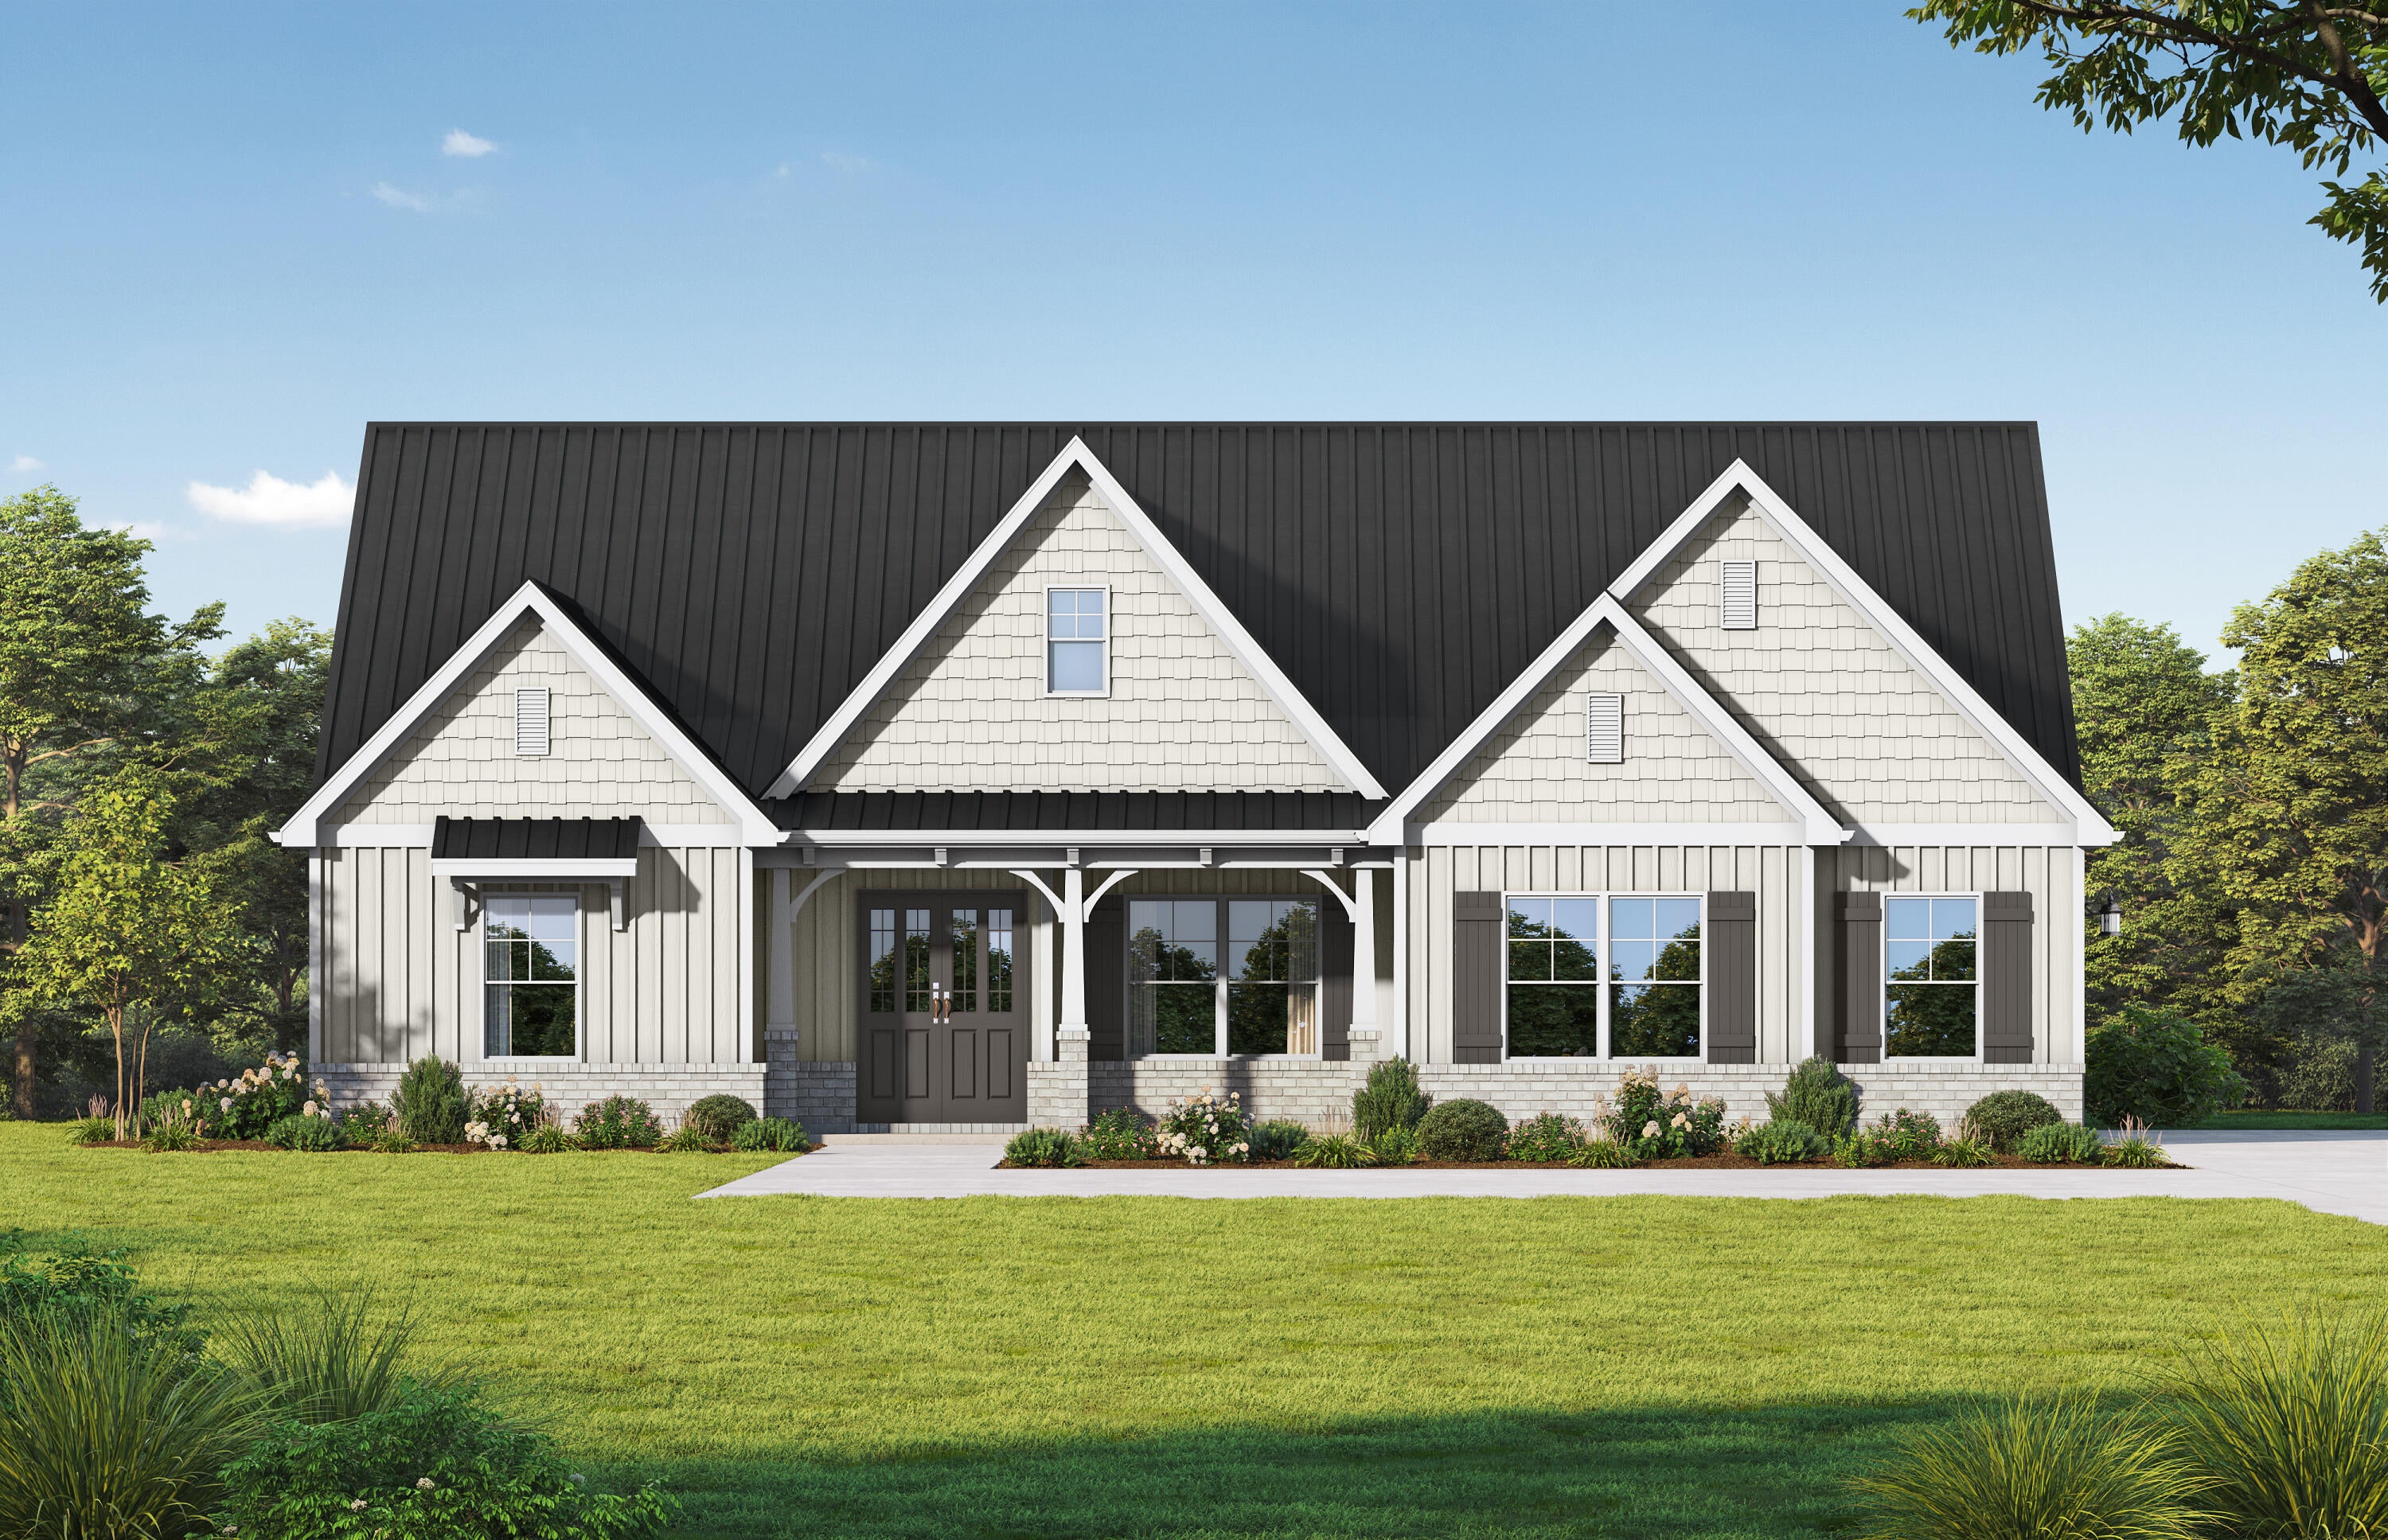
Freeport
Lot 2 Bear Creek Blvd Way
4 Beds
2 Baths
2,566 Sq.Ft.
$589,850
MLS#: 1010946
Freeport
497 Symphony Way
3 Beds
2 Baths
2,192 Sq.Ft.
$469,900
MLS#: 1010863
Freeport
330 Gray Owl Drive
5 Beds
3 Baths
2,053 Sq.Ft.
$474,900
MLS#: 1010771
