
Property
Beds
4
Full Baths
2
1/2 Baths
1
Year Built
1940
Sq.Footage
3,674
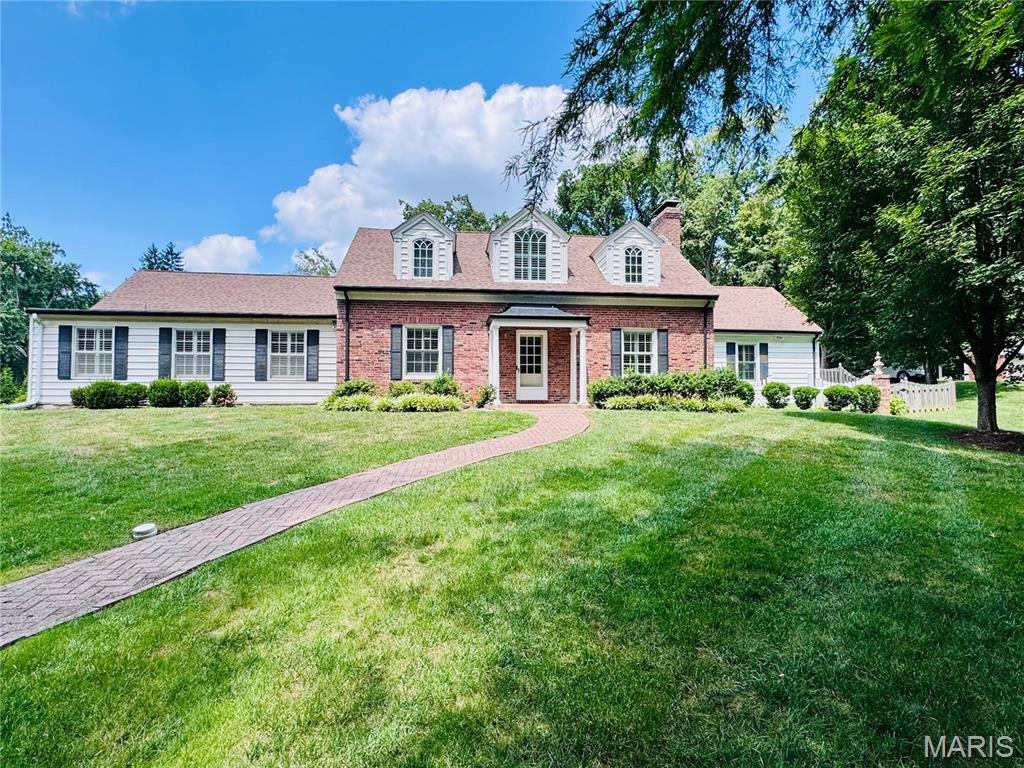
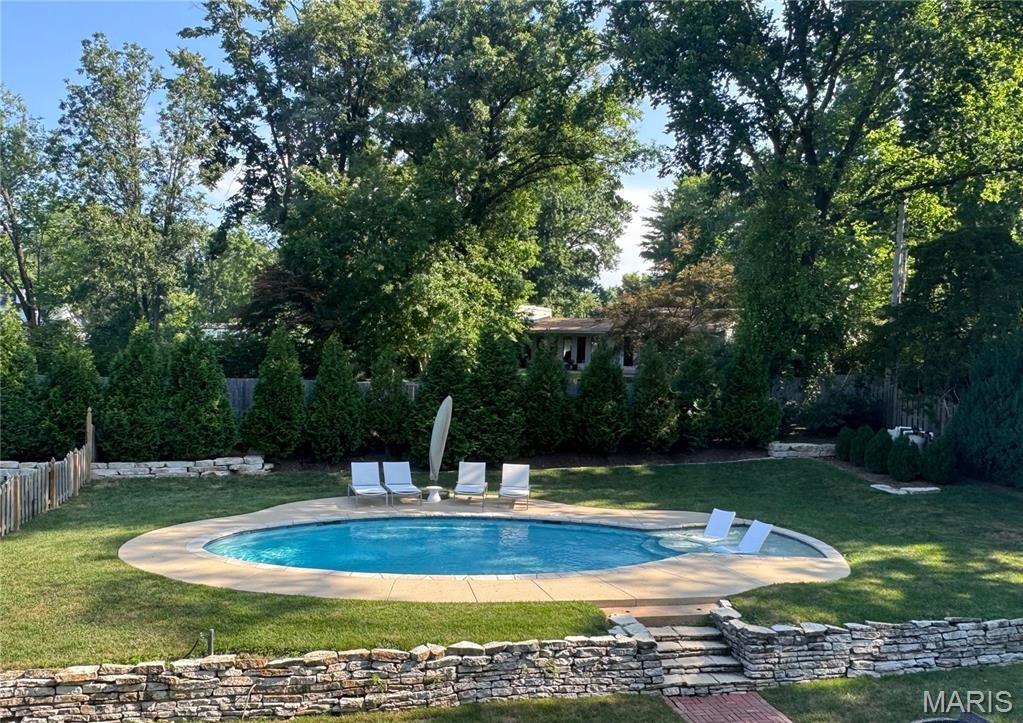
Nestled on one of Ladue's most private and sought-after streets, this beautifully maintained 4-bedroom, 3-bath residence offers the perfect blend of timeless elegance, everyday comfort, and exceptional outdoor living. Set on over a half-acre of meticulously landscaped grounds, this home is a rare opportunity in the heart of one of St. Louis' most prestigious communities. Step inside to discover exquisite hardwood floors throughout, thoughtfully updated bathrooms, and a spacious, light-filled floor plan designed for both everyday living and effortless entertaining. The expansive main-floor primary suite is a true retreat, featuring a generous walk-in closet and a beautifully appointed en suite bath. A convenient main-floor laundry room adds to the home's functional appeal. Upstairs is accompanied by three generously sized bedrooms that offer comfort and flexibility for family and guests alike. The backyard is nothing short of spectacular. Enjoy your own private oasis with a completely remodeled gunite saltwater pool, renovated just four years ago with elegant limestone finishes and cool-deck concrete—creating the ultimate setting for summer entertaining or peaceful relaxation. A rear-entry two-car garage preserves the home's curb appeal while providing easy access, and the expansive driveway offers abundant parking with plenty of room for kids to shoot hoops, neighborhood basketball games, or additional guest parking. Combining privacy, an unbeatable location, exceptional outdoor living, and award-winning Ladue Schools—including Reed Elementary—this is a rare opportunity to own a move-in-ready home in one of Ladue's most desirable neighborhoods.
Features & Amenities
Interior
-
Other Interior Features
Beamed Ceilings, Breakfast Bar, Built-in Features, Cedar Closet(s), Ceiling Fan(s), Coffered Ceiling(s), Crown Molding, Double Vanity, Eat-in Kitchen, Granite Counters, High Ceilings, High Speed Internet, Kitchen Island, Stone Counters, Storage
-
Total Bedrooms
4
-
Bathrooms
2
-
1/2 Bathrooms
1
-
Above Grade Finished Area
3398.0
-
Basement YN
YES
-
Cooling YN
YES
-
Cooling
Central Air, Electric, Ceiling Fan(s)
-
Fireplace YN
YES
-
Heating YN
YES
-
Heating
Forced Air, Natural Gas
-
Main Level Bedrooms
1
-
Pet friendly
N/A
Exterior
-
Garage
Yes
-
Garage spaces
2
-
Construction Materials
Aluminum Siding, Asphalt, Brick Veneer, Concrete, Plaster
-
Patio and Porch Features
Glass Enclosed, Patio
-
Pool
Yes
-
Pool Features
Gas Heat, Gunite, Heated, In Ground, Salt Water
Area & Lot
-
Lot Features
Level, Private
-
Lot Size(acres)
0.51
-
Lot Size(square feet)
22,215
-
Property Type
Residential
-
Property Sub Type
Single Family Residence
-
Architectural Style
A-Frame, Traditional
Price
-
Sales Price
$1,295,000
-
Tax Amount
$10,911
-
Sq. Footage
3,674
-
Price/SqFt
$352
HOA
-
Association
YES
-
Association Fee
$750
-
Association Fee Frequency
Annually
-
Association Fee Includes
N/A
School District
-
Elementary School
Reed Elem.
-
Middle School
Ladue Middle
-
High School
Ladue Horton Watkins High
Property Features
-
New Construction
NO
-
Association Amenities
None
-
Foundation Details
Concrete Perimeter
-
Ownership
Private
-
Sewer
Public Sewer
-
Water Source
Public
Schedule a Showing
Showing scheduled successfully.
Mortgage calculator
Estimate your monthly mortgage payment, including the principal and interest, property taxes, and HOA. Adjust the values to generate a more accurate rate.
Your payment
Principal and Interest:
$
Property taxes:
$
HOA fees:
$
Total loan payment:
$
Total interest amount:
$
Location
County
St. Louis
Elementary School
Reed Elem.
Middle School
Ladue Middle
High School
Ladue Horton Watkins High
Listing Courtesy of Geoff Theodore , Worth Clark Realty
RealHub Information is provided exclusively for consumers' personal, non-commercial use, and it may not be used for any purpose other than to identify prospective properties consumers may be interested in purchasing. All information deemed reliable but not guaranteed and should be independently verified. All properties are subject to prior sale, change or withdrawal. RealHub website owner shall not be responsible for any typographical errors, misinformation, misprints and shall be held totally harmless.

AGENT
Franko Maric
Call Franko today to schedule a private showing.

* Listings on this website come from the FMLS IDX Compilation and may be held by brokerage firms other than the owner of this website. The listing brokerage is identified in any listing details. Information is deemed reliable but is not guaranteed. If you believe any FMLS listing contains material that infringes your copyrighted work please click here to review our DMCA policy and learn how to submit a takedown request.© 2024 FMLS.
Related Properties
Ladue
15 Glen Creek Lane
3 Beds
3 Baths
2,642 Sq.Ft.
$1,050,000
MLS#: 26036826
