Features & Amenities

Interior

  • Total Bedrooms

    3

  • Bathrooms

    2

  • 1/2 Bathrooms

    1

  • Above Grade Finished Area

    1080.0

  • Basement YN

    YES

  • Cooling YN

    YES

  • Cooling

    Ceiling Fan(s), Central Air

  • Fireplace YN

    NO

  • Heating YN

    YES

  • Heating

    Forced Air, Natural Gas

  • Pet friendly

    N/A

Exterior

  • Garage

    No

  • Construction Materials

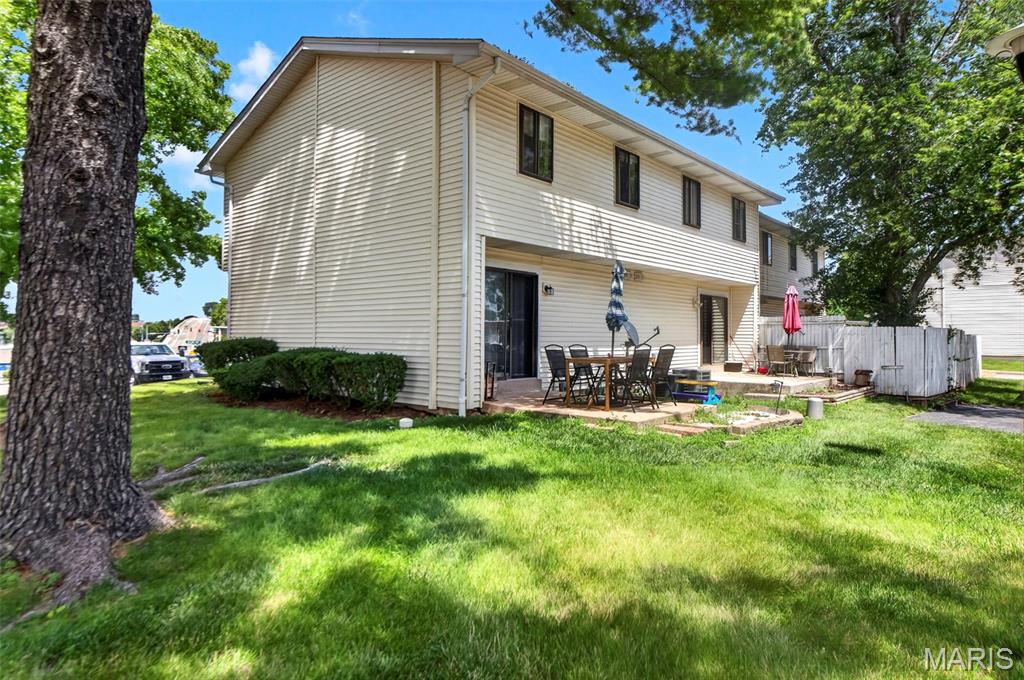
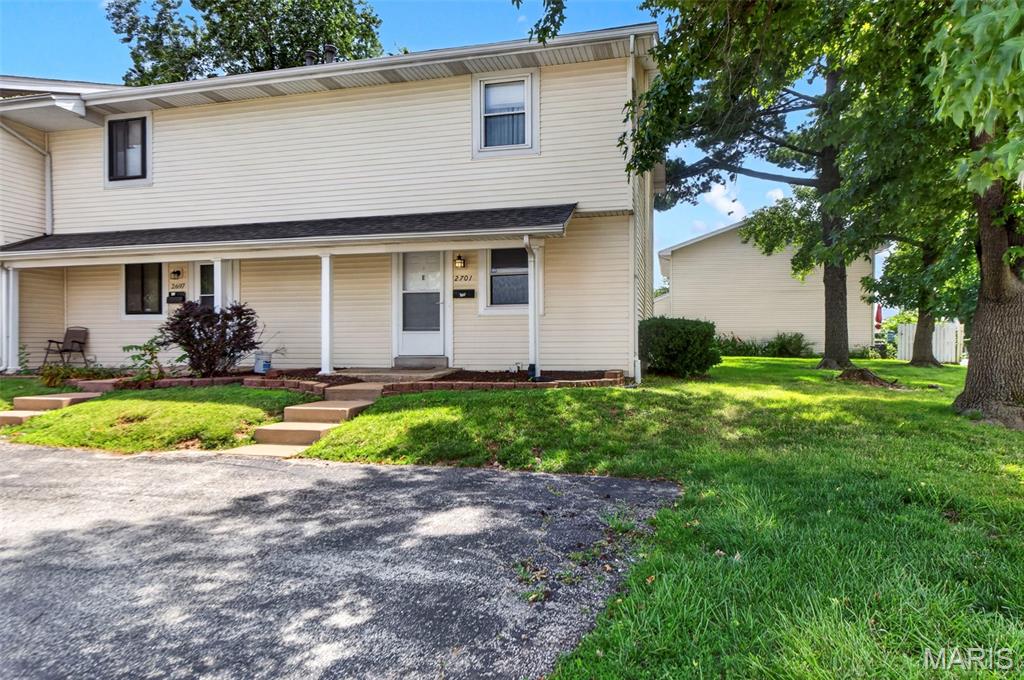
    Vinyl Siding

  • Parking

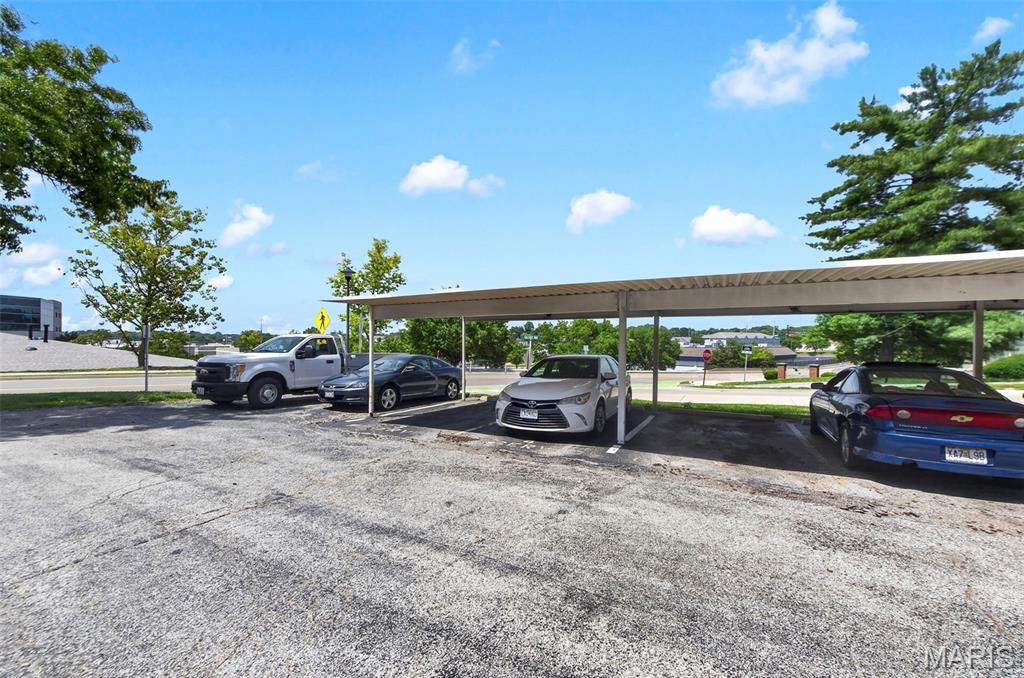
    Assigned, Community Structure, Detached, Guest, Off Street

  • Patio and Porch Features

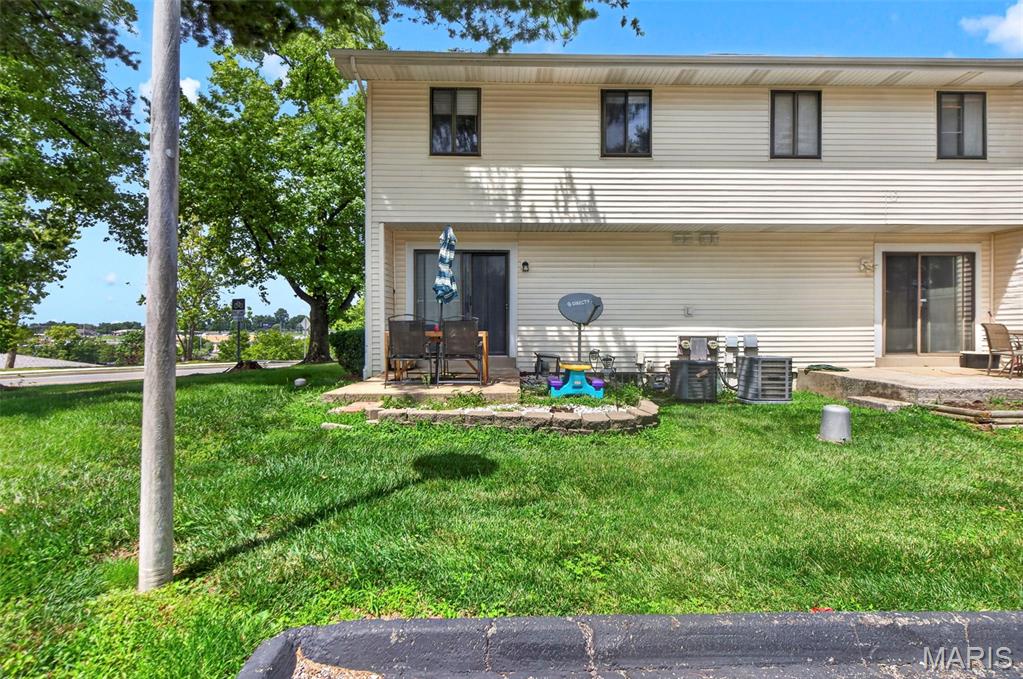
    Front Porch, Patio

  • Pool

    Yes

  • Pool Features

    Community, Fenced, In Ground

  • Waterfront YN

    NO

Area & Lot

  • Lot Features

    Level

  • Lot Size(acres)

    0.0104

  • Lot Size(square feet)

    453

  • Property Type

    Residential

  • Property Sub Type

    Condominium

  • Architectural Style

    Traditional

Price

  • Sales Price

    $185,900

  • Tax Amount

    $1,936

  • Sq. Footage

    1,580

  • Price/SqFt

    $117

HOA

  • Association

    YES

  • Association Fee

    $386

  • Association Fee Frequency

    Monthly

  • Association Fee Includes

    N/A

School District

  • Elementary School

    Henderson Elem.

  • Middle School

    Hollenbeck Middle

  • High School

    Francis Howell North High

Property Features

  • New Construction

    NO

  • Association Amenities

    Pool

  • Ownership

    Private

  • Senior Community YN

    NO

  • Sewer

    Public Sewer

  • Water Source

    Public

Schedule a Showing

Showing scheduled successfully.

<
>
IN PERSON
VIA CHAT

What is 3 + 4 ?


Change time

Mortgage calculator

Estimate your monthly mortgage payment, including the principal and interest, property taxes, and HOA. Adjust the values to generate a more accurate rate.

Your payment

Principal and Interest:

$

Property taxes:

$

HOA fees:

$

Total loan payment:

$

Total interest amount:

$

Location

County

St. Charles

Elementary School

Henderson Elem.

Middle School

Hollenbeck Middle

High School

Francis Howell North High

Listing Courtesy of Paul Bodlovich , Hero Realty, LLC

RealHub Information is provided exclusively for consumers' personal, non-commercial use, and it may not be used for any purpose other than to identify prospective properties consumers may be interested in purchasing. All information deemed reliable but not guaranteed and should be independently verified. All properties are subject to prior sale, change or withdrawal. RealHub website owner shall not be responsible for any typographical errors, misinformation, misprints and shall be held totally harmless.

Agent Franko Maric

AGENT

Franko Maric

Call Franko today to schedule a private showing.


* Listings on this website come from the FMLS IDX Compilation and may be held by brokerage firms other than the owner of this website. The listing brokerage is identified in any listing details. Information is deemed reliable but is not guaranteed. If you believe any FMLS listing contains material that infringes your copyrighted work please click here to review our DMCA policy and learn how to submit a takedown request.© 2024 FMLS.
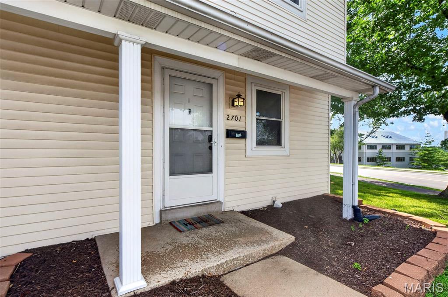
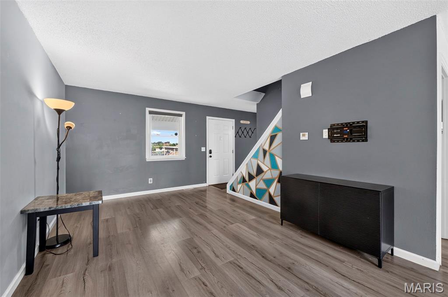
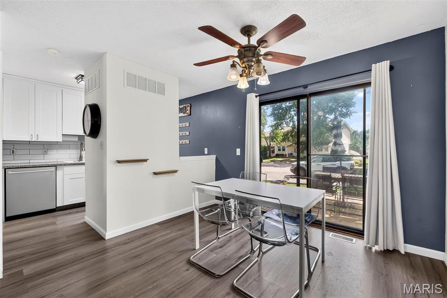
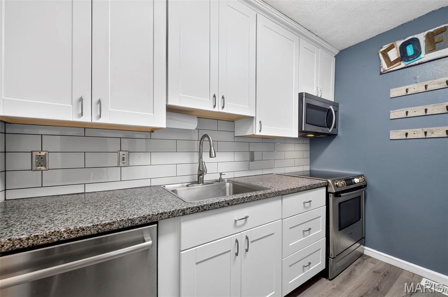
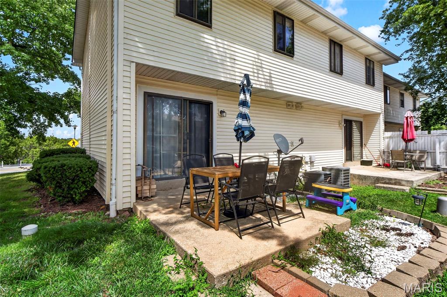
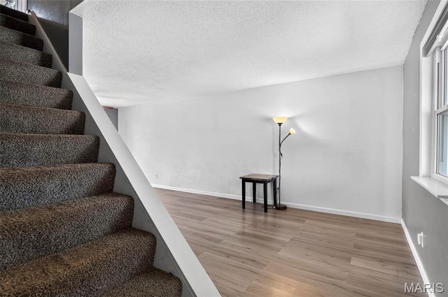
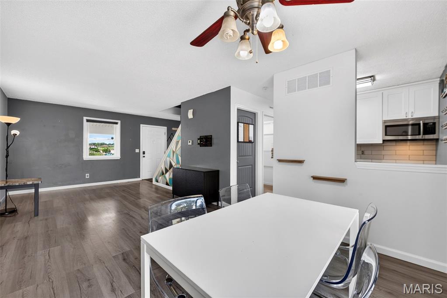
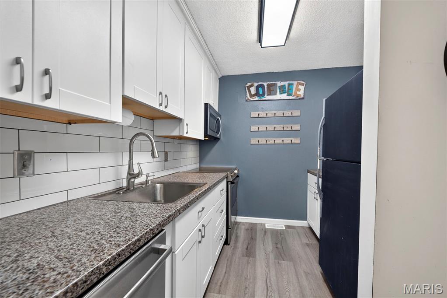
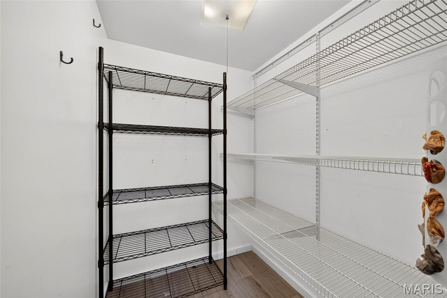
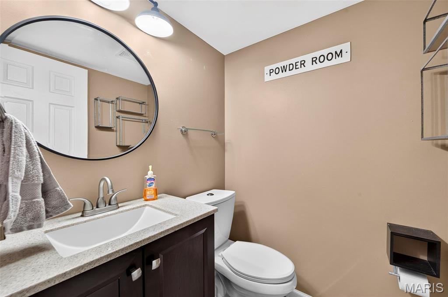
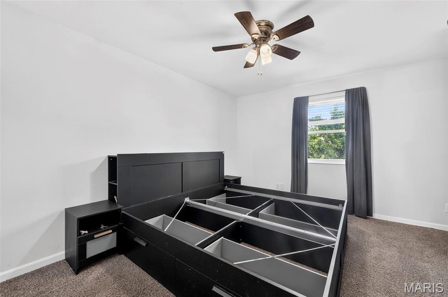
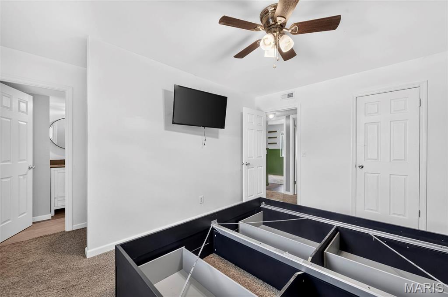
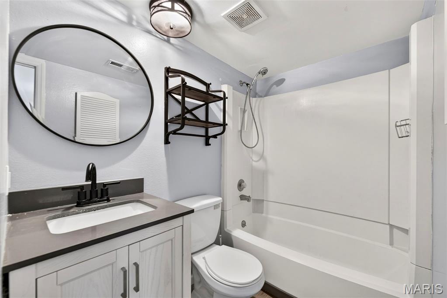
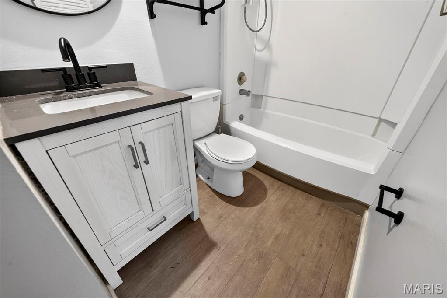
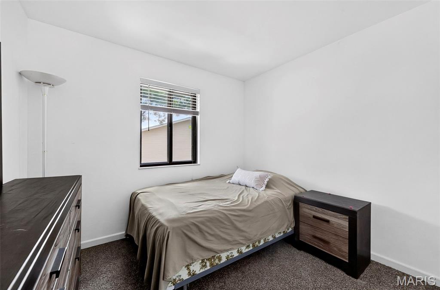
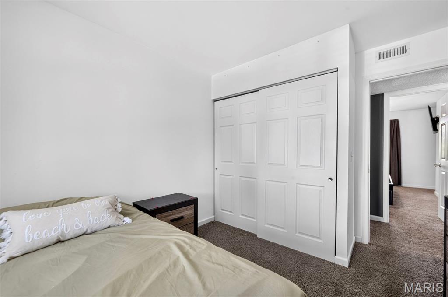
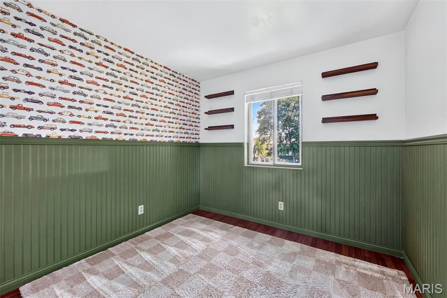
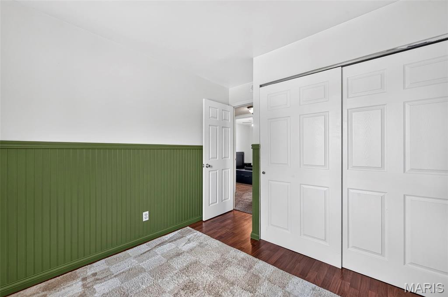
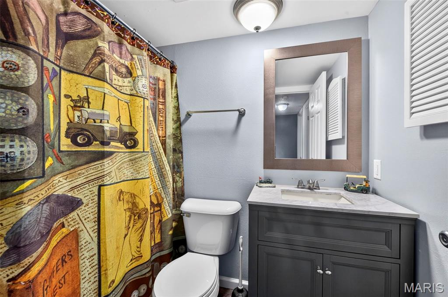
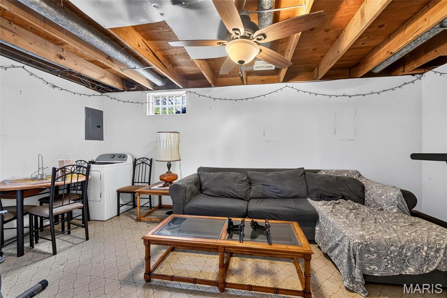
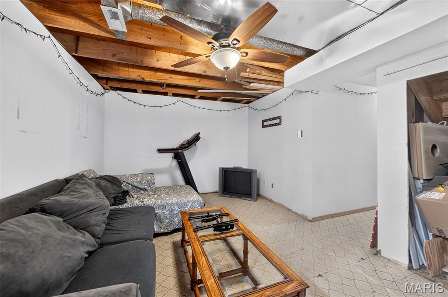
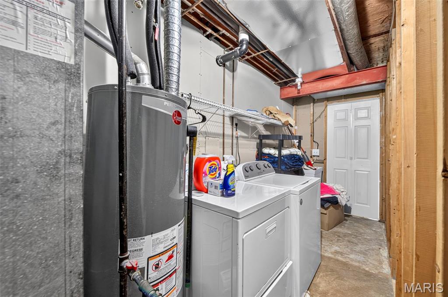
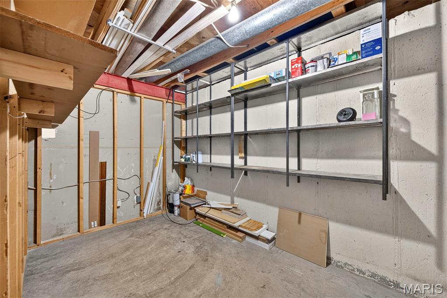
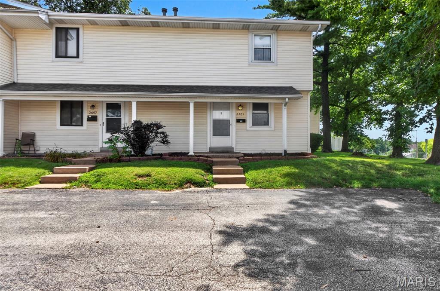
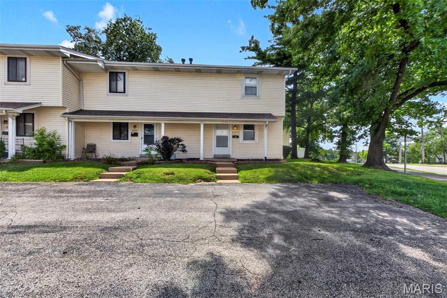
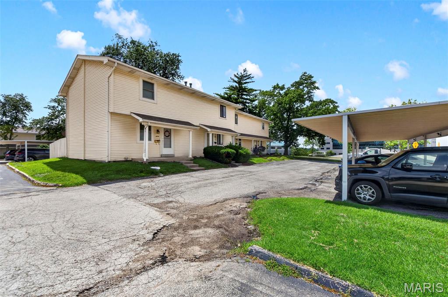
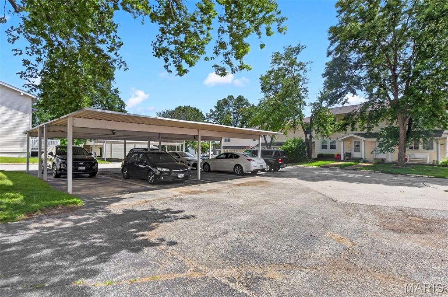
Welcome to 2701 Falcons Way, Saint Charles, MO 63303. The Townhouse Style Property features 3 Bedrooms and 3 Bathrooms - 2 Full Baths on the upper level and a Half Bath on the Main Level. As you enter from the covered front door you walk into the Living Room and view the open floor plan, allowing for entertaining, and conversations to flow easily from room to room on the Main Level. The Dining Room area features a Sliding Glass Door out to the patio with more space to relax and entertain. The Kitchen features Stainless Steel Appliances - Dishwasher, Stove/Oven Combo, and Microwave. The Matte Black Refrigerator is available to stay as well. The Kitchen also features a Walk In Panty along with Cabinets, Drawers and Counter space to hold all your Cooking utensils, appliances and the items needed to create your favorite dishes or try some new and exciting recipes. The Main Floor has a closet and half bath located near the front door, along with the stairs to the upper level. The Upper Level features 3 bedrooms and two full bathrooms. The primary Bedroom has an attached full bathroom. From the Kitchen there are stairs down to the partially finished basement which features a family room/ rec room/ exercise area (Treadmill can stay), laundry/utility area and an area for storage. You are located right in the middle of Shopping, Restaurants, Entertainment, with many Parks, Playgrounds and Trails nearby as well. The Property is located in the Francis Howell School District. The Community features a Pool Area, Sidewalks for relaxing walks, or more intense exercise or Pet Walks. The Property has 2 assigned parking spaces right in front of the unit - the first space, #1 and the covered parking space #3. Schedule your showing today and start your journey on the path to exciting new adventures and experiences.

2701 Falcons Way 132

Message successfully sent.

What would you like to know?

What is 3 + 4 ?

I agree to receive email communication and understand I can unsubscribe at any time.

I agree to be contacted by Kornelije Josić via call, email, and text for real estate services. To opt out, you can reply 'stop' at any time or reply 'help' for assistance. You can also click the unsubscribe link in the emails. Message and data rates may apply. Message frequency may vary. Privacy Policy

Related Properties

This charming Old Town St Charles Gem featuring 2 bedrooms and 1 bath, this adorable home offers a spacious kitchen with plenty of room for cooking, dining and entertaining. Located in the heart of Old St Charles you will love the convenience and walkability this home has to offer. The walk up basement provides additional storage and leads out to a level fenced in yard, perfect for pets, play, gardening or relaxing outdoors.
#26043878

St Charles

629 Decatur Street

2 Beds

1 Baths

978 Sq.Ft.

$215,000

MLS#: 26043878
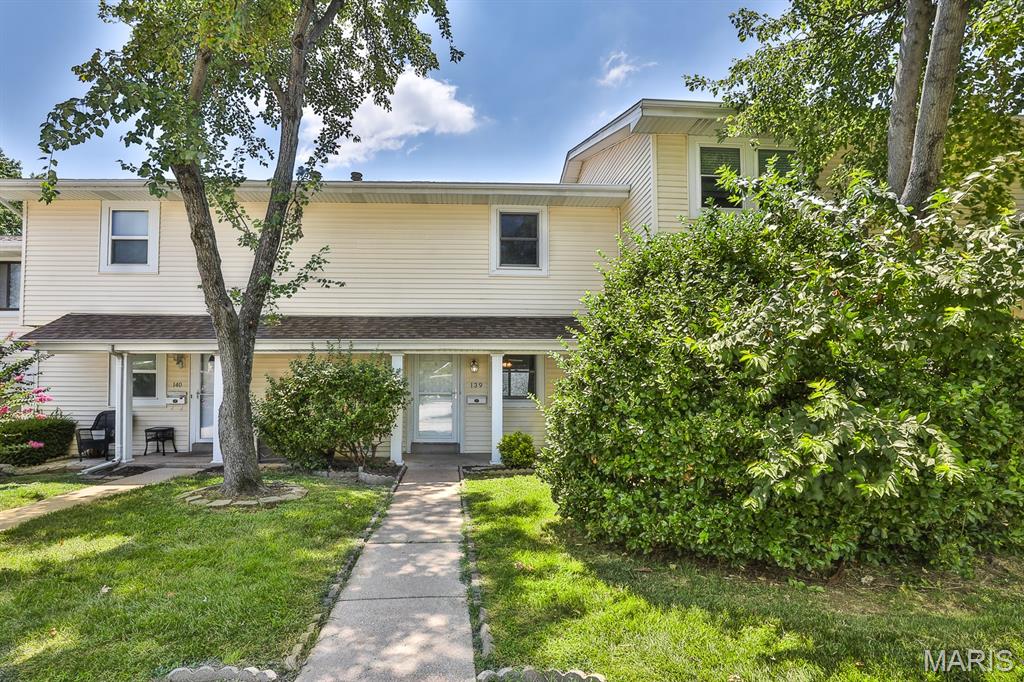
St. Charles, 3 bedroom, 2.5 bath, centrally located Condo with a partially finished basement in the lovely Hawks Nest Condominium complex. This darling condo sits directly off of Pundmann Parkway and Veterans Memorial Parkway. Very close to Zumbehl Rd and 70. Great location! 
2022 Updates~ Removed carpet and replaced with laminate flooring
Painted main room, kitchen, and added baseboard
New Dishwasher, vent hood over the range,
countertop, sink/faucet, garbage disposal.
New mini blinds in Living room window
New thermostat
New wall air return grill in dining area
The unit has 3 spacious bedrooms upstairs as well as 2 full baths. The kitchen has been nicely update and the large walk in pantry is amazing! Step out onto the maintenance free compost deck that walks down to a small lawn. Pets are allowed. The lower level is partially finished and has hook ups for washer & dryer as well as lots of storage space. There is one covered assigned carport space and then one assigned uncovered parking space. Hawks Nest condos has a public pool that is included in the HOA as well as a little dog park. $390 monthly condo fee covers water, sewer, trash, community pool maintenance, snow removal, some insurance, landscaping and common area maintenance.  This Unit can also be a Rental. Such a nice Condo!
#26043735

St Charles

139 Condor Court 139

3 Beds

2 Baths

1,289 Sq.Ft.

$175,000

MLS#: 26043735
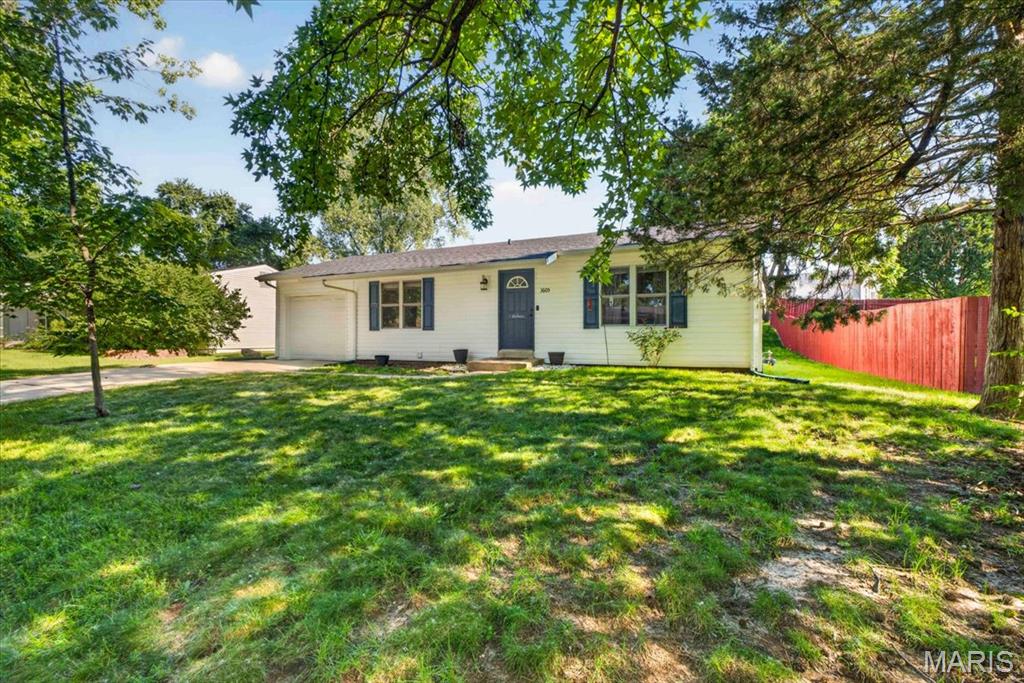
Welcome to this move-in-ready ranch home under $250k in St. Charles! The functional layout features a spacious living room, three comfortable bedrooms,  full bathroom with a tub-shower combo, and a new roof in 2026! The bright kitchen features maple cabinetry, a dedicated pantry, and full stainless steel appliances. Step outside to find a fantastic backyard complete with a relaxing patio and a dedicated garden space - perfect for outdoor entertaining or relaxing. Convenient location and ready for you to move right in! Professional photography expected Tuesday!
#26043363

St Charles

3605 Coriander Drive

3 Beds

1 Baths

744 Sq.Ft.

$215,000

MLS#: 26043363
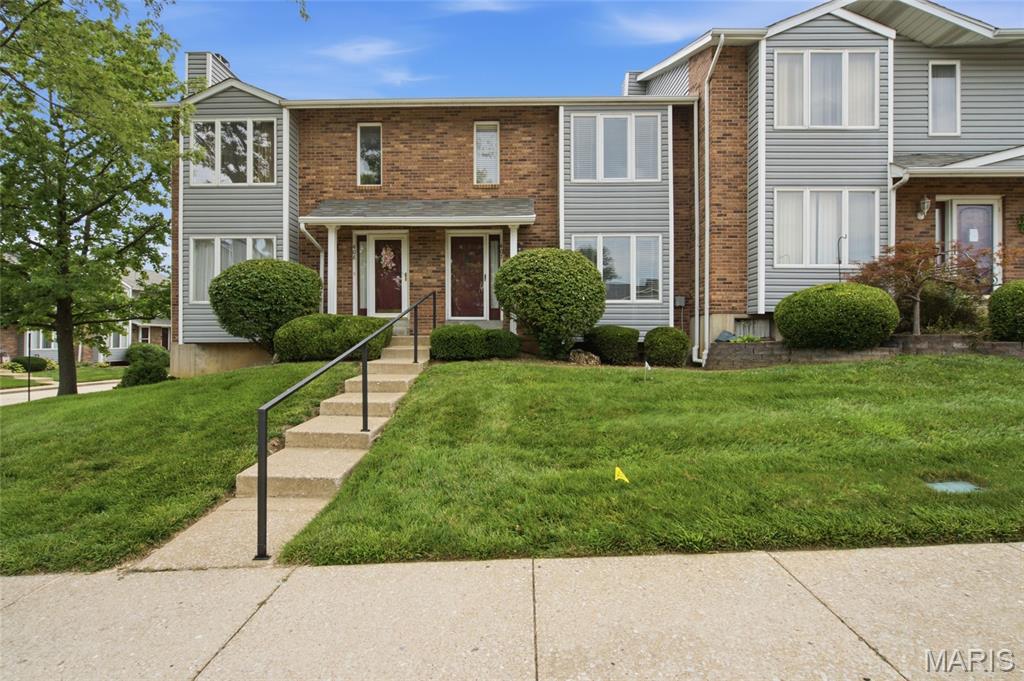
Enjoy a maintenance-free condo lifestyle with access to a pool, and clubhouse — all without spending your weekends behind a lawn mower.

This light-filled home features a dramatic 2-story entry foyer, spacious living room, and an inviting updated kitchen with wood floors, stainless steel appliances, bright updated cabinetry, and a large walk-in pantry. The breakfast room opens through a newer sliding glass door with interior blinds to a generous rear deck.

Upstairs, both bedrooms are spacious enough to serve as a primary suite. The beautifully remodeled full bath features a deluxe spa shower with a rain shower head and multiple wall sprayers, and dual sinks!

Additional highlights include an off-alley 2-car garage, convenient street parking, and a monthly fee that includes water, sewer, landscaping, and community amenities.

Located near major retailers, grocery stores, I-70, and Hwy 94, this condo offers comfort, convenience, and easy living in one great package.
#26031643

St Charles

407 King Drive G

2 Beds

1 Baths

1,296 Sq.Ft.

$200,000

MLS#: 26031643
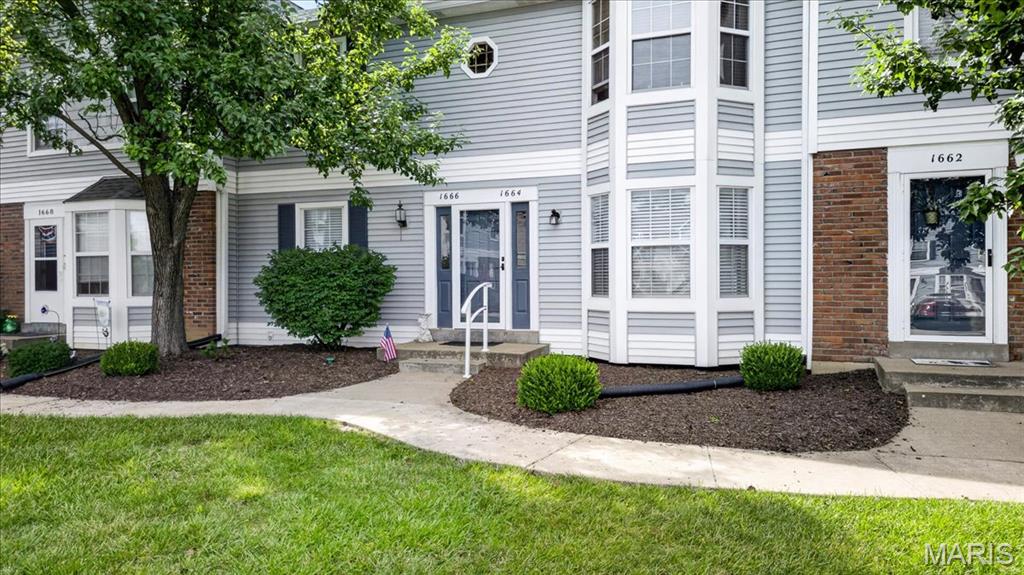
Price reduced
Move right into this beautifully updated ground-floor condo offering maintenance-free living in the heart of St. Charles! Featuring 2 bedrooms, an updated kitchen and bath, luxury vinyl flooring throughout, fresh neutral finishes, and a spacious unfinished basement with private laundry and abundant storage, this home is ready for its next owner. Enjoy peaceful views of common ground, public utilities, assigned parking, and a convenient location just minutes from shopping, restaurants, parks, and major highways. Located in the highly sought-after Francis Howell School District, this condo offers exceptional value whether you're purchasing your first home, downsizing, or adding to your investment portfolio.
#26039463

St Charles

1664 Kircher Drive C

2 Beds

1 Baths

972 Sq.Ft.

$165,000

MLS#: 26039463
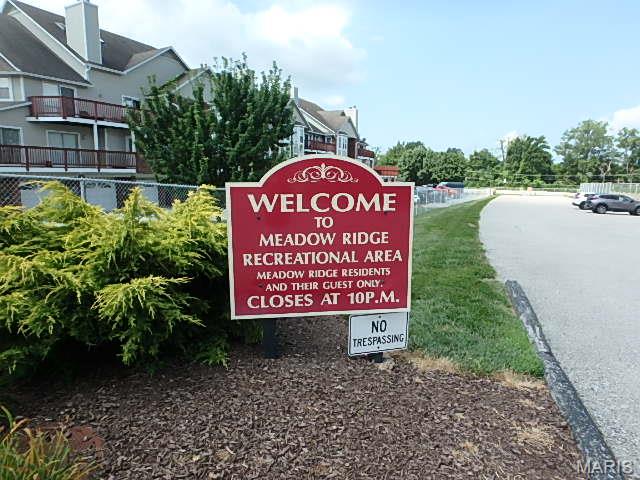
Beautiful Main-Level Condo with Lake Views
Enjoy easy, maintenance-free living in this inviting main-level unit featuring two spacious bedrooms, each with its own private en-suite bath and direct access to the patio—perfect for enjoying your morning coffee or relaxing outdoors.
The open great room offers elegant crown molding, a convenient wet bar for entertaining, and sliding glass doors that lead to the patio, creating a seamless indoor-outdoor living space.
The efficient galley kitchen is equipped with a new (06/2026) flat-top electric range, new (06/2026) microwave, refrigerator, and dishwasher, making it move-in ready. Attractive laminate flooring flows throughout the main living areas, while the bedrooms feature comfortable carpeting.
Additional highlights include: Convenient main-floor laundry with washer and dryer. Detached garage located directly across from the front door, complete with an automatic opener. Beautiful lake views just to the left of the unit, adding a peaceful touch to your everyday living.
Residents also enjoy access to outstanding community amenities, including a clubhouse, swimming pool, tennis courts, pickleball courts, and more—offering the perfect blend of recreation and relaxation.
Don't miss this opportunity to own a comfortable, well-appointed home in a community with exceptional amenities!
AHS Home Warranty included!
Per the Association and Association Insurance Company, fireplace cannot be used as is. However if a Gas insert is installed it could be used.
#26042655

St Charles

415 Shirley Ridge Drive 16

2 Beds

2 Baths

1,384 Sq.Ft.

$199,500

MLS#: 26042655
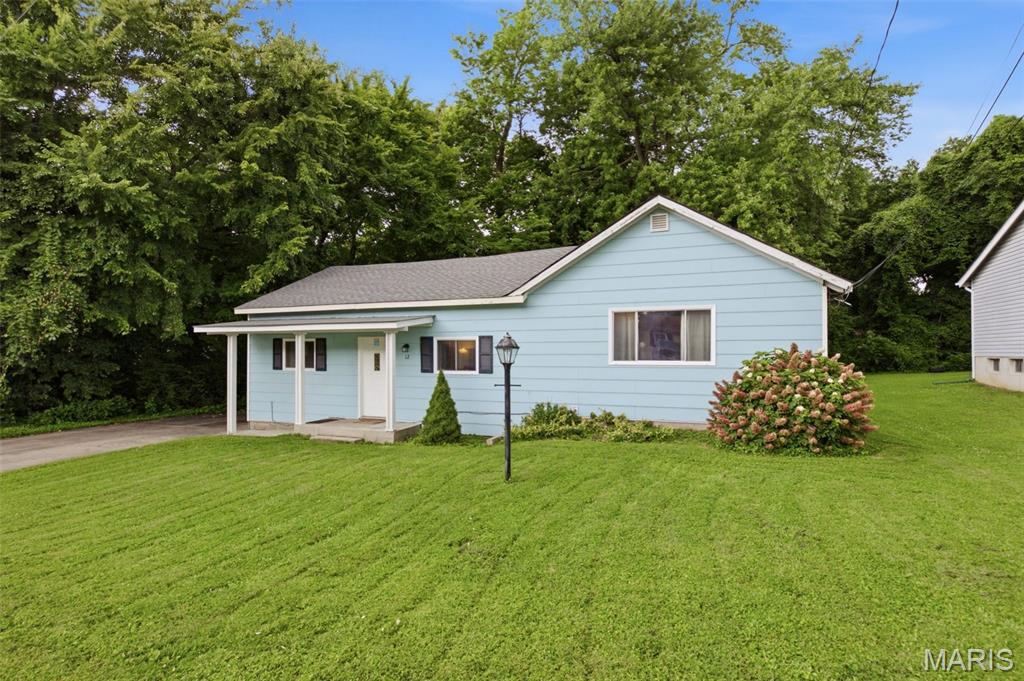
Contract fell through no fault of seller. BACK ON MARKET Monday 7/27!! If you missed the opportunity, now's your chance. Imagine coming home to a residence that embodies possibilities, featuring four spacious bedrooms and a versatile bonus room. Upon entering, you'll discover a bright and airy living room, three bedrooms, and a full bathroom, setting the stage for everyday bliss. A short staircase leads up to a hub of activity: the dining room, kitchen, fourth bedroom, and laundry/utility room, designed to foster connection and productivity. Above, the expansive attic space awaits your personal touch, offering ample storage or a canvas for your next creative project. Unwind on the covered deck, surrounded by the serene atmosphere of the fenced backyard, perfect for making memories with loved ones, pets, and friends.
#26038639

St Charles

12 Valley Road

4 Beds

1 Baths

1,392 Sq.Ft.

$219,900

MLS#: 26038639
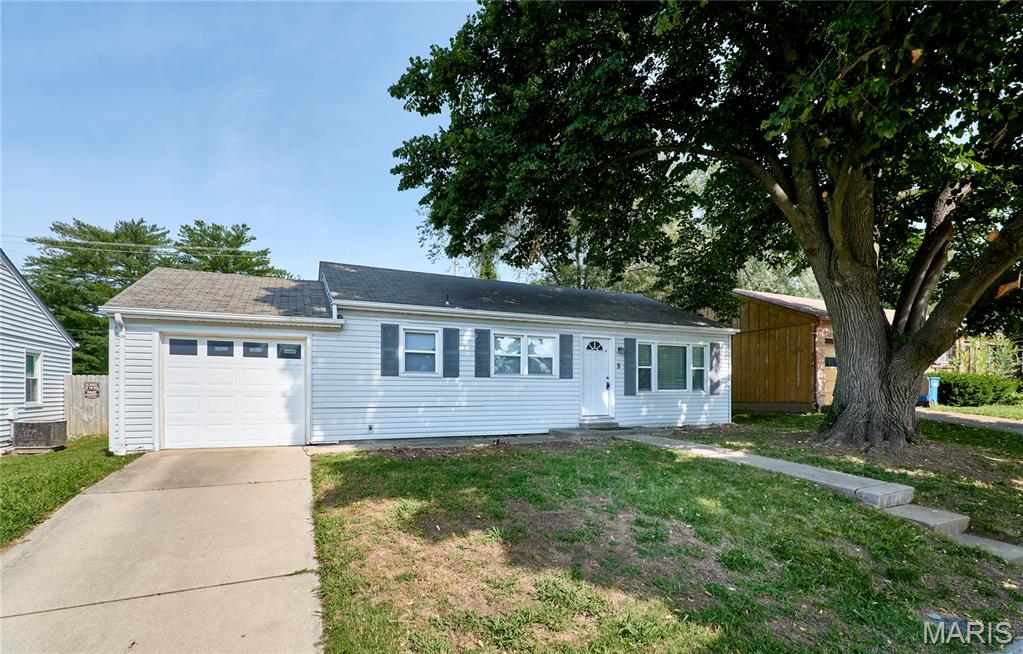
Great for first time buyers or investors the single-family residence at 5 Ridgeview Ct in St. Charles city offers an opportunity for low cost home ownership.  This home offers a comfortable ranch-style living experience, designed for ease and relaxation. The spacious living room will accommodate your sectional, TV and other furniture with ease.  An open concept Kitchen/dining room combination has ample room for dining table and has been updated with wood cabinets.  Other updates include newer windows with blinds for privacy and an updated bath. With two well-proportioned bedrooms, this home provides comfortable private spaces. The single full bathroom is thoughtfully appointed to serve the household's needs. The property features a private yard, with fencing on 3 sides, offering a personal outdoor retreat for leisure and enjoyment. An attached garage with garage door opener provides convenient parking and additional storage options. Embrace the opportunity to create your ideal living space in this charming home. Located close to Historic Main Street, with its numerous shops and dining options and close to Highway 70 for commuting. Bring us your offer, this one will go fast.
#26039914

St Charles

5 Ridgeview Court

2 Beds

1 Baths

1,008 Sq.Ft.

$190,000

MLS#: 26039914
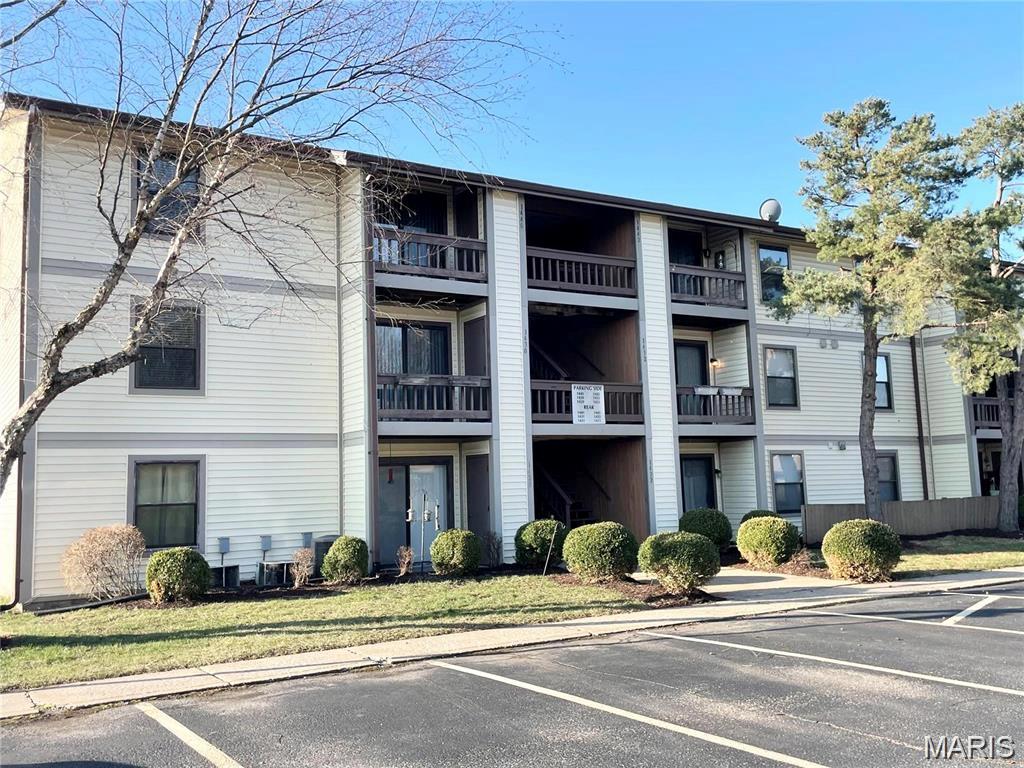
Price reduced
Spacious turn key- updated throughout - with 804 sq.ft. of living space. Living rm. w/luxury laminate vinyl flooring, Kitchen w/newer white cabinets, counter tops, smooth top electric stove, Refrigerator, washer/dryer and counter tops.+4 cabinets w/counter top as a pantry or appliance garage. The counter is great for crockpots and party favors for folks over of a party. Also 2 bedrooms w/newer carpet & updated bathroom. 6 panel white doors, white baseboards and new paint throughout. HOA covers all expenses and services except electric, internet, and sewer. (rentals are allowed-occupancy permits needed through association) 1 carport. The community has a swimming pool and area for dogs. Close distance to schools (Francis Howell School District), shopping centers, restaurants. You wont find a better location for schools, churches and hwy access! Location: End Unit
#26040462

St Charles

1430 Summergate Parkway J

2 Beds

1 Baths

804 Sq.Ft.

$149,000

MLS#: 26040462

 - property

Send a message

Message successfully sent.

Your message

What is 3 + 4 ?

Reason for contacting?

I agree to receive email communication and understand I can unsubscribe at any time.

I agree to be contacted by Kornelije Josić via call, email, and text for real estate services. To opt out, you can reply 'stop' at any time or reply 'help' for assistance. You can also click the unsubscribe link in the emails. Message and data rates may apply. Message frequency may vary. Privacy Policy

Sign Out

Virtual Assistant

Would you like to take the next step with this property? We can help you schedule a showing or virtual tour, or send you more details.

Yes, I would like more information.

Thank You for Your Reply, One of Our Agents will contact you as soon as possible

No, maybe later.

Thank you, you can always contact me via email, phone number or through the contact form.

Realhub AI

Lucy - Your AI-Powered Realtor

Update Your Temporary Password

Personalize your search

Enter your email and we'll notify you immediately when new listings match what you're looking for.

or enter email address

Already have an account ? Login here

Continue your home search

I agree to receive communications and understand I can unsubscribe at any time.

I agree to be contacted by Kornelije Josić via call, email, and text for real estate services. To opt out, you can reply 'stop' at any time or reply 'help' for assistance. You can also click the unsubscribe link in the emails. Message and data rates may apply. Message frequency may vary. Privacy Policy

Already have an account ? Login here

We use cookies

We use cookies primarily for analytics to enhance your experience. By accepting, you agree to our use of these cookies. You can manage your preferences or learn more about our cookies policy.