
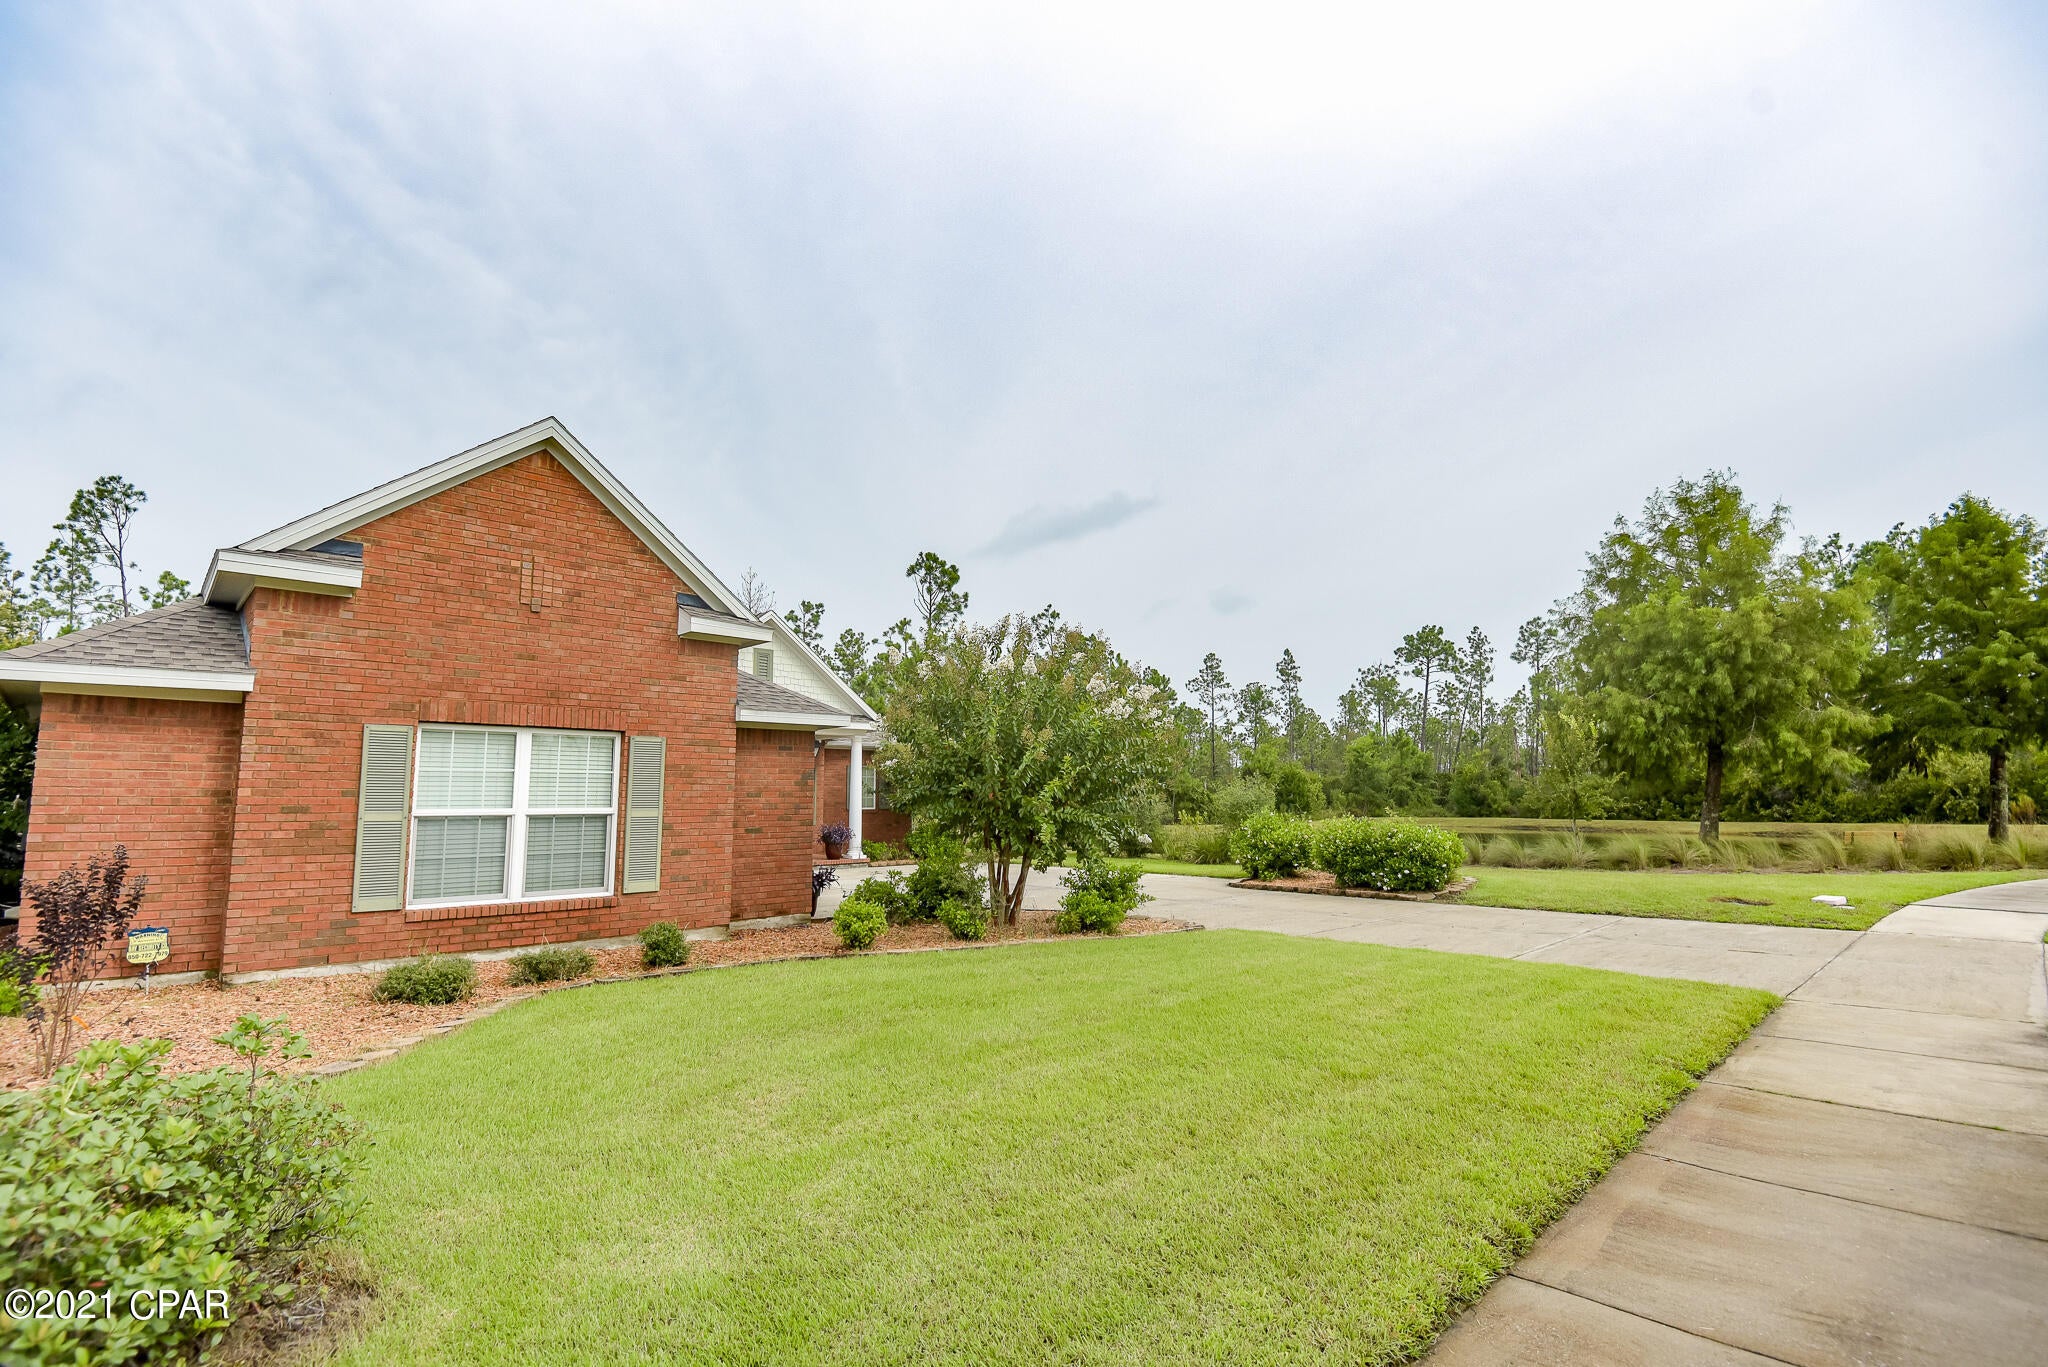
Property
Beds
4
Full Baths
3
1/2 Baths
1
Year Built
2008
Sq.Footage
3,738
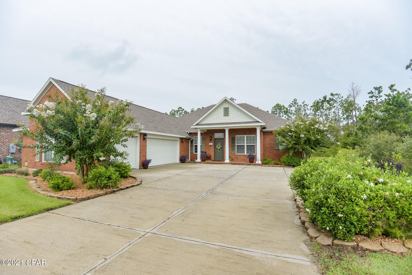
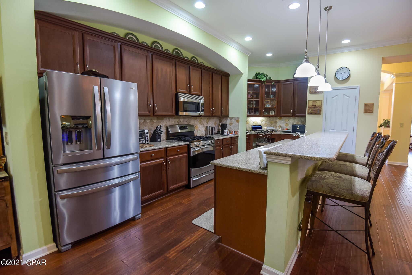
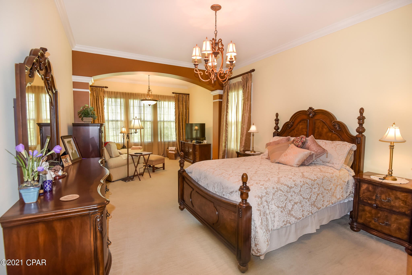
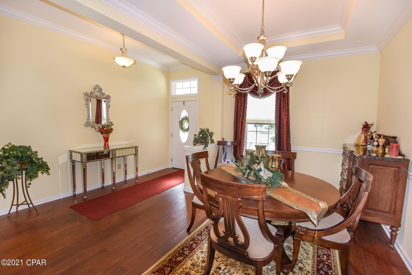
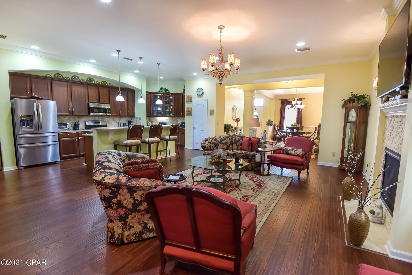
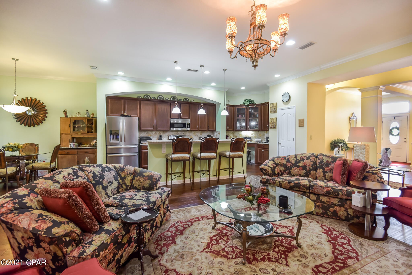
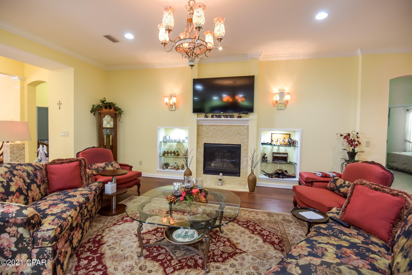
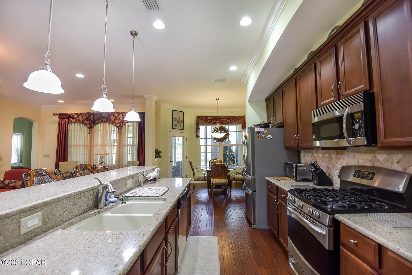
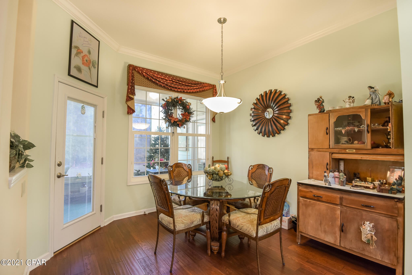
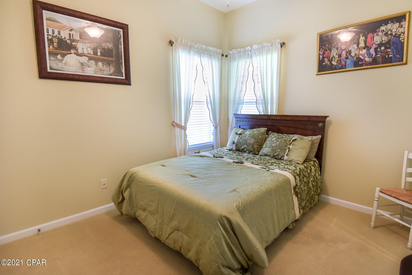
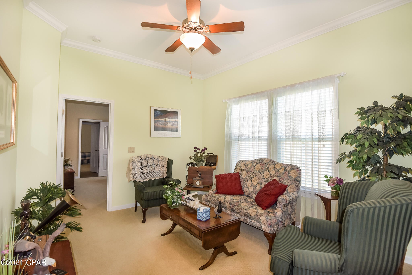
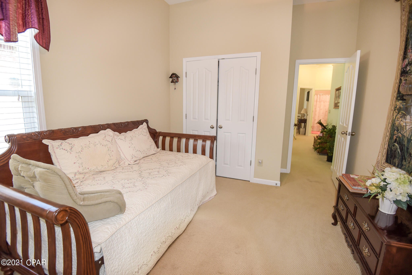
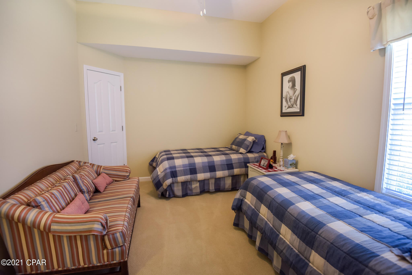
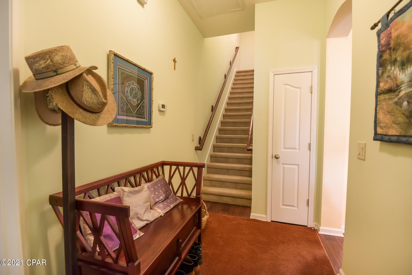
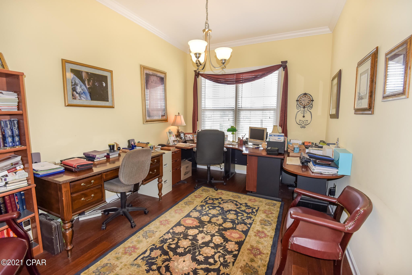
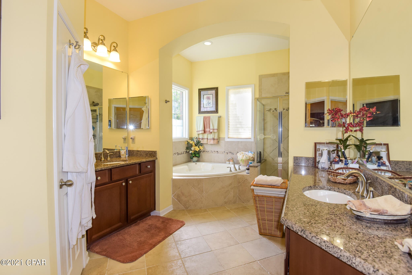
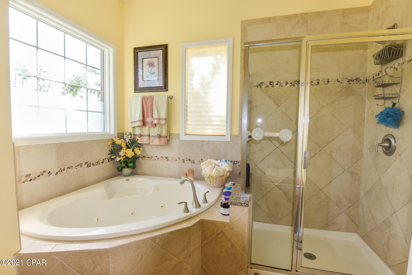
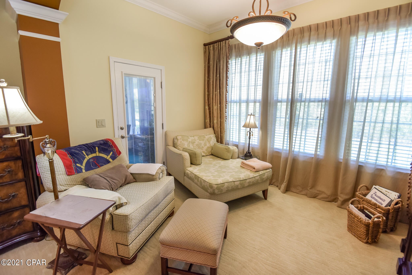
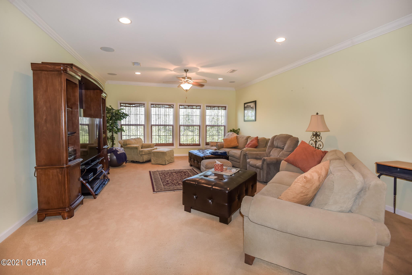
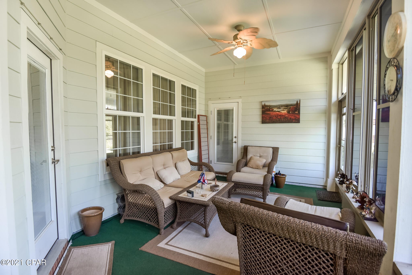
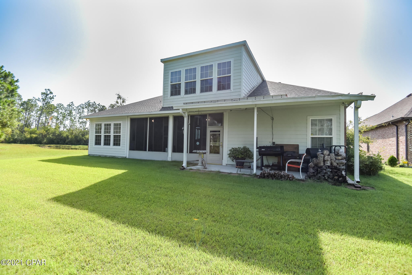
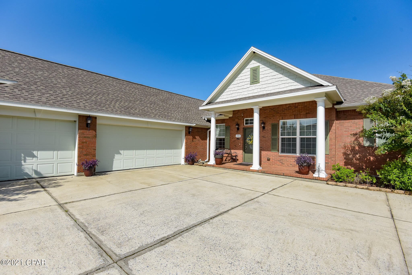
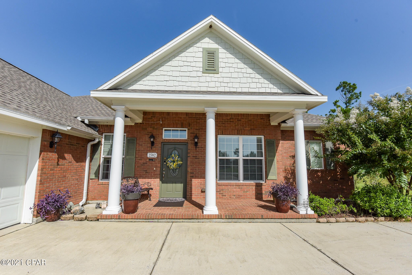
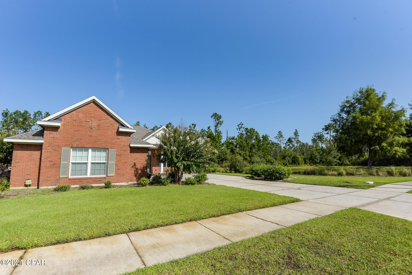
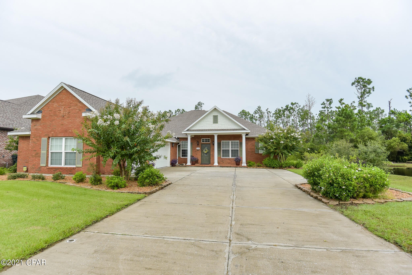
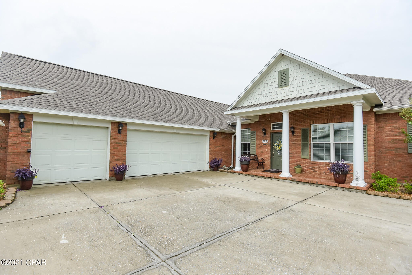
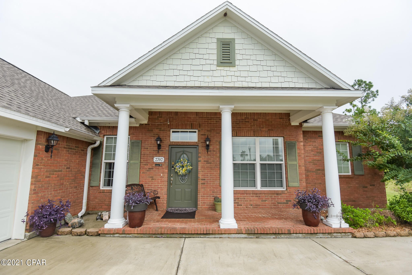
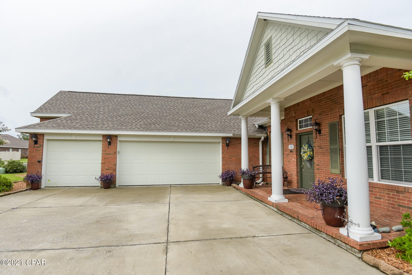
4 Bedroom plus bonus room! MUST SEE Custom built David Weekley Home. Great for entertaining with open floor-plan- Kitchen has quartz countertops and stainless appliance with natural gas cooking range. Split floor plan with 3 bedrooms and sitting room on one side and master with attached sitting room on opposite side. Castle Rock-Oak wood flooring (5'' wide, 1⁄2'' thick, glued installation) in the Family Room, dining area, kitchen, and hallways.All bedrooms have Berber carpet with upgraded padding. This property was built in 2008 as a certified Florida GreenHouse. Thirty year shingle asphalt roof installed 10/20. Home Standby 16kW Generac Natural Gas Engine Generator supports A/C, Kitchen, Family Area and Master bedroom/bath. All exterior windows are hurricane rated at 130 mph winds. Lower part of the window is screened, and tilts out for cleaning from inside. Each exterior door has easy to install hurricane corrugated steel panels. In-ground 3 zone sprinkler system connected to Reuse Water System. Outdoor outlets (GFI) Front, Side, and Rear. Water Bib on either side of the house. Natural Gas Bib hook-up under pan roofed barbecue area. The Lanai/sunroom has tinted vinyl/screen sliding panels from top to bottom. All measurements must be verified.
Features & Amenities
Interior
-
Other Interior Features
Coffered Ceiling(s)
-
Total Bedrooms
4
-
Bathrooms
3
-
1/2 Bathrooms
1
-
Pet friendly
N/A
Exterior
-
Garage
Yes
-
Garage spaces
3
-
Construction Materials
Brick
-
Patio and Porch Features
Patio, Porch, Enclosed, Covered, Screened
-
Pool
No
-
Waterfront YN
NO
Area & Lot
-
Lot Size(acres)
0.25
-
Lot Size(square feet)
10,890
-
Property Type
Residential
-
Property Sub Type
SingleFamilyResidence
-
Architectural Style
Contemporary
Price
-
Sales Price
$525,000
-
Tax Amount
$4,303
-
Zoning
Resid Single Family
-
Sq. Footage
3,738
-
Price/SqFt
$140
HOA
-
Association
YES
-
Association Fee Includes
N/A
School District
-
Elementary School
Hiland Park
-
Middle School
Mowat
-
High School
Mosley
Property Features
-
Sewer
Public Sewer
Schedule a Showing
Showing scheduled successfully.
Mortgage calculator
Estimate your monthly mortgage payment, including the principal and interest, property taxes, and HOA. Adjust the values to generate a more accurate rate.
Your payment
Principal and Interest:
$
Property taxes:
$
HOA fees:
$
Total loan payment:
$
Total interest amount:
$
Location
County
Bay
Elementary School
Hiland Park
Middle School
Mowat
High School
Mosley
Listing Courtesy of Cathryn Hatcher, Think Real Estate
RealHub Information is provided exclusively for consumers' personal, non-commercial use, and it may not be used for any purpose other than to identify prospective properties consumers may be interested in purchasing. All information deemed reliable but not guaranteed and should be independently verified. All properties are subject to prior sale, change or withdrawal. RealHub website owner shall not be responsible for any typographical errors, misinformation, misprints and shall be held totally harmless.

AGENT
Franko Maric
Call Franko today to schedule a private showing.

* Listings on this website come from the FMLS IDX Compilation and may be held by brokerage firms other than the owner of this website. The listing brokerage is identified in any listing details. Information is deemed reliable but is not guaranteed. If you believe any FMLS listing contains material that infringes your copyrighted work please click here to review our DMCA policy and learn how to submit a takedown request.© 2024 FMLS.
Related Properties
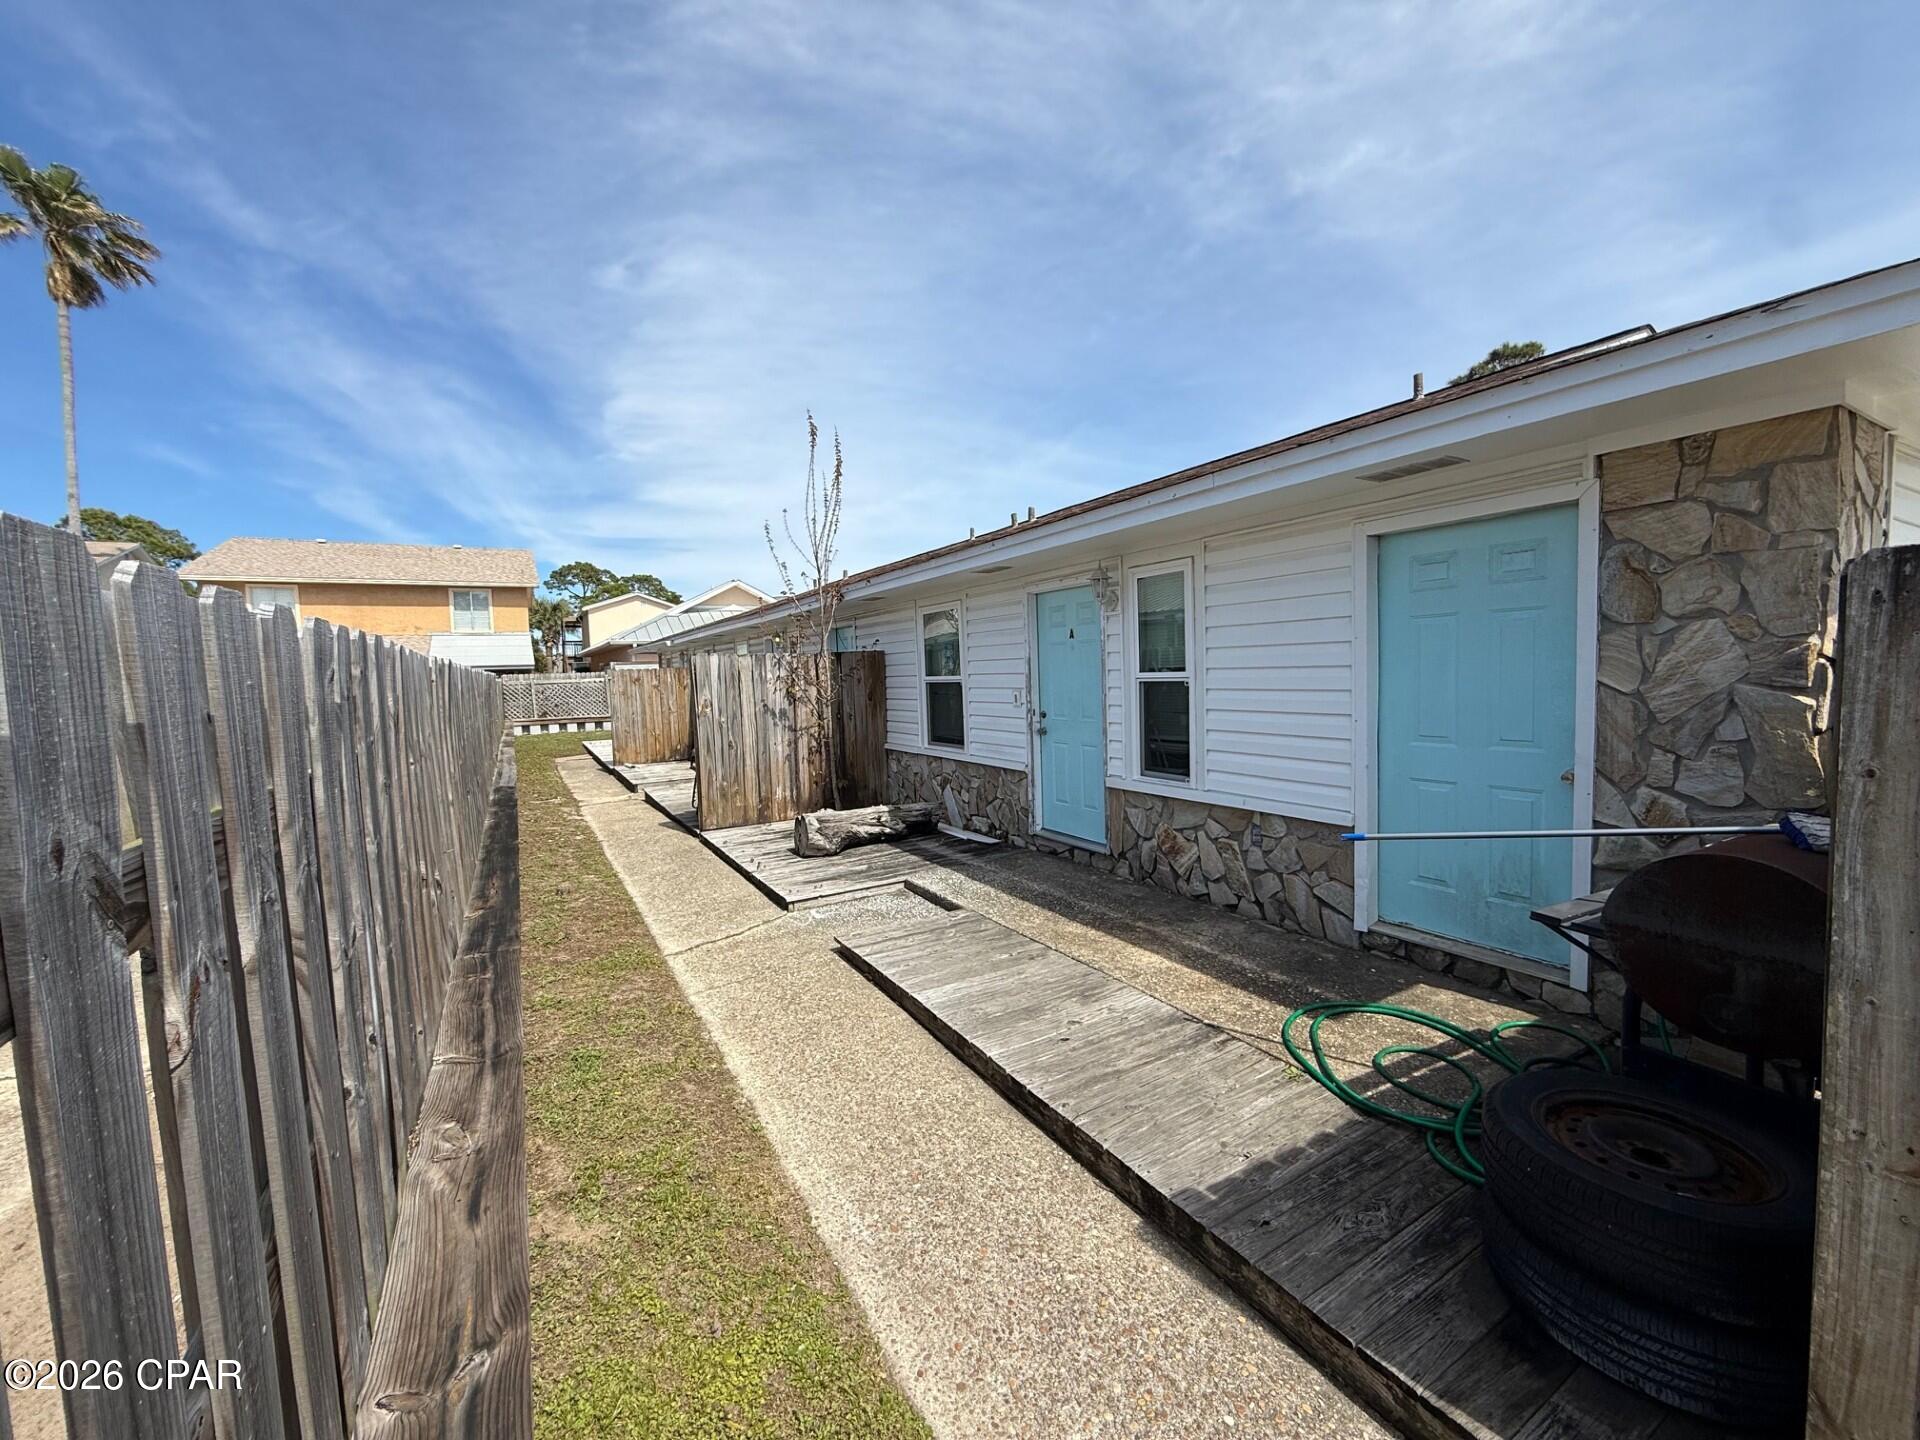
Panama City
6218 Hilltop Avenue A,B,C
6 Beds
3 Baths
2,052 Sq.Ft.
$554,900
MLS#: 787586
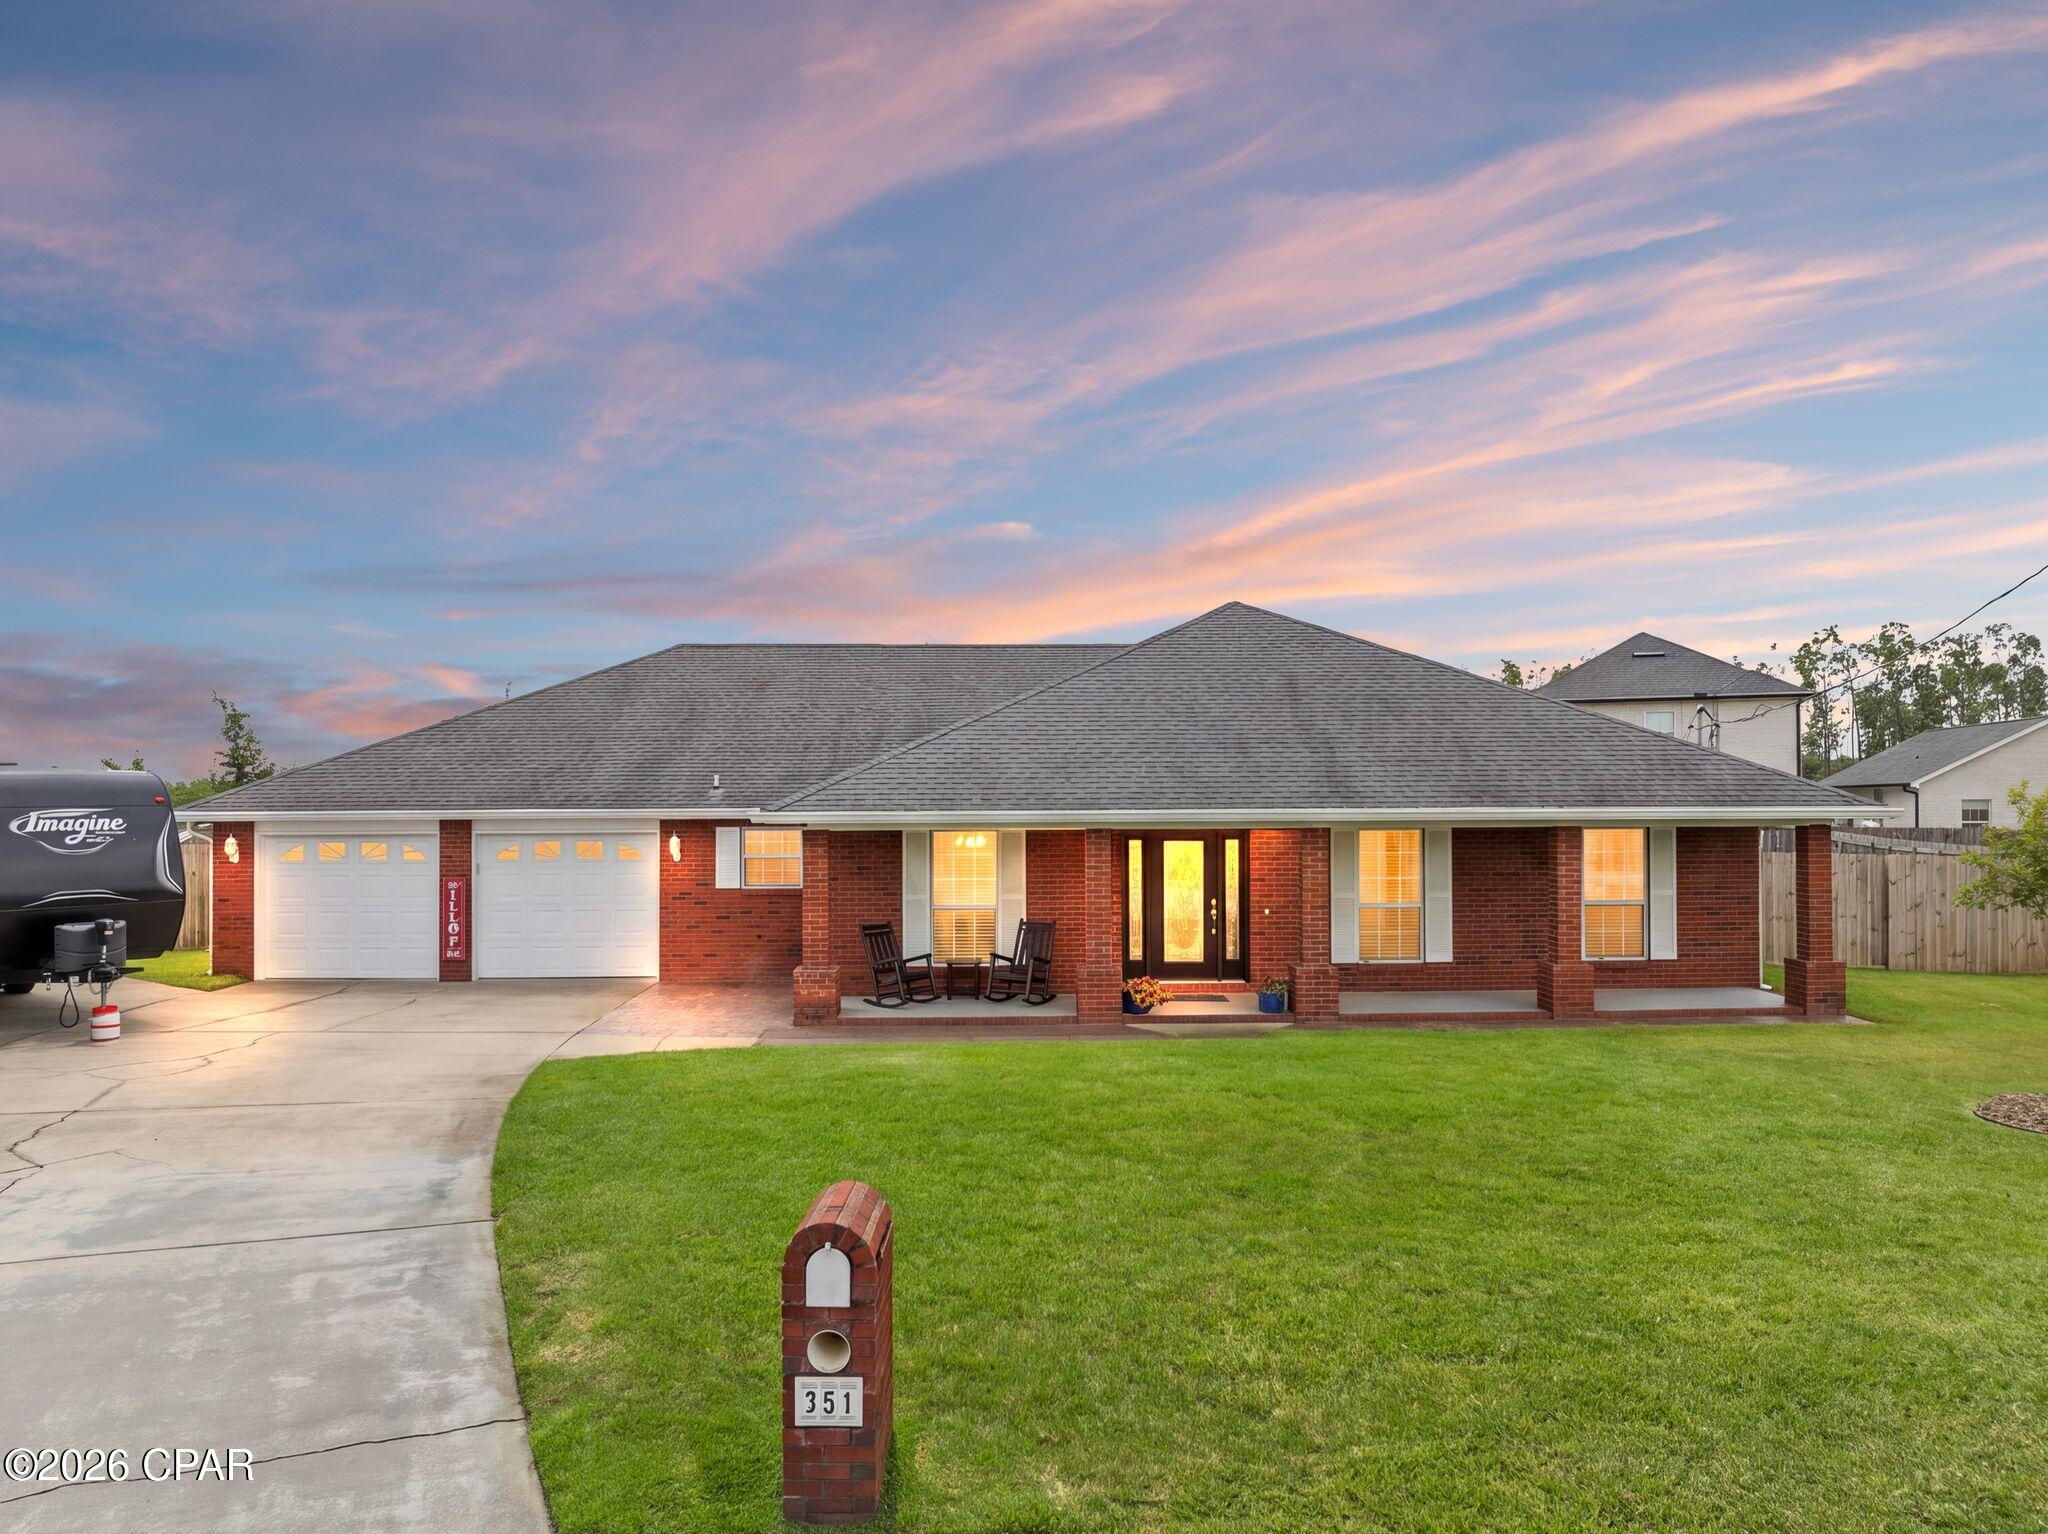
Panama City
351 Hiland Drive
3 Beds
2 Baths
2,152 Sq.Ft.
$440,000
MLS#: 795073
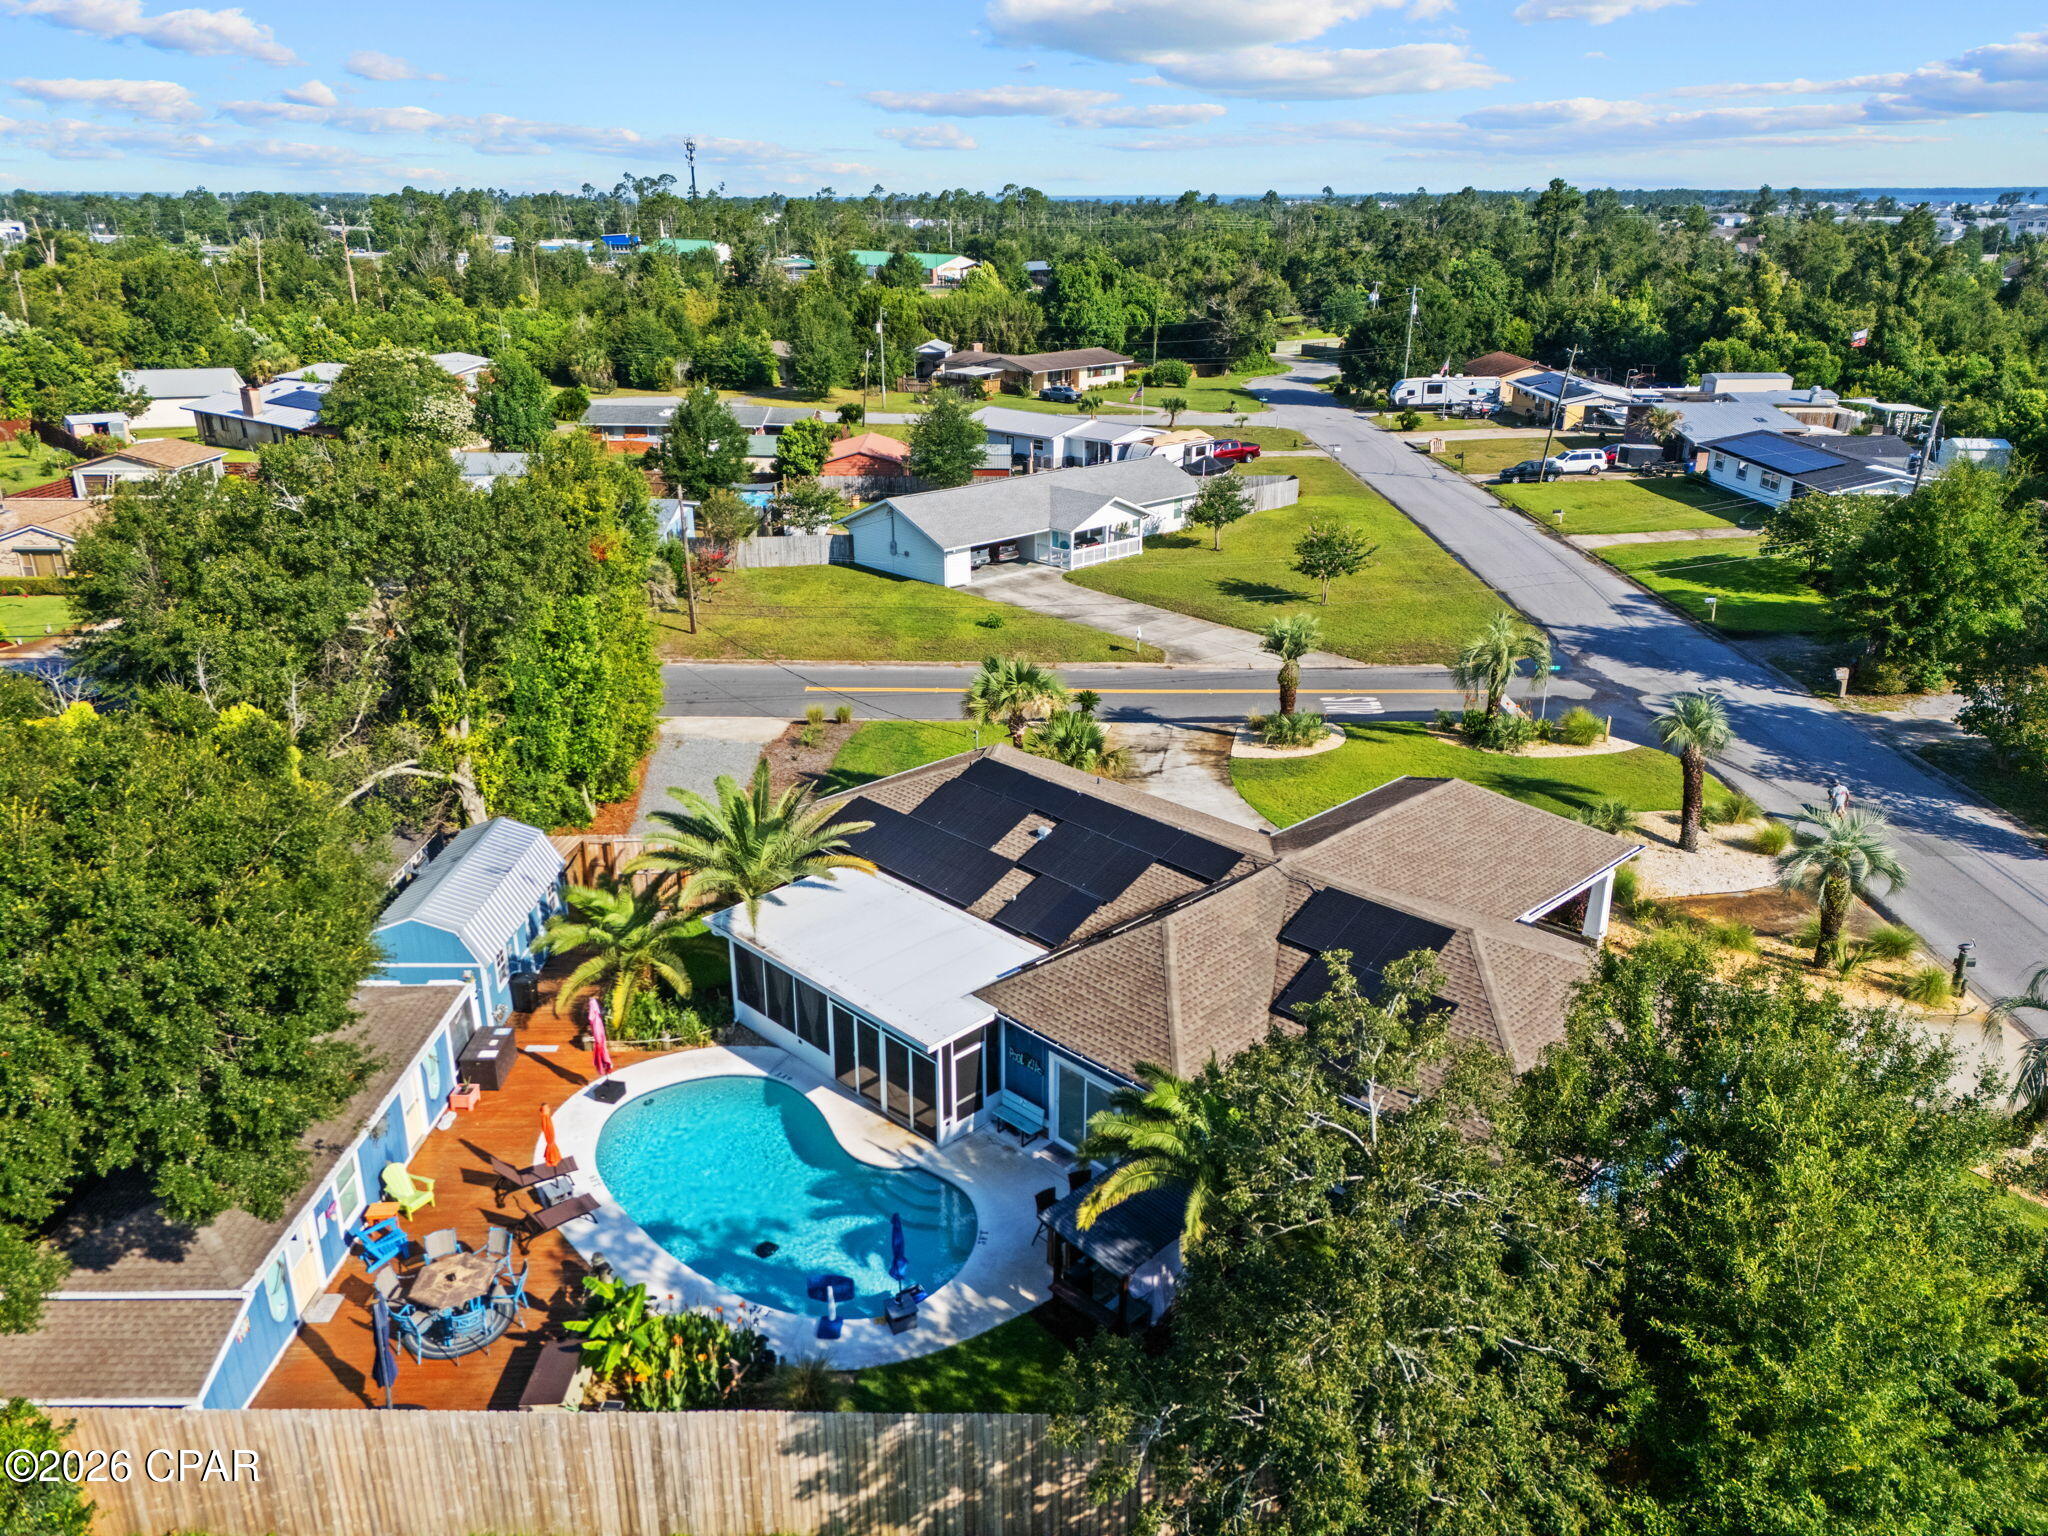
Panama City
1203 Yale Avenue
5 Beds
4 Baths
2,400 Sq.Ft.
$628,000
MLS#: 793127
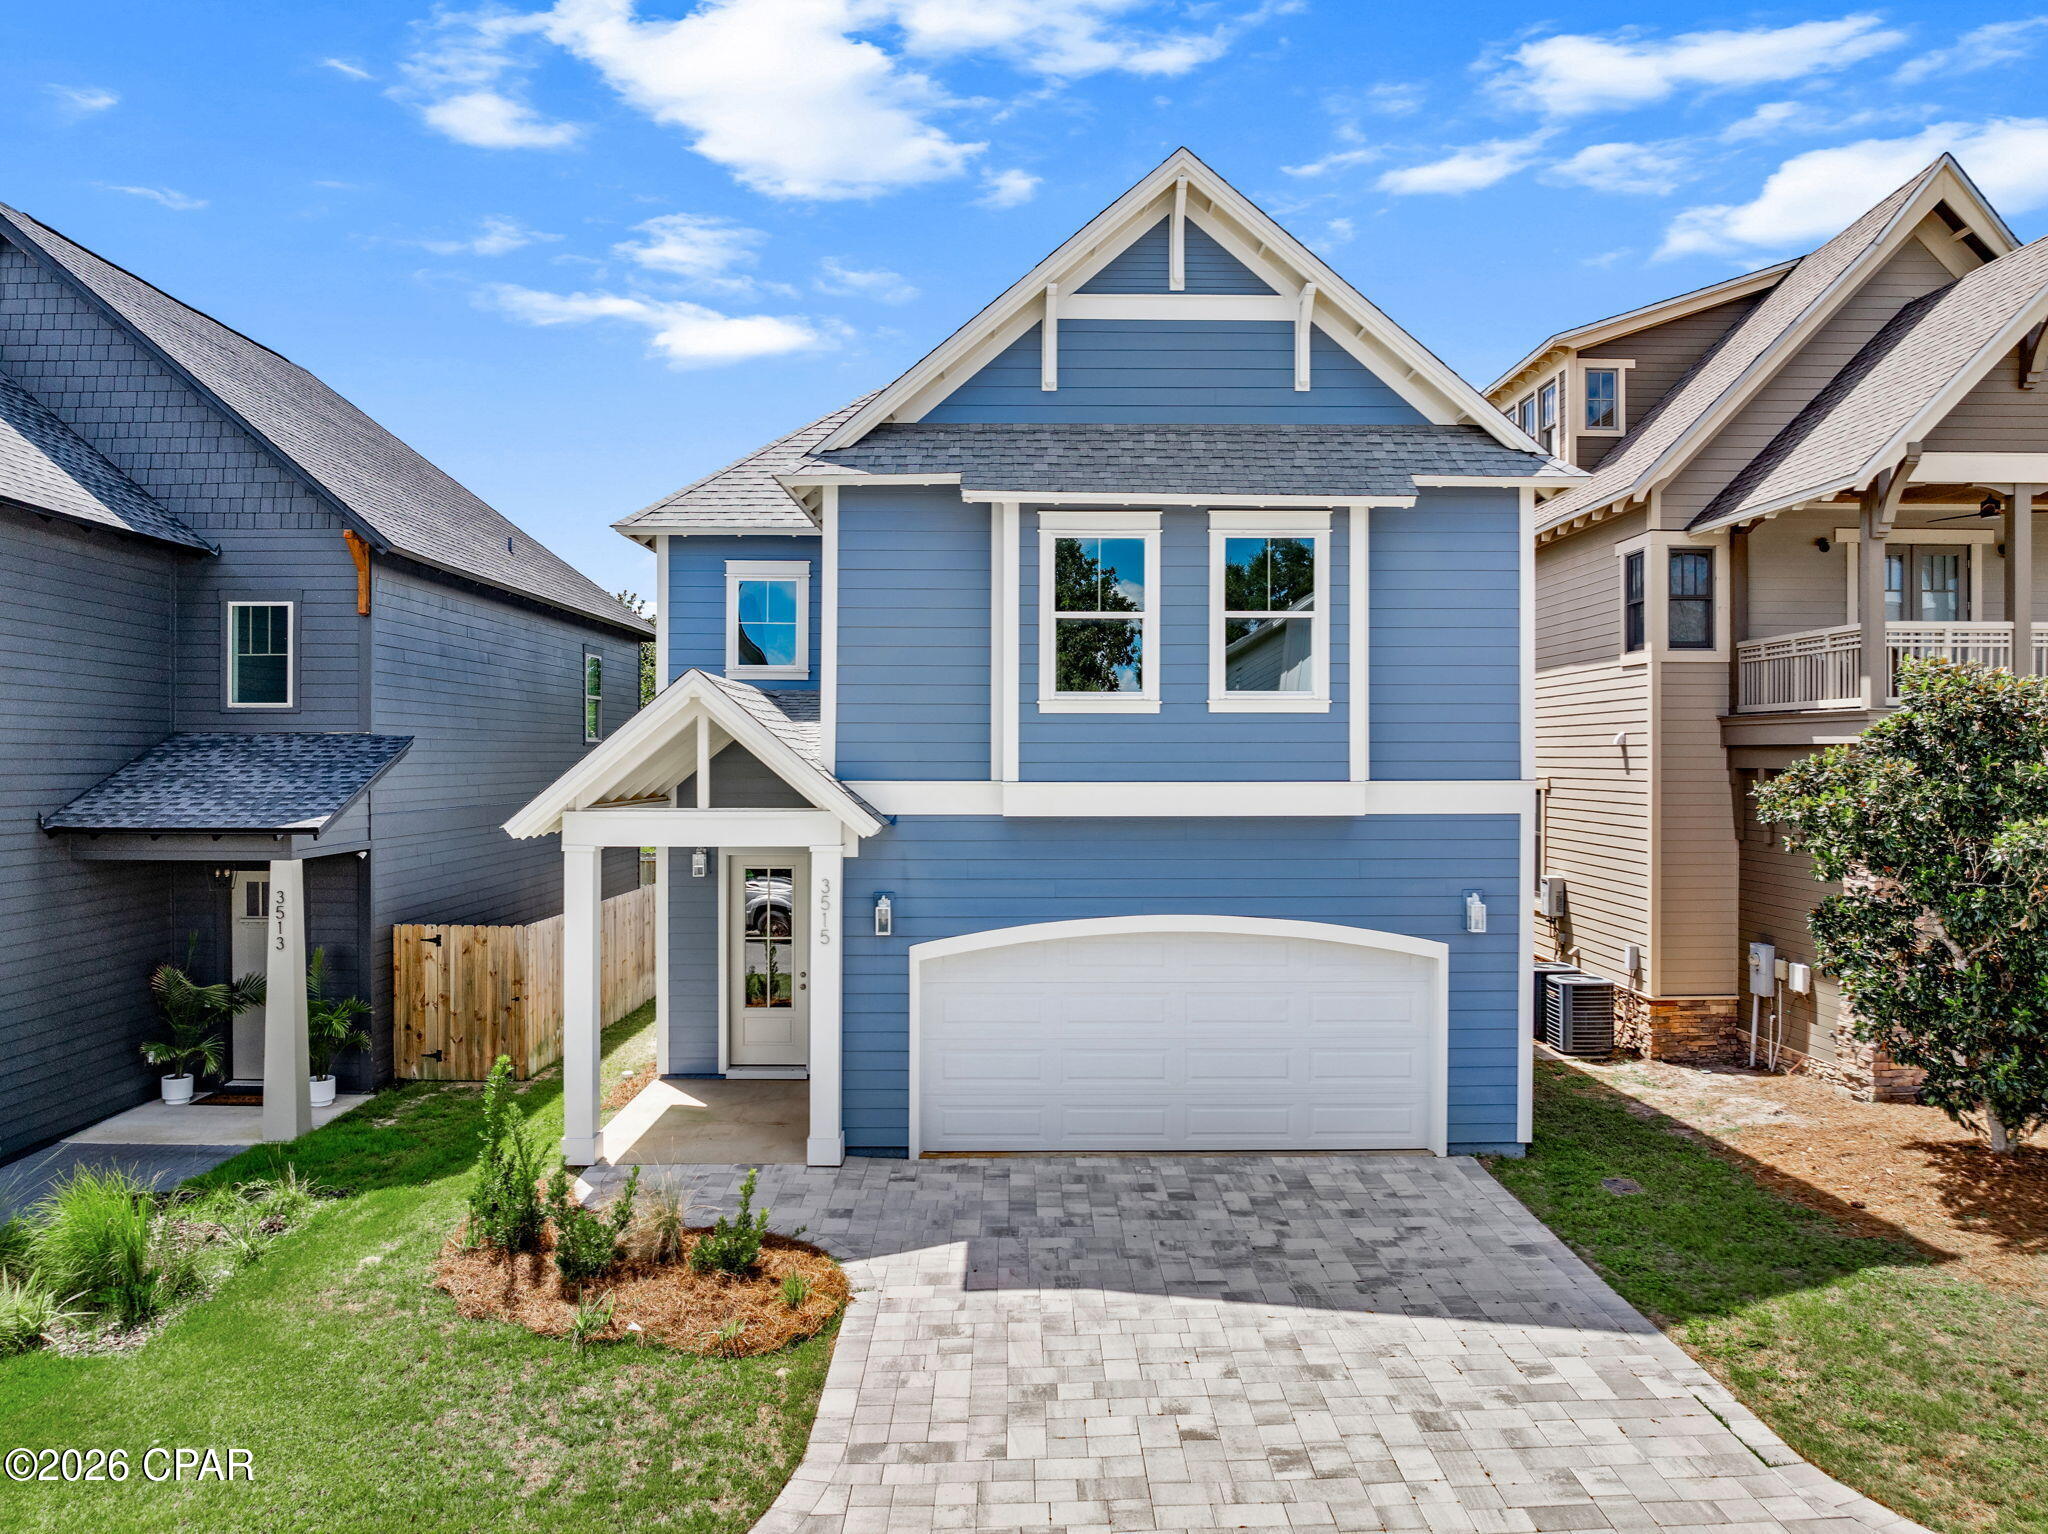
Panama City
3515 Cottage Cove Lane
4 Beds
3 Baths
2,400 Sq.Ft.
$568,999
MLS#: 795000
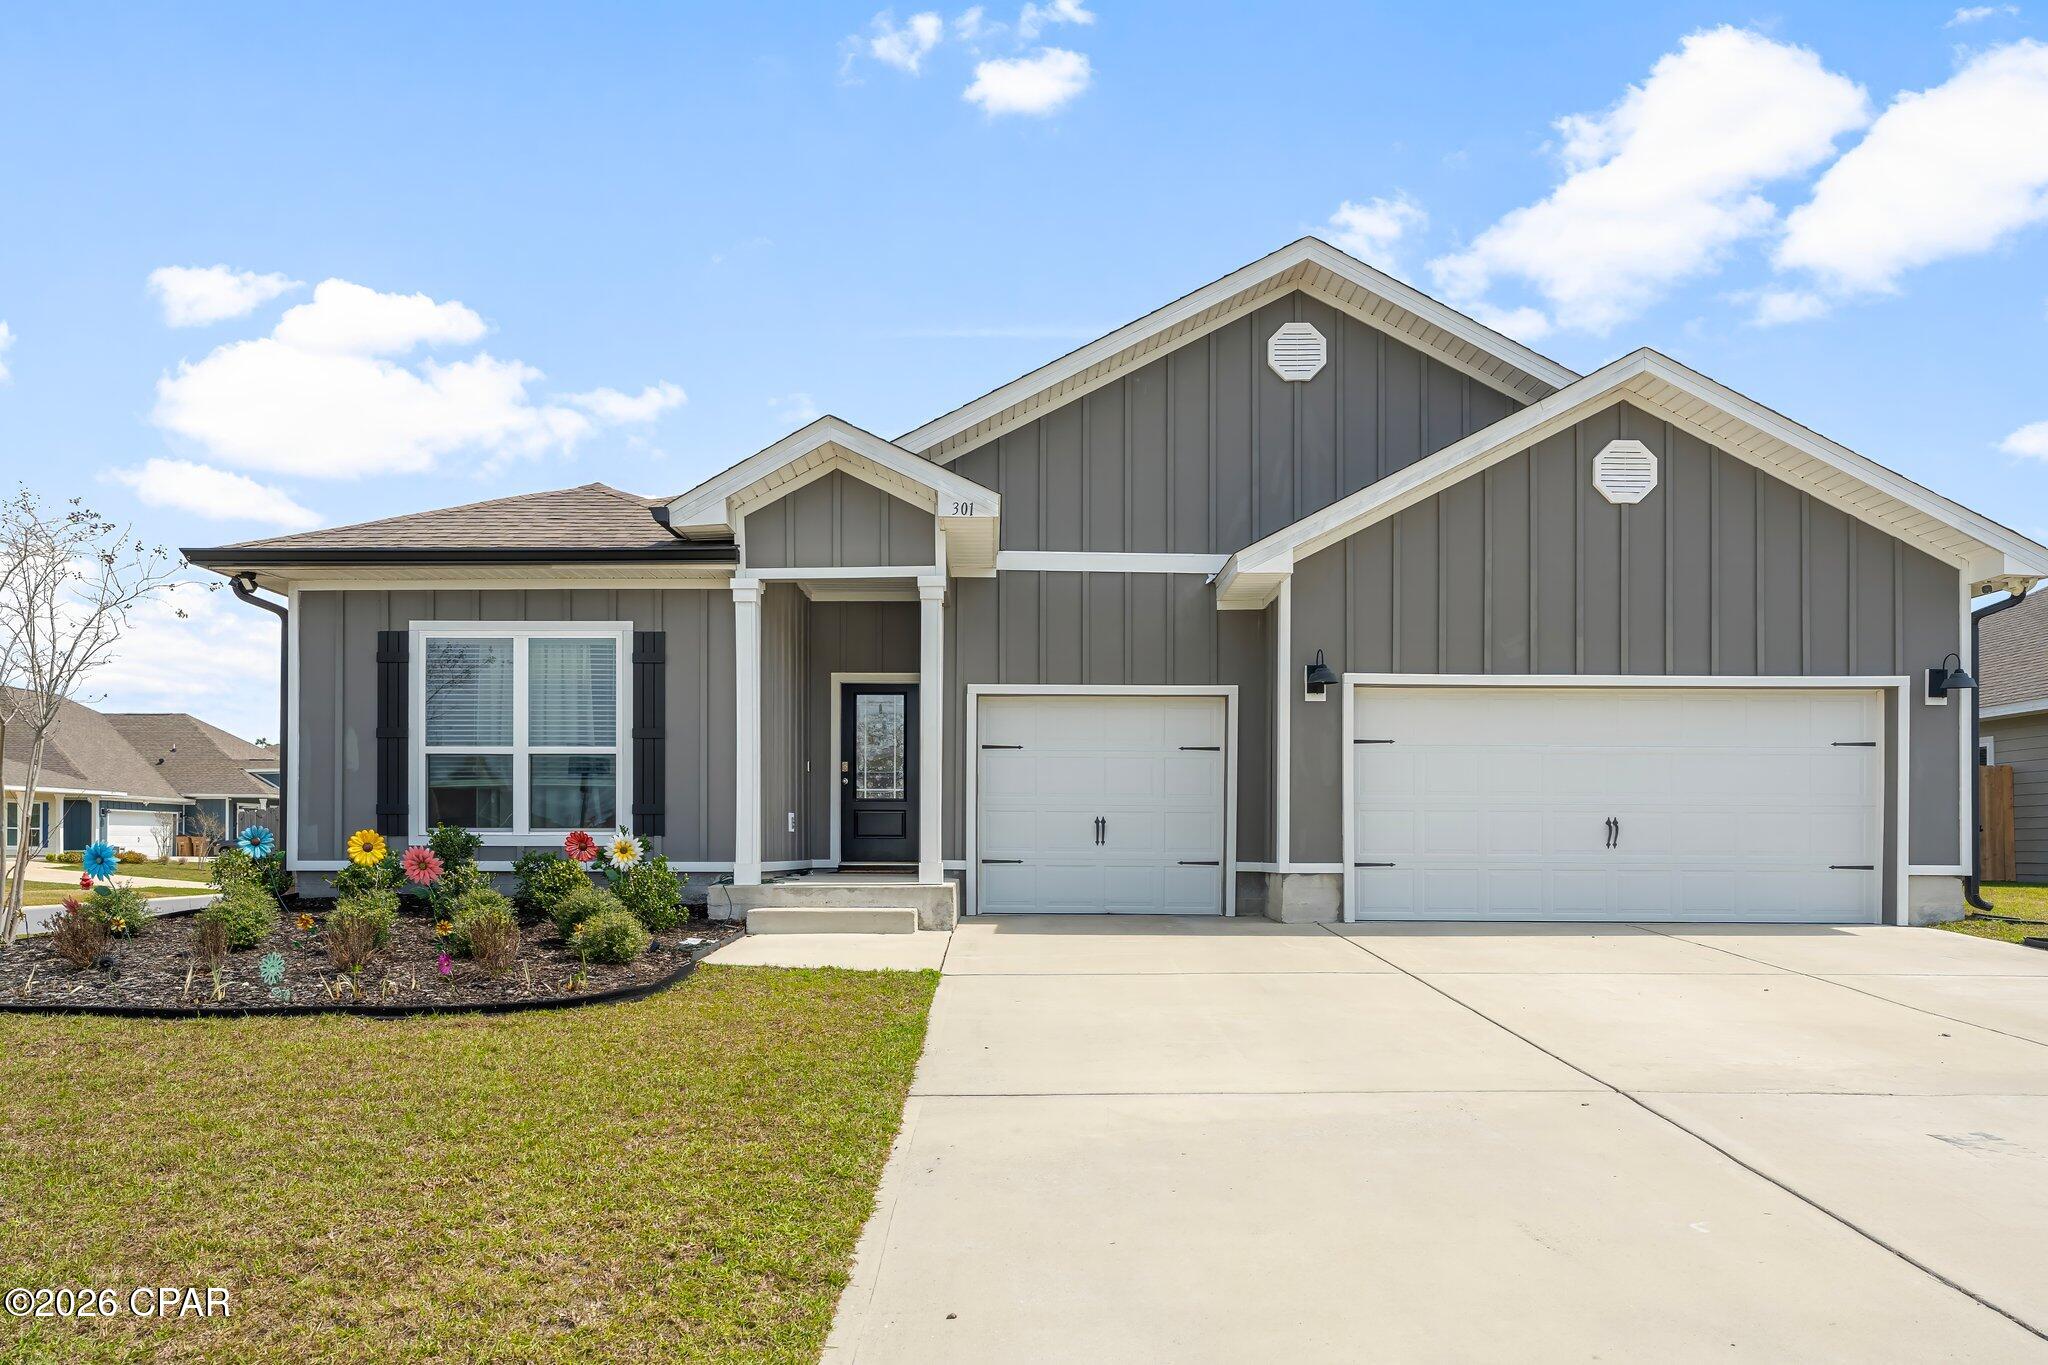
Panama City
301 Allie Way
4 Beds
3 Baths
2,796 Sq.Ft.
$435,000
MLS#: 794966
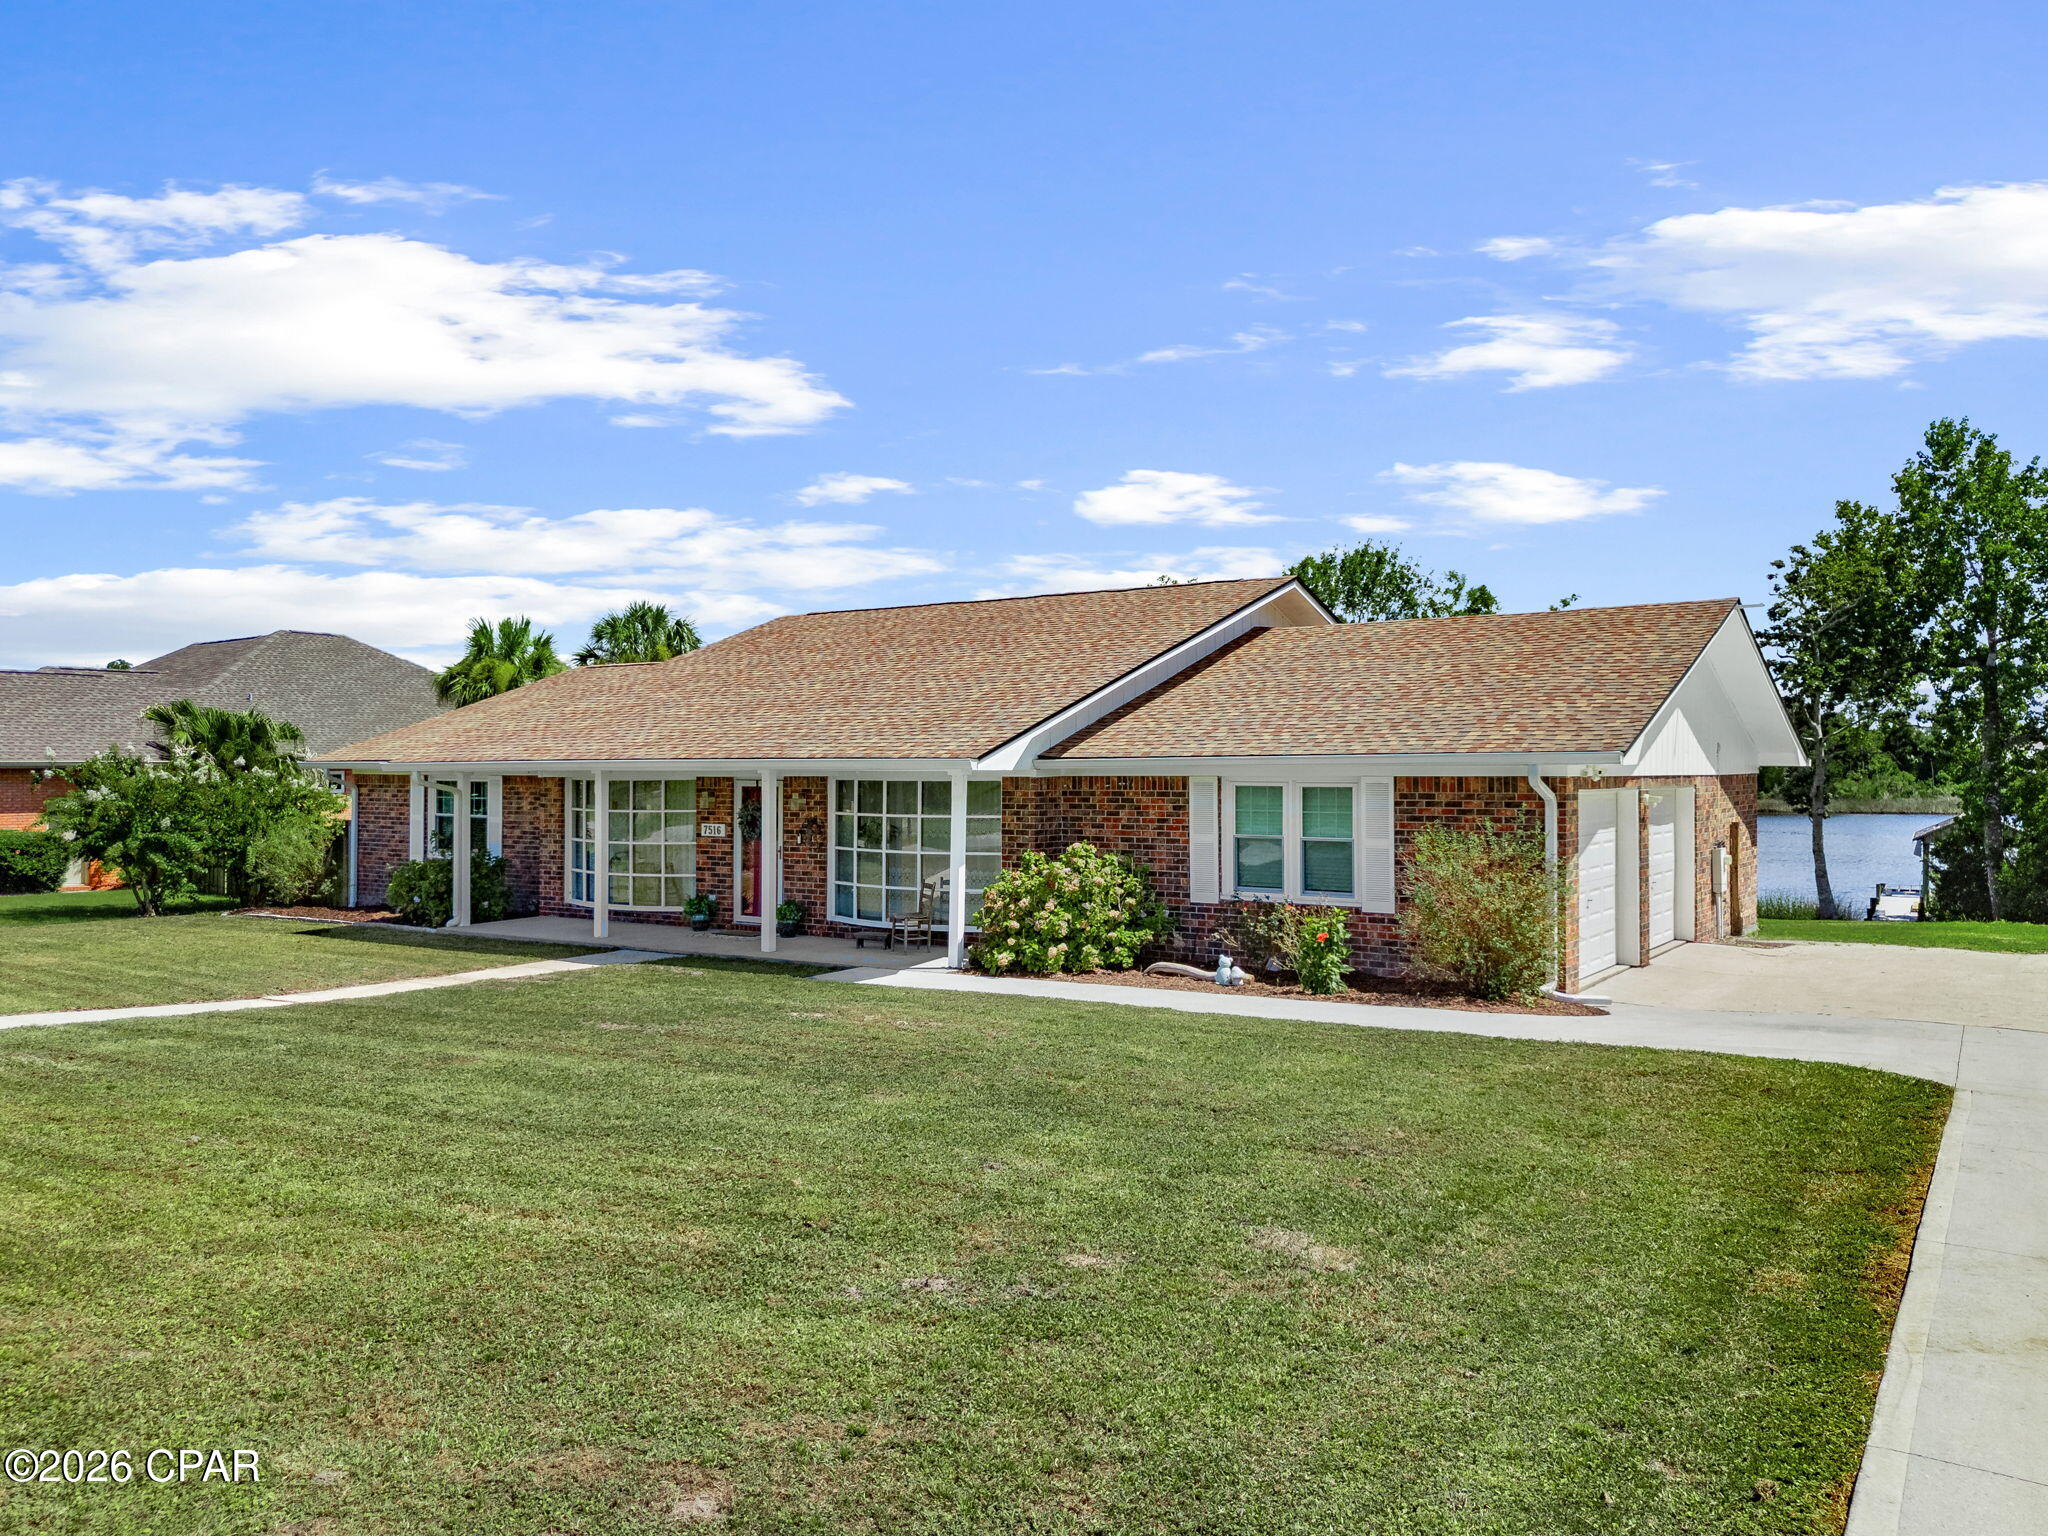
Panama City
7516 Chipewa Street
3 Beds
2 Baths
2,099 Sq.Ft.
$530,000
MLS#: 795023
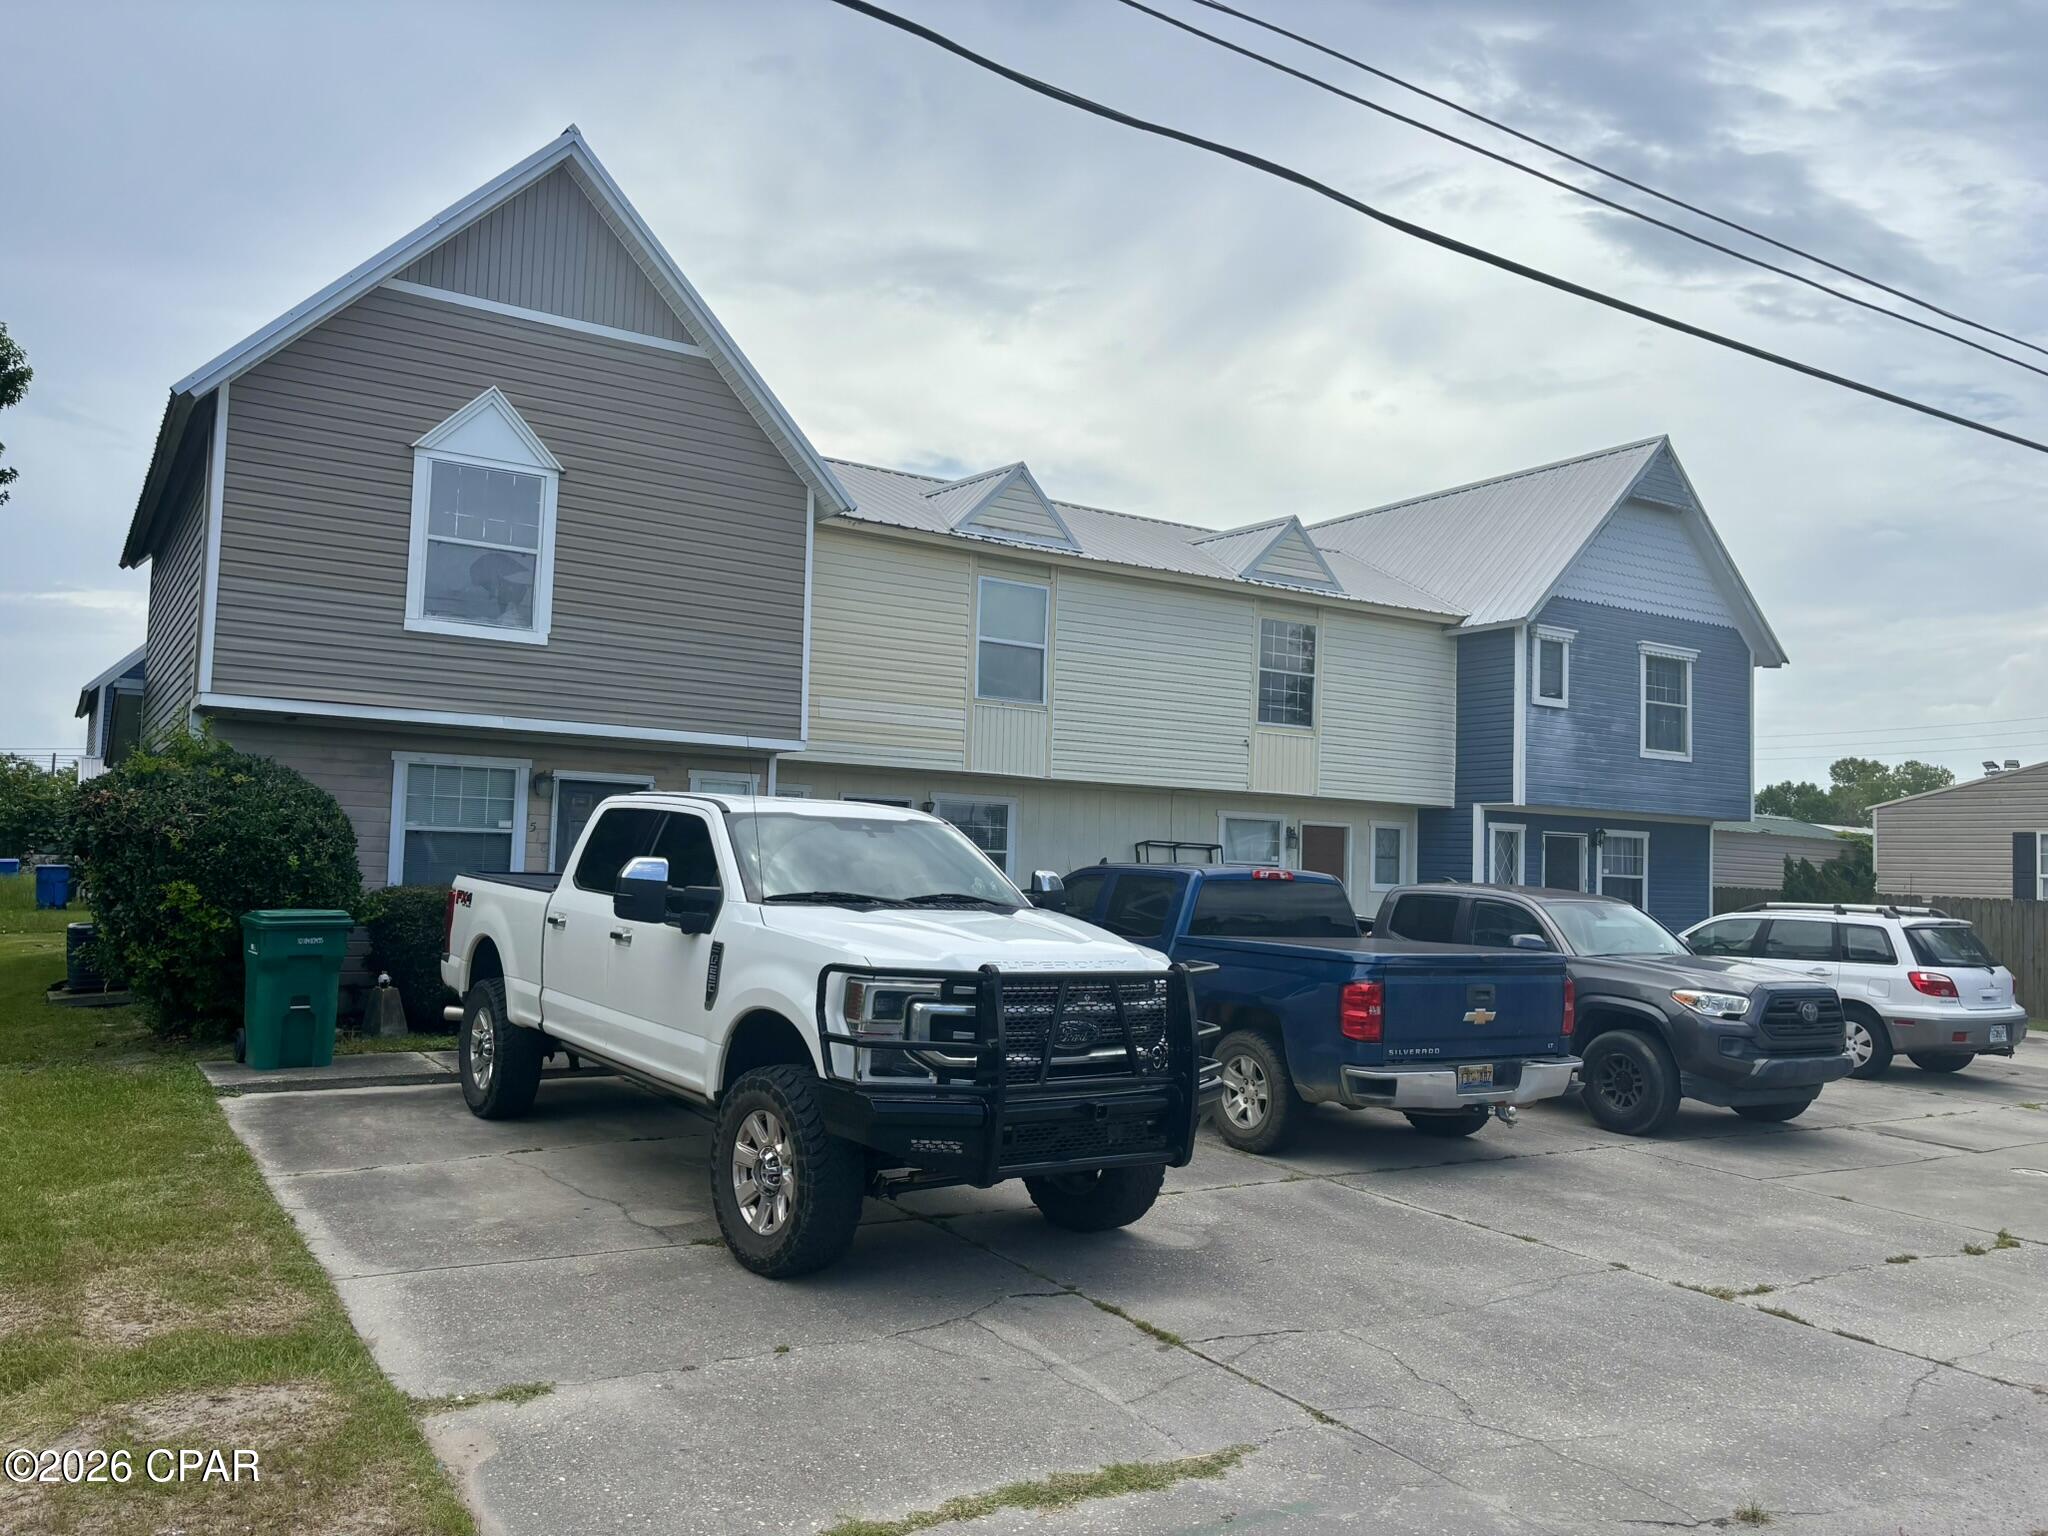
Panama City
1512 Kraft Avenue
8 Beds
6 Baths
4,104 Sq.Ft.
$479,000
MLS#: 791362
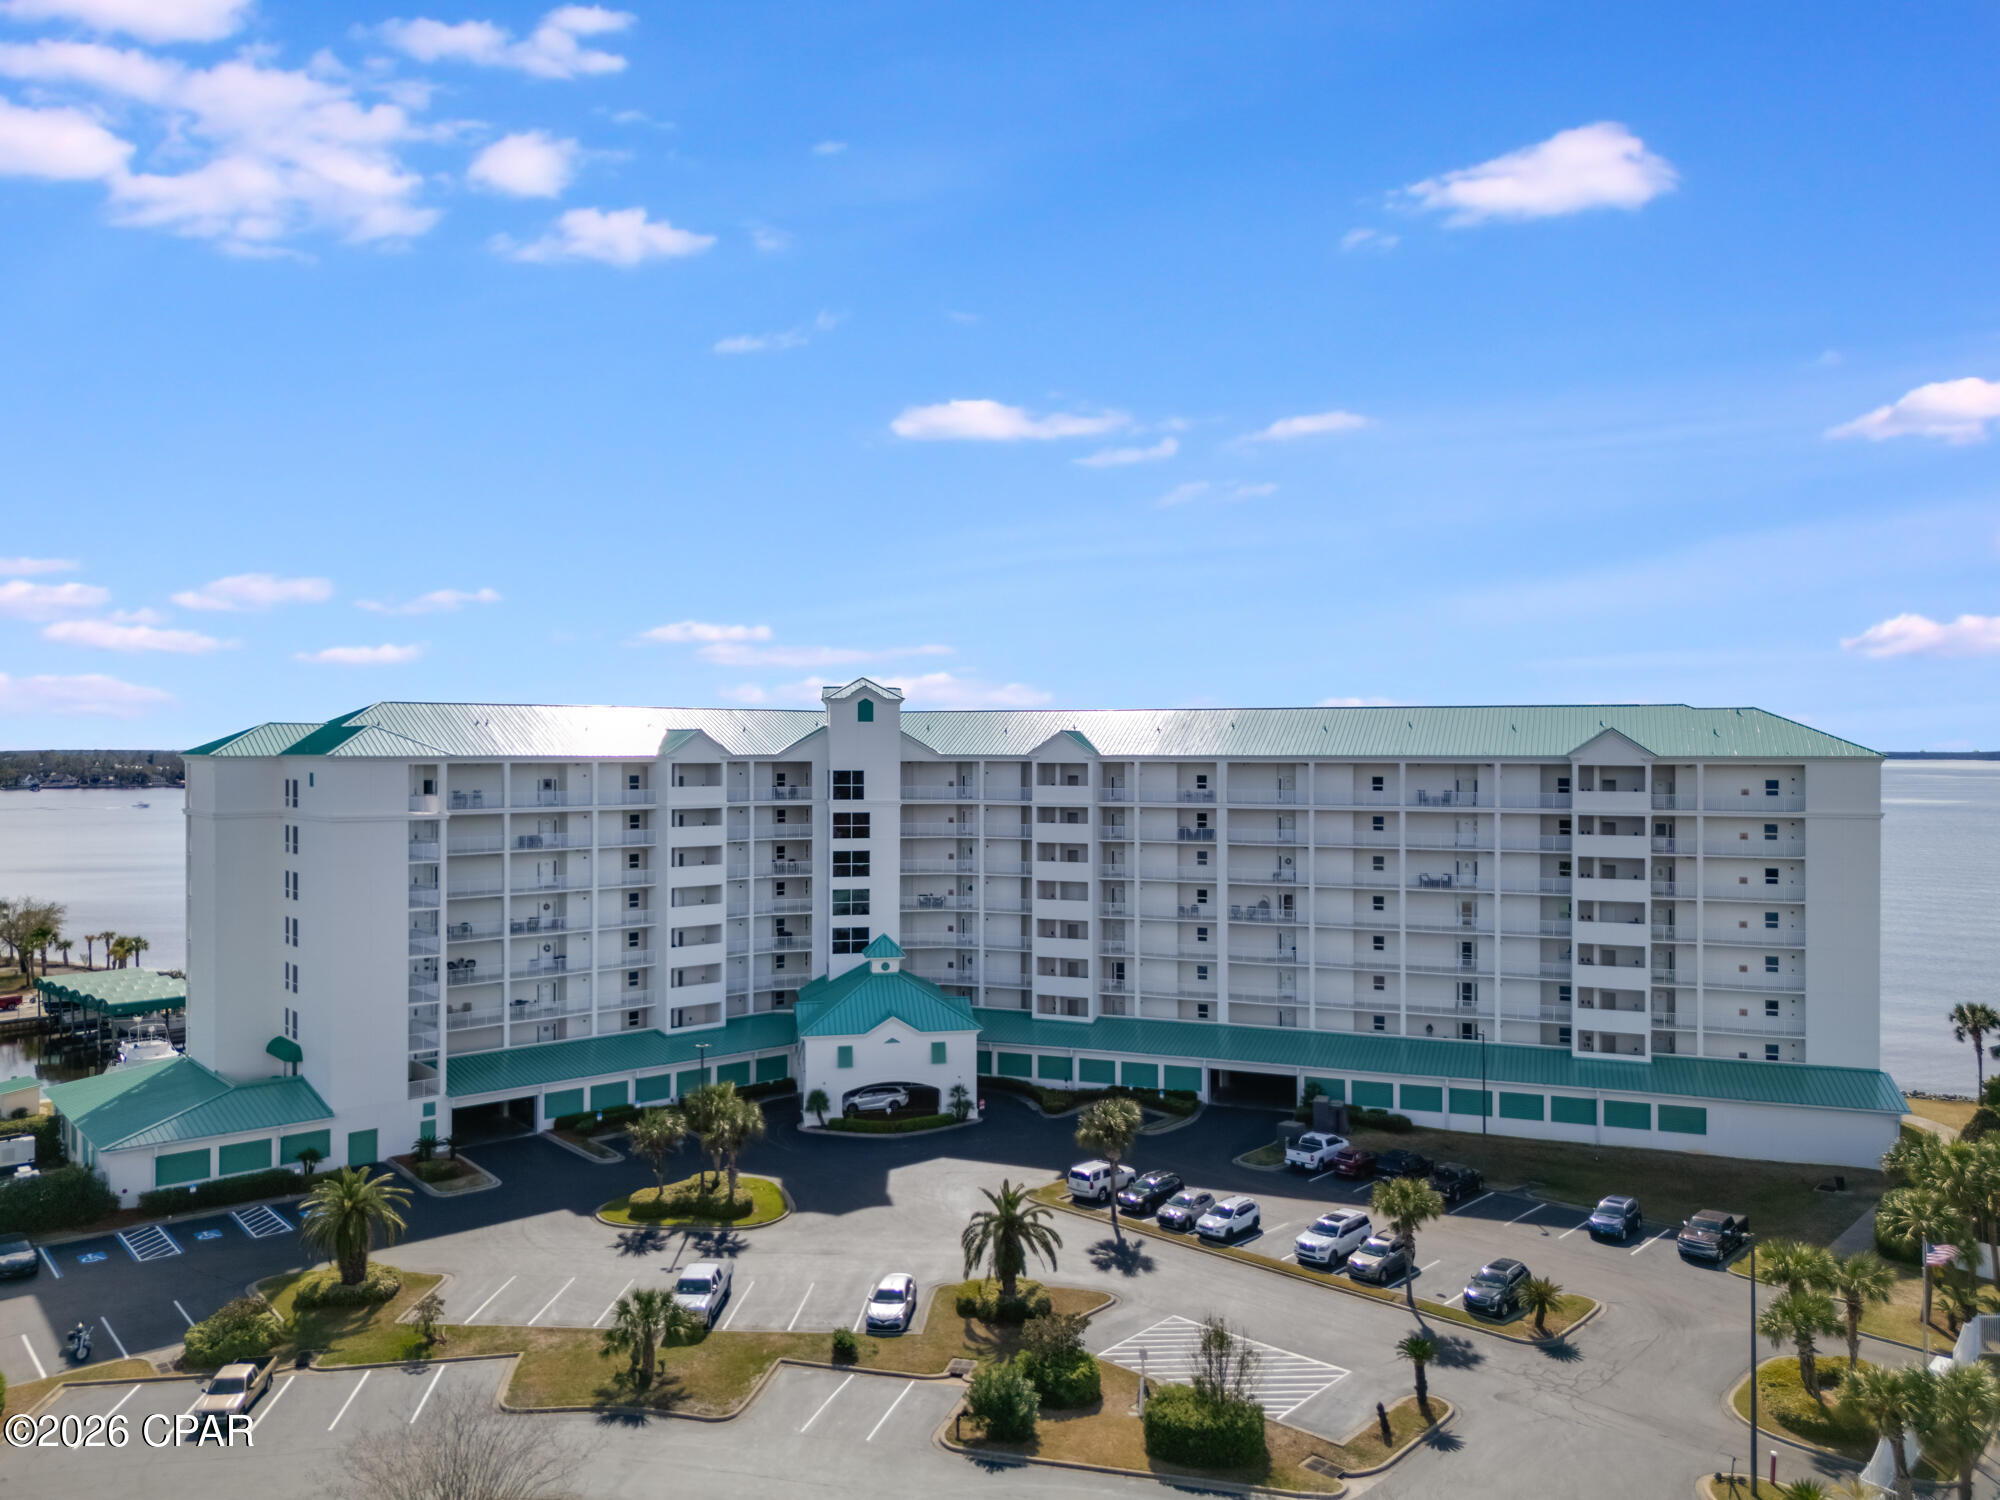
Panama City
1600 Marina Bay Drive 303
2 Beds
2 Baths
1,525 Sq.Ft.
$444,000
MLS#: 790966
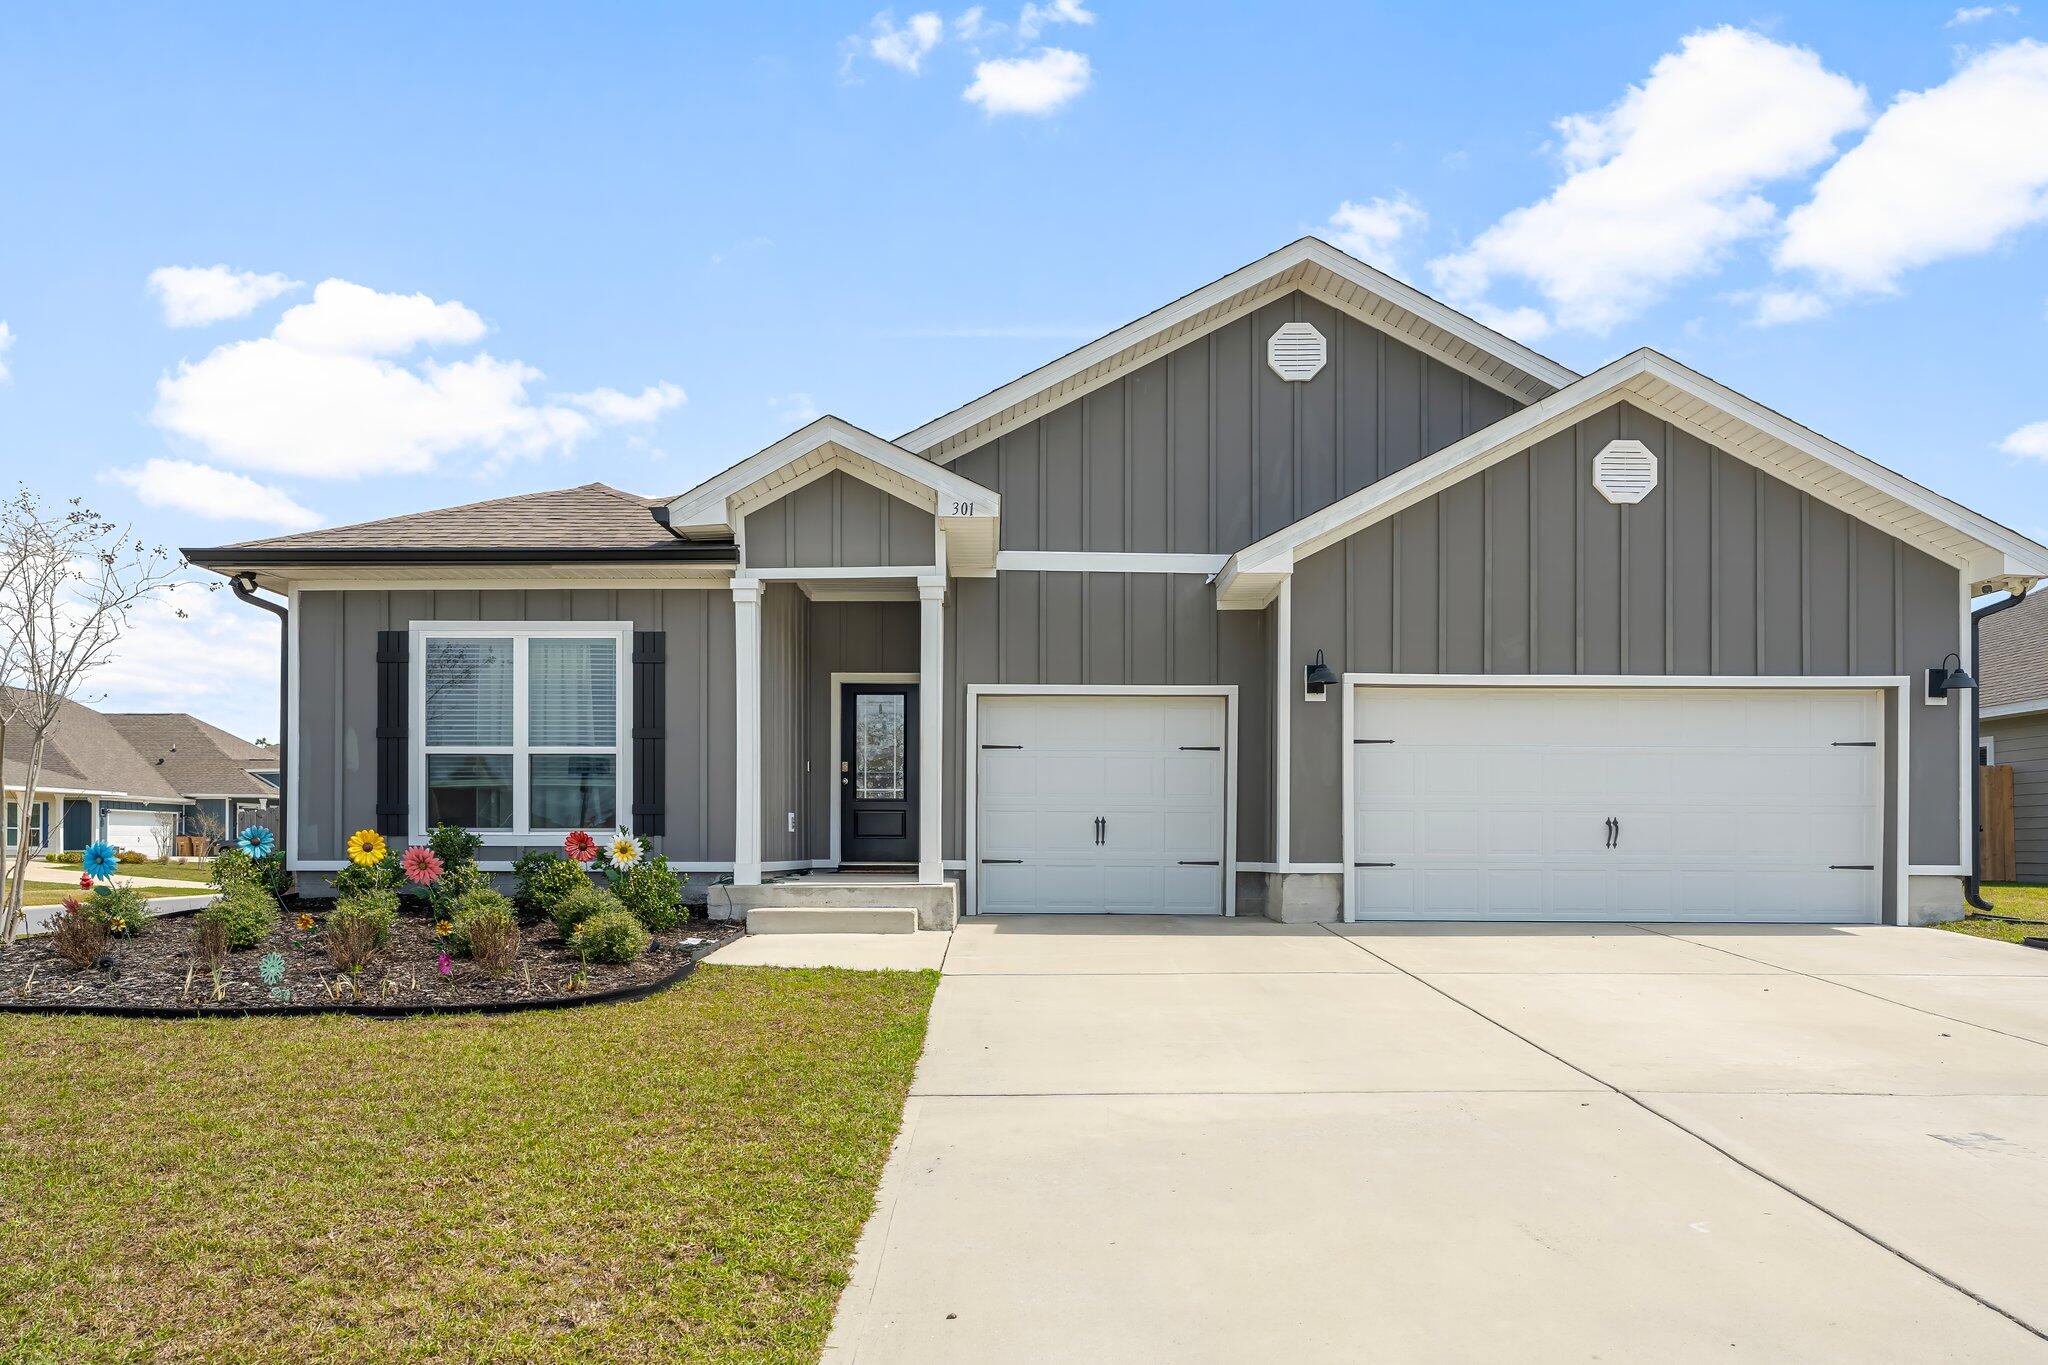
Panama City
301 Allie Way
4 Beds
3 Baths
2,796 Sq.Ft.
$435,000
MLS#: 1011205
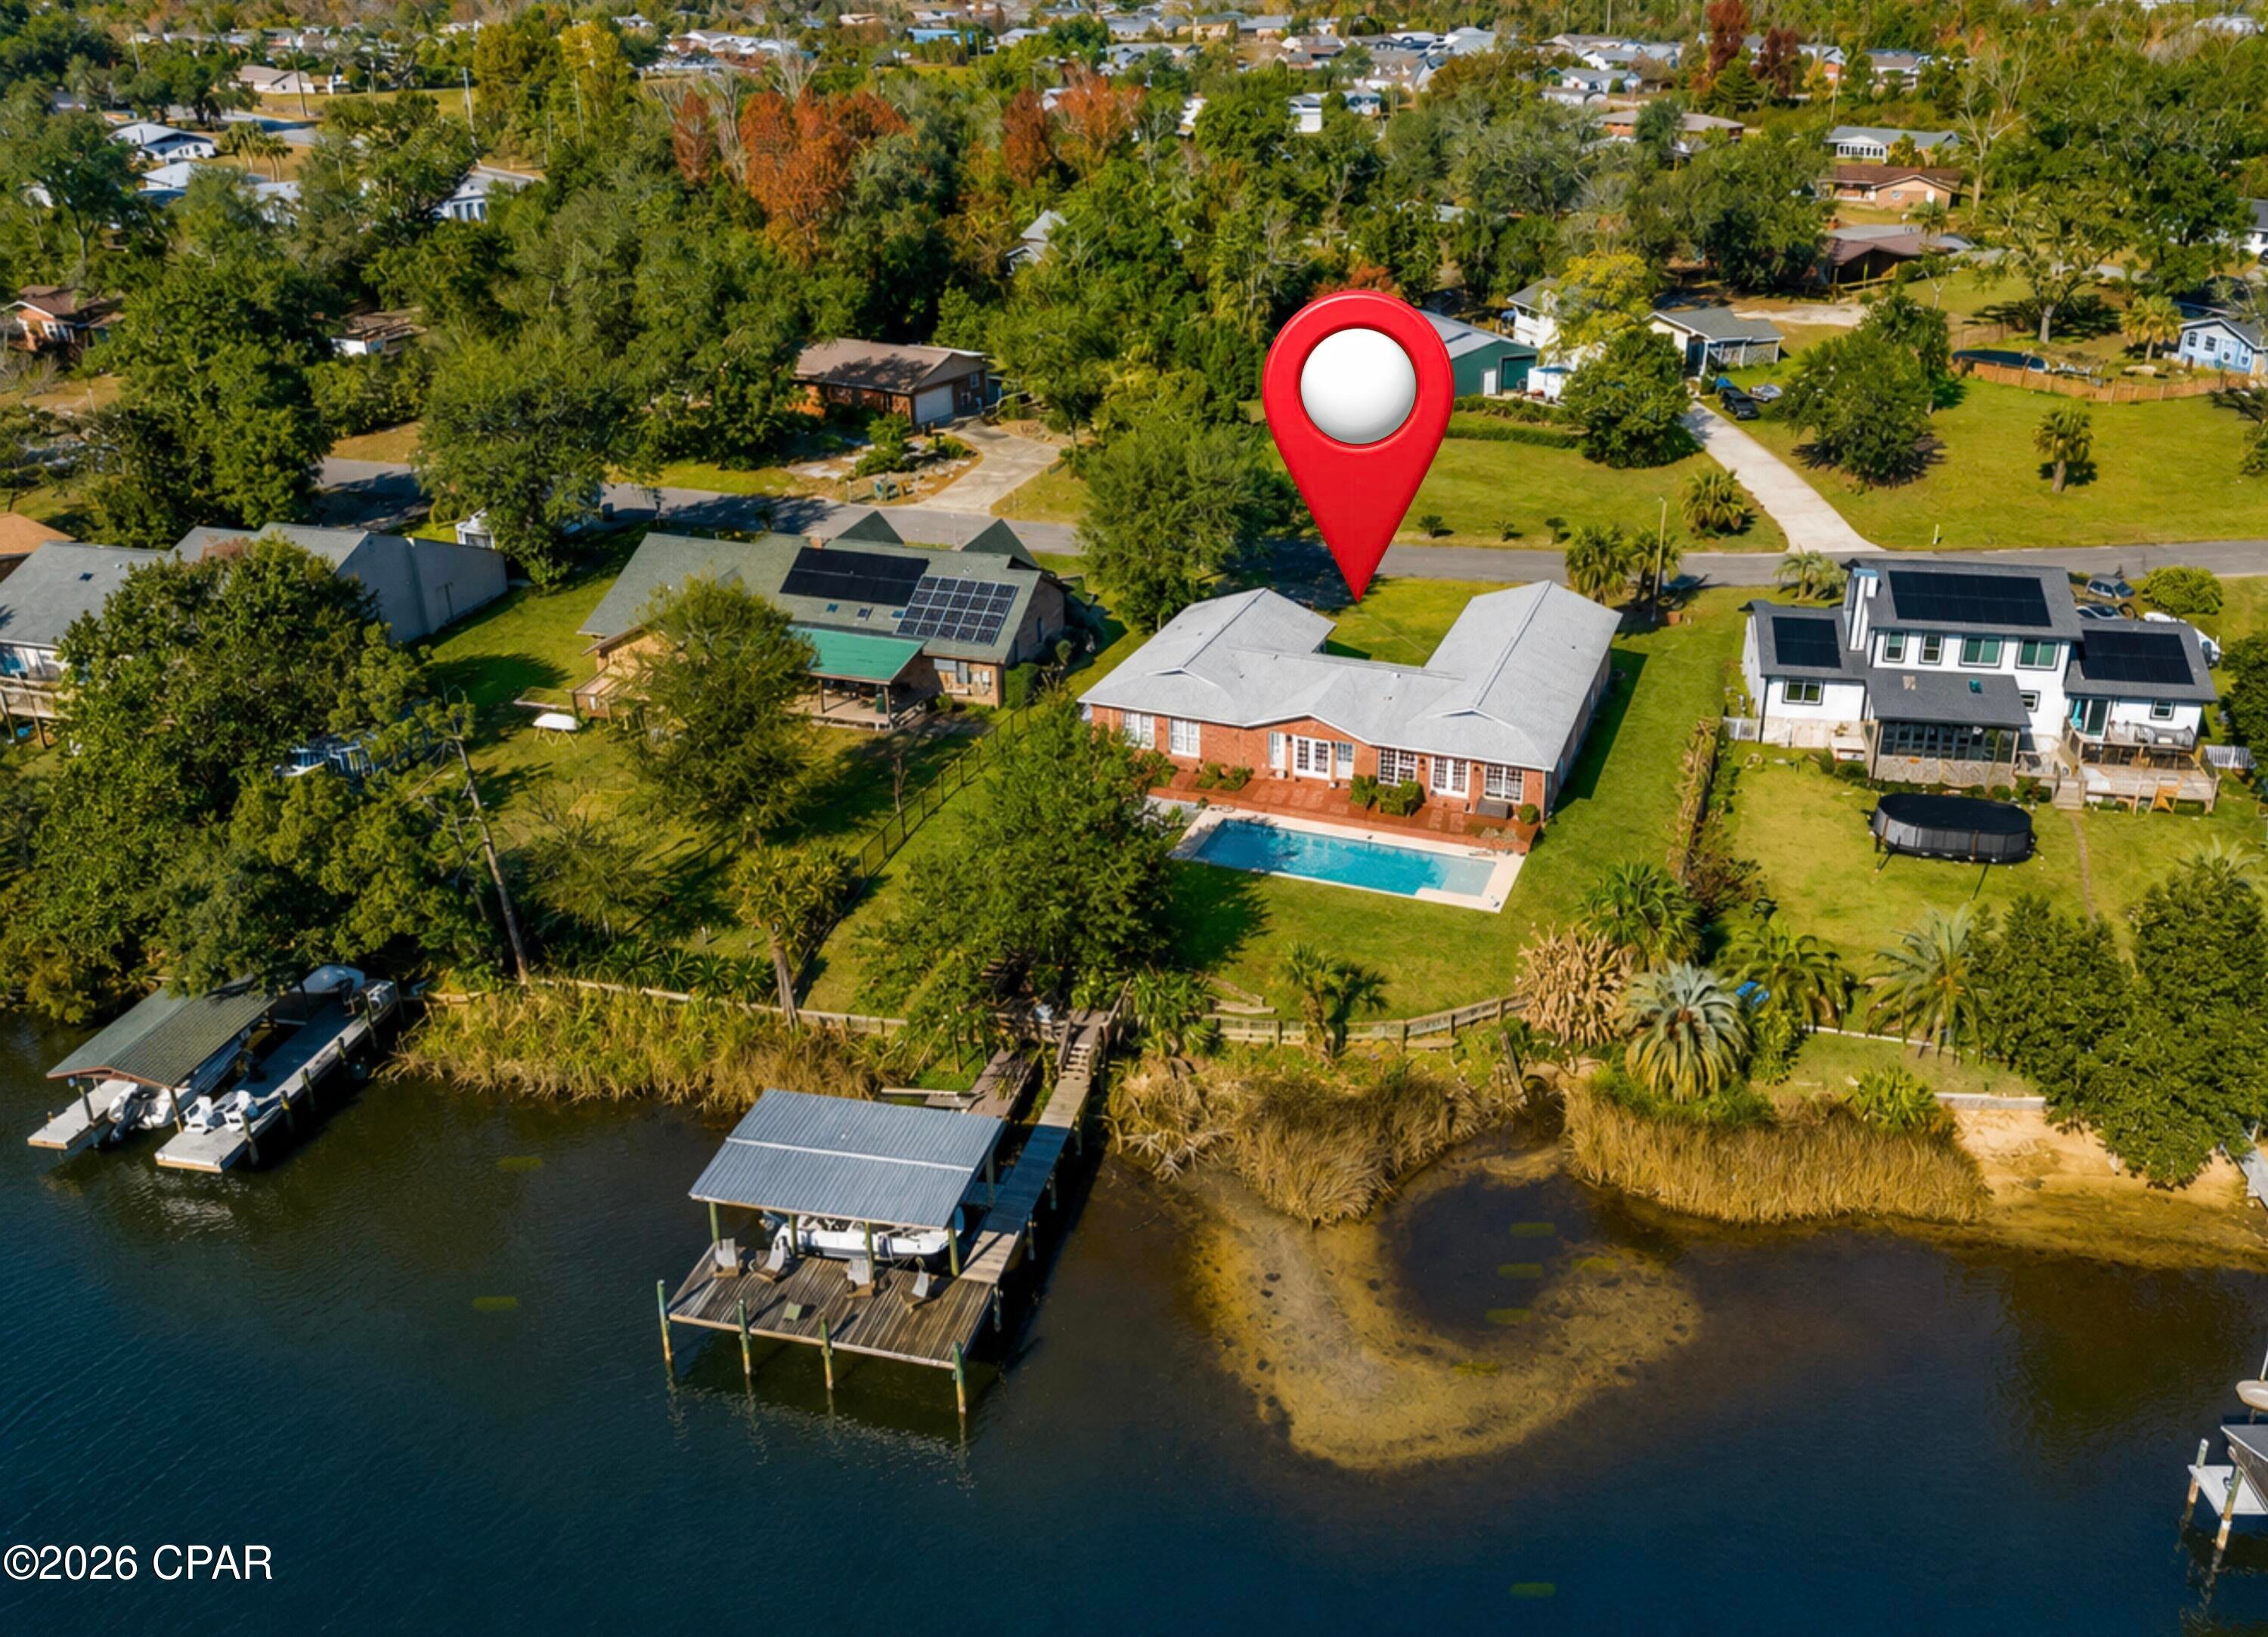
Panama City
7432 Chipewa Street
4 Beds
2 Baths
2,930 Sq.Ft.
$599,900
MLS#: 782813
