
Property
Beds
5
Full Baths
4
1/2 Baths
1
Year Built
2016
Sq.Footage
4,518
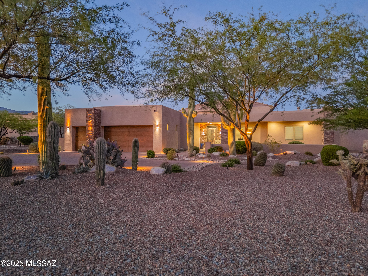
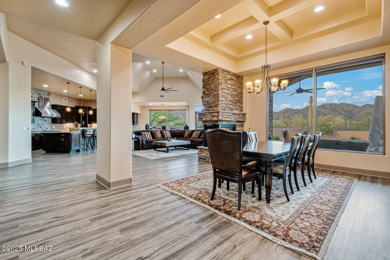
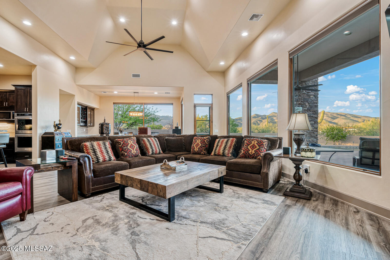
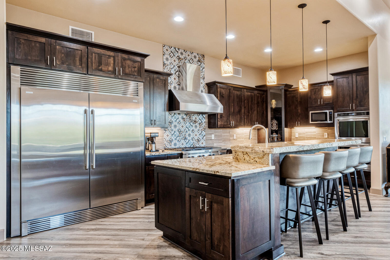
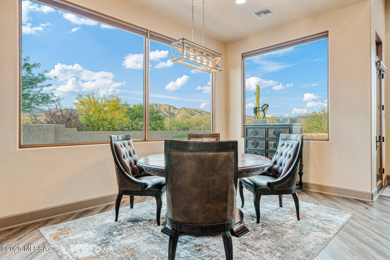
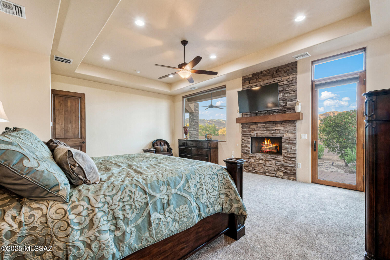
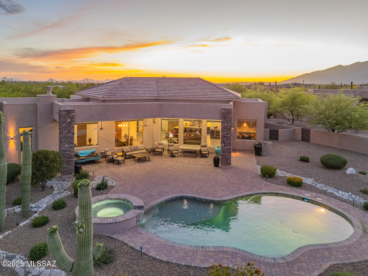
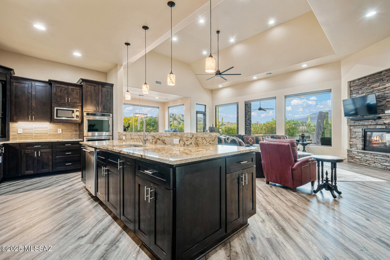
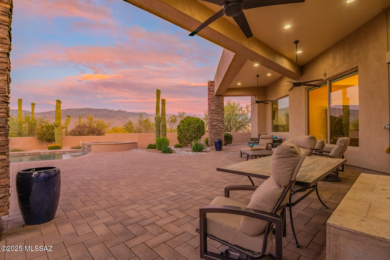
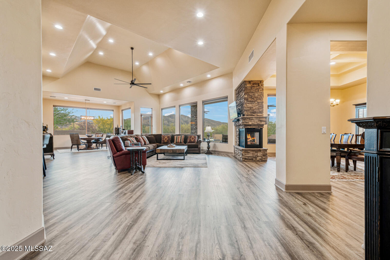
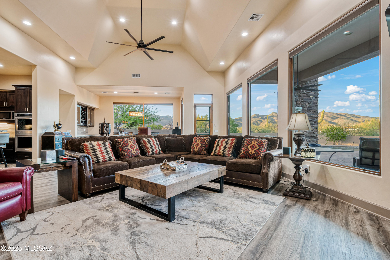
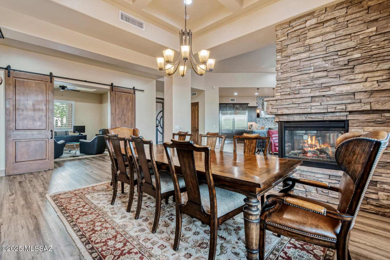
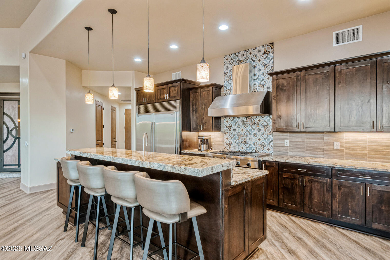
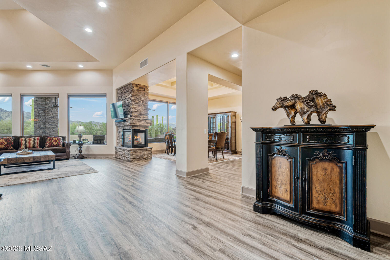
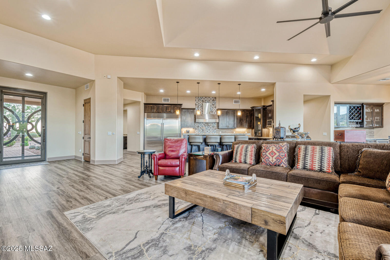
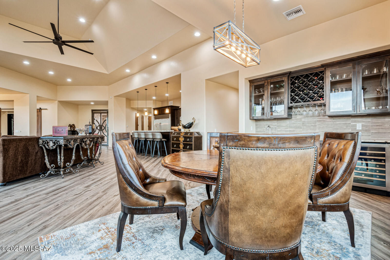
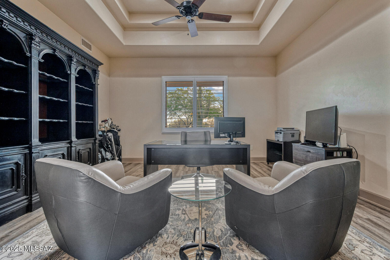
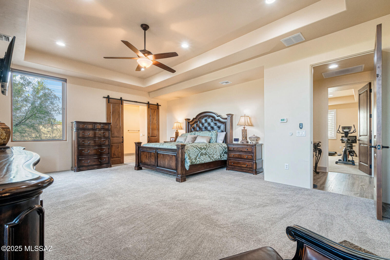
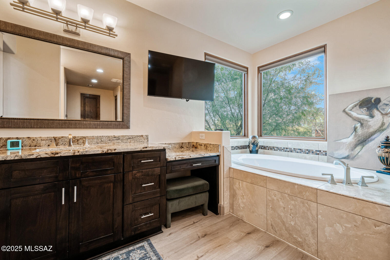
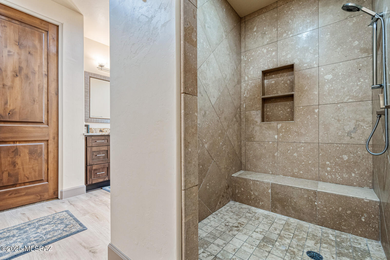
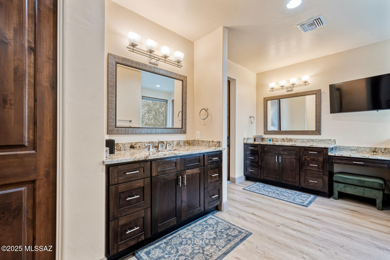
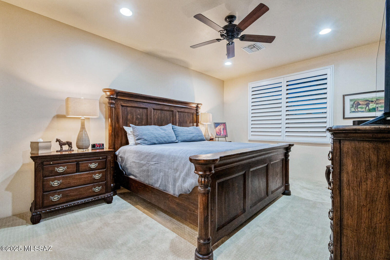
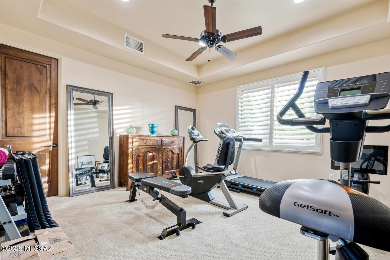
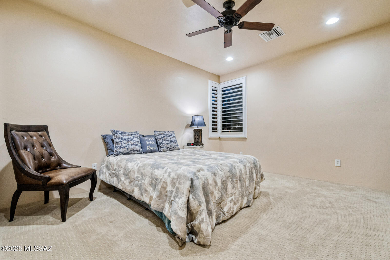
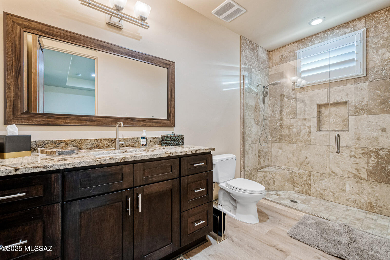
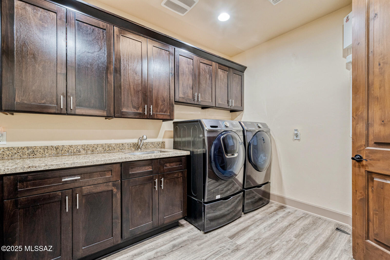
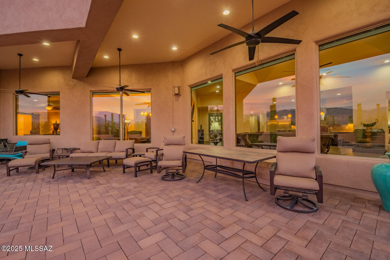
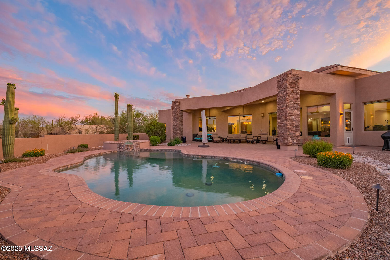
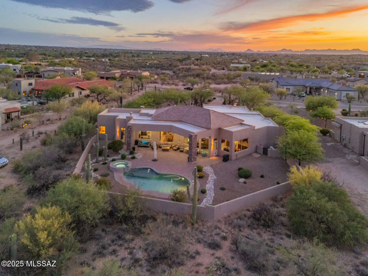
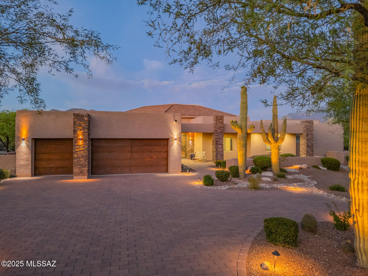
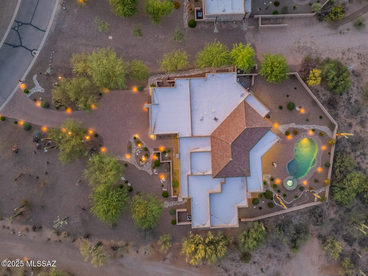
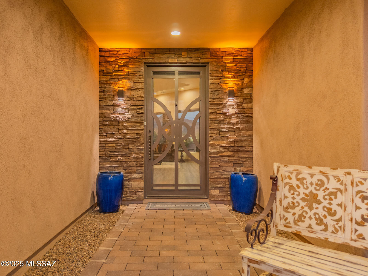
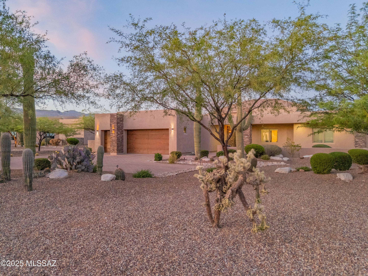
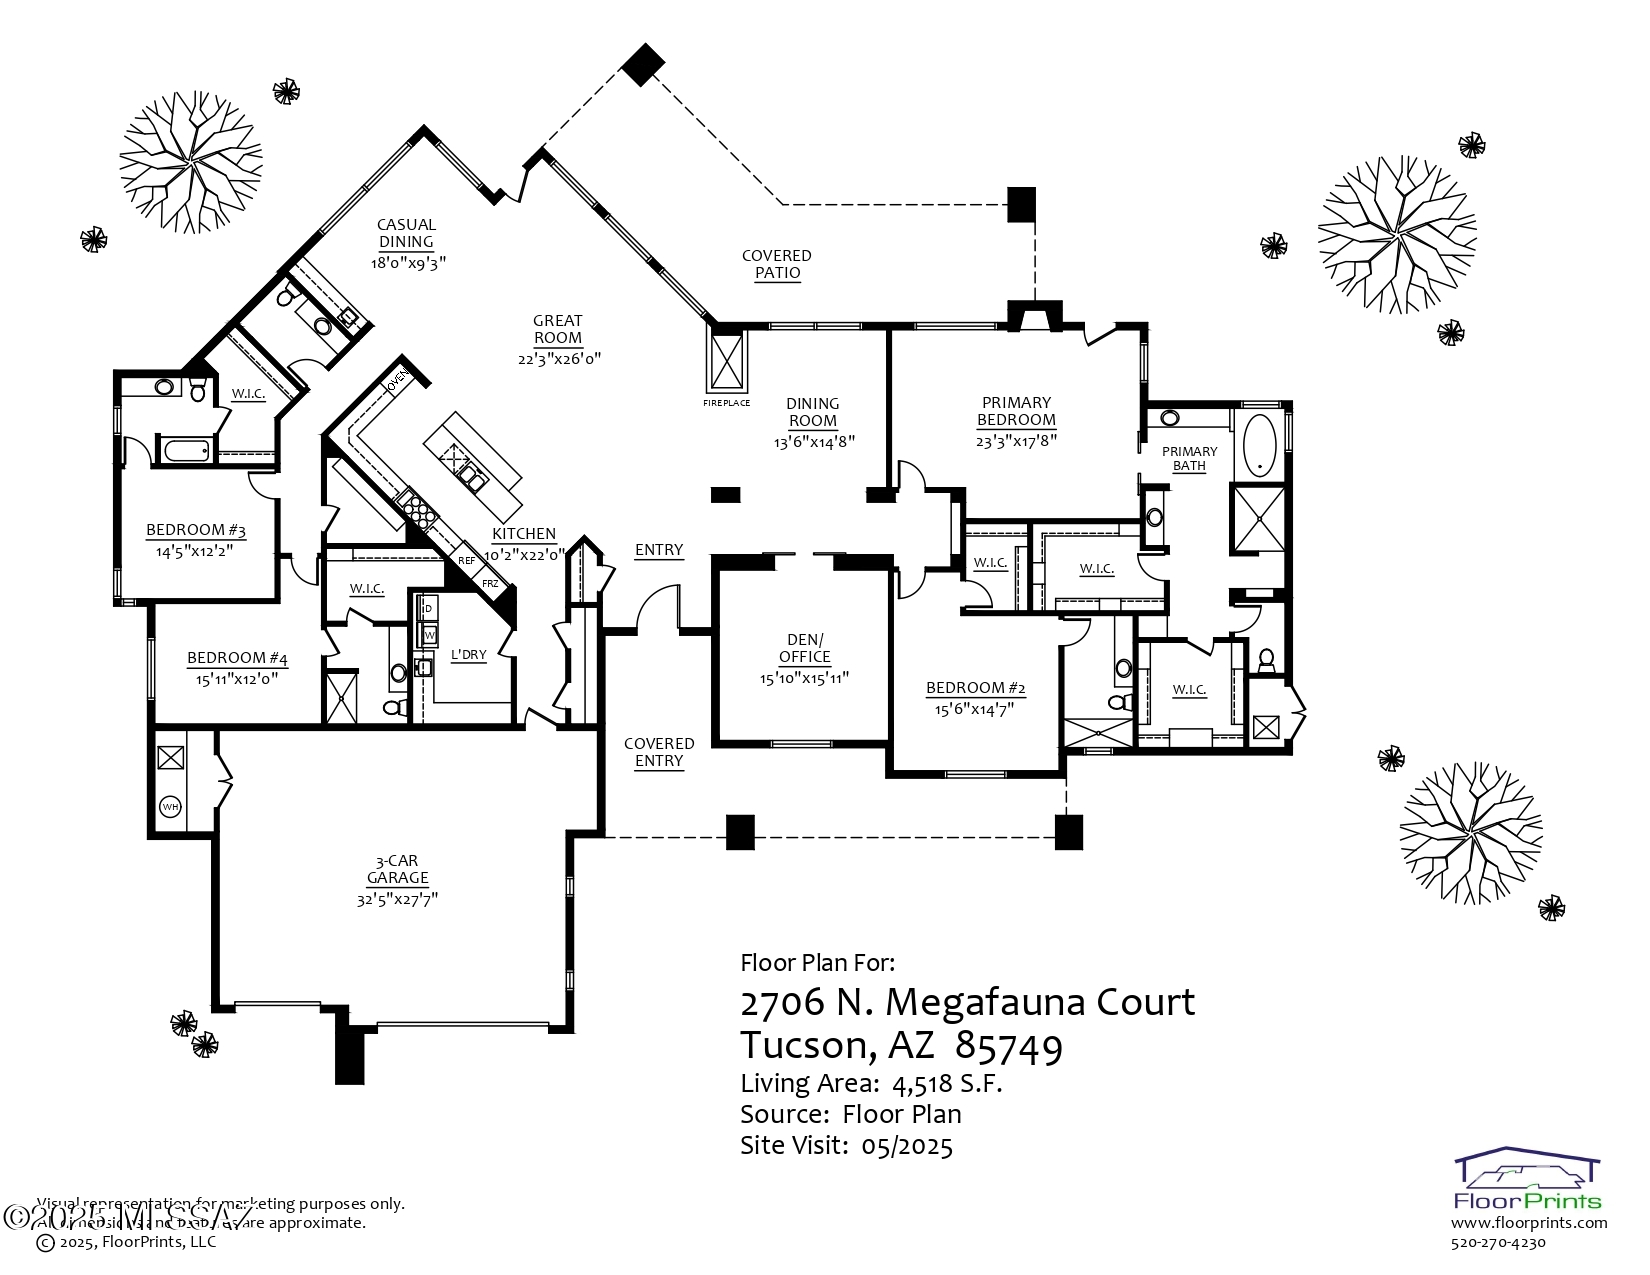
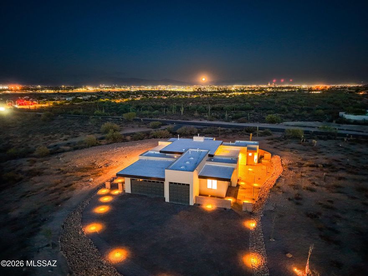
Solitude and unsurpassed Catalina and Rincon Mountain views are yours to enjoy in this 1.38 Acre homesite in gated Rancho Soldados. Block paved drive flanked by meticulously maintained desert plantings sweeps around to the covered entry and custom wrought iron front door of this dramatic Soft Contemporary. The Great-room is the heart of this home spanning 28' including the breakfast are and opens to the gourmet island kitchen. Walls of windows make their own statement capturing the panoramic mtn vistas. Ease of use auto shade controls, new high end wood-look laminate for a 'softer than tile' surface. Luxurious kitchen amenities include oversize island, built in Kitchen Aid refrigerator, professional 6 burner gas range w/griddle, 2 ovens, pot filler, and wine chiller. (cont'd) Spacious primary suite: gas fireplace, jetted spa tub, dual walk-in closets, dual vanities, and mountain views. Adj. br currently is being used as a workout room. Two en-suite brs are in a separate wing. Den/office could be br 5. Highly coveted East/Northeast facing yard featuring deep covered patio/ceiling fans, sparkling pool, and spa(with waterfall) perfect for viewing the moon rise over the Rincons. Oversized laundry room with soak sink and cabinetry.
Features & Amenities
Interior
-
Other Interior Features
Kitchen Island, Wet Bar, Entrance Foyer, Walk-In Closet(s), Storage, Granite Counters, Pantry, High Speed Internet
-
Total Bedrooms
5
-
Bathrooms
4
-
1/2 Bathrooms
1
-
Basement YN
NO
-
Cooling YN
YES
-
Cooling
Zoned, Central Air
-
Fireplace YN
YES
-
Heating YN
YES
-
Heating
Forced Air, Natural Gas, Zoned
-
Pet friendly
N/A
Exterior
-
Garage
Yes
-
Garage spaces
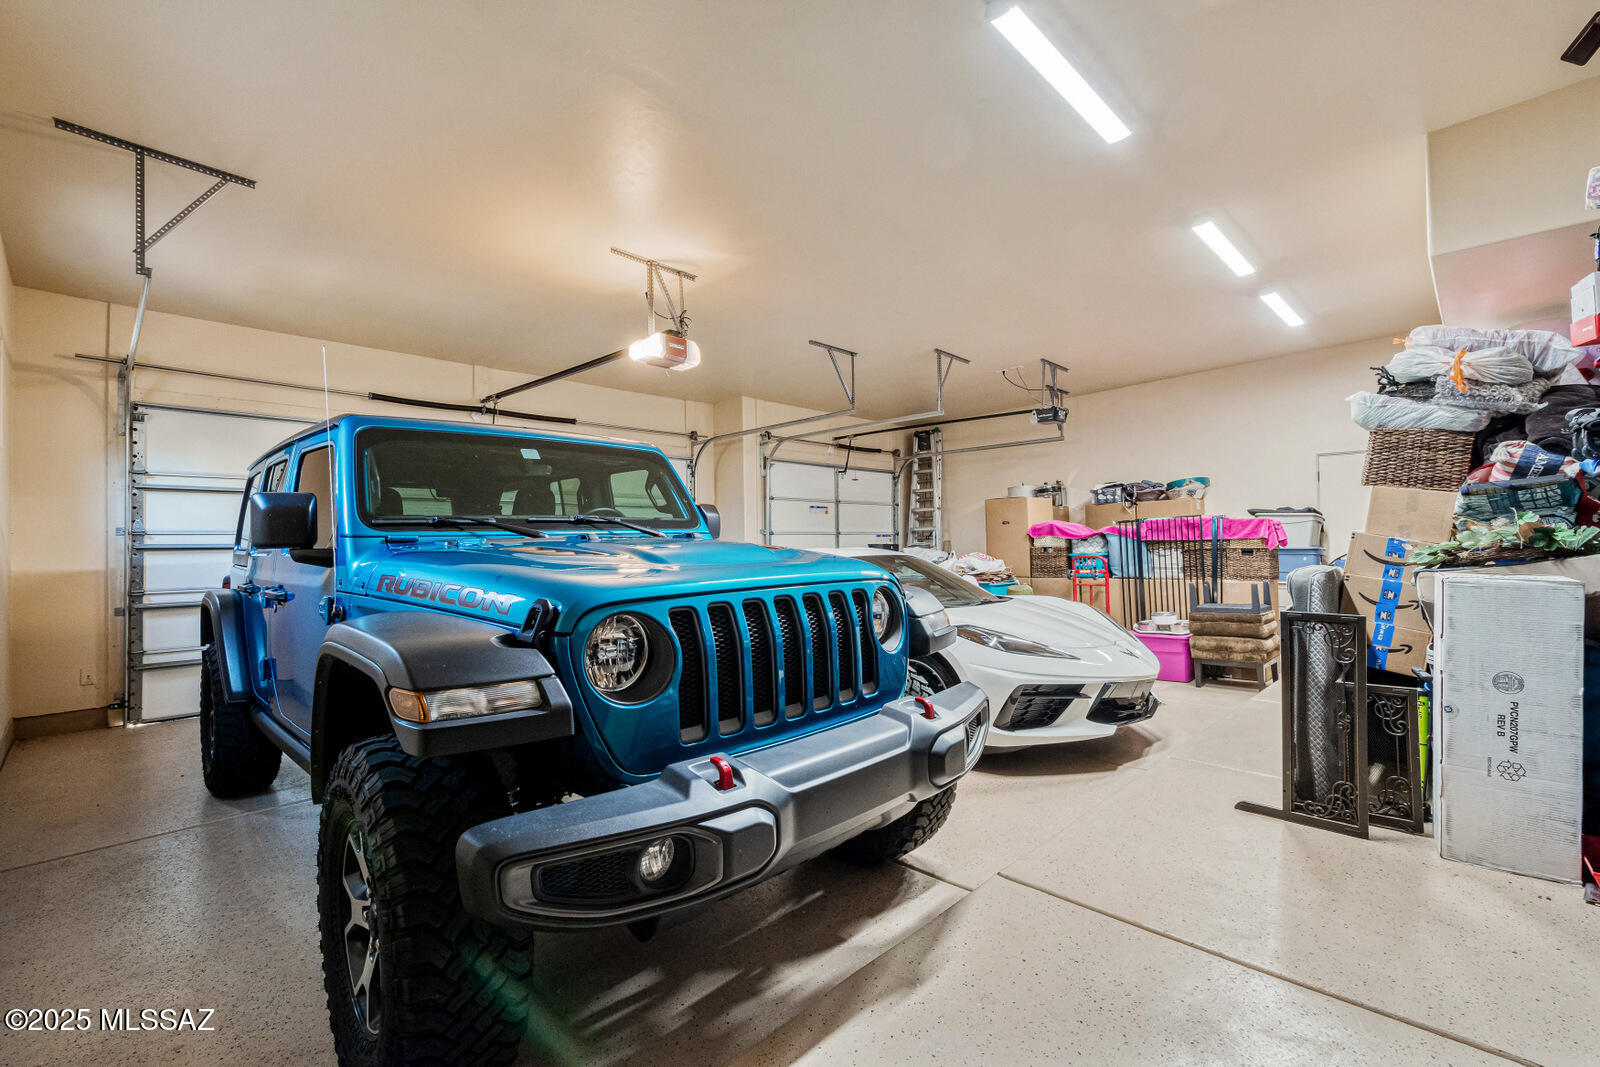
3
-
Construction Materials
Stucco, Frame
-
Parking
Garage Door Opener
-
Patio and Porch Features
Covered
-
Pool
No
-
View
City
Area & Lot
-
Lot Features
Level
-
Lot Size(acres)
1.38
-
Lot Size(square feet)
59982.0
-
Property Type
Residential
-
Property Sub Type
Single Family Residence
-
Architectural Style
Contemporary
Price
-
Sales Price
$1,599,000
-
Tax Amount
$9,267.74
-
Sq. Footage
4, 518
-
Price/SqFt
$353
HOA
-
Association
Yes
-
Association Fee Frequency
Monthly
-
Association Fee Includes
N/A
School District
-
Elementary School
Tanque Verde
-
Middle School
Emily Gray
-
High School
Tanque Verde
Property Features
-
Accessibility Features
Accessible Doors, Accessible Hallway(s)
-
Association Amenities
None
-
Water Source
Public
Schedule a Showing
Showing scheduled successfully.
Mortgage calculator
Estimate your monthly mortgage payment, including the principal and interest, property taxes, and HOA. Adjust the values to generate a more accurate rate.
Your payment
Principal and Interest:
$
Property taxes:
$
HOA fees:
$
Total loan payment:
$
Total interest amount:
$
Location
County
Pima
Elementary School
Tanque Verde
Middle School
Emily Gray
High School
Tanque Verde
Listing Courtesy of Madeline E Friedman , Long Realty
RealHub Information is provided exclusively for consumers' personal, non-commercial use, and it may not be used for any purpose other than to identify prospective properties consumers may be interested in purchasing. All information deemed reliable but not guaranteed and should be independently verified. All properties are subject to prior sale, change or withdrawal. RealHub website owner shall not be responsible for any typographical errors, misinformation, misprints and shall be held totally harmless.

AGENT
Franko Maric
Call Franko today to schedule a private showing.

* Listings on this website come from the FMLS IDX Compilation and may be held by brokerage firms other than the owner of this website. The listing brokerage is identified in any listing details. Information is deemed reliable but is not guaranteed. If you believe any FMLS listing contains material that infringes your copyrighted work please click here to review our DMCA policy and learn how to submit a takedown request.© 2024 FMLS.
Related Properties

Tucson
4525 E Don Jose Drive
4 Beds
3 Baths
6,321 Sq.Ft.
$1,495,000
MLS#: 22613707

Tucson
5259 E Fort Lowell Road
4 Beds
4 Baths
3,565 Sq.Ft.
$1,849,000
MLS#: 22613708

Tucson
3001 S Cottonwood Lane
3 Beds
2 Baths
2,986 Sq.Ft.
$1,295,000
MLS#: 22613652

Tucson
333 E Florence Road
5 Beds
5 Baths
3,679 Sq.Ft.
$1,349,000
MLS#: 22613520

Tucson
6331 W Trails End Road
6 Beds
4 Baths
6,724 Sq.Ft.
$1,650,000
MLS#: 22613233

Tucson
7343 E Autumn Dusk Place
4 Beds
4 Baths
3,882 Sq.Ft.
$1,398,000
MLS#: 22609706

Tucson
11670 E Miles Street
6 Beds
6 Baths
5,014 Sq.Ft.
$1,900,000
MLS#: 22612383

Tucson
5700 N Paseo Otono
4 Beds
3 Baths
3,451 Sq.Ft.
$1,495,000
MLS#: 22611968
Tucson
2769 W Black Cloud Court
5 Beds
4 Baths
2,845 Sq.Ft.
$1,295,000
MLS#: 22611820

Tucson
225 N Sierra Vista Drive
3 Beds
2 Baths
2,446 Sq.Ft.
$1,349,000
MLS#: 22611798
