
Property
Beds
4
Full Baths
3
1/2 Baths
None
Year Built
1962
Sq.Footage
2,373
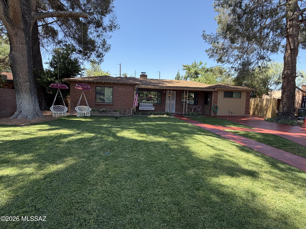
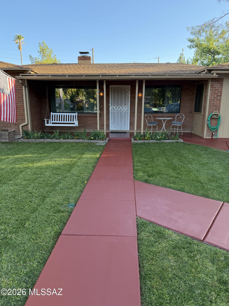
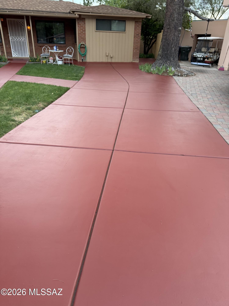
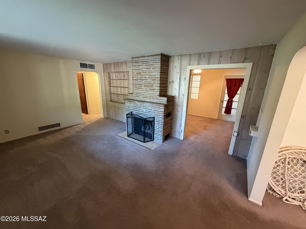
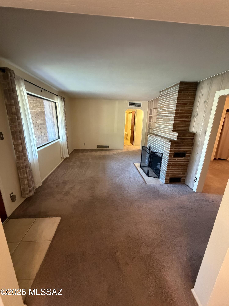
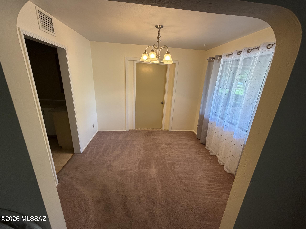
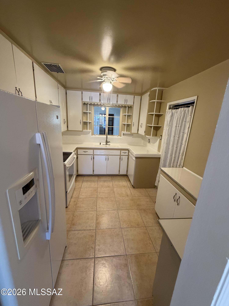
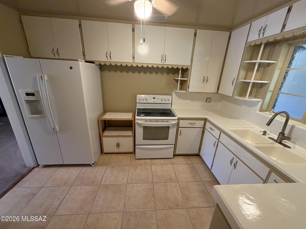
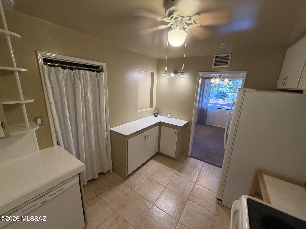
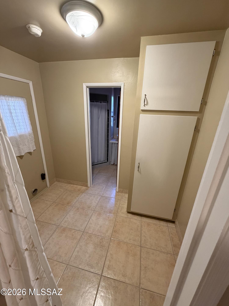
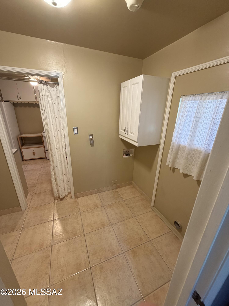
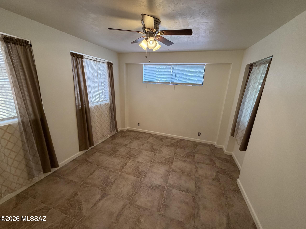
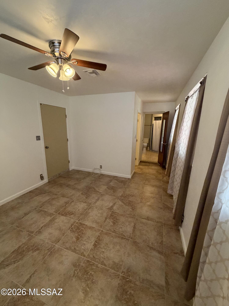
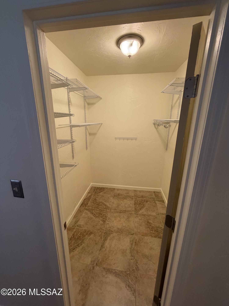
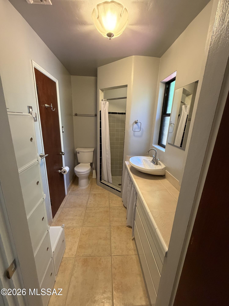
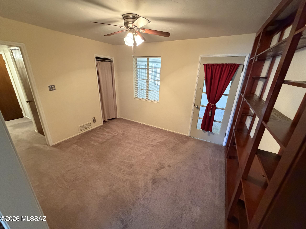
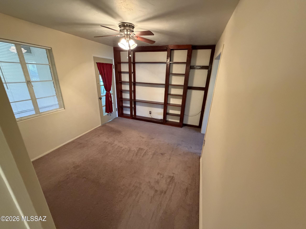
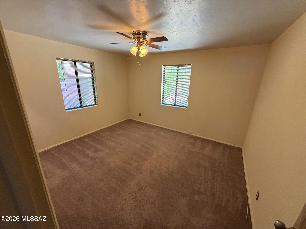
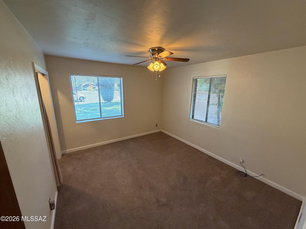
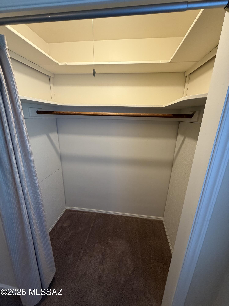
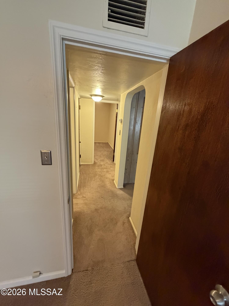
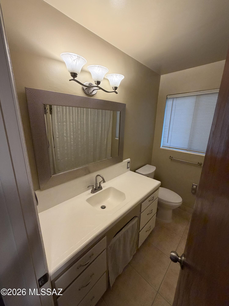
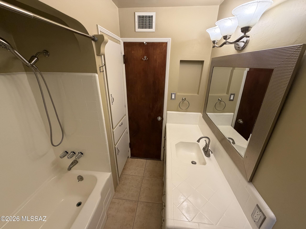
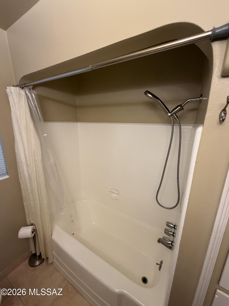
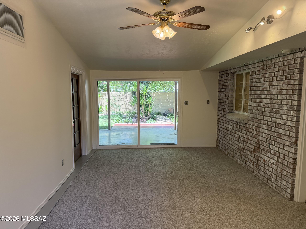
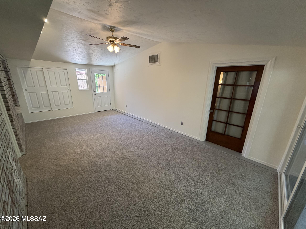
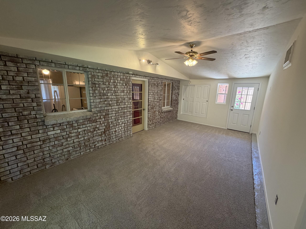
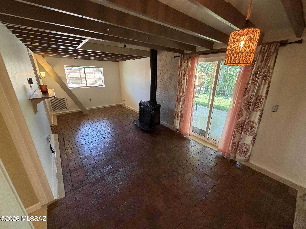
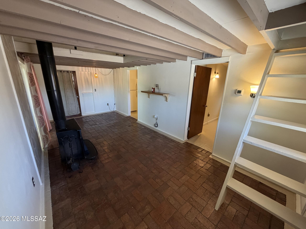
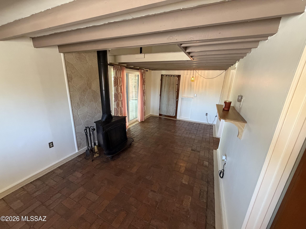
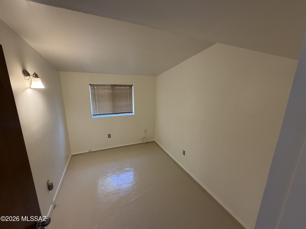
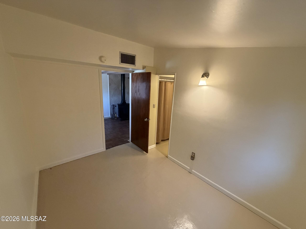
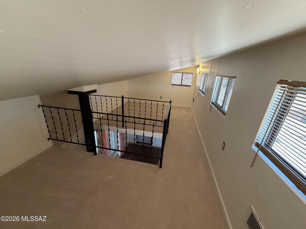
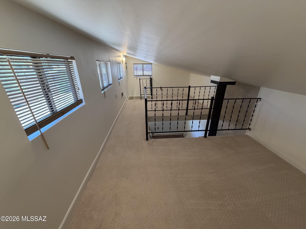
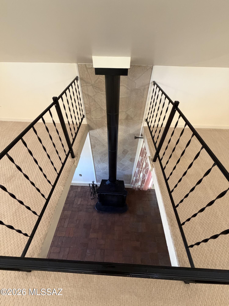
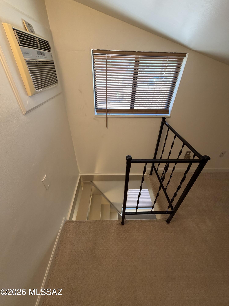
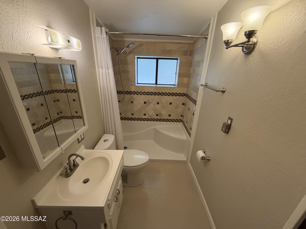
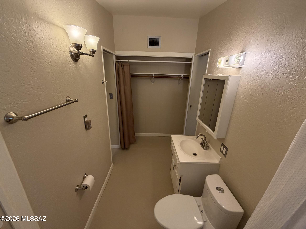
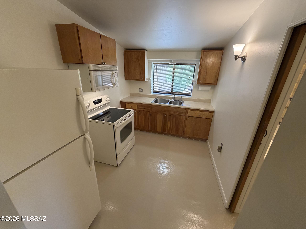
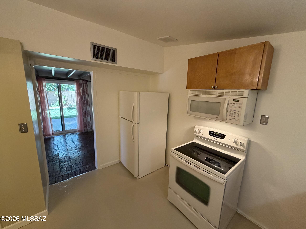
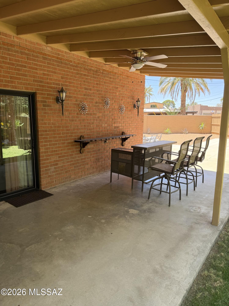
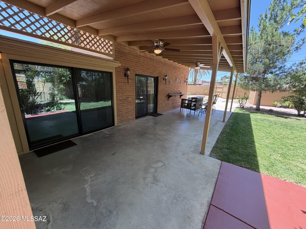
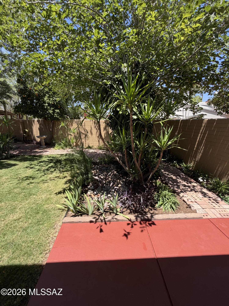
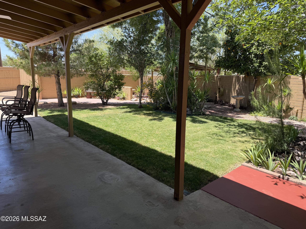
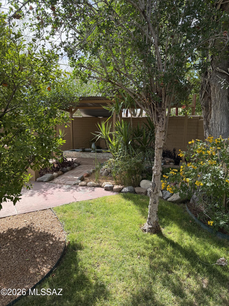
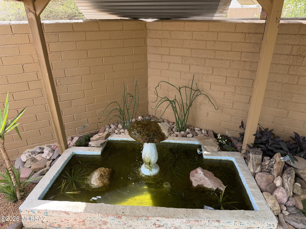
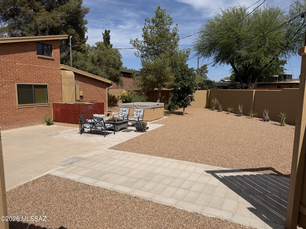
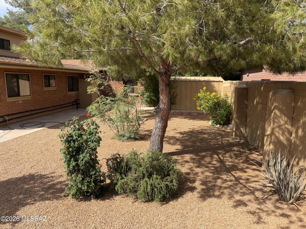
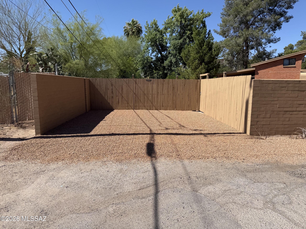
Welcome to the Winterhaven National Historic District! Be a part of a special neighborhood supporting Family, Community, and our City. Your family will love celebrating the holidays in Winterhaven especially during the Festival of Lights and Halloween. As a homeowner you will also enjoy Membership and a Share in the Winterhaven Water and Development Company. This home is unique to the neighborhood boasting four bedrooms, three bathrooms, two kitchens, two living rooms with fireplaces, den, great room, and a loft that has been used as a fifth bedroom in the past. Perfect for a large family! It is essentially two homes connected by a great/entertainment room, each with dedicated heating and cooling. The kitchen in rear house can be removed to create a fifth or potentially sixth bedroom if the loft is used as a bedroom. The home is nestled in a cul-de-sac and free from headlights of vehicles driving by. Large pine trees envelope the front of the home with a manicured lawn and flower beds abloom. The backyard boasts a large covered patio with lighted ceiling fans and views of a lawn, shade trees, and lush garden area complete with two fish ponds, fountain, and small trickling waterfall. You will also find a relaxing spa, storage shed and ample room to add a pool, additional storage, RV parking or two car garage with workshop. There is currently a two car parking area accessed by the alley with direct connection to Ft Lowell road. This is extremely beneficial during the Festival of Lights and Halloween when ingress and egress from the neighborhood is challenging.
Features & Amenities
Interior
-
Total Bedrooms
4
-
Bathrooms
3
-
Basement YN
NO
-
Cooling YN
YES
-
Cooling
Wall Unit(s), Central Air, Ceiling Fan(s)
-
Fireplace YN
YES
-
Heating YN
YES
-
Heating
Heat Pump, Forced Air, Natural Gas, Wood Stove
-
Pet friendly
N/A
Exterior
-
Garage
Yes
-
Garage spaces
2
-
Construction Materials
Brick, Frame
-
Parking
None
-
Patio and Porch Features
Covered, Patio
-
Pool
No
-
View
Mountain(s)
Area & Lot
-
Lot Features
Sprinklers In Front, Subdivided, Level
-
Lot Size(acres)
0.24
-
Lot Size(square feet)
10541.0
-
Property Type
Residential
-
Property Sub Type
Single Family Residence
-
Architectural Style
Ranch
Price
-
Sales Price
$819,000
-
Tax Amount
$4,241.33
-
Sq. Footage
2, 373
-
Price/SqFt
$345
HOA
-
Association
Yes
-
Association Fee
$85
-
Association Fee Frequency
Monthly
-
Association Fee Includes
N/A
School District
-
Elementary School
Cragin
-
Middle School
Doolen
-
High School
Catalina
Property Features
-
Senior Community YN
NO
-
Water Source
Shared Well, Public
Schedule a Showing
Showing scheduled successfully.
Mortgage calculator
Estimate your monthly mortgage payment, including the principal and interest, property taxes, and HOA. Adjust the values to generate a more accurate rate.
Your payment
Principal and Interest:
$
Property taxes:
$
HOA fees:
$
Total loan payment:
$
Total interest amount:
$
Location
County
Pima
Elementary School
Cragin
Middle School
Doolen
High School
Catalina
Listing Courtesy of Sinan Zakaria , Listed Simply
RealHub Information is provided exclusively for consumers' personal, non-commercial use, and it may not be used for any purpose other than to identify prospective properties consumers may be interested in purchasing. All information deemed reliable but not guaranteed and should be independently verified. All properties are subject to prior sale, change or withdrawal. RealHub website owner shall not be responsible for any typographical errors, misinformation, misprints and shall be held totally harmless.

AGENT
Franko Maric
Call Franko today to schedule a private showing.

* Listings on this website come from the FMLS IDX Compilation and may be held by brokerage firms other than the owner of this website. The listing brokerage is identified in any listing details. Information is deemed reliable but is not guaranteed. If you believe any FMLS listing contains material that infringes your copyrighted work please click here to review our DMCA policy and learn how to submit a takedown request.© 2024 FMLS.
Related Properties

Tucson
9315 E Paseo Tierra Verde
3 Beds
2 Baths
2,144 Sq.Ft.
$670,000
MLS#: 22611432

Tucson
66101 E Cactus Lane
2 Beds
2 Baths
2,353 Sq.Ft.
$799,000
MLS#: 22613508

Tucson
2110 E 7th Street
4 Beds
2 Baths
1,529 Sq.Ft.
$699,000
MLS#: 22613564

Tucson
5626 N Vía Salerosa
4 Beds
3 Baths
3,189 Sq.Ft.
$799,000
MLS#: 22601612

Tucson
13570 N Palo Brea Way
4 Beds
3 Baths
3,010 Sq.Ft.
$860,000
MLS#: 22613656
Tucson
13129 W Butter Bush Street
4 Beds
3 Baths
3,002 Sq.Ft.
$695,000
MLS#: 22613465

Tucson
950 S 4th Avenue
6 Beds
3 Baths
2,918 Sq.Ft.
$819,000
MLS#: 22613466

Tucson
10663 E Fort Lowell Road
3 Beds
2 Baths
3,354 Sq.Ft.
$925,000
MLS#: 22613527

Tucson
6829 N Broom Tail Drive
4 Beds
3 Baths
2,495 Sq.Ft.
$865,888
MLS#: 22613418

Tucson
2617 E Waverly Street
5 Beds
3 Baths
2,268 Sq.Ft.
$675,000
MLS#: 22613570
