
Property
Beds
3
Full Baths
3
1/2 Baths
None
Year Built
2015
Sq.Footage
3,200
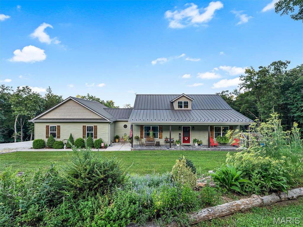
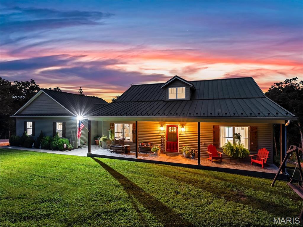
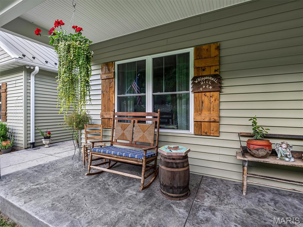
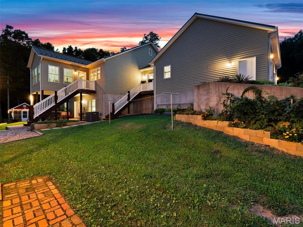
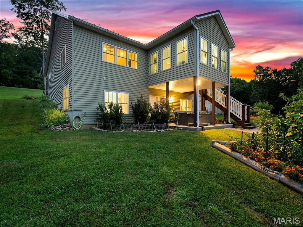
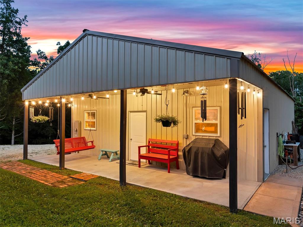
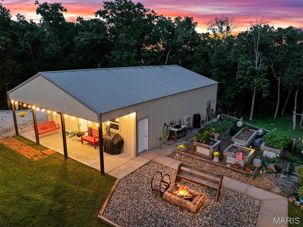
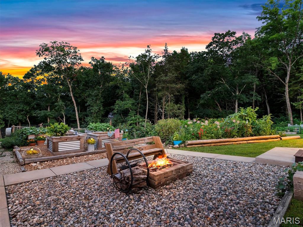
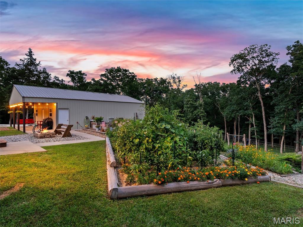
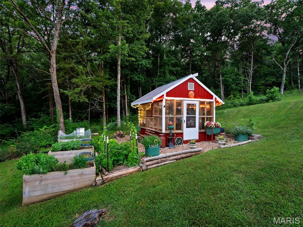
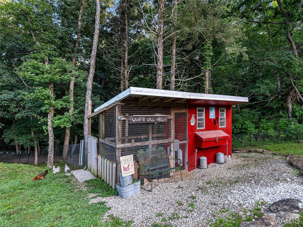
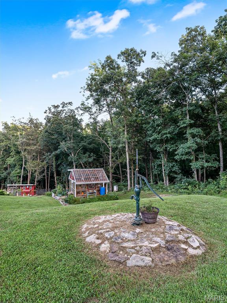
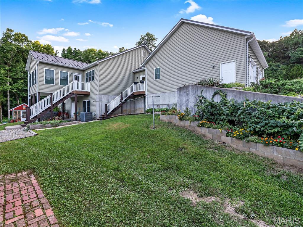
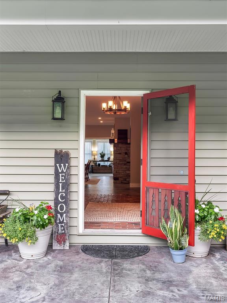
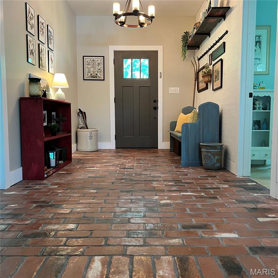
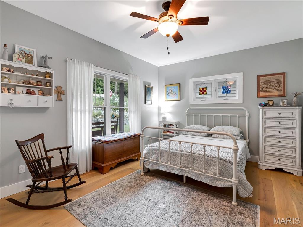
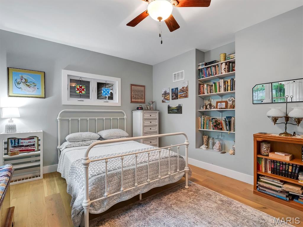

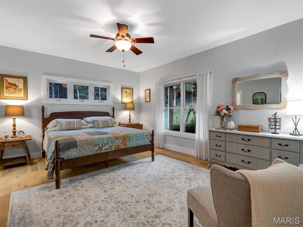
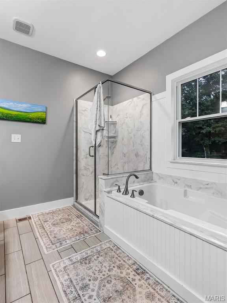
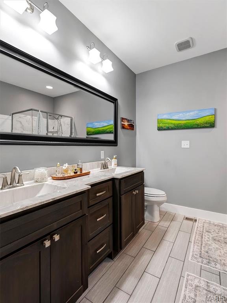
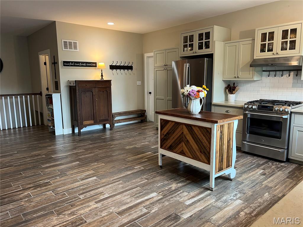


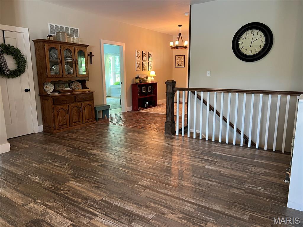
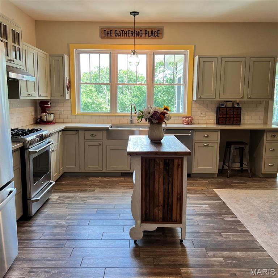
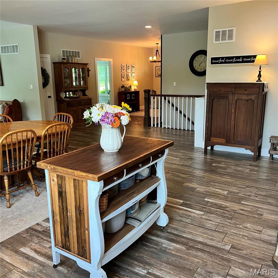
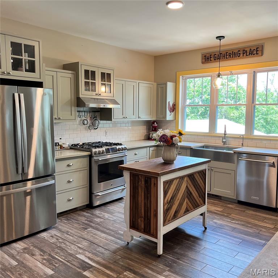
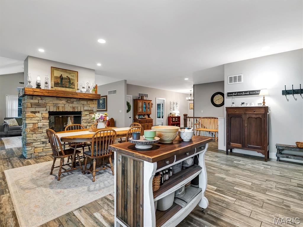



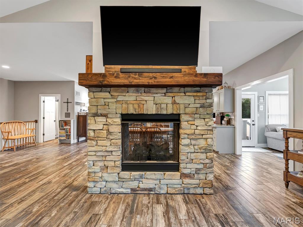
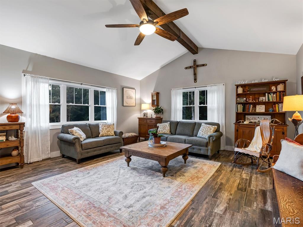
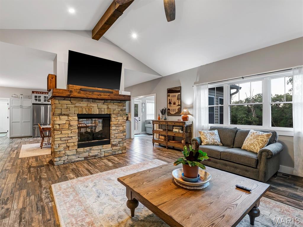
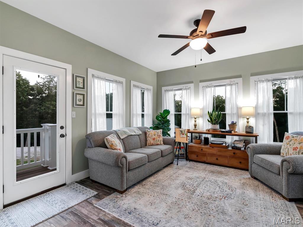
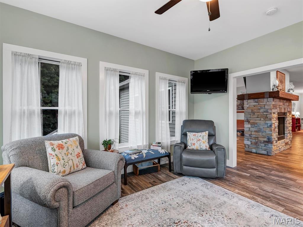
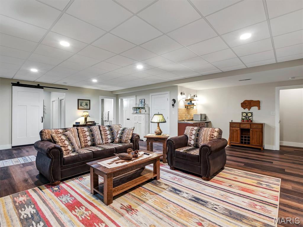
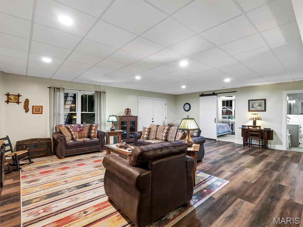
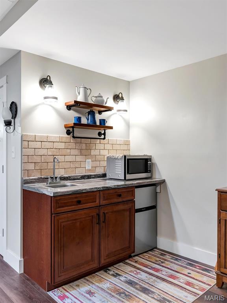
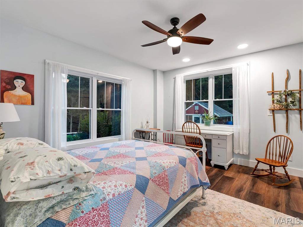
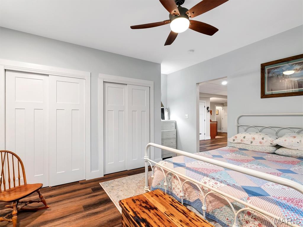
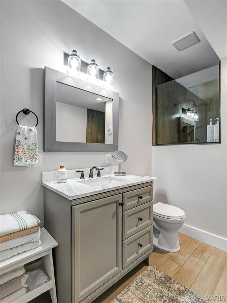
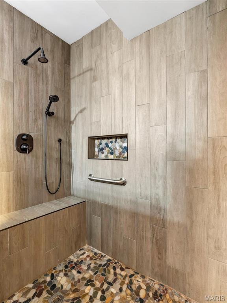
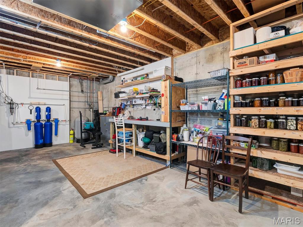
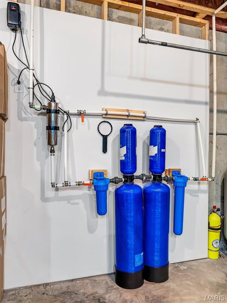
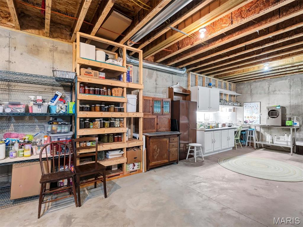
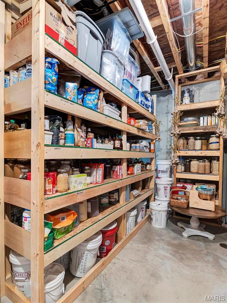
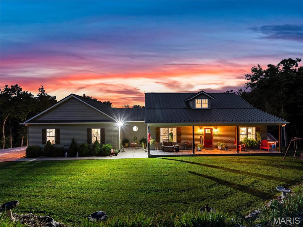
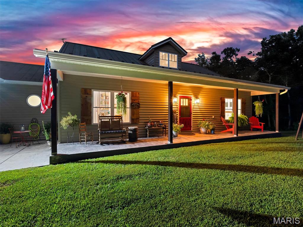
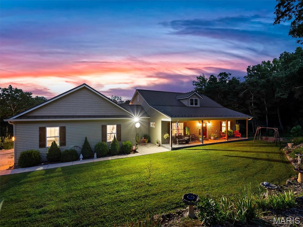
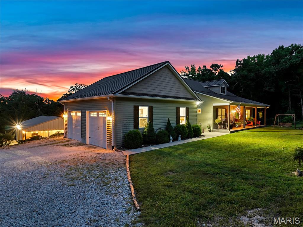
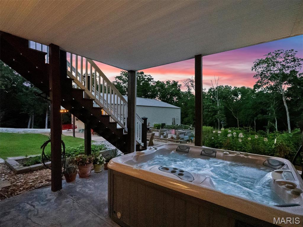
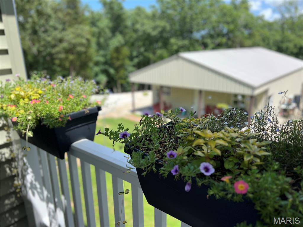
Experience the perfect blend of self-sufficiency, comfort, and country living on nearly **10 picturesque acres**, offering plenty of room to explore, hunt, garden, and enjoy nature right in your own backyard. Designed for sustainable living, this unique property features **15+ established garden beds**, a charming greenhouse, a hand-operated well pump, rainwater collection system, chicken coop, and a spacious **30' x 40' barn**—everything you need to embrace a homesteading lifestyle while still enjoying modern conveniences. Inside, you'll be welcomed by an inviting open floor plan highlighted by a stunning **double-sided fireplace** that efficiently heats much of the home. The thoughtfully designed kitchen offers abundant storage, complemented by a custom laundry room and an oversized walk-in pantry. The peaceful sunroom is the perfect place to enjoy your morning coffee while taking in the sights and sounds of nature. The finished lower level provides exceptional flexibility with a private studio-style living space featuring a bright bedroom, large custom bathroom, kitchenette, living area, and its own welcoming atmosphere—ideal for guests, extended family, or multi-generational living. You'll also find a dedicated workshop and a whole-house water filtration system for added peace of mind. When it's time to unwind, relax in the hot tub overlooking the beautiful flower gardens or spend a quiet evening on the inviting front porch. Whether you're dreaming of a private country retreat, a hobby farm, or a property where you can live more sustainably while enjoying nearly **10 acres of recreational and hunting opportunities**, this one-of-a-kind home offers a lifestyle that's hard to find. (Star Link Satellite will remain in Home)
Features & Amenities
Interior
-
Total Bedrooms
3
-
Bathrooms
3
-
Above Grade Finished Area
2000.0
-
Basement YN
YES
-
Cooling YN
YES
-
Cooling
Ceiling Fan(s), Central Air, Electric
-
Fireplace YN
YES
-
Heating YN
YES
-
Heating
Electric, Forced Air
-
Main Level Bedrooms
2
-
Pet friendly
N/A
Exterior
-
Garage
Yes
-
Garage spaces
2
-
Construction Materials
Other, Vinyl Siding
-
Other Exterior Features
Garden
-
Parking
Additional Parking, Gravel
-
Patio and Porch Features
Covered, Front Porch, Patio
-
Pool
No
Area & Lot
-
Lot Features
Back Yard, Farm, Front Yard, Garden, Landscaped, Native Plants, Private, Wooded
-
Lot Size(acres)
9.37
-
Lot Size(square feet)
408,157
-
Property Type
Residential
-
Property Sub Type
Single Family Residence
-
Architectural Style
Ranch
Price
-
Sales Price
$699,900
-
Tax Amount
$3,747
-
Sq. Footage
3,200
-
Price/SqFt
$218
HOA
-
Association
YES
-
Association Fee
$750
-
Association Fee Frequency
Annually
-
Association Fee Includes
N/A
School District
-
Elementary School
Robertsville Elem.
-
Middle School
Riverbend School
-
High School
Pacific High
Property Features
-
New Construction
NO
-
Association Amenities
None
-
Senior Community YN
NO
-
Sewer
Septic Tank
-
Water Source
Private, Well
Schedule a Showing
Showing scheduled successfully.
Mortgage calculator
Estimate your monthly mortgage payment, including the principal and interest, property taxes, and HOA. Adjust the values to generate a more accurate rate.
Your payment
Principal and Interest:
$
Property taxes:
$
HOA fees:
$
Total loan payment:
$
Total interest amount:
$
Location
County
Franklin
Elementary School
Robertsville Elem.
Middle School
Riverbend School
High School
Pacific High
Listing Courtesy of Dustin Walsh , Realty Executives Premiere
RealHub Information is provided exclusively for consumers' personal, non-commercial use, and it may not be used for any purpose other than to identify prospective properties consumers may be interested in purchasing. All information deemed reliable but not guaranteed and should be independently verified. All properties are subject to prior sale, change or withdrawal. RealHub website owner shall not be responsible for any typographical errors, misinformation, misprints and shall be held totally harmless.

AGENT
Franko Maric
Call Franko today to schedule a private showing.

* Listings on this website come from the FMLS IDX Compilation and may be held by brokerage firms other than the owner of this website. The listing brokerage is identified in any listing details. Information is deemed reliable but is not guaranteed. If you believe any FMLS listing contains material that infringes your copyrighted work please click here to review our DMCA policy and learn how to submit a takedown request.© 2024 FMLS.
Related Properties
Robertsville
885 Shannon Hills Lane
4 Beds
3 Baths
2,004 Sq.Ft.
$635,000
MLS#: 26044031
Robertsville
7957 County Line Road
3 Beds
2 Baths
3,080 Sq.Ft.
$737,500
MLS#: 26037741
