
Property
Beds
5
Full Baths
2
1/2 Baths
1
Year Built
2003
Sq.Footage
2,656
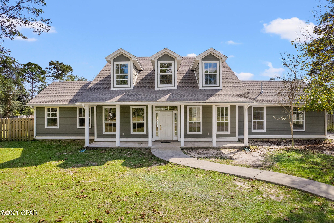
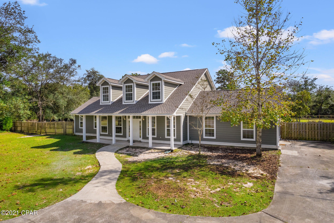
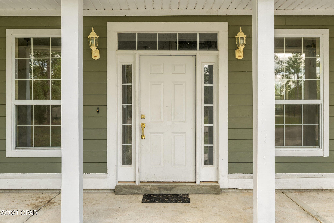
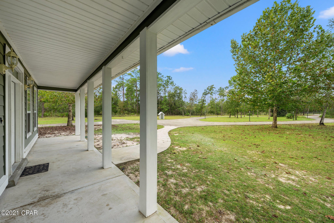
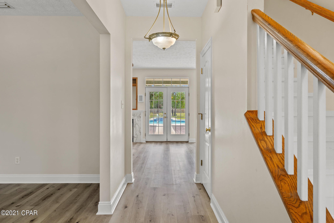
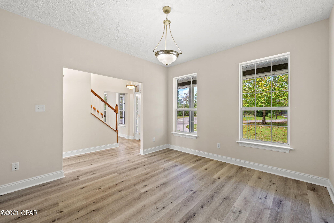
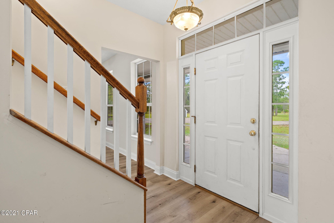
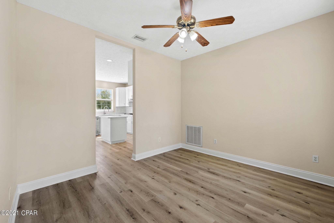
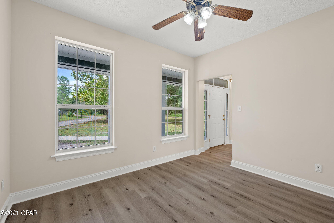
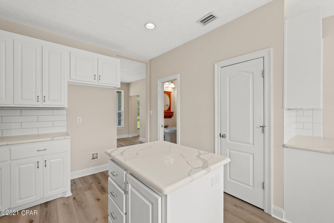
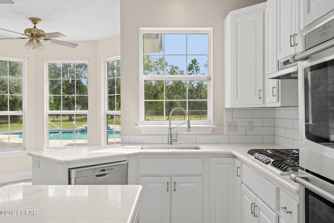
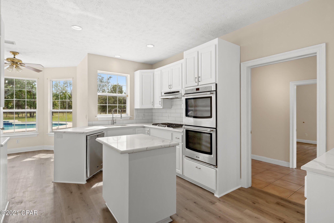
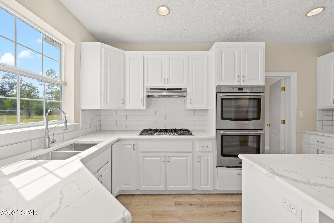
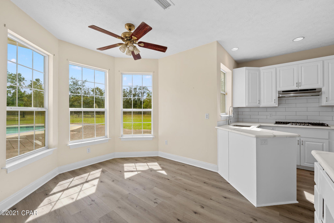
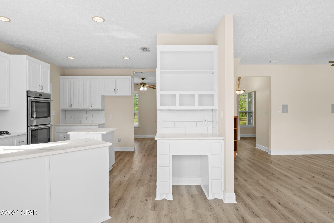
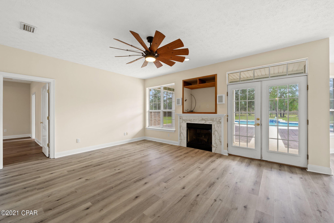
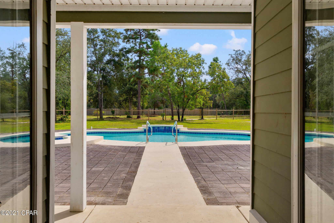
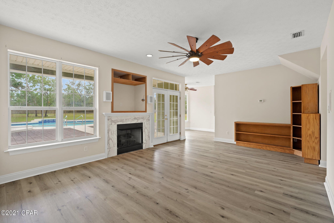
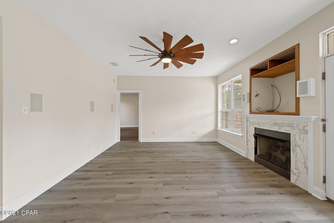
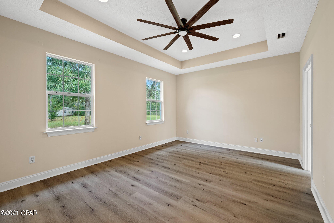
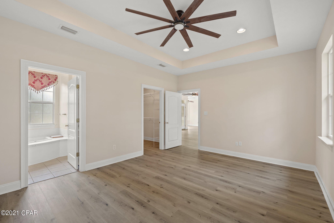
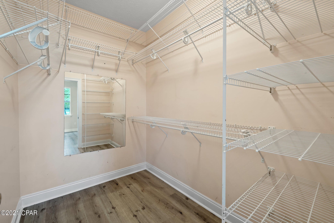
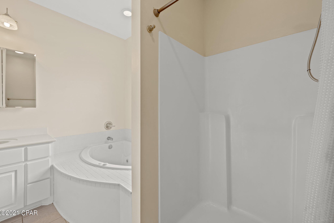
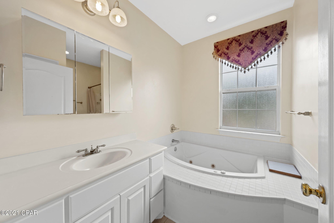
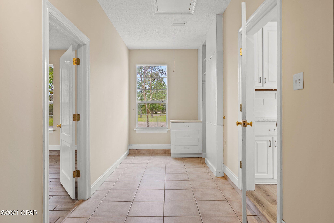
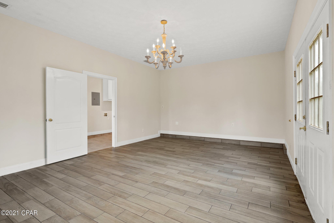
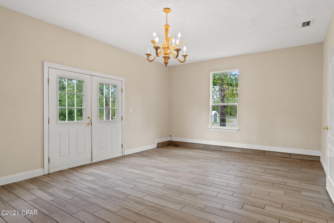
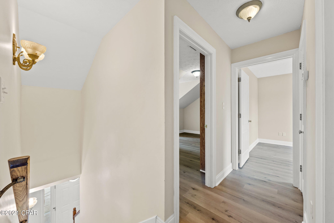
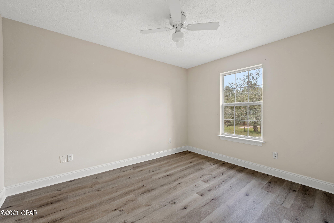
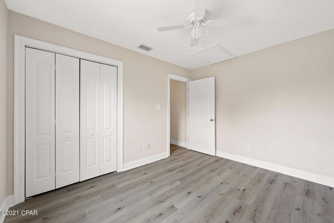
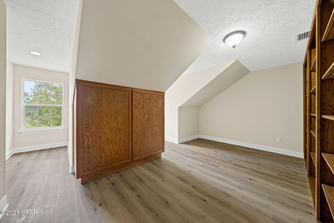
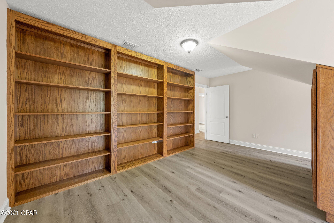
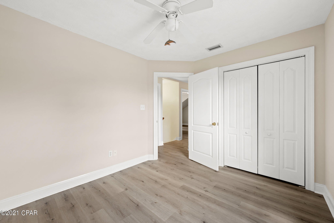
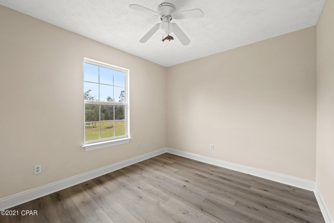
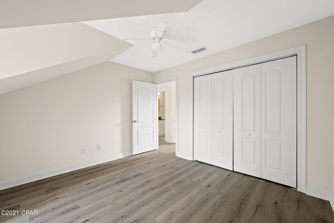
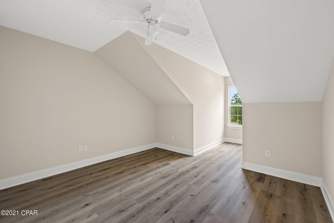
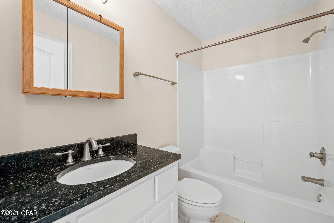
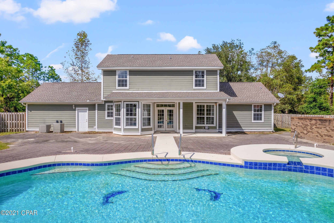
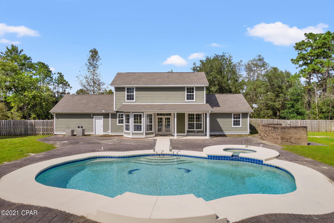
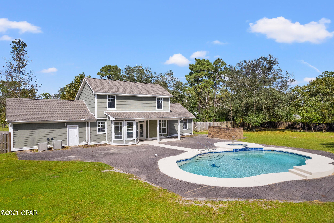
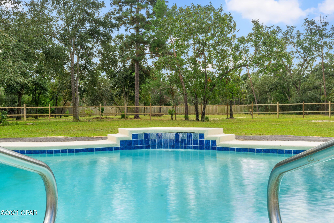
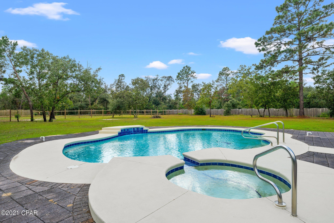
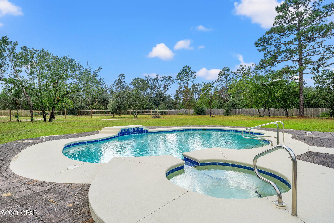
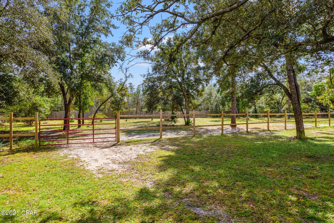
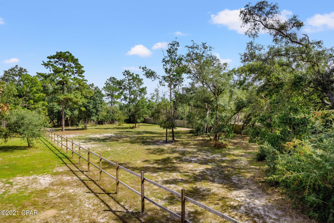
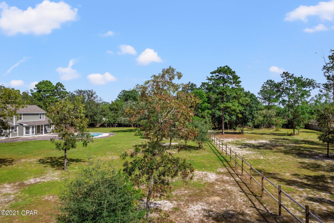
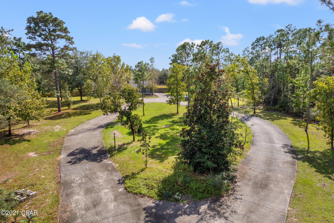
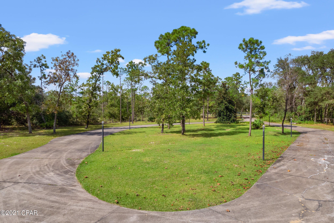
This beautiful country pool home is tucked away on a quiet completely fenced 3.63 acres, close to school, 11 miles to town, & 25 min to beaches. 250' black aluminum fencing with a double gate adorns the front of the property. Stoneshield LVP flooring compliments the home along with ceramic tile in the laundry room and wood effect tile in the bonus room. Recently painted. Custom built Oak shelving enhancement in bedroom #4 & the under-stairs closet. Upgraded Carrara Laza quartz counter tops in the kitchen, new backsplash tiles, 5 burner gas stove, upgraded ceiling fans, new storage cabinet in laundry room and new quartz counter top. Master bath has molded marble top vanity along with a spa bath and other two baths have granite. Cool off in the summer in the custom built gunite pool. This unique pool design features 6' deep on both ends and 3' deep in the middle, along with a spa area, swim-out seats with jets, and a trickling waterfall. A brick surround encompasses the pool filter, heater, pool salt system, and valves to control the pool. There are two separate a/c units, one for the first floor and one for the second floor. Electrical supply for lamp post lights on the gate, circular drive, and RV hookup power pole are wired into dawn to dusk light sensor mount. The shed is equipped with electrical supply, breaker panel and RV hook up has its own septic tank. New Roof 2021, A1 Superior maintenanced HVAC along with cleaning of the ducts. Select Home Warranty in Documents tab. If measurements deemed important, please verify.
Features & Amenities
Interior
-
Total Bedrooms
5
-
Bathrooms
2
-
1/2 Bathrooms
1
-
Cooling YN
YES
-
Cooling
Central Air, Ceiling Fan(s)
-
Pet friendly
N/A
Exterior
-
Garage
No
-
Construction Materials
HardiPlank Type
-
Other Exterior Features
Rain Gutters
-
Parking
No Garage
-
Patio and Porch Features
Deck, Covered, Porch
-
Pool
Yes
-
Pool Features
Gunite, Gas Heat, In Ground, Salt Water
-
Waterfront YN
NO
Area & Lot
-
Lot Features
Paved
-
Lot Size(acres)
3.63
-
Lot Size(square feet)
158,123
-
Property Type
Residential
-
Property Sub Type
SingleFamilyResidence
-
Architectural Style
Craftsman
Price
-
Sales Price
$499,000
-
Tax Amount
$2,471
-
Zoning
Horses Allowed, Resid Single Family
-
Sq. Footage
2,656
-
Price/SqFt
$187
HOA
-
Association
No
School District
-
Elementary School
Deane Bozeman
-
Middle School
Deane Bozeman
-
High School
Deane Bozeman
Schedule a Showing
Showing scheduled successfully.
Mortgage calculator
Estimate your monthly mortgage payment, including the principal and interest, property taxes, and HOA. Adjust the values to generate a more accurate rate.
Your payment
Principal and Interest:
$
Property taxes:
$
HOA fees:
$
Total loan payment:
$
Total interest amount:
$
Location
County
Bay
Elementary School
Deane Bozeman
Middle School
Deane Bozeman
High School
Deane Bozeman
Listing Courtesy of Tina Lamonica, Think Real Estate
RealHub Information is provided exclusively for consumers' personal, non-commercial use, and it may not be used for any purpose other than to identify prospective properties consumers may be interested in purchasing. All information deemed reliable but not guaranteed and should be independently verified. All properties are subject to prior sale, change or withdrawal. RealHub website owner shall not be responsible for any typographical errors, misinformation, misprints and shall be held totally harmless.

AGENT
Franko Maric
Call Franko today to schedule a private showing.

* Listings on this website come from the FMLS IDX Compilation and may be held by brokerage firms other than the owner of this website. The listing brokerage is identified in any listing details. Information is deemed reliable but is not guaranteed. If you believe any FMLS listing contains material that infringes your copyrighted work please click here to review our DMCA policy and learn how to submit a takedown request.© 2024 FMLS.
Related Properties
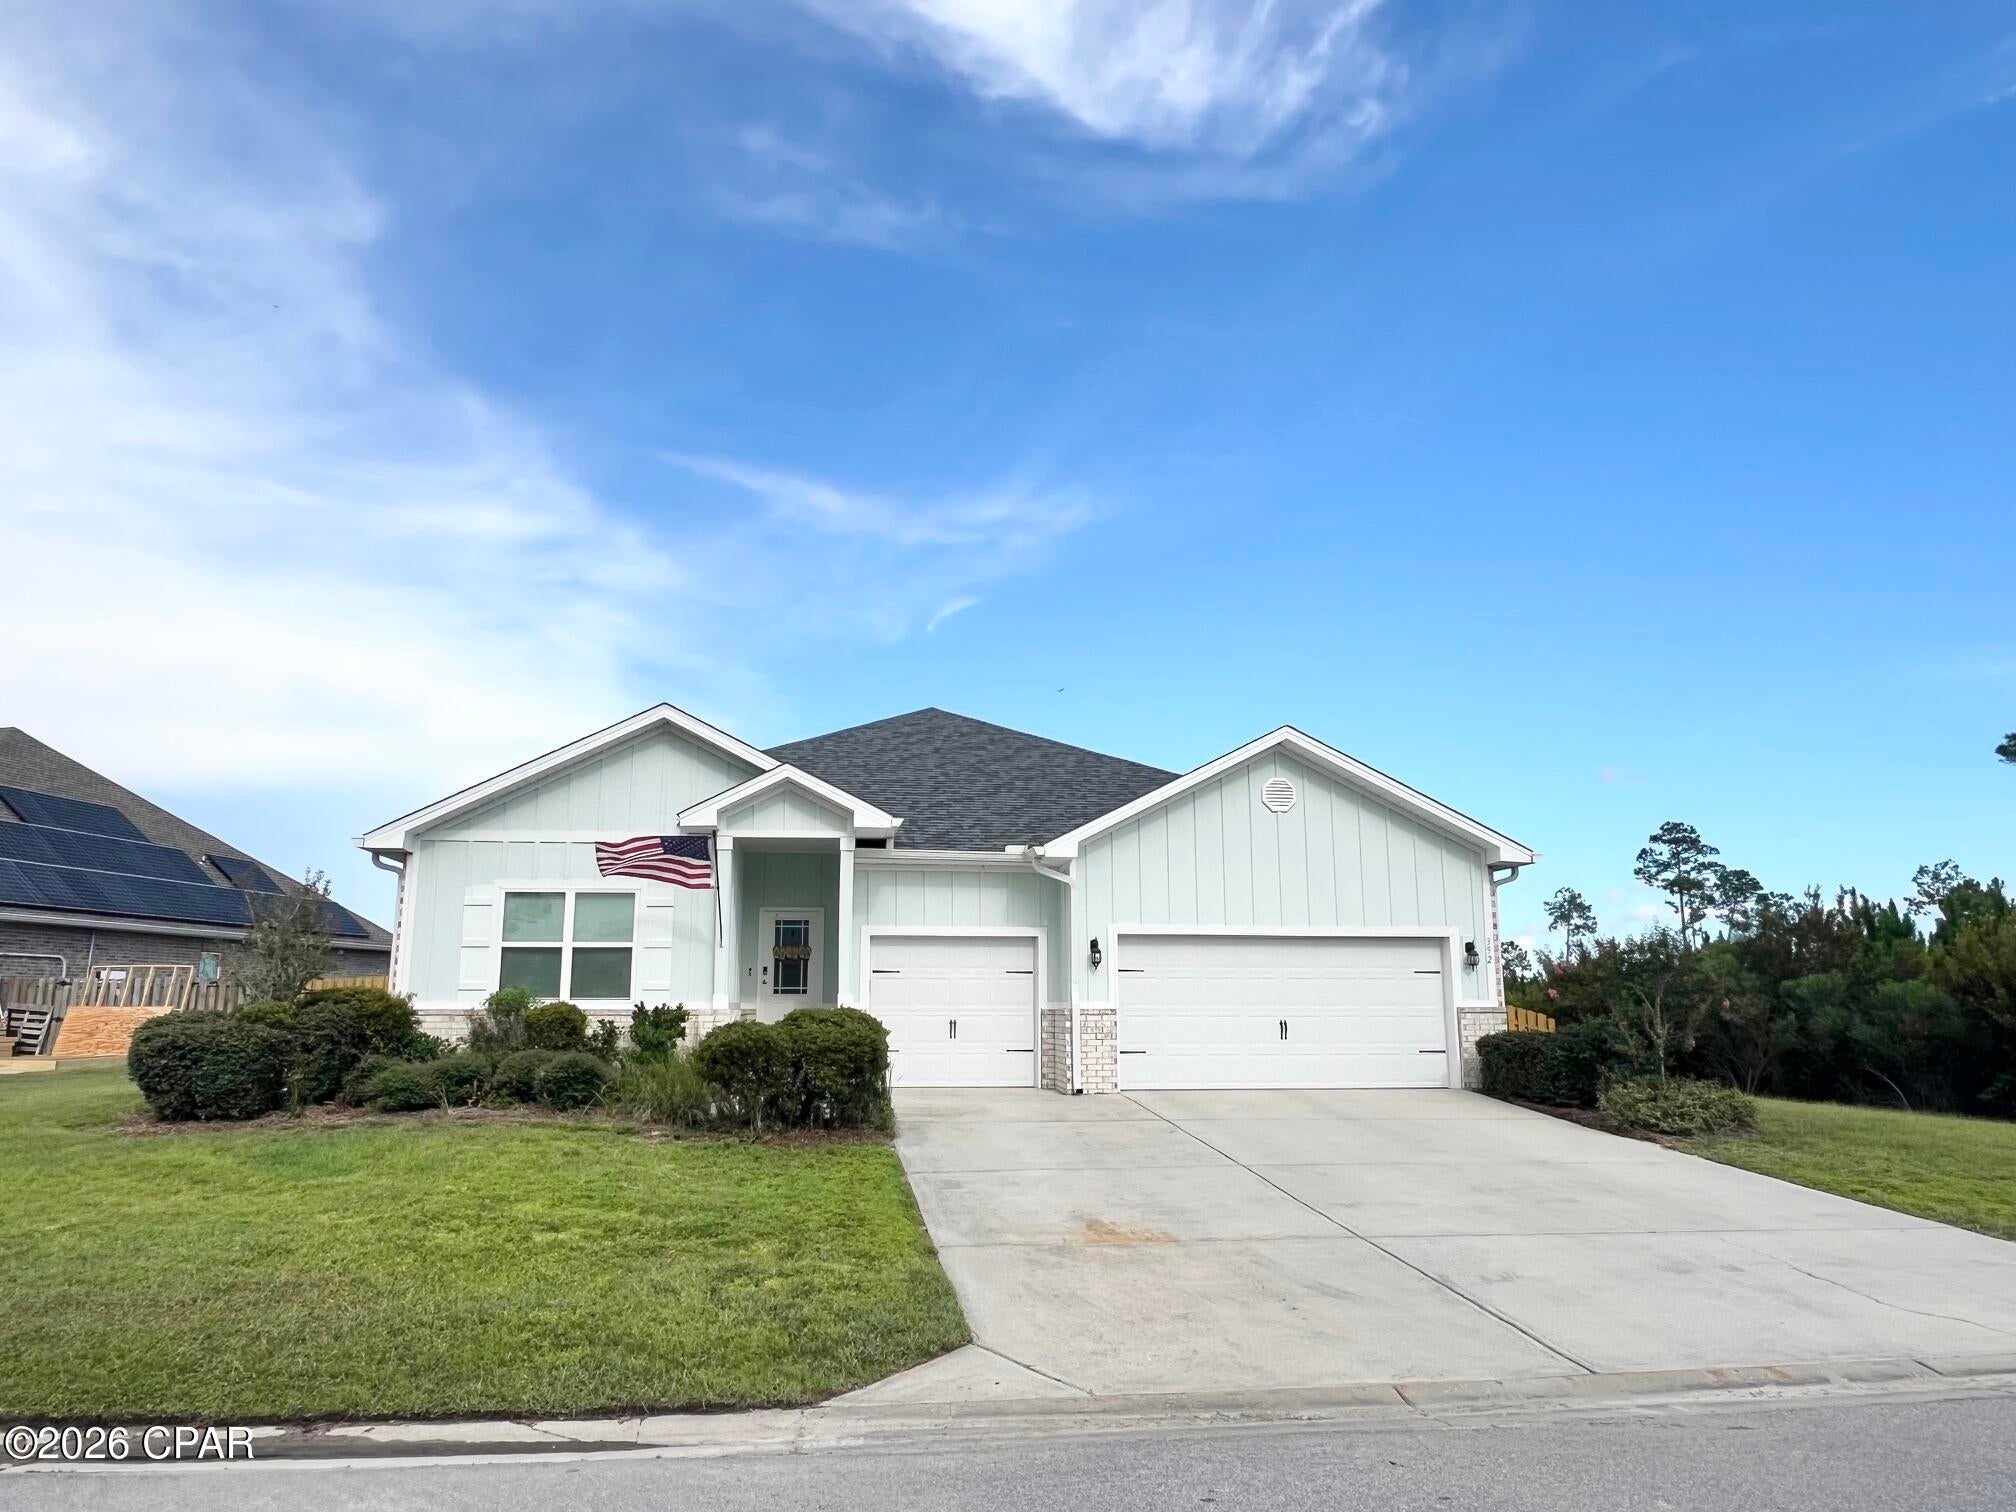
Southport
352 Grafton Street
4 Beds
3 Baths
2,766 Sq.Ft.
$535,000
MLS#: 794029
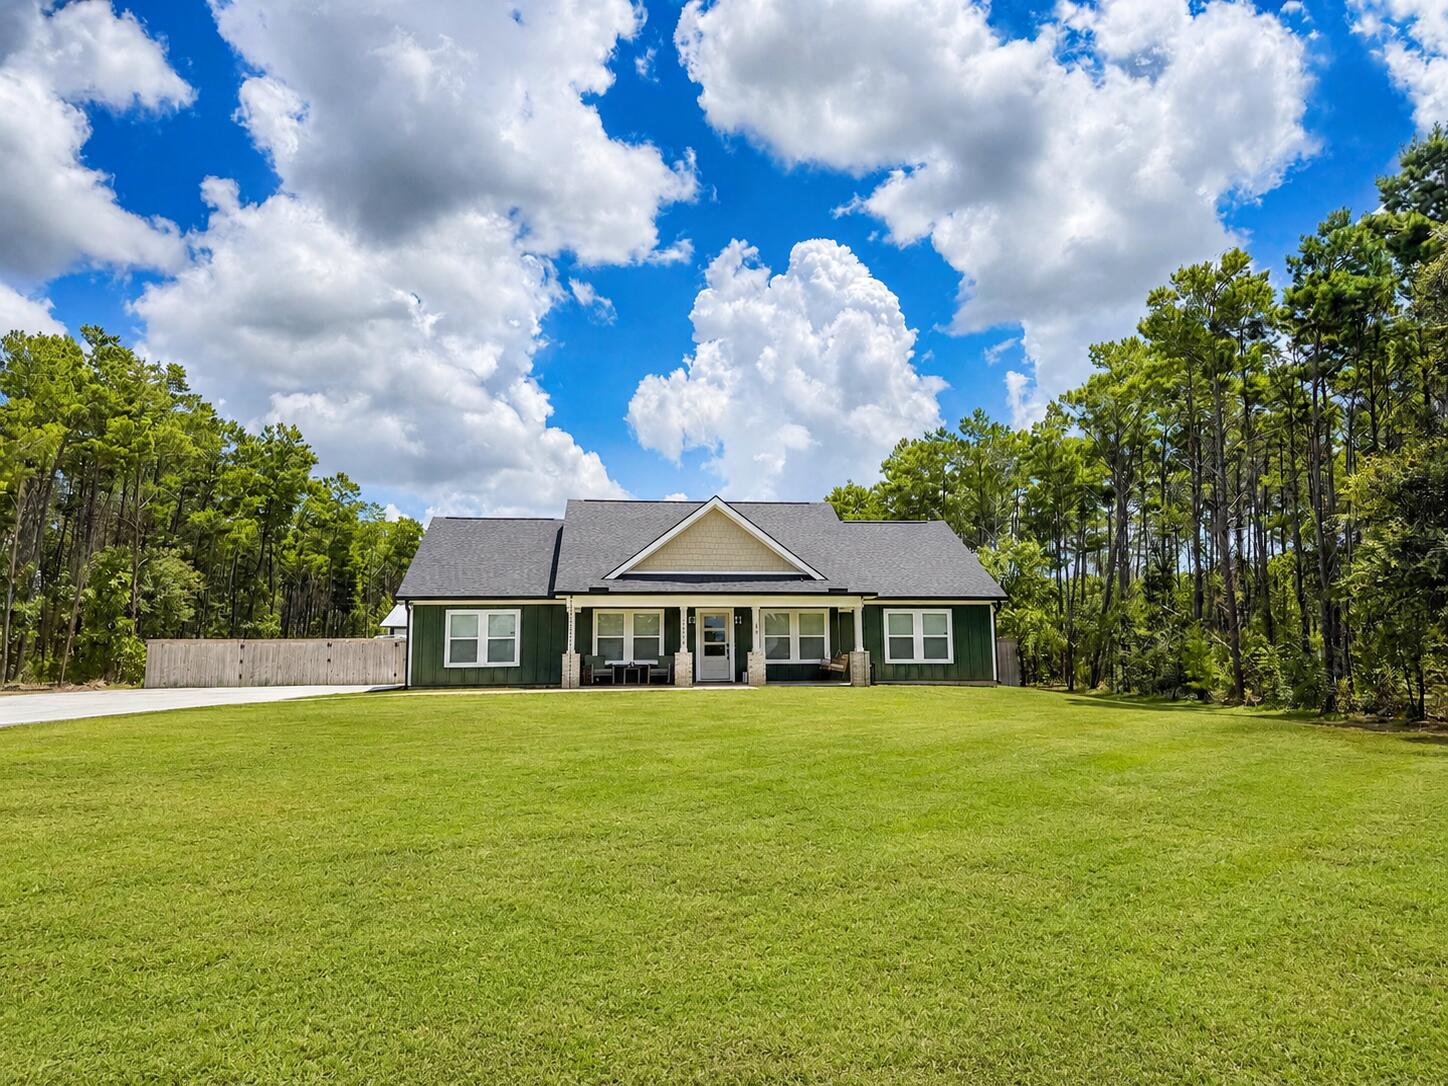
Southport
14804 Bream Pond Drive
3 Beds
2 Baths
1,914 Sq.Ft.
$497,000
MLS#: 1010153
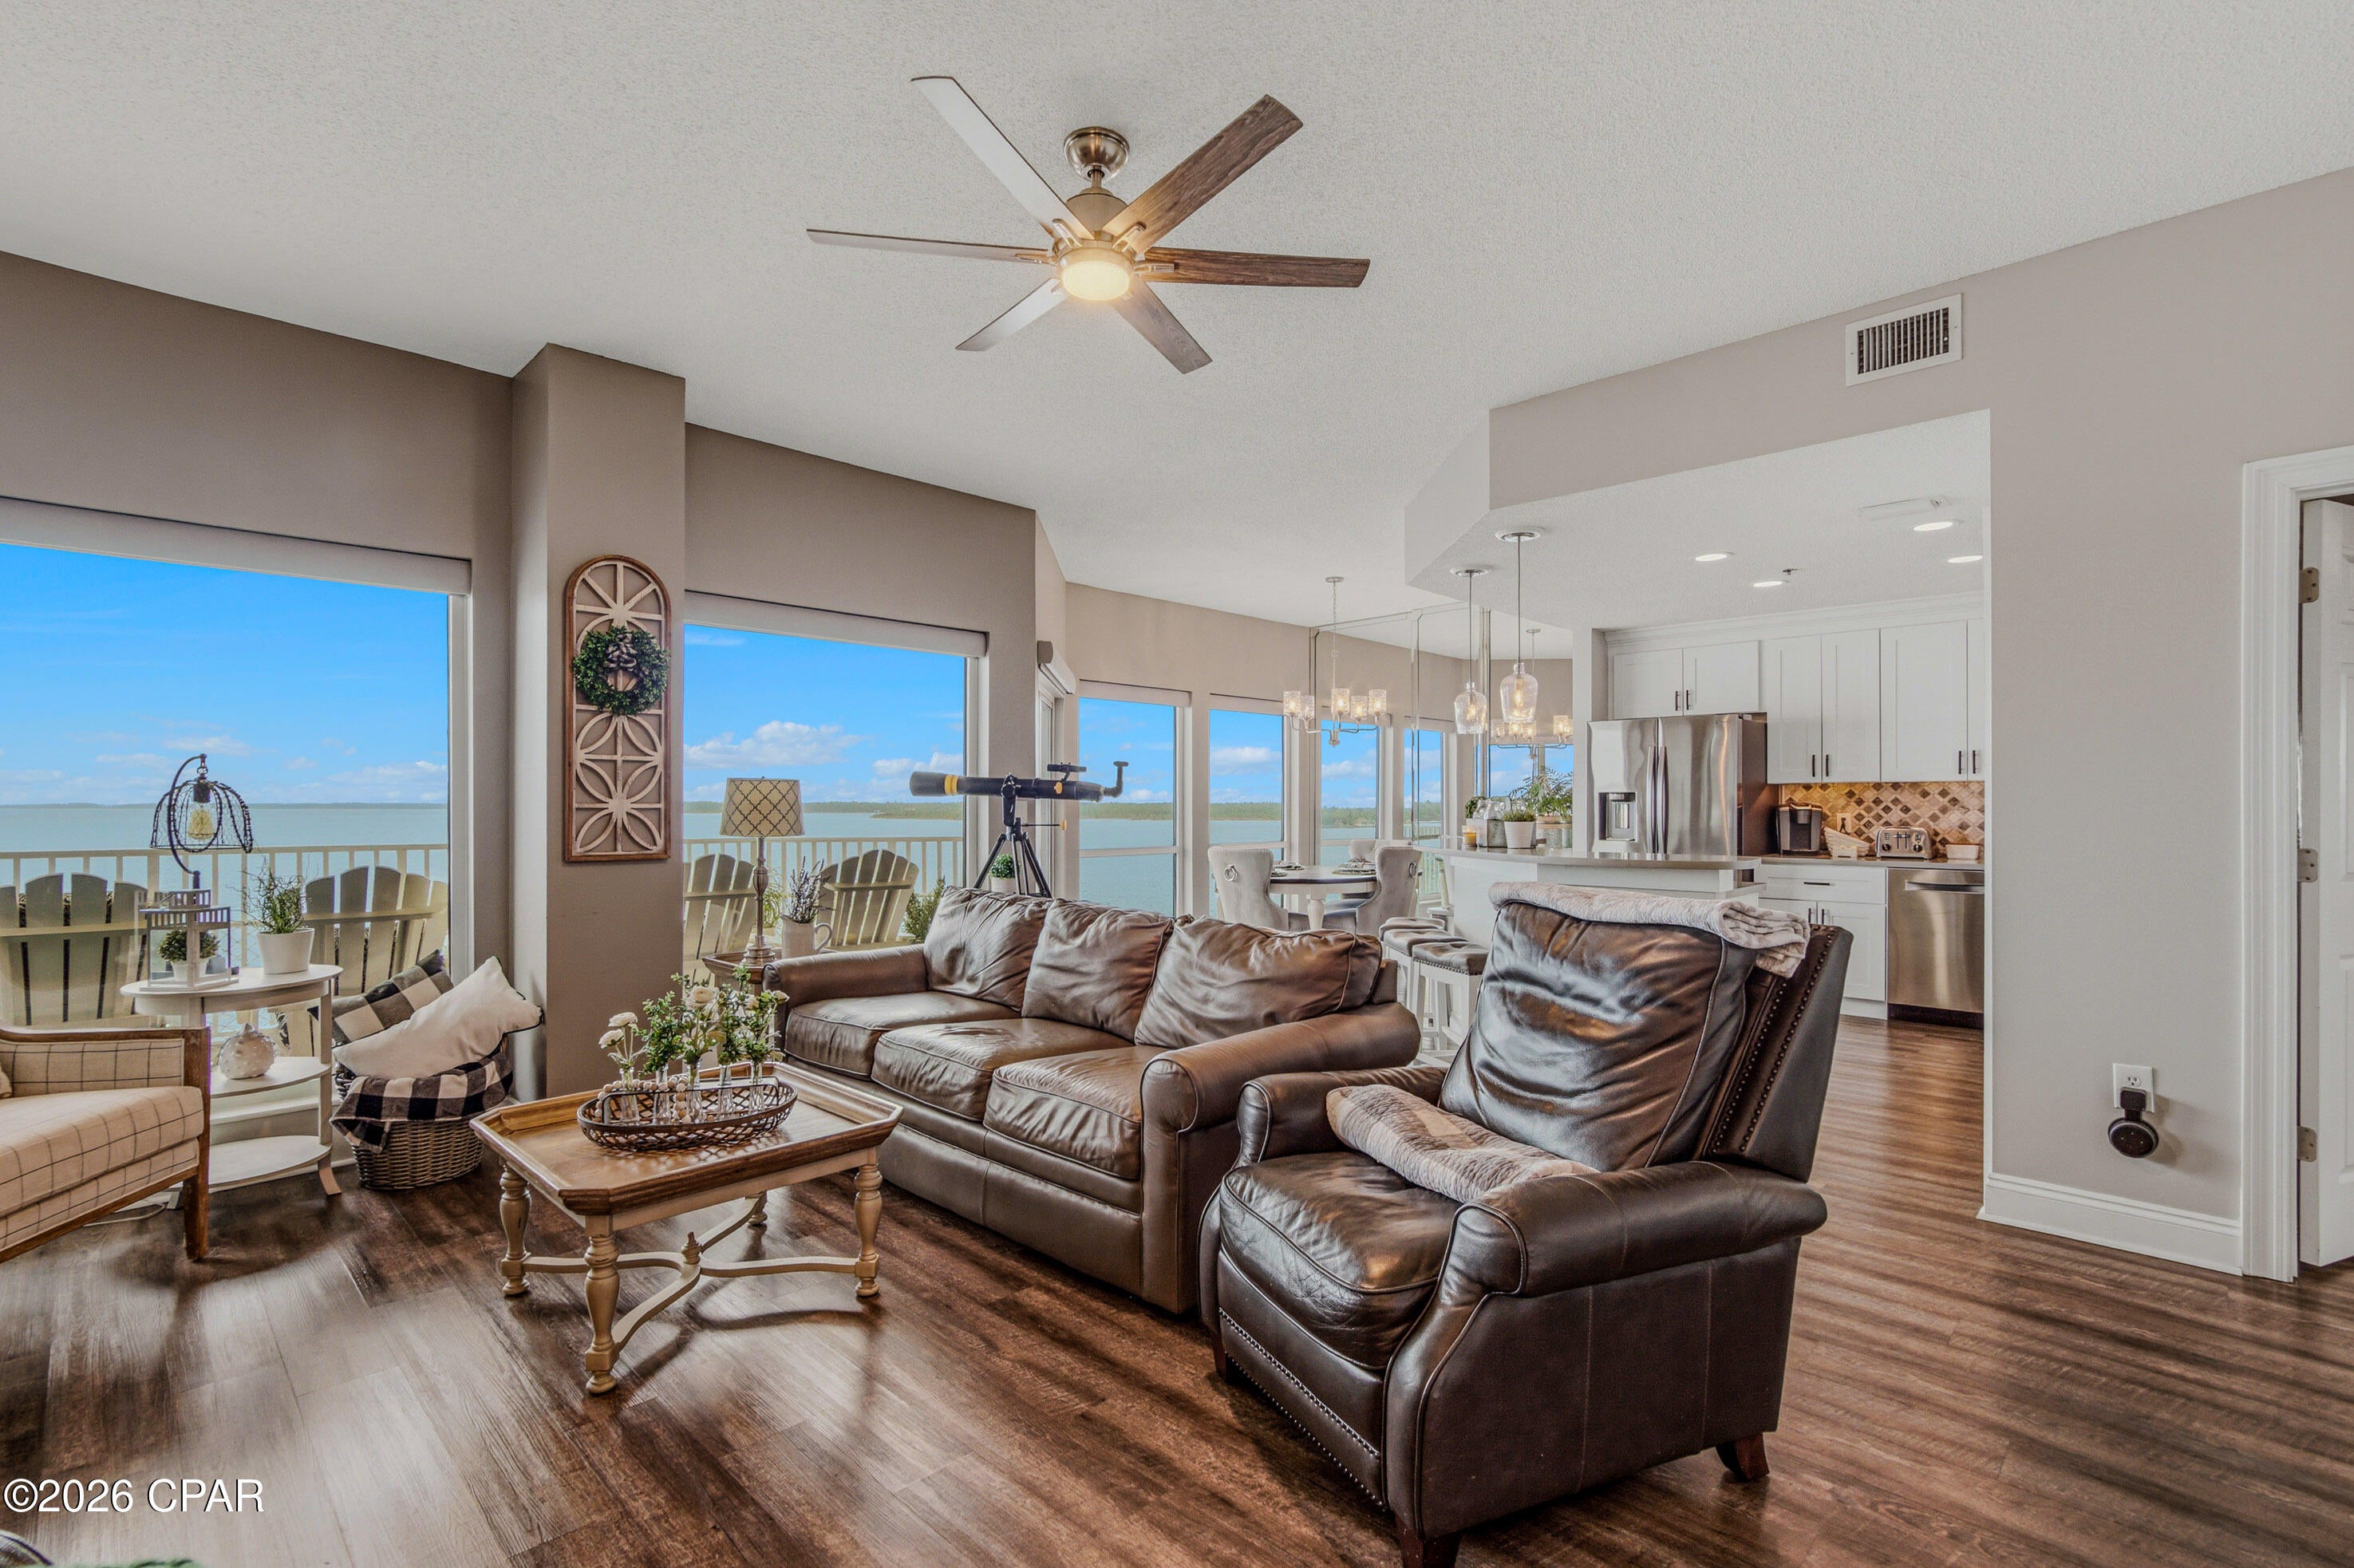
Southport
1600 Marina Bay Drive 606
2 Beds
2 Baths
1,525 Sq.Ft.
$425,000
MLS#: 794172
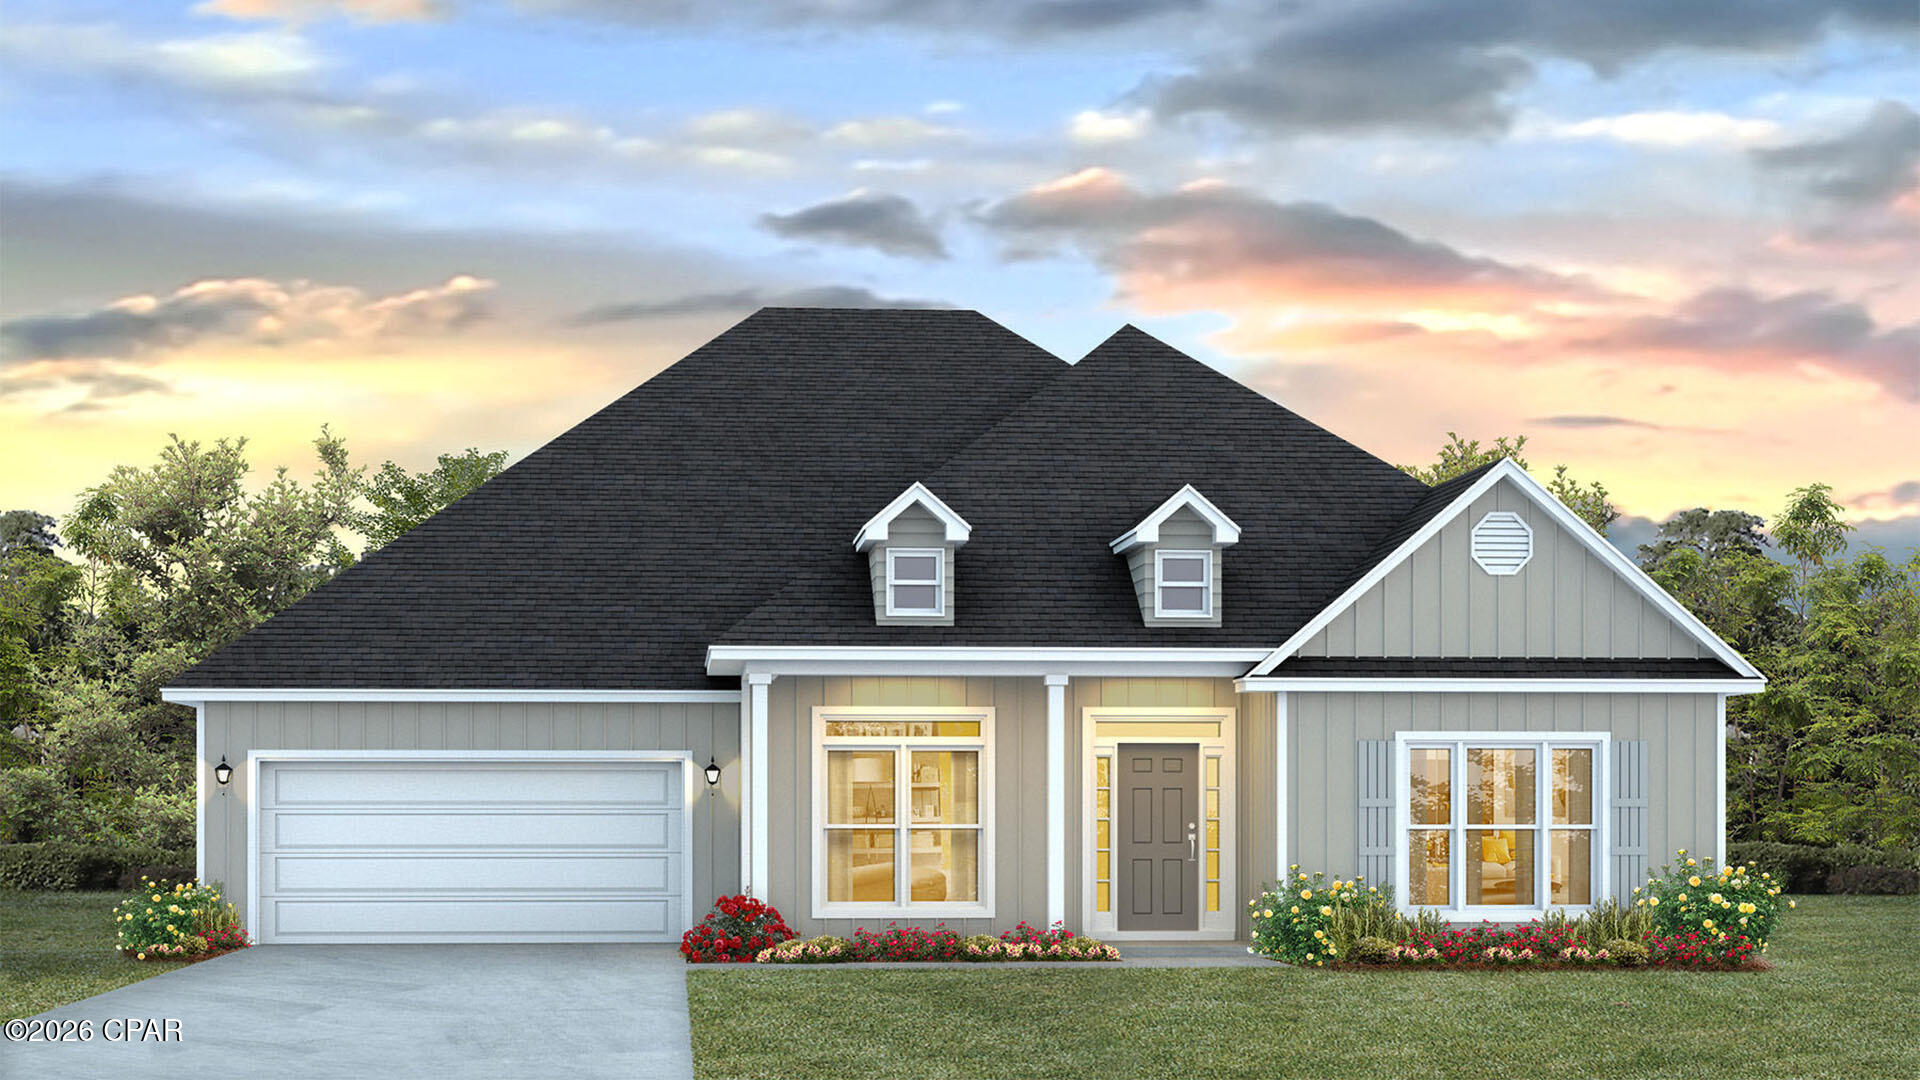
Southport
1413 Destini Lane
5 Beds
3 Baths
3,044 Sq.Ft.
$479,900
MLS#: 791070
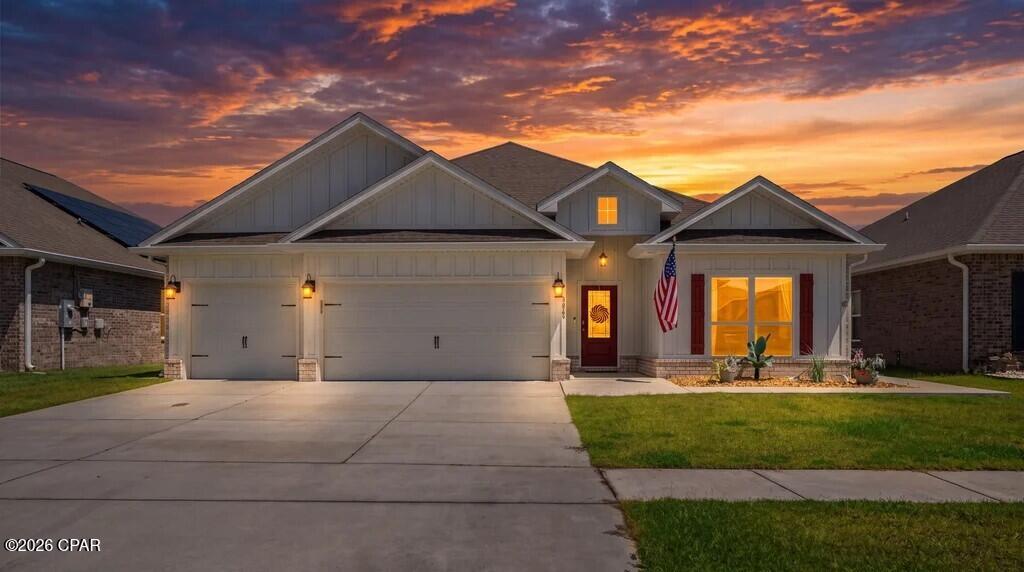
Southport
3069 Rachel Place
4 Beds
3 Baths
2,301 Sq.Ft.
$415,000
MLS#: 793797
Southport
1419 Destini Lane
5 Beds
3 Baths
2,516 Sq.Ft.
$434,900
MLS#: 792595
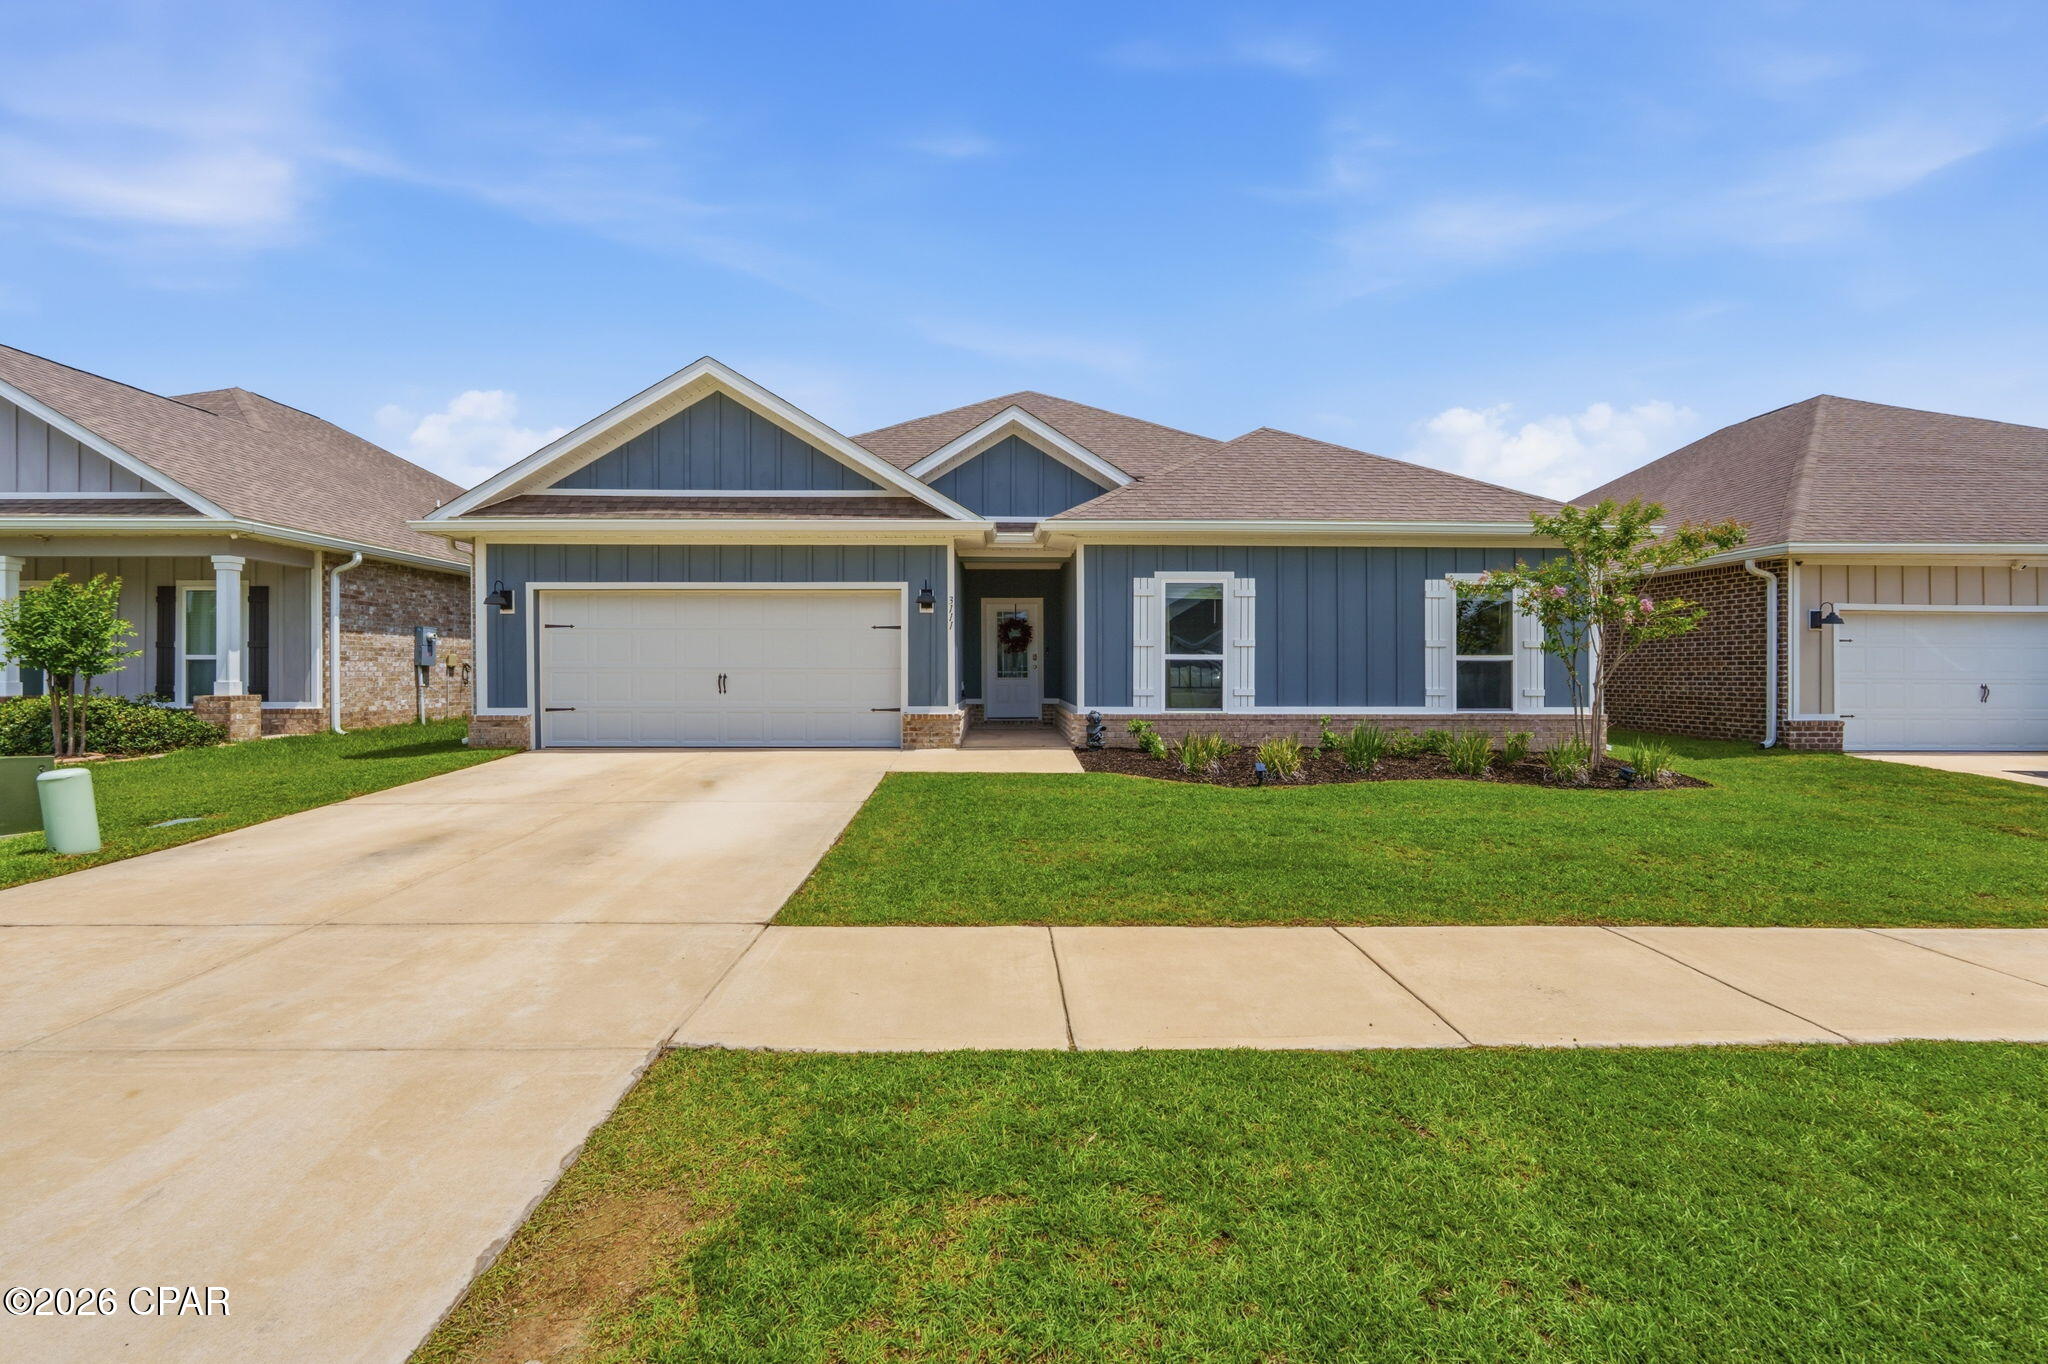
Southport
3111 Willie Drive
4 Beds
2 Baths
2,306 Sq.Ft.
$412,500
MLS#: 792006
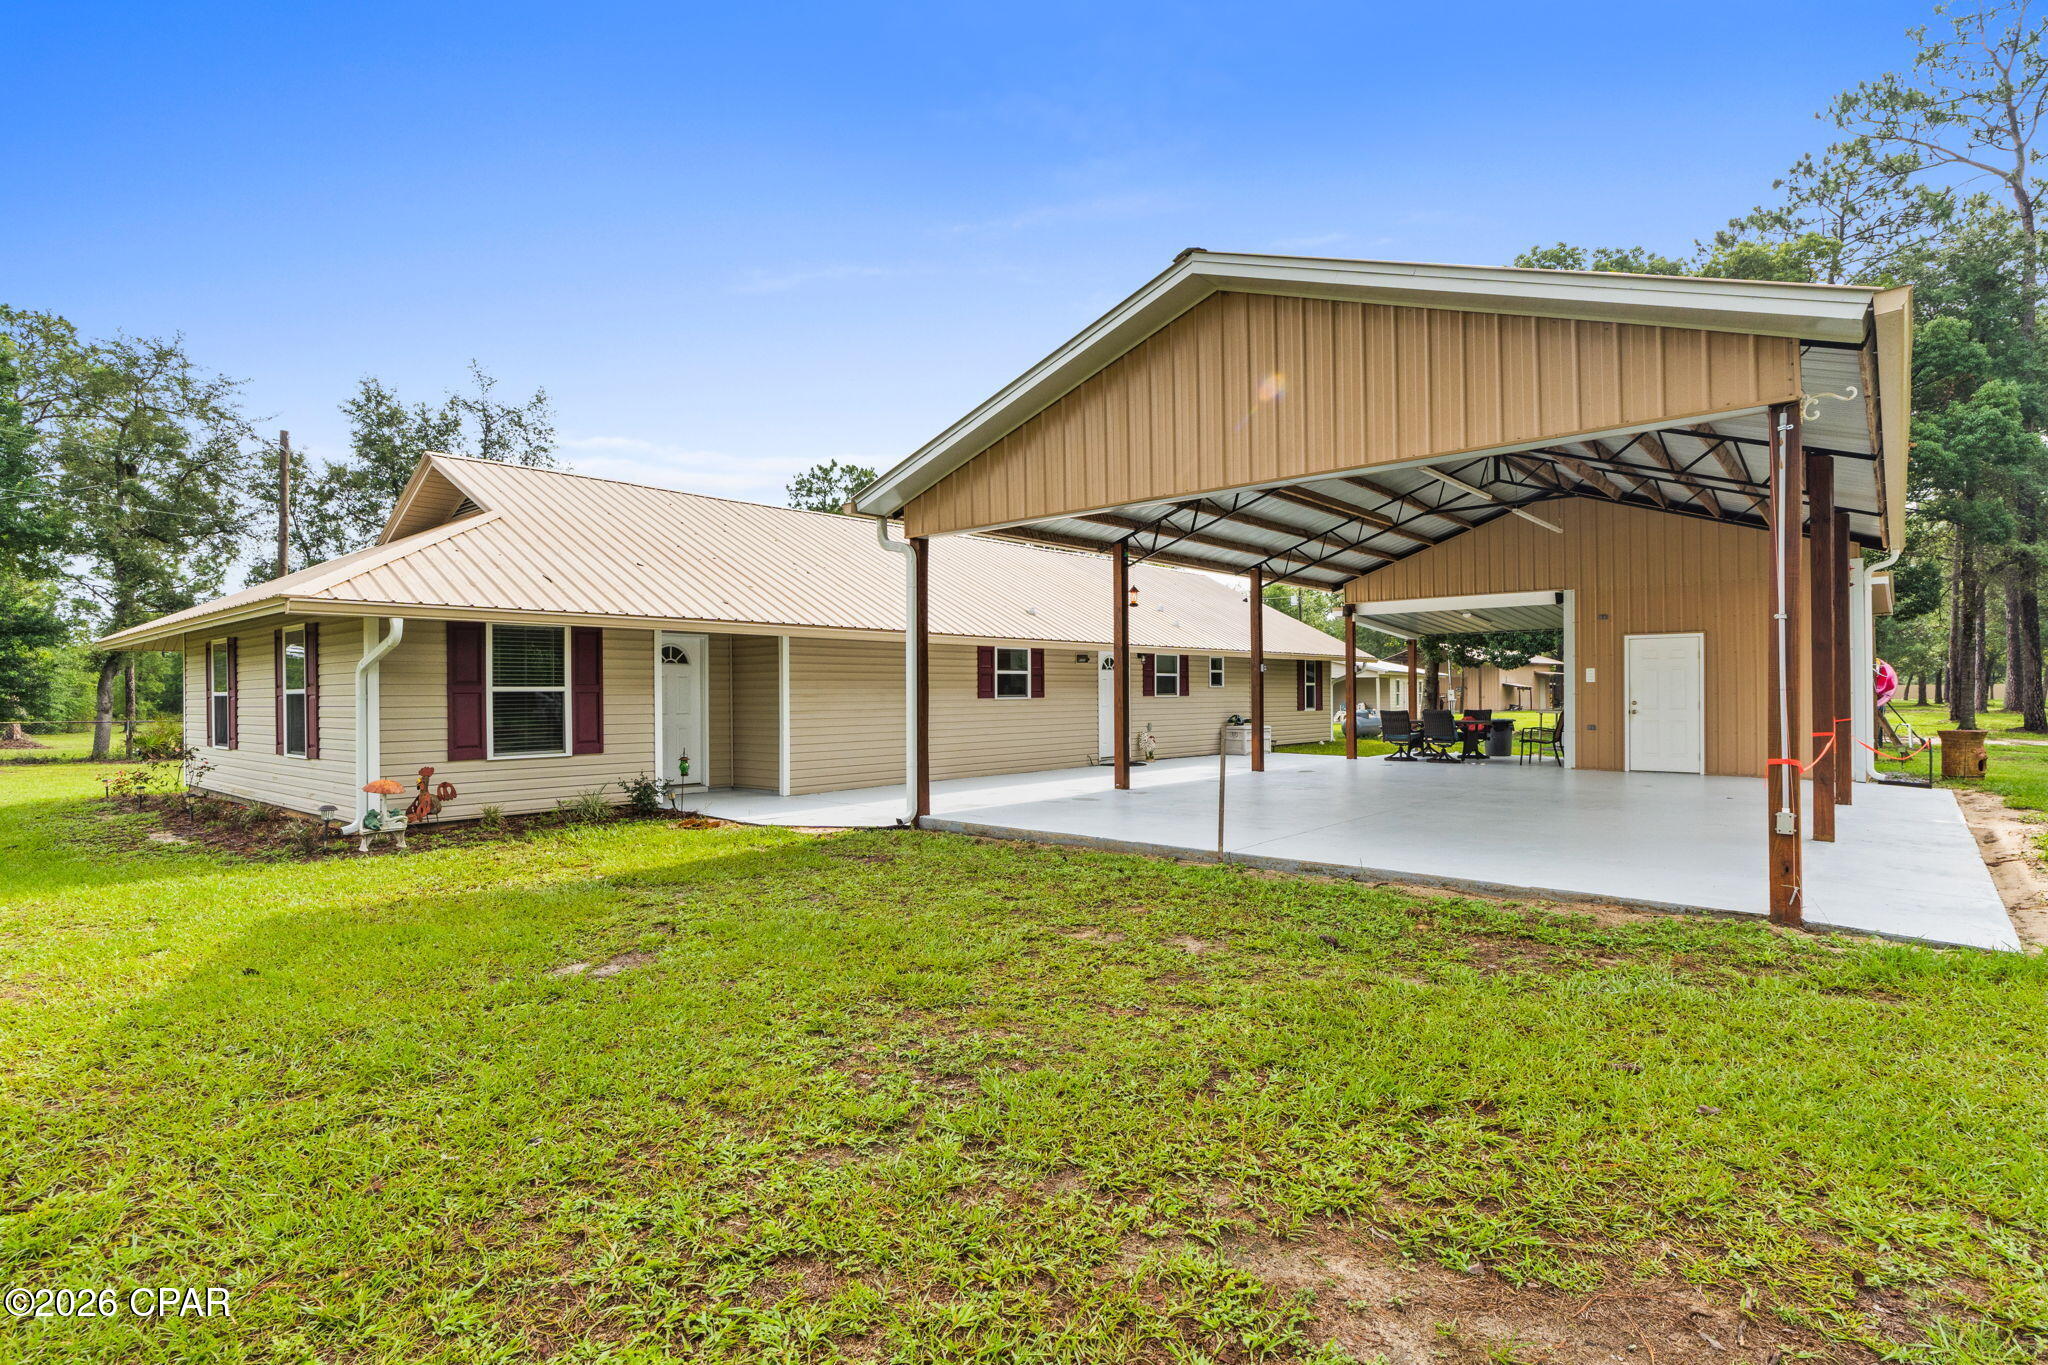
Southport
13816 Fiddlers Green Road
5 Beds
3 Baths
2,044 Sq.Ft.
$585,000
MLS#: 791700
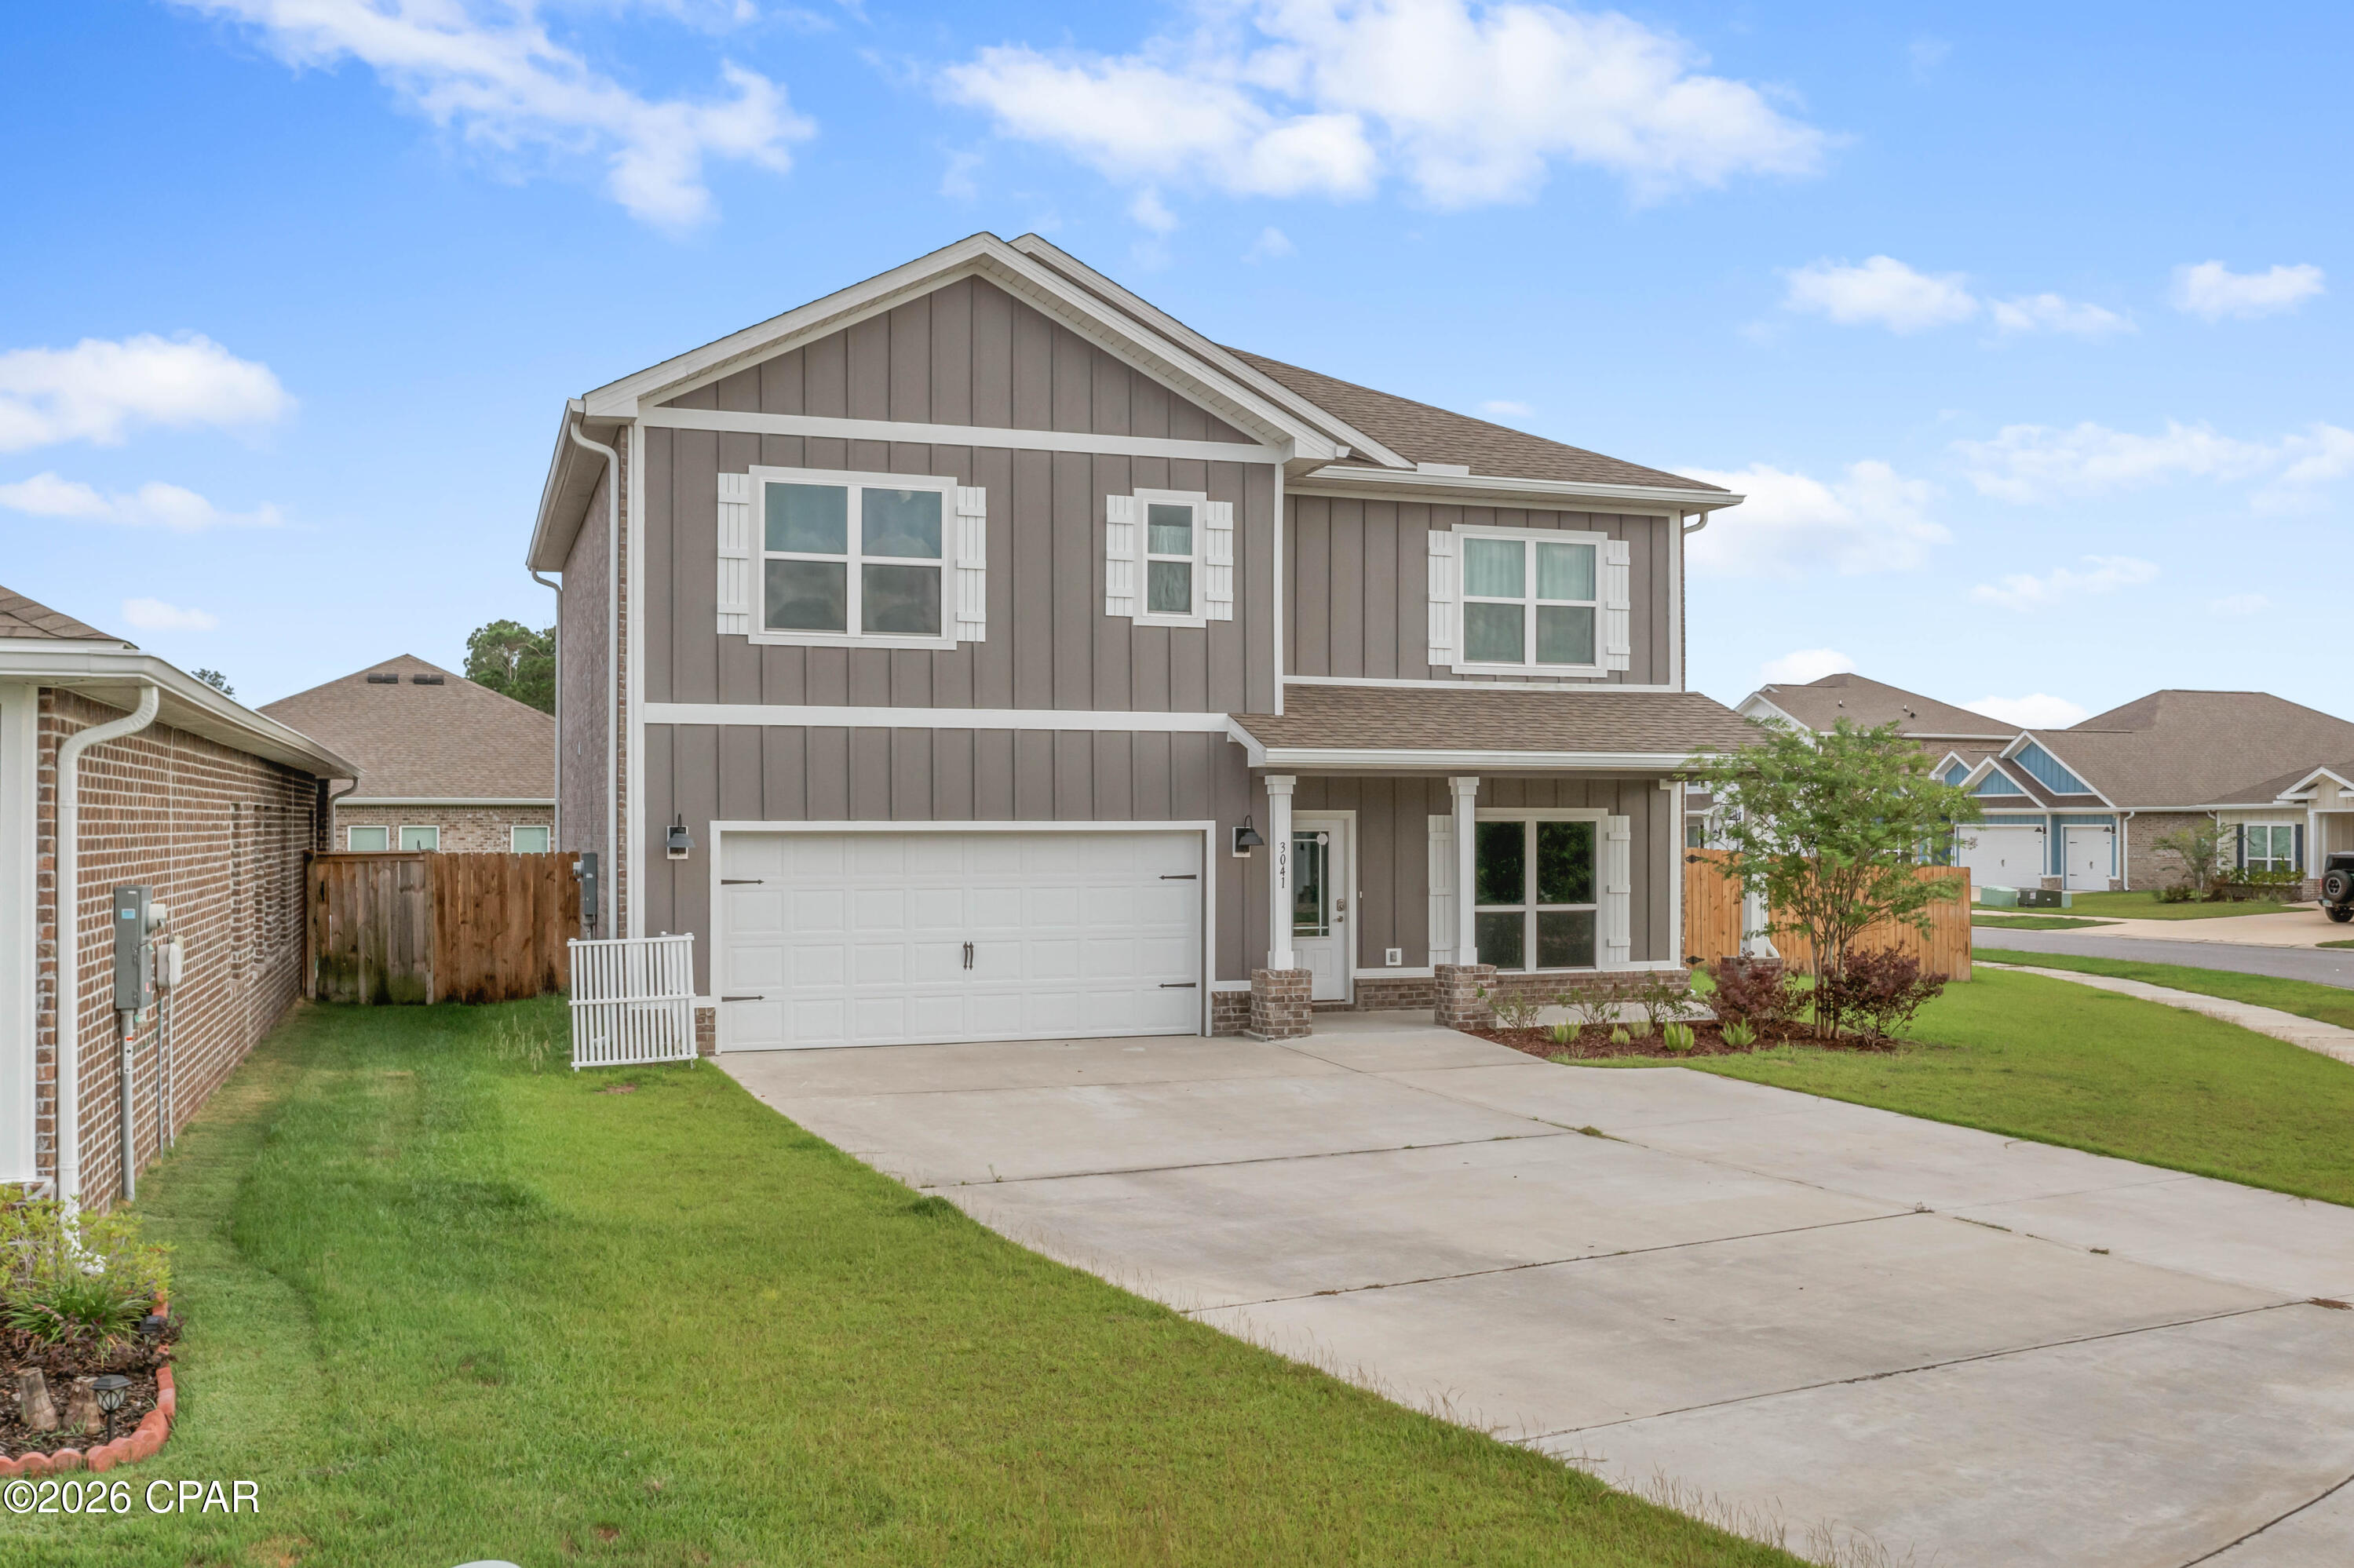
Southport
3041 Willie Drive
5 Beds
3 Baths
2,568 Sq.Ft.
$409,000
MLS#: 791575
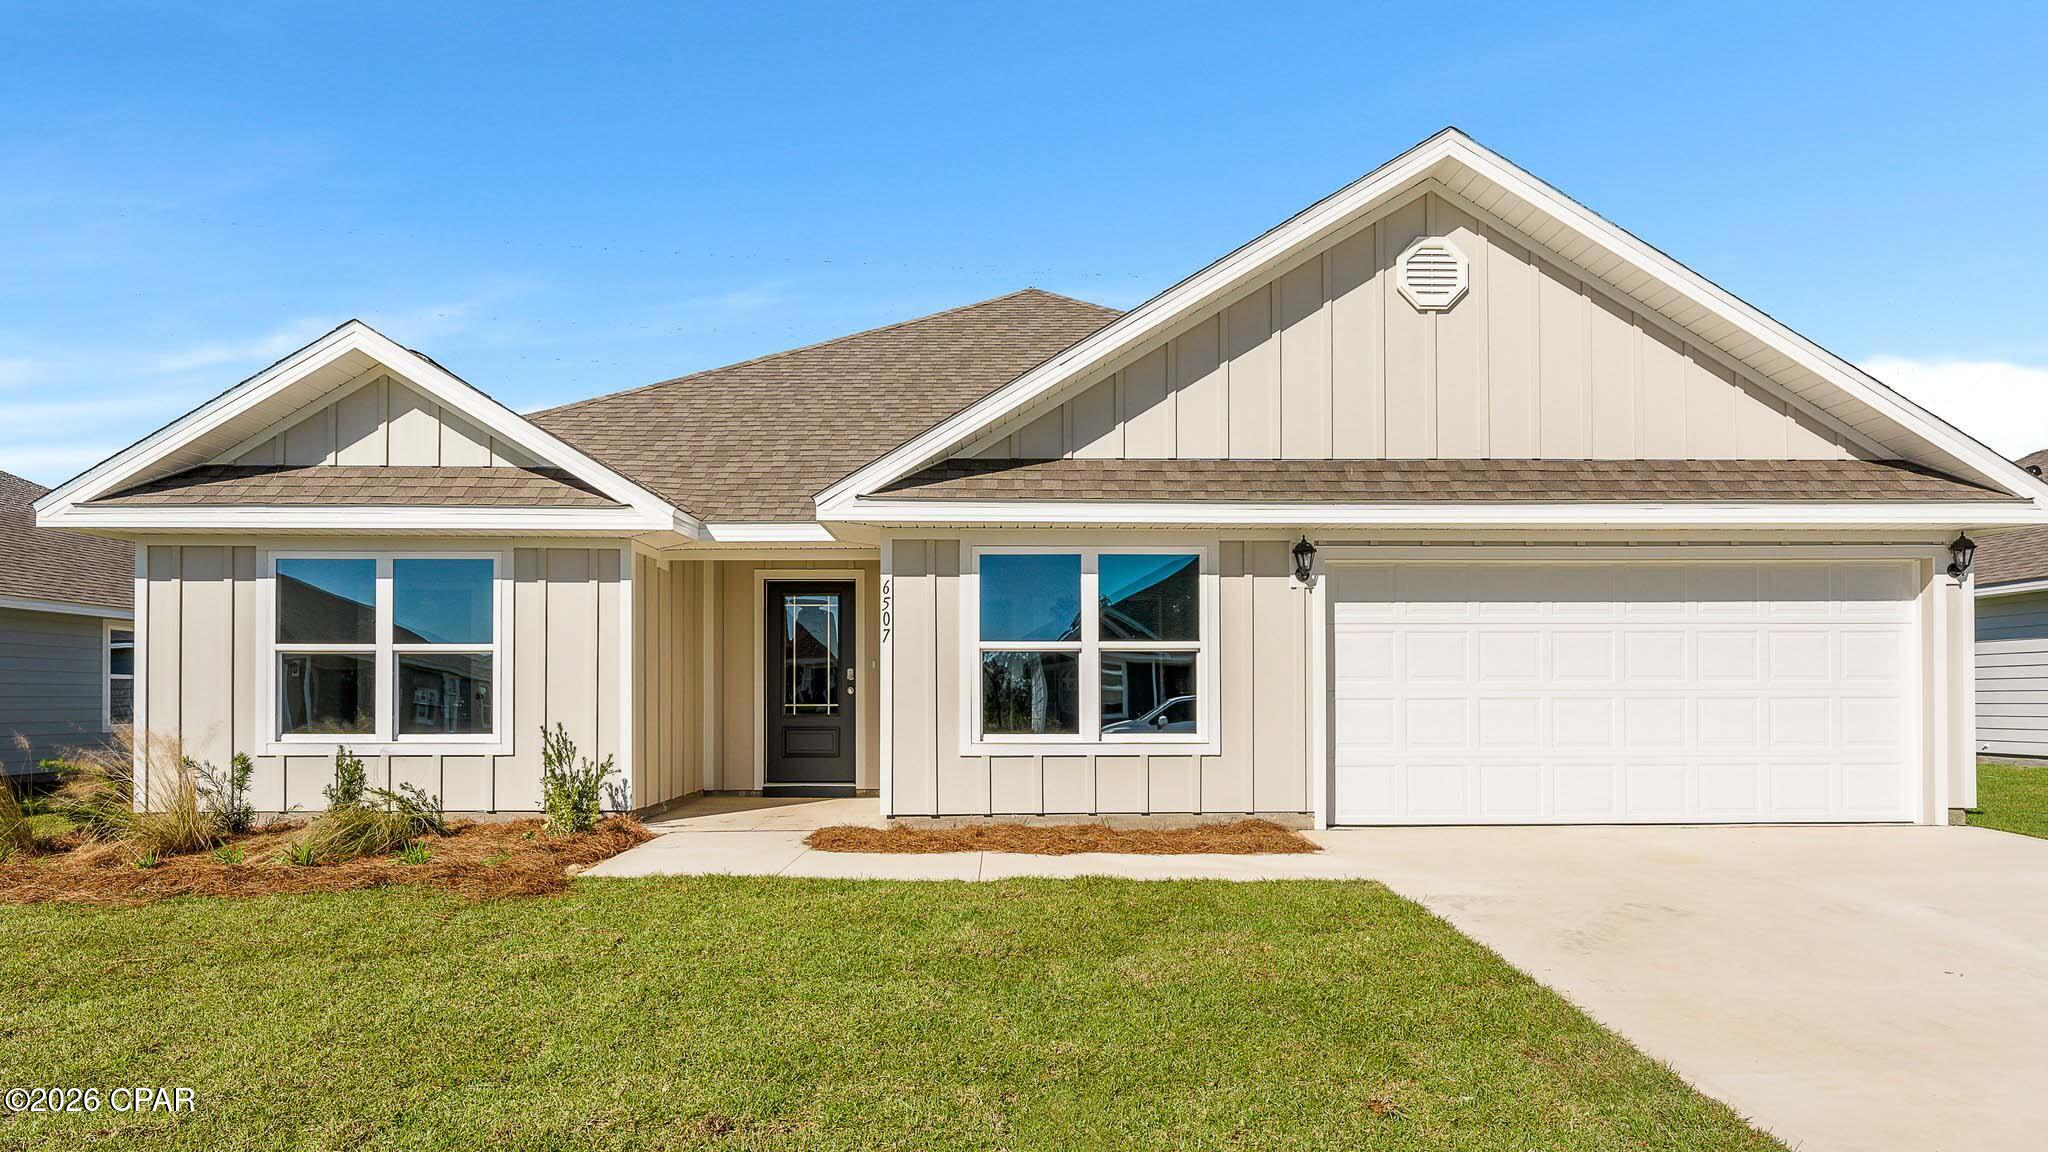
Southport
1414 Destini Lane
5 Beds
3 Baths
2,516 Sq.Ft.
$414,900
MLS#: 786357
