
Property
Beds
4
Full Baths
4
1/2 Baths
None
Year Built
1978
Sq.Footage
3,993
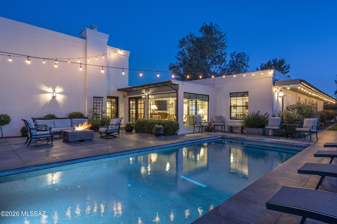
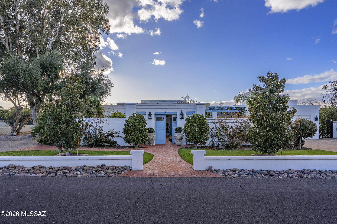
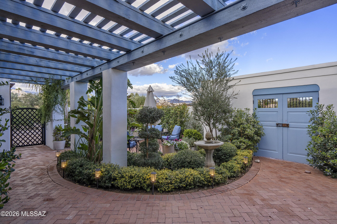
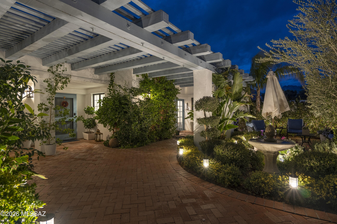
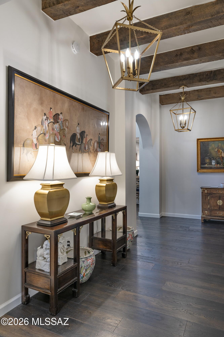
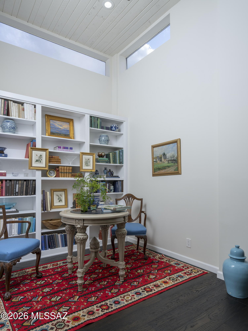
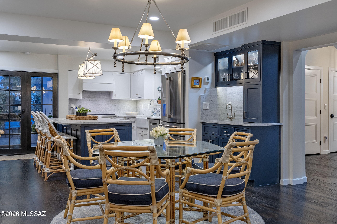
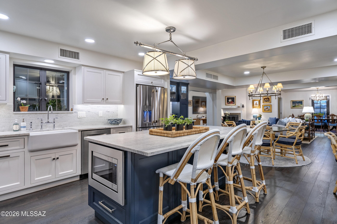
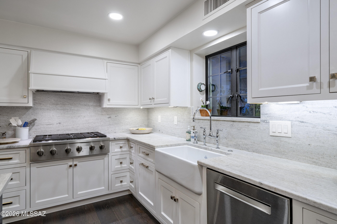
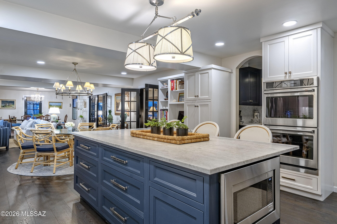
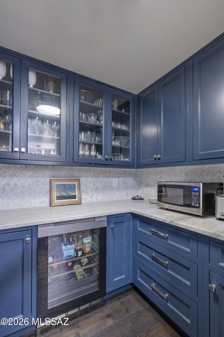
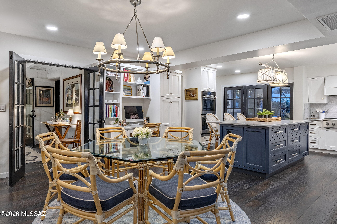
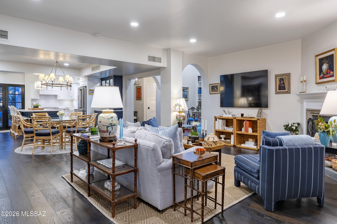
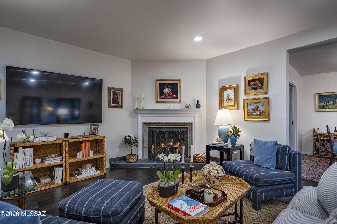
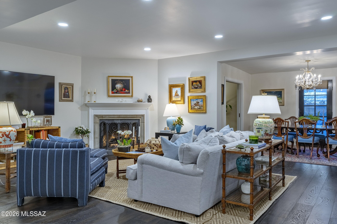
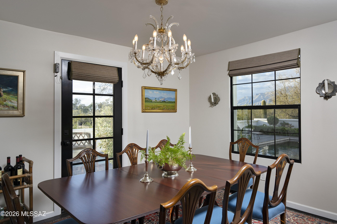
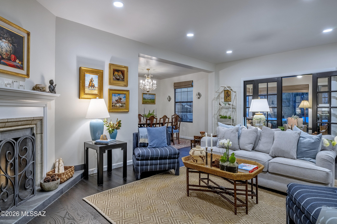
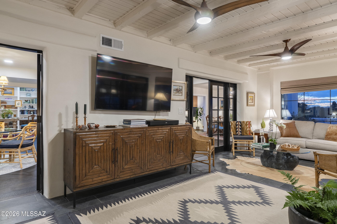
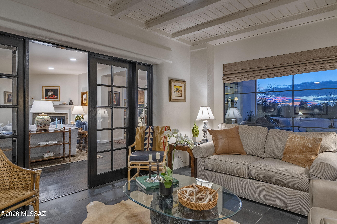
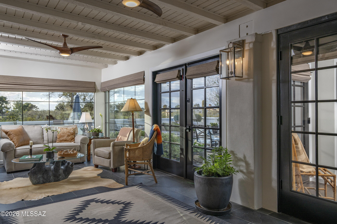
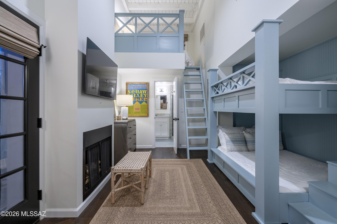
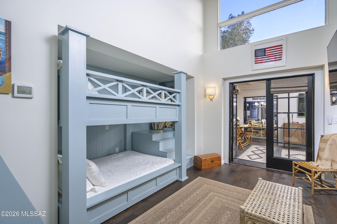
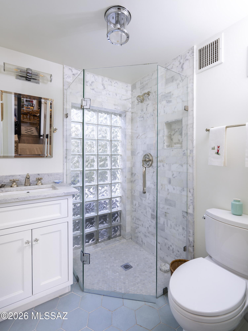
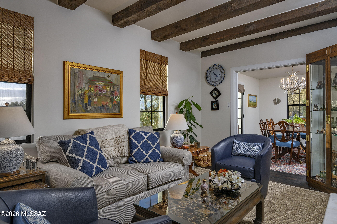
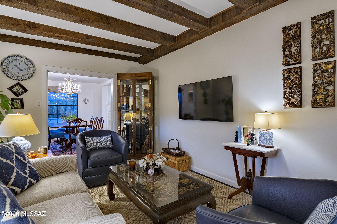
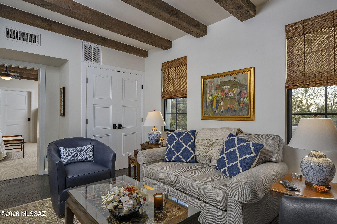
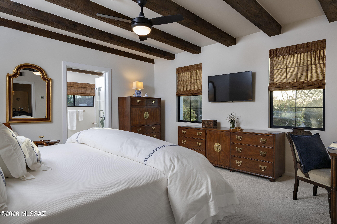
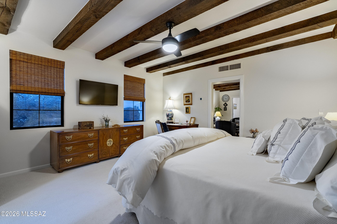
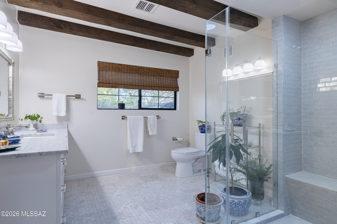
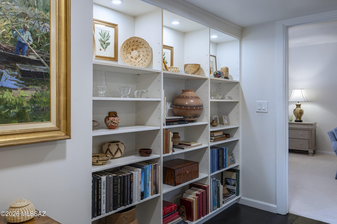
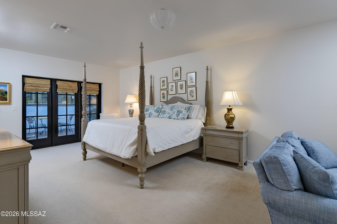
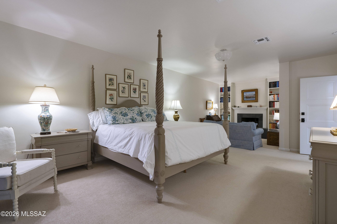
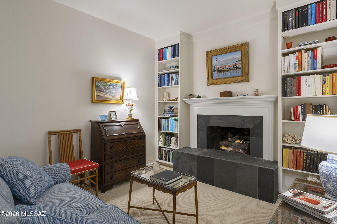
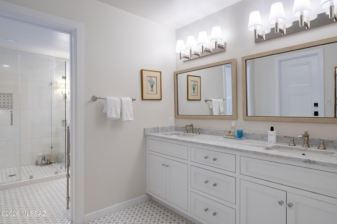
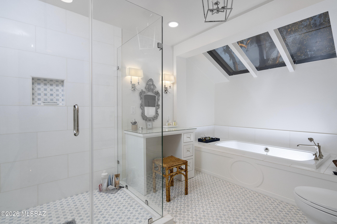
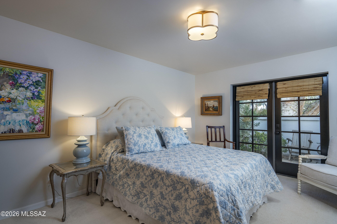
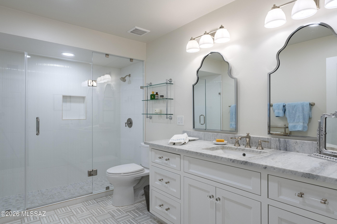
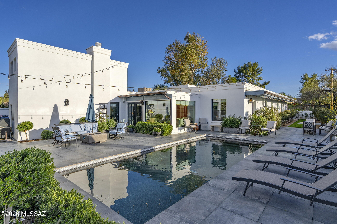
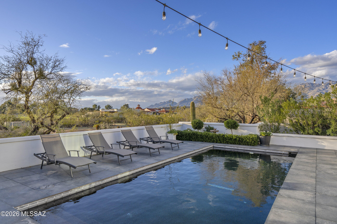
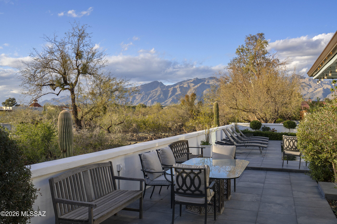
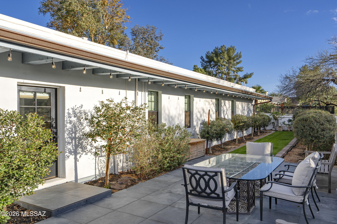
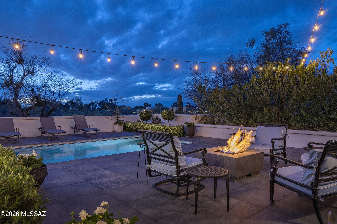
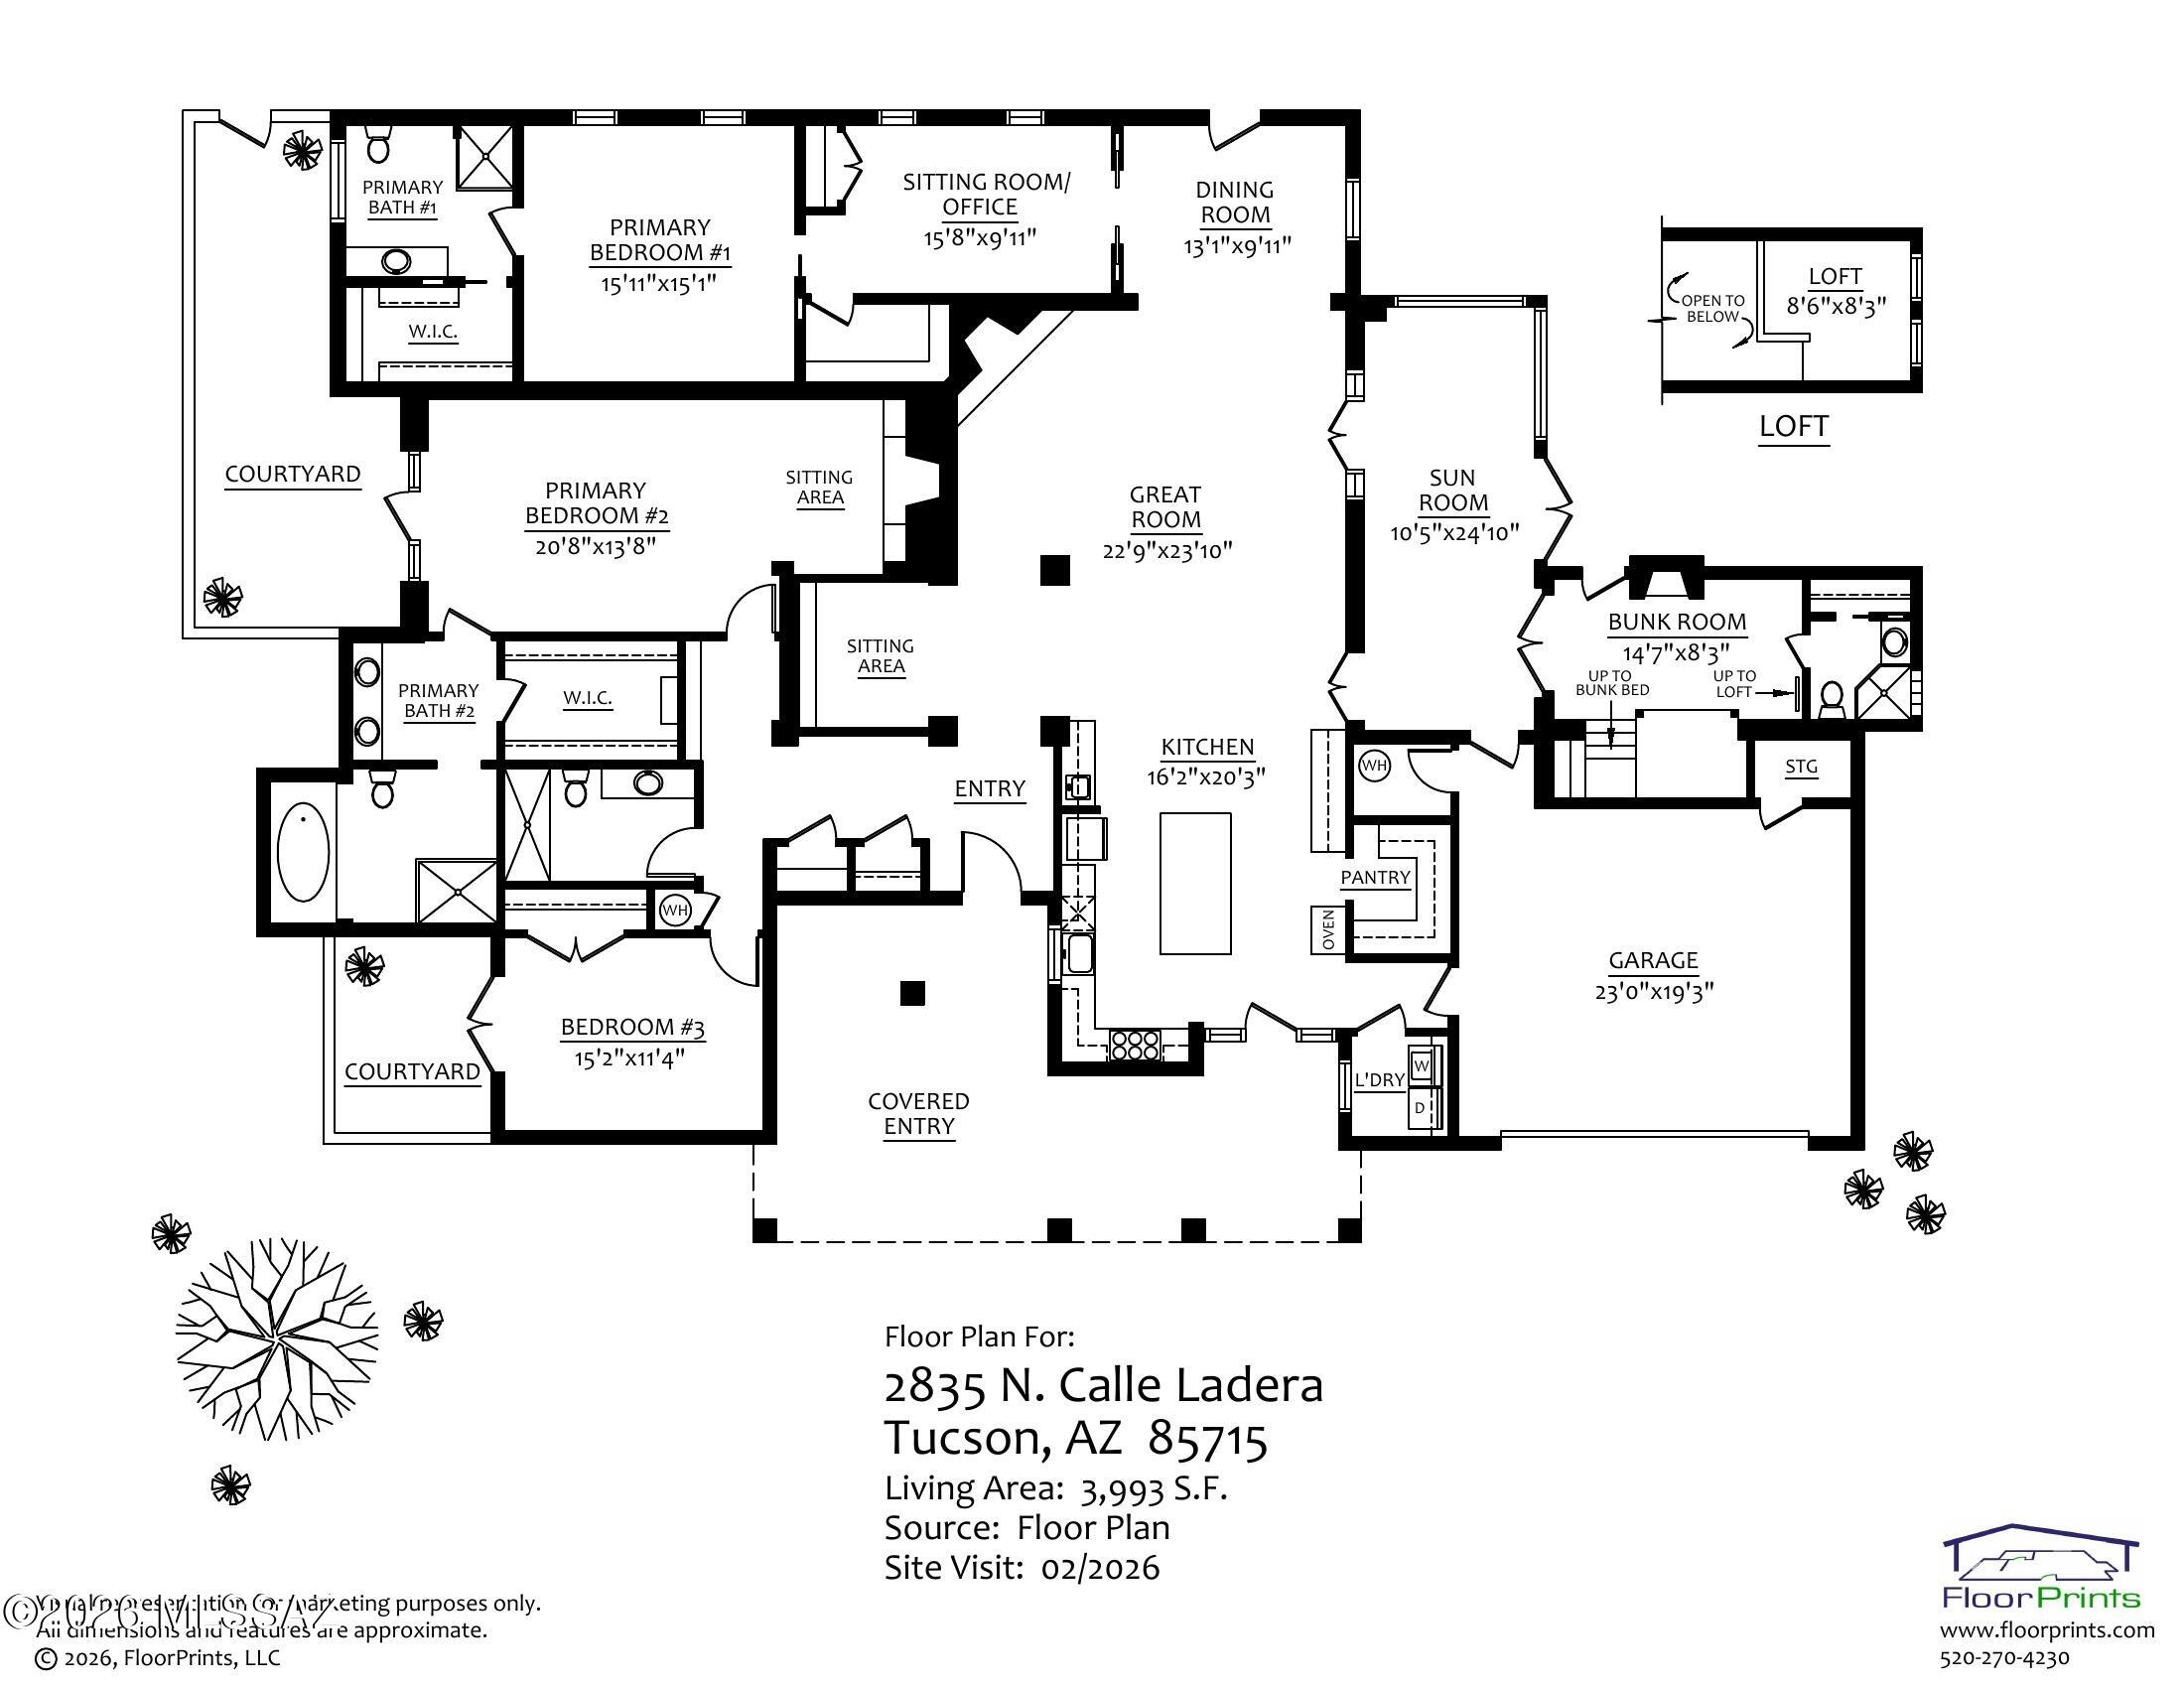
Tucked within the gates of Tucson Country Club, this thoughtfully reimagined 3,993 square foot residence offers a refined yet welcoming presence from the moment of arrival. A lush garden-style courtyard framed by mature plantings, curated flower beds, and a tranquil water feature sets the tone, creating a sense of privacy that feels layered and quietly elegant. Inside, the home was extensively remodeled in 2021 with a focus on timeless materials and enduring design. Silhouette European Oak flooring carries throughout the main living spaces, grounding the interiors in warmth and cohesion. The kitchen serves as the architectural heart of the home, appointed with white satin marble countertops and premium inset soft-close cabinetry in a sophisticated two-toned white and blue palette. An oversized island anchors the space and invites gathering. Café Series appliances, a farmhouse sink, and custom lighting elevate the room, while a butler's pantry with beverage refrigerator and chevron marble backsplash adds both beauty and function. A built-in desk and wet bar extend seamlessly into the dining area, creating an effortless flow for everyday living and entertaining. The great room is intimate yet open, centered around a gas fireplace and designed to feel comfortable and intentional. Just beyond, a charming sunroom welcomes natural light and offers a graceful transition to the outdoor living spaces. Two primary suites provide flexibility and privacy. One is designed as a true retreat, complete with an adjoining sitting room highlighted by wood beam ceilings that continue into the over-sized bedroom and marble appointed bath. The second primary suite offers its own sense of retreat, anchored by a gas fireplace and a spacious bath designed for comfort and ease, complete with dual vanities, a soaking tub, separate shower, and dedicated makeup station. Double doors open to a private patio, creating a seamless connection to the outdoors. Two additional bedrooms, one en-suite, provide welcoming accommodations for family or guests. Outdoors, the property transforms into a secluded desert sanctuary framed by Catalina Mountain views. A newly built heated pool and firepit feature create a natural gathering point, while the open space beyond the rear boundary lends a rare sense of privacy within the community. The atmosphere is calm yet inviting, designed for both relaxed evenings and memorable gatherings. Located just moments from the amenities of Tucson Country Club, this residence blends timeless architectural character with modern comfort in one of Tucson's most established and sought after neighborhoods.
Features & Amenities
Interior
-
Other Interior Features
Kitchen Island, Beamed Ceilings, Entrance Foyer, Walk-In Closet(s), Pantry
-
Total Bedrooms
4
-
Bathrooms
4
-
Basement YN
NO
-
Cooling YN
YES
-
Cooling
Zoned
-
Fireplace YN
YES
-
Heating YN
YES
-
Heating
Natural Gas, Zoned
-
Pet friendly
N/A
Exterior
-
Garage
Yes
-
Garage spaces
2
-
Construction Materials
Stucco, Frame
-
Other Exterior Features
Courtyard
-
Parking
Attached, Garage
-
Patio and Porch Features
Patio
-
Pool
Yes
-
Pool Features
Heated
-
View
Mountain(s), Desert
Area & Lot
-
Lot Features
Subdivided, Few Trees
-
Lot Size(acres)
0.41
-
Lot Size(square feet)
18034.0
-
Property Type
Residential
-
Property Sub Type
Single Family Residence
-
Architectural Style
Contemporary
Price
-
Sales Price
$1,749,000
-
Tax Amount
$8,114.53
-
Sq. Footage
3, 993
-
Price/SqFt
$438
HOA
-
Association
Yes
-
Association Fee
$143
-
Association Fee Frequency
Quarterly
-
Association Fee Includes
N/A
School District
-
Elementary School
Fruchthendler
-
Middle School
Booth-Fickett Math/Science Magnet
-
High School
Sabino
Property Features
-
Association Amenities
Sport Court, Recreation Facilities
-
Senior Community YN
NO
-
Water Source
Public
Schedule a Showing
Showing scheduled successfully.
Mortgage calculator
Estimate your monthly mortgage payment, including the principal and interest, property taxes, and HOA. Adjust the values to generate a more accurate rate.
Your payment
Principal and Interest:
$
Property taxes:
$
HOA fees:
$
Total loan payment:
$
Total interest amount:
$
Location
County
Pima
Elementary School
Fruchthendler
Middle School
Booth-Fickett Math/Science Magnet
High School
Sabino
Listing Courtesy of Jameson Gray , Gray St. Onge
RealHub Information is provided exclusively for consumers' personal, non-commercial use, and it may not be used for any purpose other than to identify prospective properties consumers may be interested in purchasing. All information deemed reliable but not guaranteed and should be independently verified. All properties are subject to prior sale, change or withdrawal. RealHub website owner shall not be responsible for any typographical errors, misinformation, misprints and shall be held totally harmless.

AGENT
Franko Maric
Call Franko today to schedule a private showing.

* Listings on this website come from the FMLS IDX Compilation and may be held by brokerage firms other than the owner of this website. The listing brokerage is identified in any listing details. Information is deemed reliable but is not guaranteed. If you believe any FMLS listing contains material that infringes your copyrighted work please click here to review our DMCA policy and learn how to submit a takedown request.© 2024 FMLS.
Related Properties

Tucson
4525 E Don Jose Drive
4 Beds
3 Baths
6,321 Sq.Ft.
$1,495,000
MLS#: 22613707

Tucson
5259 E Fort Lowell Road
4 Beds
4 Baths
3,565 Sq.Ft.
$1,849,000
MLS#: 22613708

Tucson
6331 W Trails End Road
6 Beds
4 Baths
6,724 Sq.Ft.
$1,650,000
MLS#: 22613233

Tucson
11670 E Miles Street
6 Beds
6 Baths
5,014 Sq.Ft.
$1,900,000
MLS#: 22612383

Tucson
5700 N Paseo Otono
4 Beds
3 Baths
3,451 Sq.Ft.
$1,495,000
MLS#: 22611968

Tucson
1919 E 3rd Street
5 Beds
5 Baths
4,676 Sq.Ft.
$1,775,000
MLS#: 22611517

Tucson
3441 E Cathedral Rock Circle
4 Beds
3 Baths
3,996 Sq.Ft.
$1,780,000
MLS#: 22610736

Tucson
4545 N Black Rock Drive
4 Beds
3 Baths
4,720 Sq.Ft.
$1,975,000
MLS#: 22611041

Tucson
9971 N Silverbell Road
2 Beds
3 Baths
3,482 Sq.Ft.
$1,695,000
MLS#: 22610861
Tucson
1611 N Blue Ridge Road
4 Beds
3 Baths
3,966 Sq.Ft.
$1,400,000
MLS#: 22607808
