Features & Amenities

Interior

  • Other Interior Features

    Entrance Foyer, Breakfast Bar, Kitchen Island, Eat-in Kitchen, Sound System, Bookcases, Open Floorplan, High Ceilings, Double Vanity, Pantry

  • Total Bedrooms

    5

  • Bathrooms

    6

  • 1/2 Bathrooms

    2

  • Above Grade Finished Area

    8876.0

  • Basement YN

    YES

  • Cooling YN

    YES

  • Cooling

    Geothermal, Zoned

  • Fireplace YN

    YES

  • Heating YN

    YES

  • Heating

    Other, Geothermal, Zoned

  • Pet friendly

    N/A

Exterior

  • Garage

    Yes

  • Garage spaces

    3

  • Construction Materials

    Brick

  • Other Exterior Features

    Barbecue

  • Parking

    Additional Parking, Attached, Circular Driveway, Garage, Garage Door Opener, Off Street

  • Patio and Porch Features

    Patio

  • Pool

    Yes

  • Pool Features

    Private, In Ground

  • Waterfront YN

    NO

Area & Lot

  • Lot Features

    Level

  • Lot Size(acres)

    1.51

  • Lot Size(square feet)

    65,776

  • Property Type

    Residential

  • Property Sub Type

    Single Family Residence

  • Architectural Style

    Other, Traditional

Price

  • Sales Price

    $2,995,000

  • Tax Amount

    $36,517

  • Financing Options

    Other

  • Sq. Footage

    8,876

  • Price/SqFt

    $337

HOA

  • Association

    No

School District

  • Elementary School

    Glenridge Elem.

  • Middle School

    Wydown Middle

  • High School

    Clayton High

Property Features

  • Ownership

    Private

  • Sewer

    Public Sewer

  • Water Source

    Public

Schedule a Showing

Showing scheduled successfully.

<
>
IN PERSON
VIA CHAT

What is 3 + 4 ?


Change time

Mortgage calculator

Estimate your monthly mortgage payment, including the principal and interest, property taxes, and HOA. Adjust the values to generate a more accurate rate.

Your payment

Principal and Interest:

$

Property taxes:

$

HOA fees:

$

Total loan payment:

$

Total interest amount:

$

Location

County

St. Louis-MO

Elementary School

Glenridge Elem.

Middle School

Wydown Middle

High School

Clayton High

Listing Courtesy of Wayne Norwood , Janet McAfee Inc.

RealHub Information is provided exclusively for consumers' personal, non-commercial use, and it may not be used for any purpose other than to identify prospective properties consumers may be interested in purchasing. All information deemed reliable but not guaranteed and should be independently verified. All properties are subject to prior sale, change or withdrawal. RealHub website owner shall not be responsible for any typographical errors, misinformation, misprints and shall be held totally harmless.

Agent Franko Maric

AGENT

Franko Maric

Call Franko today to schedule a private showing.


* Listings on this website come from the FMLS IDX Compilation and may be held by brokerage firms other than the owner of this website. The listing brokerage is identified in any listing details. Information is deemed reliable but is not guaranteed. If you believe any FMLS listing contains material that infringes your copyrighted work please click here to review our DMCA policy and learn how to submit a takedown request.© 2024 FMLS.
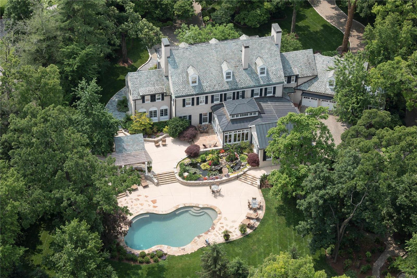
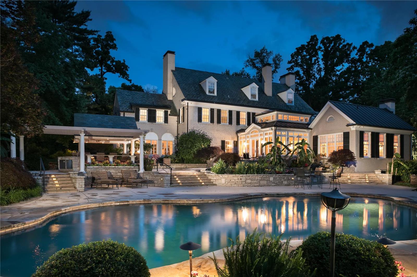
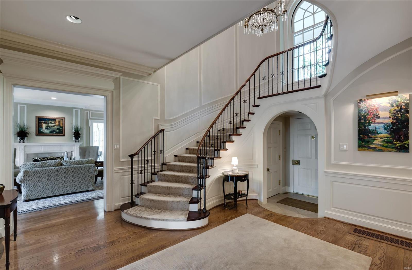
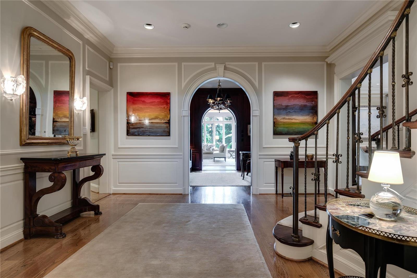
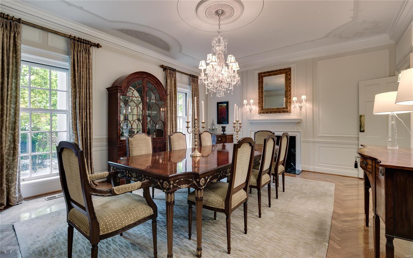
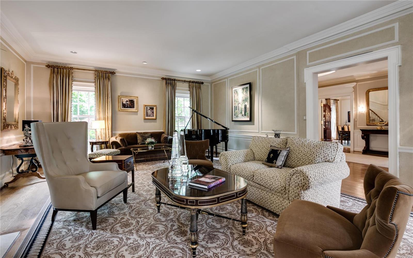
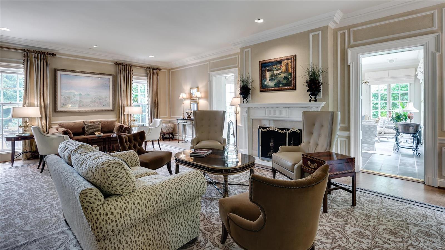
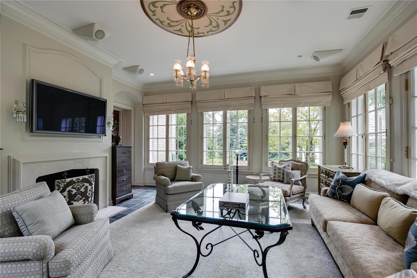
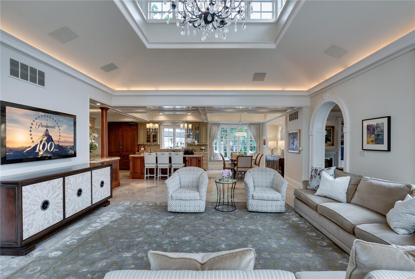
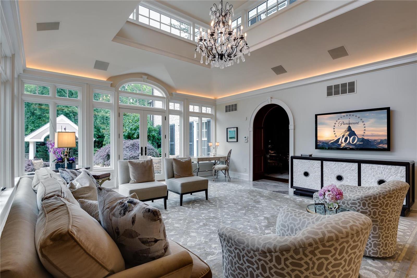
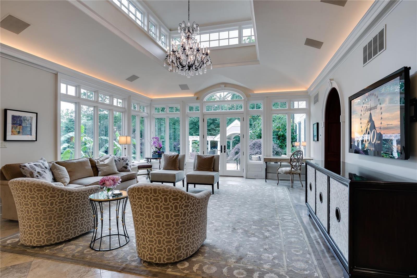
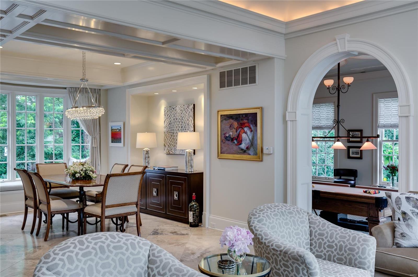
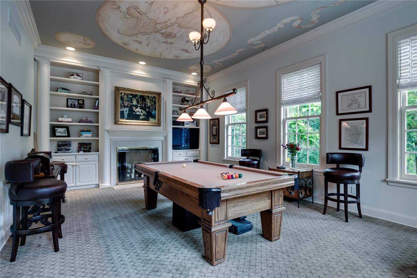
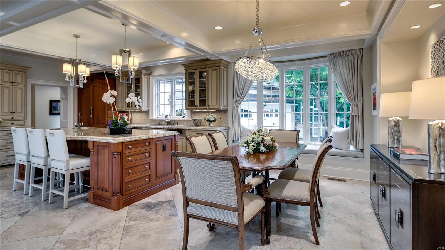
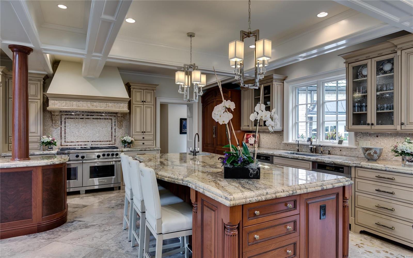
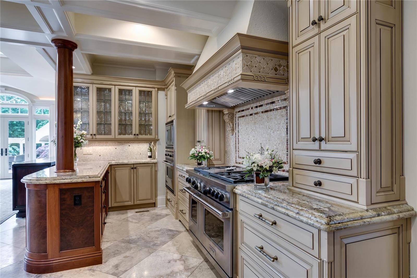
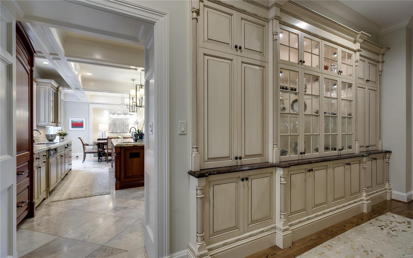
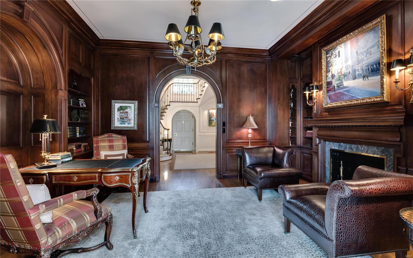
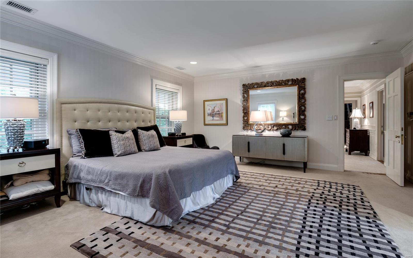
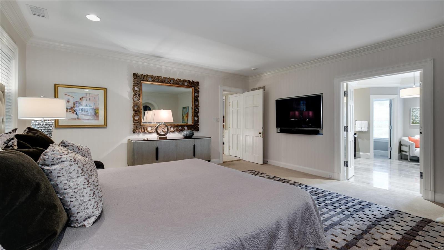
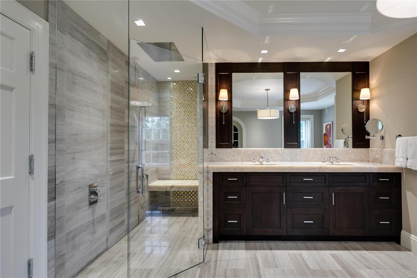
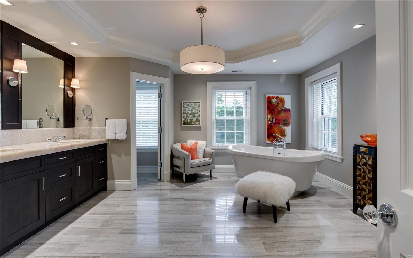
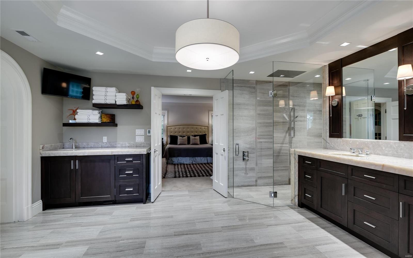
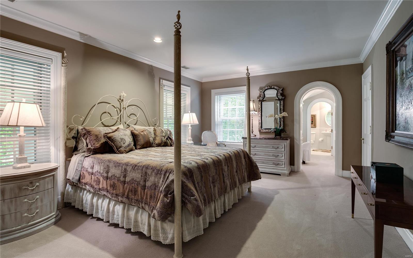
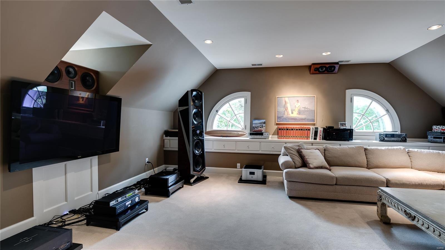
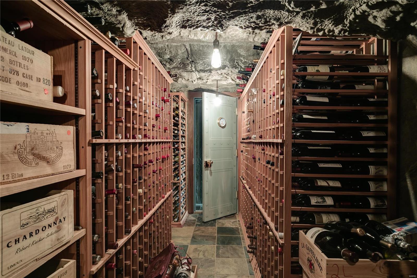
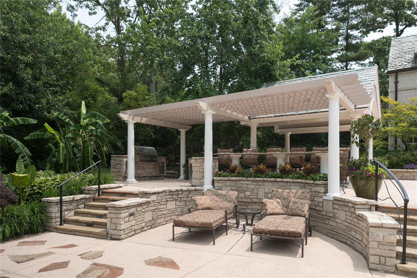
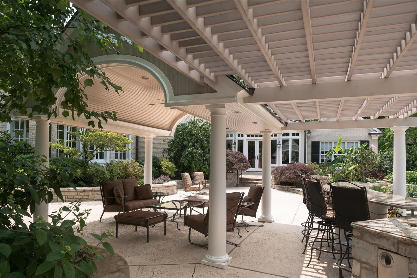
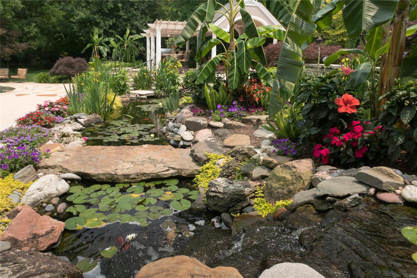
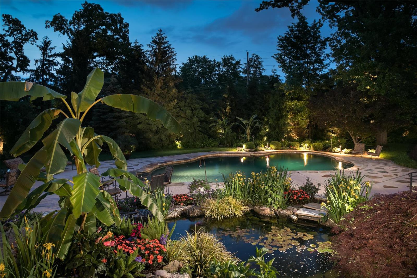
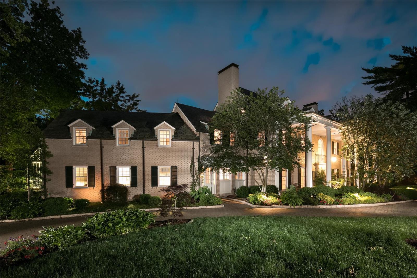
Resplendent showcase property. A phenomenal value. This vintage estate is fully renovated, throughout. Current owners have $4,500,000 total investment in the home, transforming a classic Brentmoor Park manse into a fully modern masterpiece. #29 encompasses six zones of geothermal heating and cooling, state of the art Savant system to easily make SmartHouse capable. The modern kitchen, hearth and family addition was completed in 2008. The second level primary bath was gutted and rebuilt new in 2017. Landscape is extravagant, with a paver walkway, tropical and exotic plantings, a salt water pool, waterfalls, koi pond, and greenhouse. The home provides highest levels of privacy, elegance and luxury. The primary bedroom is spacious, with private dual closets. All bedrooms, en-suite. A paver circle drive leads to garage parking for three, in a heated/cooled environment. A custom 5000 bottle wine cellar is designed to replicate a cave. Attached guest apartment, completes the property. Additional Rooms: Sun Room, Wine Cellar

29 W Brentmoor Park

Message successfully sent.

What would you like to know?

What is 3 + 4 ?

I agree to receive email communication and understand I can unsubscribe at any time.

I agree to be contacted by Kornelije Josić via call, email, and text for real estate services. To opt out, you can reply 'stop' at any time or reply 'help' for assistance. You can also click the unsubscribe link in the emails. Message and data rates may apply. Message frequency may vary. Privacy Policy

Related Properties

Price reduced
Stunning 2-Story showplace situated on picturesque .28-acre lot in the prestigious Claverach Park neighborhood - Top Rated Clayton Schools. This 5 bedroom - 4 full & 1 half bath home boasts a one-of-a-kind architecturally stunning, open floor plan, designed for today’s living and entertaining, featuring over 6,000 square feet, including the finished lower-level, custom luxury finishes and high-end amenities throughout. 

Walk through the handcrafted front door, into the entry foyer with marble floors, and you will know you are home. Main floor features a formal living room with gorgeous fireplace, and a large, formal dining room, both with exceptional period moldings. 

The gourmet eat-in kitchen is a chef’s dream with custom cherry cabinetry, granite counters, Wolf, Miele and SubZero stainless appliances, Butler’s pantry with 130 bottle wine cooler, and opens to the light filled breakfast room, and a spectacular family room with 10’ wood beamed ceiling, maple hardwood floors, custom built-in entertainment center & work area, with surround sound. 

Upstairs you will find an incredible master retreat with 18’ vaulted ceiling, his & her walk-in closets, sitting room, workout room and laundry room and luxurious master bath with steam shower, double whirlpool tub, his & her sinks, make-up area, commode & bidet, marble floors and built-in speakers, and its own private, custom spiral staircase to the main floor. You will also find 4 more spacious bedrooms and 2 additional full baths, on the 2nd floor. 

Finished lower-level features gas stone fireplace and full bath. Other features include a 2-car oversized garage & stand-alone 1-car garage, home audio system, zoned heater & cooling, Marvin windows and mudroom with dog shower, just to name a few. Relax outside on the upstairs covered deck or on the outdoor living area below, with fireplace and enjoy the beautifully landscaped private backyard that is a gardener’s paradise. This house is perfect for entertaining family & friends. 

Location could not be better – a 5-min walk to downtown Clayton restaurants, coffee shops, galleries, art fair and a 10-minute drive to Washington University, Barnes-Jewish Hospital, Forest Park, and the Delmar Loop. Easy access to major highways, and St. Louis Lambert International Airport!
#26039887

Clayton

44 Broadview Drive

5 Beds

4 Baths

6,006 Sq.Ft.

$2,680,000

MLS#: 26039887
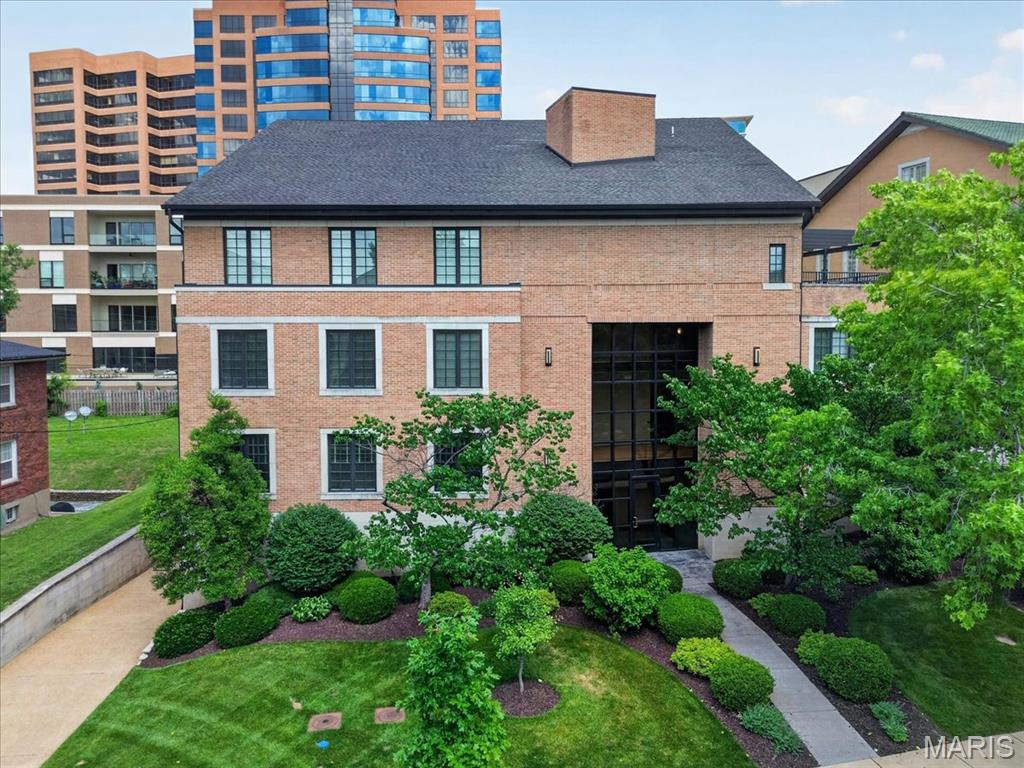
The entire third floor is yours. This extraordinary 4,000-square-foot residence redefines luxury living in the heart of Clayton, where sleek modern design meets the effortless walkability of one of St. Louis's most coveted addresses. Conceived and executed by the acclaimed Emily Castle of Castle Design, every inch of this fully reimagined home reflects an uncompromising vision — clean lines, curated finishes, and an open, luminous floor plan that draws natural light deep into every living space.
The expansive living and dining areas flow seamlessly to a sweeping terrace. Two generous primary suites offer spa-caliber retreats, joined by a beautifully appointed guest ensuite. Top-of-the-line appliances, bespoke details, and a full suite of premium amenities — including dedicated EV charging — leave nothing to be desired.
Steps from Clayton's finest dining, boutique shopping, and parks — this is Clayton living without compromise.
#26035580

Clayton

31 Brighton Way 3

3 Beds

3 Baths

4,087 Sq.Ft.

$2,500,000

MLS#: 26035580

 - property

Send a message

Message successfully sent.

Your message

What is 3 + 4 ?

Reason for contacting?

I agree to receive email communication and understand I can unsubscribe at any time.

I agree to be contacted by Kornelije Josić via call, email, and text for real estate services. To opt out, you can reply 'stop' at any time or reply 'help' for assistance. You can also click the unsubscribe link in the emails. Message and data rates may apply. Message frequency may vary. Privacy Policy

Sign Out

Virtual Assistant

Would you like to take the next step with this property? We can help you schedule a showing or virtual tour, or send you more details.

Yes, I would like more information.

Thank You for Your Reply, One of Our Agents will contact you as soon as possible

No, maybe later.

Thank you, you can always contact me via email, phone number or through the contact form.

Realhub AI

Lucy - Your AI-Powered Realtor

Update Your Temporary Password

Personalize your search

Enter your email and we'll notify you immediately when new listings match what you're looking for.

or enter email address

Already have an account ? Login here

Continue your home search

I agree to receive communications and understand I can unsubscribe at any time.

I agree to be contacted by Kornelije Josić via call, email, and text for real estate services. To opt out, you can reply 'stop' at any time or reply 'help' for assistance. You can also click the unsubscribe link in the emails. Message and data rates may apply. Message frequency may vary. Privacy Policy

Already have an account ? Login here

We use cookies

We use cookies primarily for analytics to enhance your experience. By accepting, you agree to our use of these cookies. You can manage your preferences or learn more about our cookies policy.