
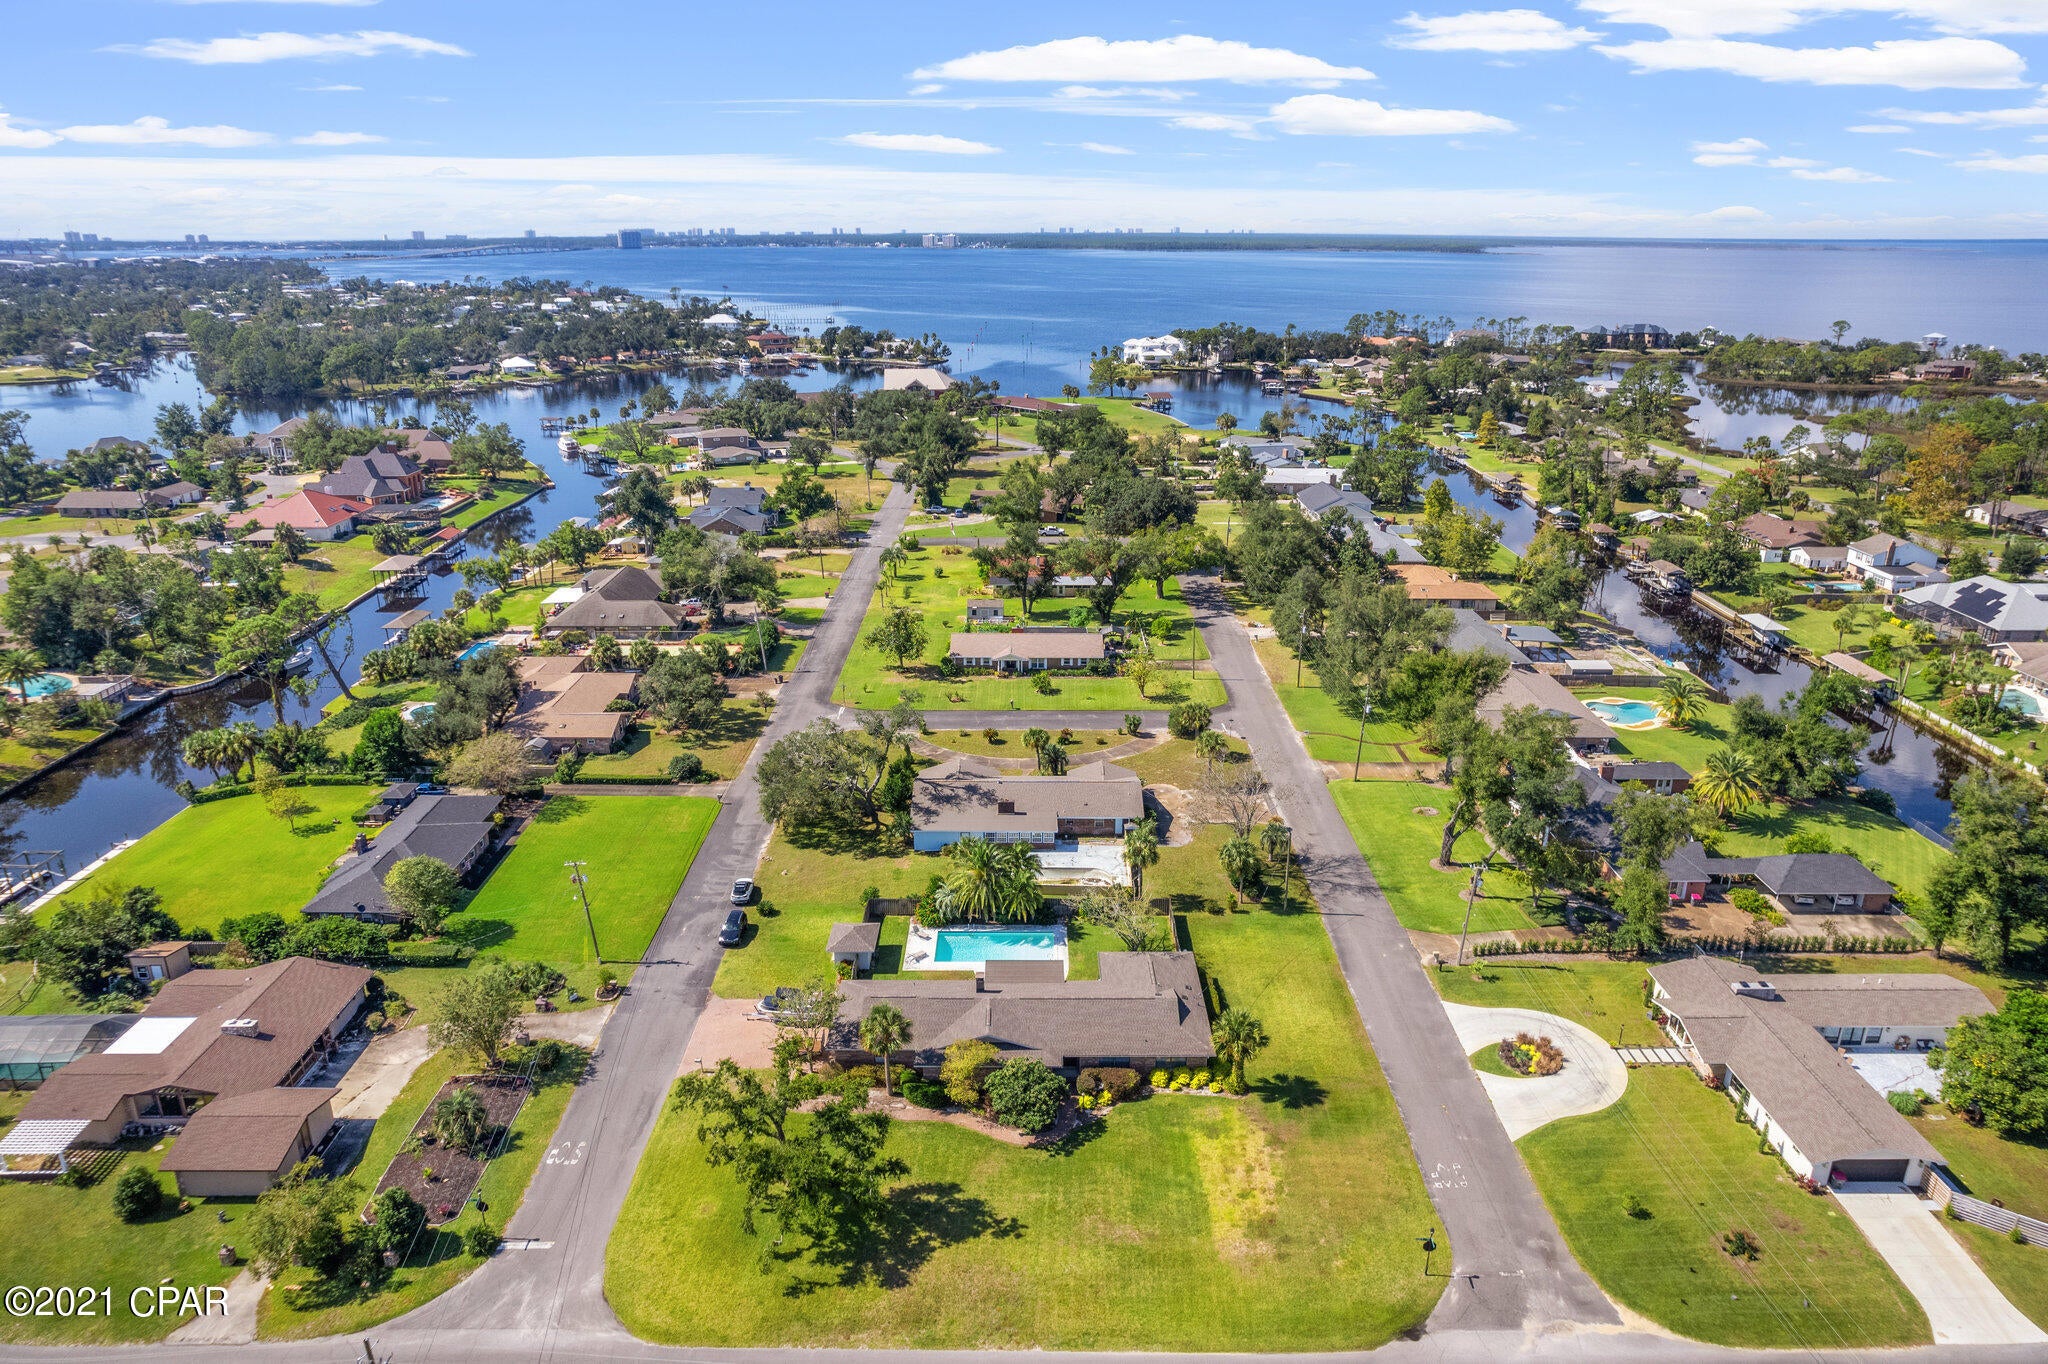
Property
Beds
4
Full Baths
2
1/2 Baths
1
Year Built
1981
Sq.Footage
2,681
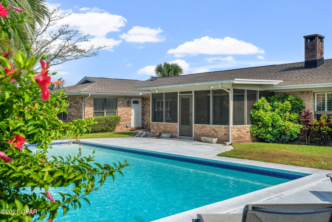
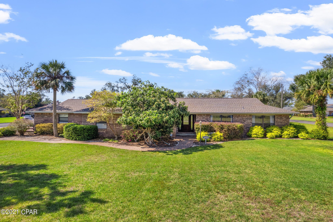
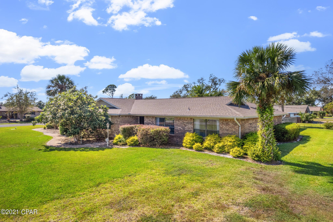
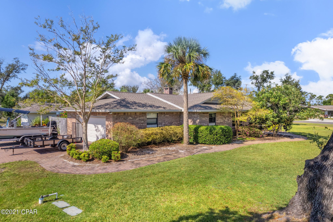
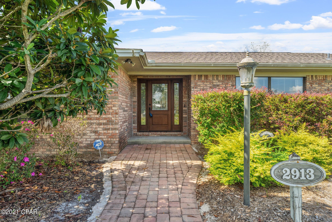
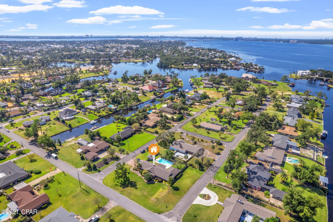
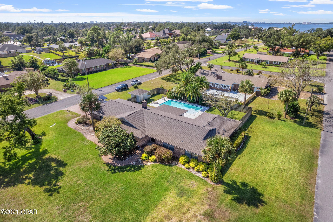
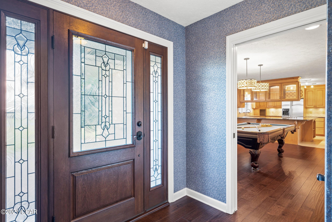
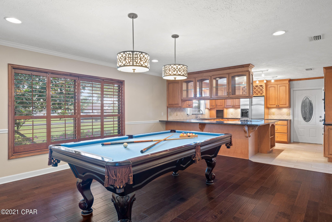
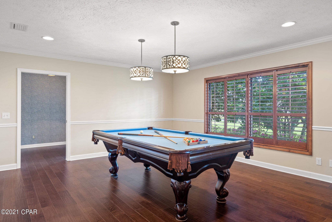
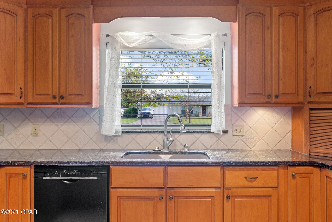
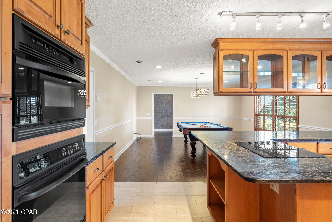
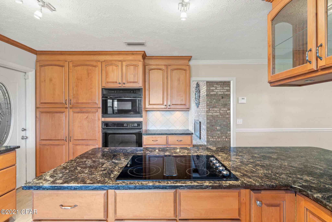
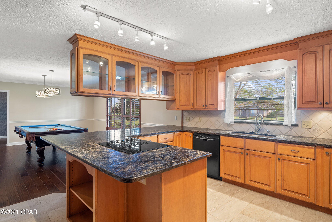
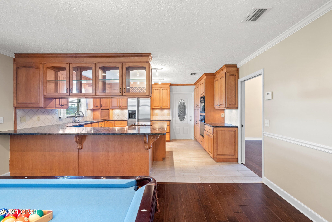
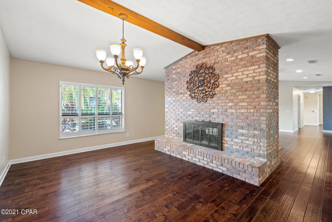
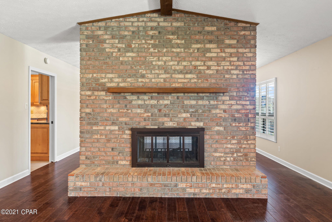
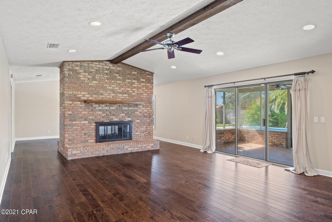
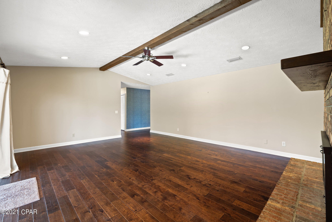
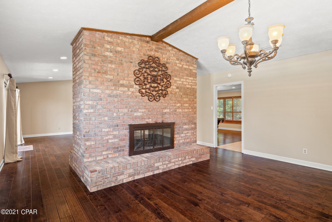
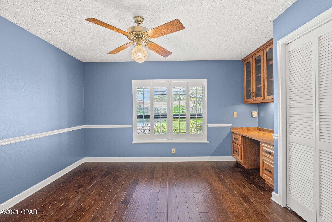
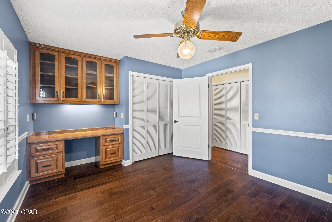
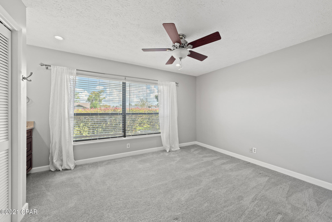
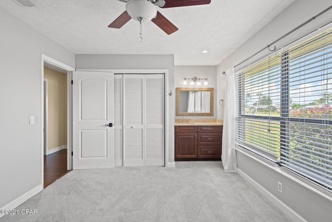
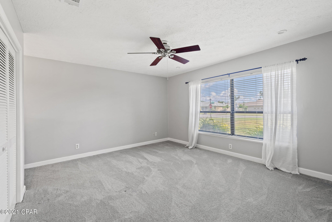
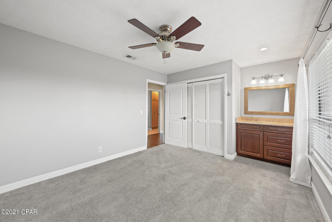
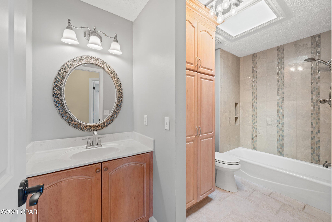
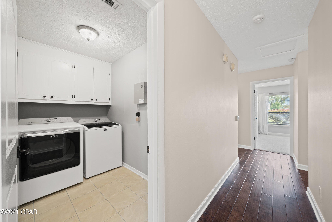
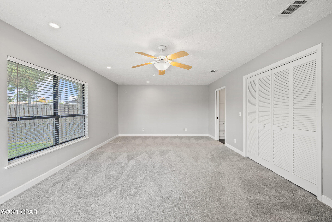
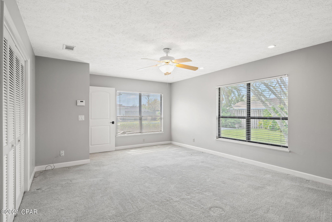
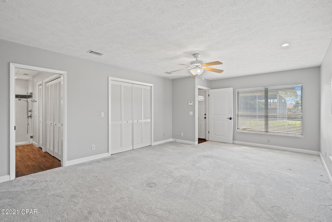
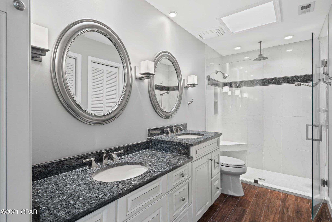
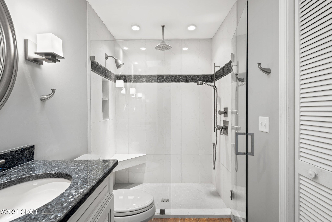
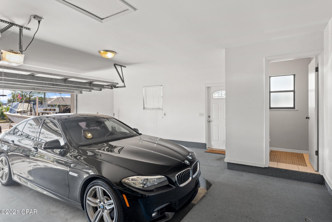
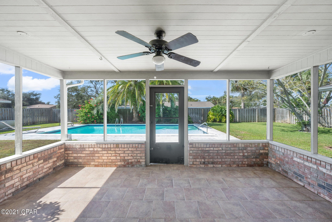
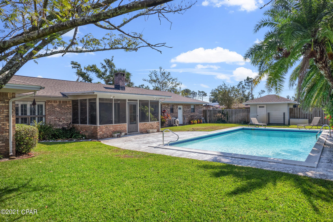
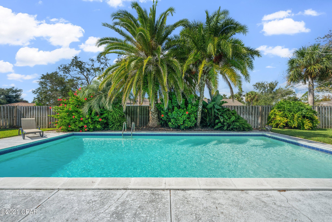
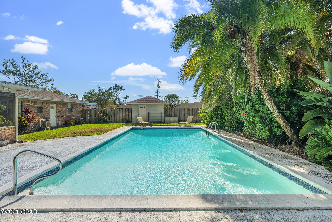
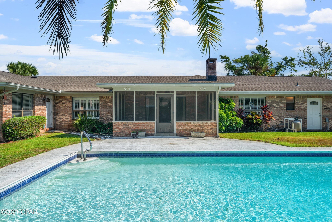
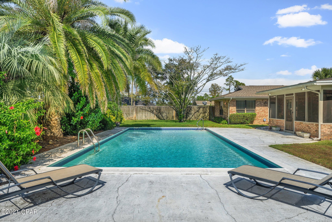
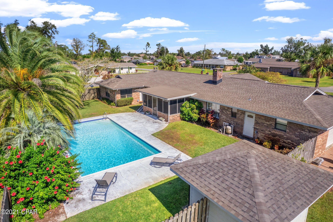
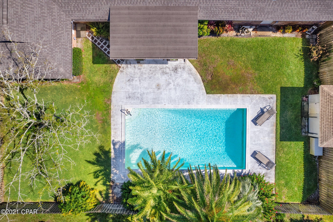
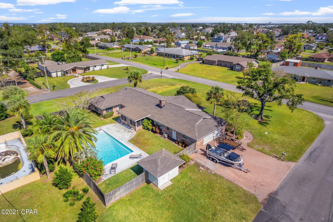
You must see this immaculate family home in Kings Point. From the leaded glass entryway to the privacy fenced backyard this home features a lovely, understated, custom finish. An appealing double sided brick fireplace opens to both the living and dining rooms. Ample, beautiful custom cabinetry and sophisticated black granite countertops will make the family chef feel right at home in the kitchen which opens to the family room. The entire home features plenty of windows and the living and dining rooms share a beamed cathedral ceiling. Flooring is engineered hardwood throughout the living areas. The master bedroom is large and sunny with ample storage in his and hers closets. The master bath features a custom double vanity, his and hers shower. The additional bedrooms feature built in cabinetry and ample closet space. Two bedrooms have custom vanities with sinks and quartz countertops. The third bedroom features an office space with upper and lower custom cabinetry and granite countertop The yard is well established and well cared for. The back yard is an oasis featuring a 18x 38 pool, a 9 x 17 screened patio and a Koi pond. The garage is oversized for extra storage. Pool table does not convey.
Features & Amenities
Interior
-
Other Interior Features
Entrance Foyer
-
Total Bedrooms
4
-
Bathrooms
2
-
1/2 Bathrooms
1
-
Cooling YN
YES
-
Cooling
Central Air, Ceiling Fan(s)
-
Pet friendly
N/A
Exterior
-
Garage
Yes
-
Garage spaces
2
-
Construction Materials
Brick
-
Parking
Garage, Garage Door Opener
-
Patio and Porch Features
Patio, Covered, Porch, Screened
-
Pool
Yes
-
Pool Features
Gunite, In Ground
-
Waterfront YN
NO
Area & Lot
-
Lot Features
Paved
-
Lot Size(acres)
0.52
-
Lot Size(square feet)
22,477
-
Property Type
Residential
-
Property Sub Type
SingleFamilyResidence
-
Architectural Style
Ranch
Price
-
Sales Price
$439,500
-
Tax Amount
$1,430
-
Zoning
Resid Single Family
-
Sq. Footage
2,681
-
Price/SqFt
$163
HOA
-
Association
No
School District
-
Elementary School
Northside
-
Middle School
Jinks
-
High School
Bay
Property Features
-
Stories
1
-
Foundation Details
Slab
Schedule a Showing
Showing scheduled successfully.
Mortgage calculator
Estimate your monthly mortgage payment, including the principal and interest, property taxes, and HOA. Adjust the values to generate a more accurate rate.
Your payment
Principal and Interest:
$
Property taxes:
$
HOA fees:
$
Total loan payment:
$
Total interest amount:
$
Location
County
Bay
Elementary School
Northside
Middle School
Jinks
High School
Bay
Listing Courtesy of Evelyn Fore, ERA Neubauer Real Estate Inc
RealHub Information is provided exclusively for consumers' personal, non-commercial use, and it may not be used for any purpose other than to identify prospective properties consumers may be interested in purchasing. All information deemed reliable but not guaranteed and should be independently verified. All properties are subject to prior sale, change or withdrawal. RealHub website owner shall not be responsible for any typographical errors, misinformation, misprints and shall be held totally harmless.

AGENT
Franko Maric
Call Franko today to schedule a private showing.

* Listings on this website come from the FMLS IDX Compilation and may be held by brokerage firms other than the owner of this website. The listing brokerage is identified in any listing details. Information is deemed reliable but is not guaranteed. If you believe any FMLS listing contains material that infringes your copyrighted work please click here to review our DMCA policy and learn how to submit a takedown request.© 2024 FMLS.
Related Properties
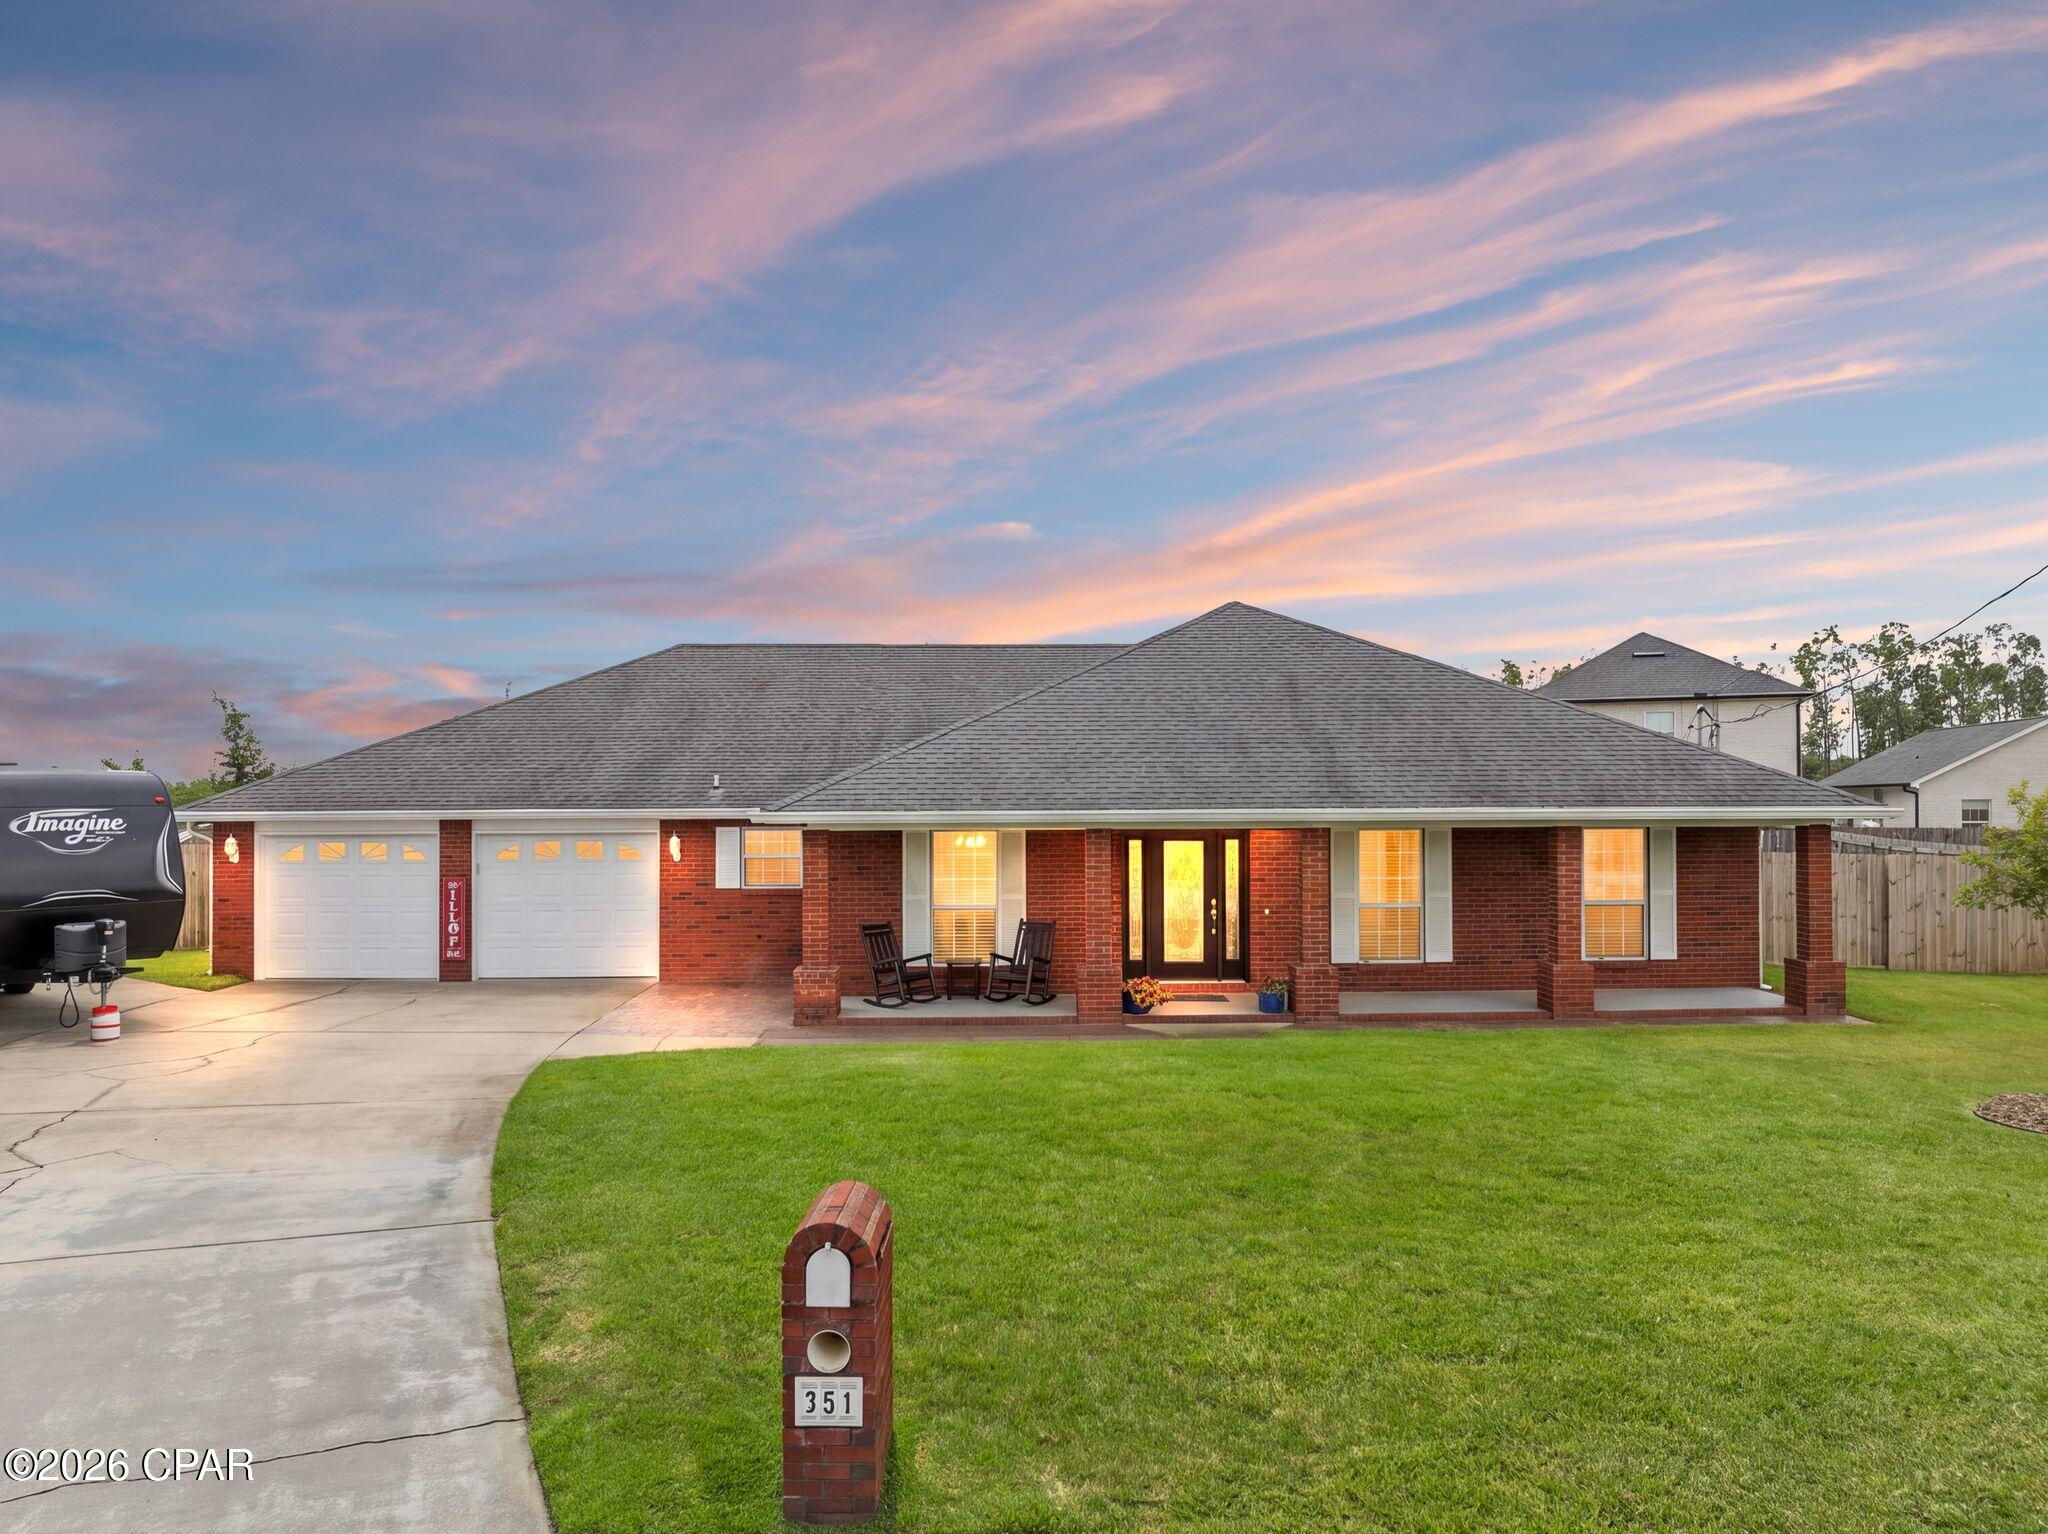
Panama City
351 Hiland Drive
3 Beds
2 Baths
2,152 Sq.Ft.
$440,000
MLS#: 795073
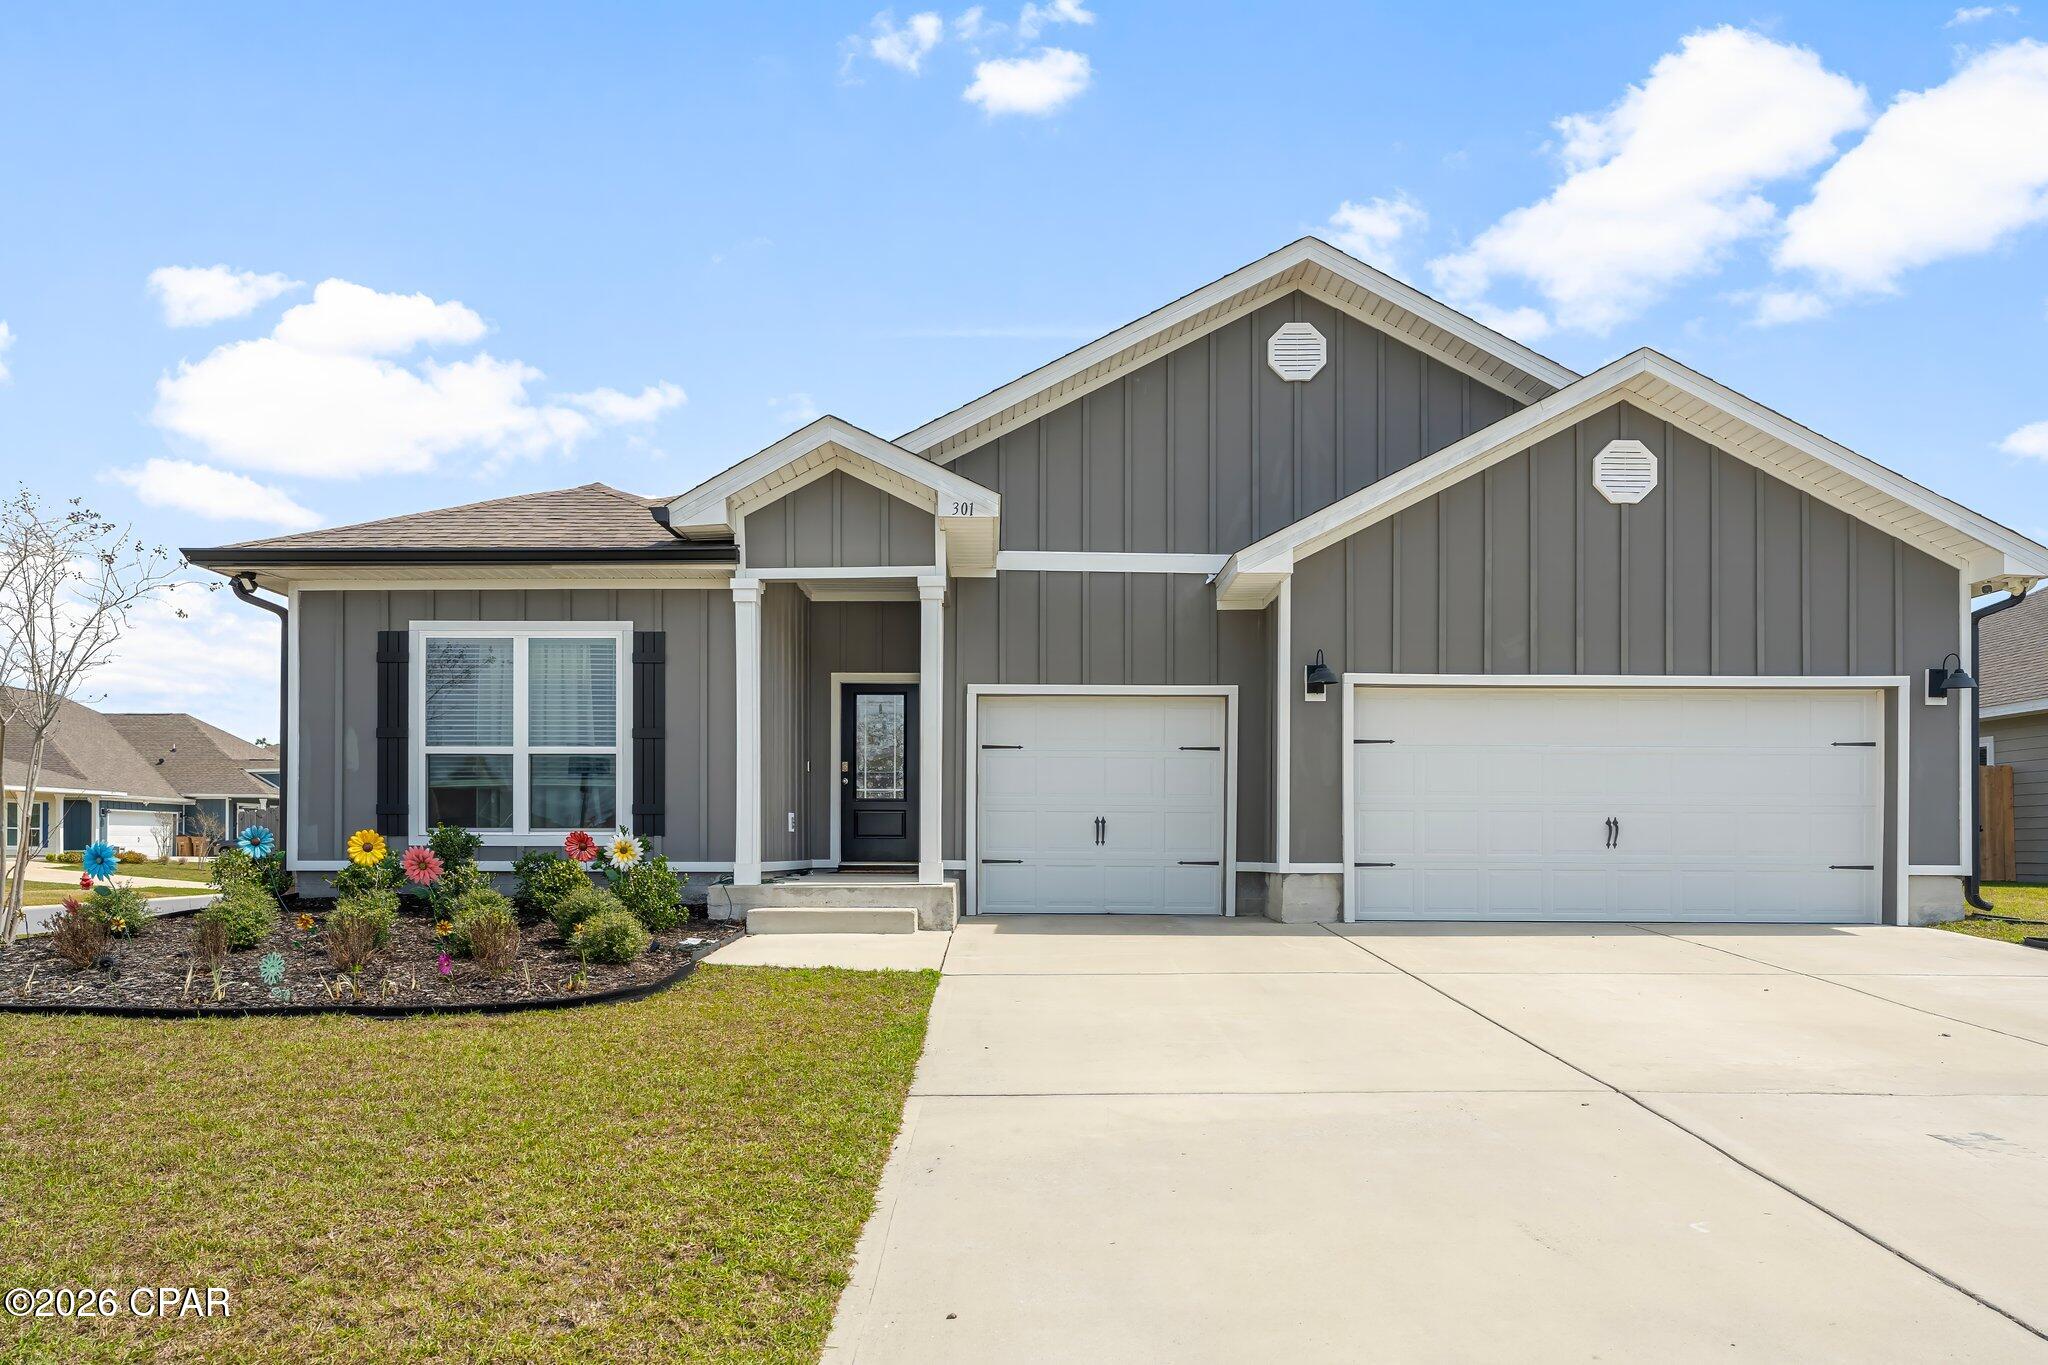
Panama City
301 Allie Way
4 Beds
3 Baths
2,796 Sq.Ft.
$435,000
MLS#: 794966
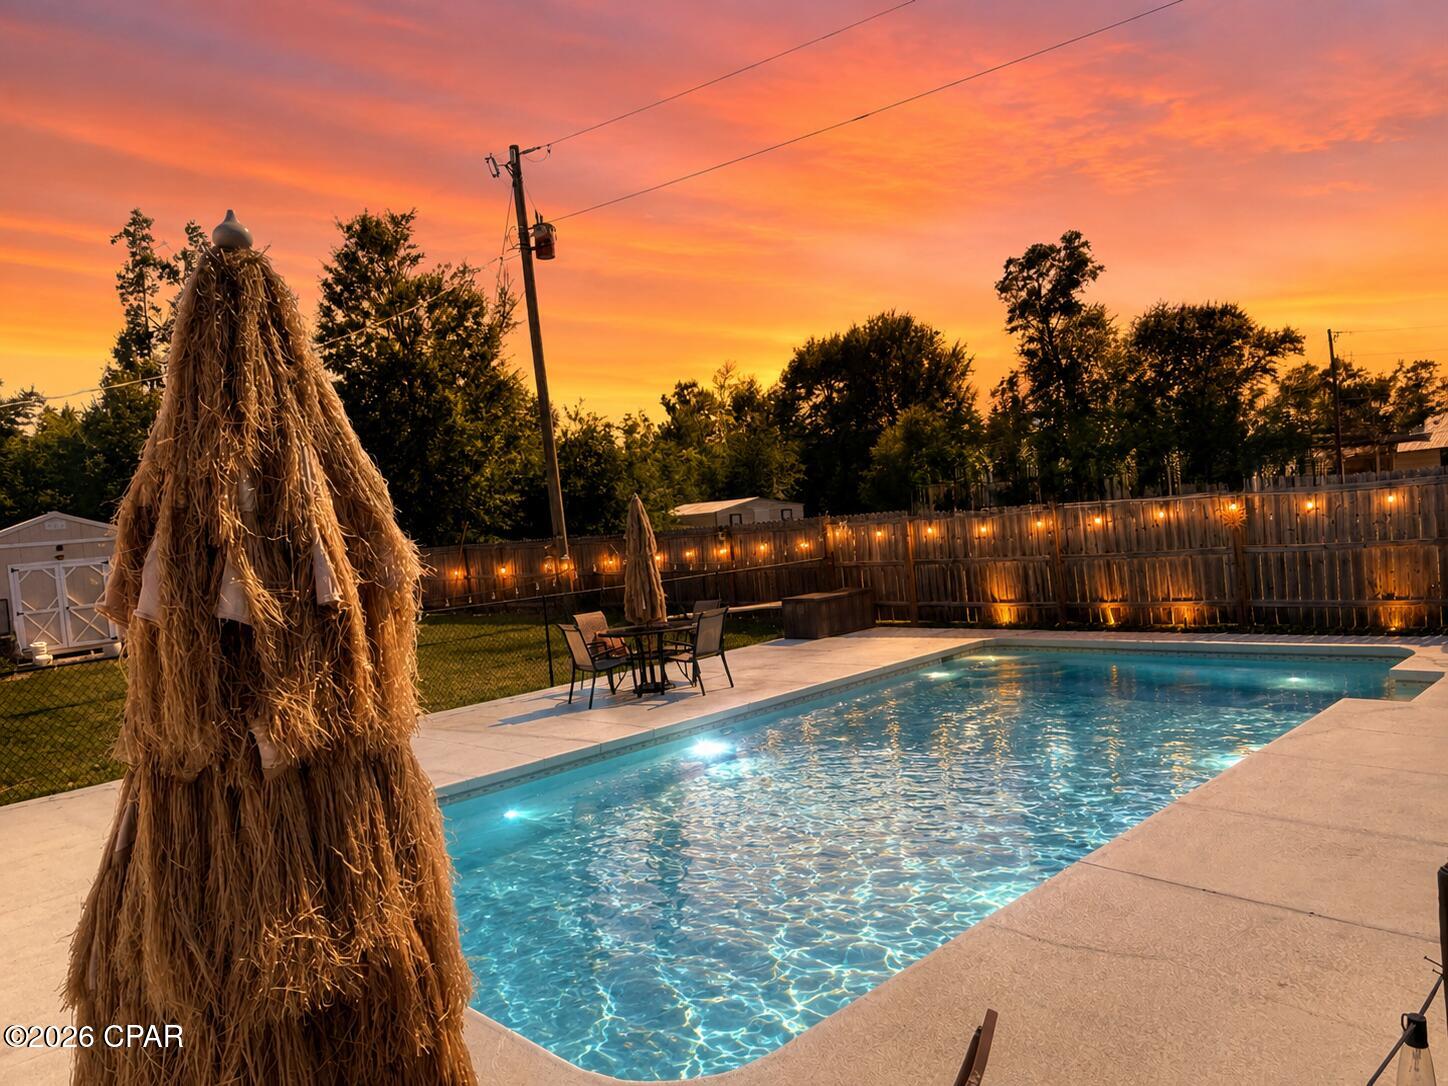
Panama City
7006 Messer Road
3 Beds
2 Baths
1,989 Sq.Ft.
$379,900
MLS#: 792253
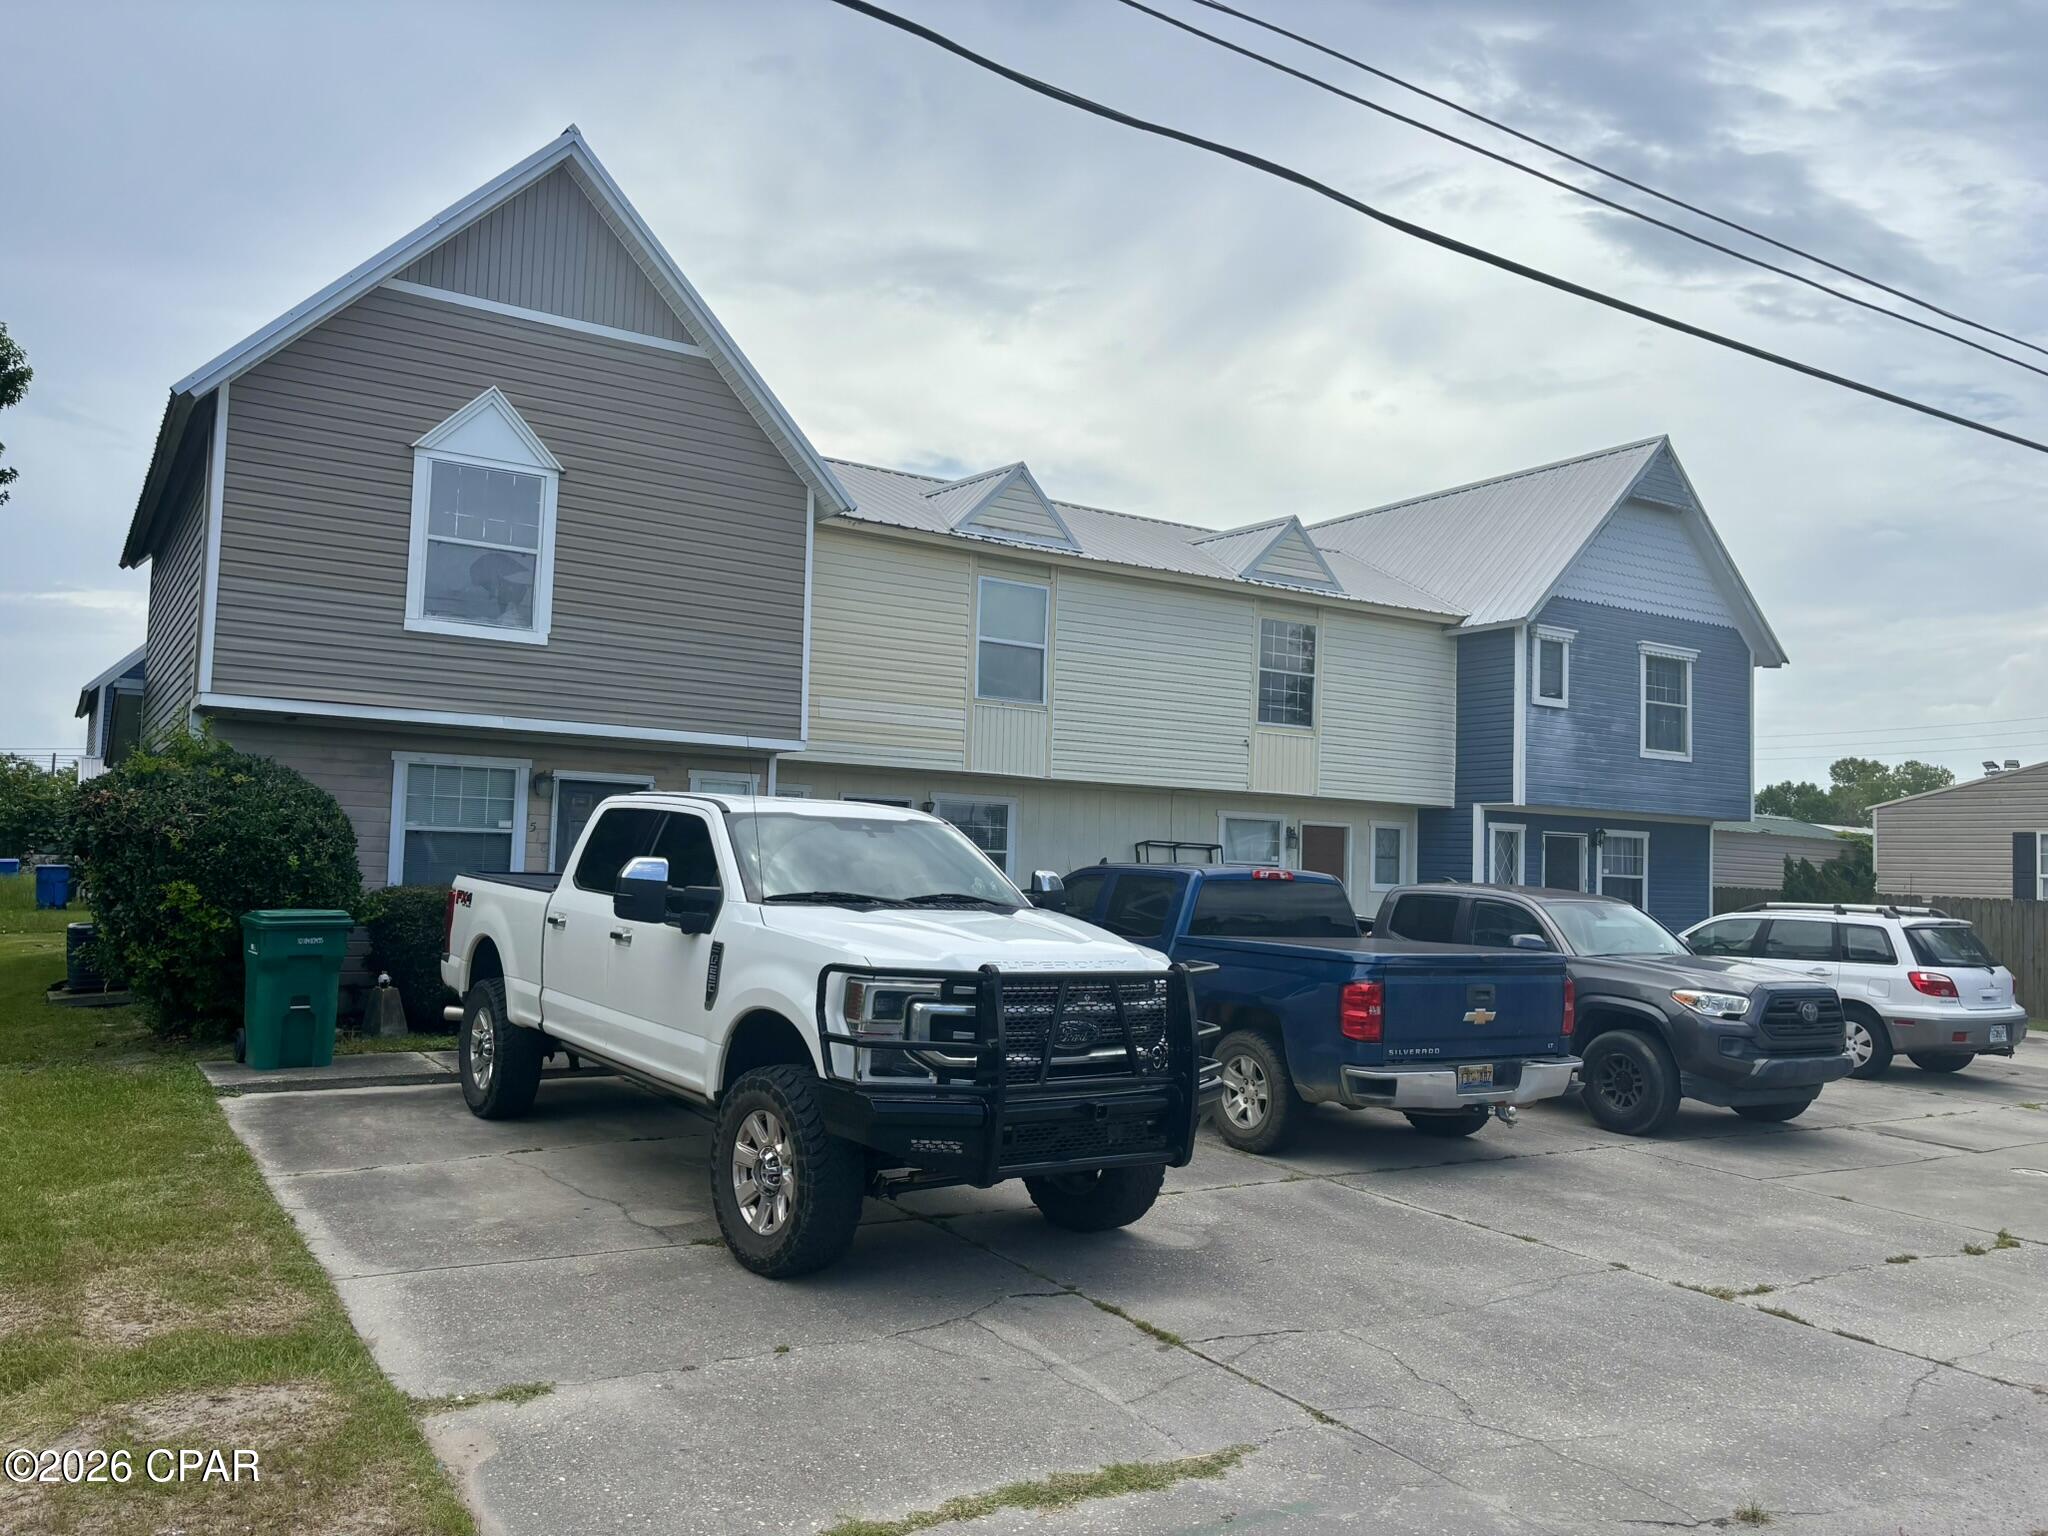
Panama City
1512 Kraft Avenue
8 Beds
6 Baths
4,104 Sq.Ft.
$479,000
MLS#: 791362
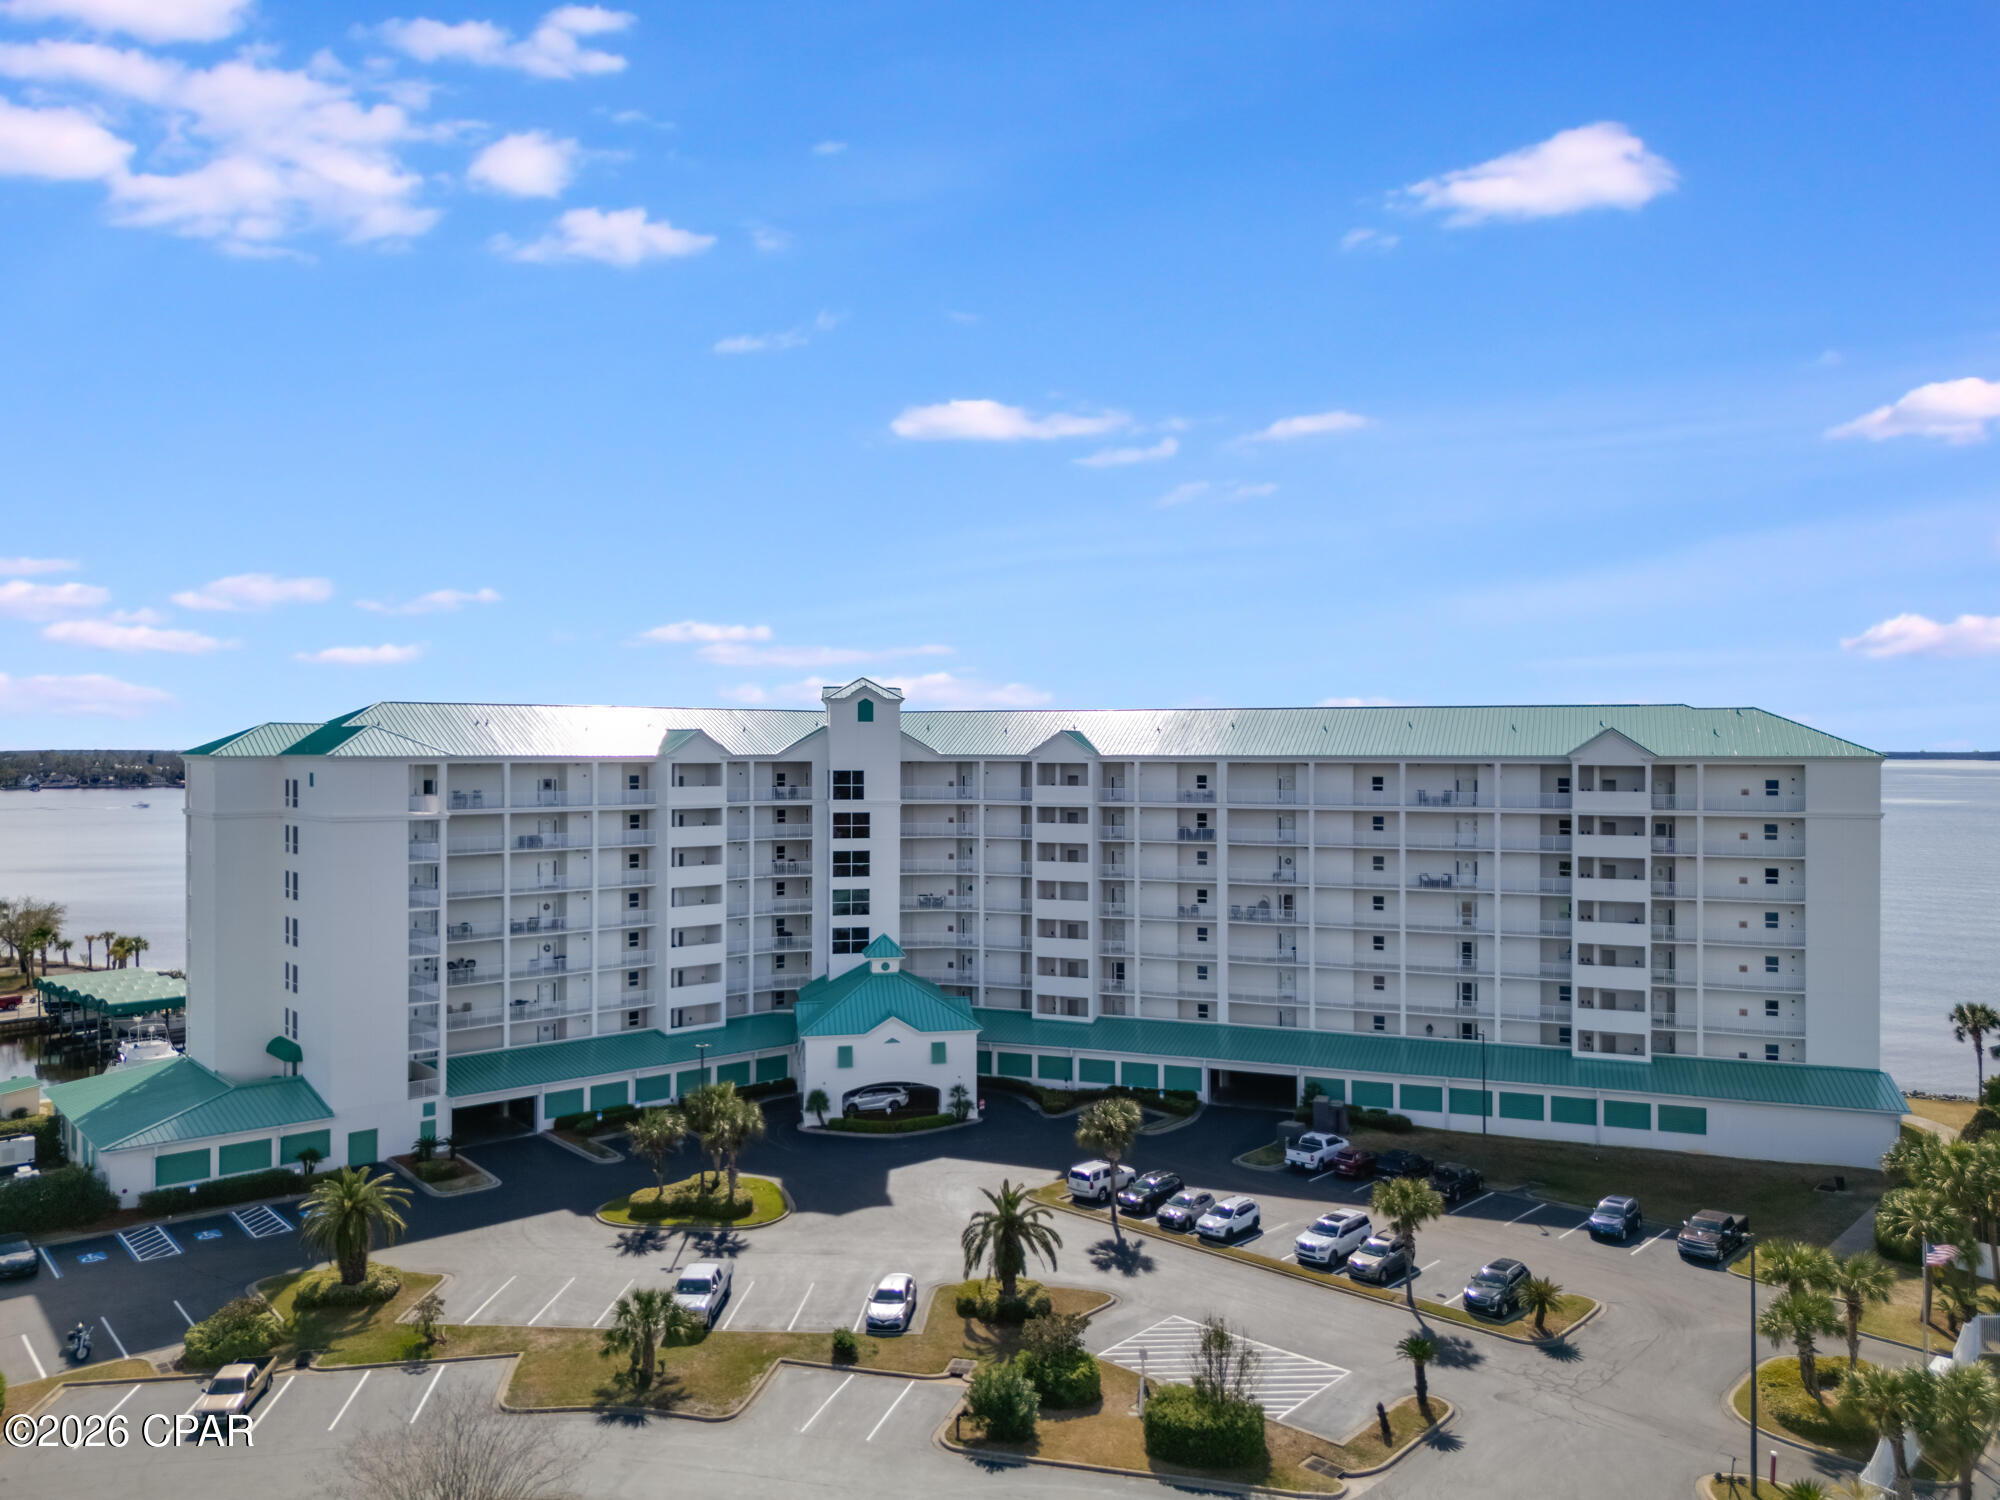
Panama City
1600 Marina Bay Drive 303
2 Beds
2 Baths
1,525 Sq.Ft.
$444,000
MLS#: 790966
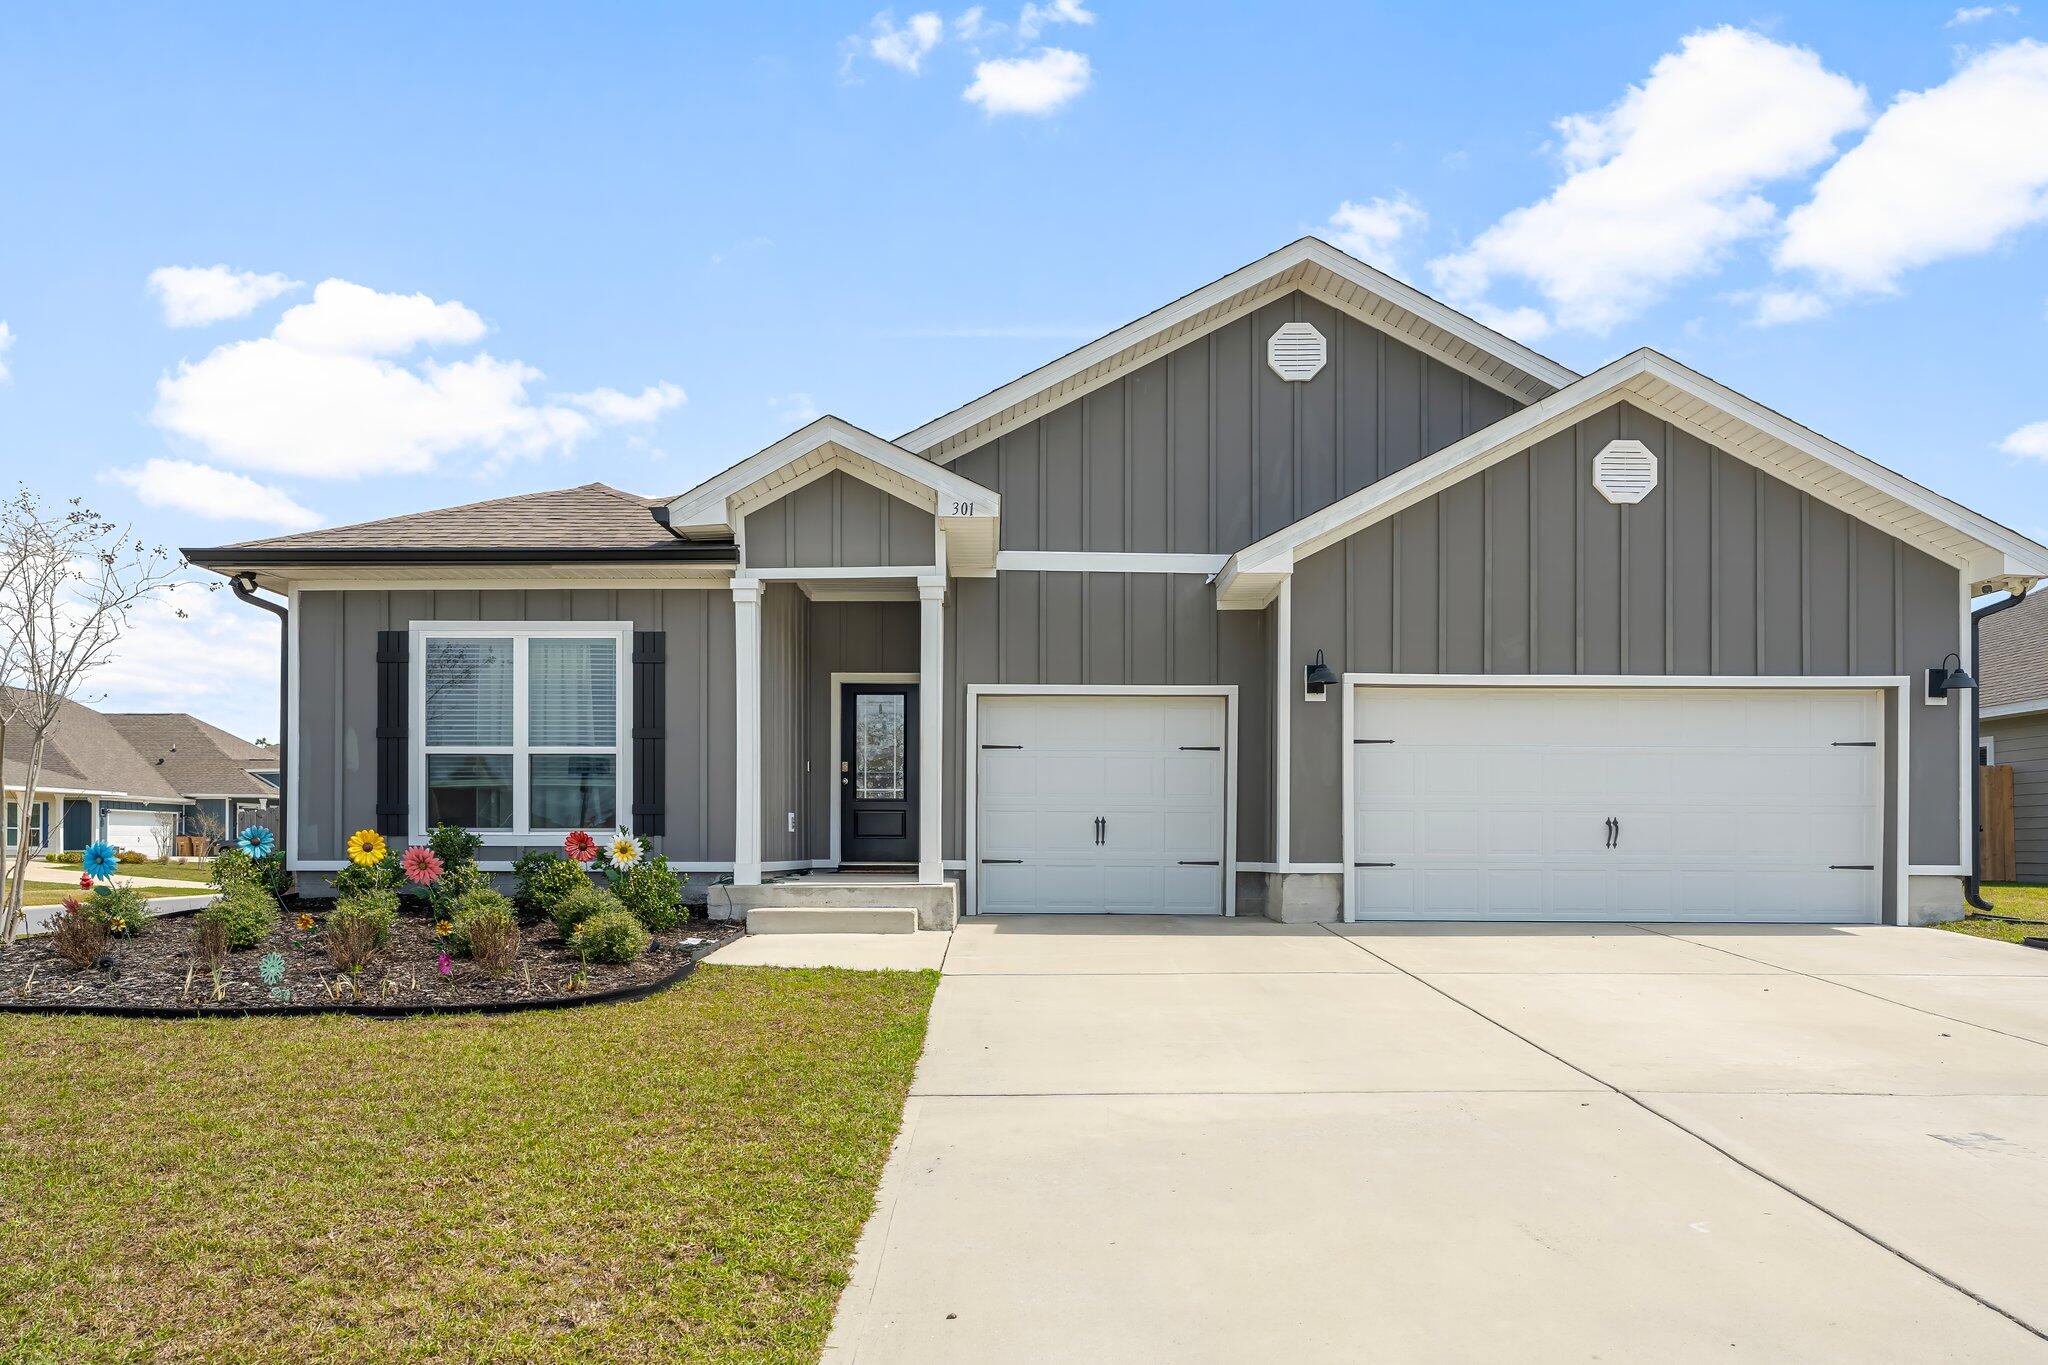
Panama City
301 Allie Way
4 Beds
3 Baths
2,796 Sq.Ft.
$435,000
MLS#: 1011205
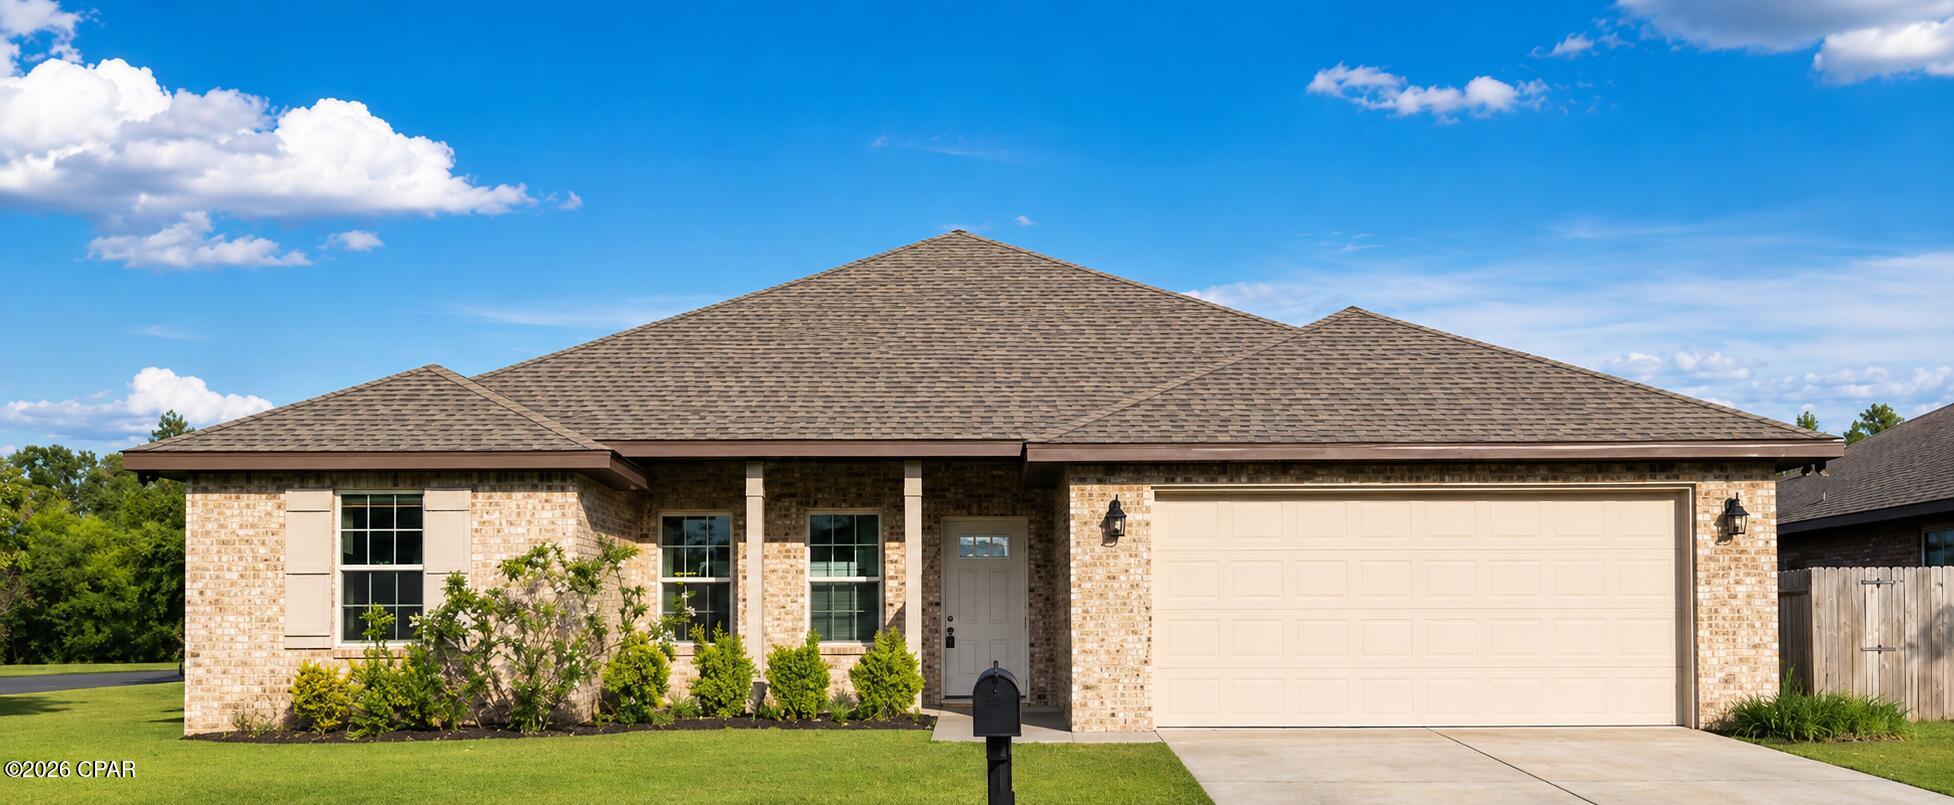
Panama City
2307 Dragonfly Lane
4 Beds
2 Baths
1,876 Sq.Ft.
$379,900
MLS#: 790005
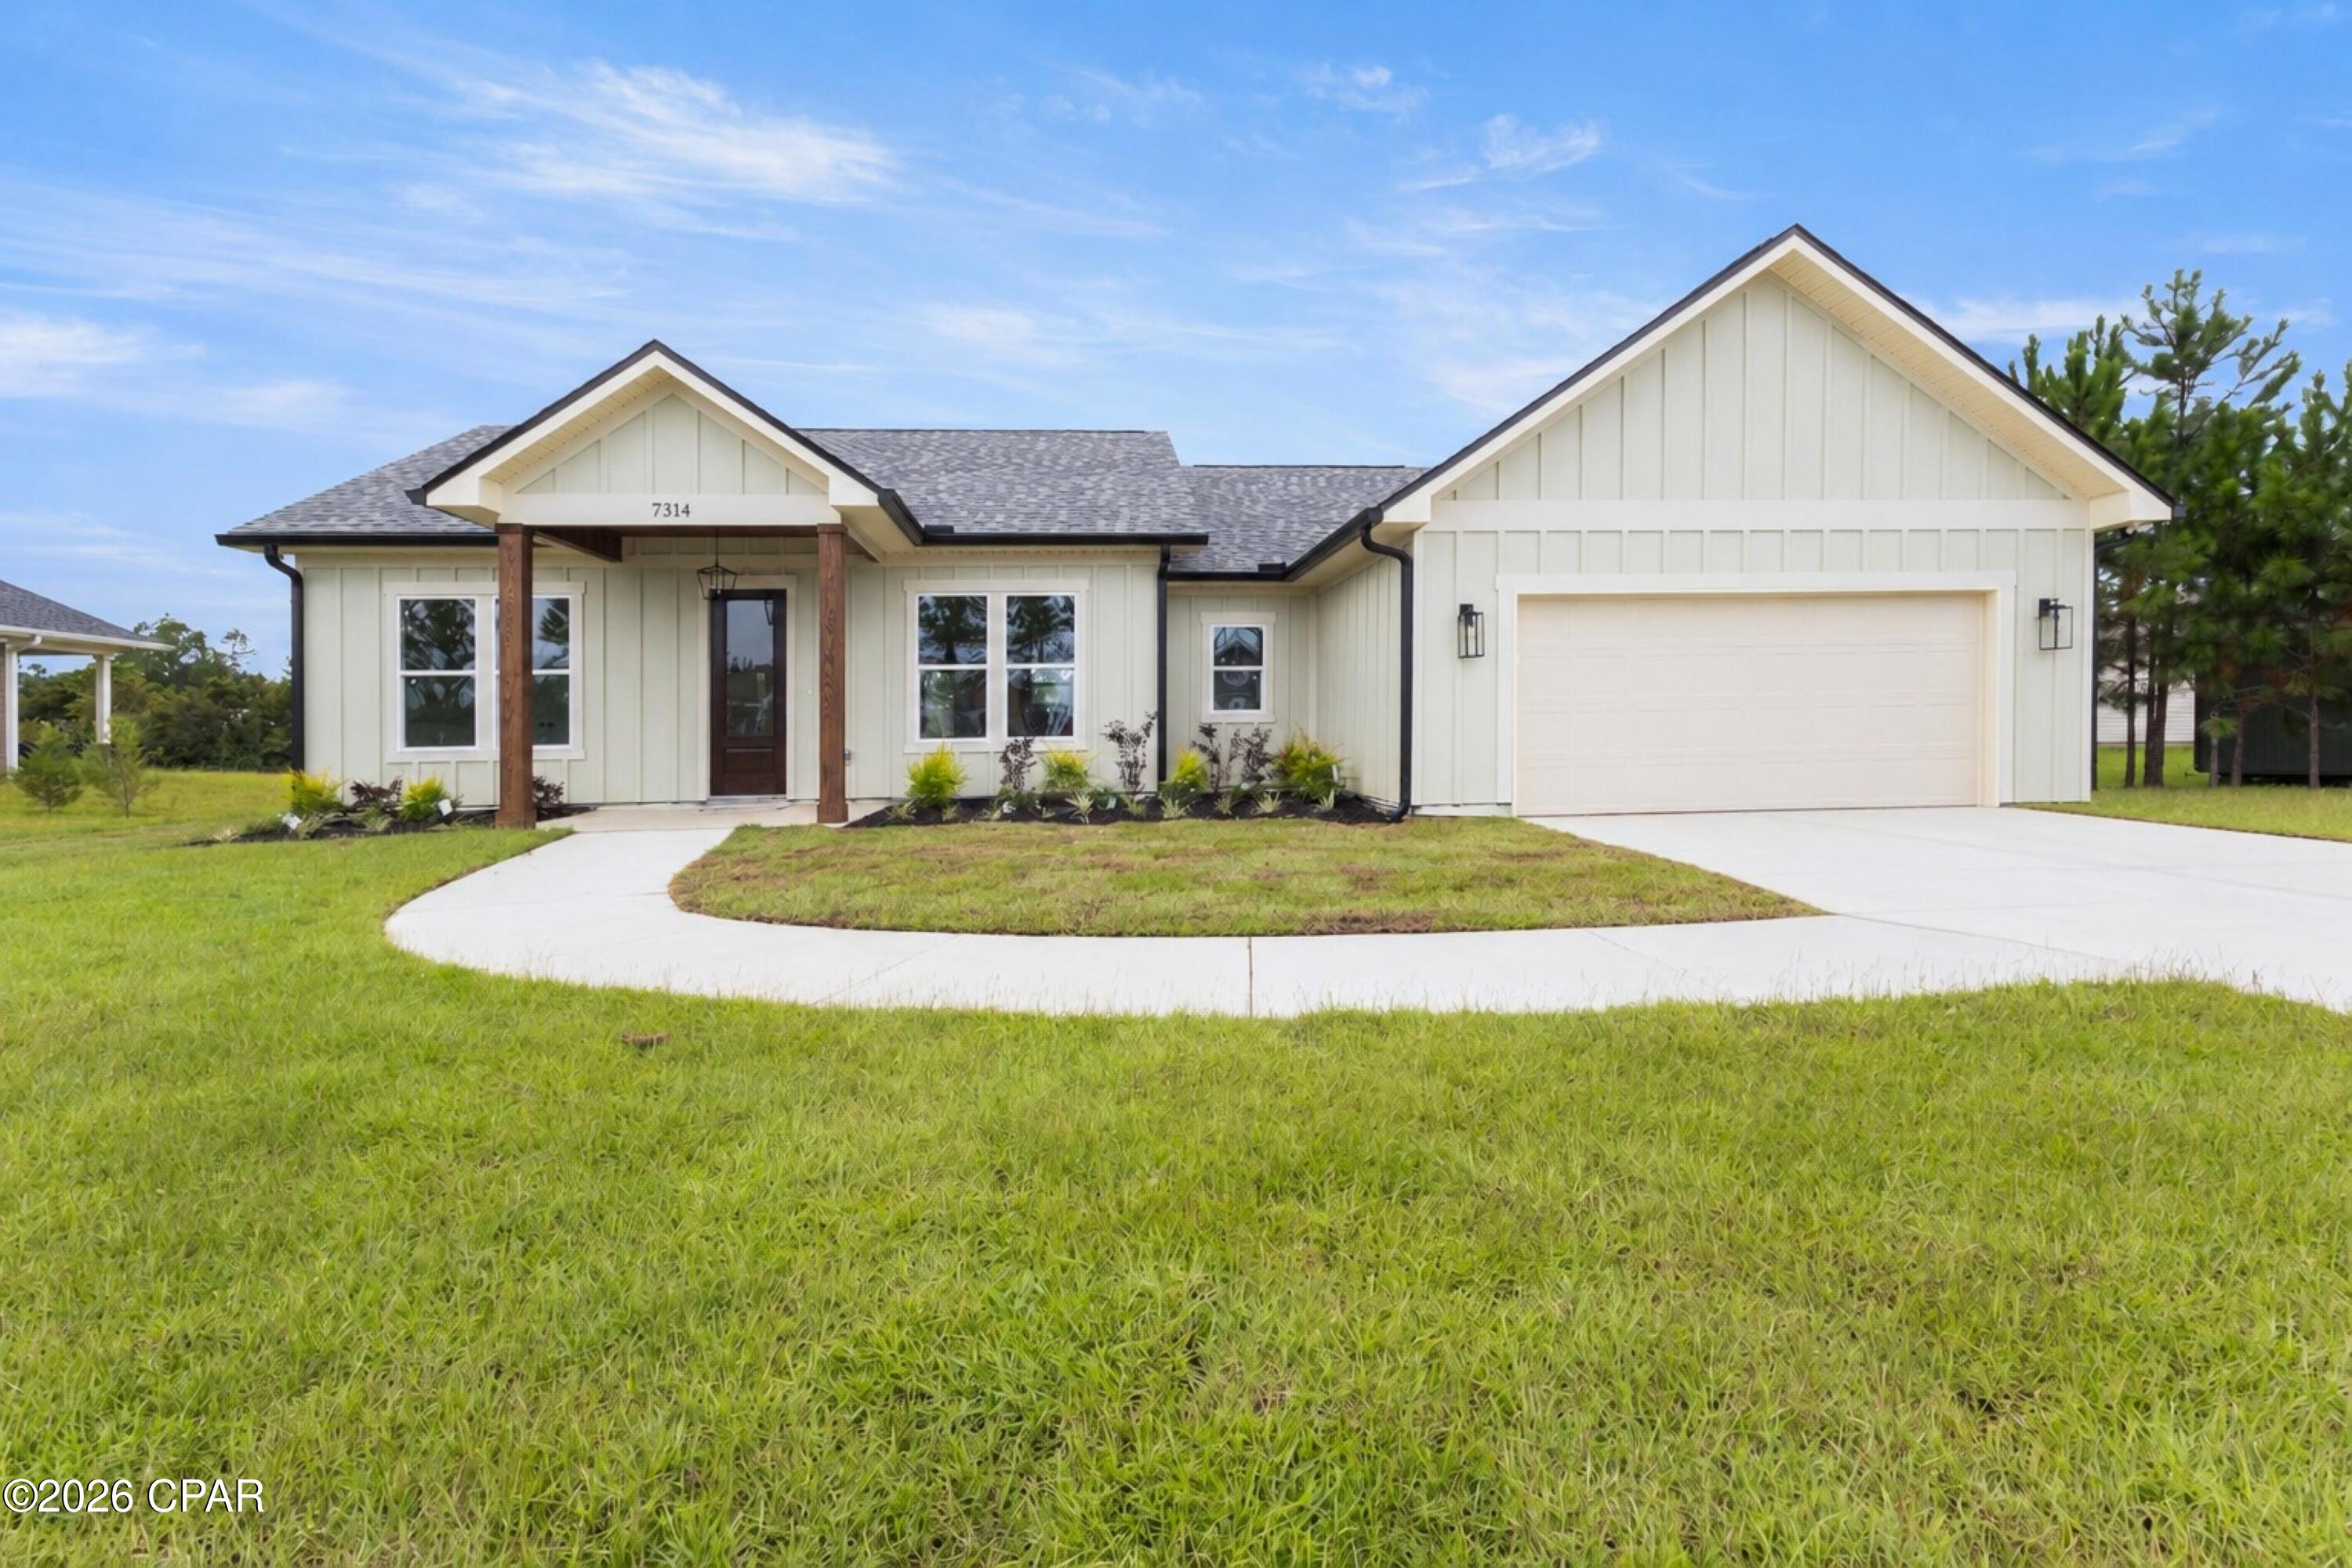
Panama City
7314 Rachel Way
3 Beds
2 Baths
1,696 Sq.Ft.
$399,900
MLS#: 794902
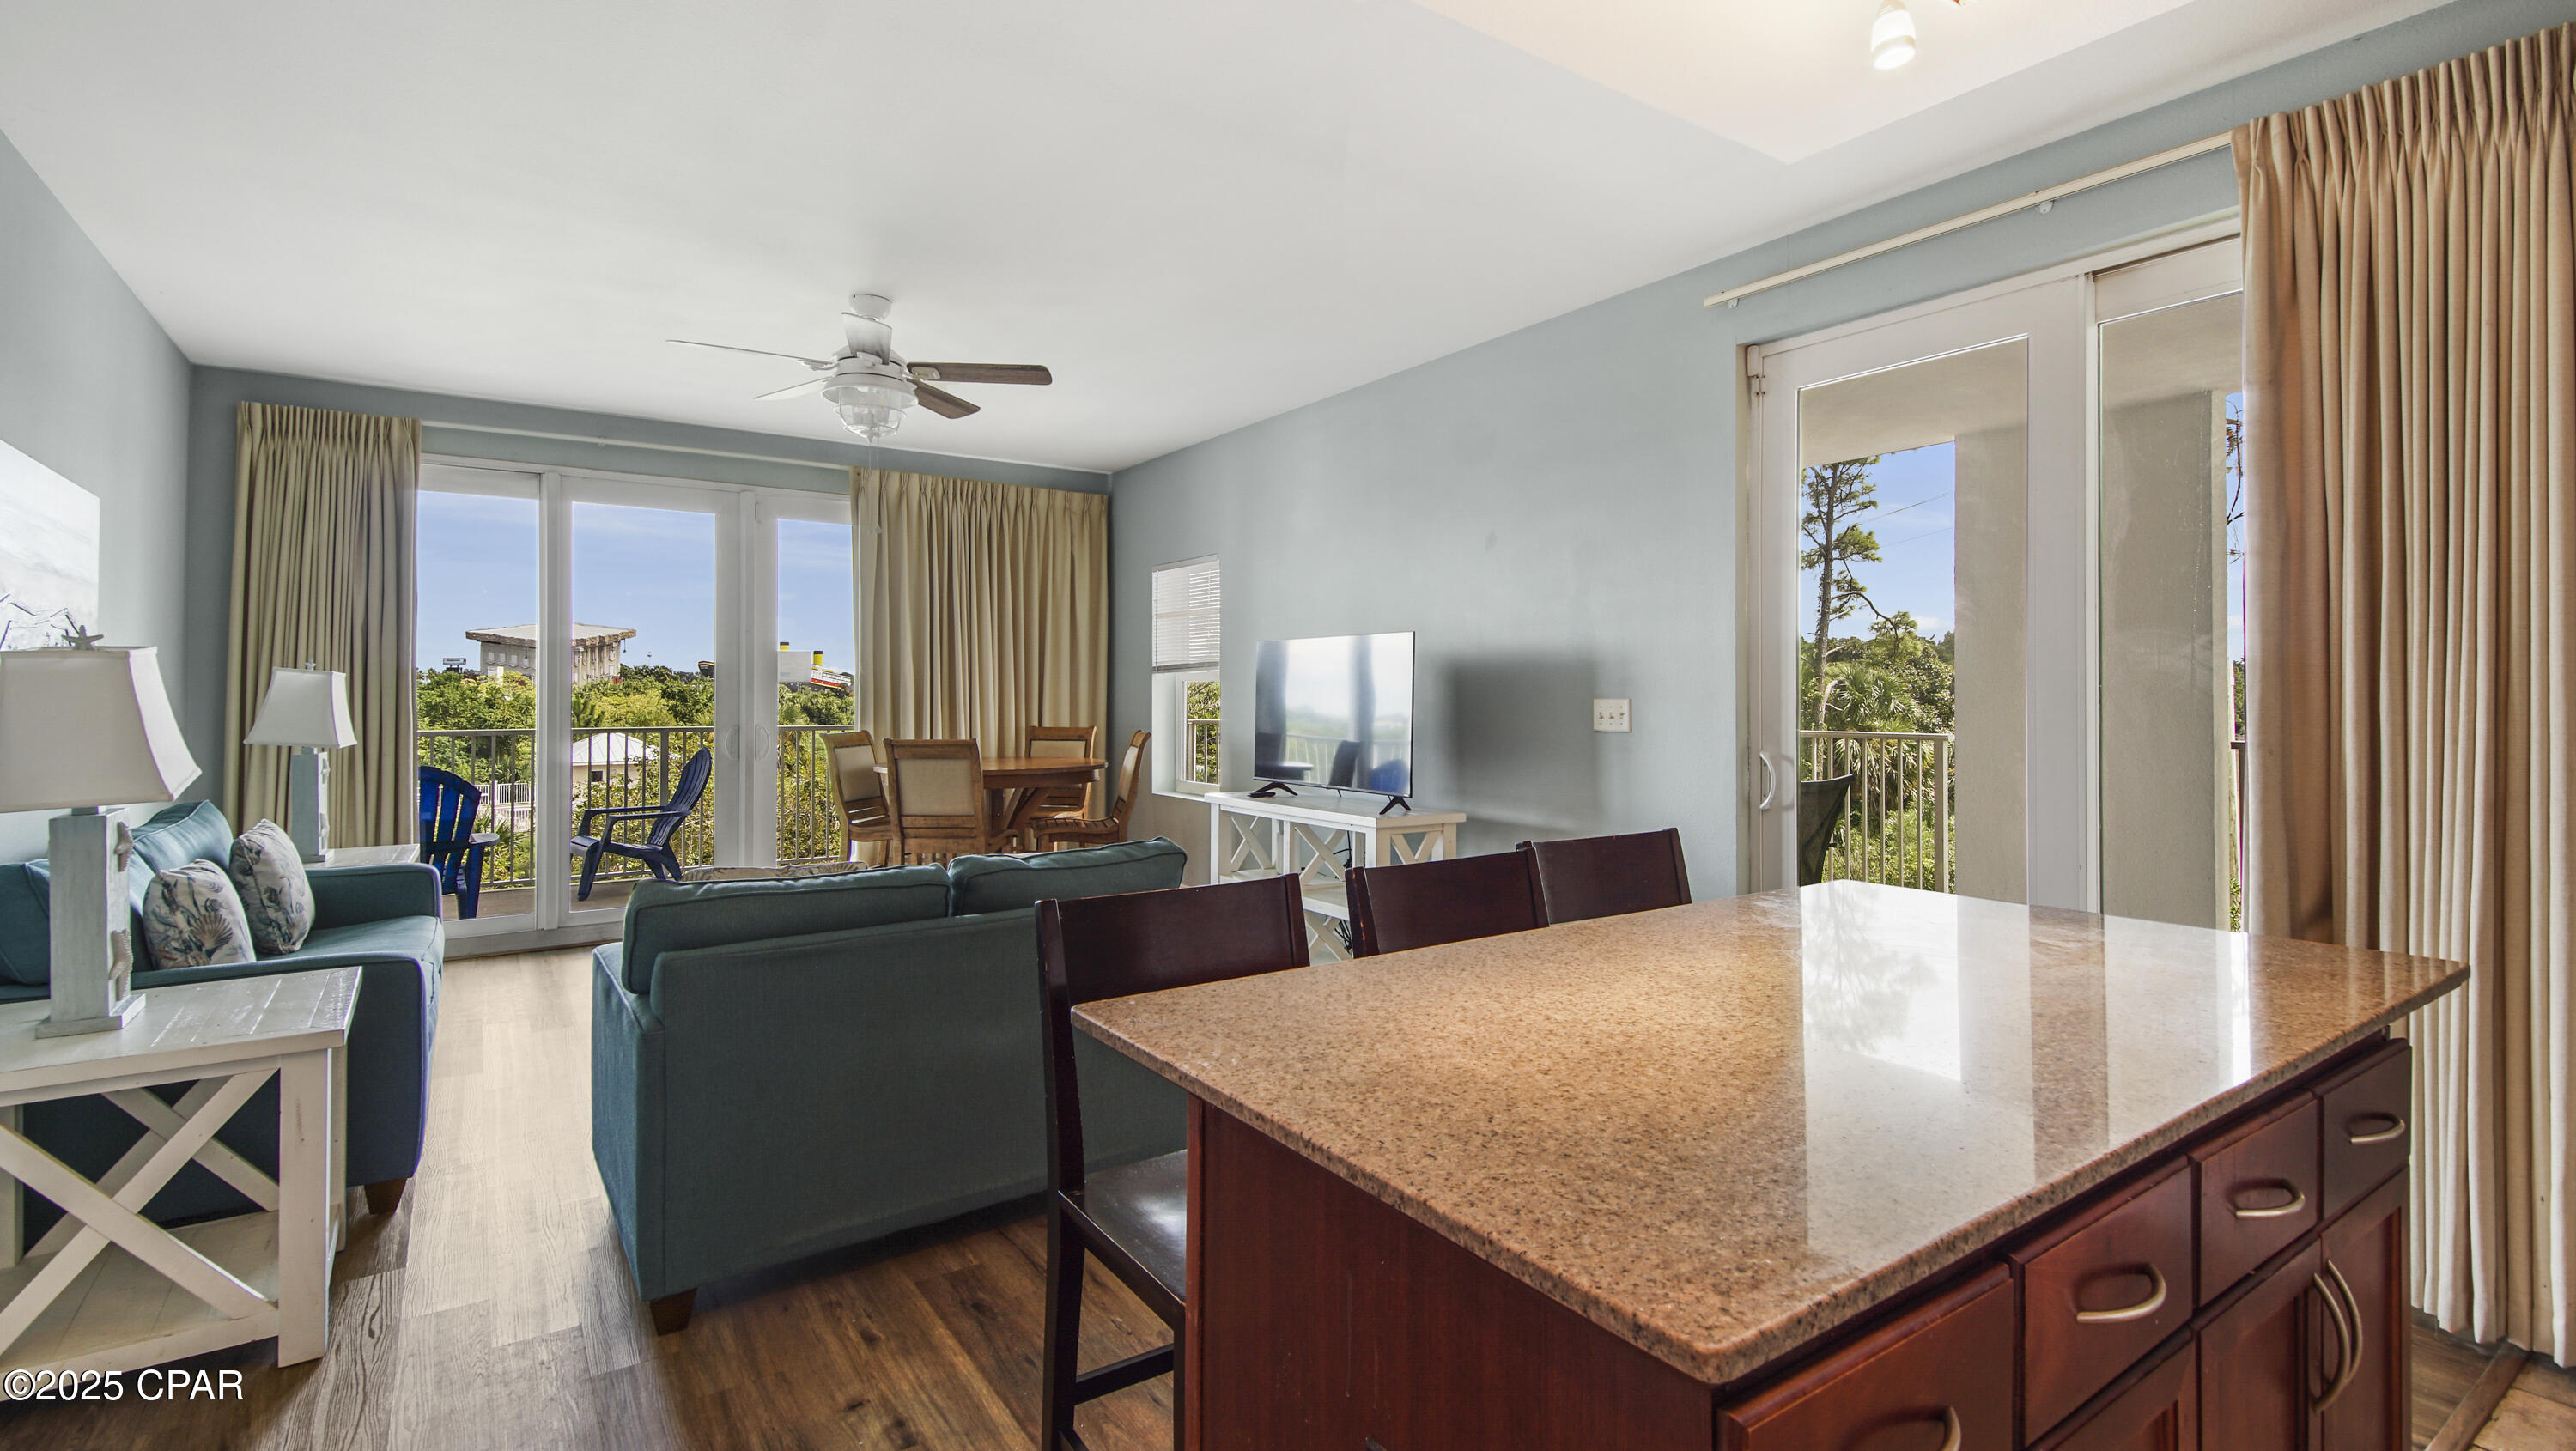
Panama City
9860 S Thomas Drive 101
3 Beds
3 Baths
1,483 Sq.Ft.
$415,000
MLS#: 768813
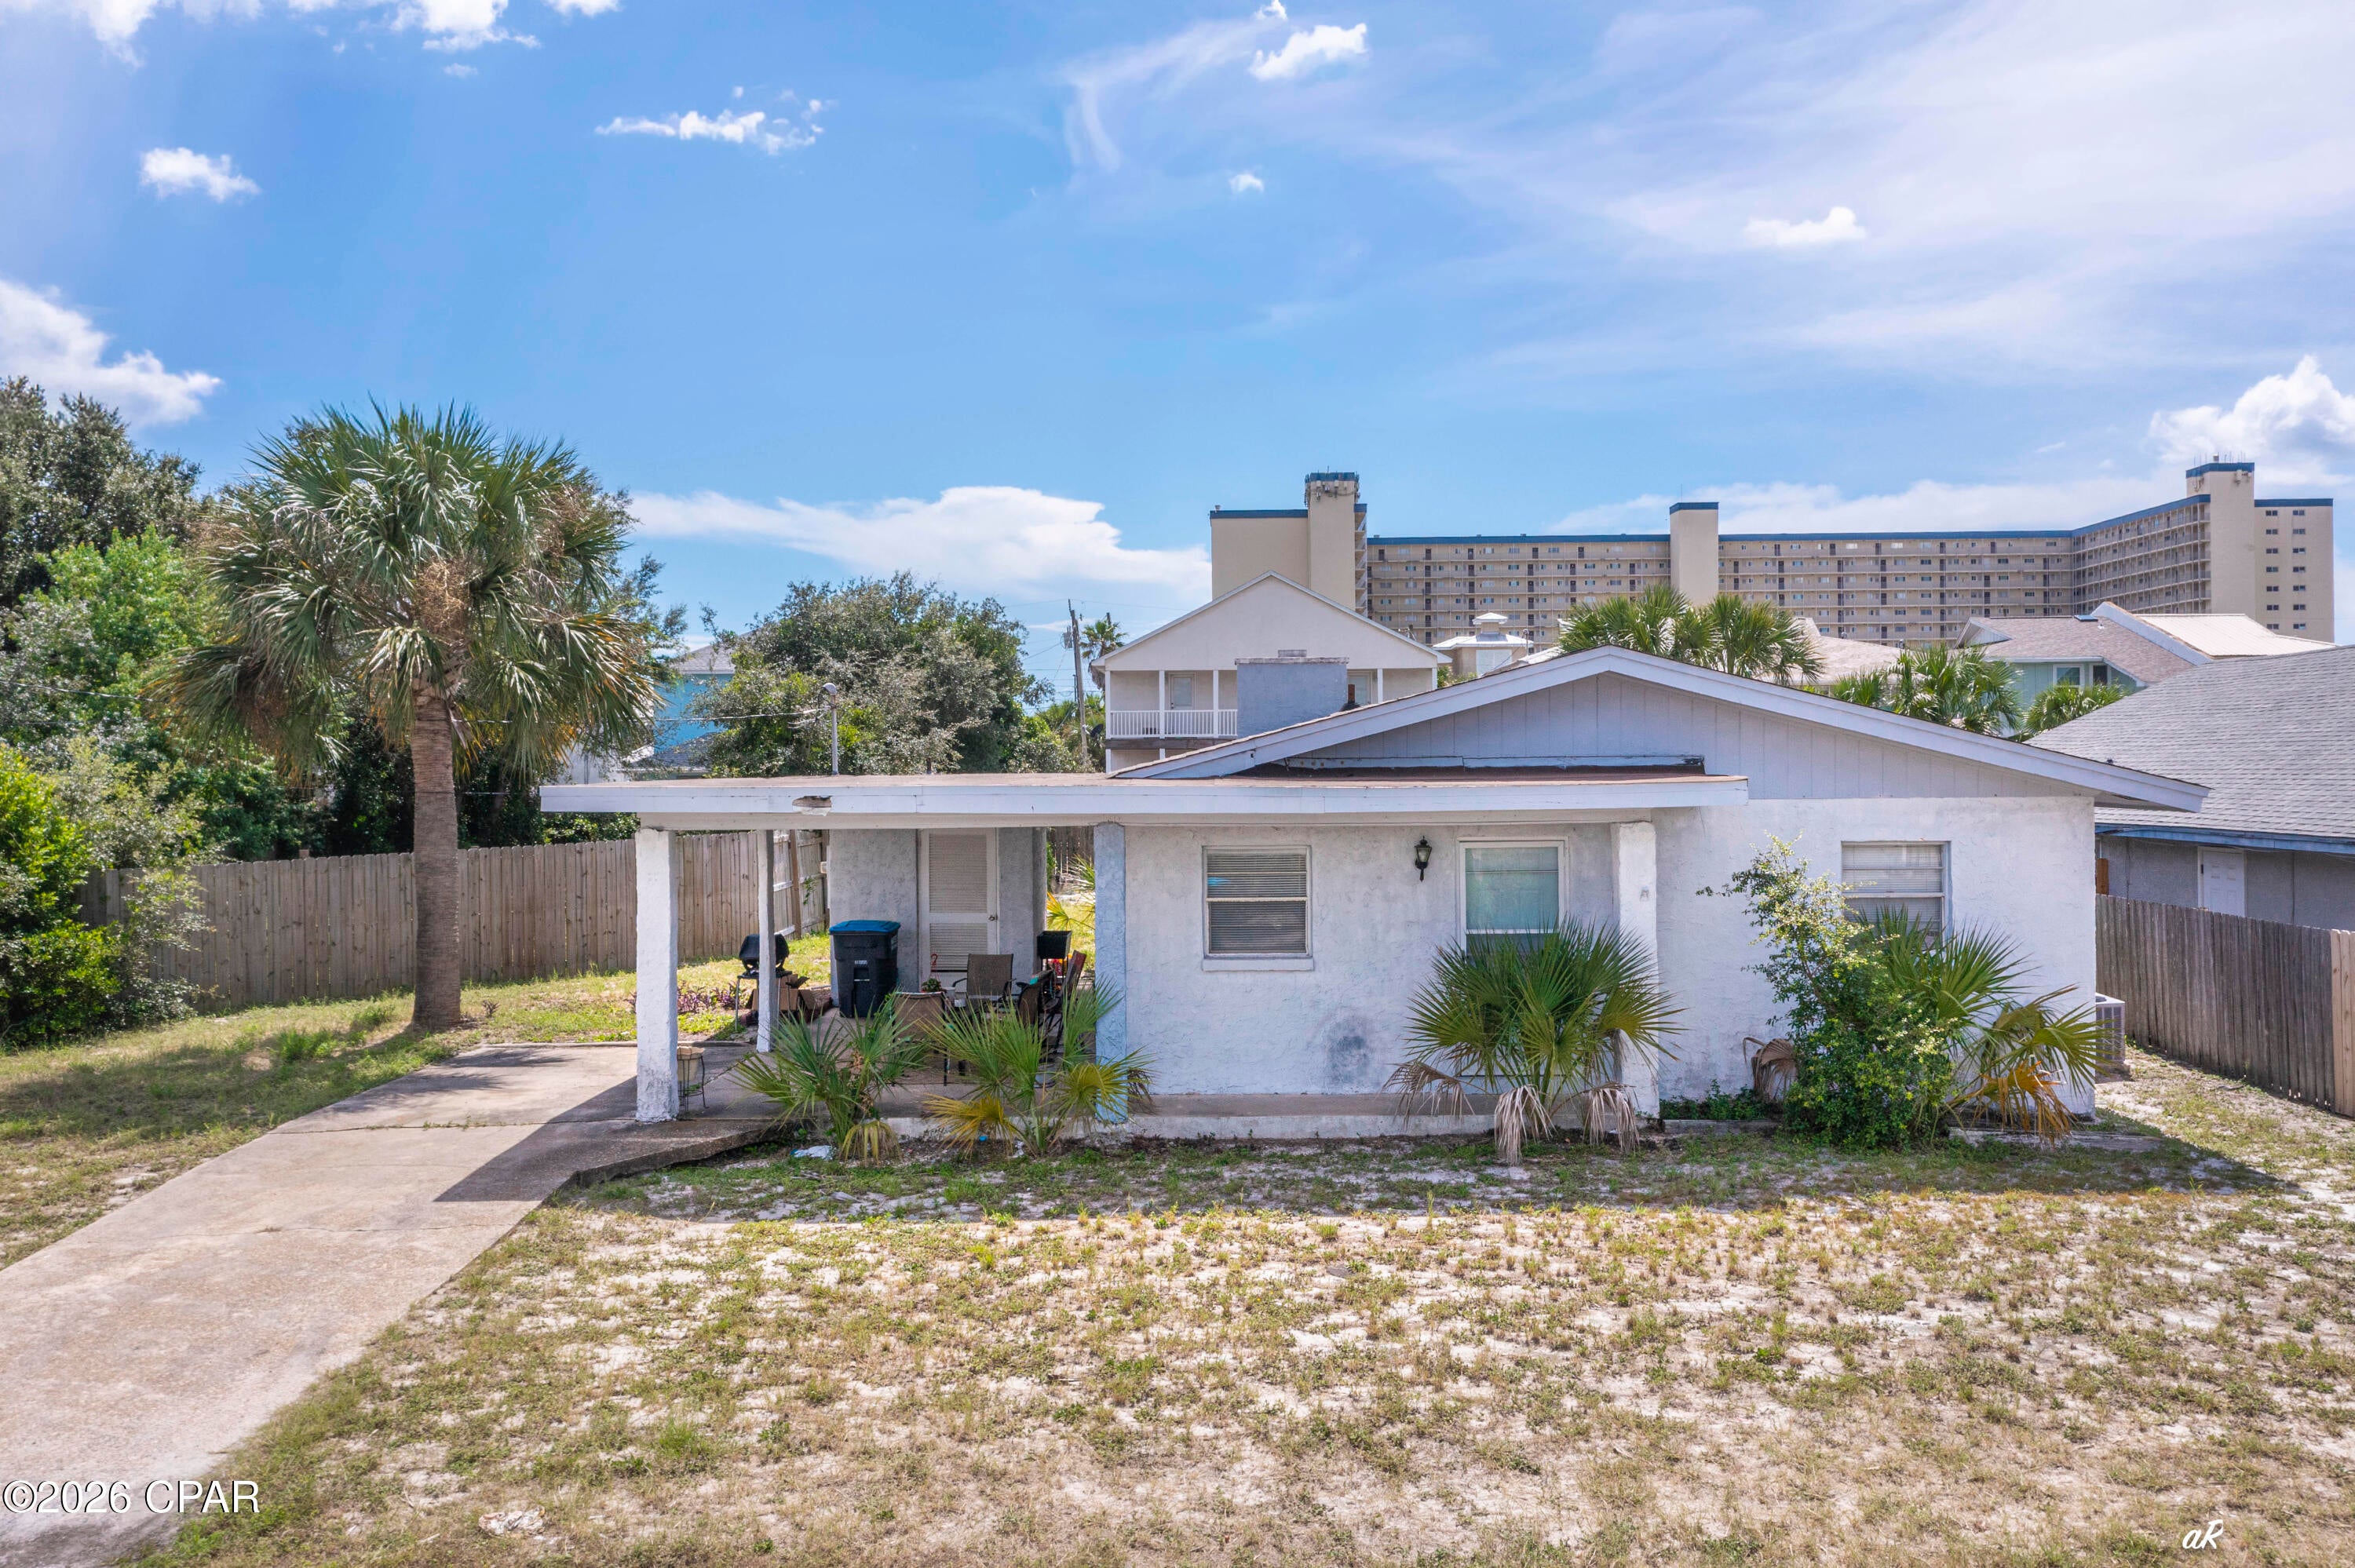
Panama City
5725 Sunset Avenue
3 Beds
1 Baths
1,120 Sq.Ft.
$355,000
MLS#: 794857
