
Contemporary, Modern
2920 N Old Fort Lowell Court
Tucson, AZ 85712
MLS#: 22519903
$1,990,000
Property
Beds
5
Full Baths
5
1/2 Baths
None
Year Built
2019
Sq.Footage
4,691
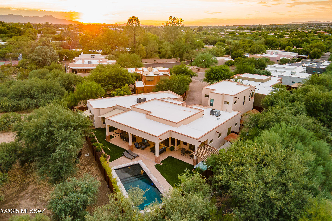
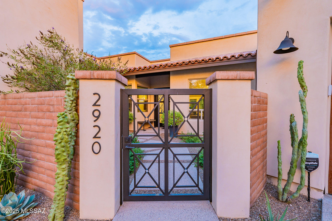
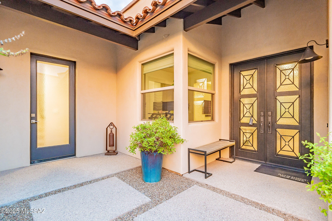
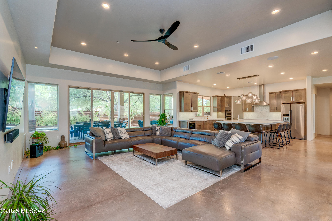
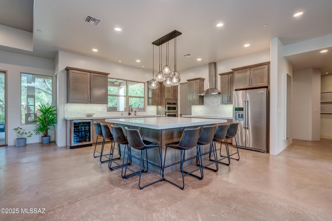
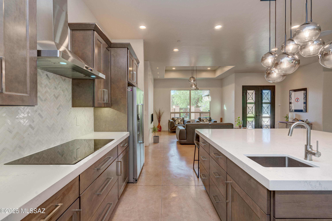
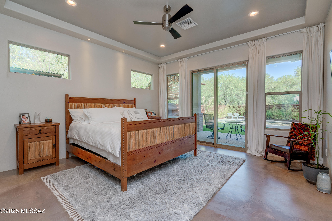
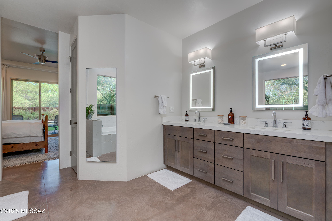
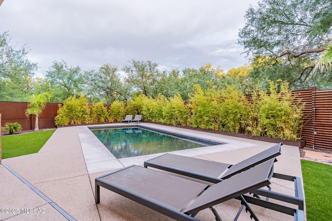
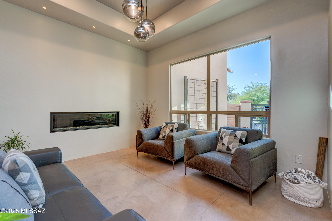
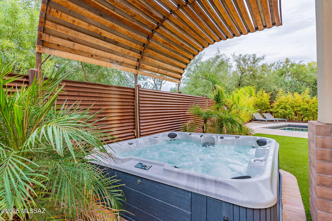
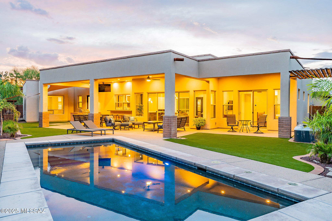
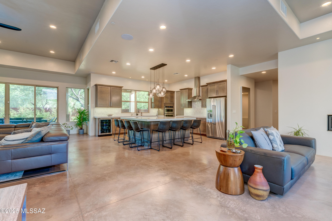
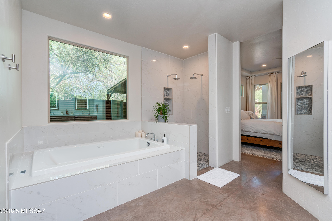
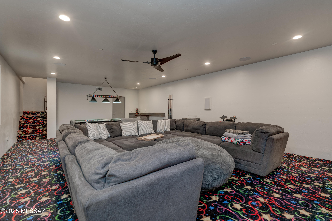
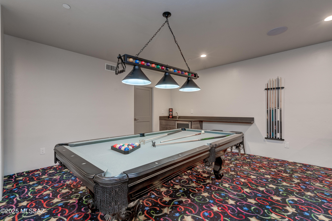
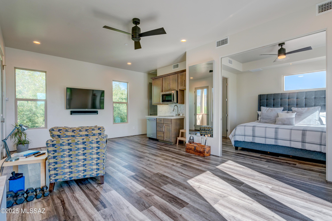
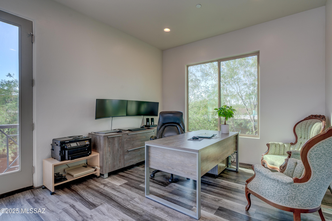
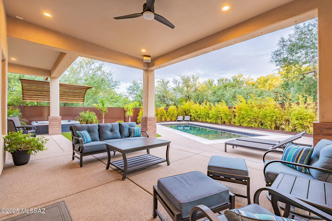
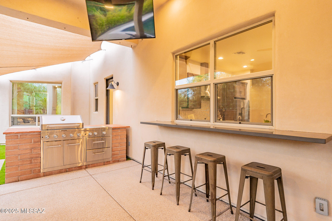
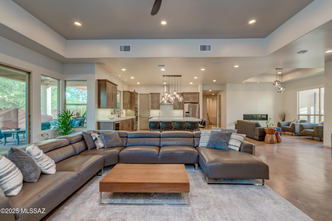
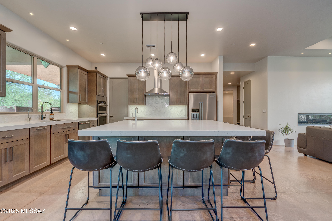
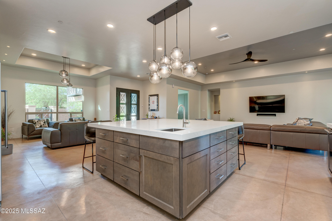
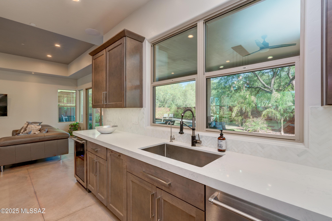
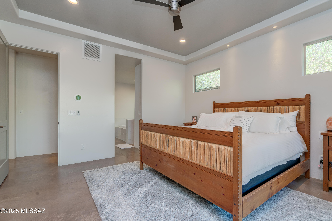
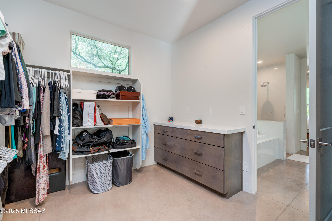
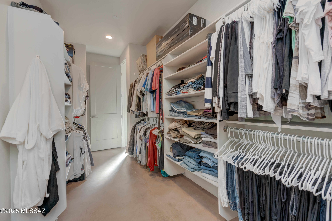
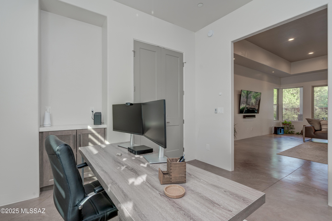
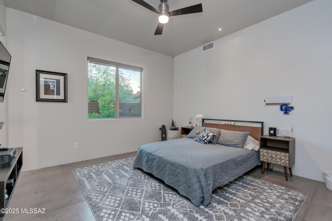
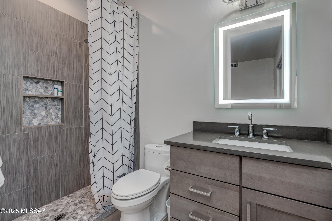
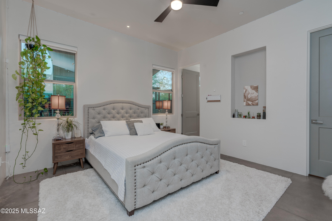
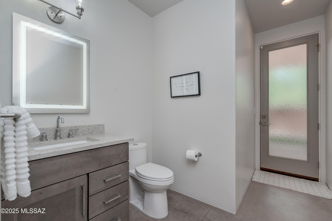
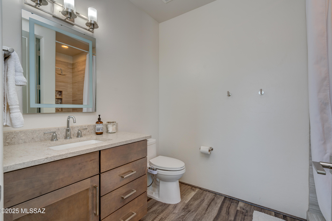
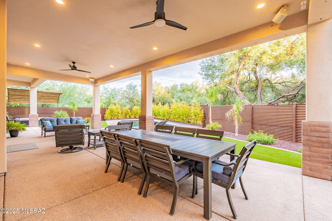
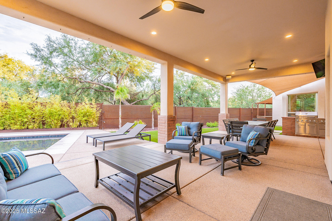
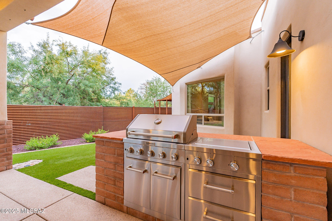
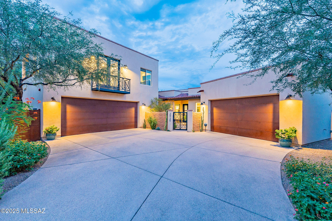
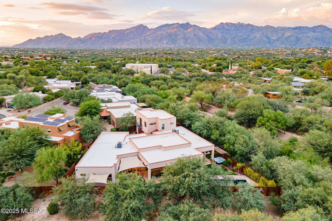
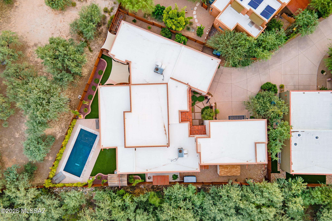
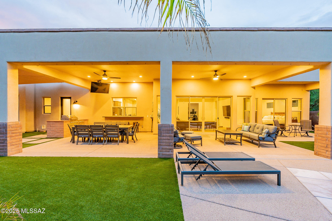
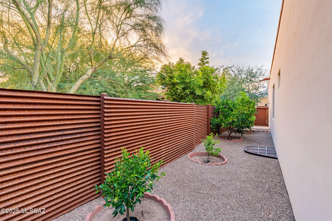
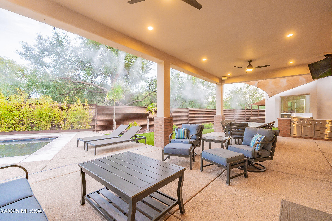
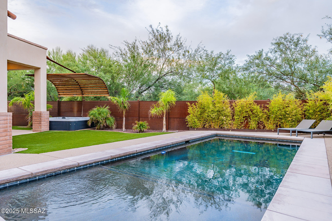
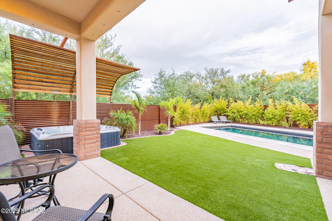
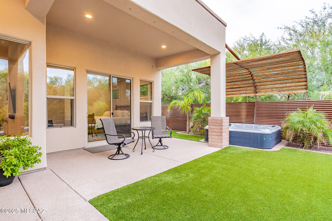
Hidden within the prestigious Old Fort Lowell neighborhood, this architecturally stunning sanctuary offers the perfect blend of modern luxury and serene privacy. Tucked away in an exclusive gated community of just five homes, this exceptional property is nearly invisible from view, accessed through a discreet patinaed metal gate. Designed in 2019 by acclaimed Tucson architect Timothy F. Robertson, this one-of-a-kind residence masterfully integrates contemporary design with lush surroundings, creating a seamless indoor-outdoor living experience.Despite its central midtown location, moments from Tucson's finest dining, shopping, and cultural attractions, this home is a peaceful escape, offering unparalleled tranquility. As the developer's personal residence, it is positioned at the back of the enclave, ensuring the utmost privacy. This modern masterpiece embraces the philosophy that "less is more," delivering sophisticated simplicity and flexible living spaces designed for both grand entertaining and intimate daily life. The estate comprises: 1) A 3-bedroom, 3.5-bathroom primary home, each bedroom featuring an ensuite bath and well-appointed walk-in closet; 2) A private casita with a separate entrance, full living area, terrace, kitchenette, ensuite bath, and walk-in closet & 3) A stunning basement recreation room, designed for ultimate relaxation and entertainment. Expansive glass walls and soaring ceilings flood the home with natural light, while neutral gray tones provide a canvas for dramatic artwork or colorful accents. The large-motif scored concrete flooring throughout the main level is both stylish and easy to maintain. The heart of the home is a spectacular open-concept kitchen, living, and dining area, designed for effortless flow between spaces. Highlights include: " A dramatic oversized island with seating for eight, storage on all sides, and discreetly placed power strips for tech convenience " High-end stainless steel appliances, including a wine refrigerator " Sleek quartz countertops and custom cabinetry " A linear fireplace, creating a warm, inviting atmosphere " A full bath with outdoor access serves as both a guest powder room and a convenient pool bath. The primary suite is a luxurious retreat, featuring: " Floor-to-ceiling glass doors opening directly to the pool, hot tub, and mist-cooled terrace " A spa-like bath with a Jacuzzi soaking tub, oversized walk-in shower, and an expansive walk-in closet with custom built- ins Each additional spacious guest bedroom includes its own ensuite bath and walk-in closet. Descending via a vibrant custom-designed Stark carpet runner, the basement-level recreation room is a show-stopping entertainment hub, complete with: " A pool table (conveys if desired) " Room for luxurious seating and a full bar area " A large screen TV setup for movie nights and sports events " An adjacent storage room for added convenience Accessed via its own entrance, the attached casita is a fully functional living space, ideal for guests, multi-generational living, or an upscale home office. It boasts: " A spacious living area with scenic views of the Catalina Mountains " A fully equipped kitchenette with a dishwasher and microwave " A private terrace, perfect for morning coffee or evening relaxation " A comfortable bedroom with an ensuite bath and walk-in closet The home's tranquil outdoor spaces include: " A sparkling cerulean pool and hot tub " Multiple shaded terraces with misting systems for warm evenings " A fruit orchard with ruby-red grapefruit, navel orange, Meyer lemon, and mandarin trees Additional features: " Two spacious garages with ample storage for one's collections " A mudroom with a built-in bench and storage " A fully equipped laundry room with a utility sink " Whole-home automation capabilities While offering unmatched seclusion, this home is just moments from top-tier amenities, including: " Walking distance to coffee shops, local restaurants, and the scenic River Walk " Close proximity to The Gregory School, BASIS Tucson, and Catalina High School " A five-minute drive to St. Philip's Plaza, Whole Foods, Trader Joe's, and Tucson's vibrant downtown scene This extraordinary contemporary home is truly one of Tucson's hidden treasures. We invite discerning buyers to experience its exceptional design, luxury, and tranquility firsthand.
Features & Amenities
Interior
-
Other Interior Features
Walk-In Closet(s), High Ceilings, Sound System, Pantry, High Speed Internet, Smart Thermostat
-
Total Bedrooms
5
-
Bathrooms
5
-
Basement YN
YES
-
Cooling YN
YES
-
Cooling
Zoned, ENERGY STAR Qualified Equipment, Ceiling Fan(s)
-
Fireplace YN
YES
-
Heating YN
YES
-
Heating
ENERGY STAR Qualified Equipment, Zoned, Electric, Propane
-
Pet friendly
N/A
Exterior
-
Garage
Yes
-
Garage spaces
4
-
Construction Materials
Block, Stucco, Frame
-
Other Exterior Features
Balcony, Barbecue, Courtyard, Misting System
-
Parking
Shared Driveway, Garage Door Opener, Storage
-
Patio and Porch Features
Covered
-
Pool
No
Area & Lot
-
Lot Features
Sprinklers In Front, Subdivided, Few Trees
-
Lot Size(acres)
0.28
-
Lot Size(square feet)
11979.0
-
Property Type
Residential
-
Property Sub Type
Single Family Residence
-
Architectural Style
Contemporary, Modern
Price
-
Sales Price
$1,990,000
-
Tax Amount
$9,780.38
-
Sq. Footage
4, 691
-
Price/SqFt
$424
HOA
-
Association
No
School District
-
Elementary School
Whitmore
-
Middle School
Doolen
-
High School
Catalina
Property Features
-
Association Amenities
None
-
Water Source
Public
Schedule a Showing
Showing scheduled successfully.
Mortgage calculator
Estimate your monthly mortgage payment, including the principal and interest, property taxes, and HOA. Adjust the values to generate a more accurate rate.
Your payment
Principal and Interest:
$
Property taxes:
$
HOA fees:
$
Total loan payment:
$
Total interest amount:
$
Location
County
Pima
Elementary School
Whitmore
Middle School
Doolen
High School
Catalina
Listing Courtesy of Sondra Kantor , Coldwell Banker Realty
RealHub Information is provided exclusively for consumers' personal, non-commercial use, and it may not be used for any purpose other than to identify prospective properties consumers may be interested in purchasing. All information deemed reliable but not guaranteed and should be independently verified. All properties are subject to prior sale, change or withdrawal. RealHub website owner shall not be responsible for any typographical errors, misinformation, misprints and shall be held totally harmless.

AGENT
Franko Maric
Call Franko today to schedule a private showing.

* Listings on this website come from the FMLS IDX Compilation and may be held by brokerage firms other than the owner of this website. The listing brokerage is identified in any listing details. Information is deemed reliable but is not guaranteed. If you believe any FMLS listing contains material that infringes your copyrighted work please click here to review our DMCA policy and learn how to submit a takedown request.© 2024 FMLS.
Related Properties

Tucson
5259 E Fort Lowell Road
4 Beds
4 Baths
3,565 Sq.Ft.
$1,849,000
MLS#: 22613708

Tucson
6331 W Trails End Road
6 Beds
4 Baths
6,724 Sq.Ft.
$1,650,000
MLS#: 22613233

Tucson
11670 E Miles Street
6 Beds
6 Baths
5,014 Sq.Ft.
$1,900,000
MLS#: 22612383

Tucson
13355 E Camino La Cebadilla
5 Beds
4 Baths
5,159 Sq.Ft.
$2,150,000
MLS#: 22611850

Tucson
1919 E 3rd Street
5 Beds
5 Baths
4,676 Sq.Ft.
$1,775,000
MLS#: 22611517

Tucson
3441 E Cathedral Rock Circle
4 Beds
3 Baths
3,996 Sq.Ft.
$1,780,000
MLS#: 22610736

Tucson
4545 N Black Rock Drive
4 Beds
3 Baths
4,720 Sq.Ft.
$1,975,000
MLS#: 22611041

Tucson
9971 N Silverbell Road
2 Beds
3 Baths
3,482 Sq.Ft.
$1,695,000
MLS#: 22610861

Tucson
4050 N Circulo Manzanillo
4 Beds
3 Baths
3,533 Sq.Ft.
$2,250,000
MLS#: 22609422

Tucson
6931 W Sky Canyon Drive
4 Beds
4 Baths
3,737 Sq.Ft.
$2,350,000
MLS#: 22610536
