
Property
Beds
3
Full Baths
2
1/2 Baths
None
Year Built
2003
Sq.Footage
2,106
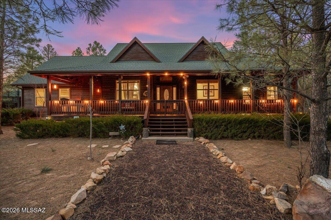
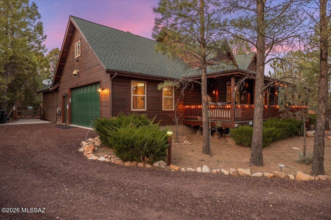
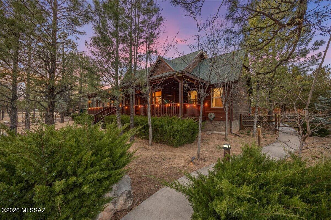
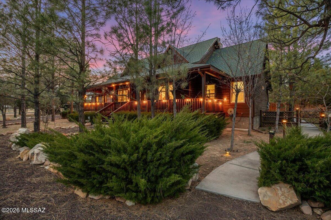
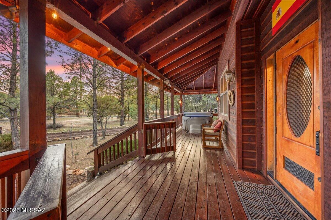
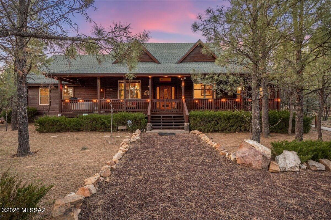
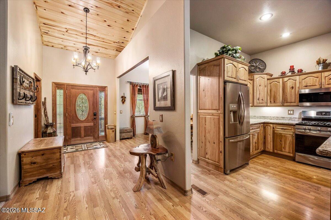
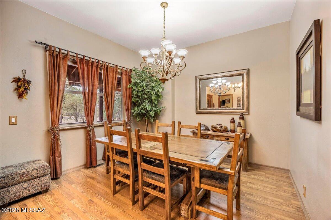
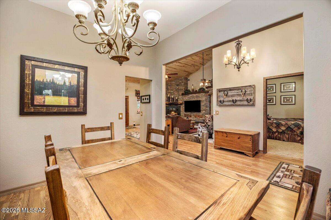
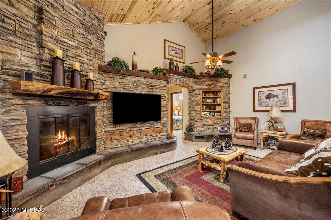
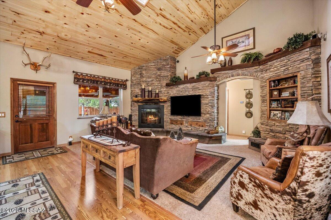
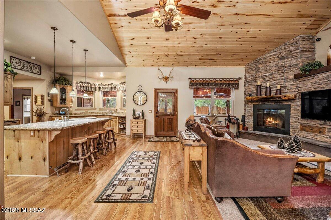
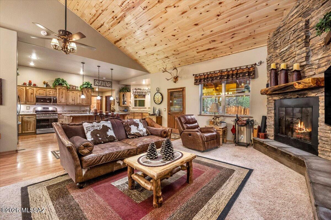
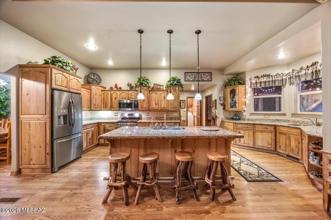
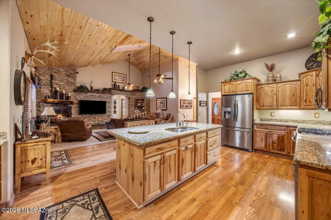
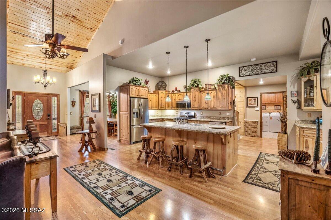
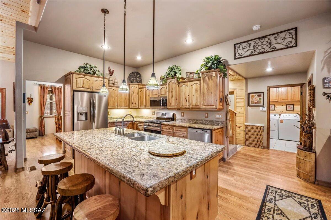
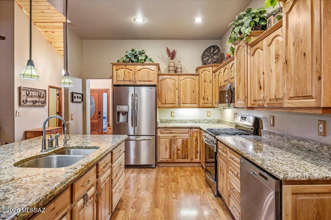
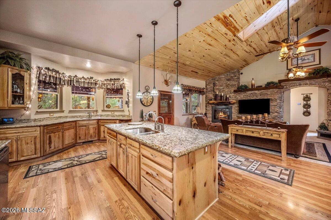
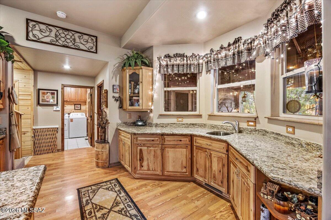
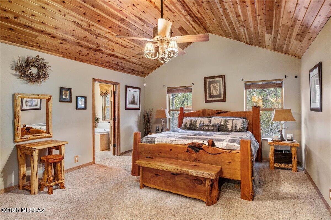
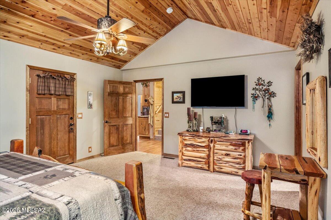
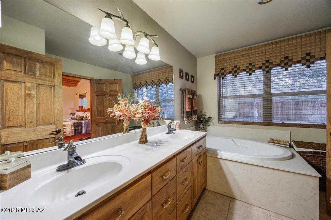
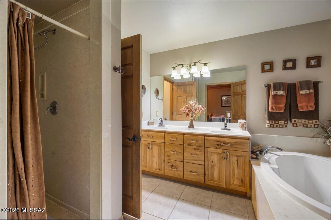
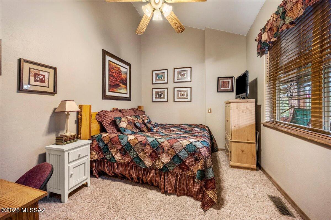
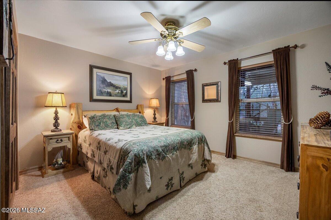
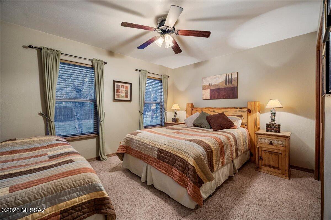
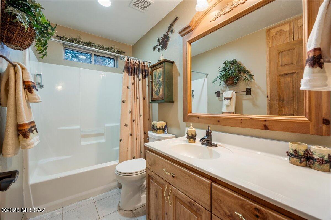
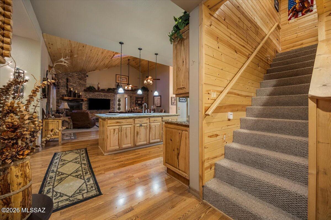
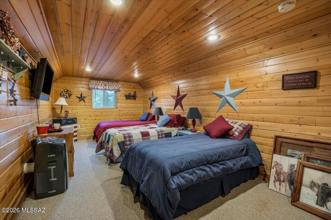
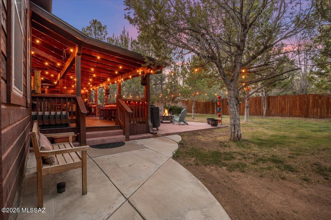
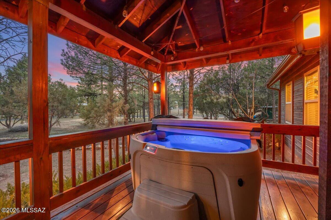
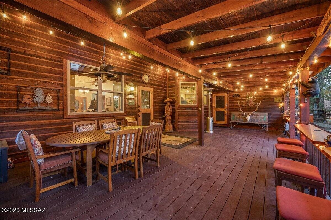
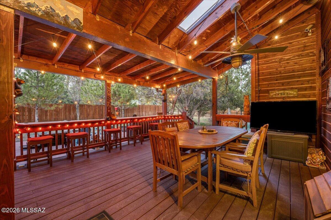
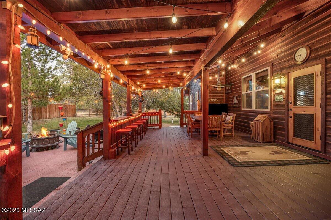
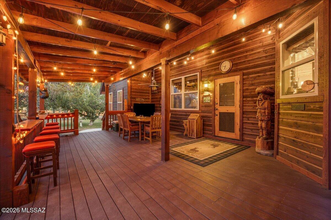
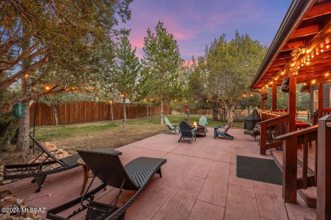
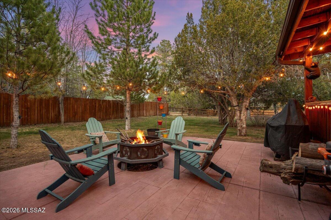
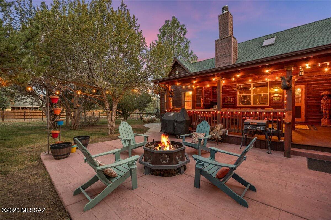
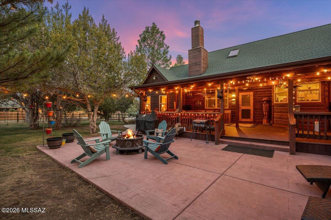
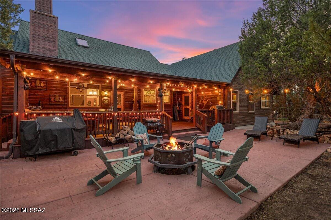
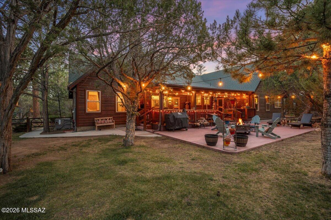
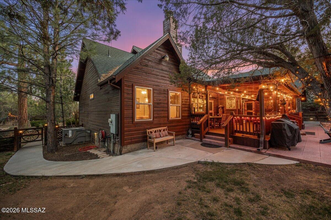
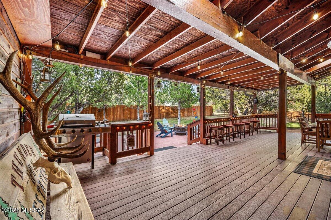
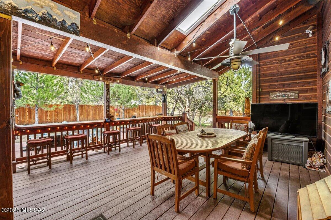
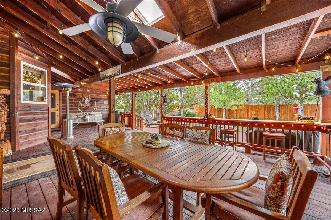
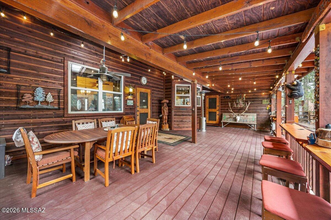
At approximately 6,612 feet elevation, this 3 bedroom, 2 bathroom home sits on 1.56 acres at the end of a cul-de-sac in a homes-only neighborhood. What sets this property apart is the privacy--set back in a quiet area surrounded by mature Ponderosa pines with frequent visits from deer and elk. Horses are allowed and there is no HOA. The home also features a new roof, adding value and peace of mind. As you enter, a dining room and office are located off to the right. The main living area offers vaulted pine ceilings, a wood-burning fireplace, and an open layout connecting the living room and kitchen. The kitchen is large, functional, and well laid out with granite countertops, updated appliances, ample cabinetry, and dual sinks. The primary suite is located on the main level and includes vaulted ceilings and a bathroom with dual sinks, a soaking tub, separate shower, and private toilet area. Upstairs provides additional space with a loft, offering flexibility for guests, office, or recreation. A vented skylight helps regulate temperature during warmer months. Exterior features include covered front and back decks with composite decking, a stamped concrete patio, and an in-ground fire pit. The backyard is fenced with a lawn area, garden space, and mature trees, making it suitable for pets. The entire parcel is enclosed with a three-rail fence and offers multiple access points. Additional improvements include a two-car attached garage and a 12x30 detached storage building with power, roll-up door, workbench, and loft storage. This property offers a quiet setting with space, functionality, and flexible living options.
Features & Amenities
Interior
-
Other Interior Features
Kitchen Island, Wet Bar, Cathedral Ceiling(s), Vaulted Ceiling(s), Walk-In Closet(s), High Ceilings, Master Downstairs, Granite Counters, Pantry
-
Total Bedrooms
3
-
Bathrooms
2
-
Basement YN
NO
-
Cooling YN
YES
-
Cooling
Central Air, Ceiling Fan(s)
-
Fireplace YN
YES
-
Heating YN
YES
-
Heating
Forced Air, Propane
-
Pet friendly
N/A
Exterior
-
Garage
Yes
-
Garage spaces
2
-
Construction Materials
Frame
-
Other Exterior Features
Barbecue
-
Parking
Garage Door Opener
-
Patio and Porch Features
Covered, Deck, Patio
-
Pool
No
-
View
Rural
Area & Lot
-
Lot Features
Cul-De-Sac, Few Trees
-
Lot Size(acres)
1.53
-
Lot Size(square feet)
66647.0
-
Property Type
Residential
-
Property Sub Type
Single Family Residence
Price
-
Sales Price
$760,000
-
Tax Amount
$3,079
-
Sq. Footage
2, 106
-
Price/SqFt
$360
HOA
-
Association
No
School District
-
Elementary School
Other
-
Middle School
Other
-
High School
Other
Property Features
-
Senior Community YN
NO
-
Sewer
Septic Tank
-
Water Source
Public
Schedule a Showing
Showing scheduled successfully.
Mortgage calculator
Estimate your monthly mortgage payment, including the principal and interest, property taxes, and HOA. Adjust the values to generate a more accurate rate.
Your payment
Principal and Interest:
$
Property taxes:
$
HOA fees:
$
Total loan payment:
$
Total interest amount:
$
Location
County
Navajo
Elementary School
Other
Middle School
Other
High School
Other
Listing Courtesy of Keri L Reidhead , West USA Realty
RealHub Information is provided exclusively for consumers' personal, non-commercial use, and it may not be used for any purpose other than to identify prospective properties consumers may be interested in purchasing. All information deemed reliable but not guaranteed and should be independently verified. All properties are subject to prior sale, change or withdrawal. RealHub website owner shall not be responsible for any typographical errors, misinformation, misprints and shall be held totally harmless.

AGENT
Franko Maric
Call Franko today to schedule a private showing.

* Listings on this website come from the FMLS IDX Compilation and may be held by brokerage firms other than the owner of this website. The listing brokerage is identified in any listing details. Information is deemed reliable but is not guaranteed. If you believe any FMLS listing contains material that infringes your copyrighted work please click here to review our DMCA policy and learn how to submit a takedown request.© 2024 FMLS.
