Features & Amenities

Interior

  • Other Interior Features

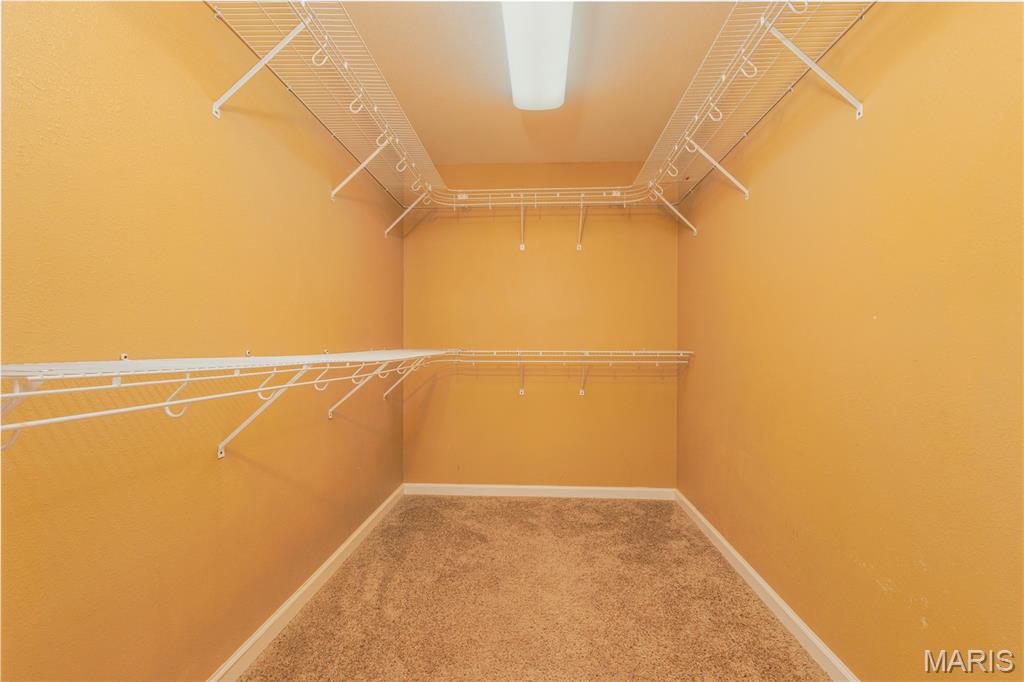
    Kitchen Island, Walk-In Closet(s)

  • Total Bedrooms

    3

  • Bathrooms

    2

  • Above Grade Finished Area

    1763.0

  • Basement YN

    YES

  • Cooling YN

    YES

  • Cooling

    Central Air

  • Fireplace YN

    NO

  • Heating YN

    YES

  • Heating

    Forced Air

  • Main Level Bedrooms

    3

  • Pet friendly

    N/A

Exterior

  • Garage

    Yes

  • Garage spaces

    2

  • Construction Materials

    Vinyl Siding

  • Parking

    Driveway

  • Patio and Porch Features

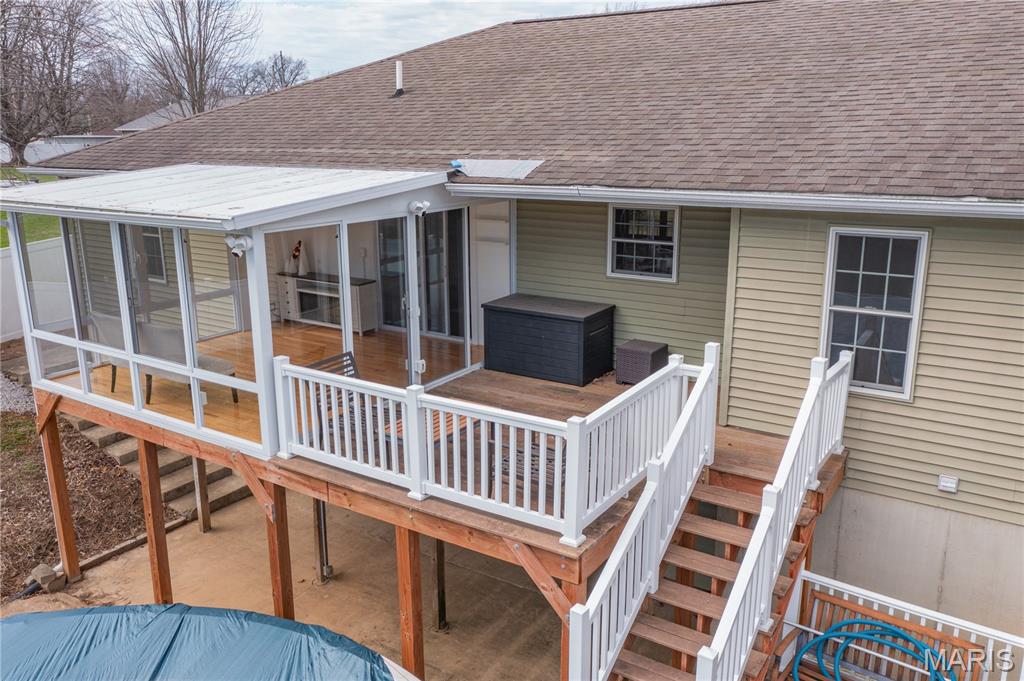
    Deck, Front Porch

  • Pool

    Yes

  • Pool Features

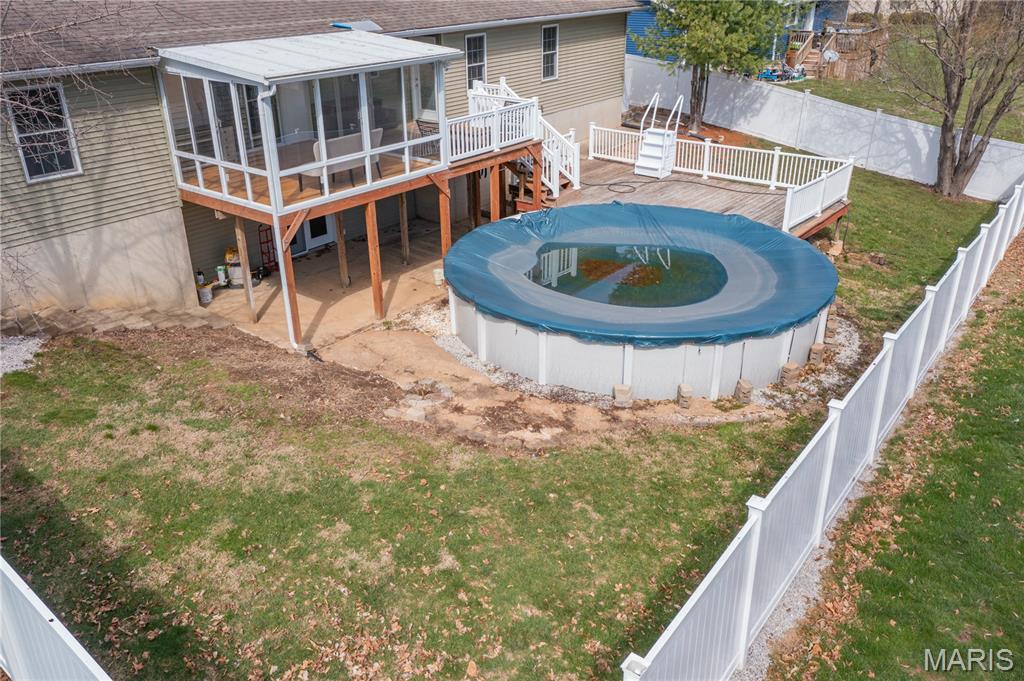
    Above Ground, Pool Cover

Area & Lot

  • Lot Features

    Back Yard, Front Yard

  • Lot Size(acres)

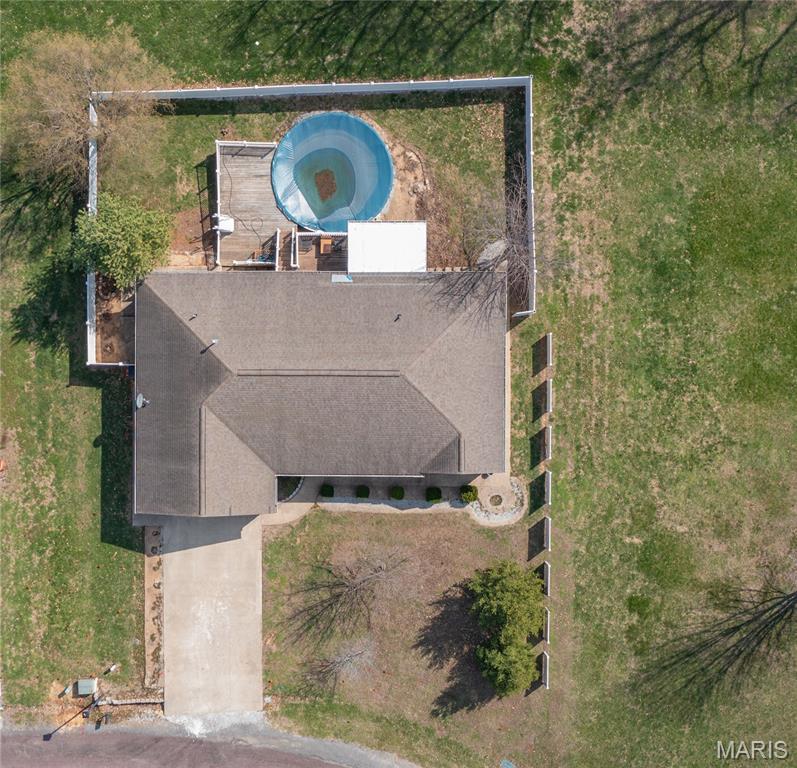
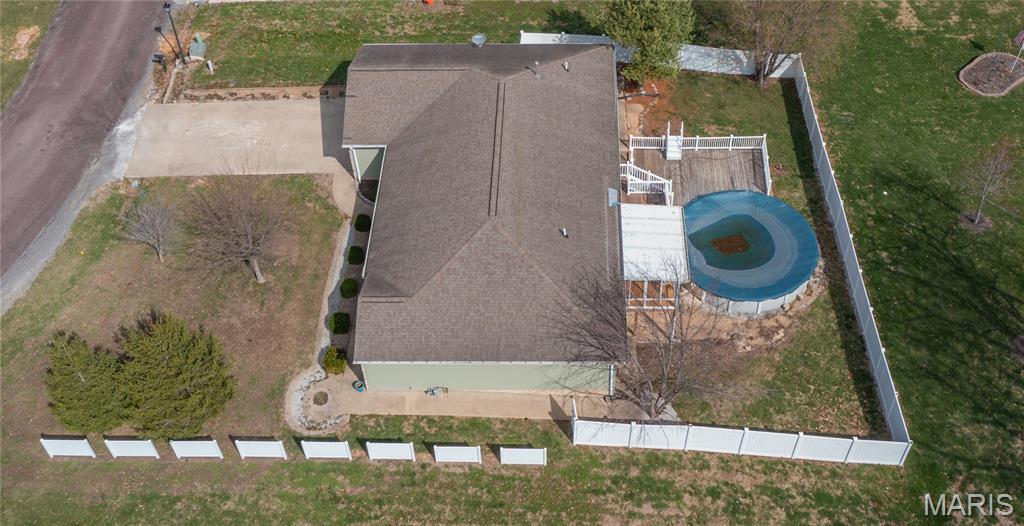
    0.288

  • Lot Size(square feet)

    12,545

  • Property Type

    Residential

  • Property Sub Type

    Single Family Residence

  • Architectural Style

    Ranch

Price

  • Sales Price

    $385,000

  • Tax Amount

    $4,959

  • Sq. Footage

    1,763

  • Price/SqFt

    $218

HOA

  • Association

    No

School District

  • Elementary School

    VANDALIA DIST 203

  • Middle School

    VANDALIA DIST 203

  • High School

    Vandalia

Property Features

  • Sewer

    Public Sewer

  • Water Source

    Public

Schedule a Showing

Showing scheduled successfully.

<
>
IN PERSON
VIA CHAT

What is 3 + 4 ?


Change time

Mortgage calculator

Estimate your monthly mortgage payment, including the principal and interest, property taxes, and HOA. Adjust the values to generate a more accurate rate.

Your payment

Principal and Interest:

$

Property taxes:

$

HOA fees:

$

Total loan payment:

$

Total interest amount:

$

Location

County

Fayette

Elementary School

VANDALIA DIST 203

Middle School

VANDALIA DIST 203

High School

Vandalia

Listing Courtesy of Kelly Washburn , Fayette County Real Estate

RealHub Information is provided exclusively for consumers' personal, non-commercial use, and it may not be used for any purpose other than to identify prospective properties consumers may be interested in purchasing. All information deemed reliable but not guaranteed and should be independently verified. All properties are subject to prior sale, change or withdrawal. RealHub website owner shall not be responsible for any typographical errors, misinformation, misprints and shall be held totally harmless.

Agent Franko Maric

AGENT

Franko Maric

Call Franko today to schedule a private showing.


* Listings on this website come from the FMLS IDX Compilation and may be held by brokerage firms other than the owner of this website. The listing brokerage is identified in any listing details. Information is deemed reliable but is not guaranteed. If you believe any FMLS listing contains material that infringes your copyrighted work please click here to review our DMCA policy and learn how to submit a takedown request.© 2024 FMLS.
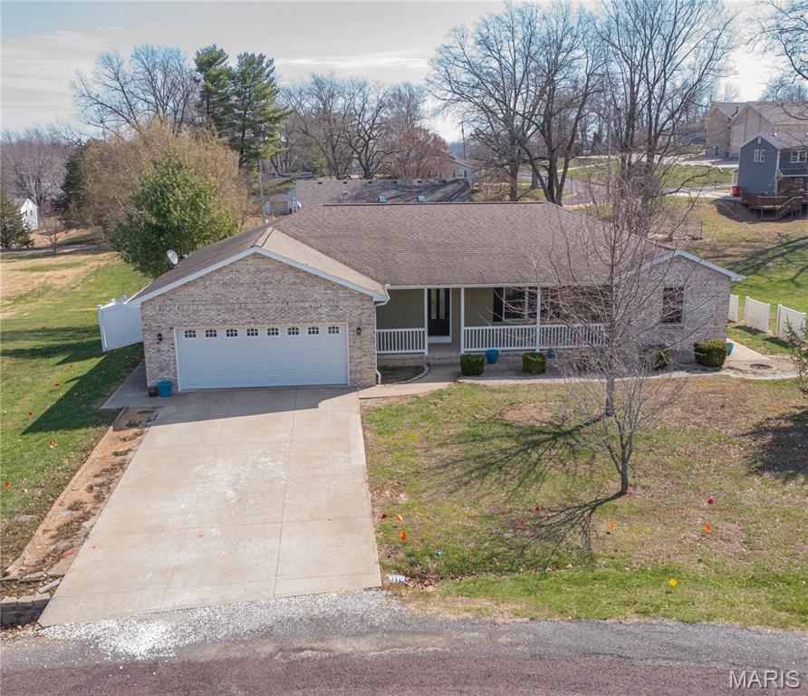
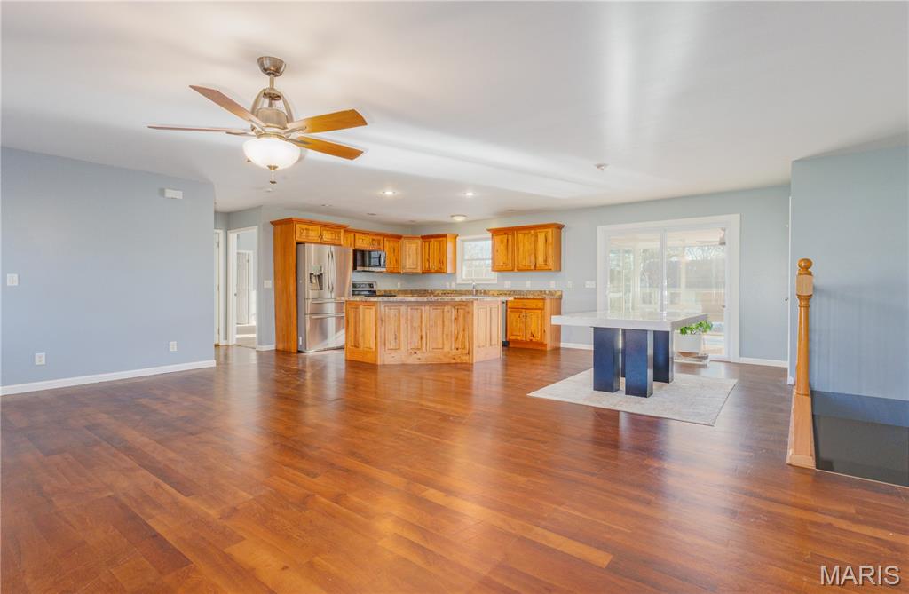
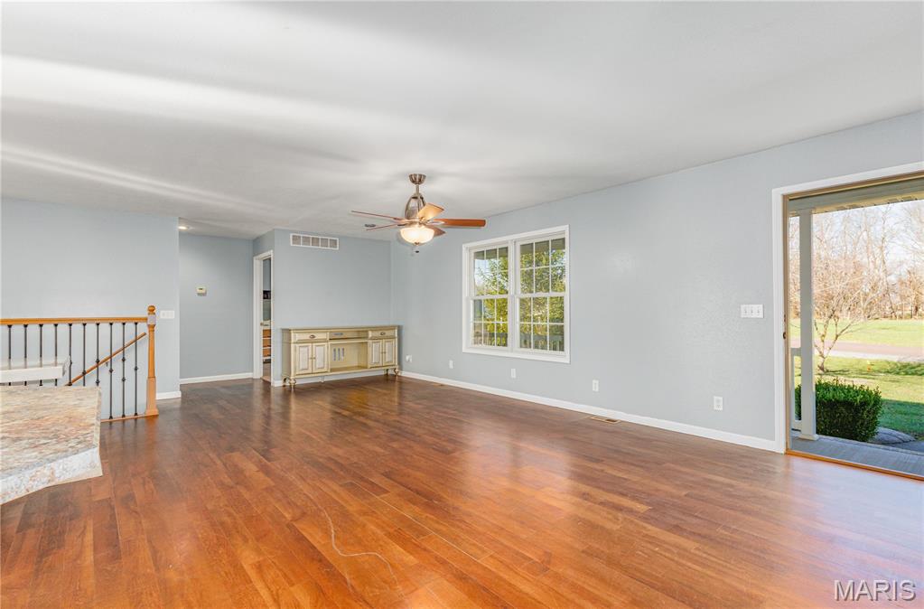
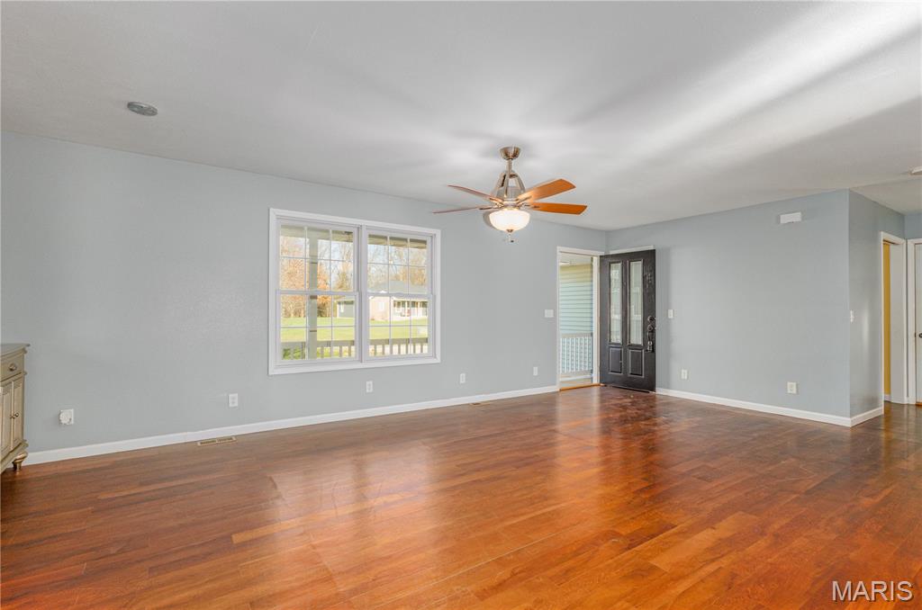
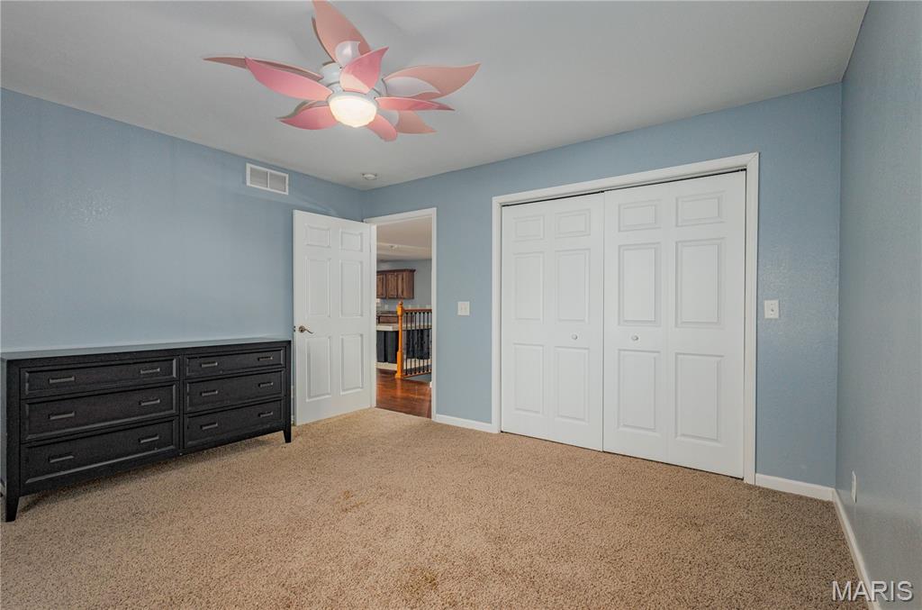
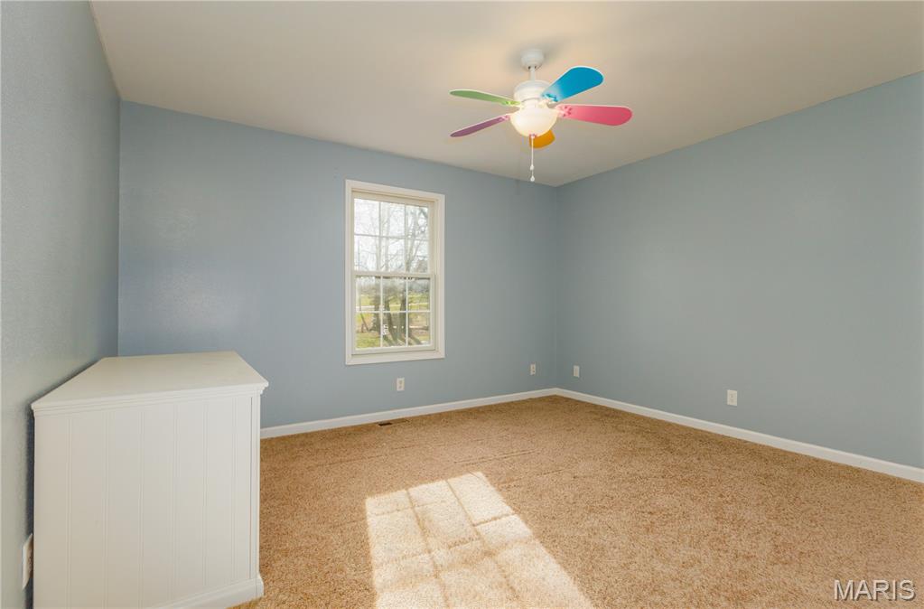
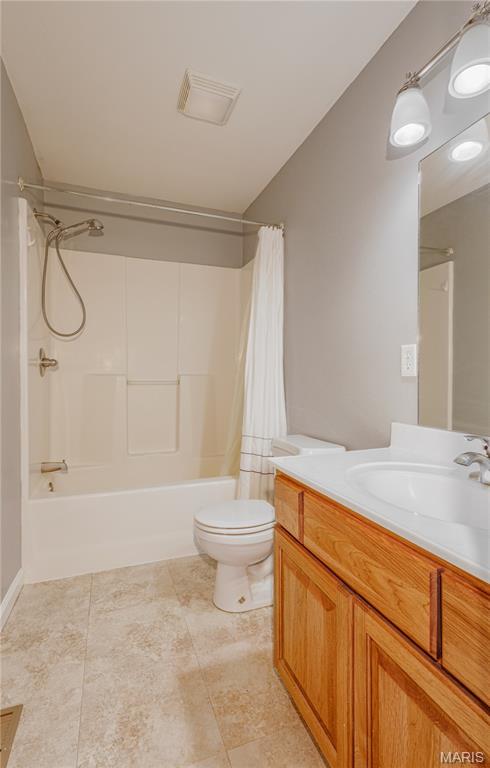
This beautiful 3 bedroom, 2 bathroom home offers a perfect blend of modern updates, functional space, and inviting indoor-outdoor living. The open-concept layout seamlessly connects the kitchen, living, and dining areas—ideal for both everyday living and entertaining.

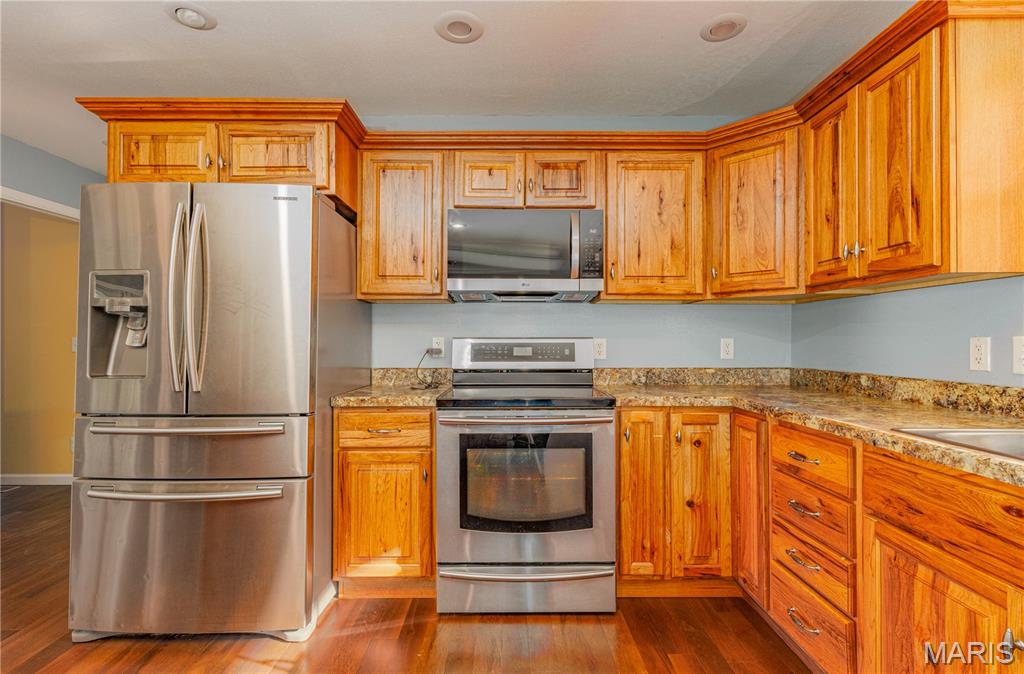
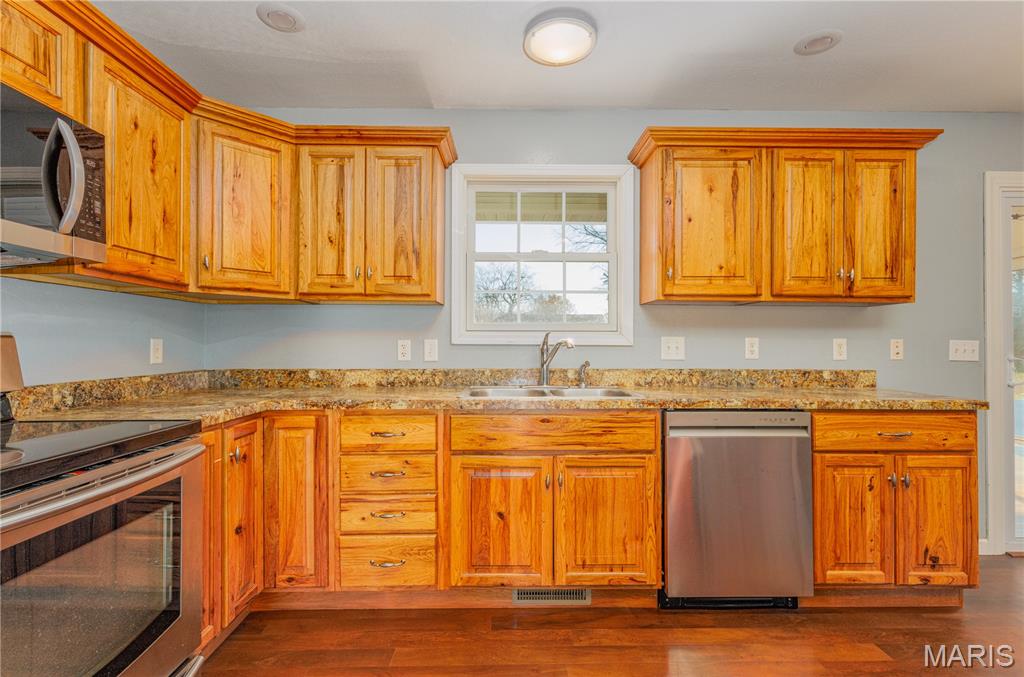
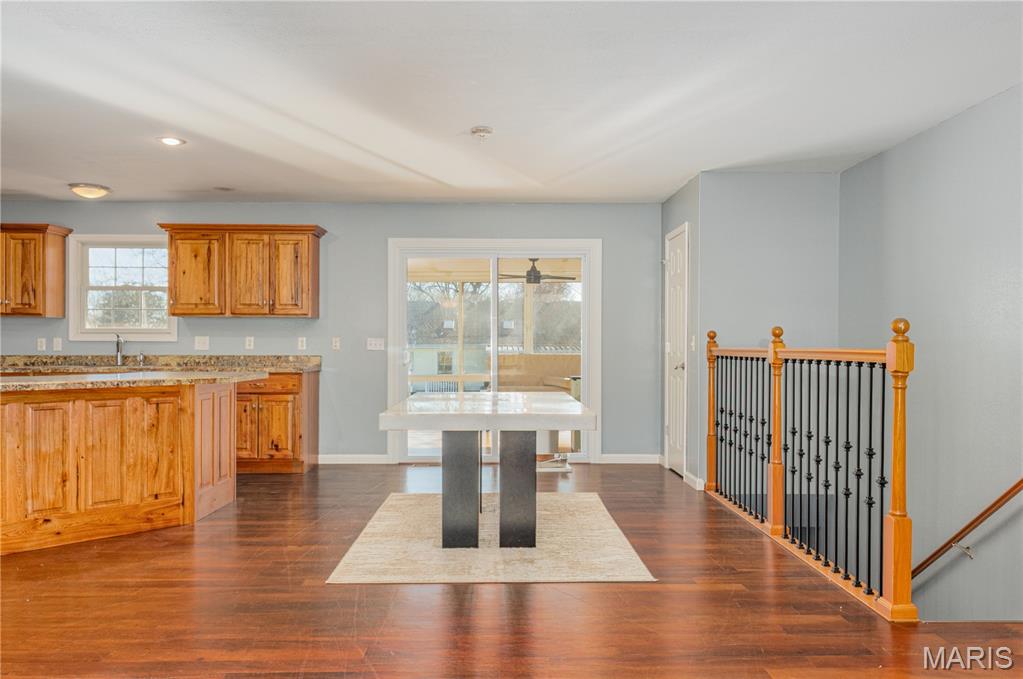
The kitchen features matching stainless steel appliances (which will stay with the home), stylish cabinetry, and a center island that provides additional prep space and seating.

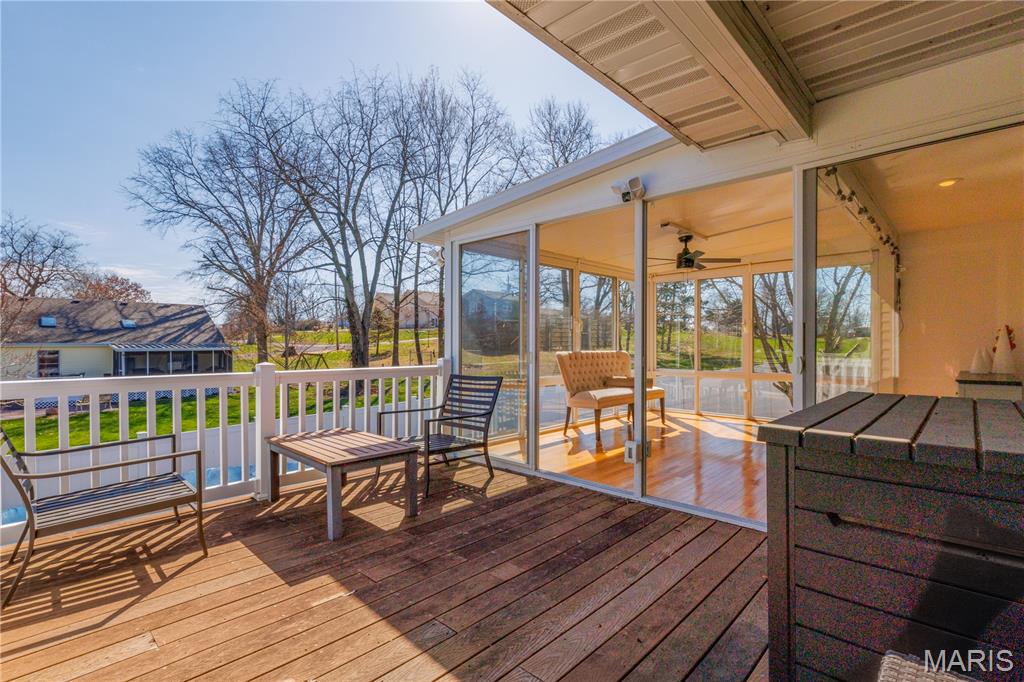
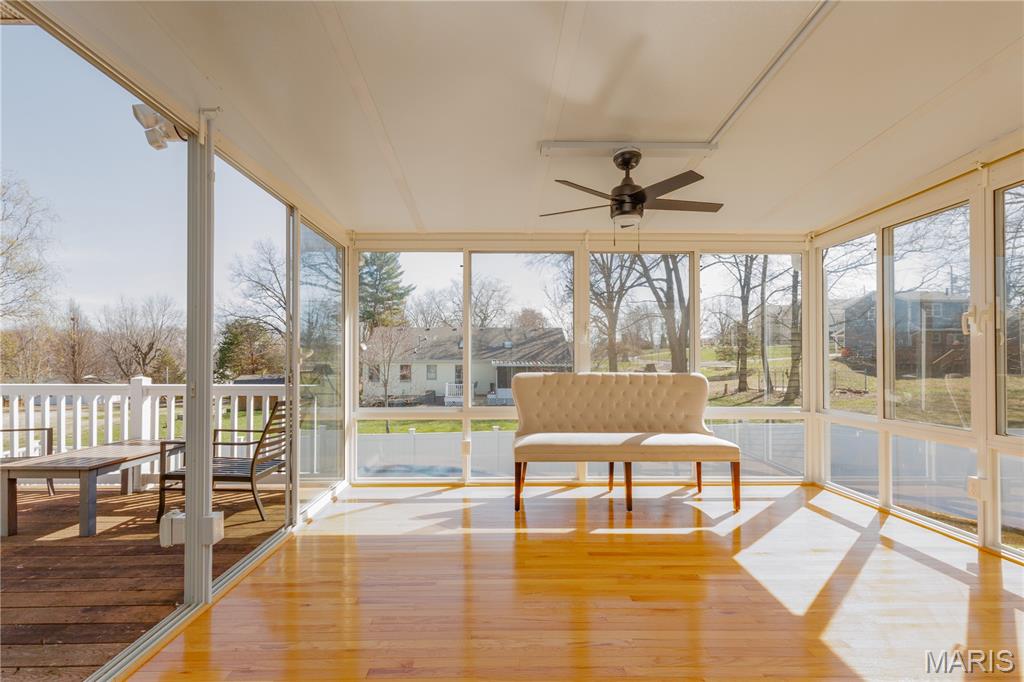
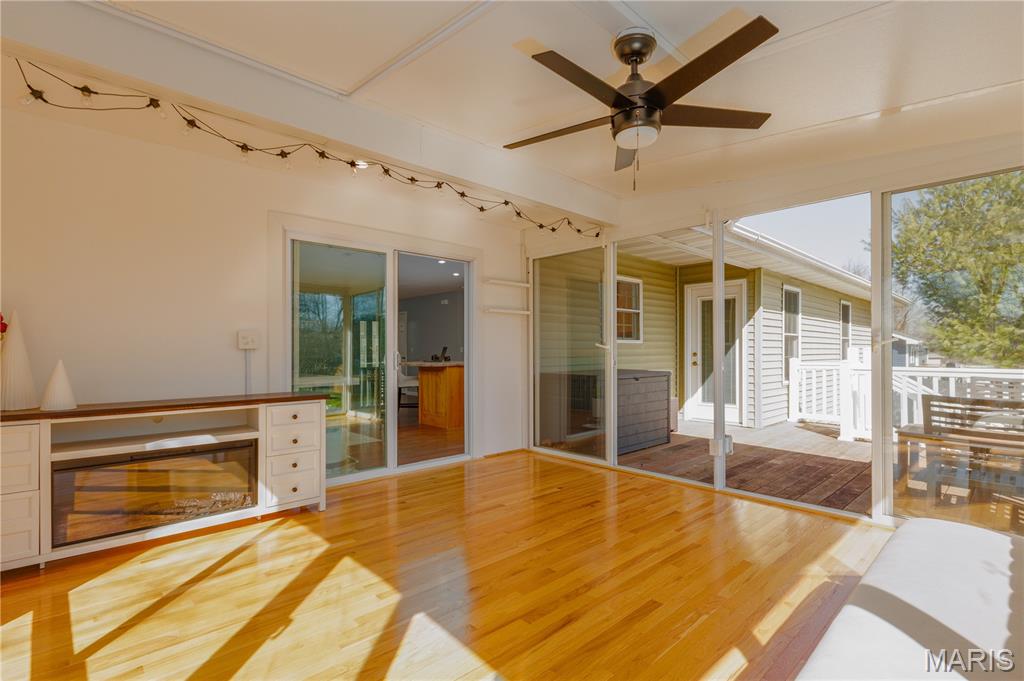
Just off the main living area, you’ll find a newer sun porch (approximately 1–1.5 years old), creating the perfect space for a second dining area, morning coffee, or hosting guests—all while overlooking the fenced backyard and pool.

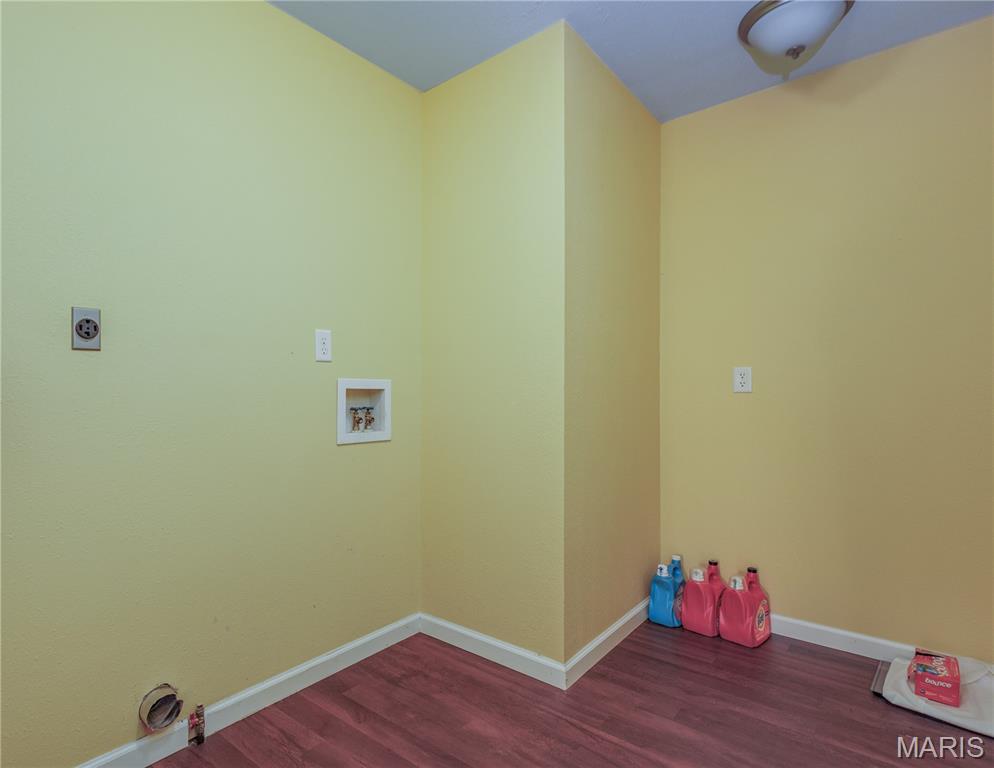
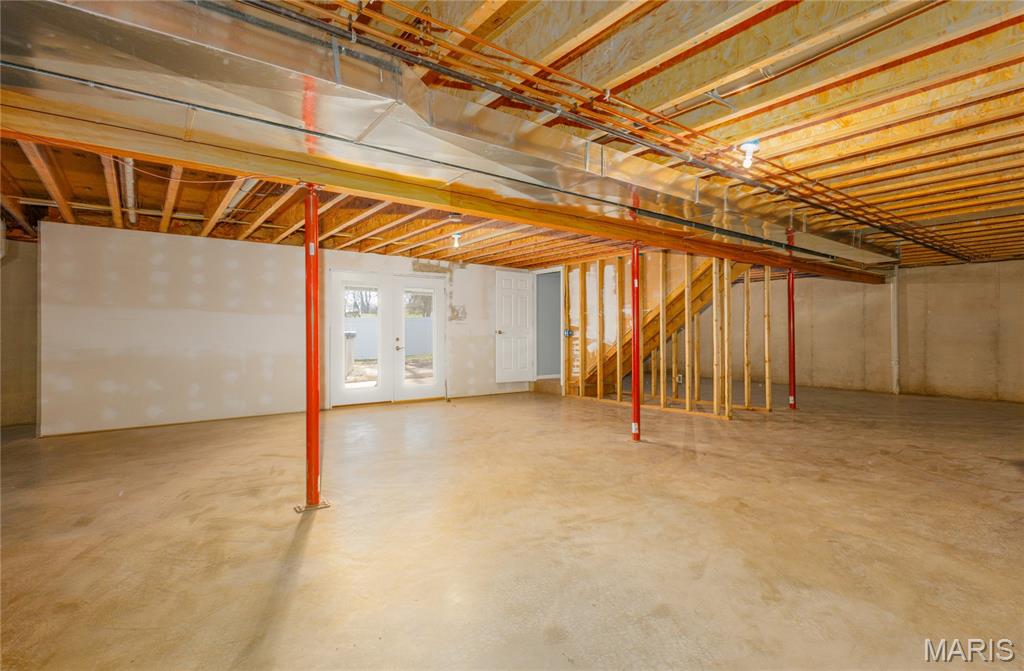
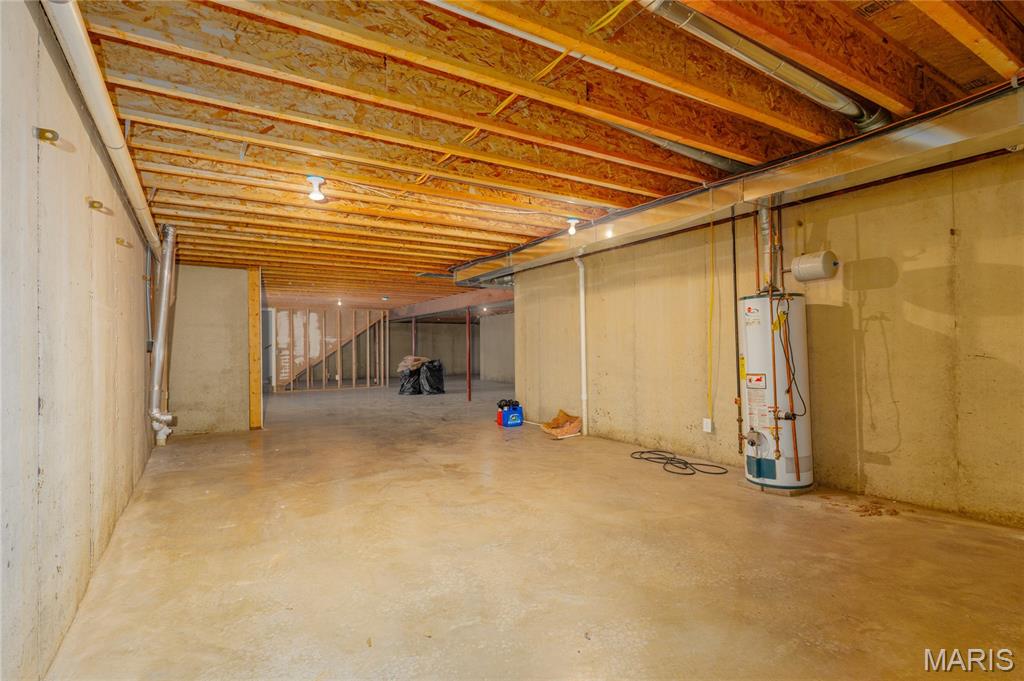
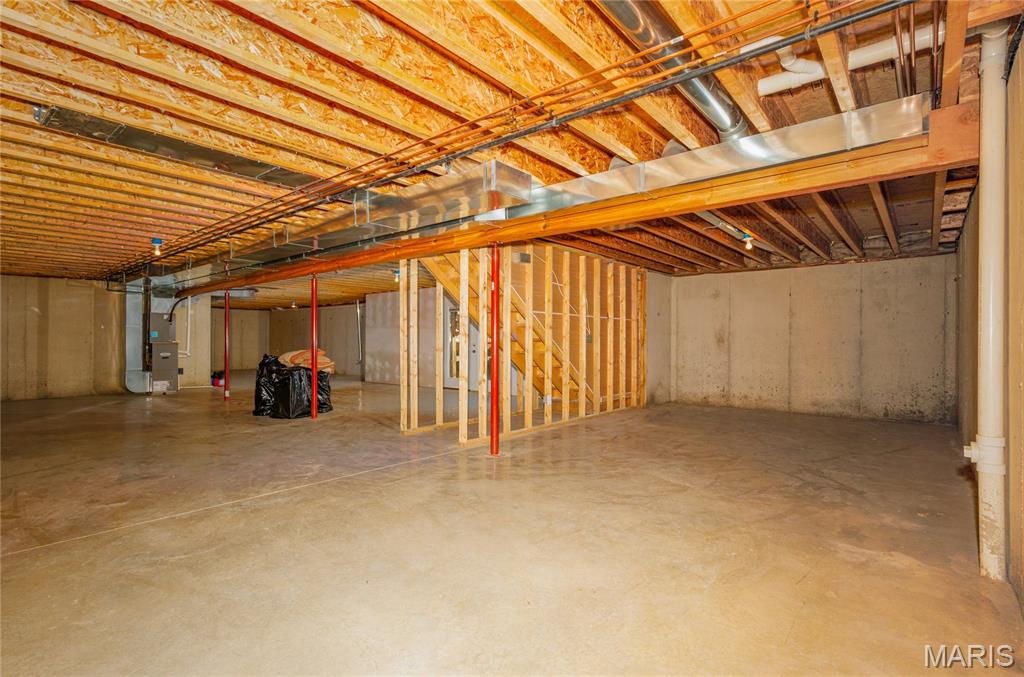
Convenience is key with main floor laundry, along with an additional laundry area in the full walk-out basement. The basement is already plumbed for a third bathroom and offers ample space to finish for additional living areas such as a family room, home gym, or office.

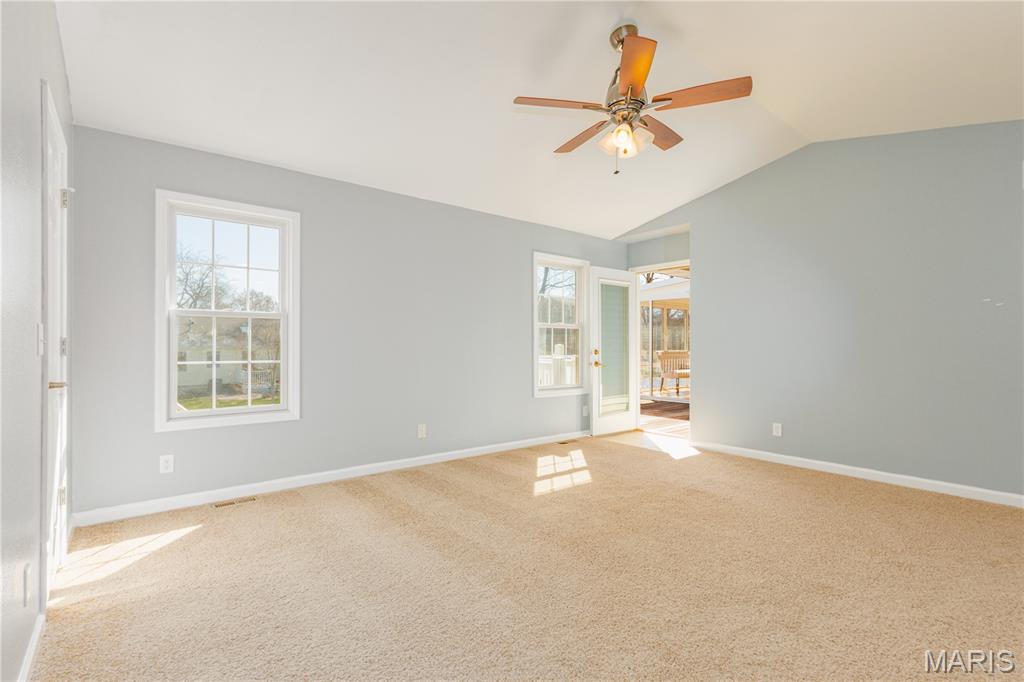
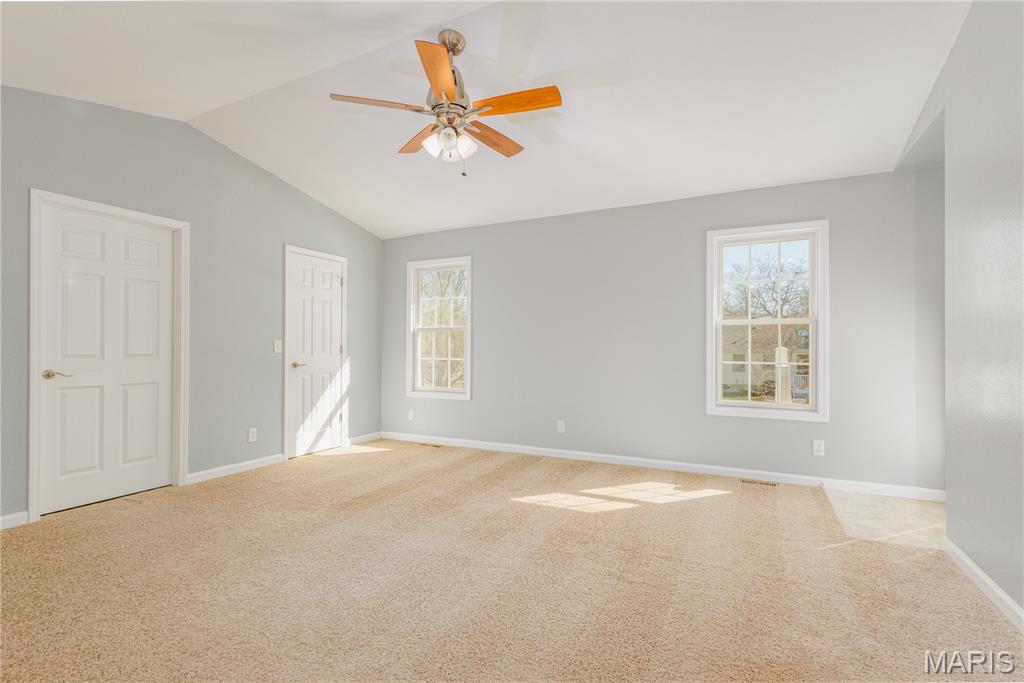
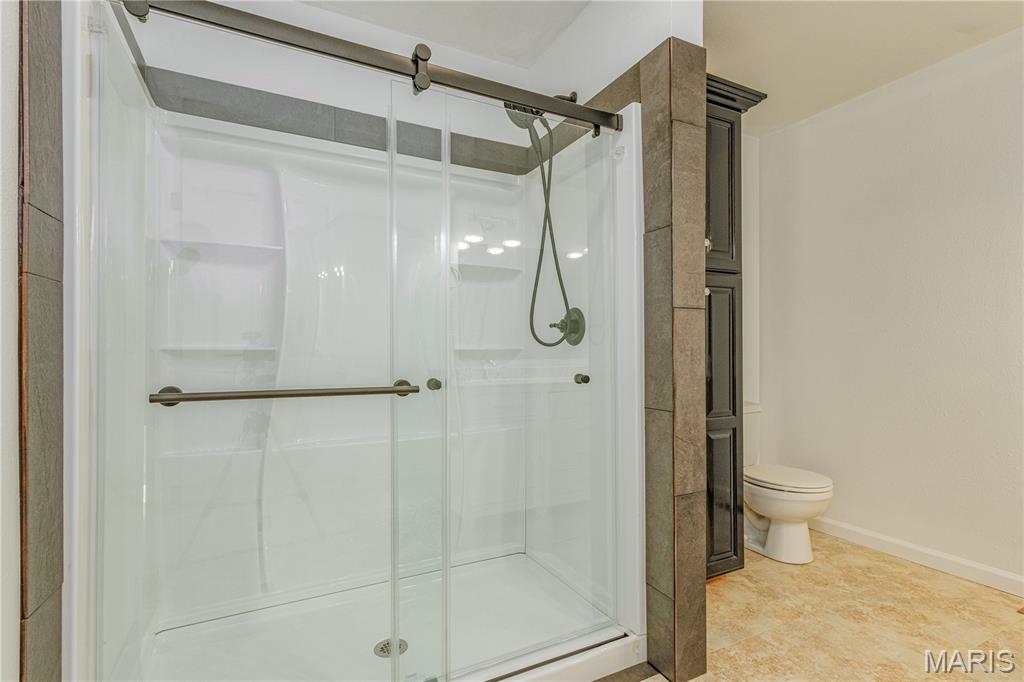
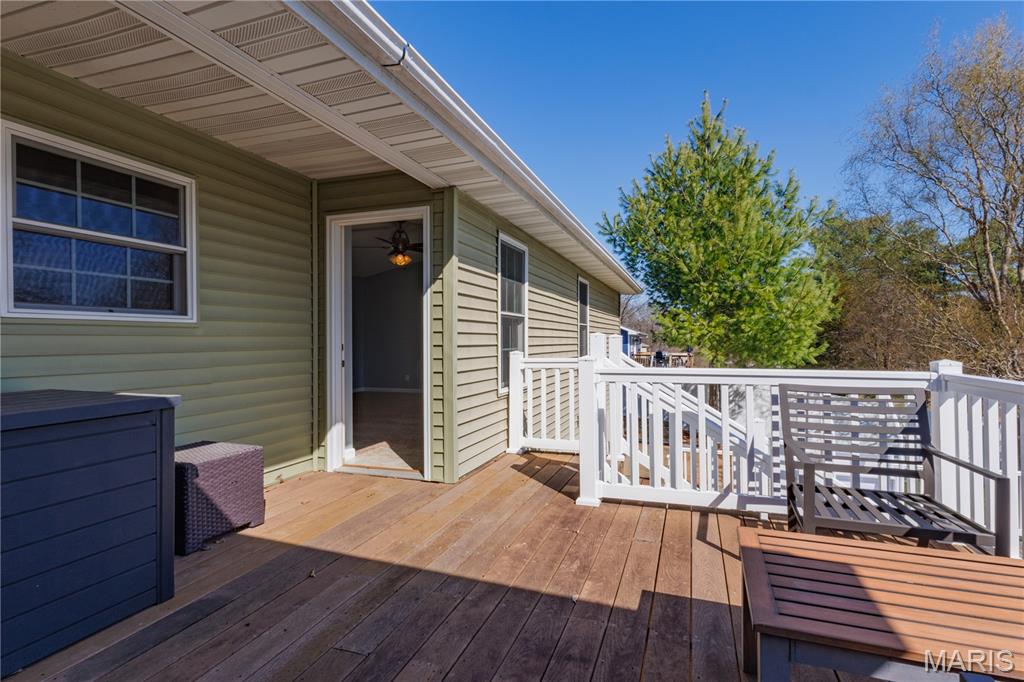
The primary suite includes a newly updated shower (March 2026), adding a fresh, modern touch. Step outside to the upper-level deck off the sunroom—another great spot to relax and enjoy the outdoors.

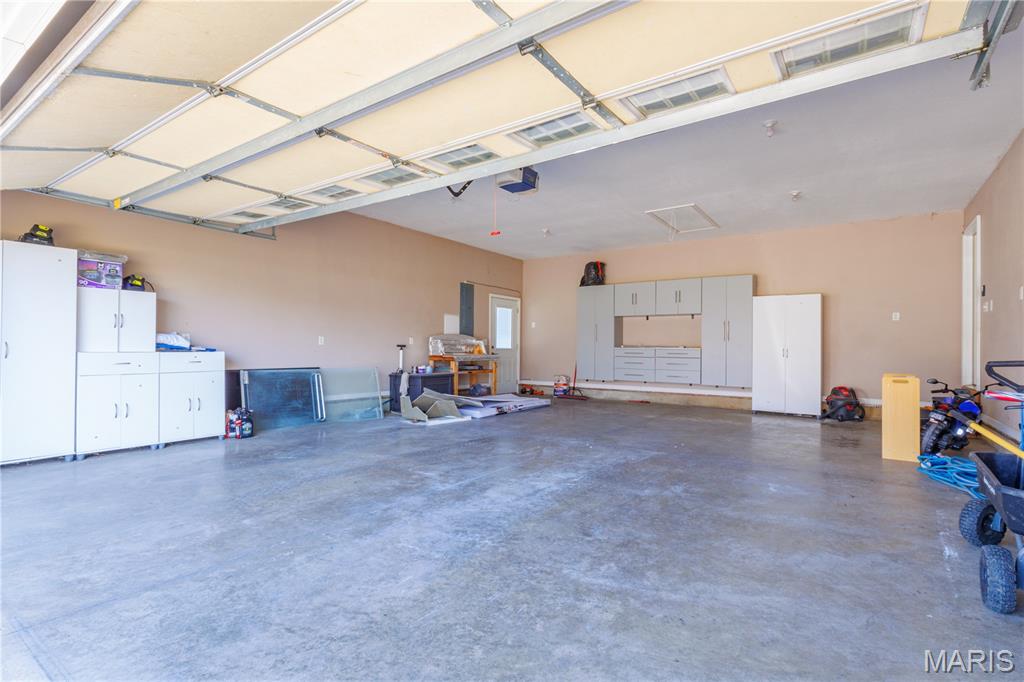
Additional highlights include a 2-car garage with extra storage, built-in cabinetry (which will stay), and an electric vehicle charging station. The fenced backyard provides both privacy and space to enjoy the pool and outdoor activities.

This home checks all the boxes with thoughtful updates, flexible living space, and great amenities—ready for you to move in and enjoy.

3 Mark Drive

Message successfully sent.

What would you like to know?

What is 3 + 4 ?

I agree to receive email communication and understand I can unsubscribe at any time.

I agree to be contacted by Kornelije Josić via call, email, and text for real estate services. To opt out, you can reply 'stop' at any time or reply 'help' for assistance. You can also click the unsubscribe link in the emails. Message and data rates may apply. Message frequency may vary. Privacy Policy

Related Properties

Price reduced
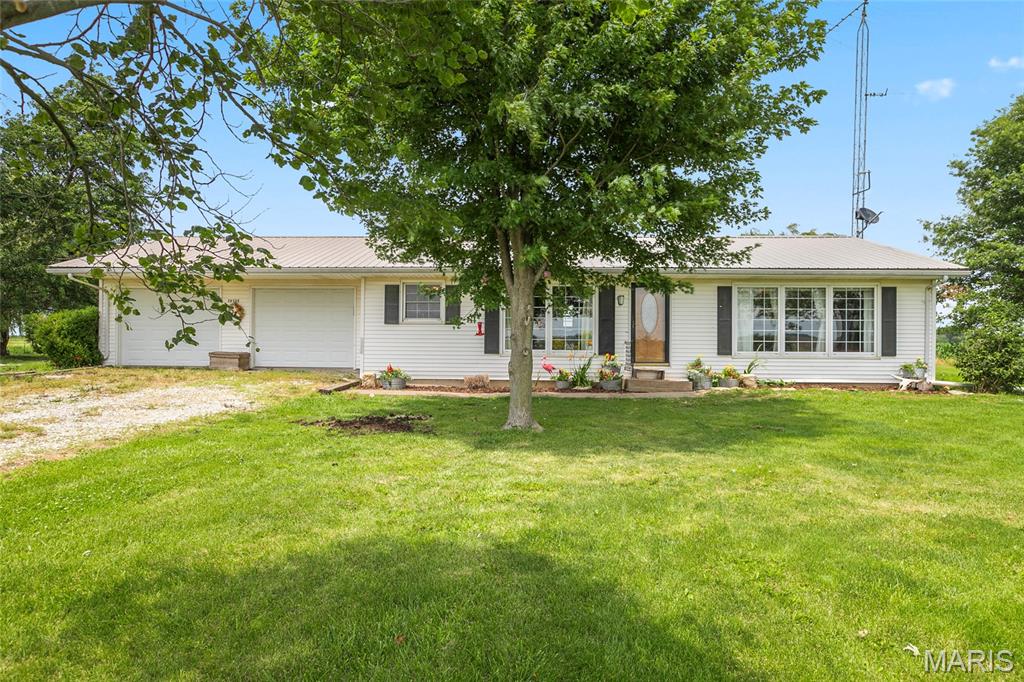
Equestrian dreams meet homestead living on this versatile property in Vandalia, MO—thoughtfully set up for horse enthusiasts, hobby farmers, or anyone craving a self-sufficient country lifestyle.
The charming home offers 2 bedrooms, 1.5 baths, and a functional kitchen/dining combo and bright spacious living room perfect for gathering after a day outdoors. Main floor laundry and an attached 2-car garage and full basement add everyday convenience, making this property as practical as it is inviting.
Step outside and experience the true heart of this property—an impressive 54x96 barn equipped with water and electric, featuring 5 stalls, a tack room, feed room, and grooming stall, ready for daily horse care or expansion of your operation. Enjoy year-round riding in the 50x54 indoor arena, plus a spacious 80x100 outdoor riding area for training, recreation, or hosting gatherings.
The land is well-designed with 2 dry lots and continuous metal fencing, along with 2 fenced pastures for turnout and rotational grazing. Additional improvements include a  grain silo with concrete floor currently used for hay storage (with electric available), carport with shed and animal run, and a chicken coop with electric—perfect for fresh eggs and small-scale farming.
For those dreaming of a mini farm or homestead, this property truly delivers. Established fruit trees including apple, pear, cherry, and peach, along with a productive blackberry patch, offer seasonal harvests right from your backyard. With space for gardens, animals, and sustainable living, this property provides the opportunity to embrace a more intentional, self-sufficient lifestyle.
Whether you’re caring for horses, raising animals, or simply looking to enjoy wide open spaces and country charm, this property offers the flexibility to match your vision. A rare find that combines equestrian functionality with homestead potential—all in a rural setting.
#26040776

Vandalia

38753 Audrain Road 564

2 Beds

1 Baths

1,288 Sq.Ft.

$310,000

MLS#: 26040776
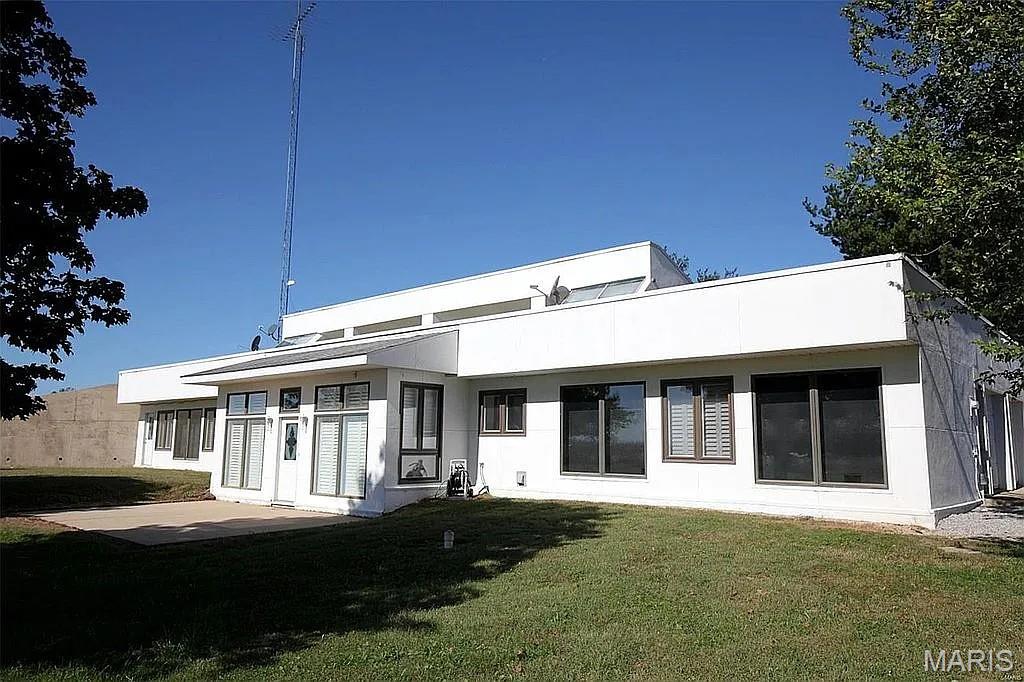
Welcome home to this stunning, energy-efficient ranch-style property offering comfort, durability, and space both inside and out. Situated on nearly 2 acres just two minutes from downtown Vandalia and Walmart, this thoughtfully designed home features 3 bedrooms, 3 full bathrooms (two walk-in showers and one tub), plus a dedicated office that could easily serve as a 4th bedroom.
Built for strength and efficiency, the home boasts 12-inch-thick concrete exterior walls and a 14-inch concrete ceiling, delivering exceptional insulation, durability, and peace of mind. Enjoy central air cooling, forced-air propane heat, and supplemental solar-radiant heating for year-round comfort and efficiency.
The spacious 2-car garage includes an 8-foot and a widened 10-foot bay door (new overhead door and electric opener), plus an attached shop area for hobbies or storage (that is heated) . An RV septic line adds extra convenience.
Recent upgrades and improvements include:


Erosion-preventative rock installation
Tar & chip driveway
Large storage shed
Underground gas line extension for gas range
New gas range and refrigerator
Kitchen cabinet wash & restore with updated pulls
Updated kitchen and bathroom lighting
Under-cabinet kitchen lighting
Master bedroom cement patio
New water softener system
All new professionally installed toilets
Fenced pet area
10-foot widened garage bay
Propane tank is leased with FS

All appliances stay, along with the 4-camera security system, custom storm window, custom lower-level blinds, and storage shed.
Inside, you’ll love the open feel with an upper-level catwalk and potential loft overlooking the office area. The 1.76-acre lot offers beautiful views from every angle and ample space for entertaining, recreation, or simply enjoying the peaceful setting.
If you’re looking for a durable, energy-conscious home with modern upgrades, accessibility features, and room to grow this one check all the boxes.
#26008674

Vandalia

1429 N 700 Street

3 Beds

3 Baths

2,380 Sq.Ft.

$375,000

MLS#: 26008674
Price reduced
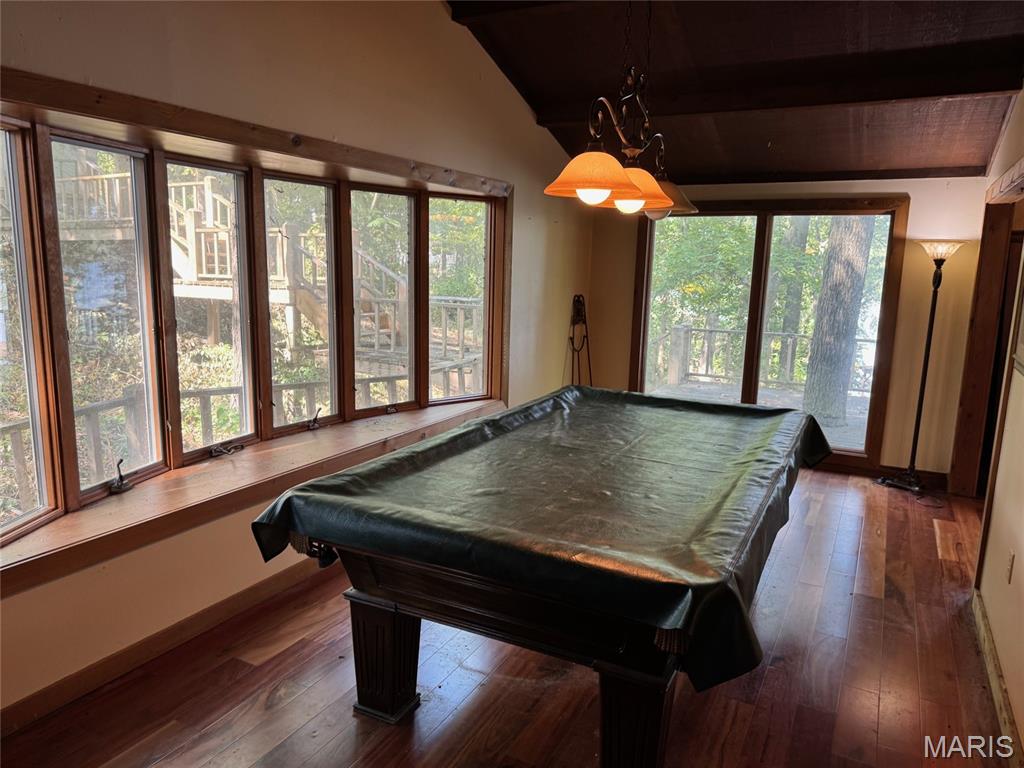
VANDALIA LAKE FRONT!! Sitting on THREE LAKE FRONT LOTS !! Aprox 2 Acres.  Walk into a open floor plan with a great room with cathedral ceiling with glass and sliding door looking out onto the lake and a wood burning fireplace. The kitchen has granite counters, stainless steel appliances,  and a large island. Go downstairs to a family room with a fireplace, a bedroom and another room used as a bedroom and a full bathroom.  Real Estate taxes with HO Only is aprox. $4867  The lots are on the old lease which is $75 each lot a year. The lease expires in 2067.  Buyer can talk to City of Vandalia, about going on the new lease or purchasing the lots. The shingles on garage was put on in 2023 The house on the Northside was put on in 2023 and the leak by fireplace was repaired. The home has newer Anderson windows.
#25066596

Vandalia

2862 Lakewood Drive

3 Beds

2 Baths

1,800 Sq.Ft.

$325,000

MLS#: 25066596

 - property

Send a message

Message successfully sent.

Your message

What is 3 + 4 ?

Reason for contacting?

I agree to receive email communication and understand I can unsubscribe at any time.

I agree to be contacted by Kornelije Josić via call, email, and text for real estate services. To opt out, you can reply 'stop' at any time or reply 'help' for assistance. You can also click the unsubscribe link in the emails. Message and data rates may apply. Message frequency may vary. Privacy Policy

Sign Out

Virtual Assistant

Would you like to take the next step with this property? We can help you schedule a showing or virtual tour, or send you more details.

Yes, I would like more information.

Thank You for Your Reply, One of Our Agents will contact you as soon as possible

No, maybe later.

Thank you, you can always contact me via email, phone number or through the contact form.

Realhub AI

Lucy - Your AI-Powered Realtor

Update Your Temporary Password

Personalize your search

Enter your email and we'll notify you immediately when new listings match what you're looking for.

or enter email address

Already have an account ? Login here

Continue your home search

I agree to receive communications and understand I can unsubscribe at any time.

I agree to be contacted by Kornelije Josić via call, email, and text for real estate services. To opt out, you can reply 'stop' at any time or reply 'help' for assistance. You can also click the unsubscribe link in the emails. Message and data rates may apply. Message frequency may vary. Privacy Policy

Already have an account ? Login here

We use cookies

We use cookies primarily for analytics to enhance your experience. By accepting, you agree to our use of these cookies. You can manage your preferences or learn more about our cookies policy.