
Property
Beds
3
Full Baths
2
1/2 Baths
1
Year Built
1993
Sq.Footage
2,597
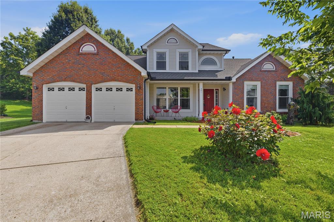
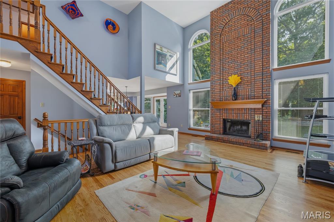
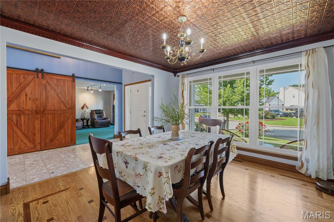
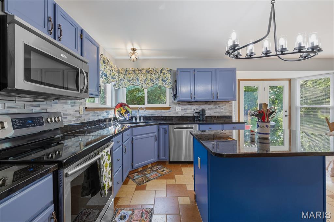
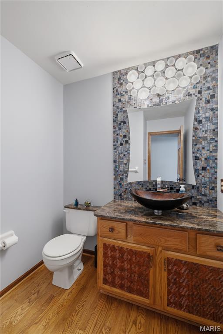
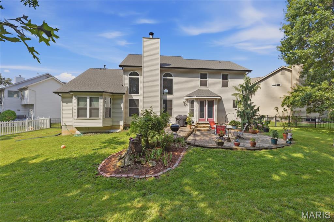
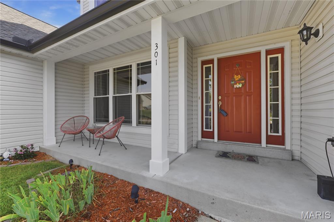
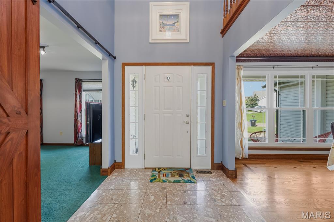
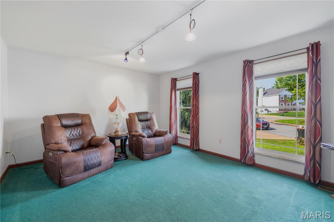
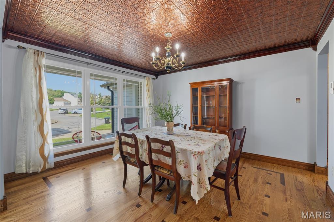
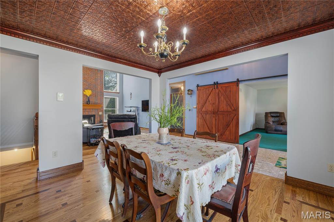
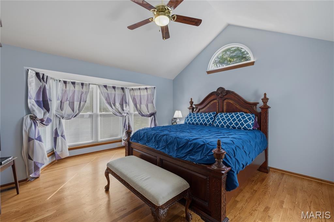
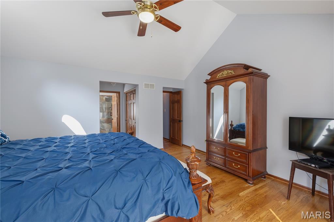
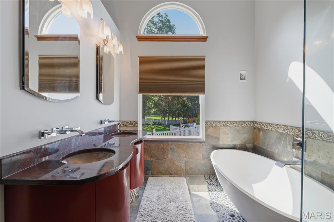
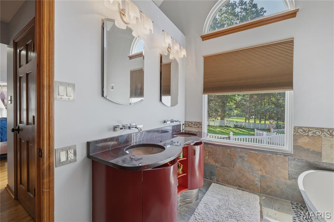
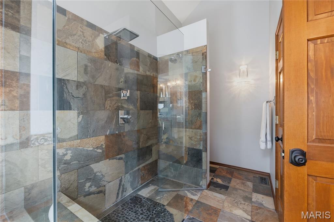
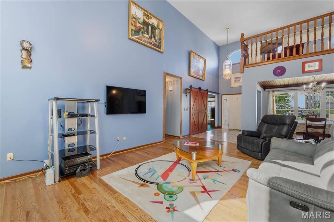
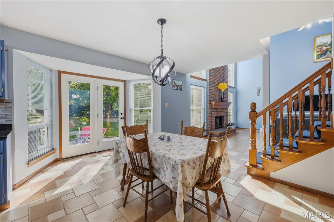
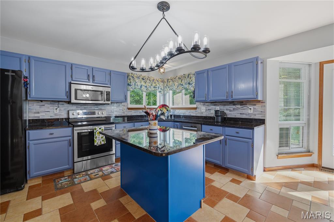
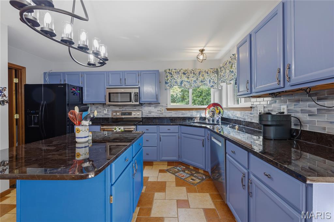
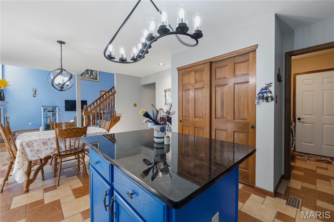
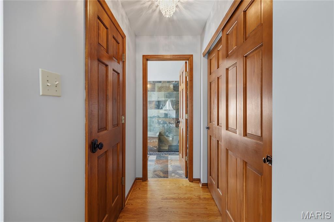
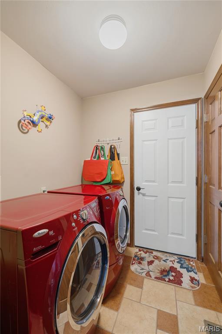
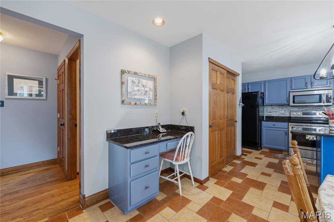
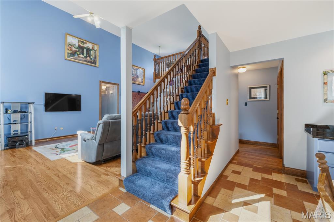
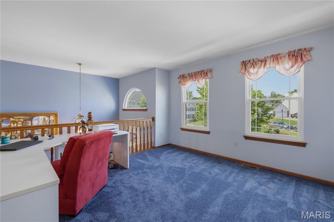
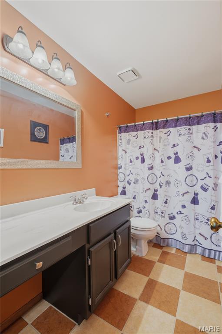
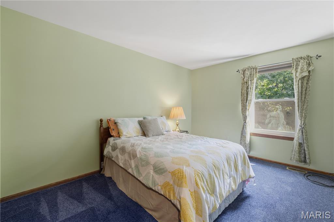
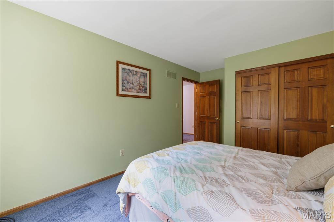
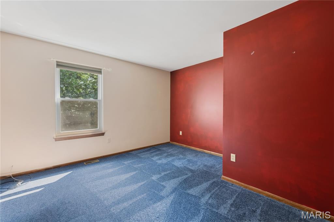
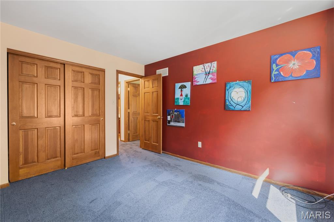
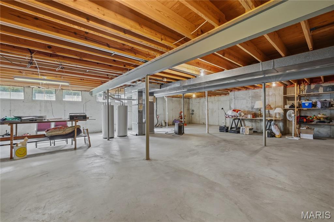
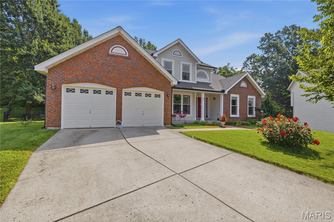
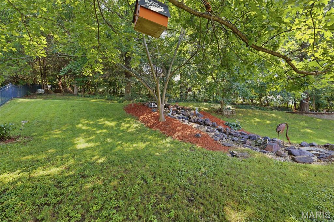
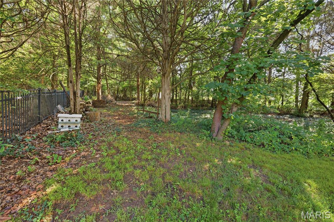
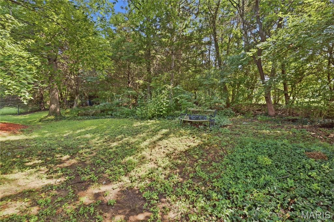
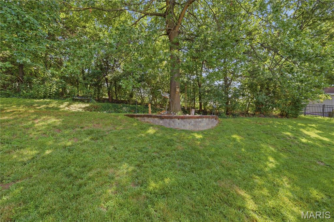
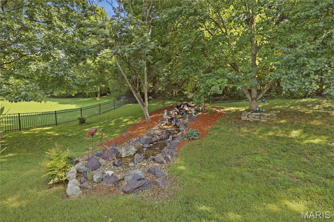
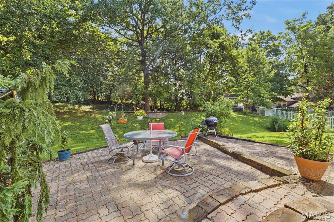
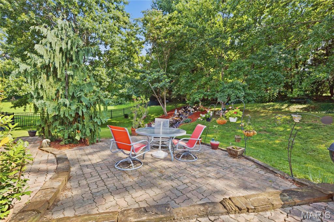
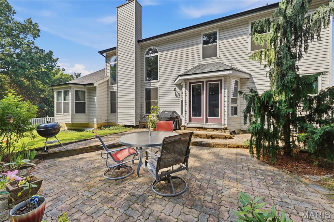
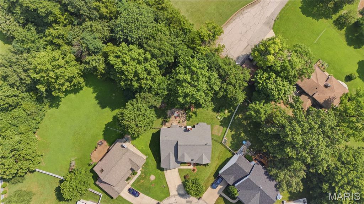
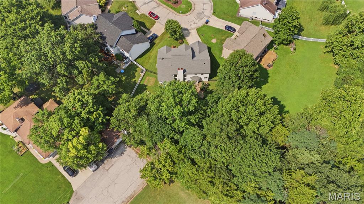
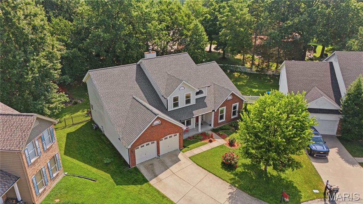
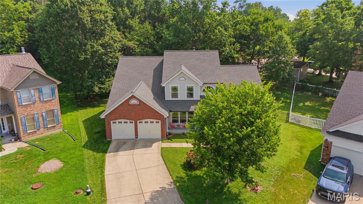
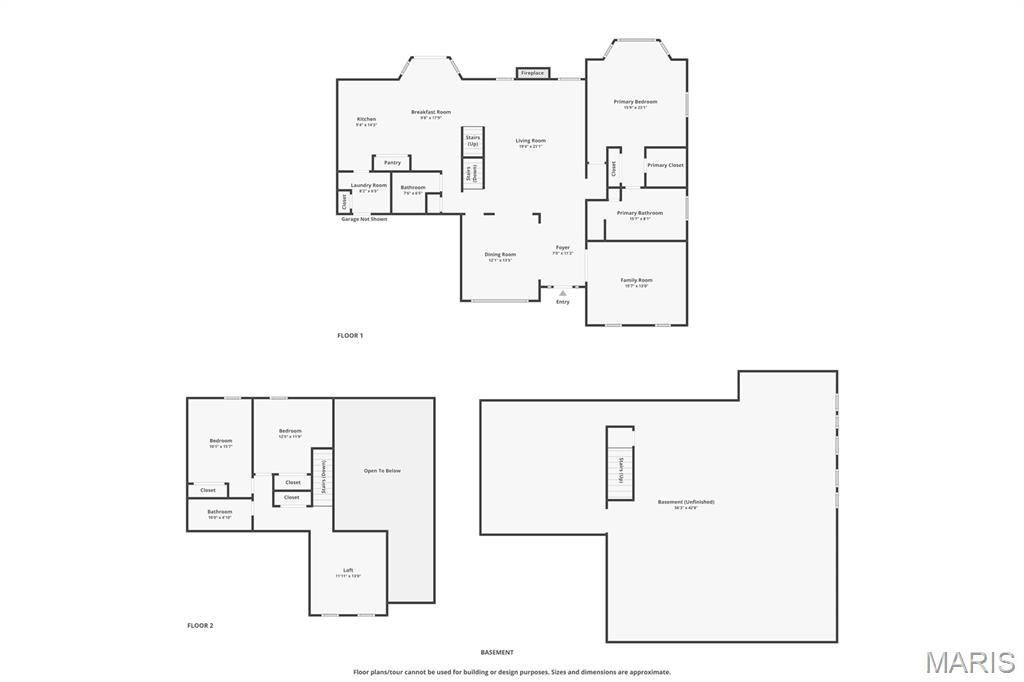
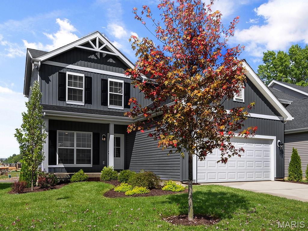
Nestled at the quiet end of a desirable cul-de-sac, this Fenton gem offers the perfect blend of structural peace of mind and an incredible living space. If you’ve been searching for a beautiful home in a top-tier school district, your search ends here. Boasting 3 spacious bedrooms and 2.5 bathrooms, the 1.5-story floor plan offers a highly functional flow and great architectural interest. Upon entering the home you are greeted by a two-story entryway with a direct view of the floor to ceiling fireplace. The main floor primary suite has been thoughtfully designed, including a spa-like remodeled bathroom with a soaking tub and separate shower. Beautiful full height windows in the living room flood the space with with natural light and offer the perfect view of the expansive backyard. Designed for ultimate convenience, the main level features a practical half bath for guests alongside a dedicated laundry room, making daily routines a breeze. Upstairs the flex space loft offers a bird's eye view of the home, making it an ideal office or upstairs family room. Two bedrooms with generous closets as well as a full bathroom complete the second floor. Rest easy knowing the big-ticket exterior items are already taken care of, featuring a brand-new roof and gutters (2025), recently refinished hardwood floors, and updated windows (2020). The property backs up to a line of mature trees, offering excellent privacy. The show-stopper outdoor living space features a beautiful, tranquil water feature making it a perfect spot for relaxing on quiet evenings or entertaining guests. Opportunities to own a 1/2 acre in the highly-coveted Lindbergh School District do not come around often!
Features & Amenities
Interior
-
Other Interior Features
Ceiling Fan(s), Eat-in Kitchen, High Ceilings, Kitchen Island, Pantry, Master Downstairs, Storage, Walk-In Closet(s)
-
Total Bedrooms
3
-
Bathrooms
2
-
1/2 Bathrooms
1
-
Above Grade Finished Area
2597.0
-
Basement YN
YES
-
Cooling YN
YES
-
Cooling
Central Air, Ceiling Fan(s)
-
Fireplace YN
YES
-
Heating YN
YES
-
Heating
Forced Air, Natural Gas
-
Main Level Bedrooms
1
-
Pet friendly
N/A
Exterior
-
Garage
Yes
-
Garage spaces
2
-
Construction Materials
Aluminum Siding, Vinyl Siding
-
Other Exterior Features
Garden
-
Patio and Porch Features
Patio
-
Pool
No
-
Waterfront YN
NO
Area & Lot
-
Lot Features
Cul-De-Sac
-
Lot Size(acres)
0.57
-
Lot Size(square feet)
24,829
-
Property Type
Residential
-
Property Sub Type
Single Family Residence
-
Architectural Style
Traditional
Price
-
Sales Price
$519,900
-
Tax Amount
$6,416
-
Sq. Footage
2,597
-
Price/SqFt
$200
HOA
-
Association
YES
-
Association Fee
$310
-
Association Fee Frequency
Annually
-
Association Fee Includes
N/A
School District
-
Elementary School
Concord Elem. School
-
Middle School
Robert H. Sperreng Middle
-
High School
Lindbergh Sr. High
Property Features
-
New Construction
NO
-
Association Amenities
None
-
Senior Community YN
NO
-
Sewer
Public Sewer
-
Water Source
Public
Schedule a Showing
Showing scheduled successfully.
Mortgage calculator
Estimate your monthly mortgage payment, including the principal and interest, property taxes, and HOA. Adjust the values to generate a more accurate rate.
Your payment
Principal and Interest:
$
Property taxes:
$
HOA fees:
$
Total loan payment:
$
Total interest amount:
$
Location
County
St. Louis
Elementary School
Concord Elem. School
Middle School
Robert H. Sperreng Middle
High School
Lindbergh Sr. High
Listing Courtesy of Laura Wehnes , Keller Williams Realty St. Louis
RealHub Information is provided exclusively for consumers' personal, non-commercial use, and it may not be used for any purpose other than to identify prospective properties consumers may be interested in purchasing. All information deemed reliable but not guaranteed and should be independently verified. All properties are subject to prior sale, change or withdrawal. RealHub website owner shall not be responsible for any typographical errors, misinformation, misprints and shall be held totally harmless.

AGENT
Franko Maric
Call Franko today to schedule a private showing.

* Listings on this website come from the FMLS IDX Compilation and may be held by brokerage firms other than the owner of this website. The listing brokerage is identified in any listing details. Information is deemed reliable but is not guaranteed. If you believe any FMLS listing contains material that infringes your copyrighted work please click here to review our DMCA policy and learn how to submit a takedown request.© 2024 FMLS.
Related Properties
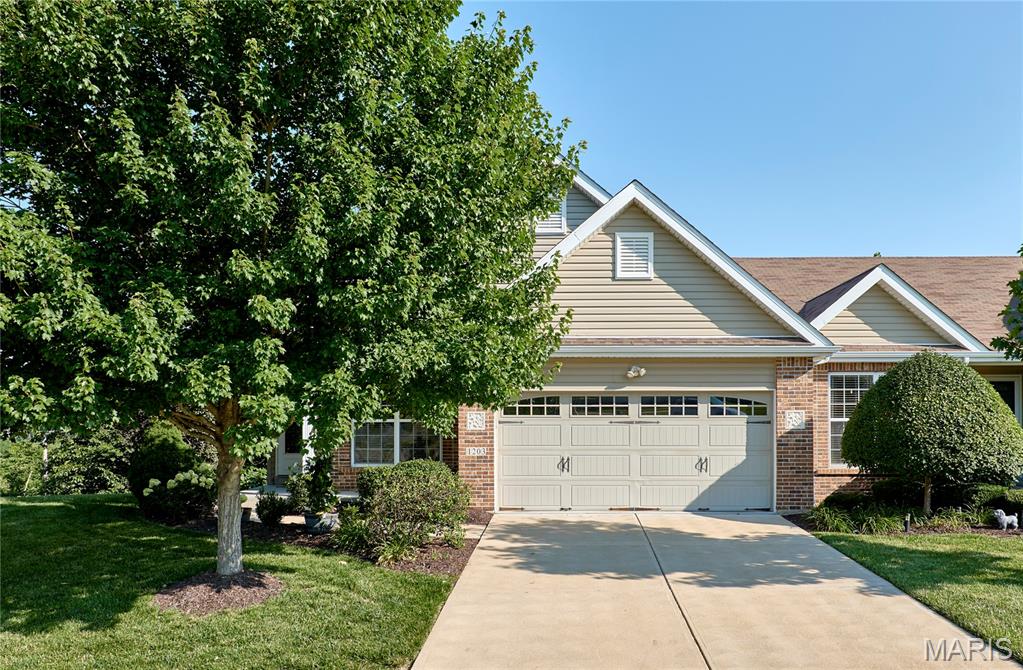
Fenton
1203 Sadie Lane
3 Beds
3 Baths
2,345 Sq.Ft.
$425,000
MLS#: 26043582
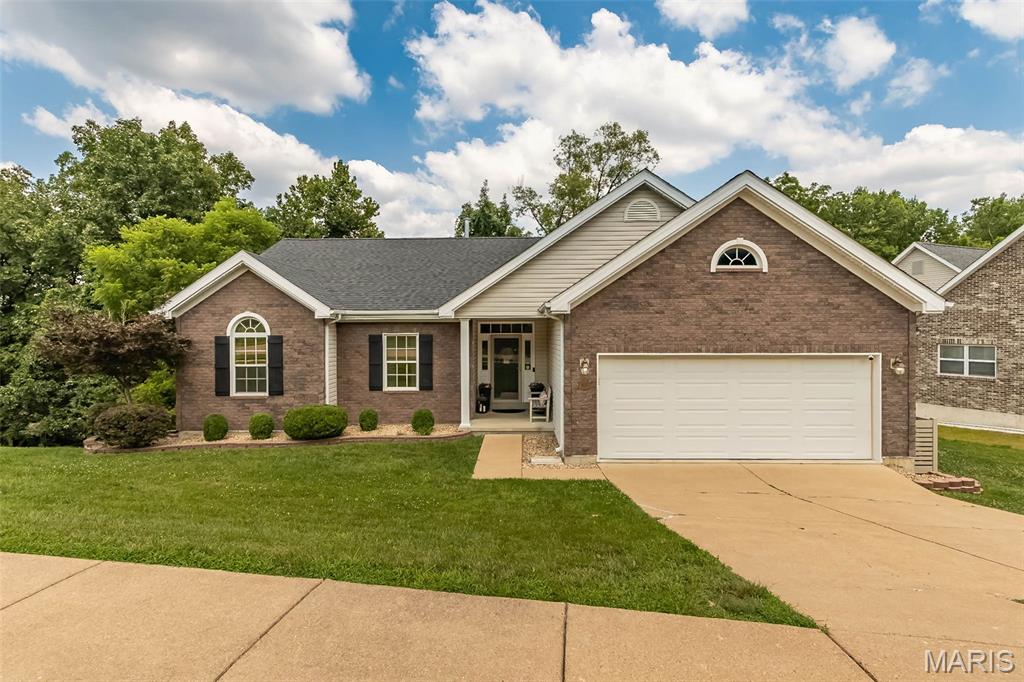
Fenton
1652 Ivy Chase Lane
3 Beds
3 Baths
3,200 Sq.Ft.
$525,000
MLS#: 26045346
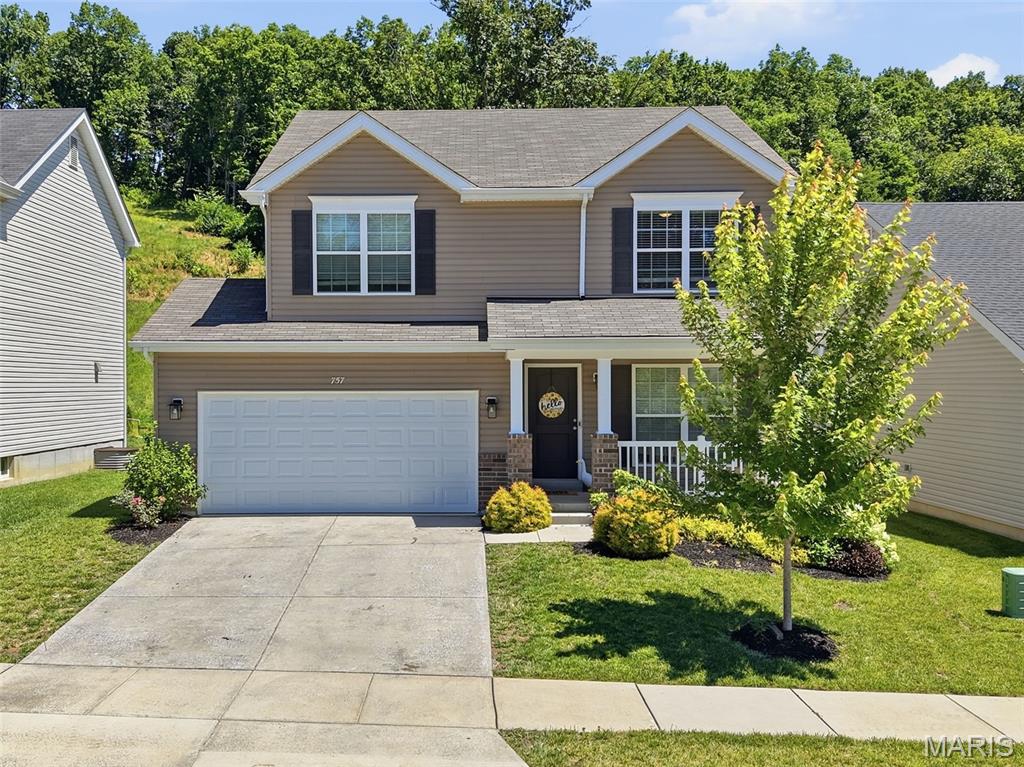
Fenton
757 Fox Creek Drive
4 Beds
2 Baths
1,905 Sq.Ft.
$425,000
MLS#: 26038789
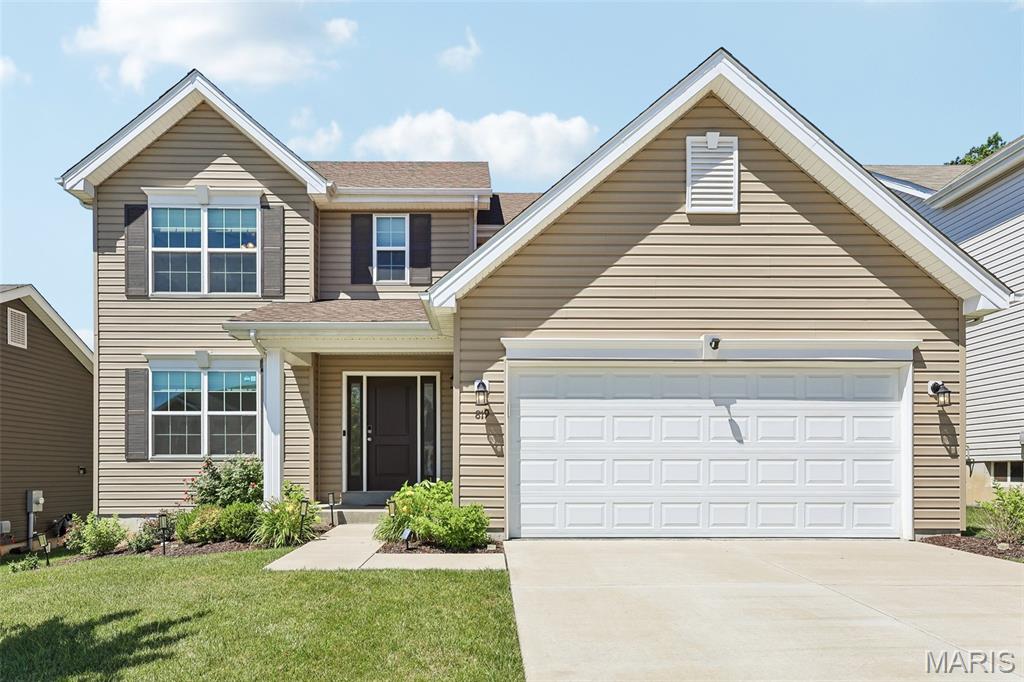
Fenton
819 Cedar Bluff Way
4 Beds
2 Baths
2,548 Sq.Ft.
$424,992
MLS#: 26034689
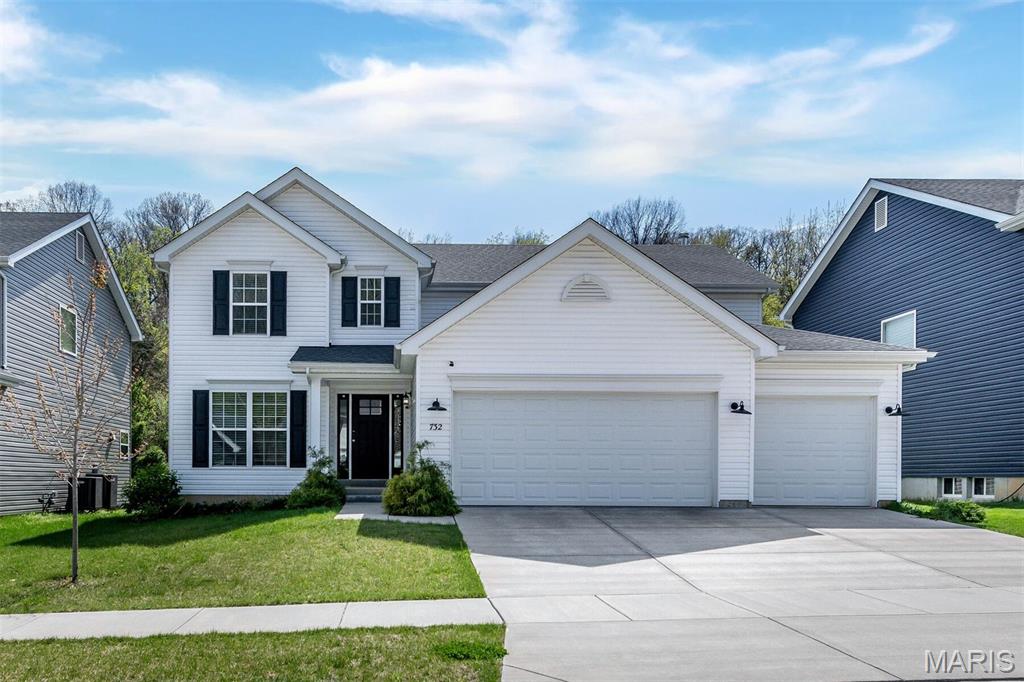
Fenton
732 Fox Creek Drive
4 Beds
2 Baths
2,940 Sq.Ft.
$469,000
MLS#: 26021995
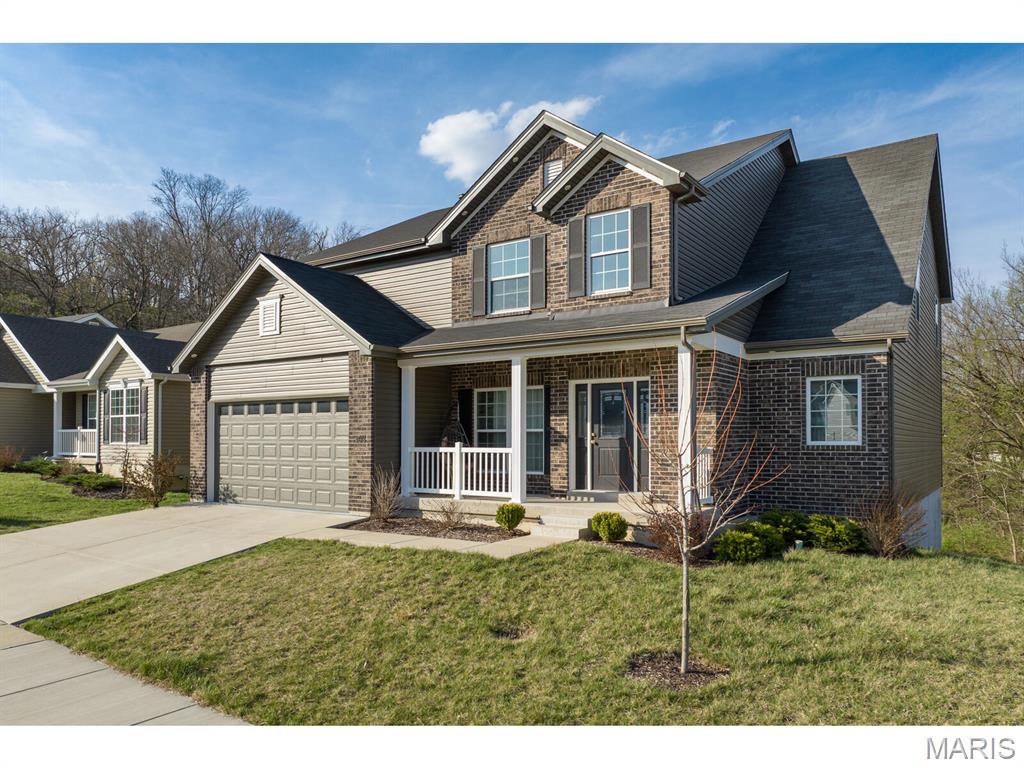
Fenton
5013 Corisande Woods Drive
5 Beds
3 Baths
3,479 Sq.Ft.
$539,900
MLS#: 26018630
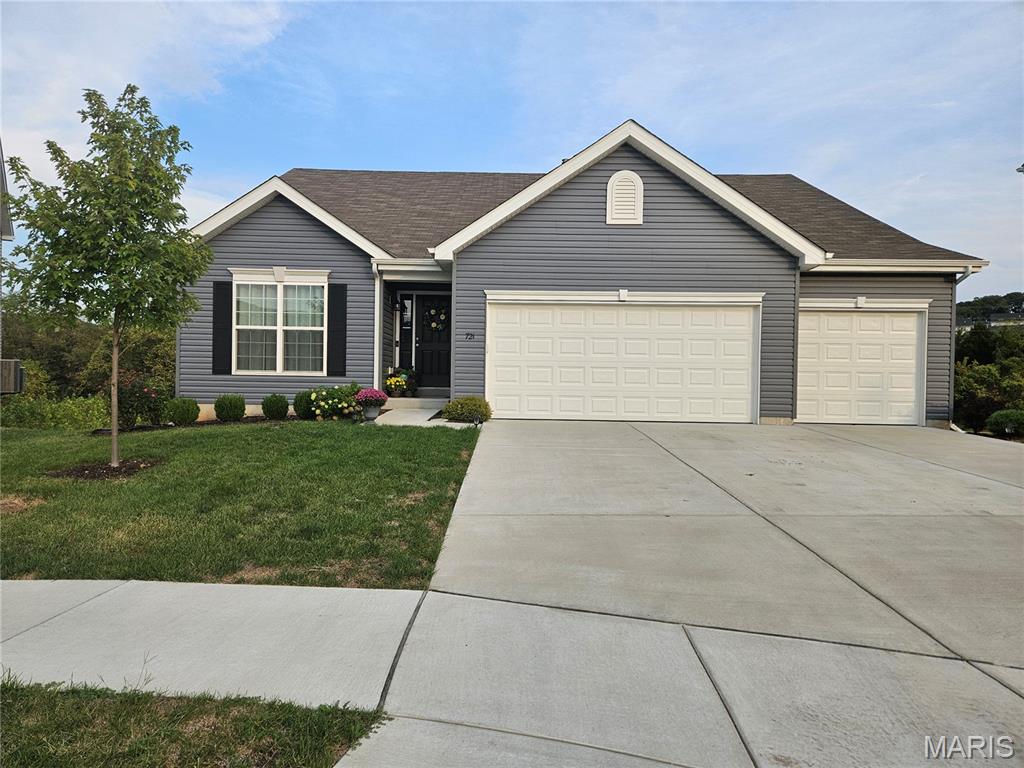
Fenton
721 Creek View Drive
3 Beds
2 Baths
1,984 Sq.Ft.
$479,900
MLS#: 26016389
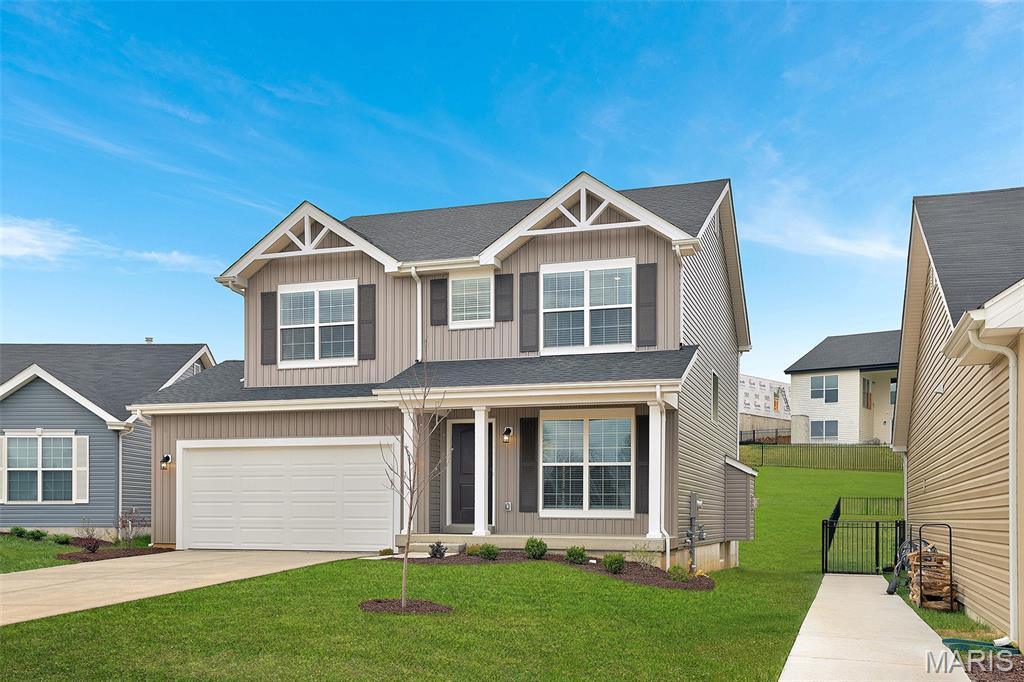
Fenton
360 Winding Bluffs Court
4 Beds
2 Baths
1,902 Sq.Ft.
$459,900
MLS#: 26018015
Fenton
1657 Winding Meadows Drive
3 Beds
2 Baths
1,728 Sq.Ft.
$424,987
MLS#: 26008617
