Features & Amenities

Interior

  • Other Interior Features

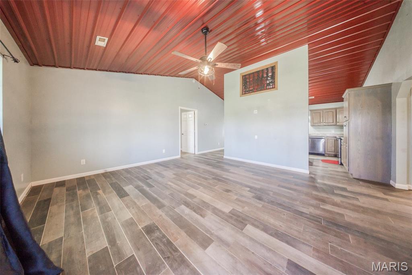
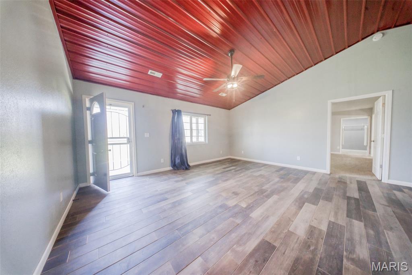
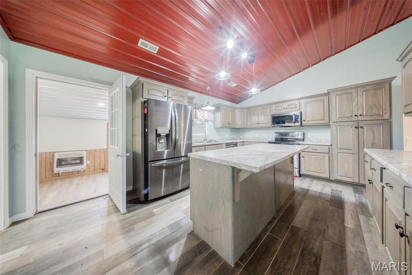
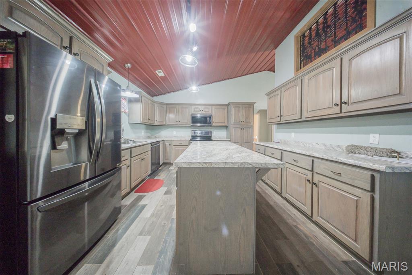
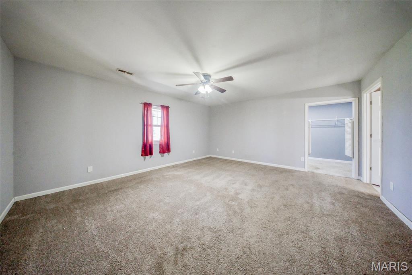
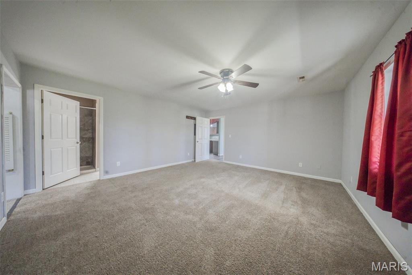
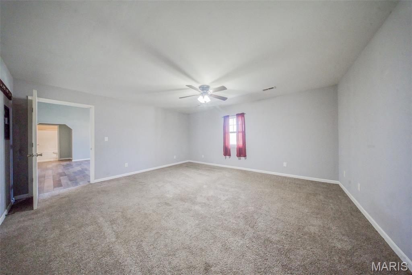
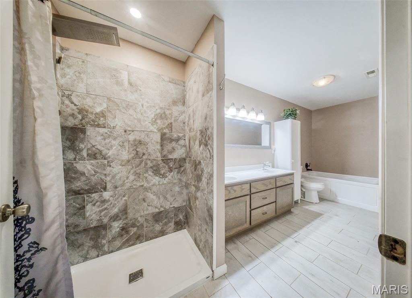
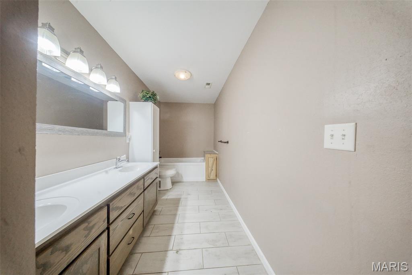
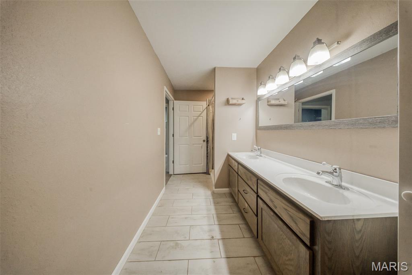
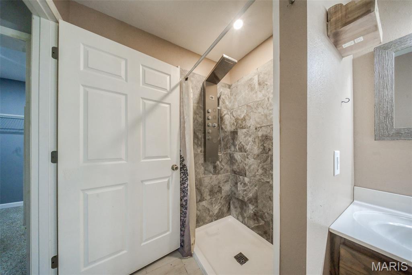
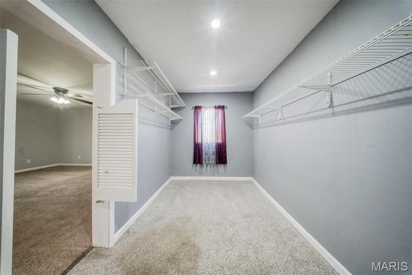
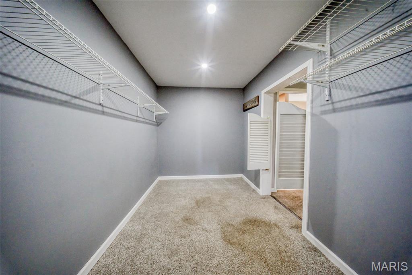
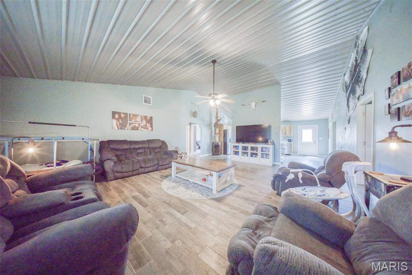
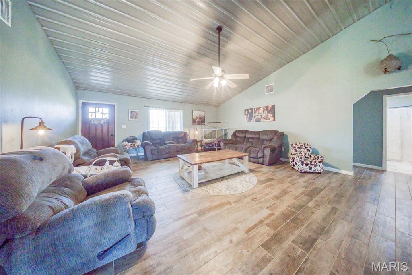
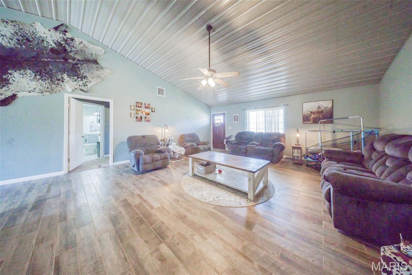
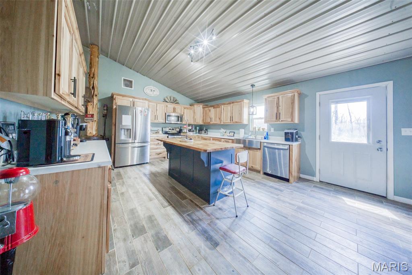
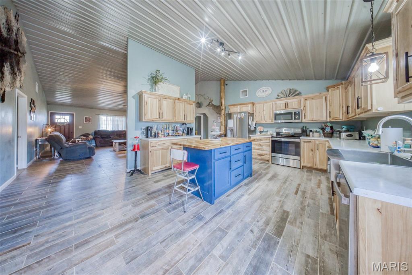
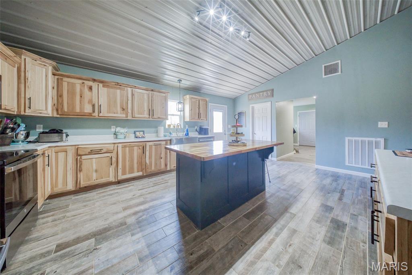
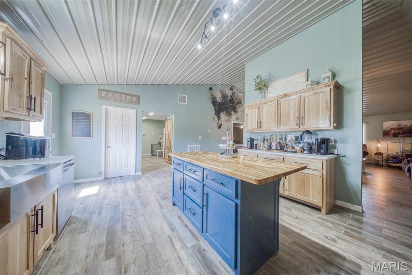
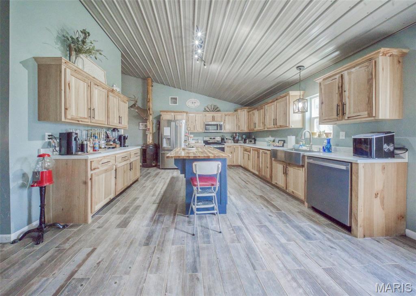
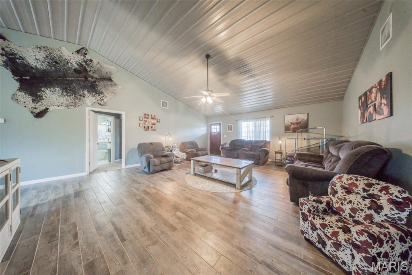
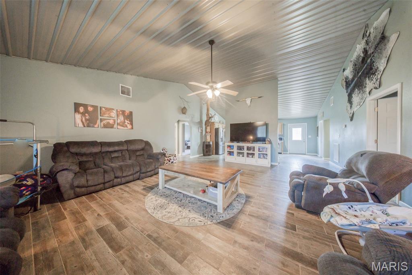
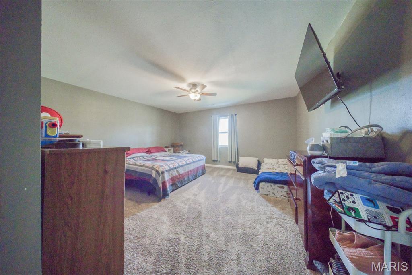
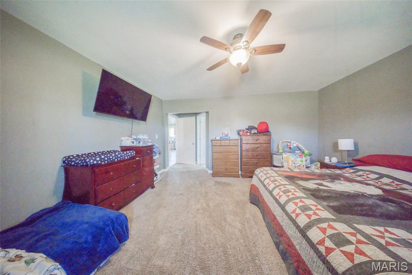
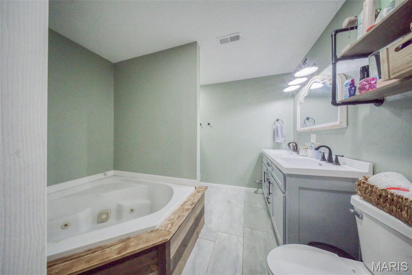
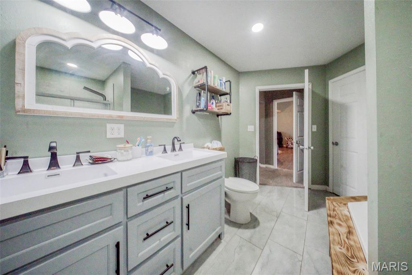
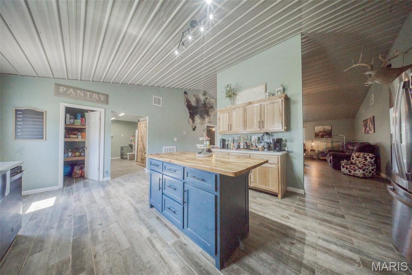
    Breakfast Bar, Cathedral Ceiling(s), Double Vanity, Kitchen Island, Walk-In Closet(s)

  • Total Bedrooms

    6

  • Bathrooms

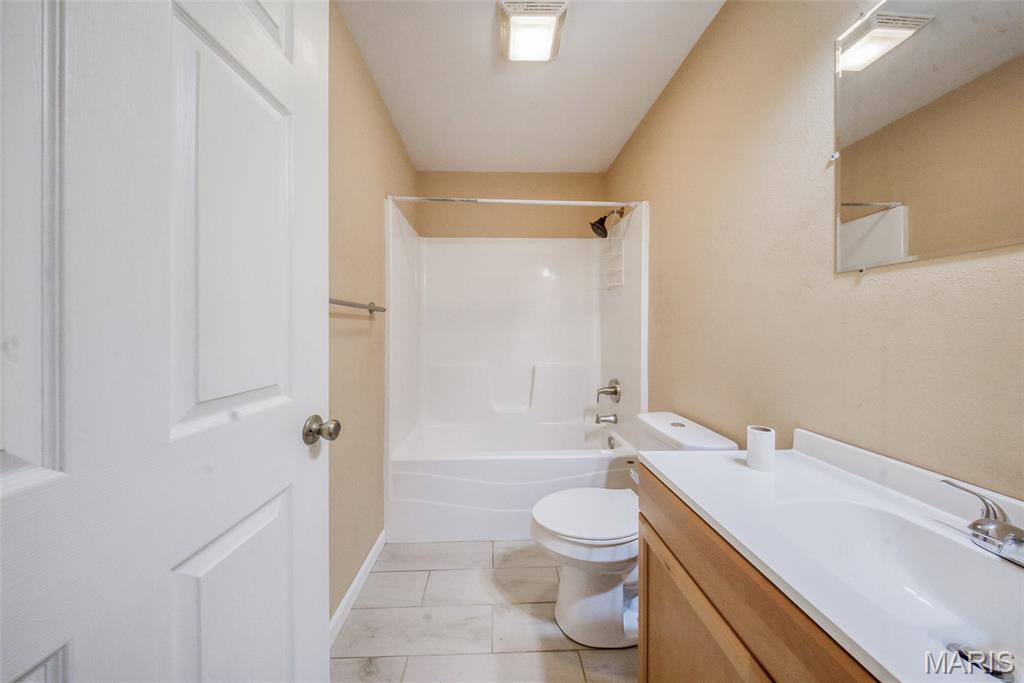
    4

  • Above Grade Finished Area

    1500.0

  • Basement YN

    NO

  • Cooling YN

    YES

  • Cooling

    Central Air, Electric

  • Fireplace YN

    NO

  • Heating YN

    YES

  • Heating

    Electric, Heat Pump

  • Main Level Bedrooms

    6

  • Pet friendly

    N/A

Exterior

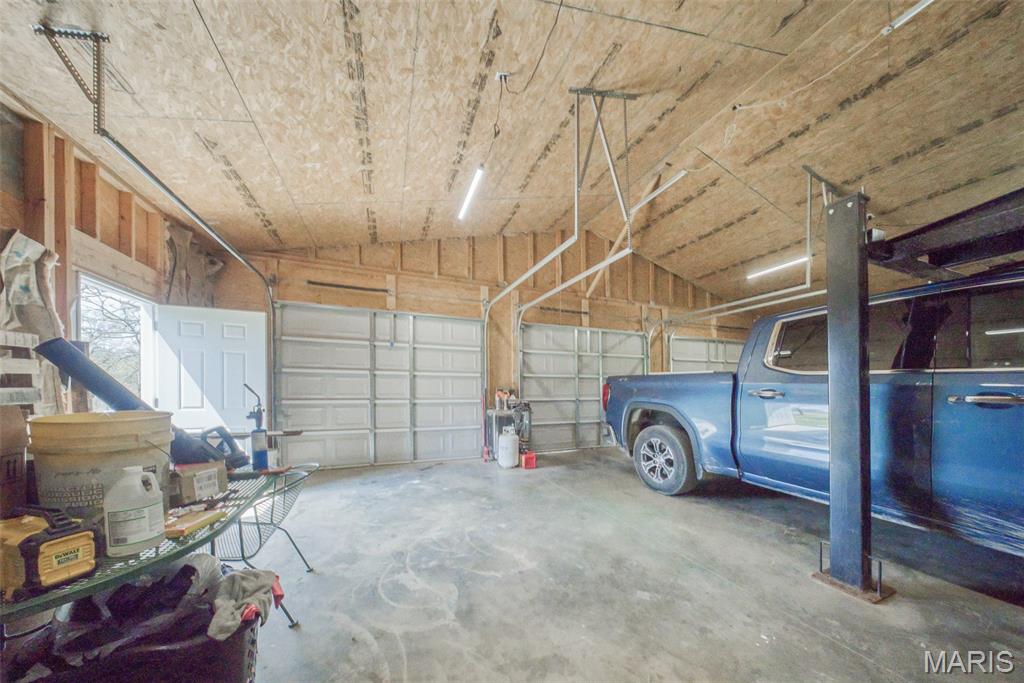
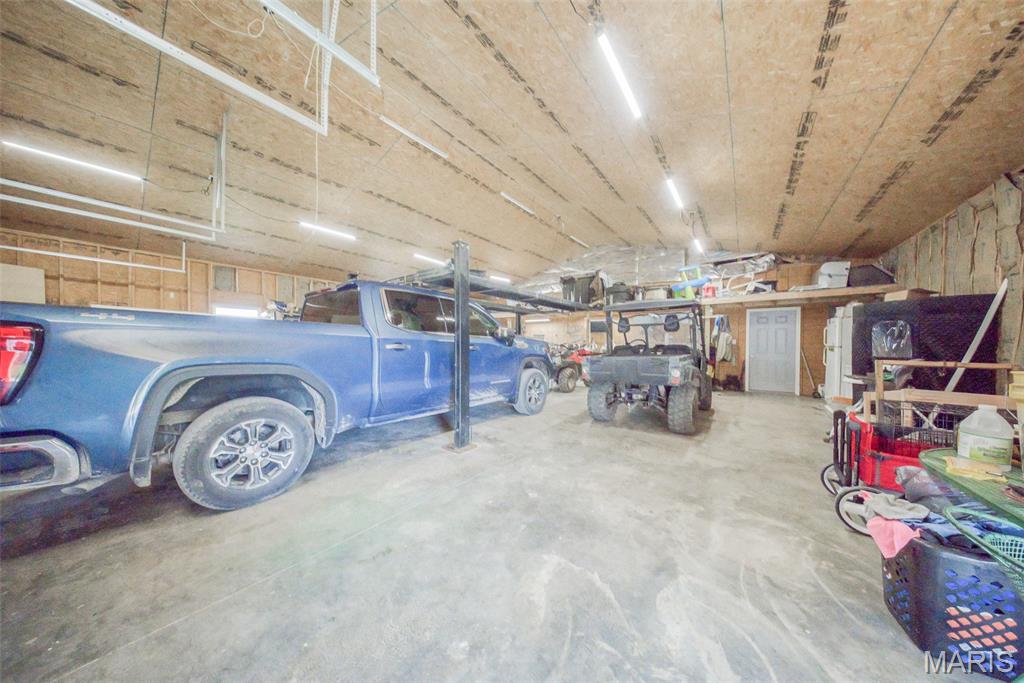
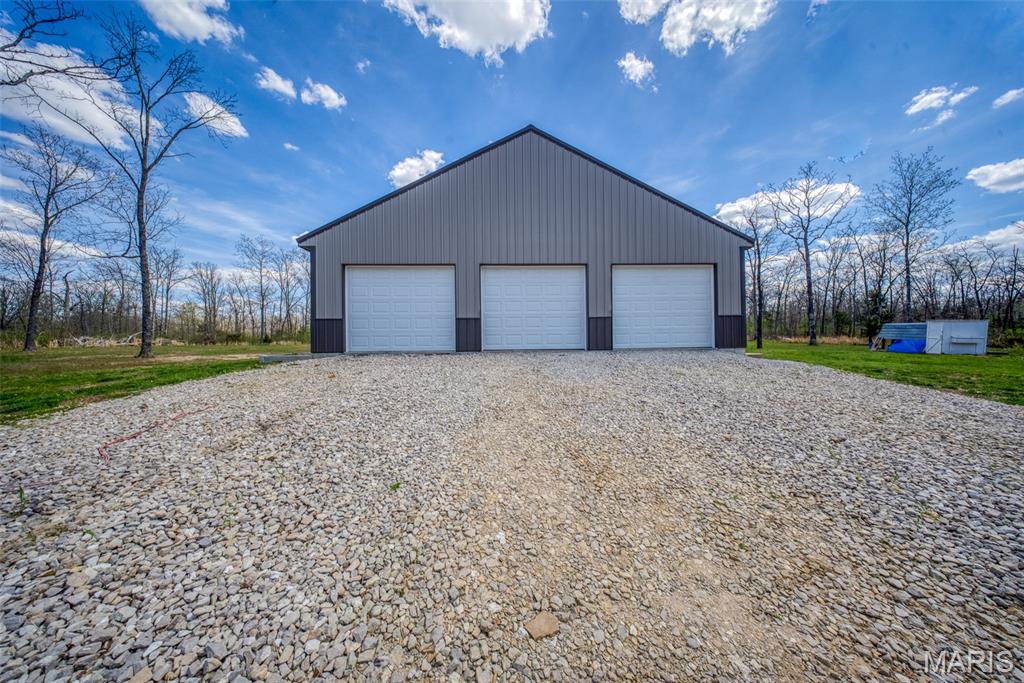
  • Garage

    Yes

  • Garage spaces

    5

  • Construction Materials

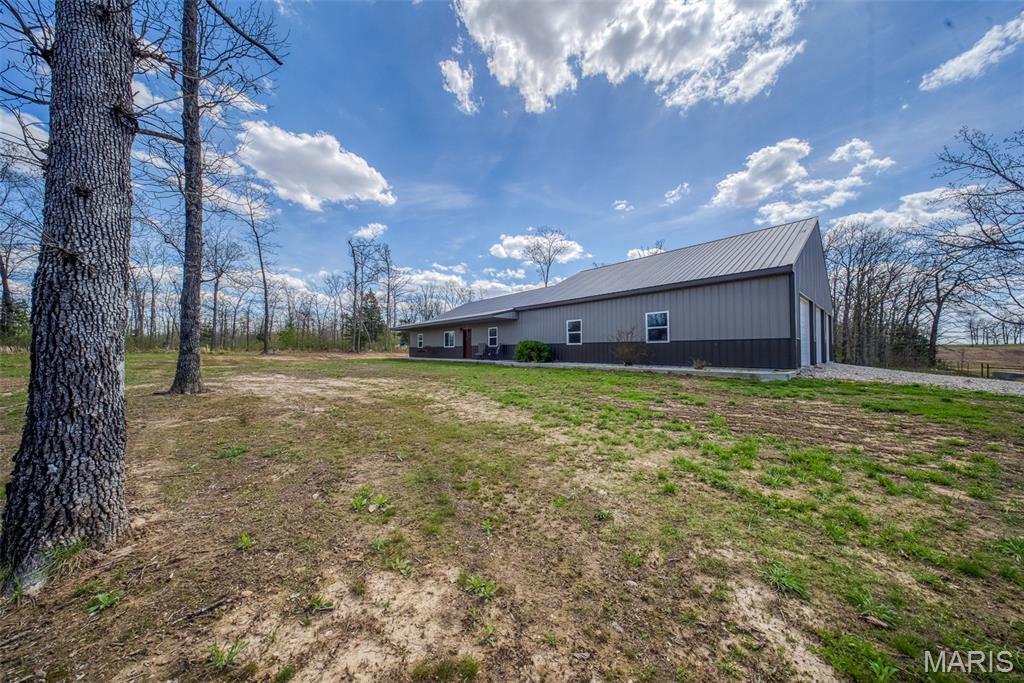
    Frame, Metal Siding

  • Other Exterior Features

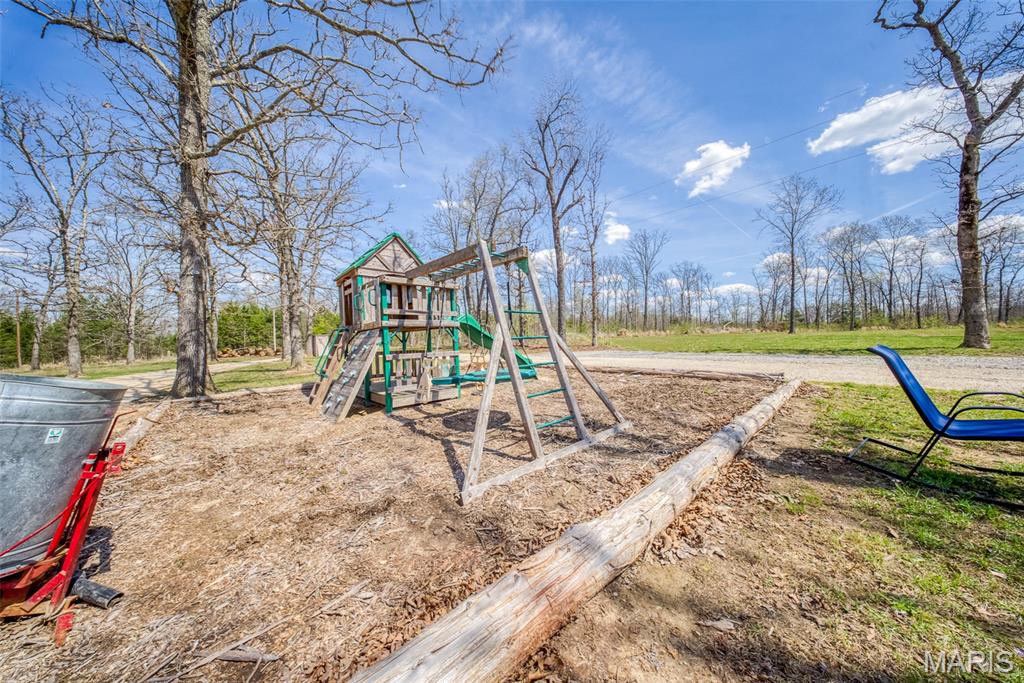
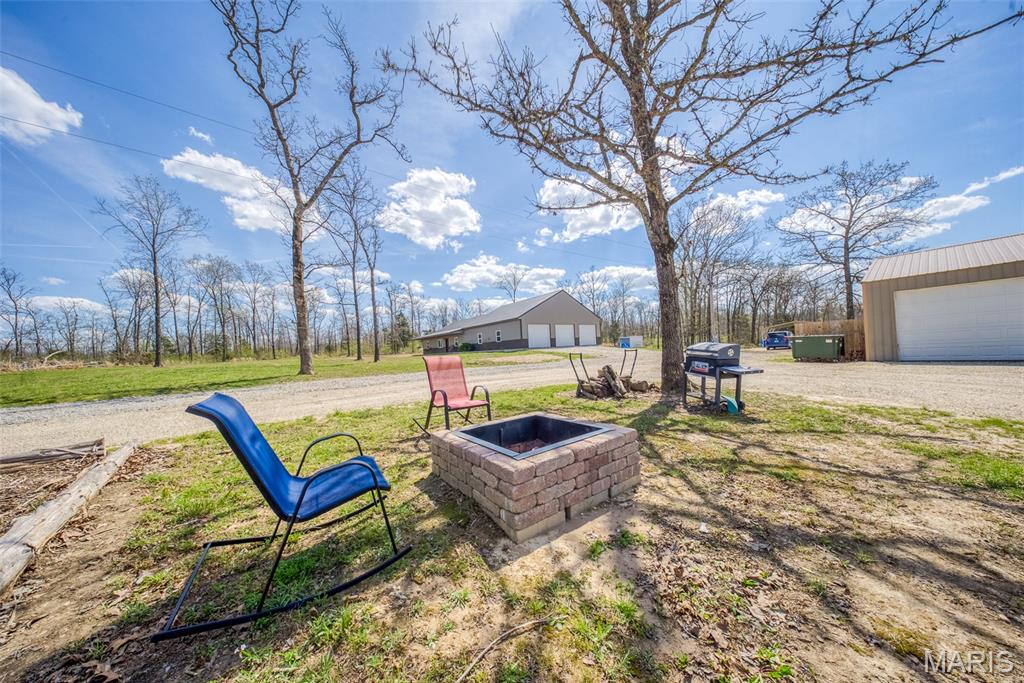
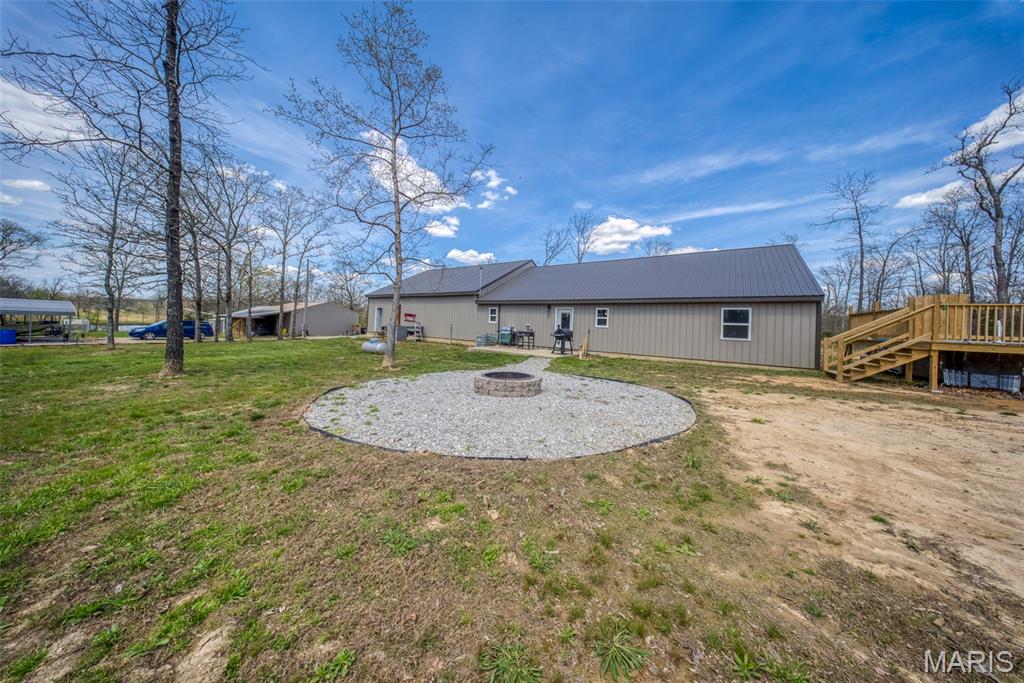
    Fire Pit, Playground

  • Parking

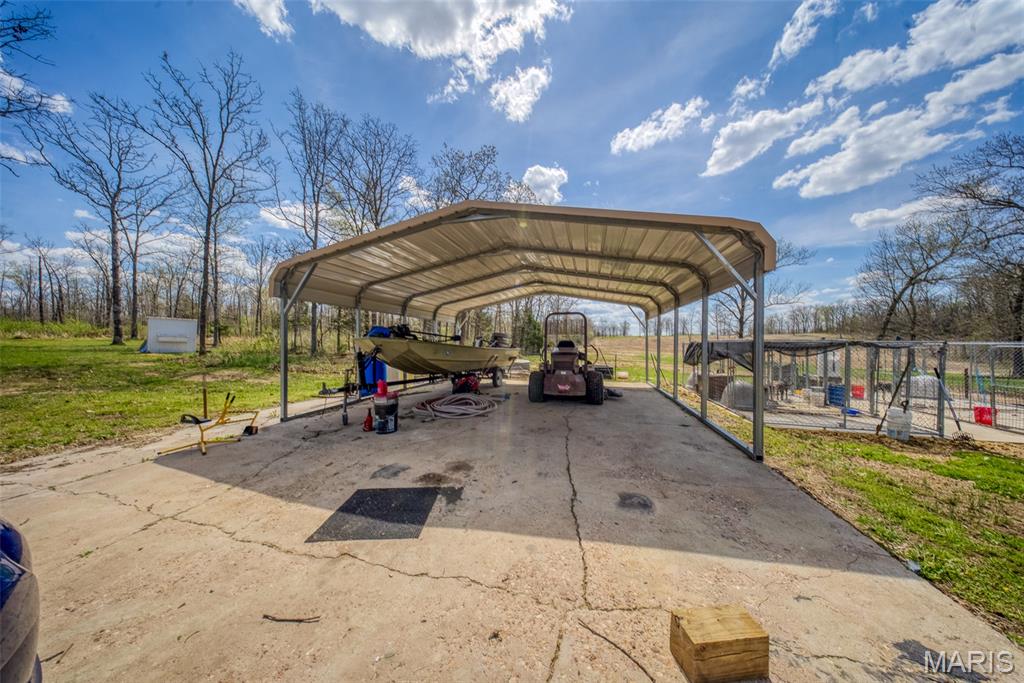
    Detached, Garage, Garage Faces Front, Shared Driveway

  • Patio and Porch Features

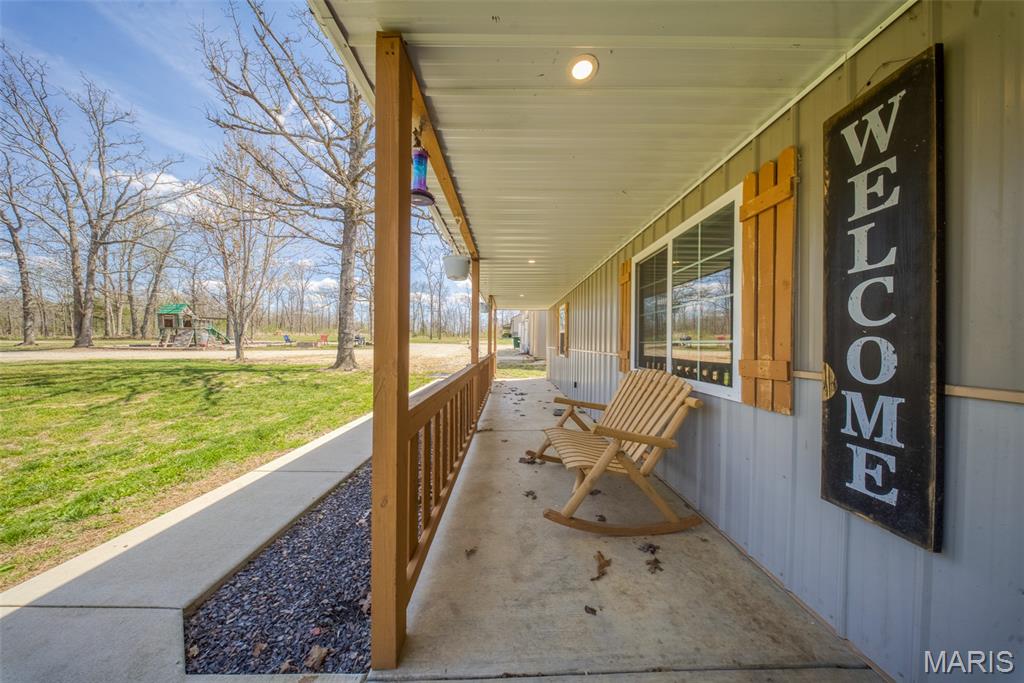
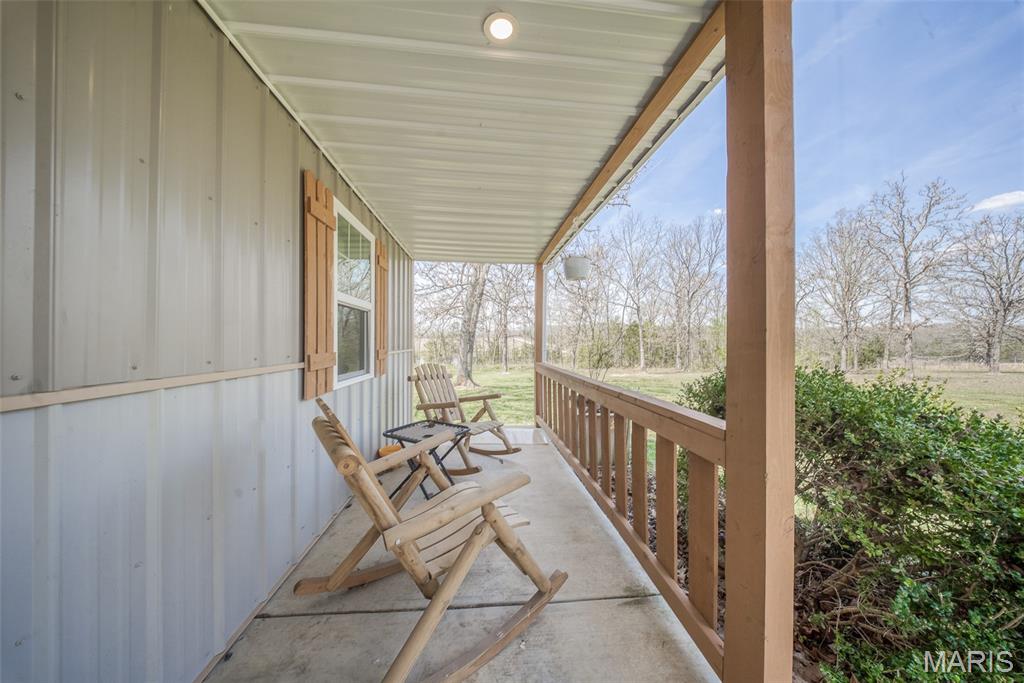
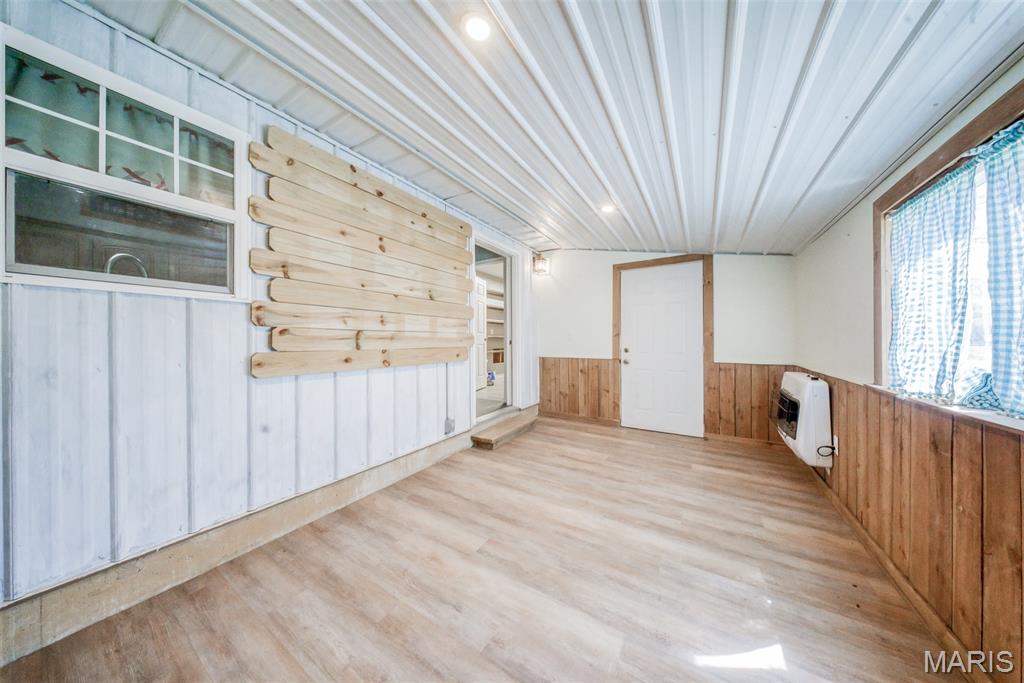
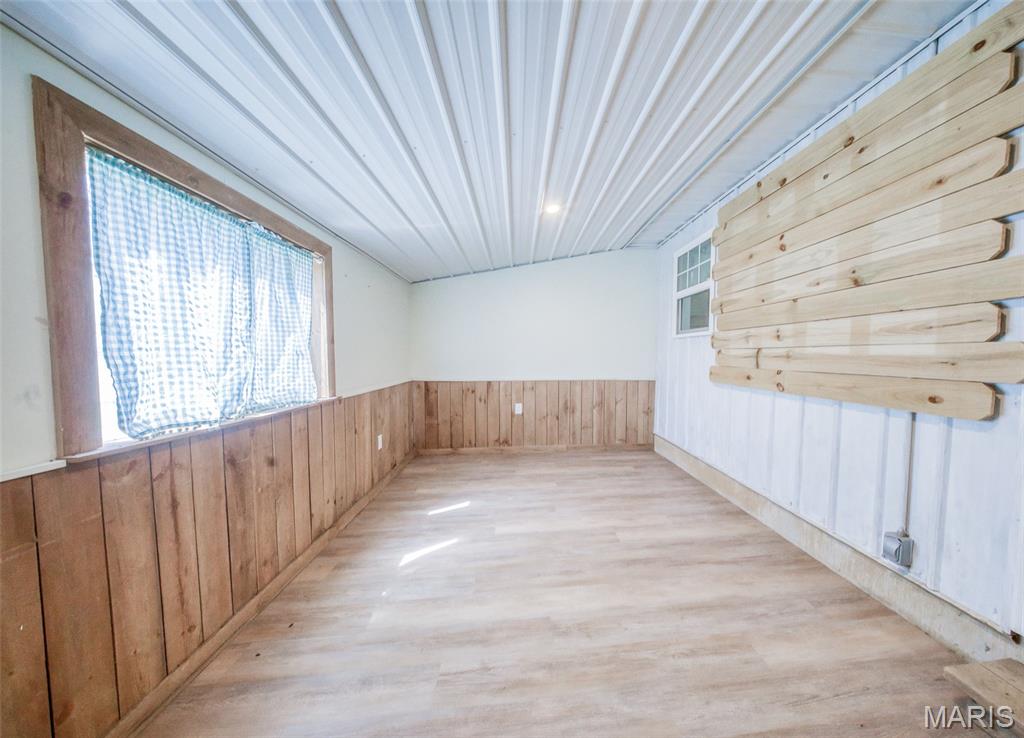
    Covered, Front Porch

  • Pool

    Yes

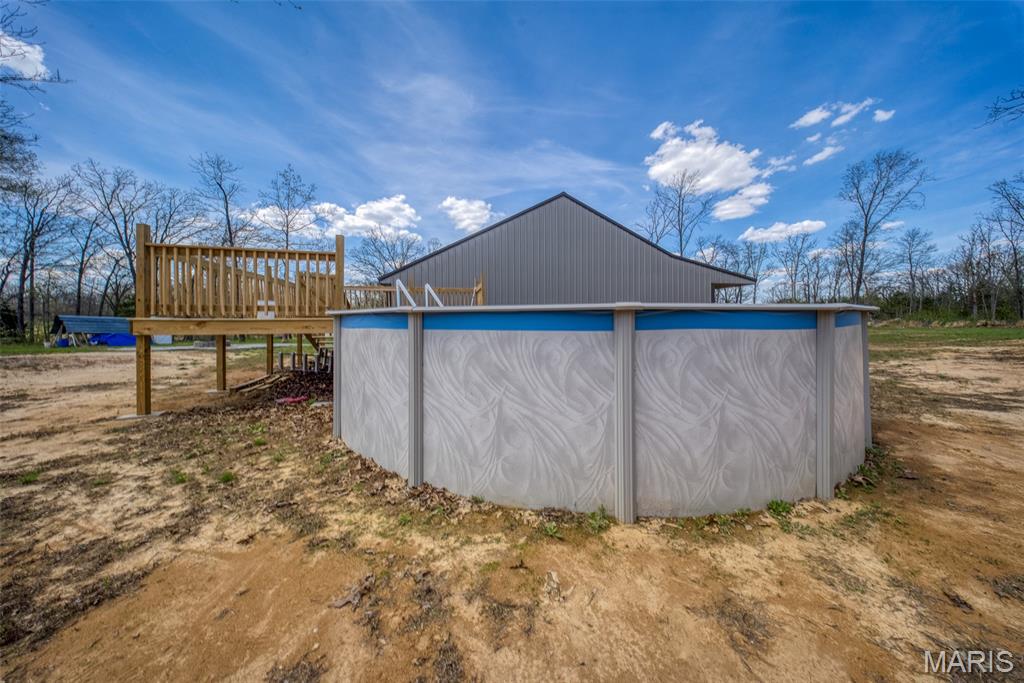
  • Pool Features

    Above Ground, Filtered, Outdoor Pool, Private

  • View

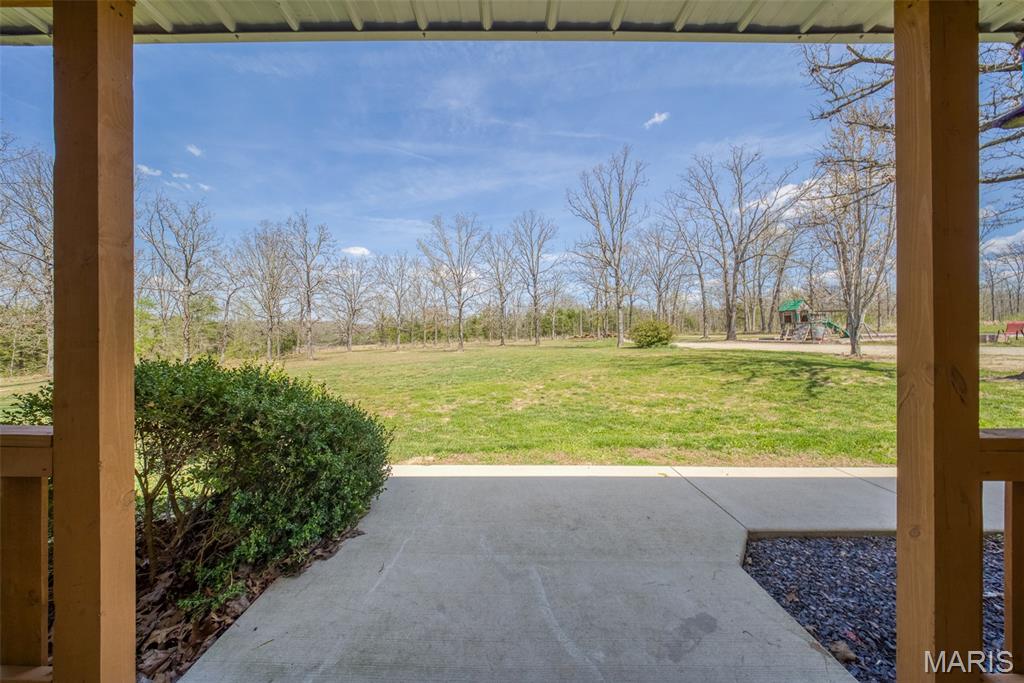
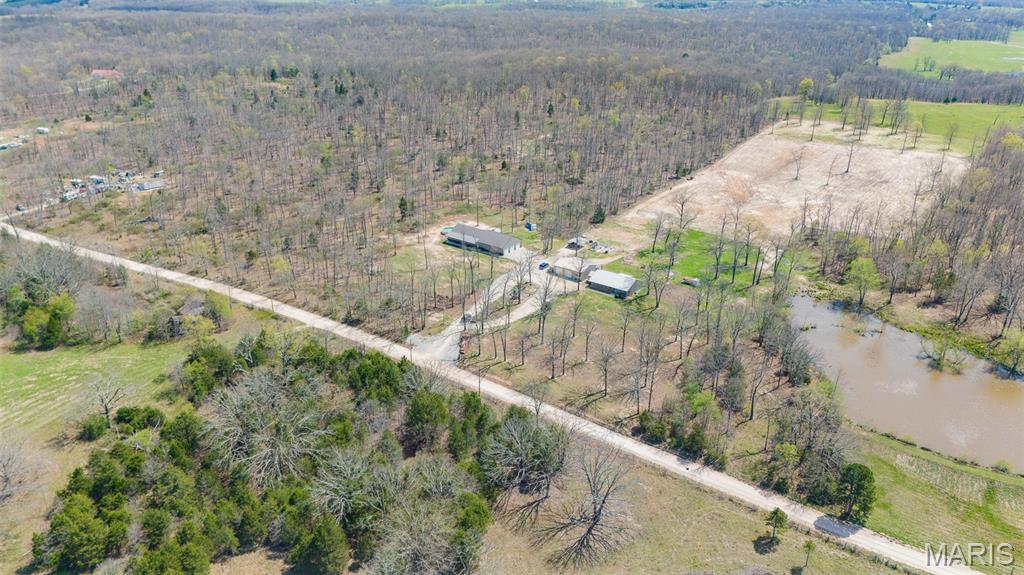
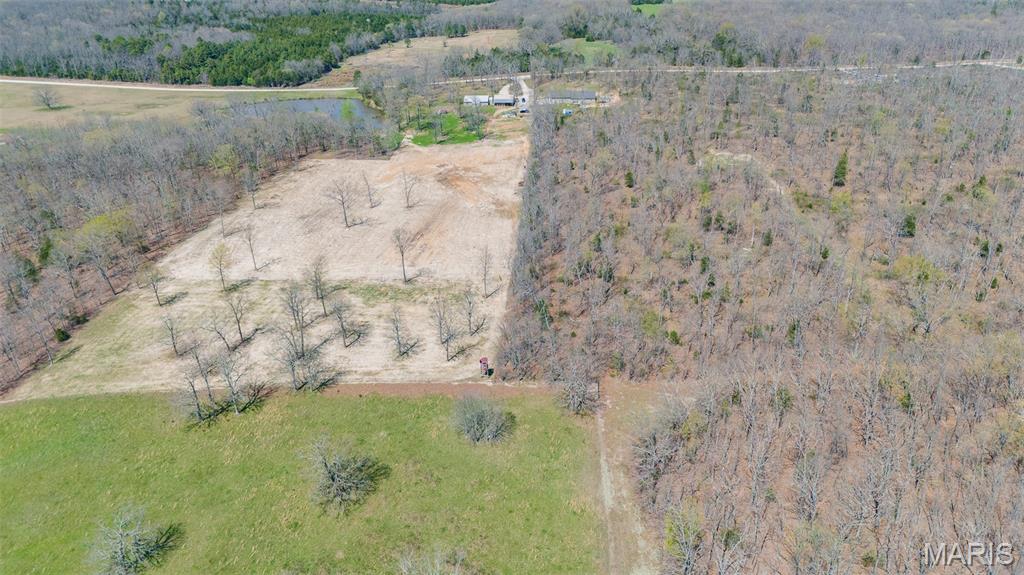
    Rural

Area & Lot

  • Lot Features

    Back Yard, Front Yard

  • Lot Size(acres)

    19.58

  • Lot Size(square feet)

    852,904

  • Property Type

    Residential

  • Property Sub Type

    Single Family Residence

  • Architectural Style

    Traditional

Price

  • Sales Price

    $742,900

  • Tax Amount

    $802

  • Sq. Footage

    1,500

  • Price/SqFt

    $495

HOA

  • Association

    No

School District

  • Elementary School

    Dent-Phelps Elem.

  • Middle School

    Dent-Phelps Elem.

  • High School

    Salem/Rolla/Licking

Property Features

  • Accessibility Features

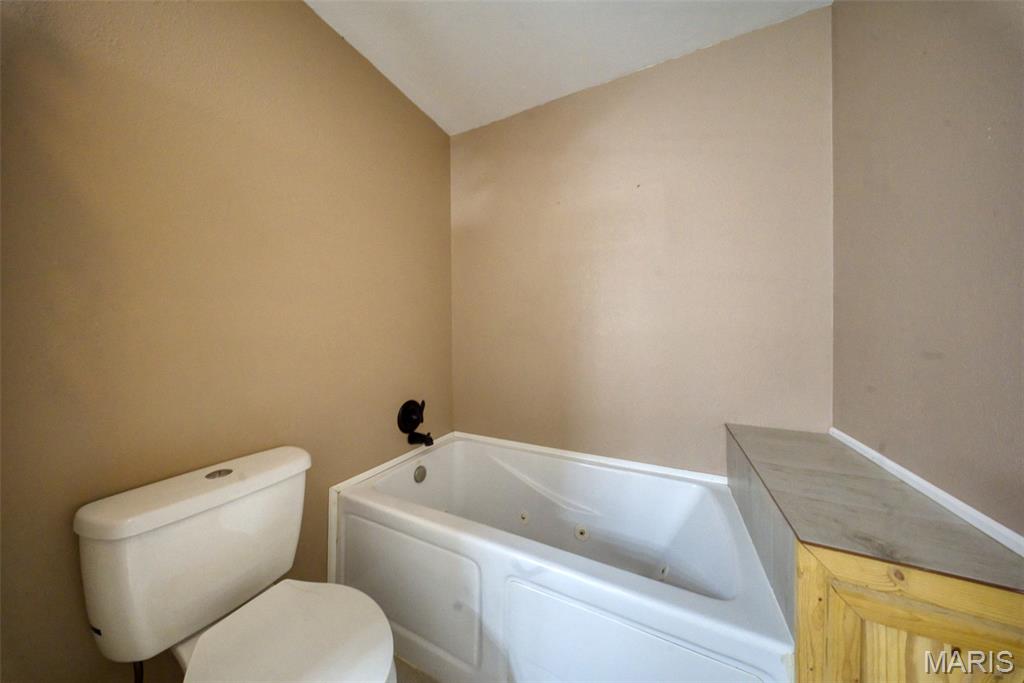
    Therapeutic Whirlpool

  • Foundation Details

    Slab

  • Ownership

    Private

  • Water Source

    Shared Well

Schedule a Showing

Showing scheduled successfully.

<
>
IN PERSON
VIA CHAT

What is 3 + 4 ?


Change time

Mortgage calculator

Estimate your monthly mortgage payment, including the principal and interest, property taxes, and HOA. Adjust the values to generate a more accurate rate.

Your payment

Principal and Interest:

$

Property taxes:

$

HOA fees:

$

Total loan payment:

$

Total interest amount:

$

Location

County

Dent

Elementary School

Dent-Phelps Elem.

Middle School

Dent-Phelps Elem.

High School

Salem/Rolla/Licking

Listing Courtesy of Alexandria Dalton , EXP Realty, LLC

RealHub Information is provided exclusively for consumers' personal, non-commercial use, and it may not be used for any purpose other than to identify prospective properties consumers may be interested in purchasing. All information deemed reliable but not guaranteed and should be independently verified. All properties are subject to prior sale, change or withdrawal. RealHub website owner shall not be responsible for any typographical errors, misinformation, misprints and shall be held totally harmless.

Agent Franko Maric

AGENT

Franko Maric

Call Franko today to schedule a private showing.


* Listings on this website come from the FMLS IDX Compilation and may be held by brokerage firms other than the owner of this website. The listing brokerage is identified in any listing details. Information is deemed reliable but is not guaranteed. If you believe any FMLS listing contains material that infringes your copyrighted work please click here to review our DMCA policy and learn how to submit a takedown request.© 2024 FMLS.
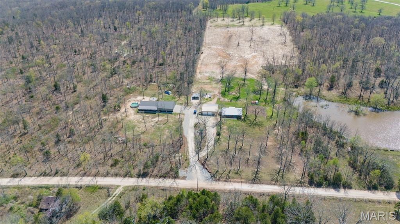
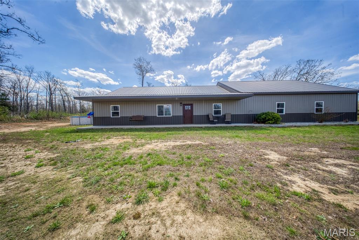
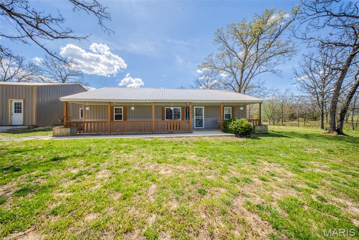
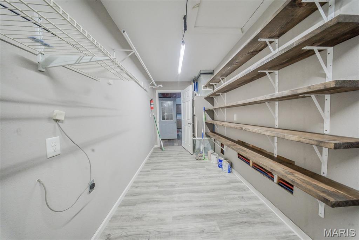
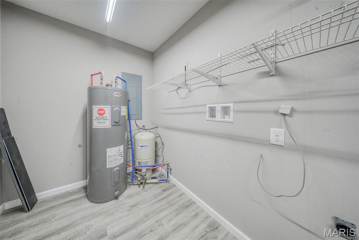
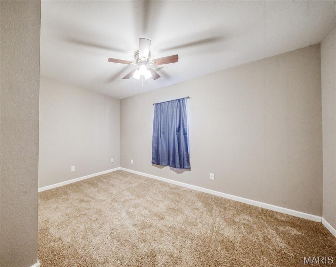
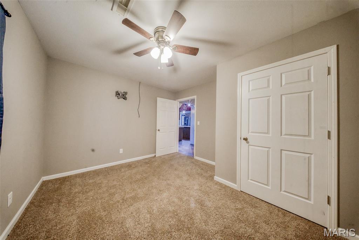
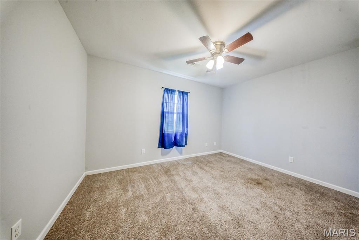
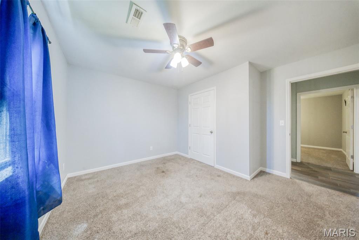
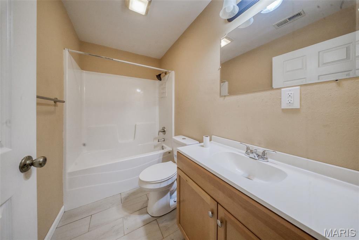
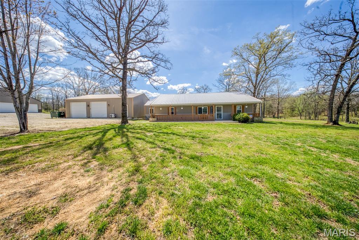
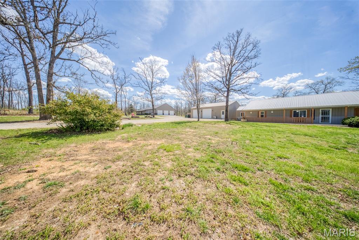
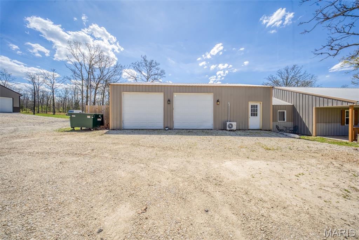
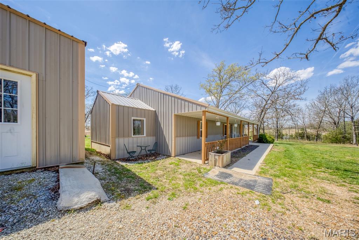
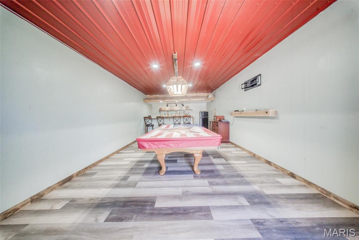
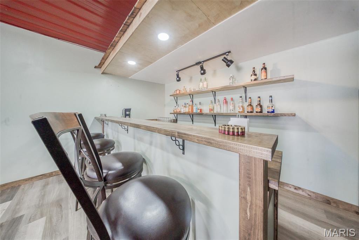
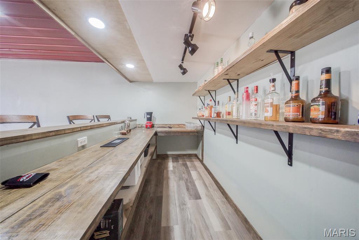
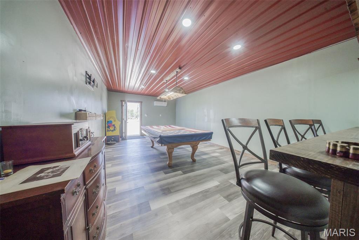
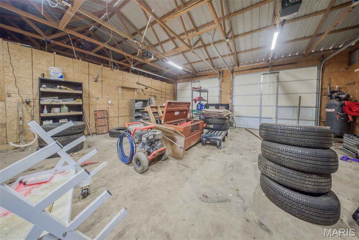
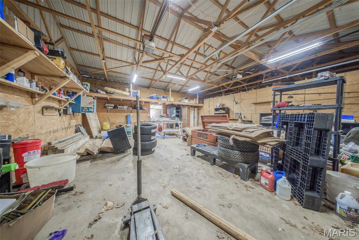
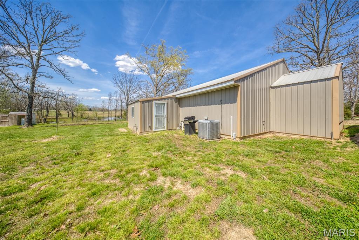
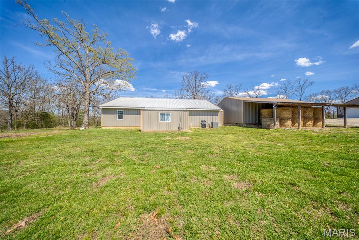
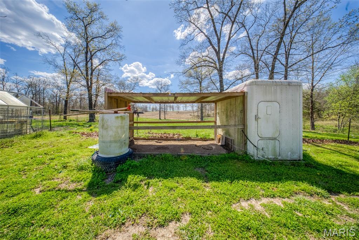
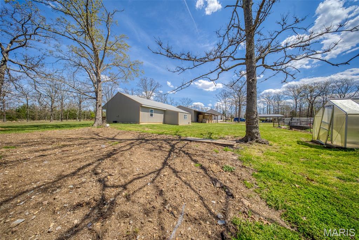
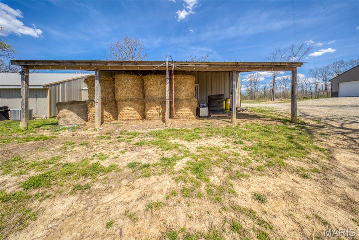
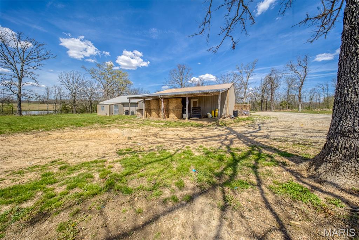
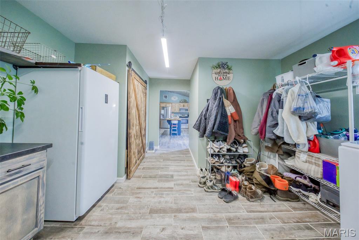
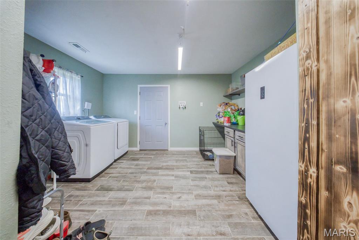
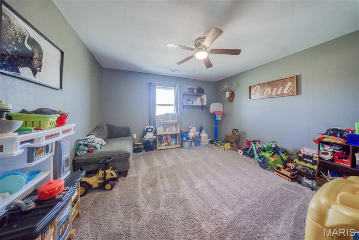
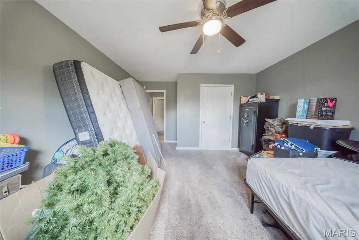
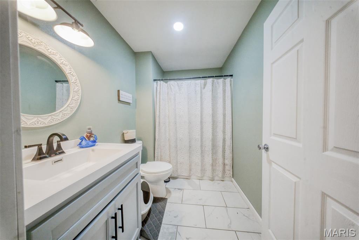
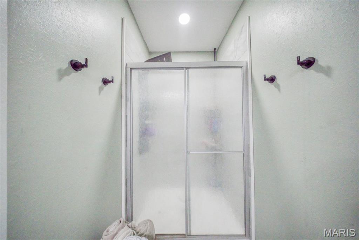
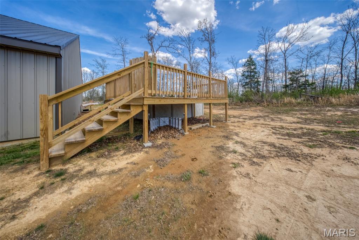
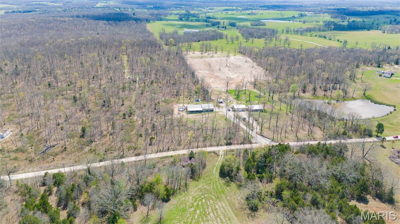
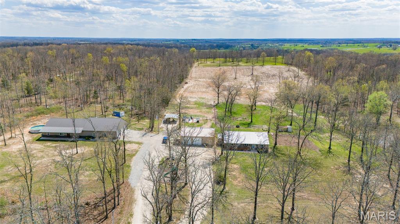
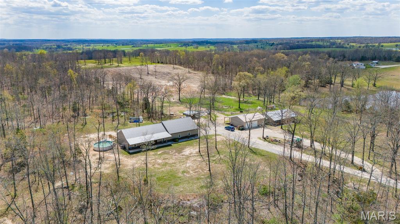
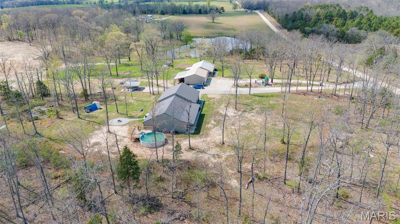
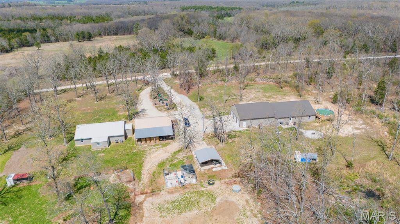
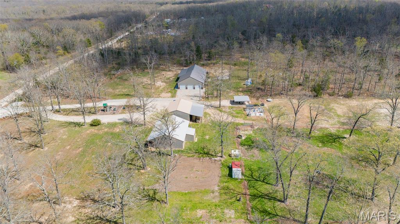
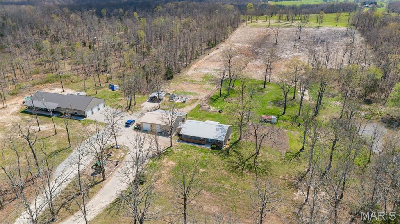
Discover the perfect blend of space, versatility, and modern living with this exceptional 19.58-acre property m/l featuring two newer homes (built in 2020 & 2022). Offering a total of 6 bedrooms and 4 bathrooms, this unique setup is ideal for multi-generational living, an income-producing investment, or the ultimate homestead lifestyle. The land showcases a desirable mix of open pasture and wooded acreage, perfect for livestock, recreation, or hunting. The property is well-equipped with multiple outbuildings, shops, garages, and carports—providing ample space for equipment, hobbies, or business use. Two generously sized garages add even more functionality. Enjoy outdoor living with an above-ground pool with a deck and a playground area, creating a great space to relax and entertain while taking in the peaceful surroundings. Both homes share a well and driveway, with lagoon systems in place, offering practical and efficient rural living. Just a short drive to Montauk State Park, Scenic Riverways, multiple conservation areas, and Mark Twain National Forest, this property is ideal for the avid outdoorsman. Whether you’re looking to spread out, generate rental income, or create your own private retreat, this property offers endless possibilities. See MLS# 26023176 and MLS# 26023161 for separate listings

3010 & 3014 County Road 2330

Message successfully sent.

What would you like to know?

What is 3 + 4 ?

I agree to receive email communication and understand I can unsubscribe at any time.

I agree to be contacted by Kornelije Josić via call, email, and text for real estate services. To opt out, you can reply 'stop' at any time or reply 'help' for assistance. You can also click the unsubscribe link in the emails. Message and data rates may apply. Message frequency may vary. Privacy Policy

Related Properties

New on site 1 day ago
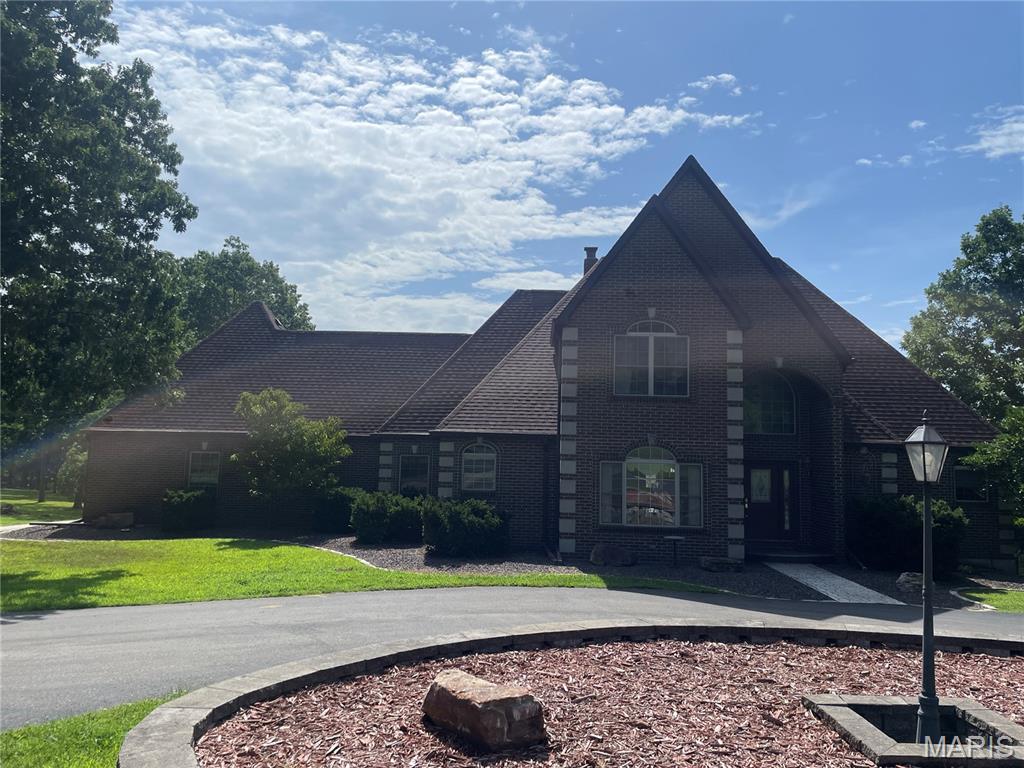
Discover a one-of-a-kind country estate on 60.6+/- acres, conveniently located about 20 minutes from Montauk State Park, Flat Nasty, and Cedar Grove on the Current River. Featuring a custom-built brick residence, guesthouse, barn, workshop, ponds, pasture, woods, and extensive equestrian and recreational amenities, this property offers space, versatility, and impressive views.  The main residence welcomes you with hardwood flooring and a spacious living room featuring an electric fireplace, recessed lighting, and floor outlets for flexible furniture placement. A separate family room includes a wood-burning fireplace and built-in corner shelving. The kitchen offers oak cabinetry, solid-surface countertops, appliances, a pantry, and a corner sink positioned beneath windows overlooking the property. Formal and casual dining spaces include a separate dining room with a chandelier and arched window, plus a breakfast area.  The main-level primary suite features recessed lighting, a walk-in closet, and a private bathroom with a jetted tub, separate shower, and dual vanities. A laundry room and convenient guest bathroom are located near the attached oversized garage. An enclosed porch currently serves as an art studio and connects to both screened and open decks with sweeping views.  Upstairs are three additional bedrooms with walk-in closets and two bathrooms. The walkout basement provides a large recreation room, another spacious family room, storage, and access to a second screened porch.  Guesthouse and Outbuildings include a 30 X 35-foot metal guesthouse offering one bedroom, a living room, kitchen, bathroom, bonus room, covered front porch, and attached 15 X 30-foot garage. It has a forced-air heat pump for heating and cooling, along with its own septic system.  Additional improvements include:  A 12 X 24-foot covered pavilion with electricity and a water hydrant.  An insulated 48 X 36-foot metal barn with two automatic garage doors for drive-through access, a tack room, office, concrete-floored areas, heating and cooling, water, 220/110-volt electrical service, and a dedicated 200-amp panel.  Metal corrals, multiple lots, a head chute, and space to add stalls.  A 24 X 40-foot metal workshop with two automatic garage doors, 220/110-volt electricity, 200-amp service, and an exterior water hydrant.  The
acreage combines open pasture and woods, with pipe fencing along the road and around most of the horse pasture. Two ponds, a private trail, multiple food plots, and five included ladder stands make the property well suited for hunting and outdoor recreation.  Other notable features include:  Two wells, with one serving the home and the other serving the outbuildings and hydrants.  Two heating and two air-conditioning units, updated approximately seven years ago.
A water heater replaced approximately six years ago.  Roof replaced approximately one year ago.  An outdoor wood-burning furnace serving the home.
A whole-house generator installed but not currently connected.  A paved circular driveway, mature landscaping, and an attached oversized garage.
This exceptional property combines a substantial family home, independent guest accommodations, agricultural infrastructure, workshop space, equestrian potential, and abundant wildlife habitat in a scenic and private setting.  Built-in ADT security system but sellers have never used it.
#26046730

Salem

4654 Highway Yy

4 Beds

4 Baths

4,666 Sq.Ft.

$869,900

MLS#: 26046730

 - property

Send a message

Message successfully sent.

Your message

What is 3 + 4 ?

Reason for contacting?

I agree to receive email communication and understand I can unsubscribe at any time.

I agree to be contacted by Kornelije Josić via call, email, and text for real estate services. To opt out, you can reply 'stop' at any time or reply 'help' for assistance. You can also click the unsubscribe link in the emails. Message and data rates may apply. Message frequency may vary. Privacy Policy

Sign Out

Virtual Assistant

Would you like to take the next step with this property? We can help you schedule a showing or virtual tour, or send you more details.

Yes, I would like more information.

Thank You for Your Reply, One of Our Agents will contact you as soon as possible

No, maybe later.

Thank you, you can always contact me via email, phone number or through the contact form.

Realhub AI

Lucy - Your AI-Powered Realtor

Update Your Temporary Password

Personalize your search

Enter your email and we'll notify you immediately when new listings match what you're looking for.

or enter email address

Already have an account ? Login here

Continue your home search

I agree to receive communications and understand I can unsubscribe at any time.

I agree to be contacted by Kornelije Josić via call, email, and text for real estate services. To opt out, you can reply 'stop' at any time or reply 'help' for assistance. You can also click the unsubscribe link in the emails. Message and data rates may apply. Message frequency may vary. Privacy Policy

Already have an account ? Login here

We use cookies

We use cookies primarily for analytics to enhance your experience. By accepting, you agree to our use of these cookies. You can manage your preferences or learn more about our cookies policy.