
Property
Beds
2
Full Baths
1
1/2 Baths
1
Year Built
1911
Sq.Footage
1,260
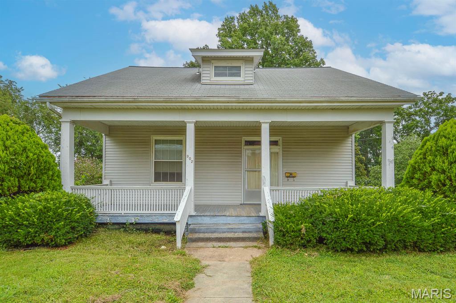
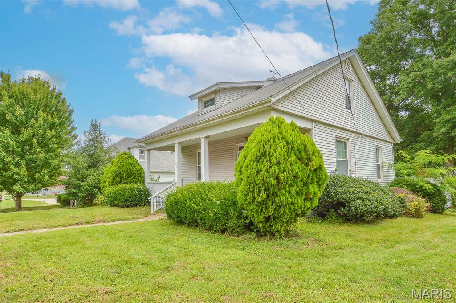
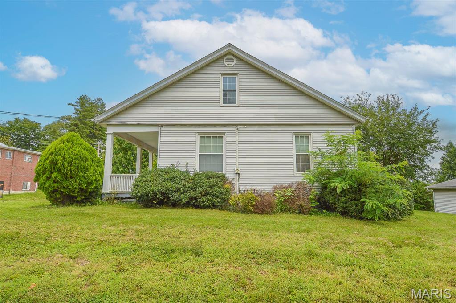
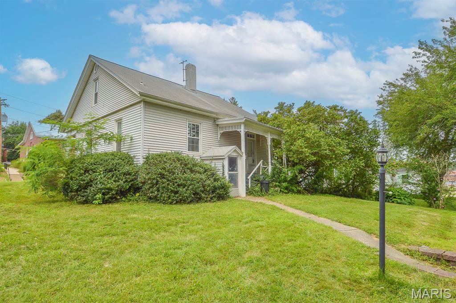
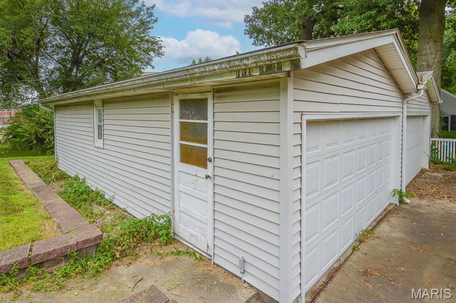
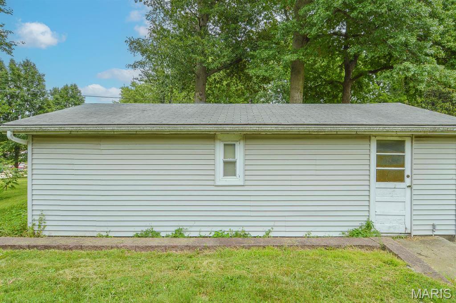
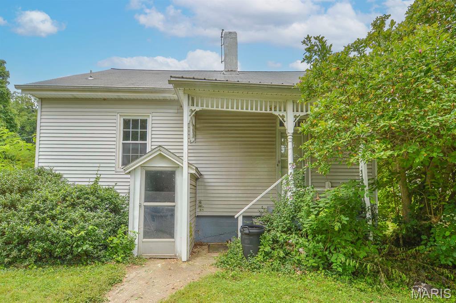
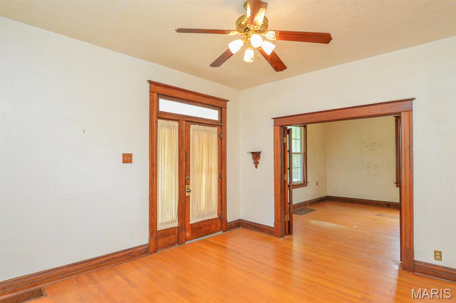
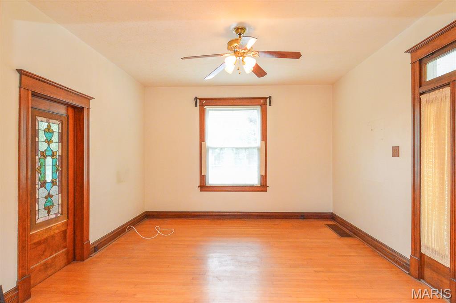
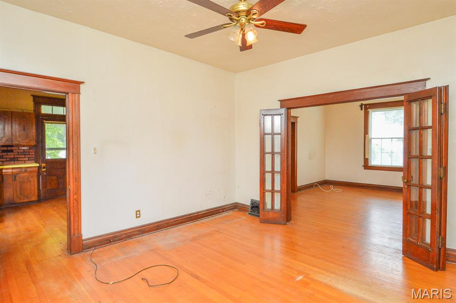
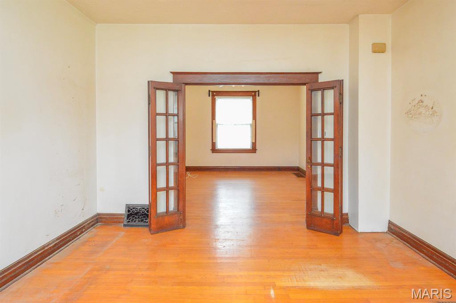
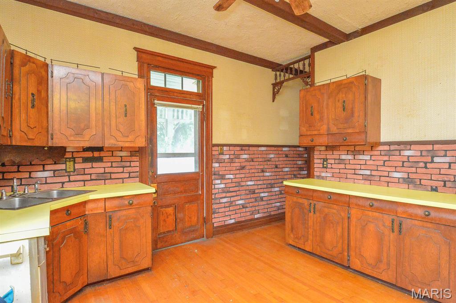
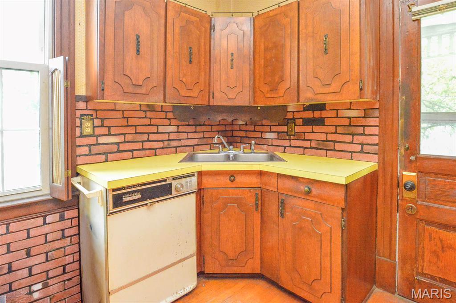
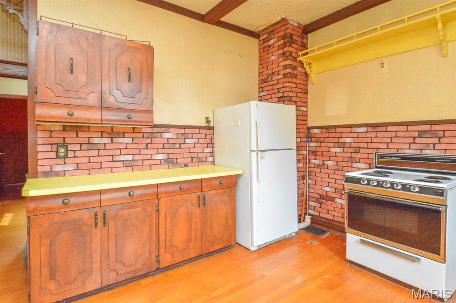
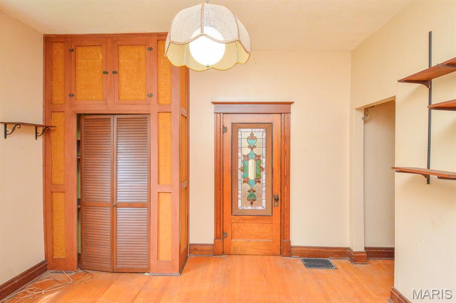
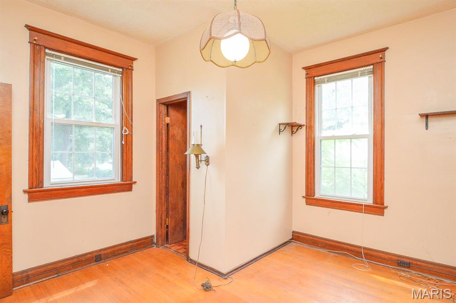
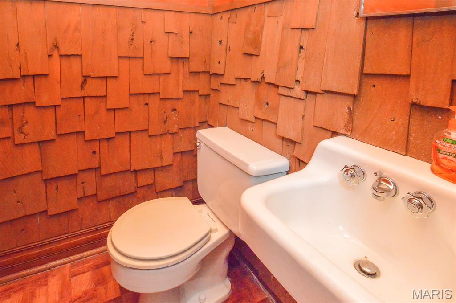
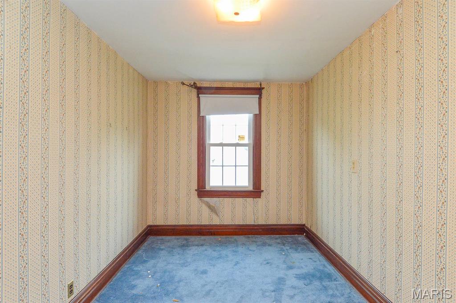
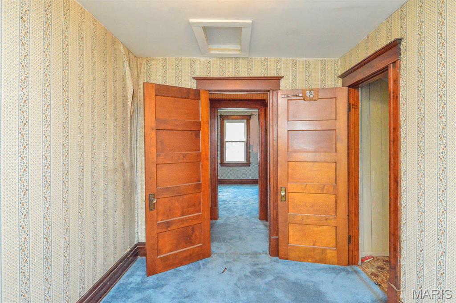
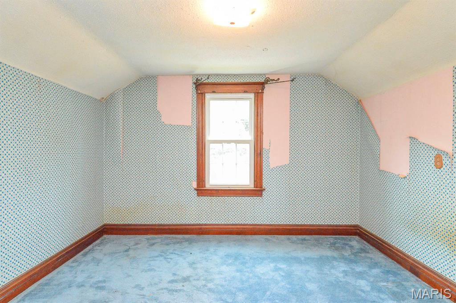
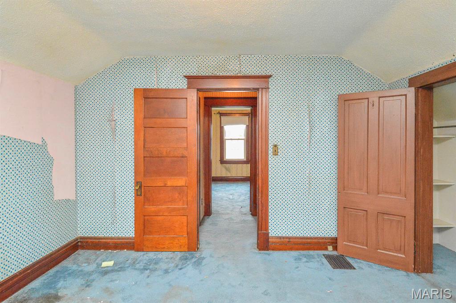
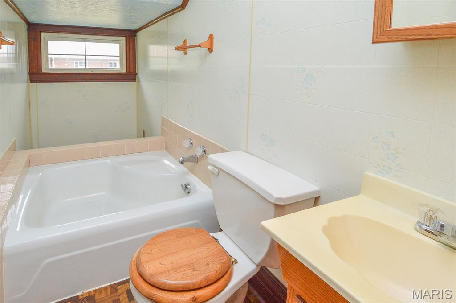
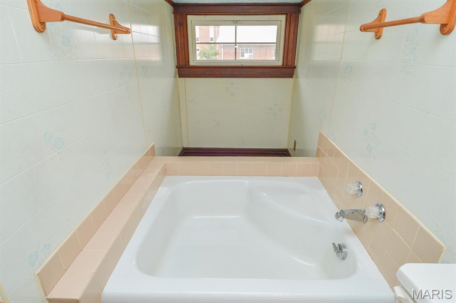
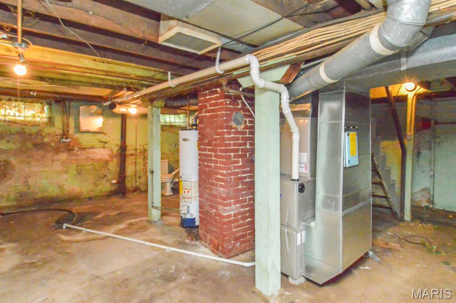
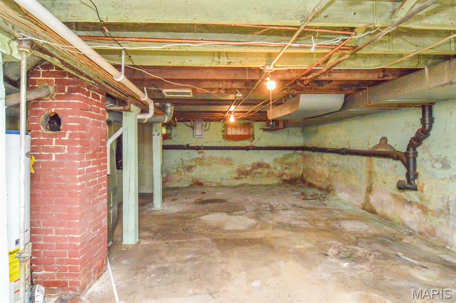
Price listed is Starting Bid Only. Bidding starts closing 7/30/2026 @ 5:30 p.m. Bring your updates and personal touches to this charming two-bedroom, one-and-a-half-bath estate home, ideally located just minutes from McKendree University and historic downtown Lebanon. Filled with classic character, this home offers an excellent opportunity to create your ideal living space while preserving its timeless appeal. The main level features a spacious living room that opens to a formal dining room through elegant French doors, with hardwood flooring flowing throughout both spaces. The kitchen is ready for your culinary vision and conveniently connects to the dining room, creating a functional layout for everyday living and entertaining. A versatile bonus room with a half bath, built-in closet space, and a beautiful, antique stained-glass door for added privacy could serve as a home office, family room, or potential third bedroom. Upstairs, two generously sized bedrooms share a full bathroom and offer abundant closet space. The full unfinished basement provides ample storage and houses the home's utilities and washer/dryer hookups. Both interior and walk-up exterior access add convenience and flexibility to the space. Outside, a detached four car garage offers ample parking, workshop space, or additional storage. With its desirable location, classic charm, and endless potential, this estate property is ready for its next owners to make it their own. Property will sell under auction terms and be sold AS- IS, WHERE-IS. Seller, will not make any repairs as a result of any building, occupancy, or environmental inspections. Buyer will be required to sign an Auction Purchase & Sale Agreement if final bid is accepted by Sellers.
Features & Amenities
Interior
-
Other Interior Features
Crown Molding, High Ceilings
-
Total Bedrooms
2
-
Bathrooms
1
-
1/2 Bathrooms
1
-
Above Grade Finished Area
1260.0
-
Basement YN
YES
-
Cooling YN
YES
-
Cooling
Central Air
-
Fireplace YN
NO
-
Heating YN
YES
-
Heating
Forced Air, Natural Gas
-
Pet friendly
N/A
Exterior
-
Garage
Yes
-
Garage spaces
4
-
Construction Materials
Other
-
Patio and Porch Features
Covered, Front Porch, Rear Porch
-
Pool
No
-
Waterfront YN
NO
Area & Lot
-
Lot Features
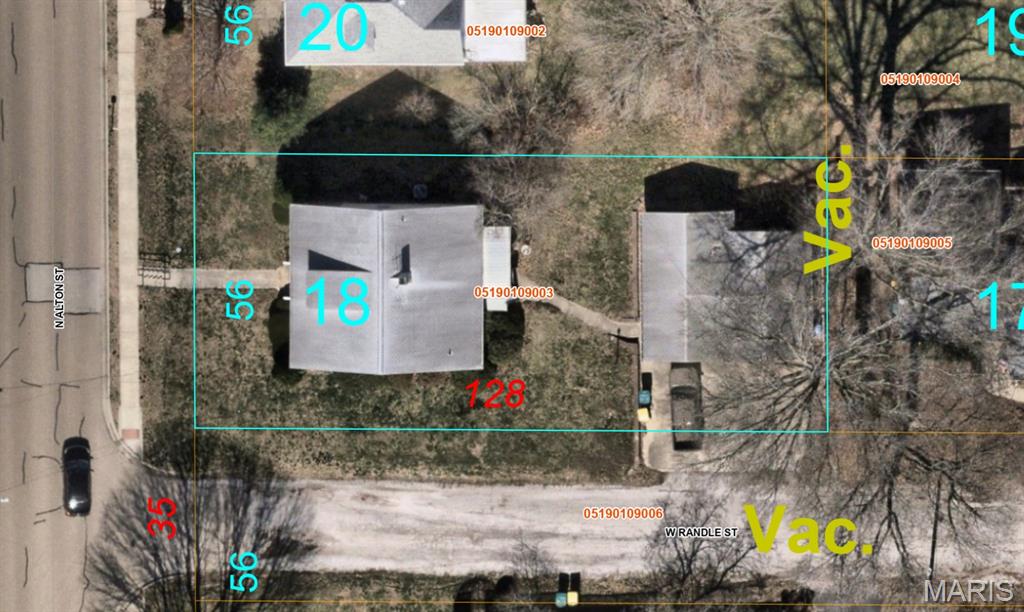
Back Yard, Corner Lot, Few Trees, Front Yard
-
Lot Size(acres)
0.16
-
Lot Size(square feet)
6,969
-
Property Type
Residential
-
Property Sub Type
Single Family Residence
-
Architectural Style
Other
Price
-
Sales Price
$40,000
-
Tax Amount
$2,905
-
Sq. Footage
1,260
-
Price/SqFt
$31
HOA
-
Association
No
School District
-
Elementary School
LEBANON DIST 9
-
Middle School
LEBANON DIST 9
-
High School
Lebanon
Property Features
-
New Construction
NO
-
Ownership
Private
-
Senior Community YN
NO
-
Sewer
Public Sewer
-
Water Source
Public
Schedule a Showing
Showing scheduled successfully.
Mortgage calculator
Estimate your monthly mortgage payment, including the principal and interest, property taxes, and HOA. Adjust the values to generate a more accurate rate.
Your payment
Principal and Interest:
$
Property taxes:
$
HOA fees:
$
Total loan payment:
$
Total interest amount:
$
Location
County
St. Clair
Elementary School
LEBANON DIST 9
Middle School
LEBANON DIST 9
High School
Lebanon
Listing Courtesy of Adam Jokisch , Adams Auction & Real Estate Services Inc.
RealHub Information is provided exclusively for consumers' personal, non-commercial use, and it may not be used for any purpose other than to identify prospective properties consumers may be interested in purchasing. All information deemed reliable but not guaranteed and should be independently verified. All properties are subject to prior sale, change or withdrawal. RealHub website owner shall not be responsible for any typographical errors, misinformation, misprints and shall be held totally harmless.

AGENT
Franko Maric
Call Franko today to schedule a private showing.

* Listings on this website come from the FMLS IDX Compilation and may be held by brokerage firms other than the owner of this website. The listing brokerage is identified in any listing details. Information is deemed reliable but is not guaranteed. If you believe any FMLS listing contains material that infringes your copyrighted work please click here to review our DMCA policy and learn how to submit a takedown request.© 2024 FMLS.
Related Properties
Lebanon
253 Washington Court
None Beds
None Baths
1,798 Sq.Ft.
$40,000
MLS#: 26019619
