
Property
Beds
None
Full Baths
None
1/2 Baths
None
Year Built
1959
Sq.Footage
1,500
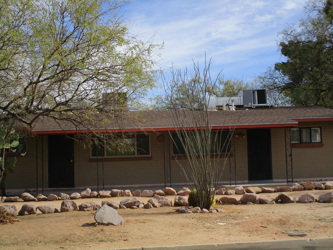
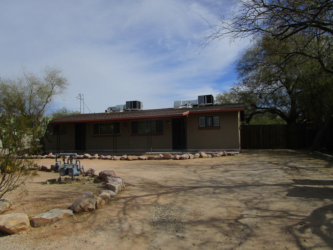
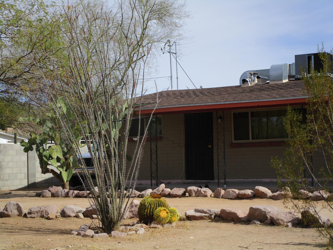
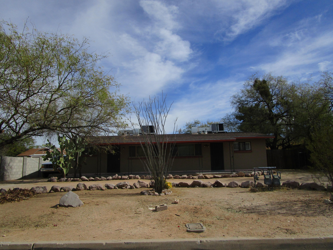
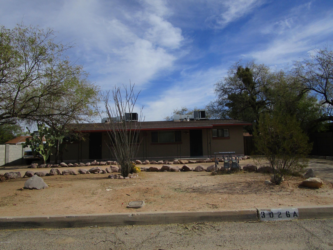
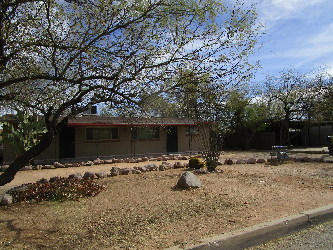
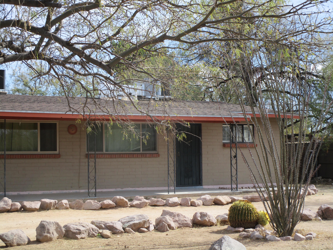
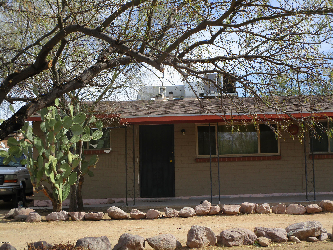
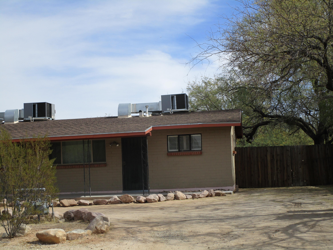
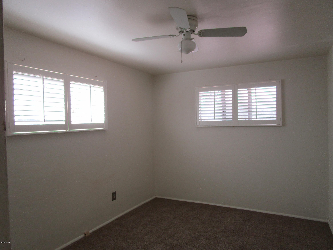
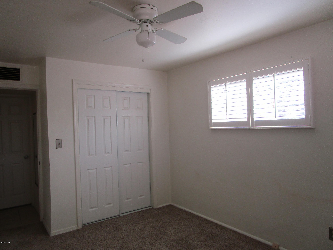
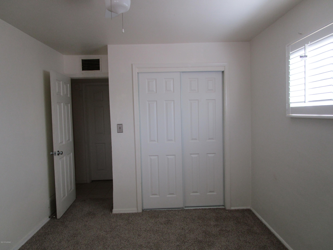
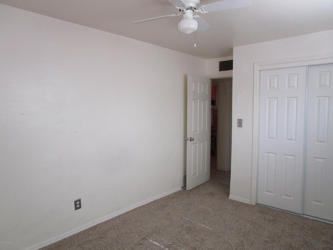
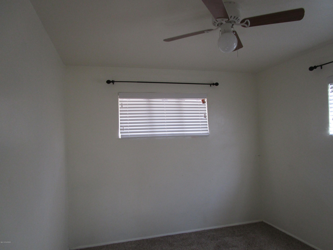
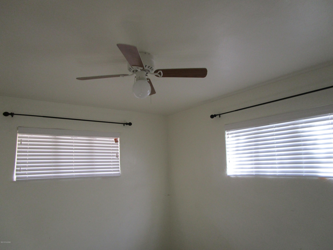
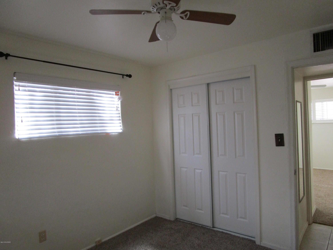
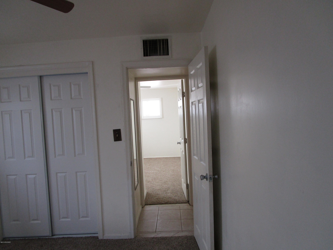
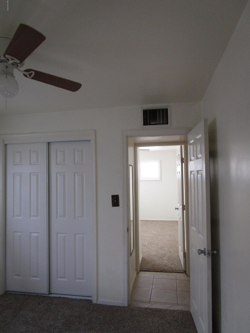
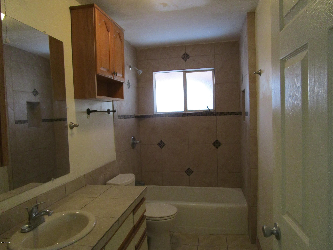
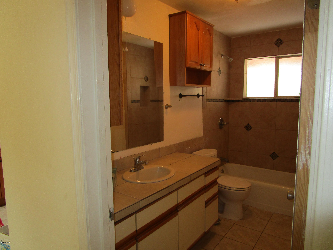
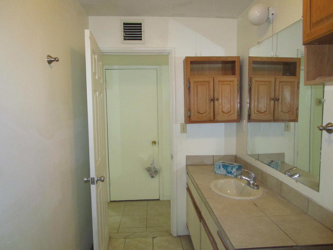
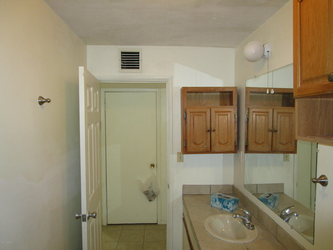
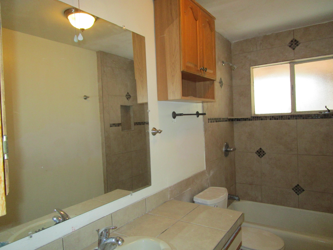
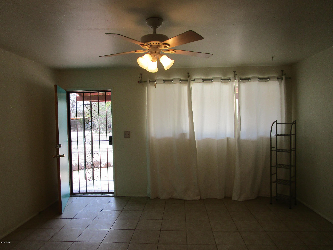
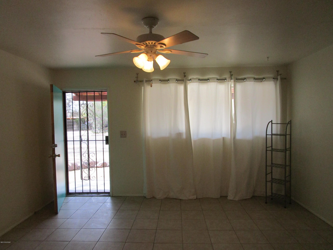
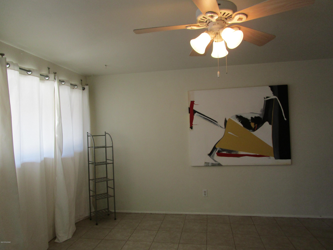
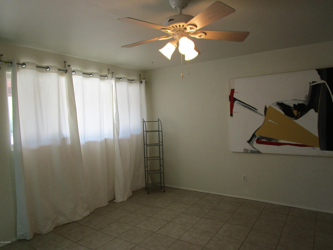
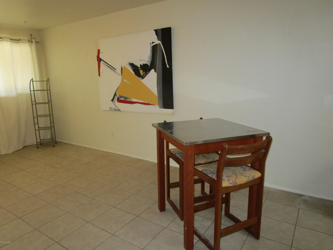
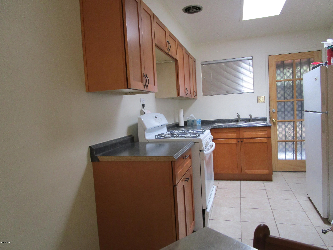
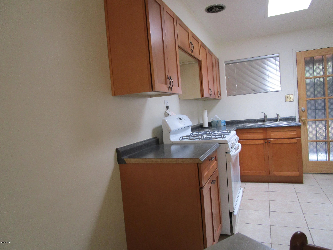
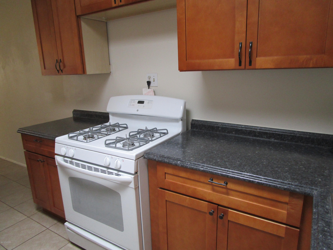
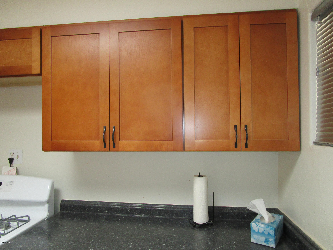
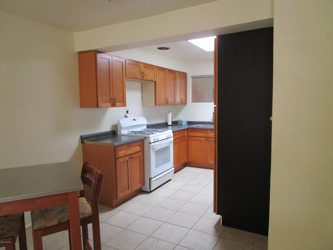
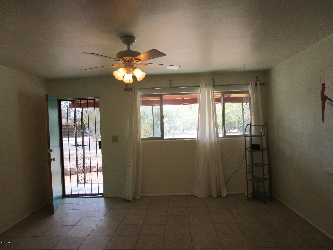
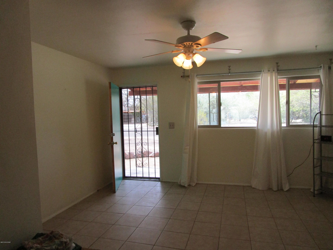
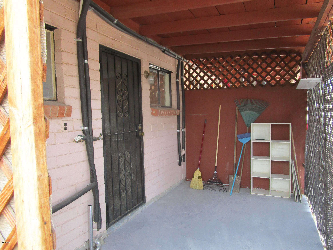
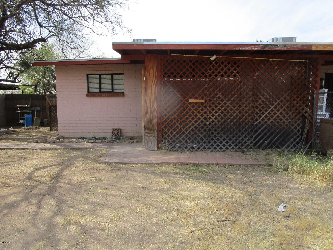
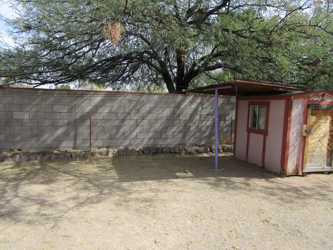
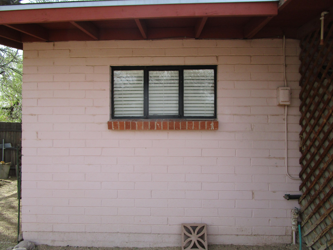
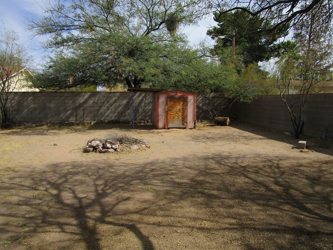
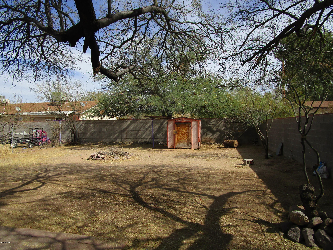
Owner/agent property. New roof, less than 12 months, newer Gas pack heating and cooling AC, less than 2 years old, new window treatments, new block wall on northside of property. Sewer line replaced in last 5 years,(on property). Completely remodeled kitchen cabinets, countertop,sink south unit. Very cute with blackboard wall to write shopping list. Ikea drapes in living room. Huge backyard for lots of fun and relaxation. There is a meter on the back of one of the units, so, if you wanted to have the tenants pay their own water bills, there is a way of determining with the meter. EZ care property. Low maintenance. Tiled throughout with the exception of the newly laid carpet in the two bedrooms on south unit. Large bathrooms, spacious. Has been remodeled a while ago,tiled bath wall
Features & Amenities
Interior
-
Other Interior Features
High Speed Internet
-
Total Bedrooms
N/A
-
Bathrooms
N/A
-
Cooling YN
YES
-
Cooling
Gas
-
Heating YN
YES
-
Pet friendly
N/A
Exterior
-
Garage
No
-
Construction Materials
Block
-
Parking
Circular Driveway
-
Patio and Porch Features
Covered
-
Pool
No
Area & Lot
-
Lot Features
Few Trees
-
Lot Size(acres)
0.21
-
Lot Size(square feet)
17.78
-
Property Type
Residential Income
-
Property Sub Type
Duplex
-
Architectural Style
Bungalow
Price
-
Sales Price
$160,000
-
Sq. Footage
1, 500
-
Price/SqFt
$106
HOA
-
Association
No
School District
-
Elementary School
Cragin
-
Middle School
Doolen
-
High School
Tucson
Property Features
-
Water Source
Public
Schedule a Showing
Showing scheduled successfully.
Mortgage calculator
Estimate your monthly mortgage payment, including the principal and interest, property taxes, and HOA. Adjust the values to generate a more accurate rate.
Your payment
Principal and Interest:
$
Property taxes:
$
HOA fees:
$
Total loan payment:
$
Total interest amount:
$
Location
County
Pima
Elementary School
Cragin
Middle School
Doolen
High School
Tucson
Listing Courtesy of Betty S Anderson , Sweetwater Real Estate Services
RealHub Information is provided exclusively for consumers' personal, non-commercial use, and it may not be used for any purpose other than to identify prospective properties consumers may be interested in purchasing. All information deemed reliable but not guaranteed and should be independently verified. All properties are subject to prior sale, change or withdrawal. RealHub website owner shall not be responsible for any typographical errors, misinformation, misprints and shall be held totally harmless.

AGENT
Franko Maric
Call Franko today to schedule a private showing.

* Listings on this website come from the FMLS IDX Compilation and may be held by brokerage firms other than the owner of this website. The listing brokerage is identified in any listing details. Information is deemed reliable but is not guaranteed. If you believe any FMLS listing contains material that infringes your copyrighted work please click here to review our DMCA policy and learn how to submit a takedown request.© 2024 FMLS.
Related Properties
Tucson
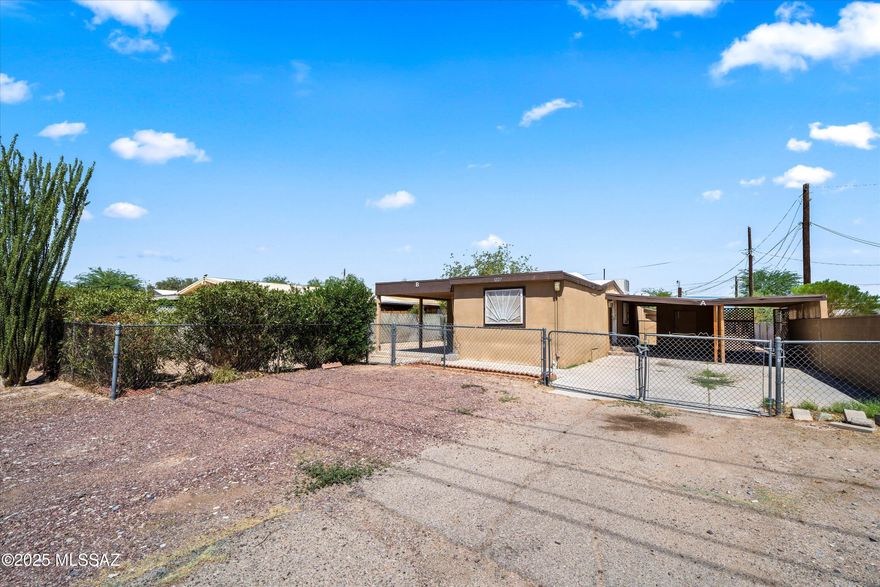
1227 E Ginter Road
None Beds
None Baths
1,163 Sq.Ft.
$172,000
MLS#: 22522829
