
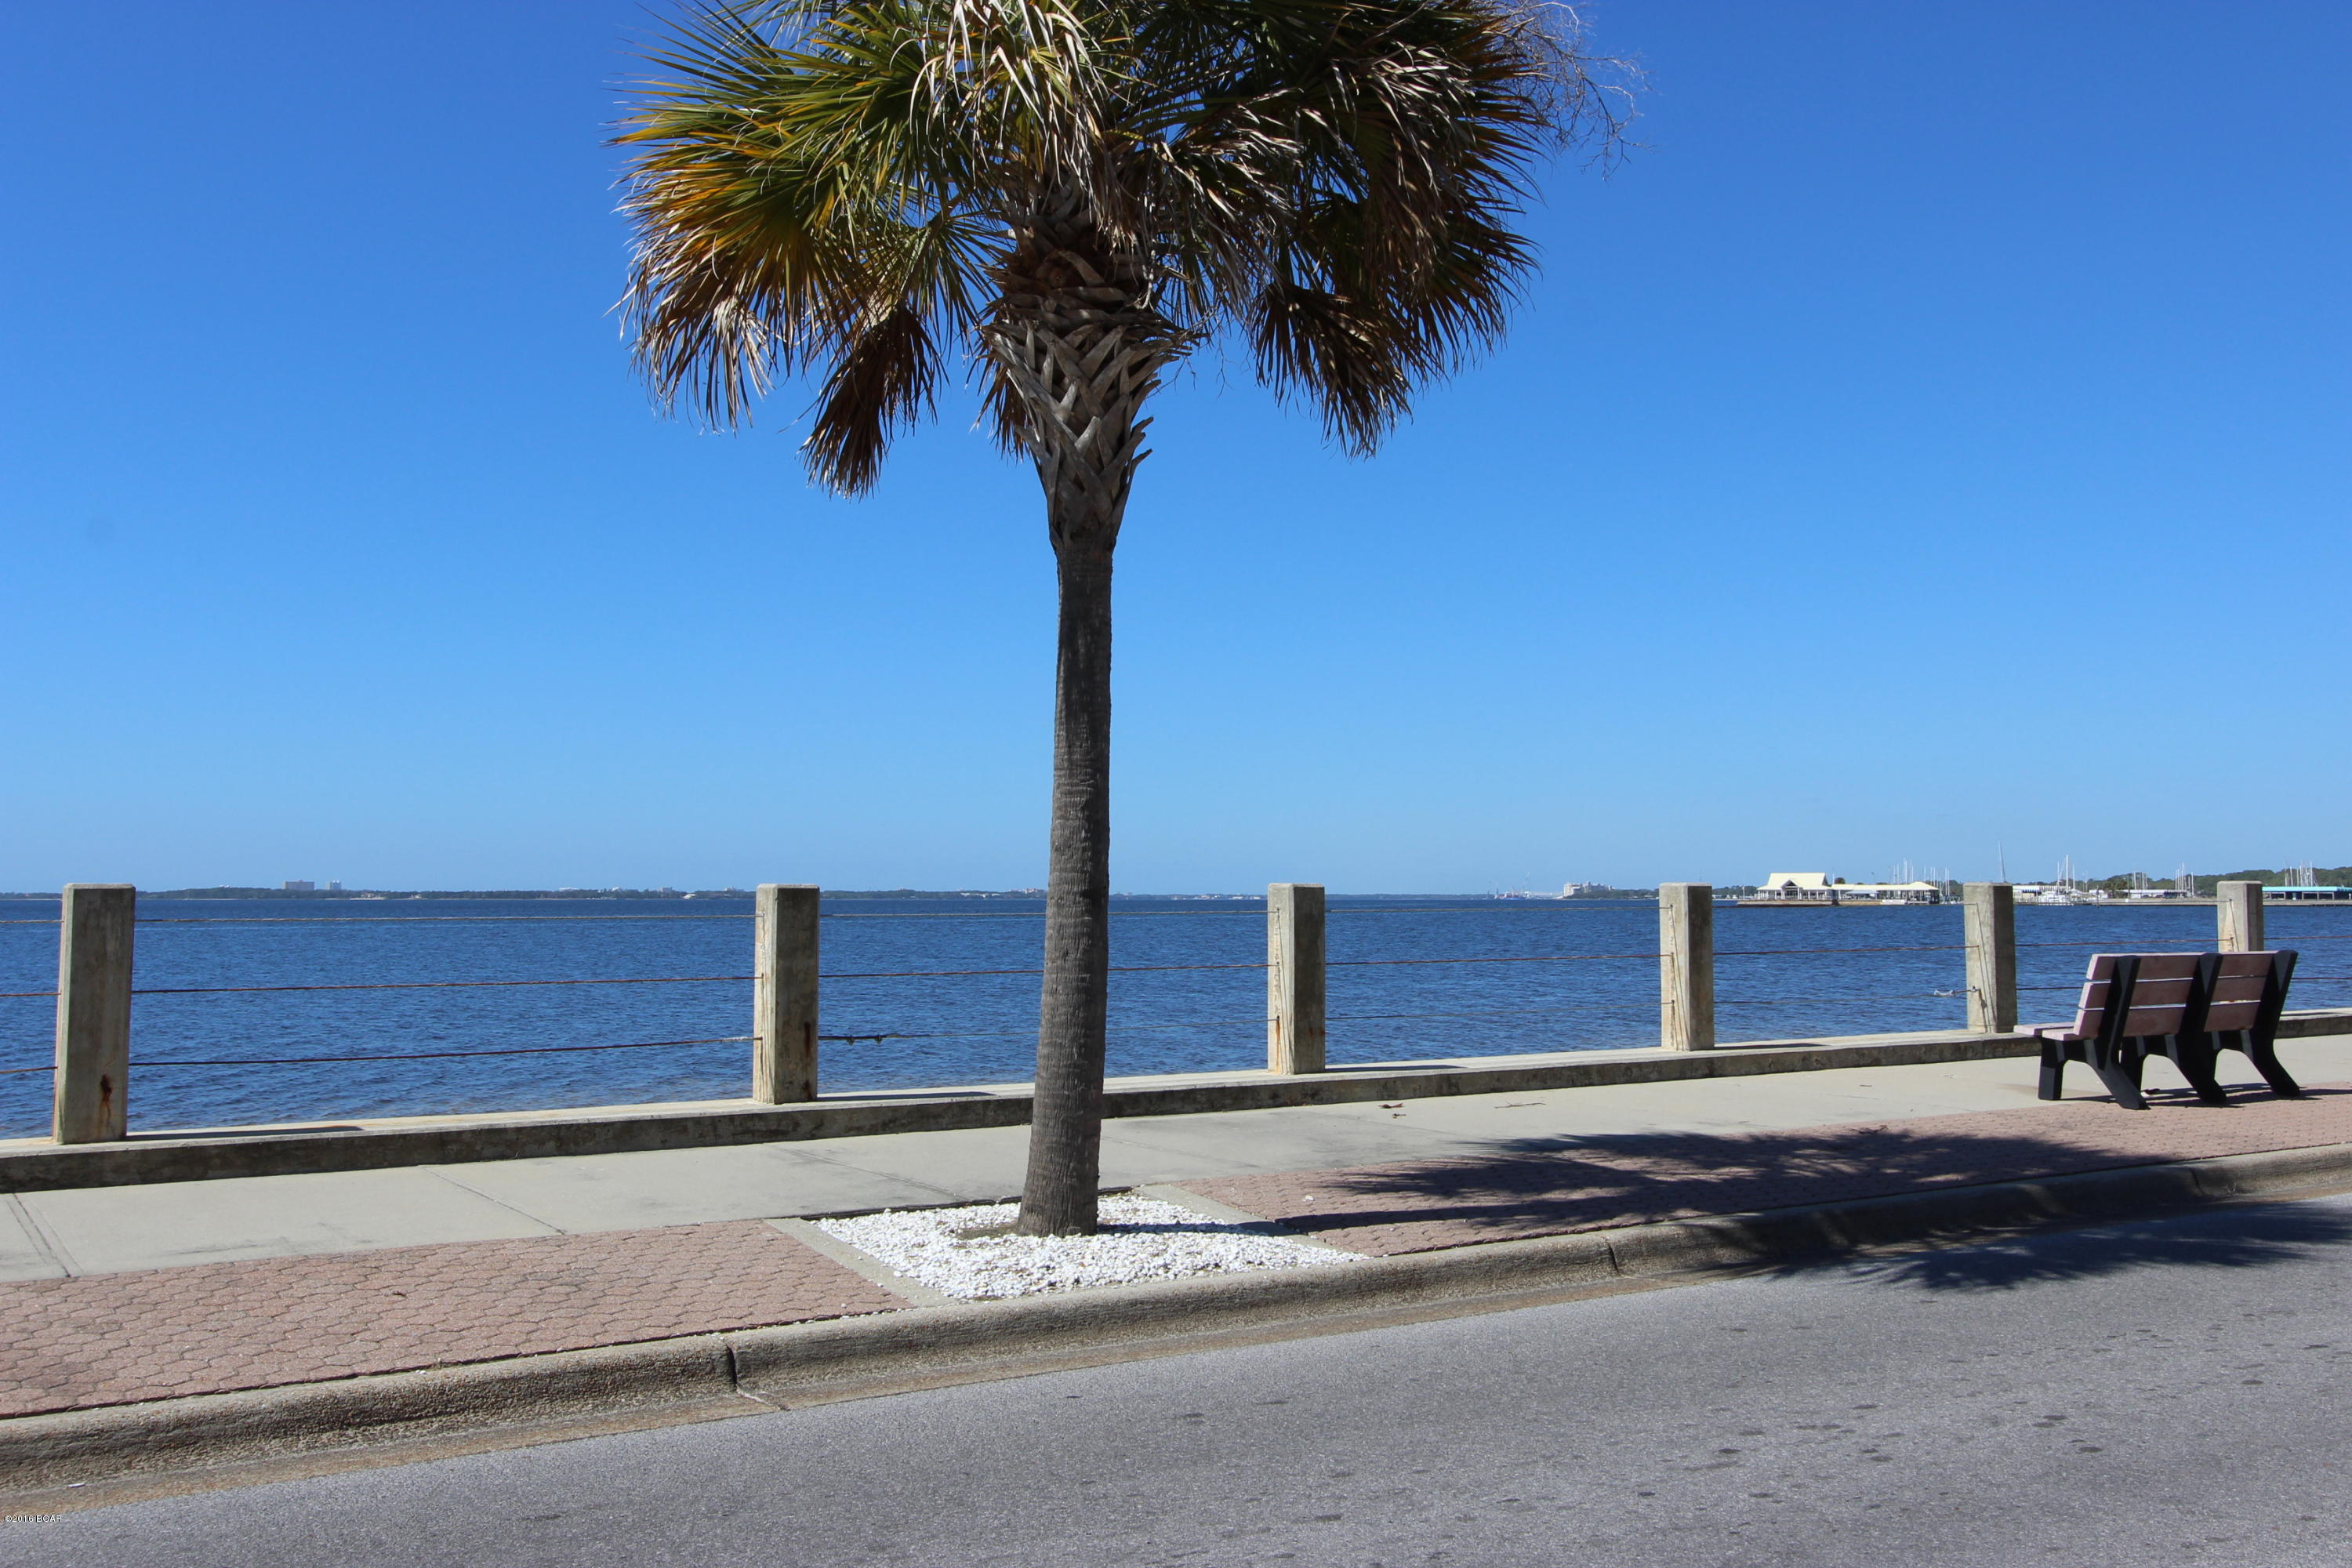
Property
Beds
3
Full Baths
2
1/2 Baths
None
Year Built
1984
Sq.Footage
1,327
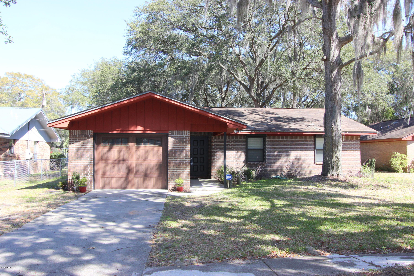
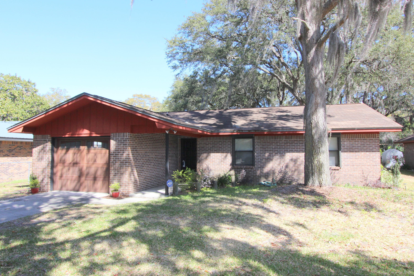
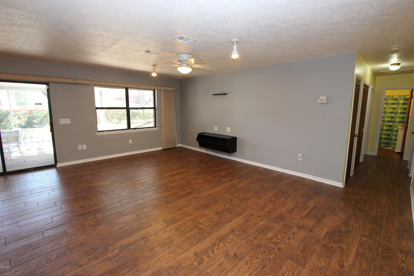
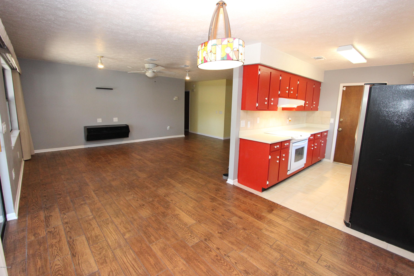
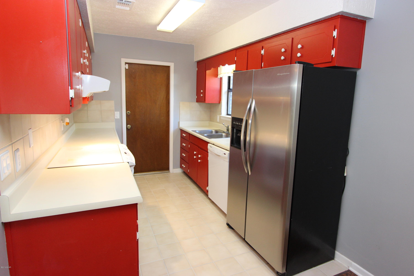
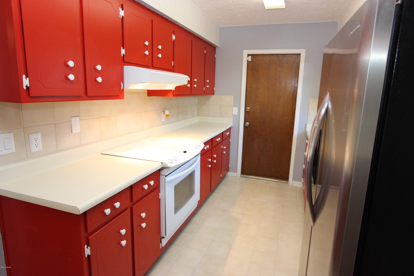
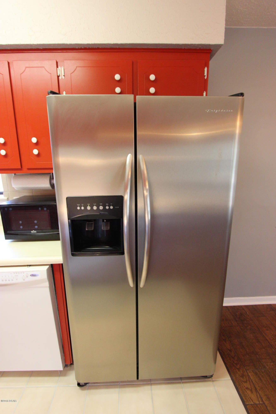
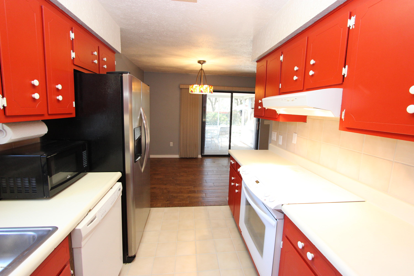
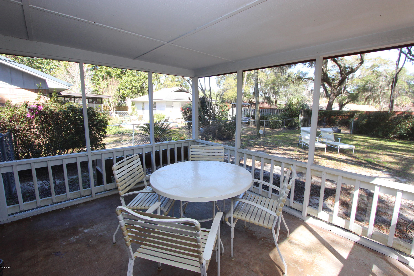
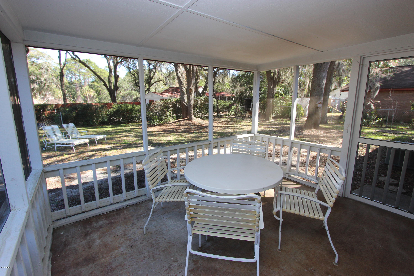
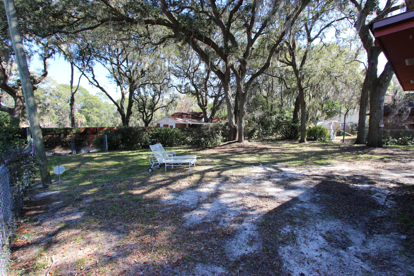
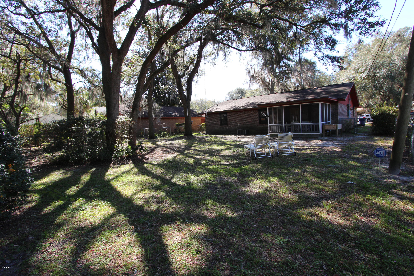
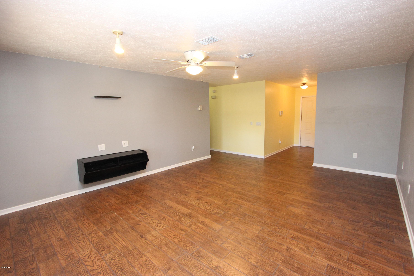
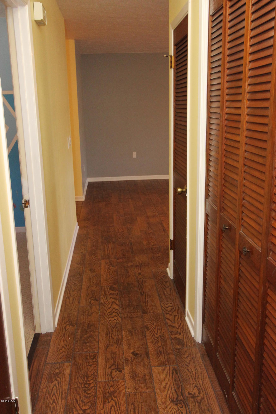
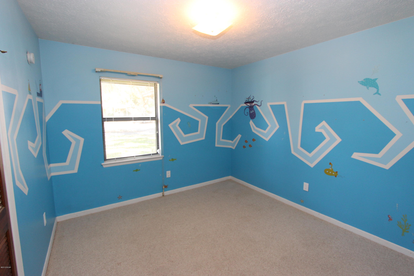
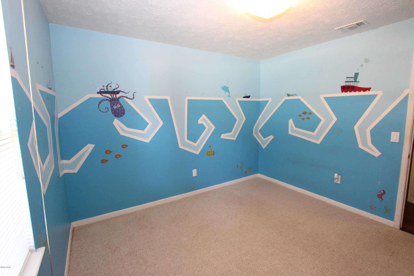
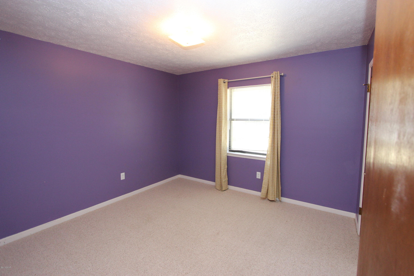
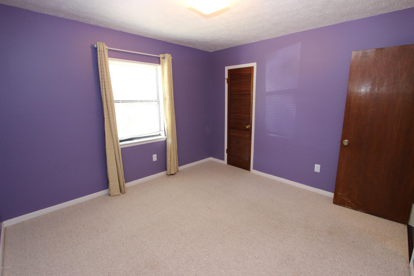
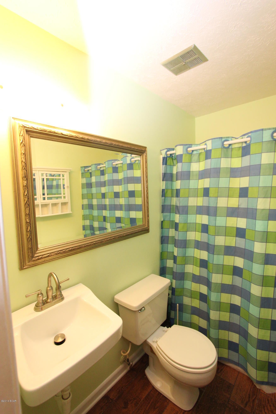
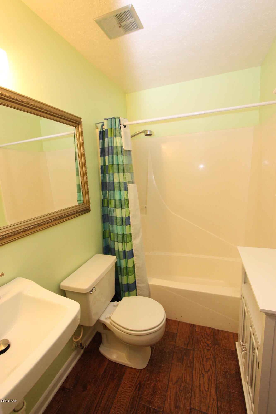
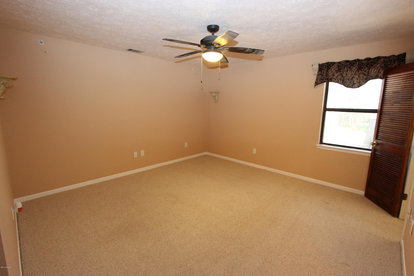
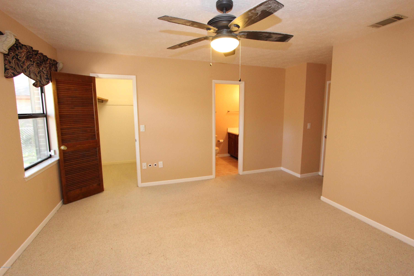
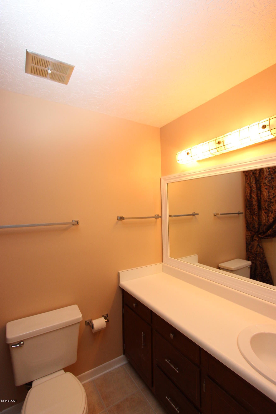
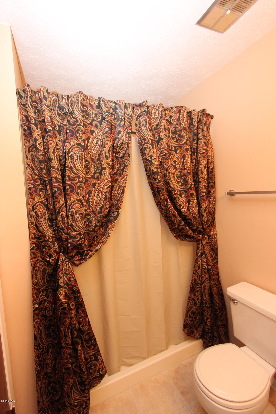
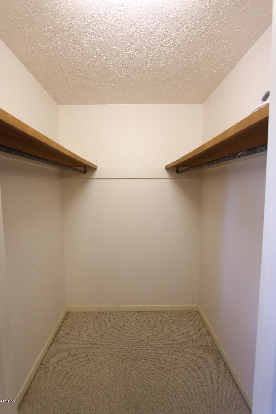
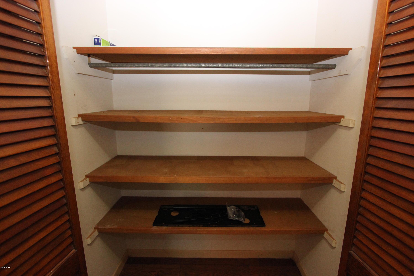
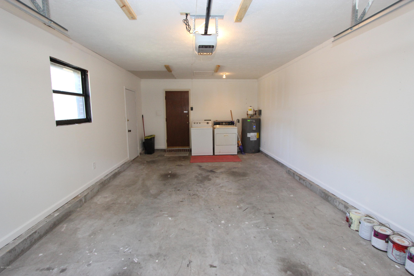
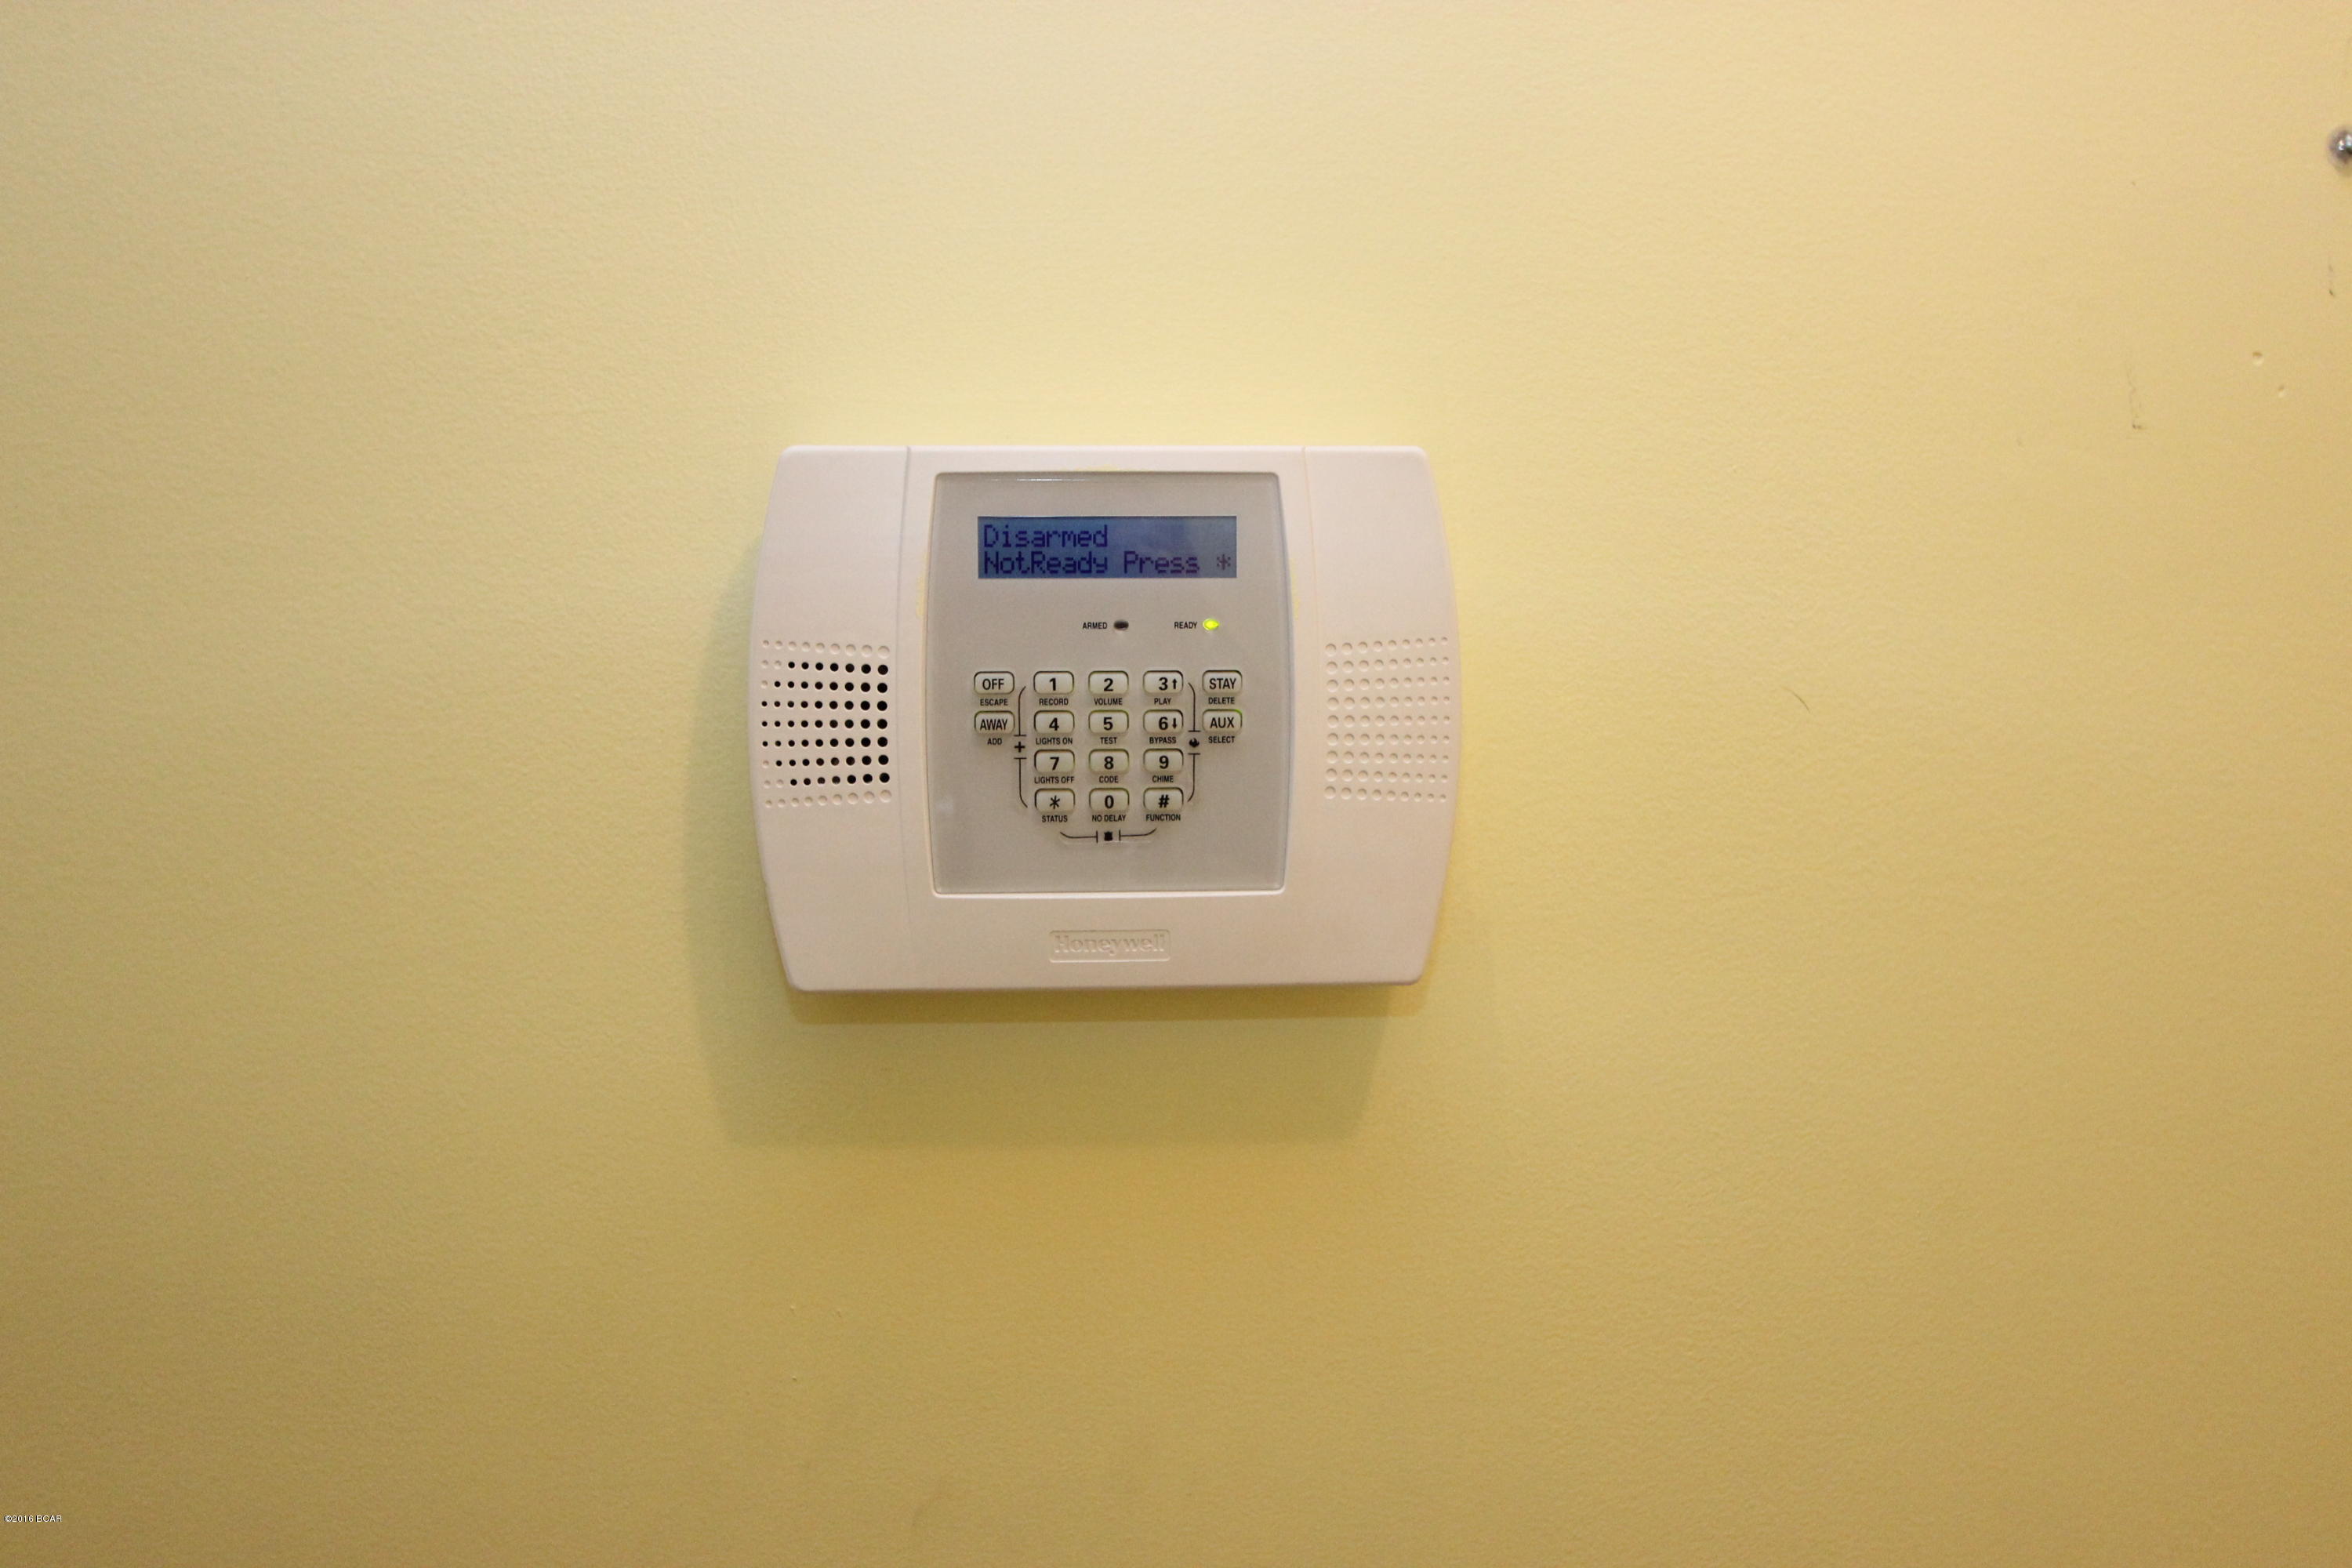
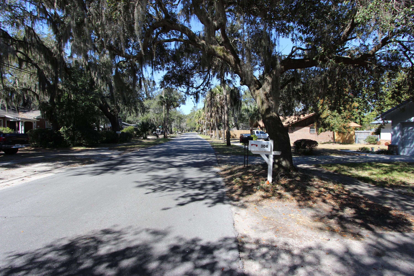
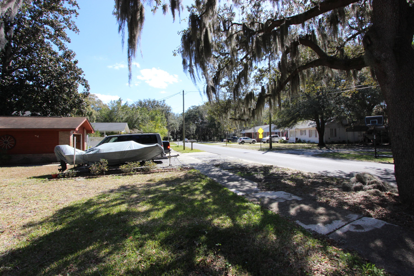
Charming well maintained Cove home that's just waiting for a new owner & New Roof (will be installed with contract)! This home has had many improvements,has a terrific layout and seems larger than it's 1327 sf. From the time you drive up you'll be impressed with the attractive brick exterior, Carriage Door insulated garage door and landscaped area by the front door. Inside is equally impressive with an open LR/Dining area with wood-look tile that has sliding doors out to the screened porch and oasis like fenced backyard - there's a double gate off the alley for easy access to the yard. Back inside the galley kitchen is clean and bright and includes all appliances - the stainless fridge has water/ice in door. The kitchen is open to the dining area and the dining area is open to the LR and this layout allows for easy entertaining. Down the hall leads to the 3 comfortable bedrooms and 2 baths as well as a linen closet and a double door storage closet. The first bedroom has a super cute nautical theme and the second bedroom is generously sized. The hall bath has a new sink/fixtures and extra cabinetry for storage. The spacious master bedroom is freshly painted, wired for speakers and features a walk-in closet. The attached master bath has a large vanity and walk-in shower with bench. The seller's added the wood look tile in the LR/Dining area, hall bath and hallway, installed two CAT-5 wall connections (panel in mstr closet), new water heater Aug 2015, they insulated and dry-walled the garage, and installed new Carriage Door garage door with whisper quiet opener in 2014. There is also a Rain Bird irrigation system for front/back & sides of yard, ADT Alarm system, and the Seller's are offering a 1 Year AHS Home Shield Warranty. The washer/dryer, wall mount for flat screen, composting bin and patio/outdoor furniture all convey, home has storm shutters for lower insurance,and carpets have been cleaned. There is an existing survey as well. This home is ready to go. Call your agent to view the home today.
Features & Amenities
Interior
-
Total Bedrooms
3
-
Bathrooms
2
-
Cooling YN
YES
-
Cooling
Central Air, Ceiling Fan(s)
-
Heating YN
YES
-
Heating
Central, Electric
-
Pet friendly
N/A
Exterior
-
Garage
Yes
-
Garage spaces
1
-
Pool
No
Area & Lot
-
Lot Size(acres)
0.19
-
Property Type
Residential
-
Property Sub Type
SingleFamilyResidence
-
Architectural Style
Ranch
Price
-
Sales Price
$164,900
-
Tax Amount
$953
-
Sq. Footage
1,327
-
Price/SqFt
$124
HOA
-
Association
No
School District
-
Elementary School
Cherry Street
-
Middle School
Jinks
-
High School
Bay
Property Features
-
Sewer
Public Sewer
Schedule a Showing
Showing scheduled successfully.
Mortgage calculator
Estimate your monthly mortgage payment, including the principal and interest, property taxes, and HOA. Adjust the values to generate a more accurate rate.
Your payment
Principal and Interest:
$
Property taxes:
$
HOA fees:
$
Total loan payment:
$
Total interest amount:
$
Location
County
Bay
Elementary School
Cherry Street
Middle School
Jinks
High School
Bay
Listing Courtesy of Sonya Sabo, ERA Neubauer Real Estate, Inc
RealHub Information is provided exclusively for consumers' personal, non-commercial use, and it may not be used for any purpose other than to identify prospective properties consumers may be interested in purchasing. All information deemed reliable but not guaranteed and should be independently verified. All properties are subject to prior sale, change or withdrawal. RealHub website owner shall not be responsible for any typographical errors, misinformation, misprints and shall be held totally harmless.

AGENT
Franko Maric
Call Franko today to schedule a private showing.

* Listings on this website come from the FMLS IDX Compilation and may be held by brokerage firms other than the owner of this website. The listing brokerage is identified in any listing details. Information is deemed reliable but is not guaranteed. If you believe any FMLS listing contains material that infringes your copyrighted work please click here to review our DMCA policy and learn how to submit a takedown request.© 2024 FMLS.
Related Properties
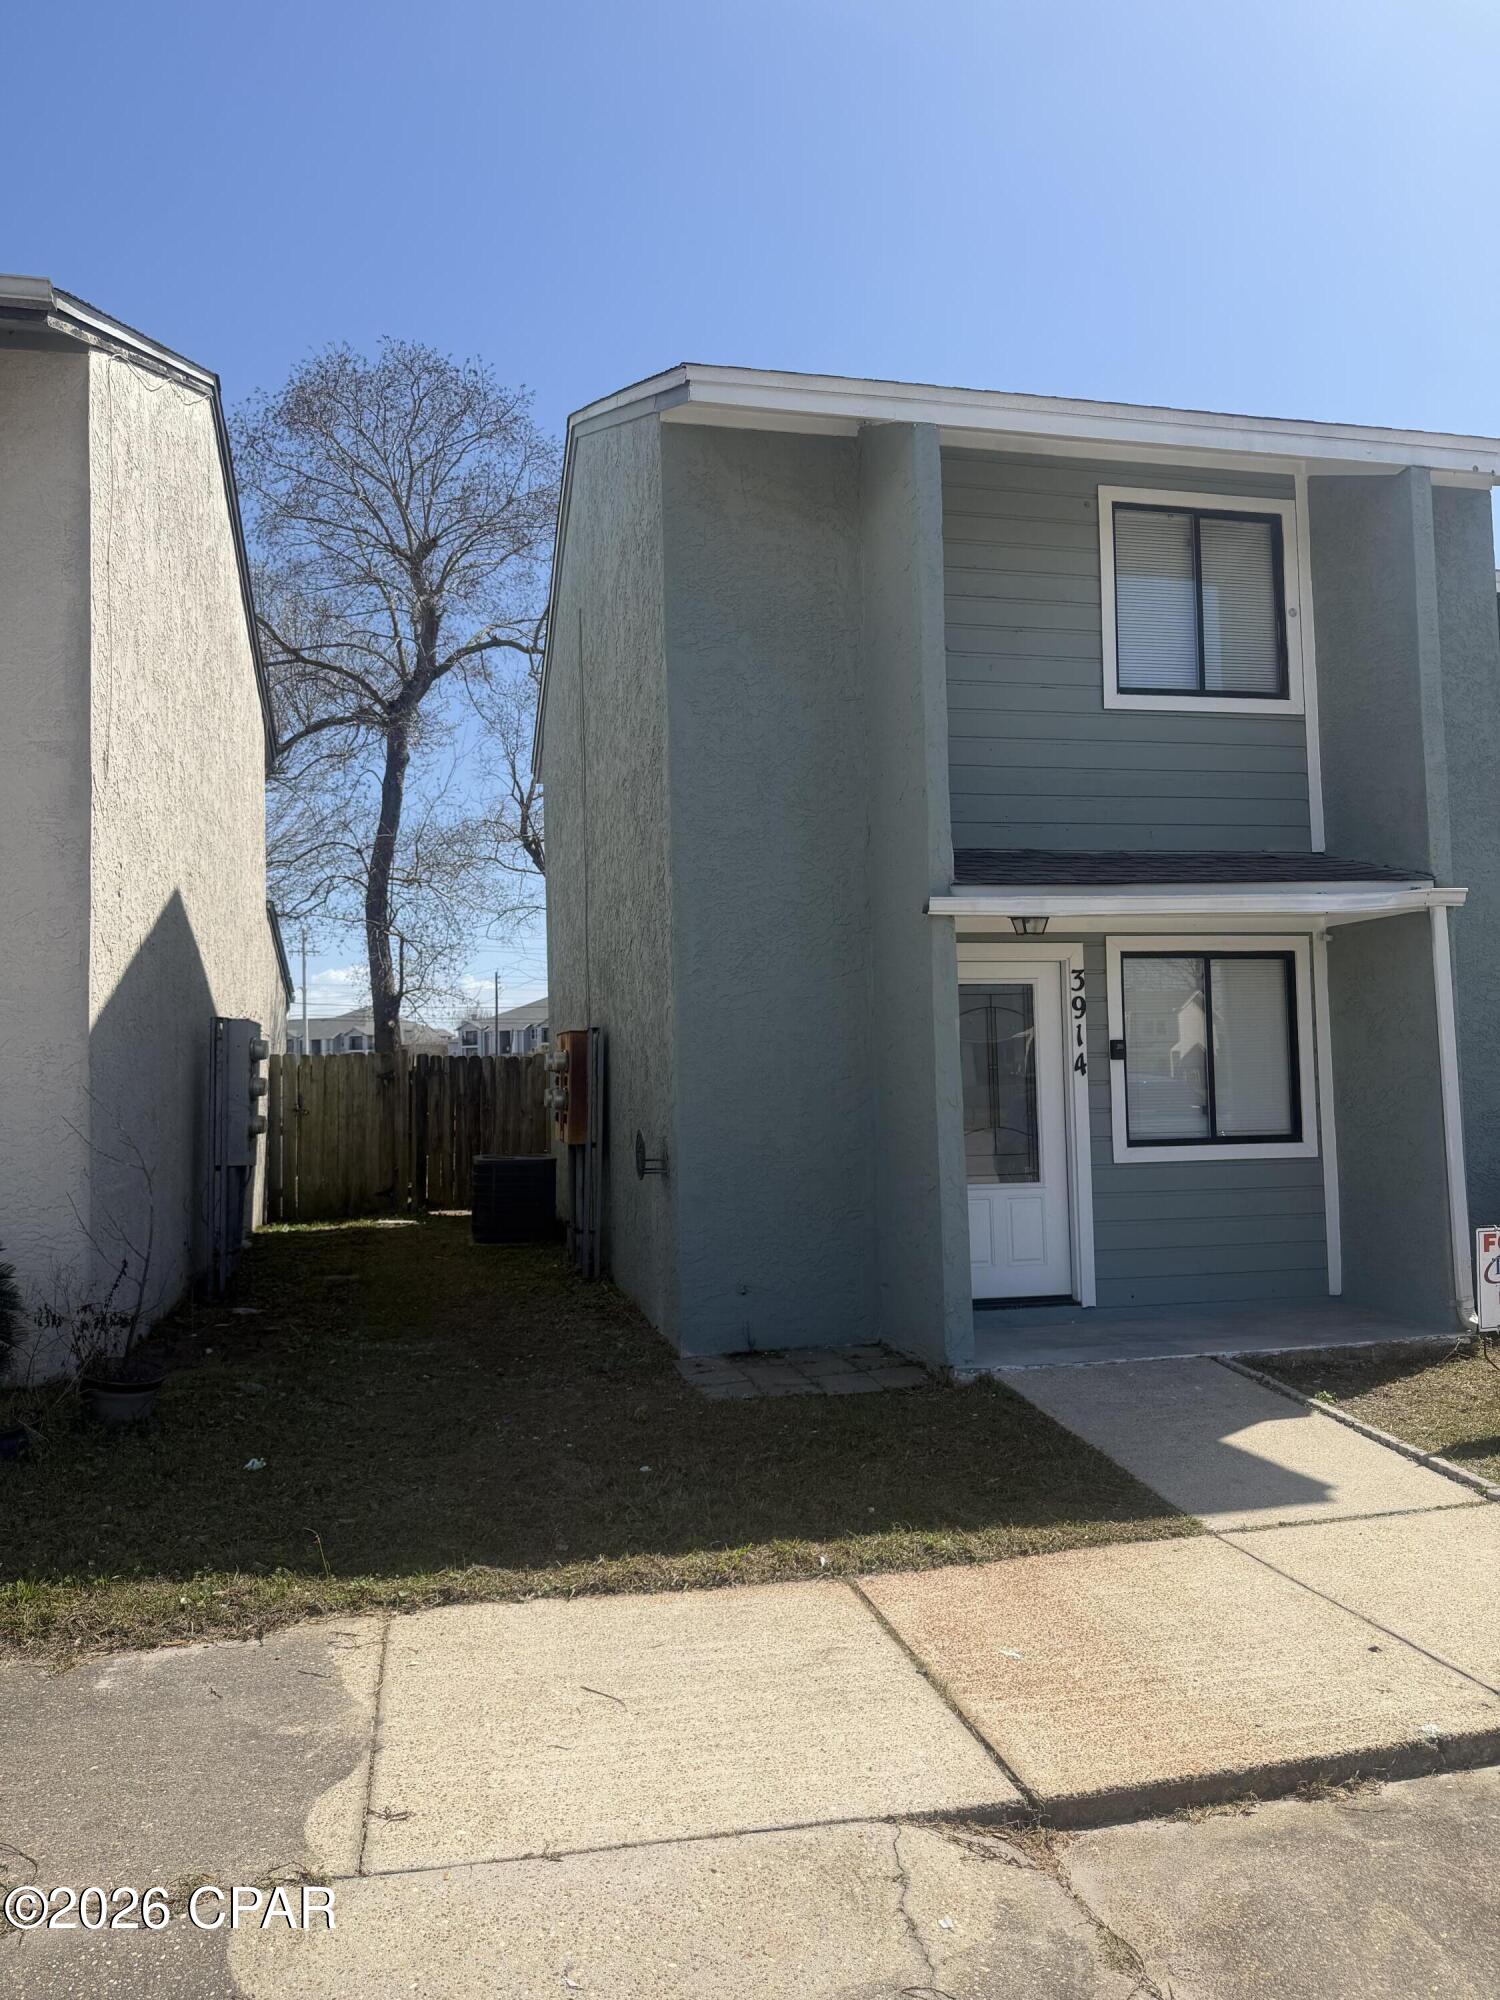
Panama City
3914 Venetian Circle
2 Beds
1 Baths
972 Sq.Ft.
$194,900
MLS#: 787284
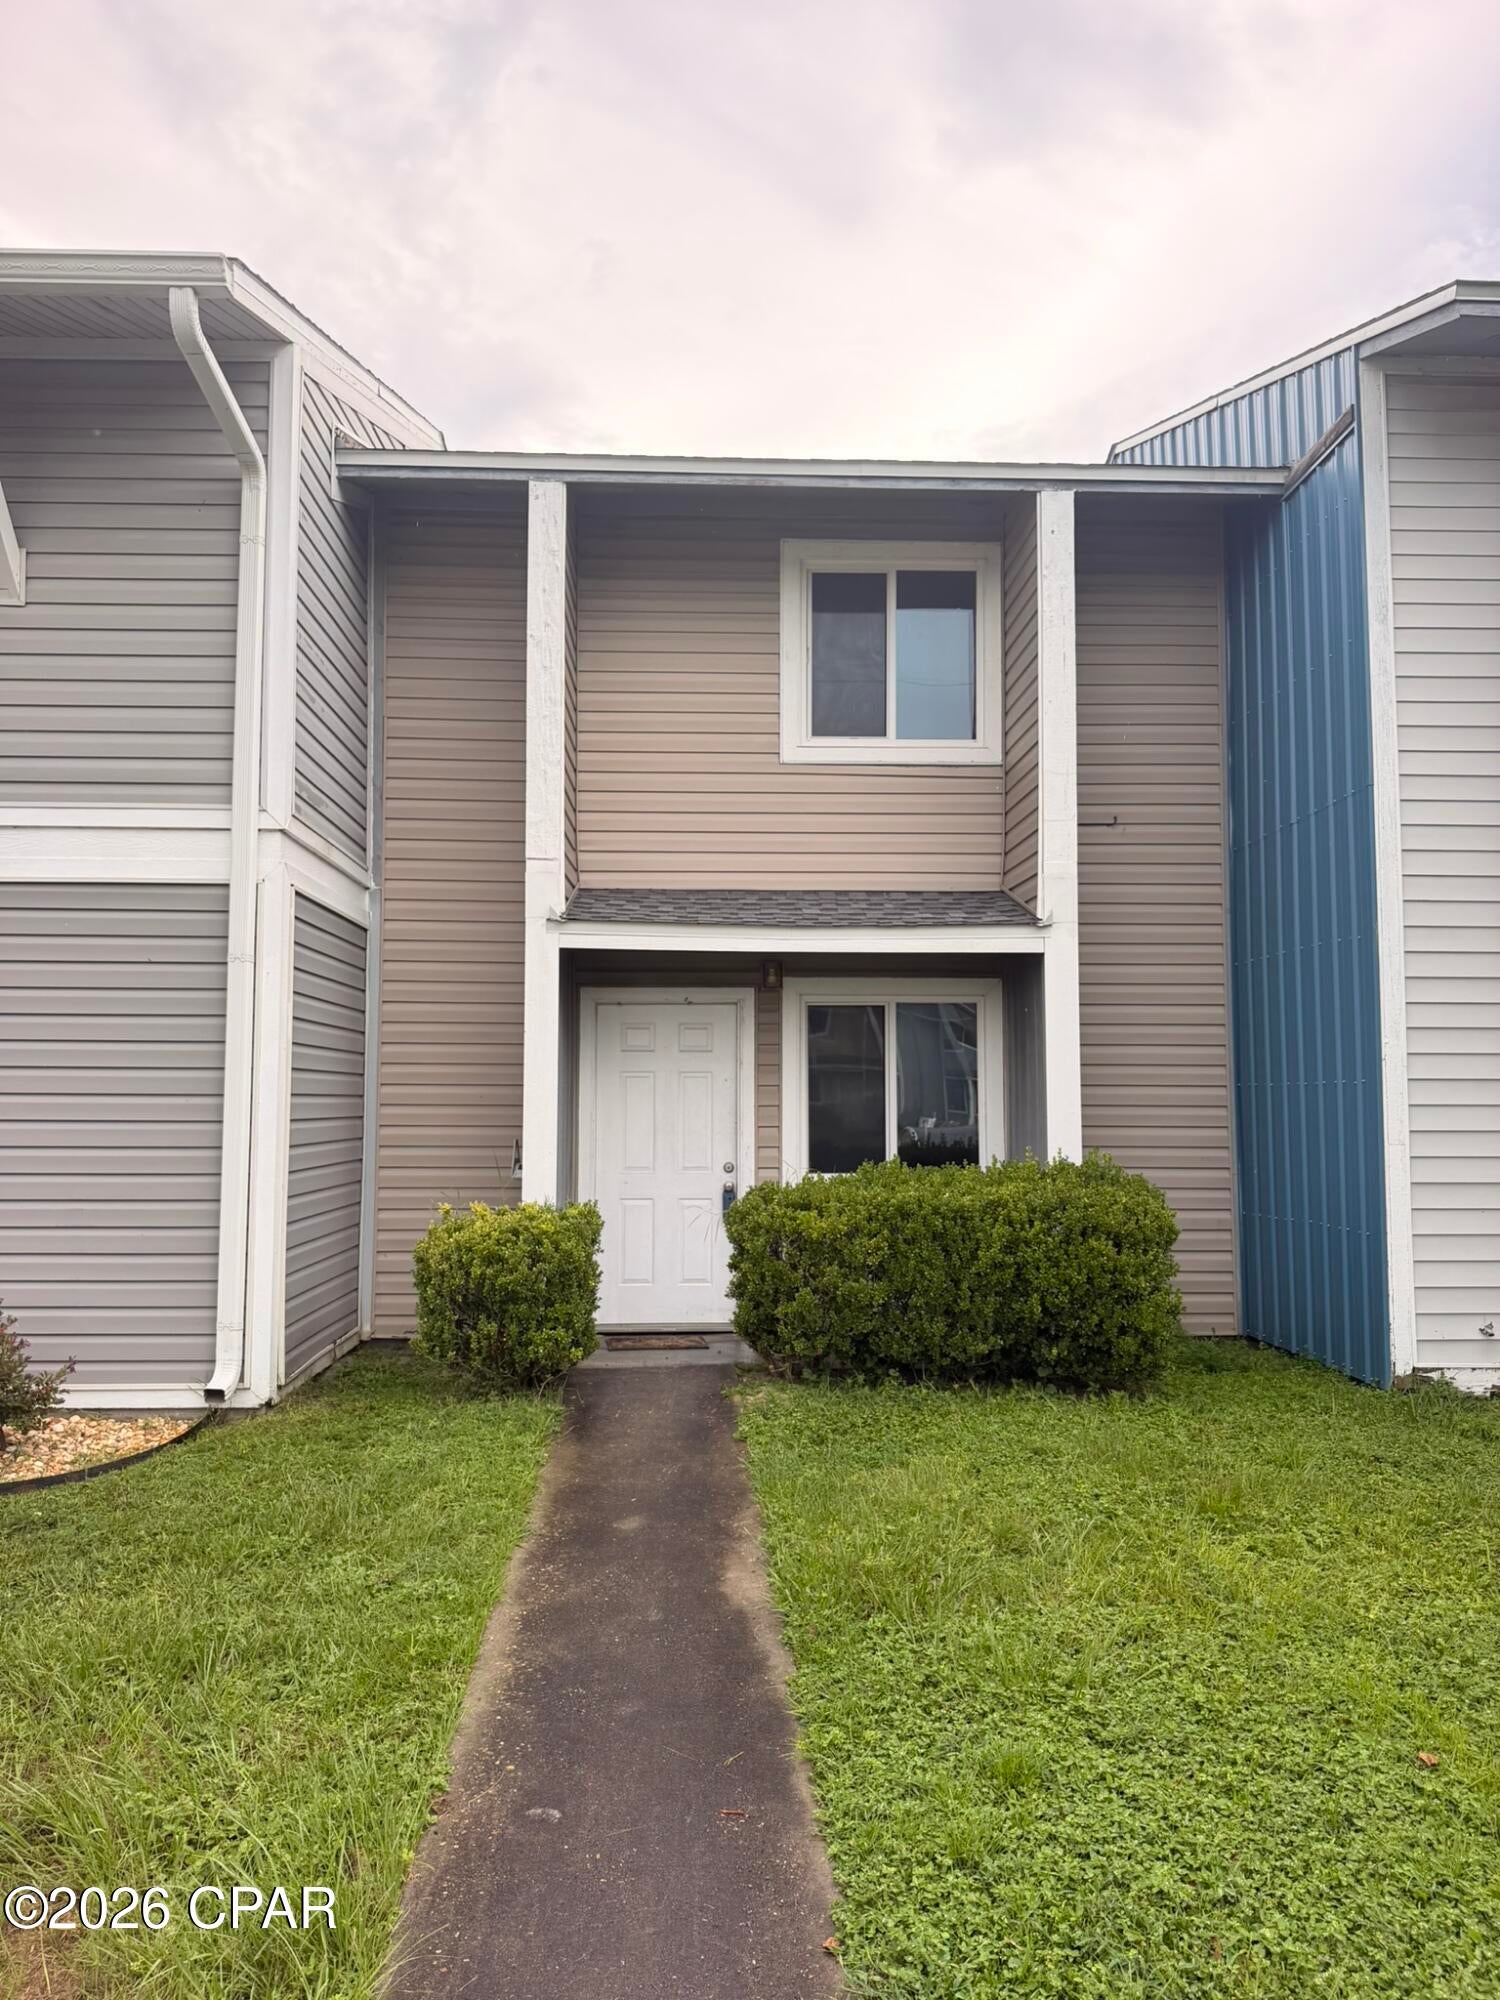
Panama City
3119 Debra Boulevard
2 Beds
1 Baths
972 Sq.Ft.
$164,900
MLS#: 795157
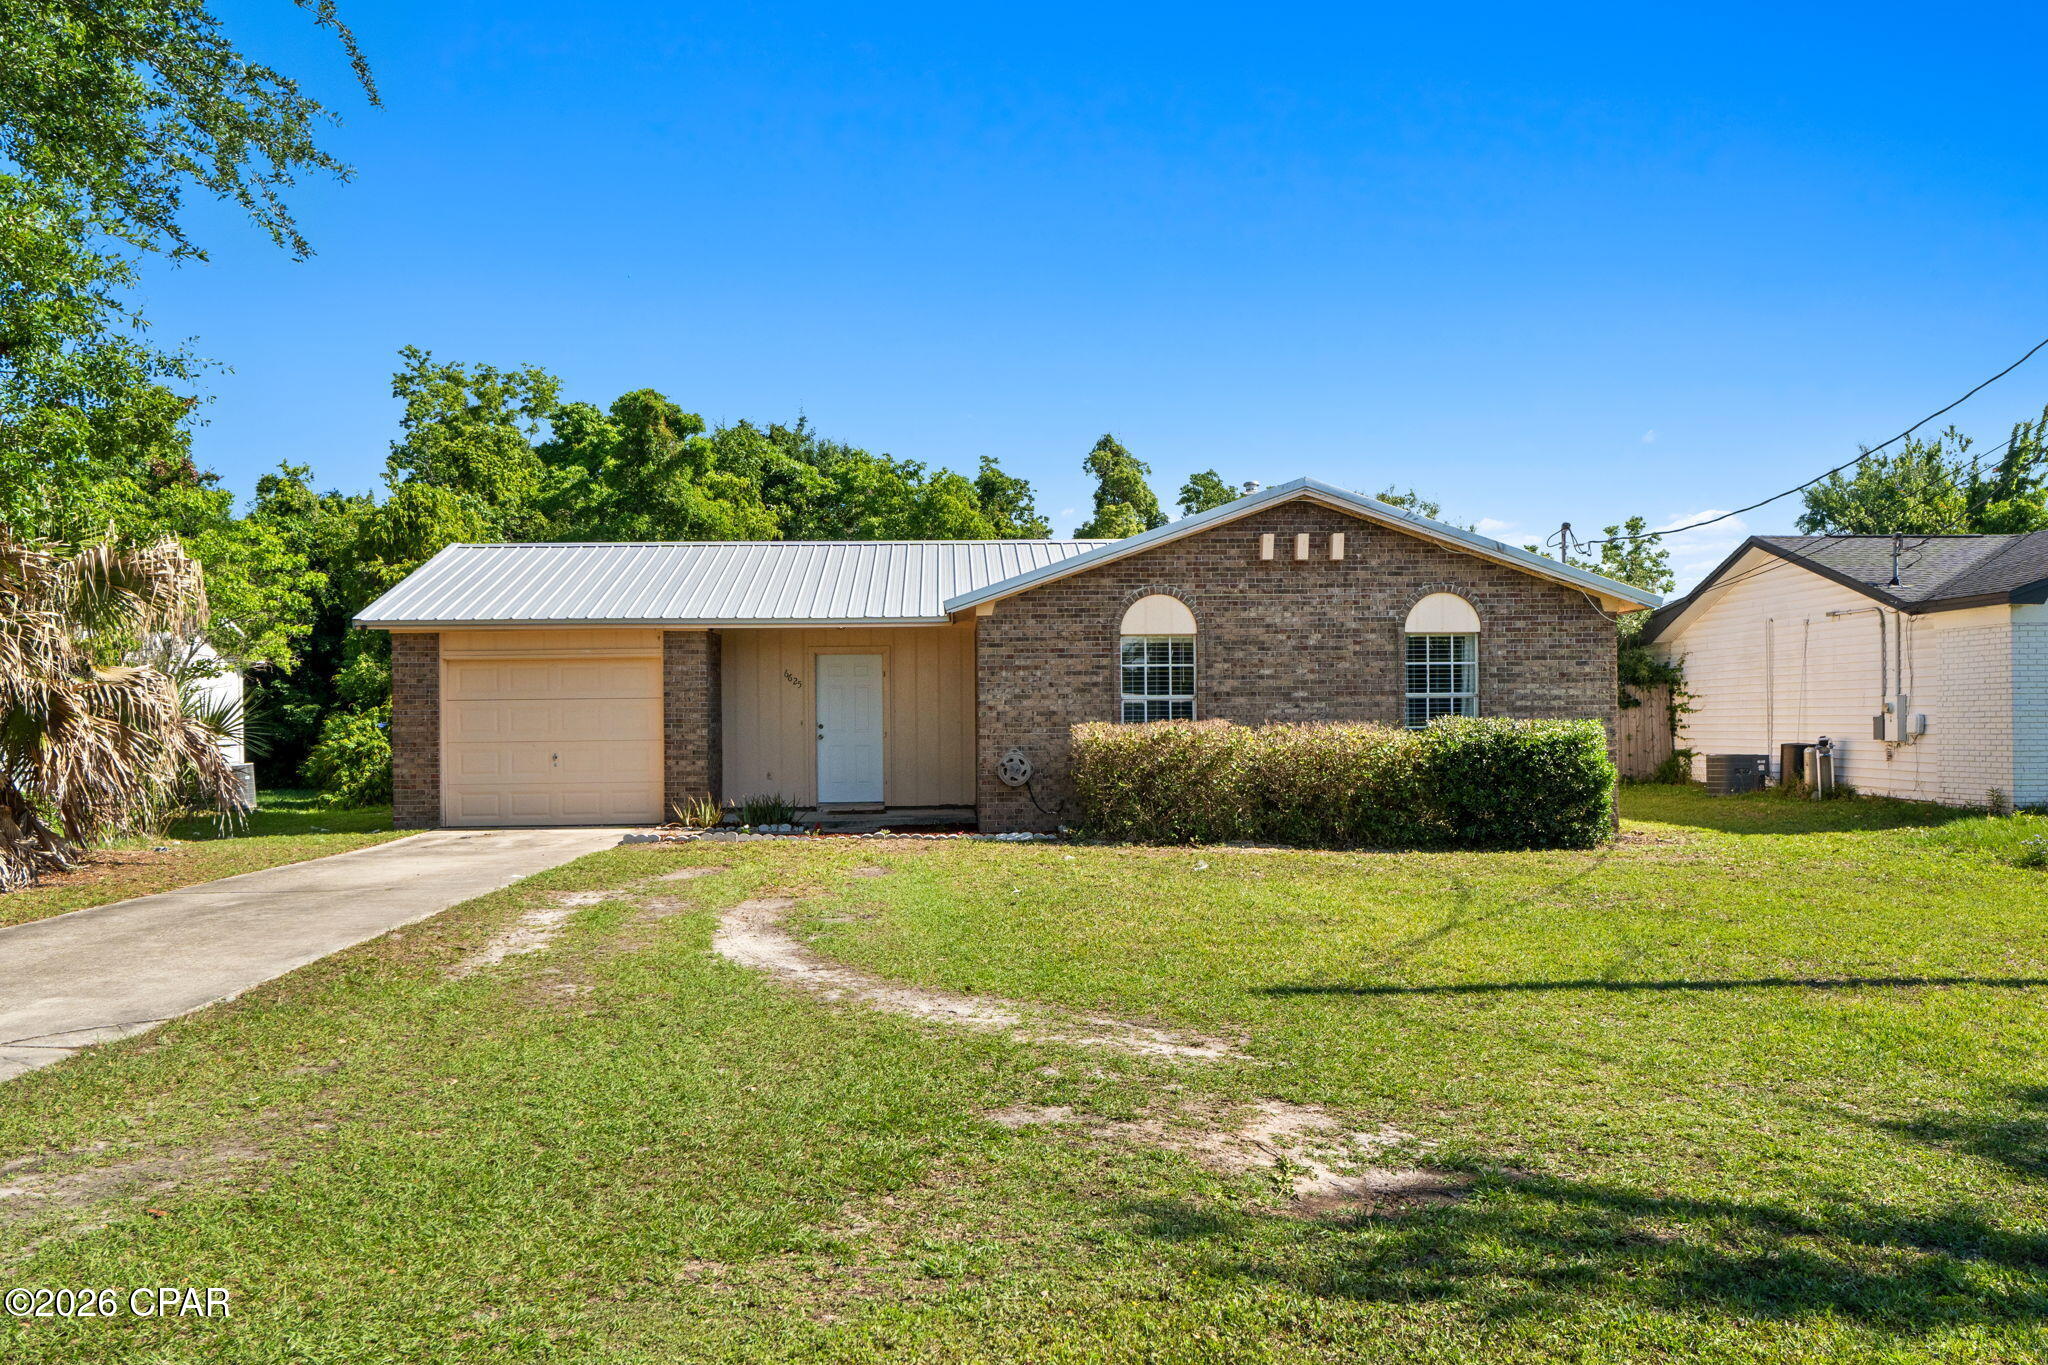
Panama City
6625 Boat Race Road
3 Beds
2 Baths
970 Sq.Ft.
$190,000
MLS#: 790114
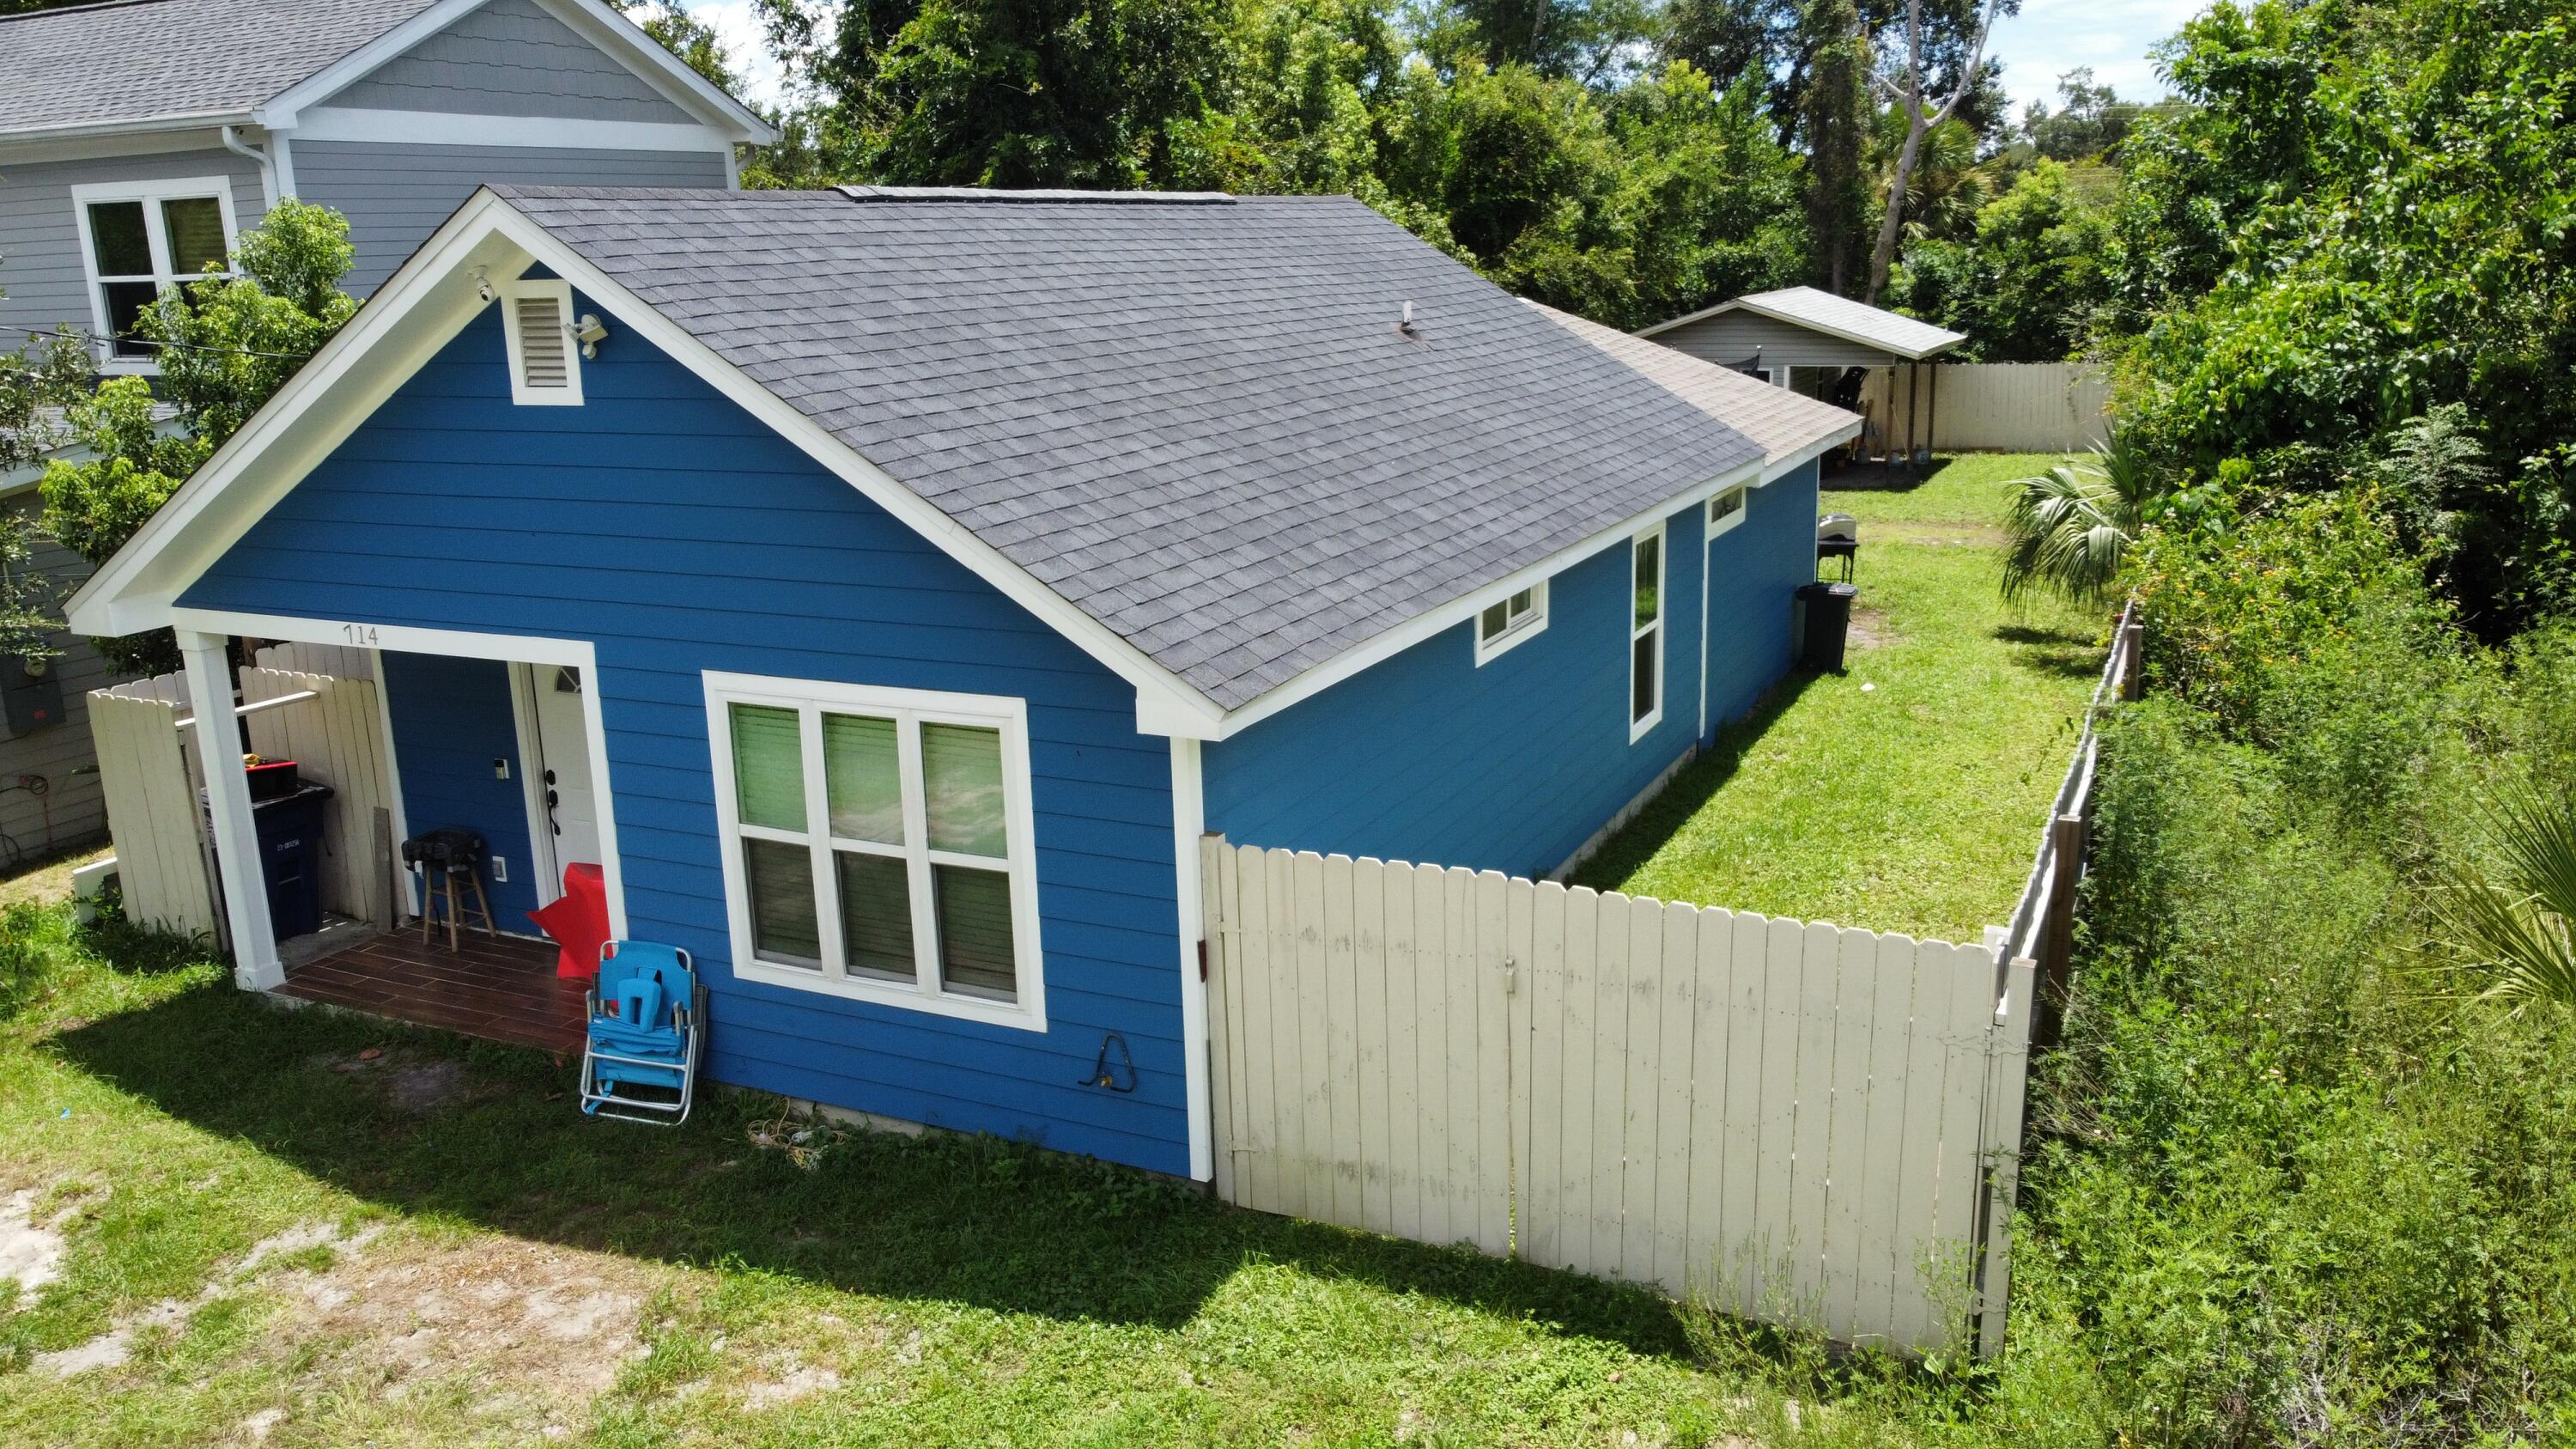
Panama City
714 E 10th Street
3 Beds
2 Baths
1,014 Sq.Ft.
$177,000
MLS#: 1009000
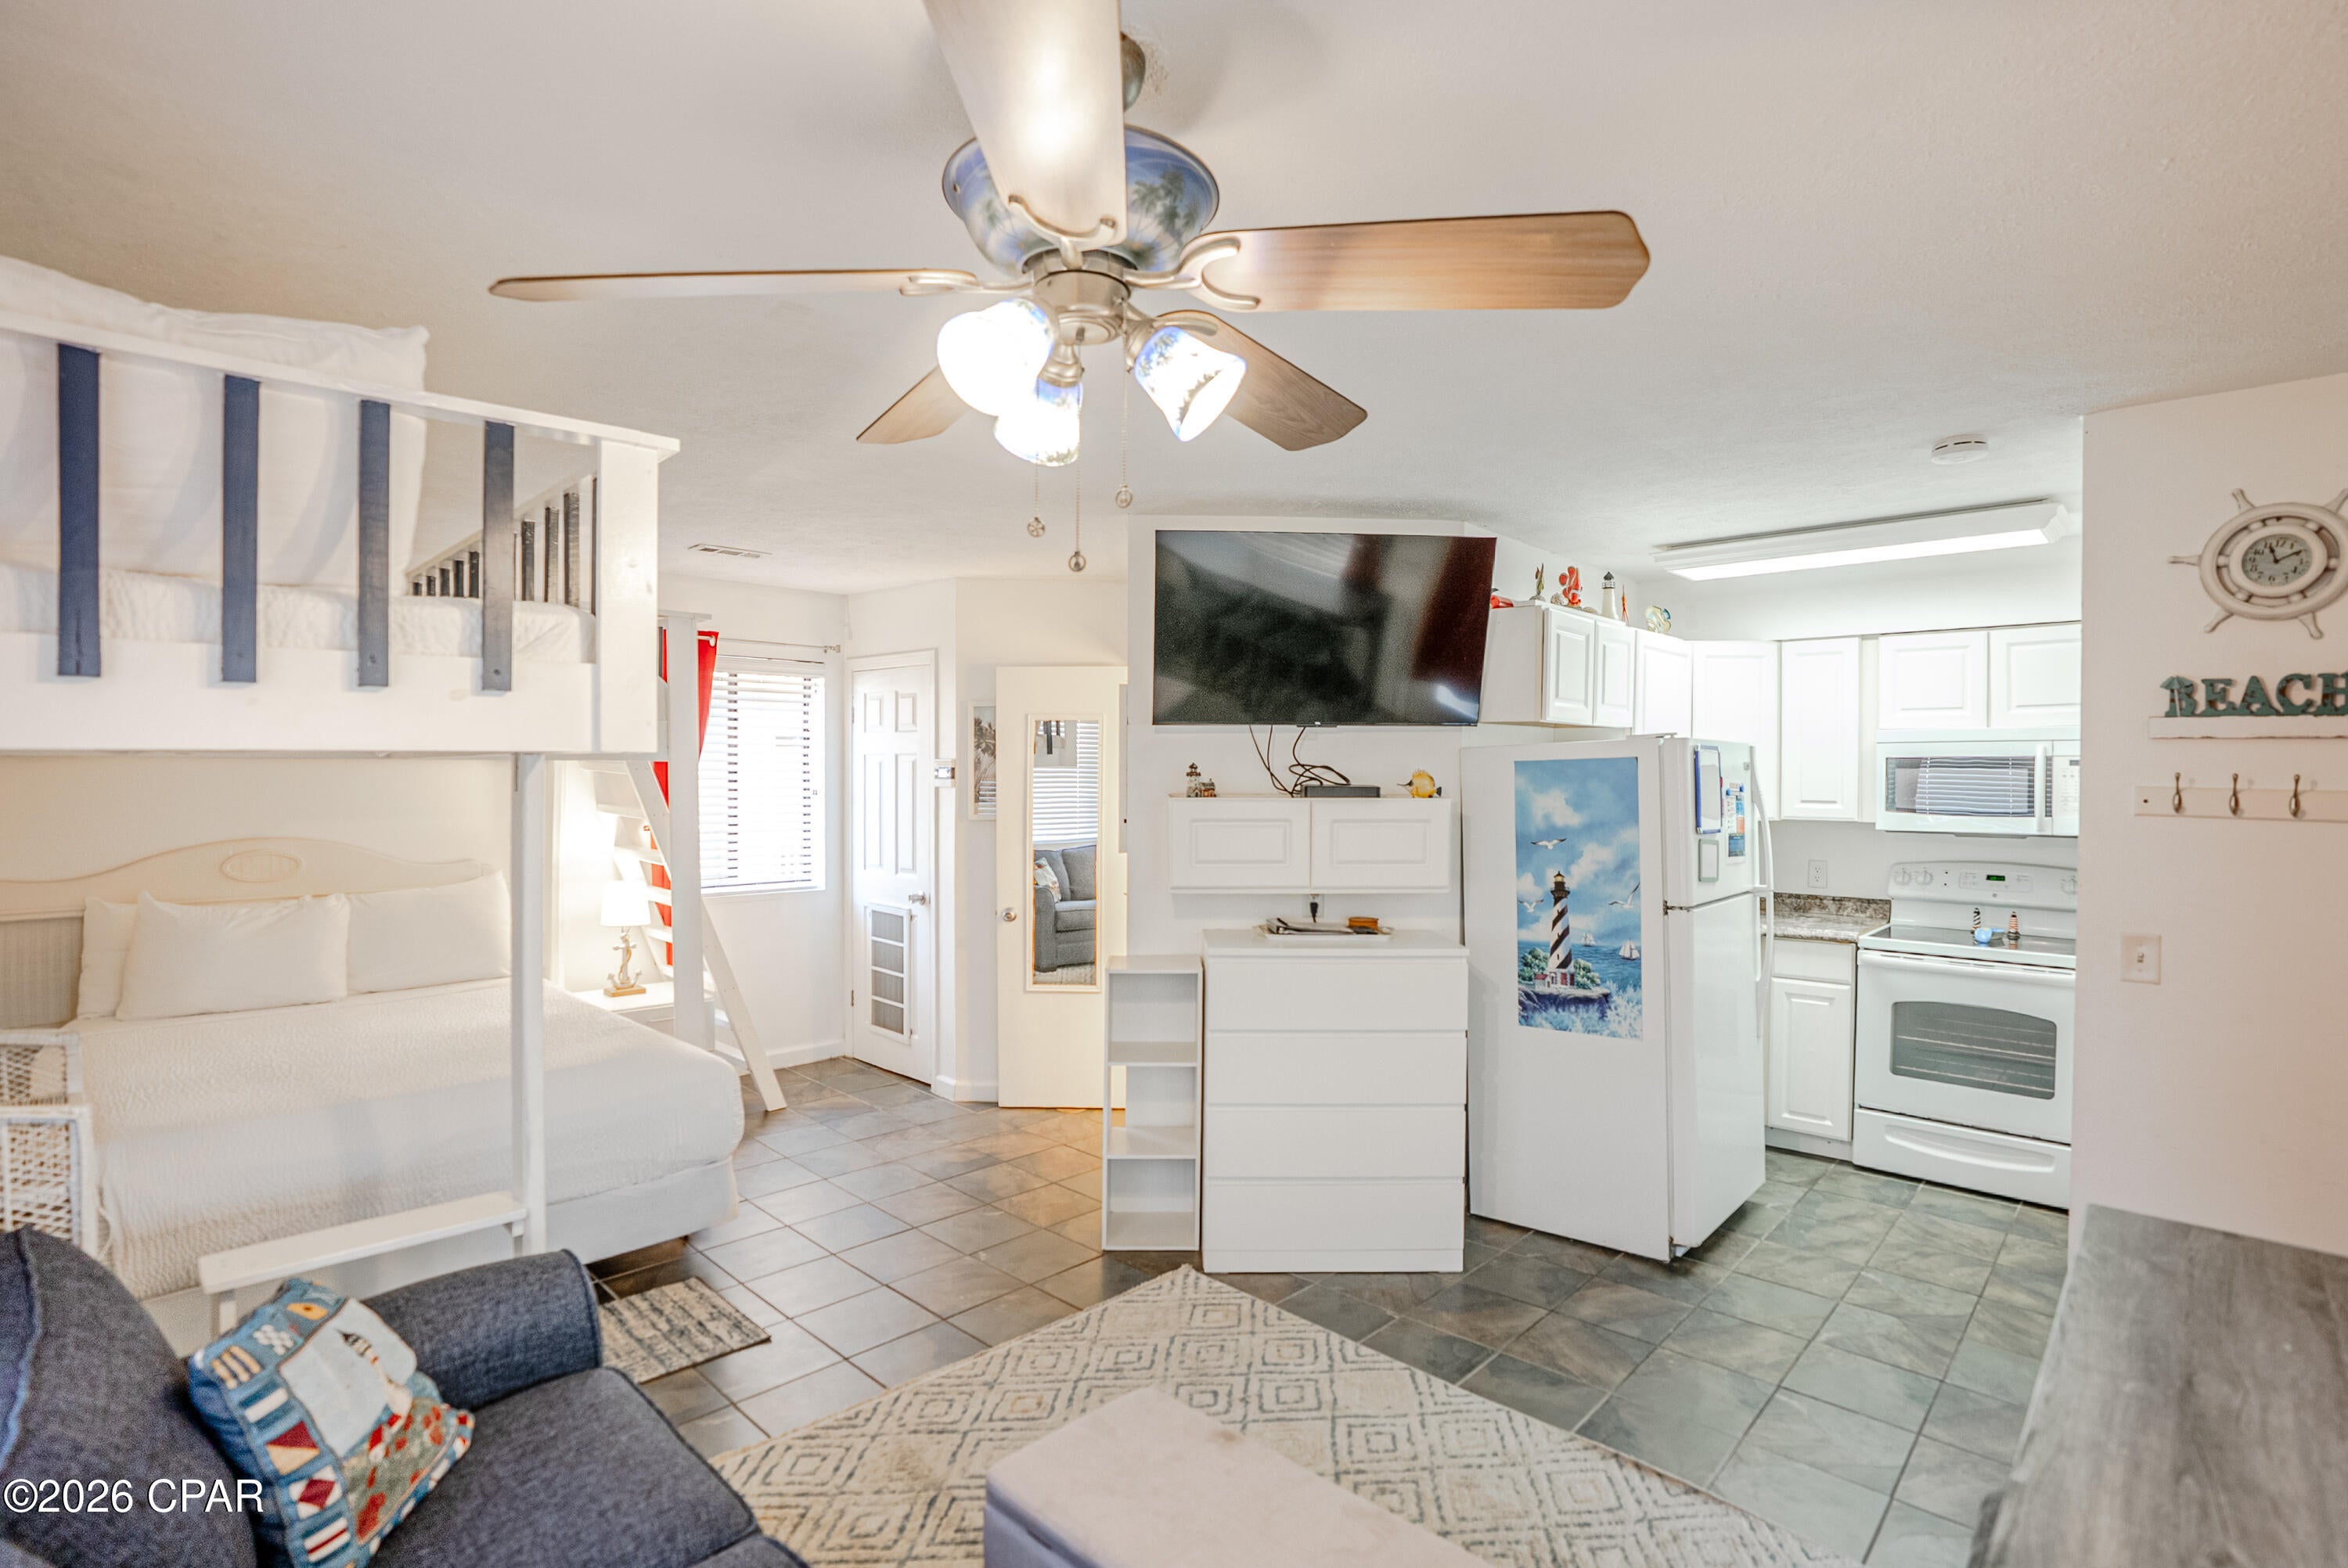
Panama City
4114 Holiday Drive 18
None Beds
1 Baths
400 Sq.Ft.
$147,000
MLS#: 795039
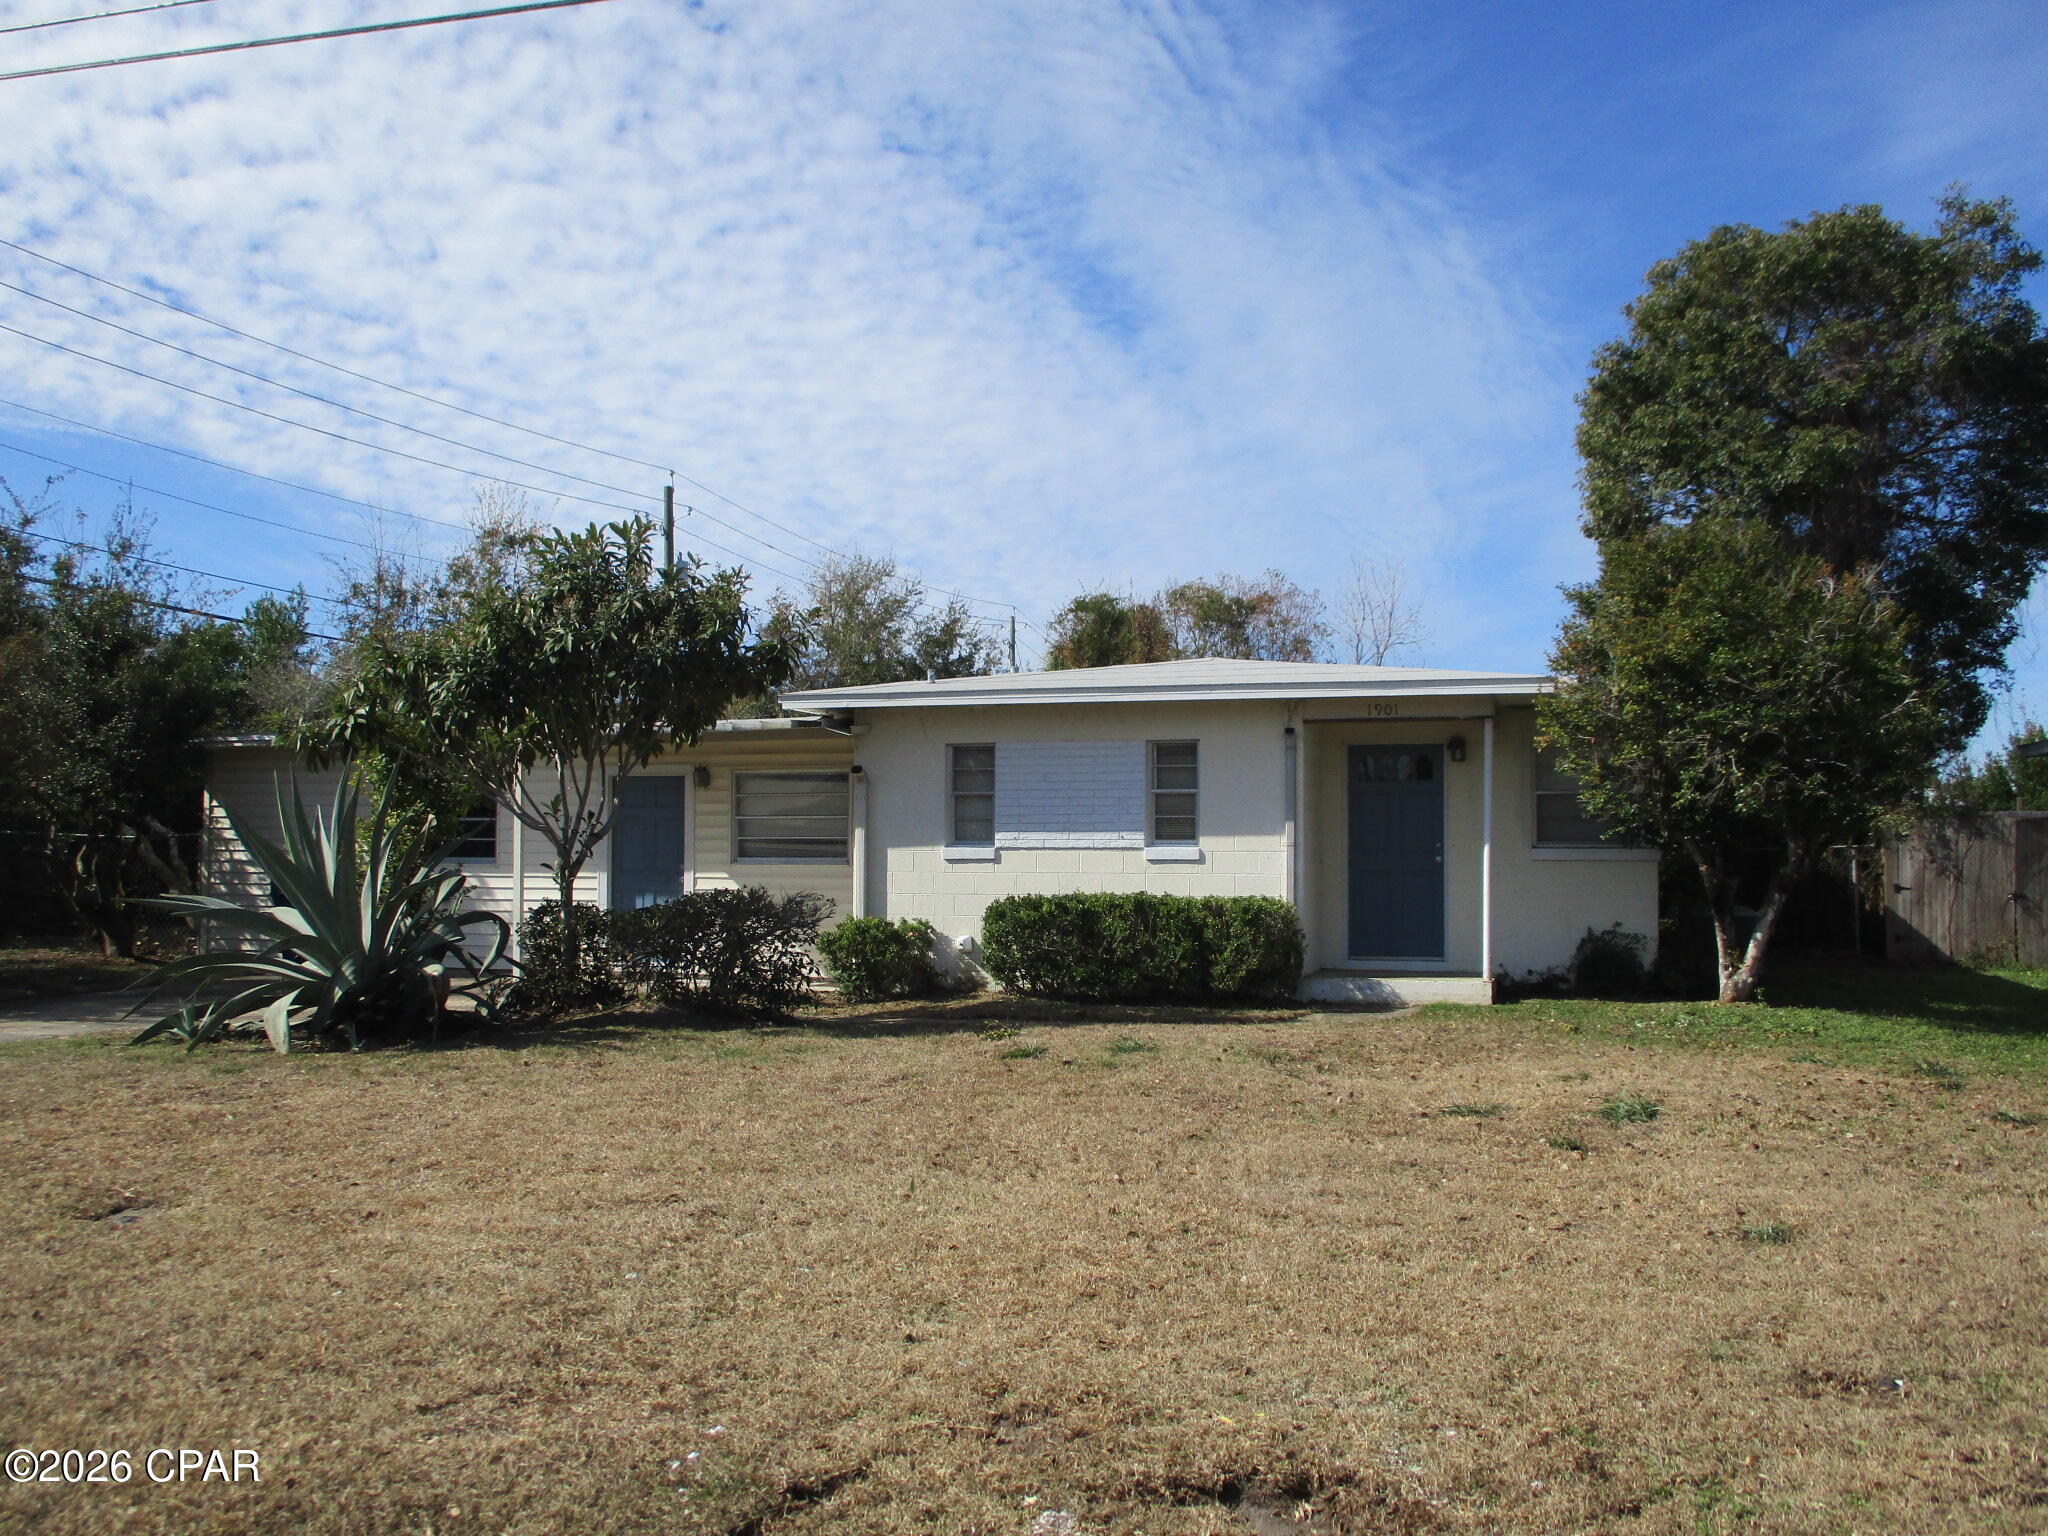
Panama City
1901 Hickory Avenue
3 Beds
1 Baths
1,408 Sq.Ft.
$169,000
MLS#: 784340
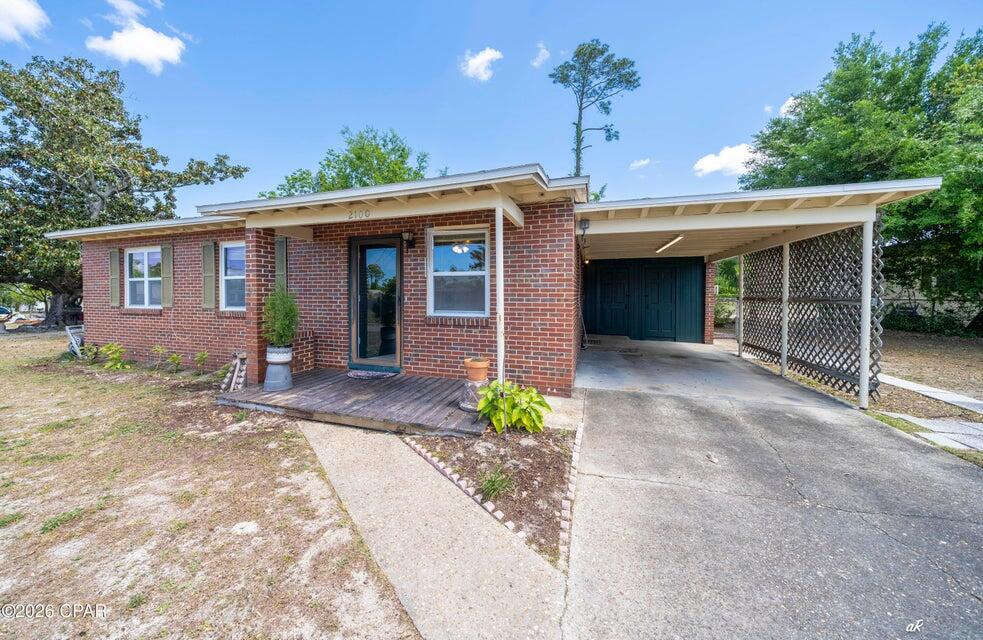
Panama City
2100 W Norwood Drive
3 Beds
1 Baths
1,008 Sq.Ft.
$169,900
MLS#: 1002871
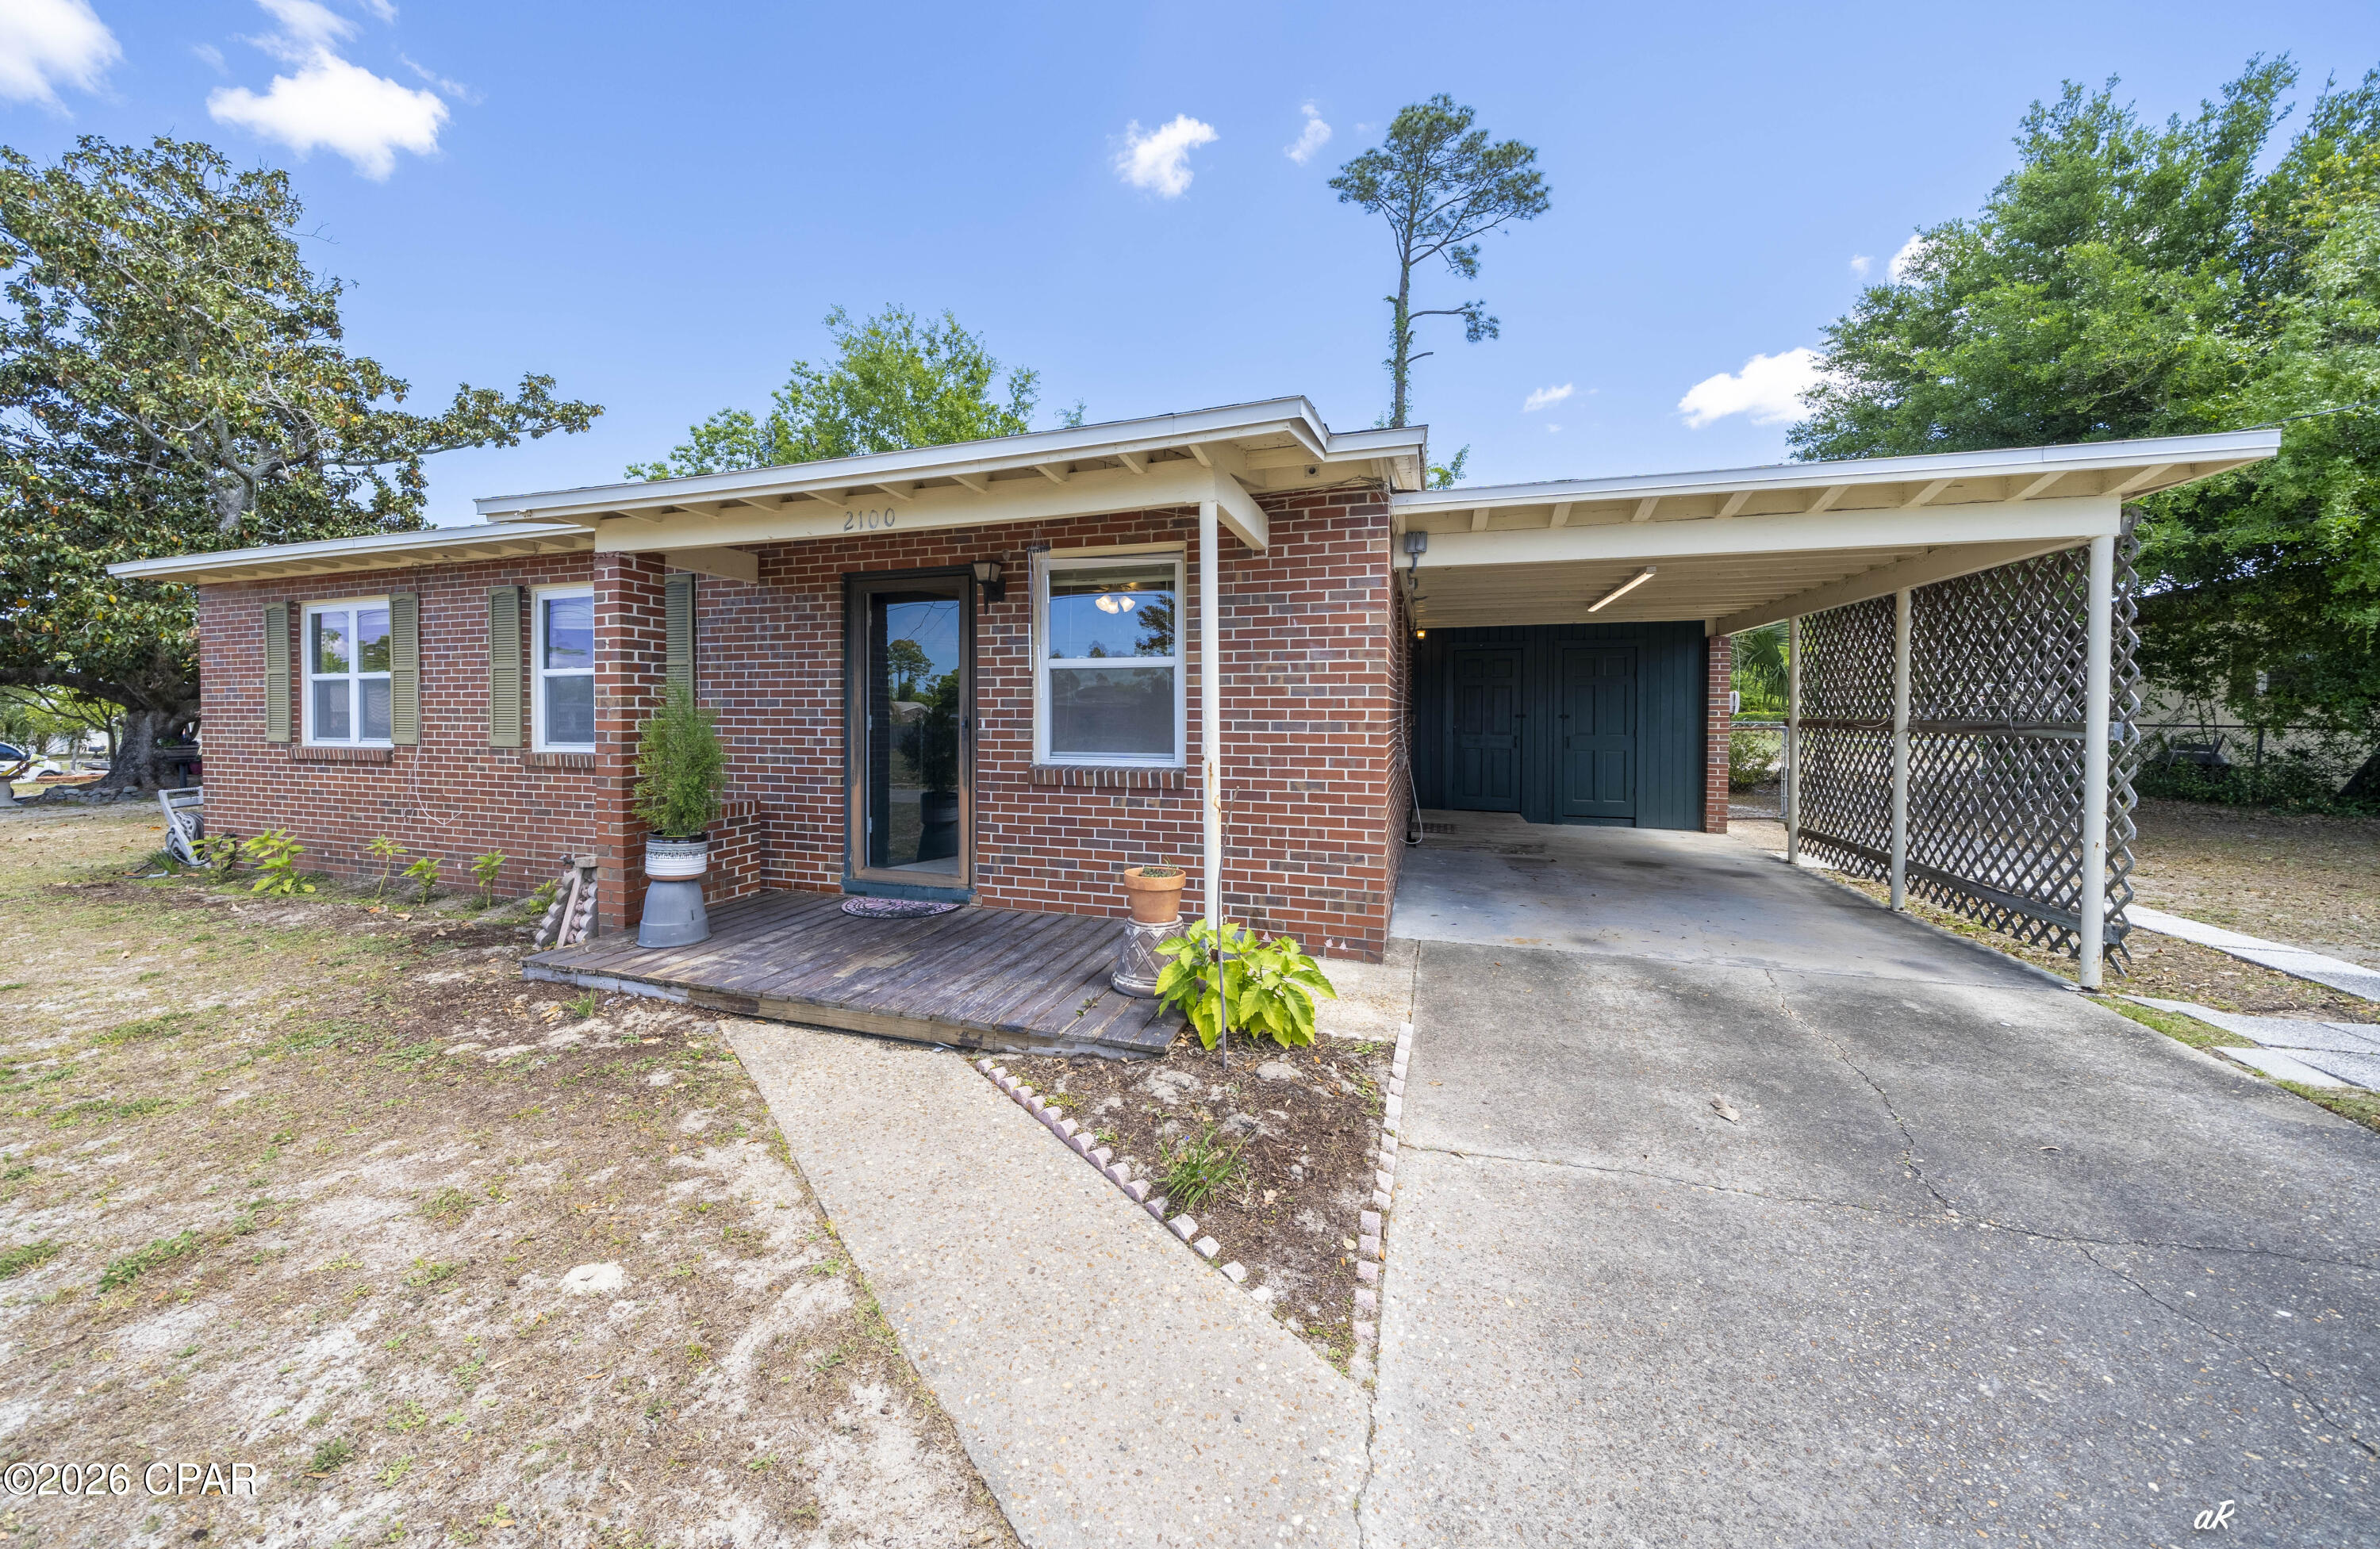
Panama City
2100 W Norwood Drive
3 Beds
1 Baths
1,008 Sq.Ft.
$169,900
MLS#: 788591
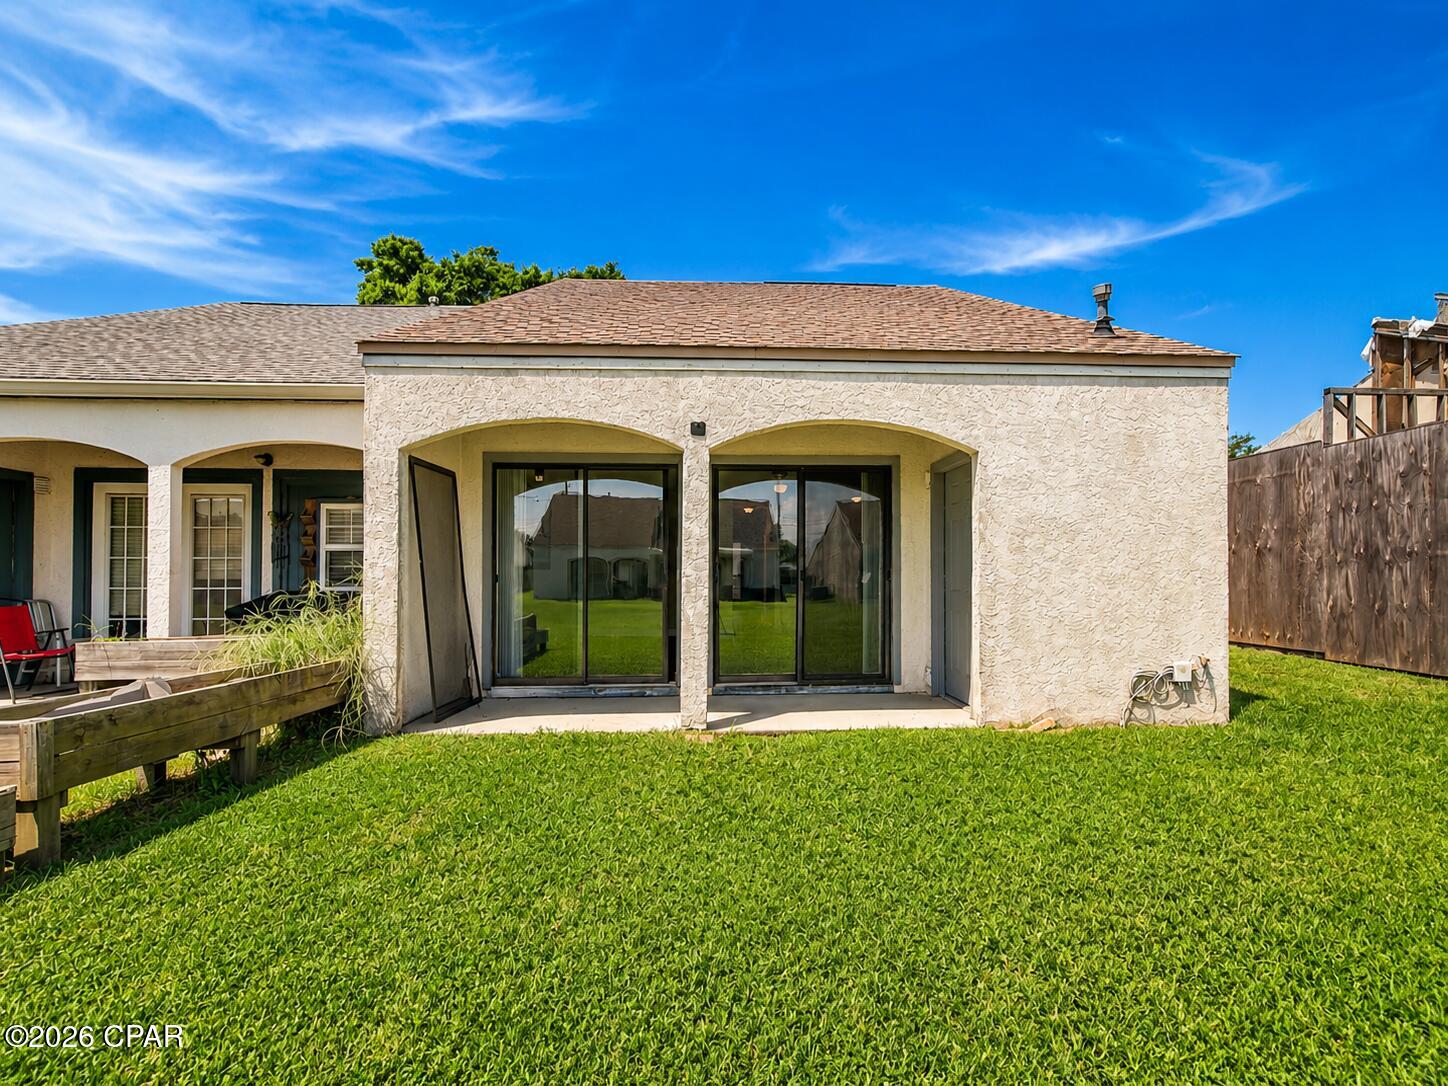
Panama City
533 S Highway 22 A
2 Beds
1 Baths
1,046 Sq.Ft.
$155,000
MLS#: 794668
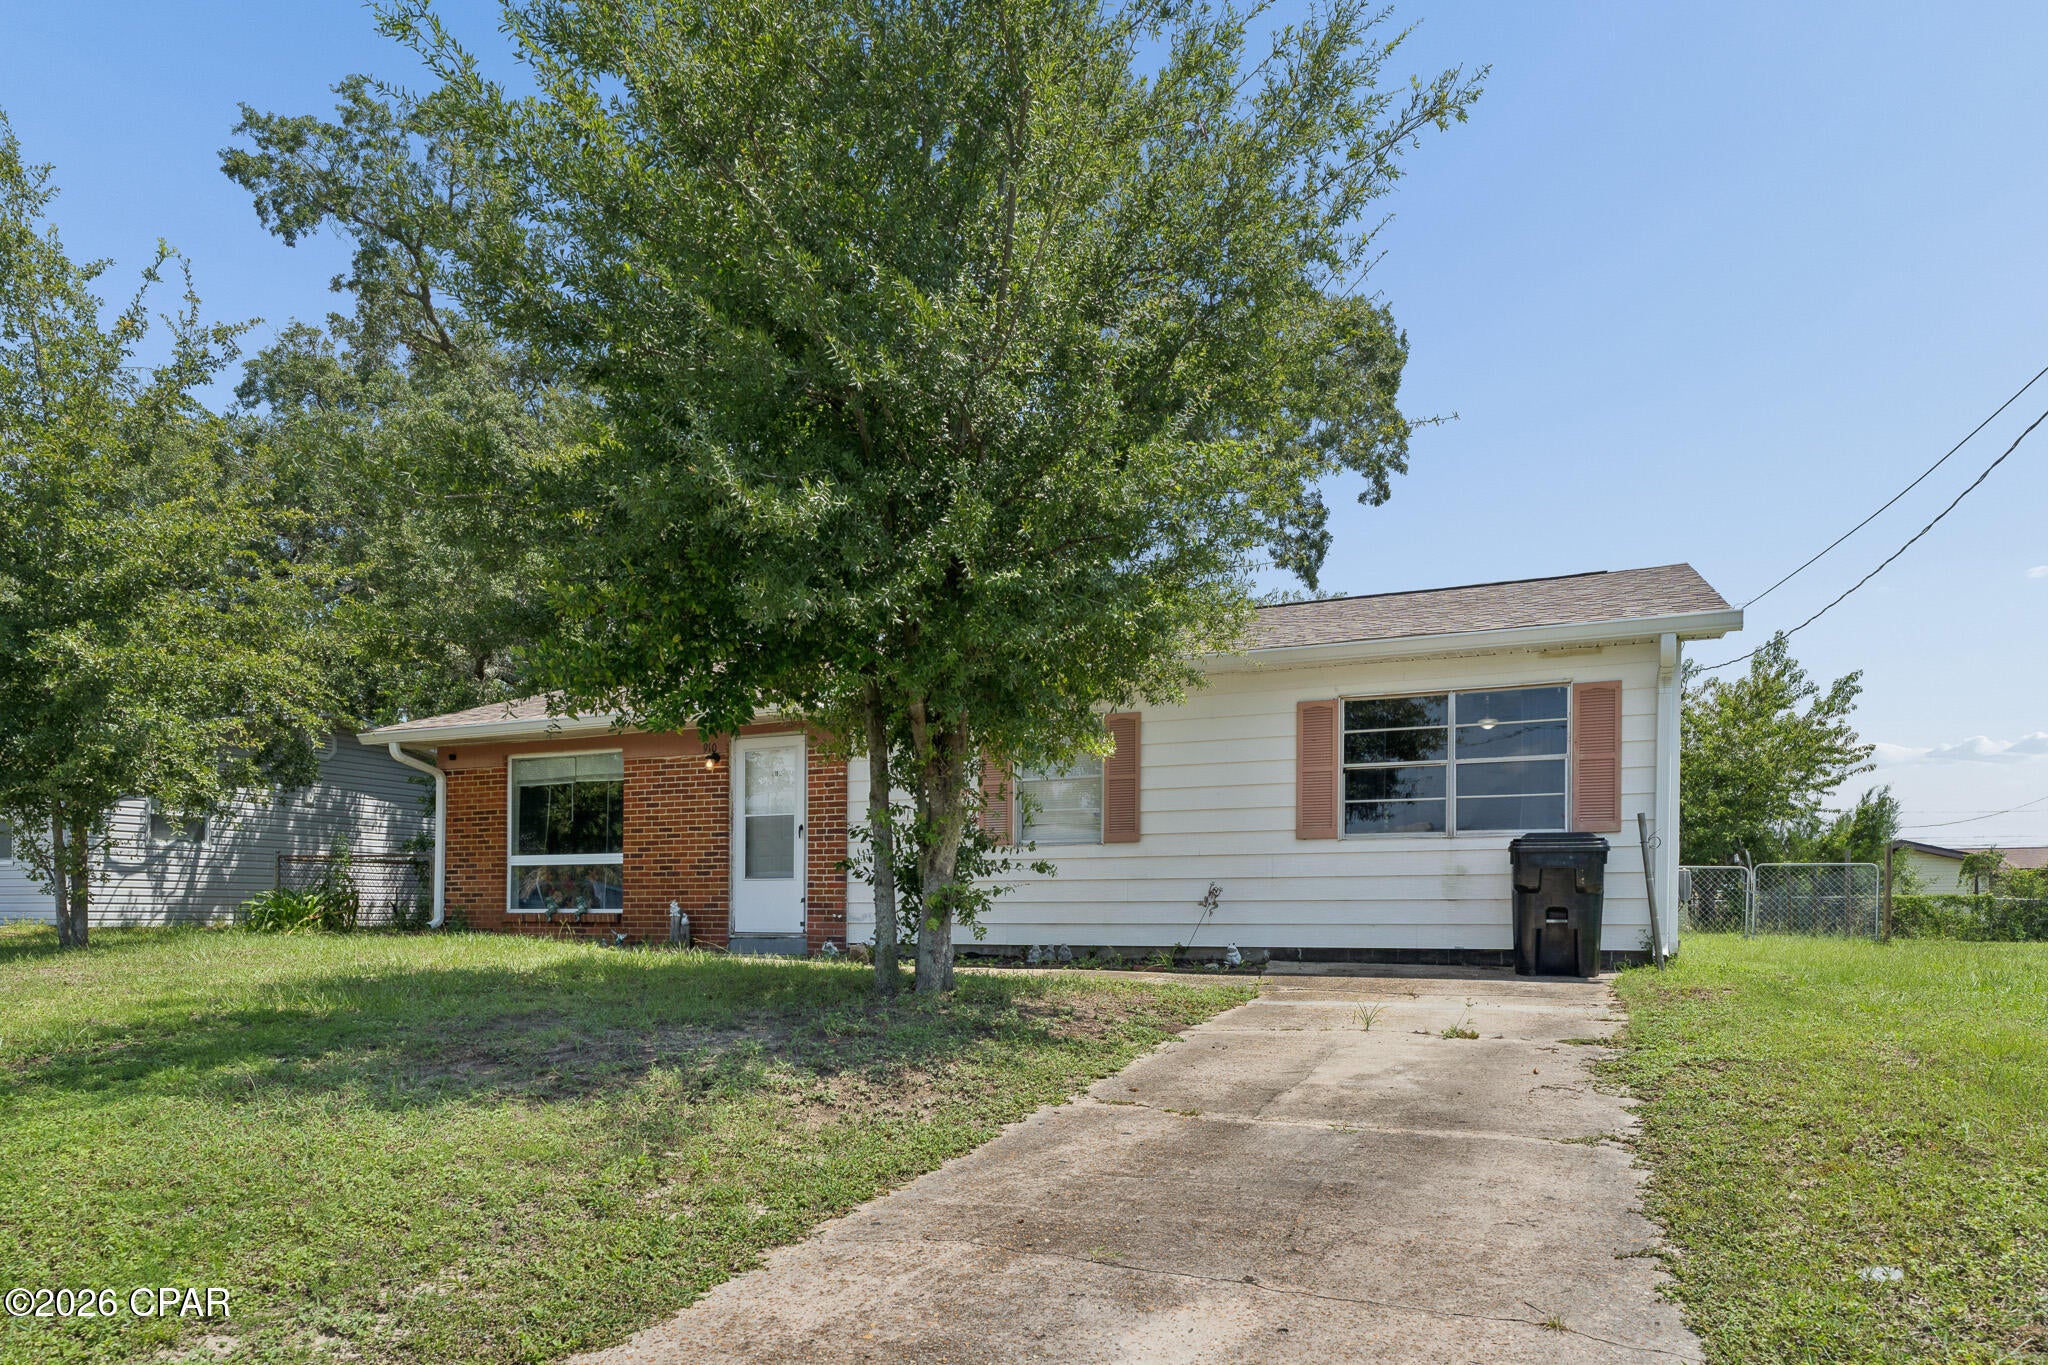
Panama City
910 Nottingham Drive
3 Beds
2 Baths
1,157 Sq.Ft.
$189,000
MLS#: 794717
