Features & Amenities

Interior

  • Other Interior Features

    Ceiling Fan(s), Eat-in Kitchen, See Remarks

  • Total Bedrooms

    4

  • Bathrooms

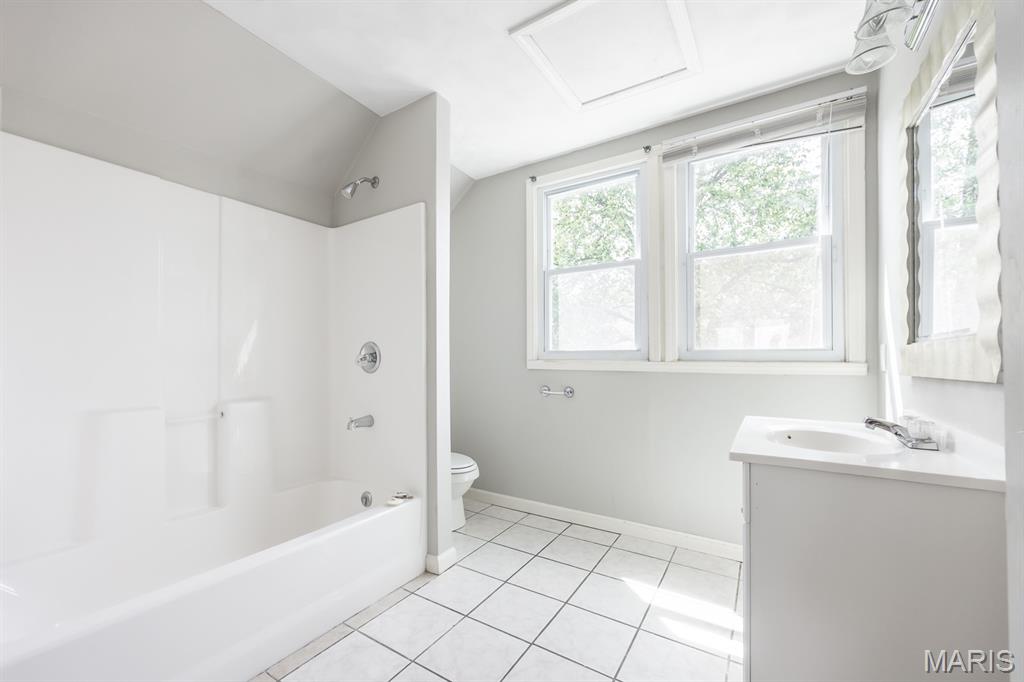
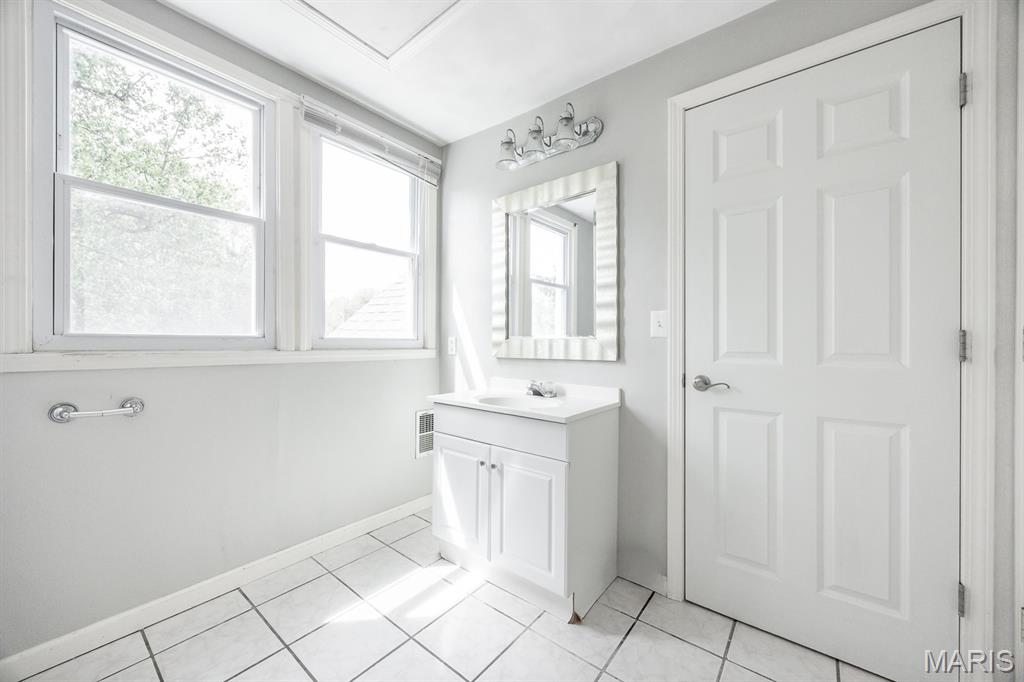
    2

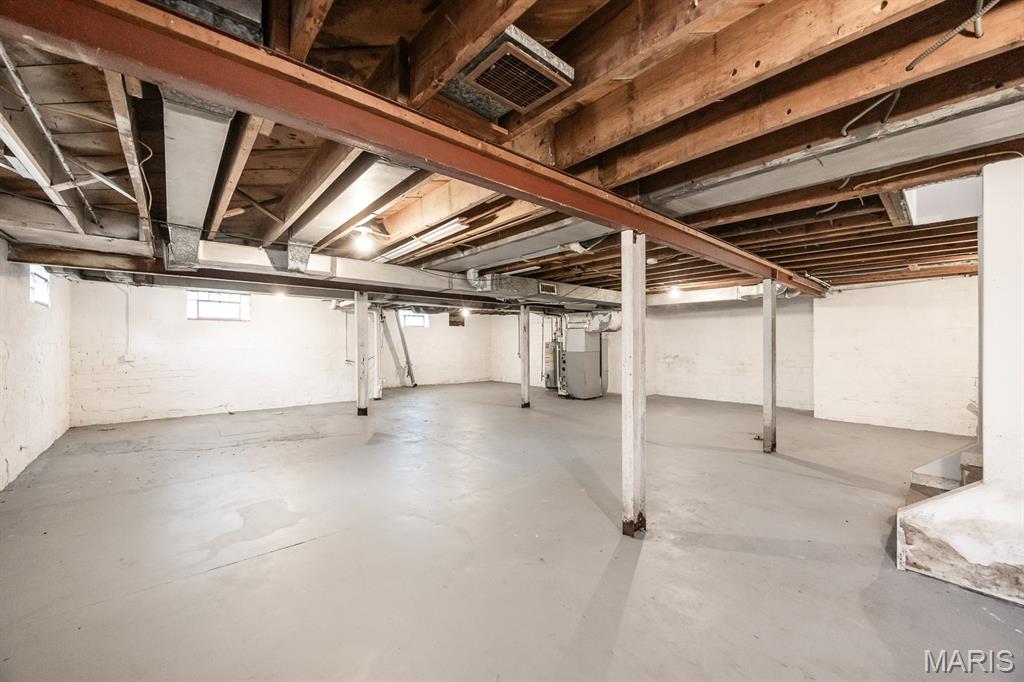
  • Above Grade Finished Area

    1165.0

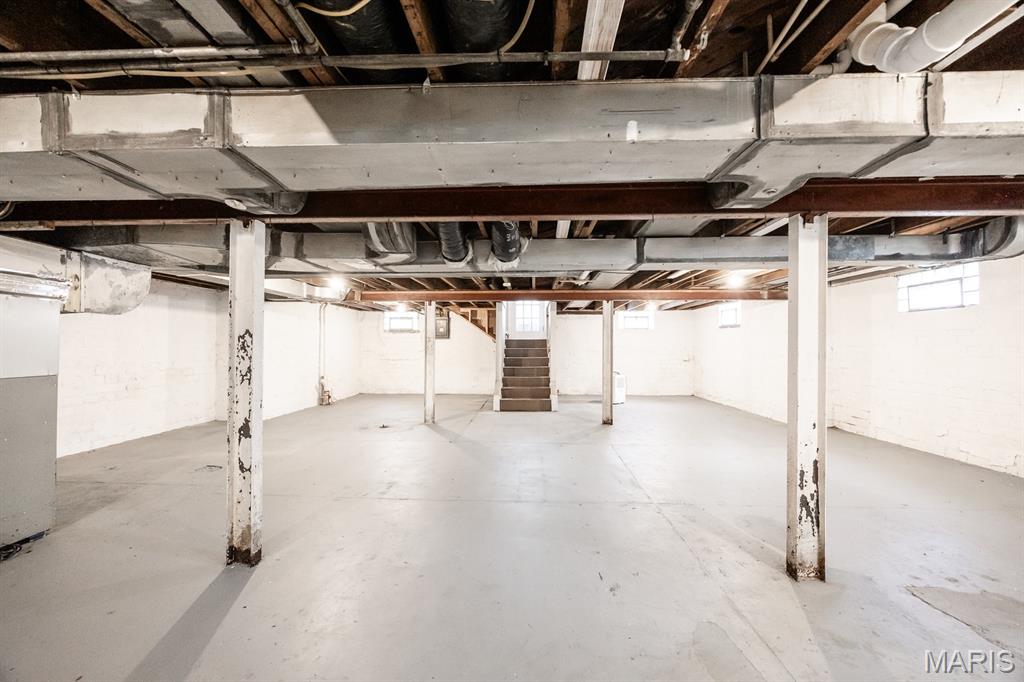
  • Basement YN

    YES

  • Cooling YN

    YES

  • Cooling

    Central Air, Ceiling Fan(s)

  • Fireplace YN

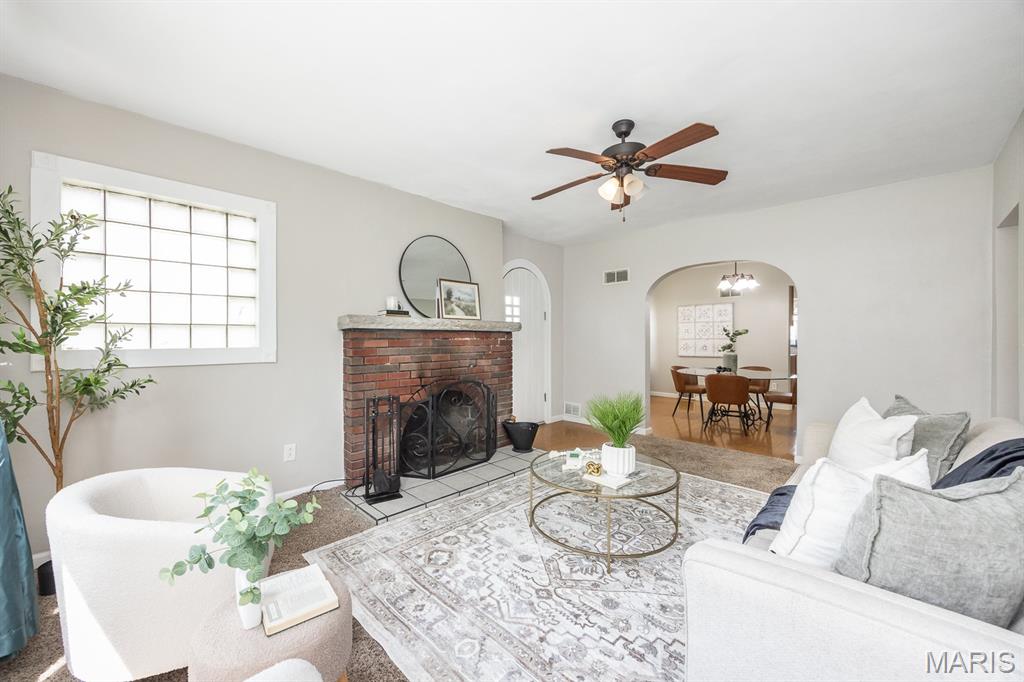
    YES

  • Heating YN

    YES

  • Heating

    Forced Air

  • Main Level Bedrooms

    3

  • Pet friendly

    N/A

Exterior

  • Garage

    Yes

  • Garage spaces

    2

  • Construction Materials

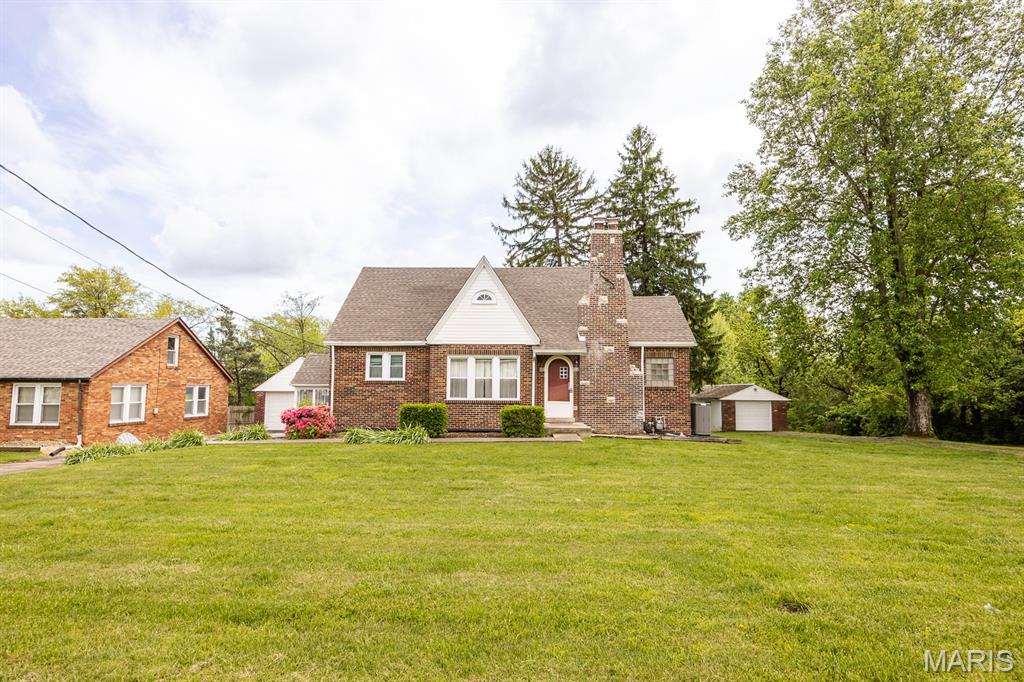
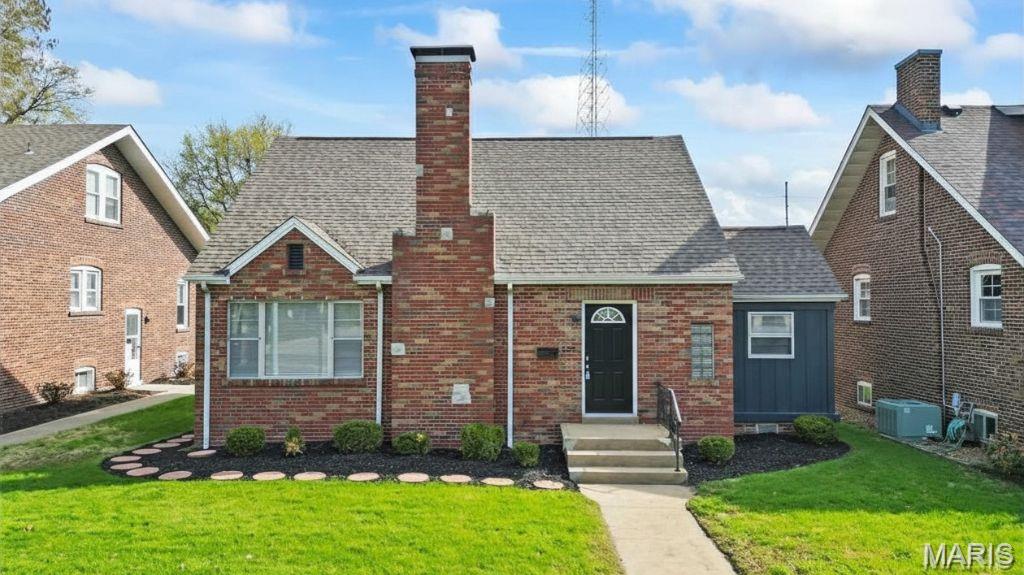
    Brick

  • Parking

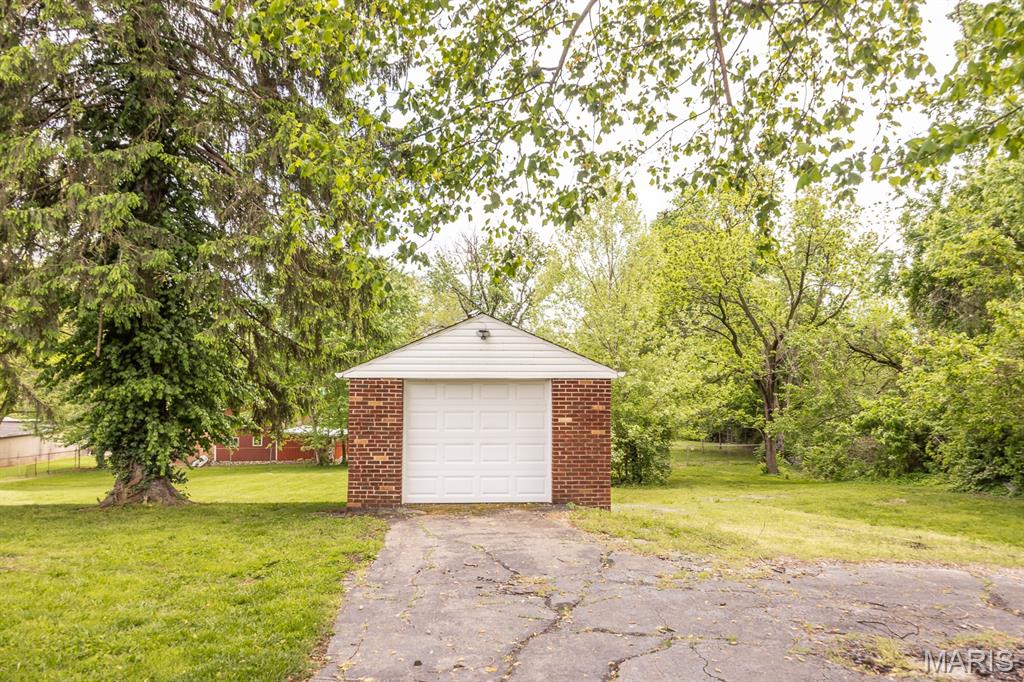
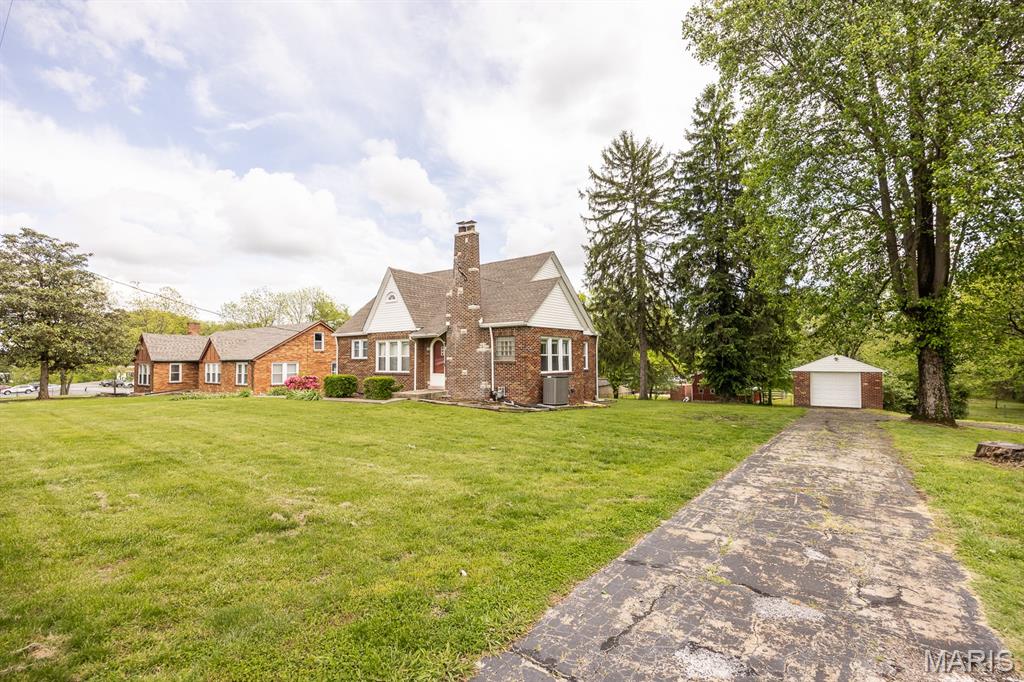
    Additional Parking, Covered, Detached, Garage, Workshop in Garage

  • Patio and Porch Features

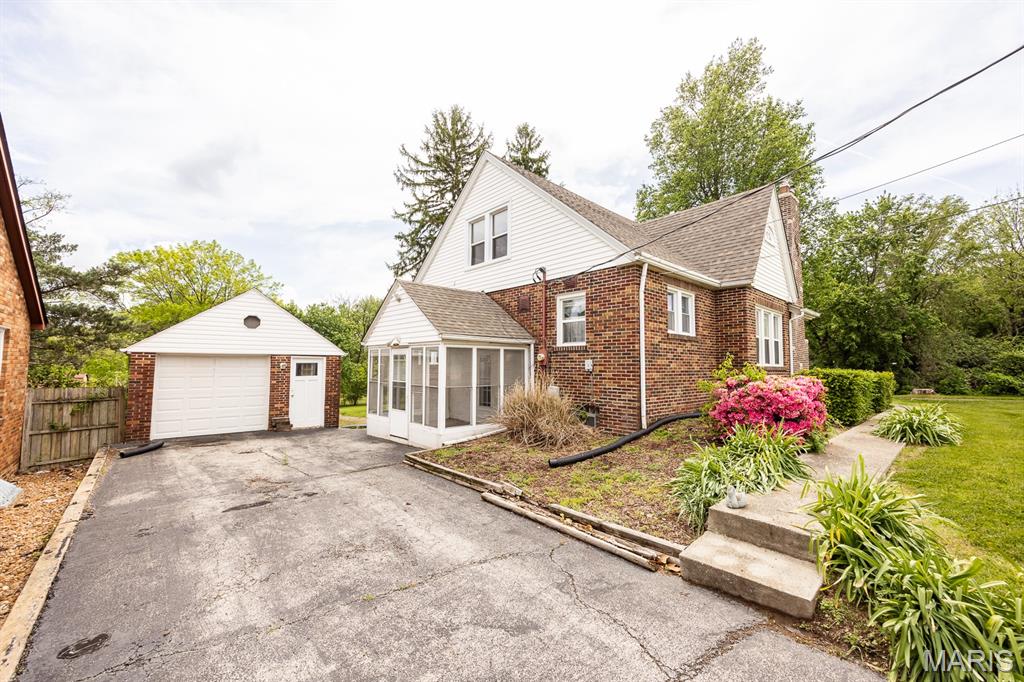
    Enclosed

  • Pool

    No

Area & Lot

  • Lot Features

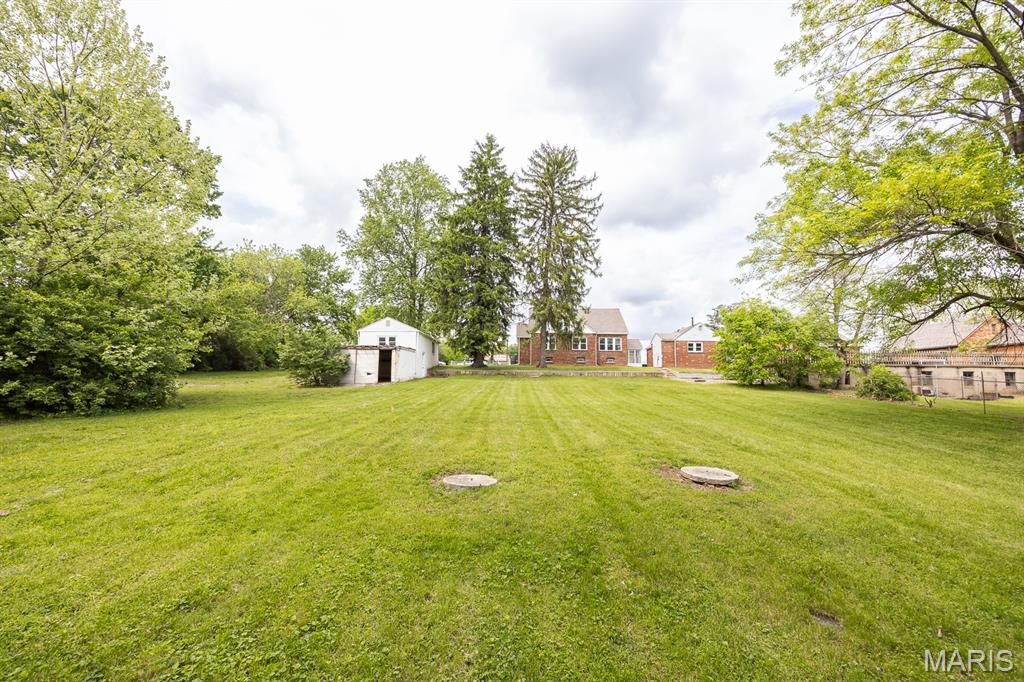
    Back Yard

  • Lot Size(acres)

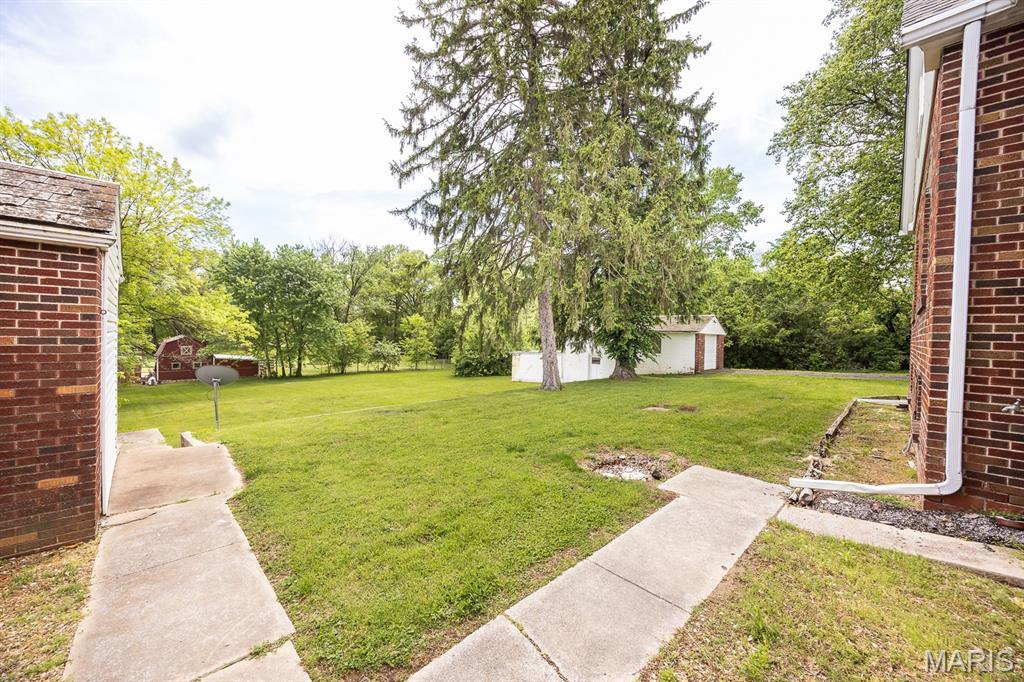
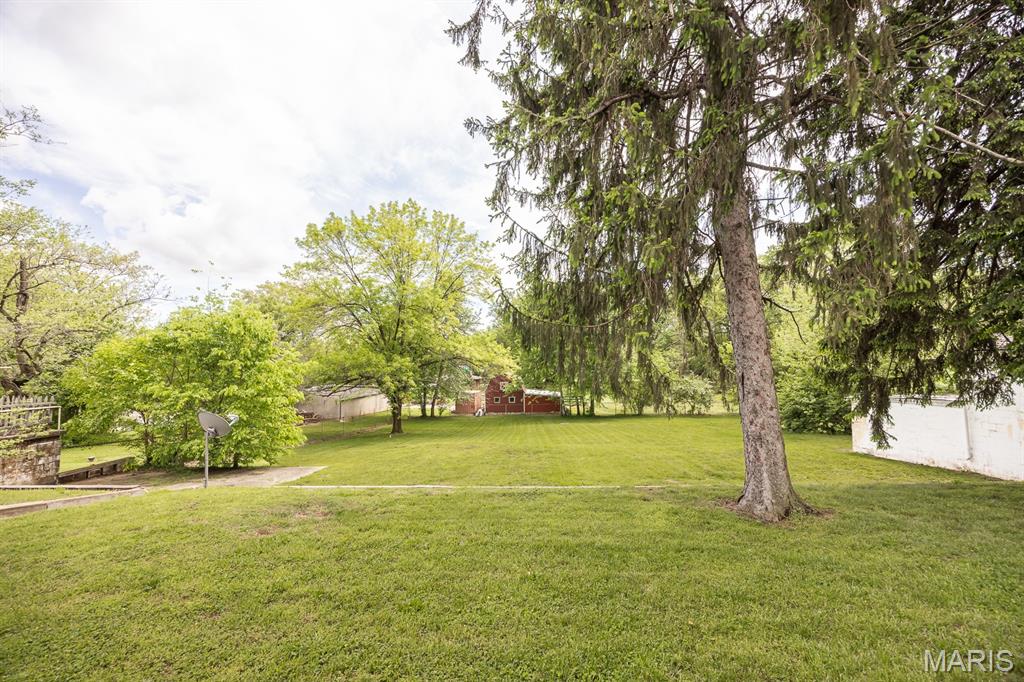
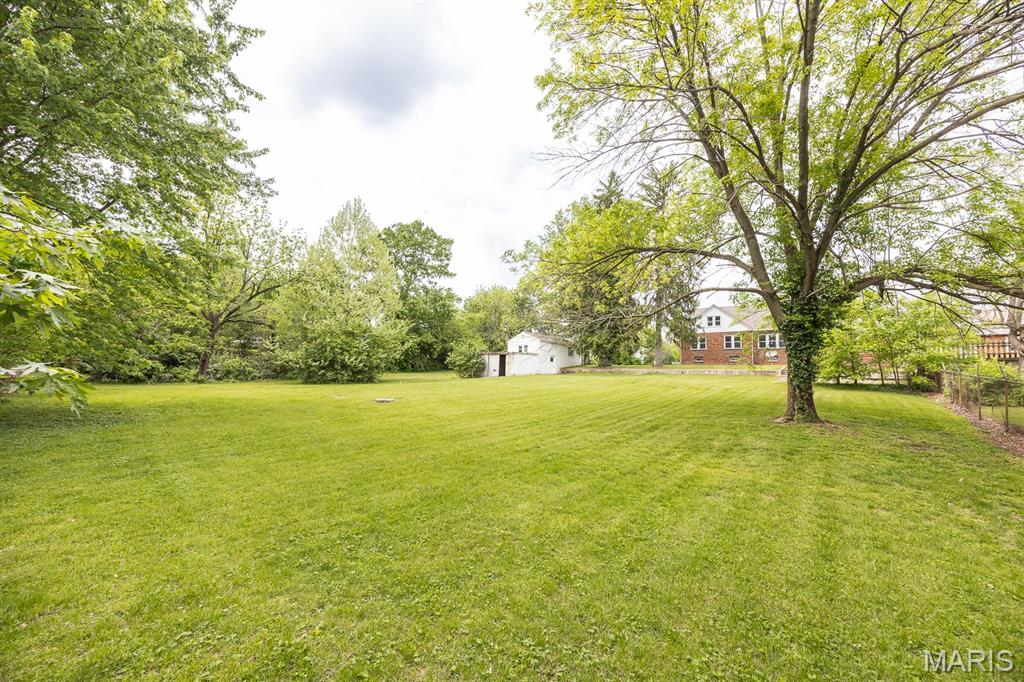
    1.03

  • Lot Size(square feet)

    44,866

  • Property Type

    Residential

  • Property Sub Type

    Single Family Residence

  • Architectural Style

    Ranch

Price

  • Sales Price

    $205,000

  • Tax Amount

    $2,909

  • Sq. Footage

    1,165

  • Price/SqFt

    $175

HOA

  • Association

    No

School District

  • Elementary School

    BELLEVILLE DIST 118

  • Middle School

    BELLEVILLE DIST 118

  • High School

    Belleville High School-East

Property Features

  • New Construction

    NO

  • Sewer

    Septic Tank

  • Water Source

    Public

Schedule a Showing

Showing scheduled successfully.

<
>
IN PERSON
VIA CHAT

What is 3 + 4 ?


Change time

Mortgage calculator

Estimate your monthly mortgage payment, including the principal and interest, property taxes, and HOA. Adjust the values to generate a more accurate rate.

Your payment

Principal and Interest:

$

Property taxes:

$

HOA fees:

$

Total loan payment:

$

Total interest amount:

$

Location

County

St. Clair

Elementary School

BELLEVILLE DIST 118

Middle School

BELLEVILLE DIST 118

High School

Belleville High School-East

Listing Courtesy of Janell Schmittling , Homes By Janell

RealHub Information is provided exclusively for consumers' personal, non-commercial use, and it may not be used for any purpose other than to identify prospective properties consumers may be interested in purchasing. All information deemed reliable but not guaranteed and should be independently verified. All properties are subject to prior sale, change or withdrawal. RealHub website owner shall not be responsible for any typographical errors, misinformation, misprints and shall be held totally harmless.

Agent Franko Maric

AGENT

Franko Maric

Call Franko today to schedule a private showing.


* Listings on this website come from the FMLS IDX Compilation and may be held by brokerage firms other than the owner of this website. The listing brokerage is identified in any listing details. Information is deemed reliable but is not guaranteed. If you believe any FMLS listing contains material that infringes your copyrighted work please click here to review our DMCA policy and learn how to submit a takedown request.© 2024 FMLS.
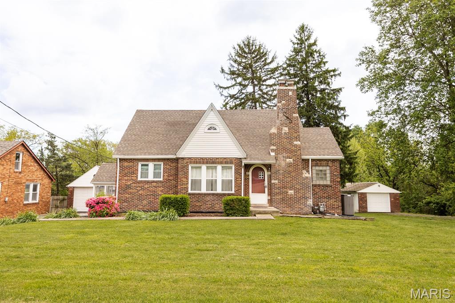
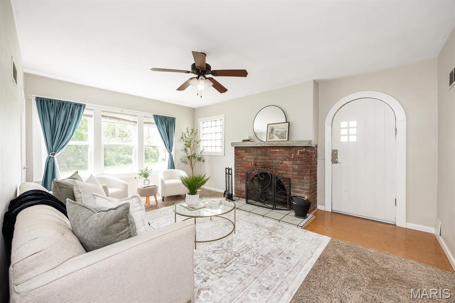
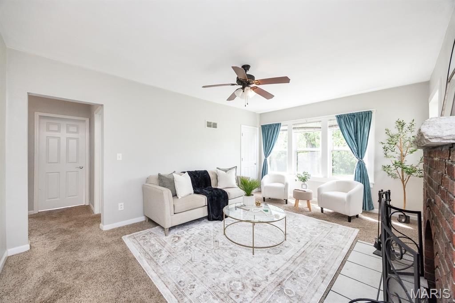
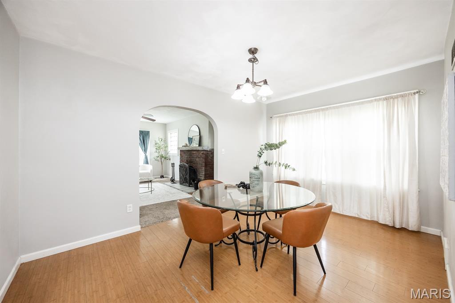
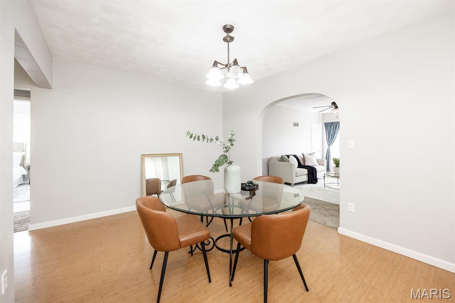
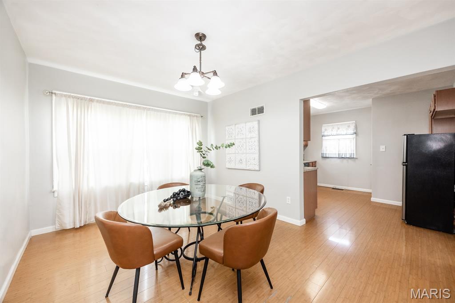
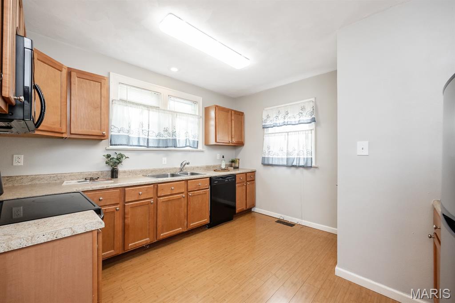
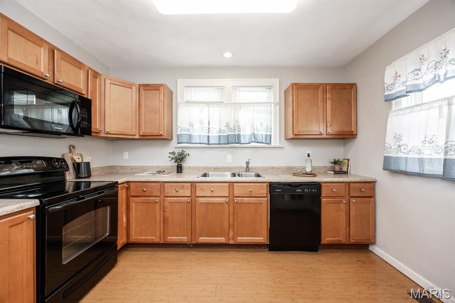
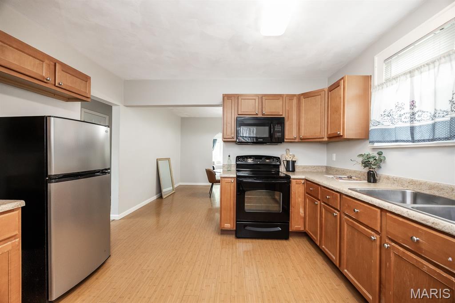
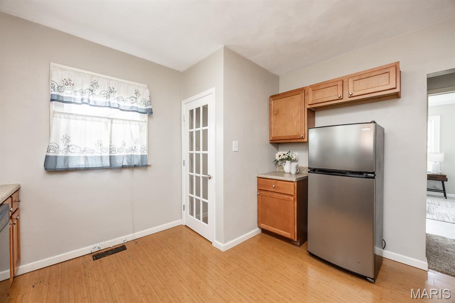
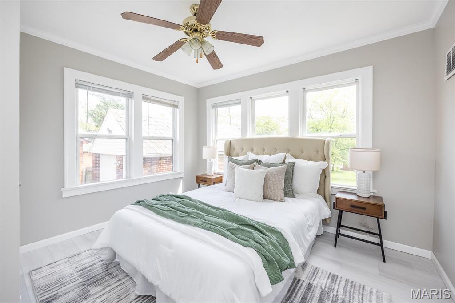
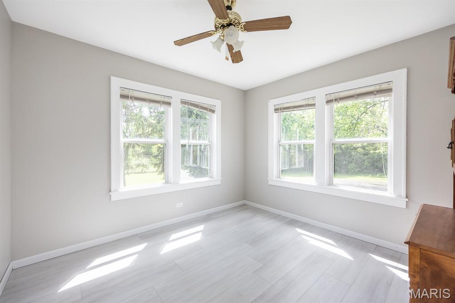
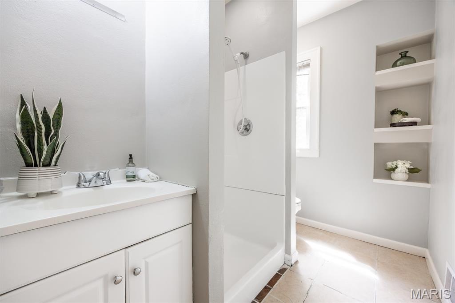
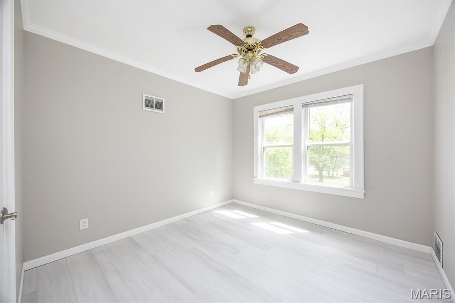
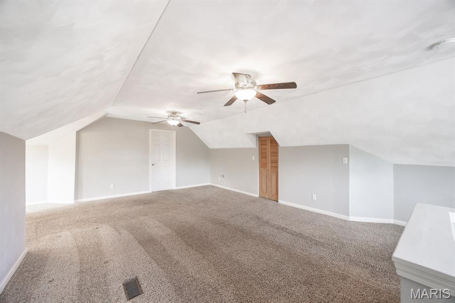
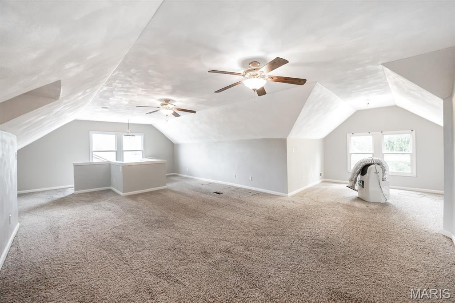
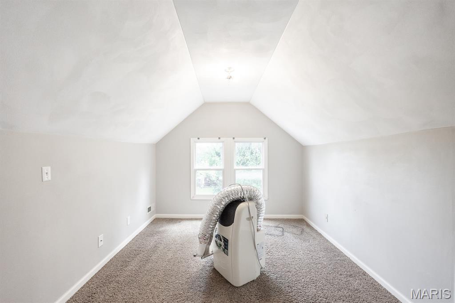
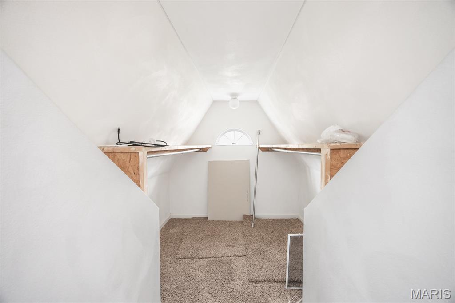
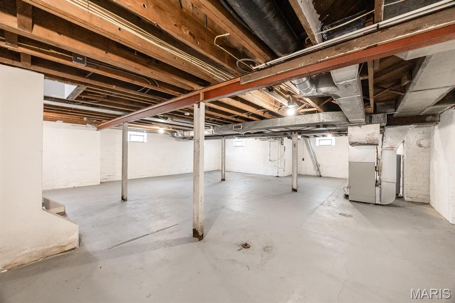
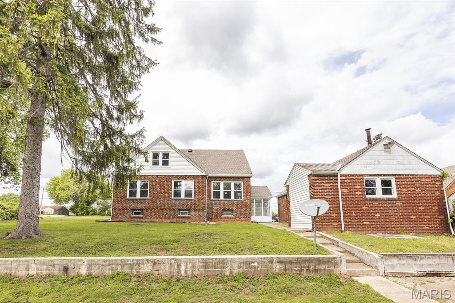
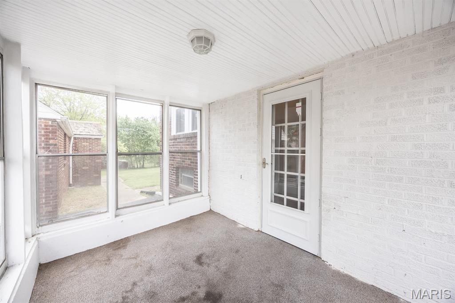
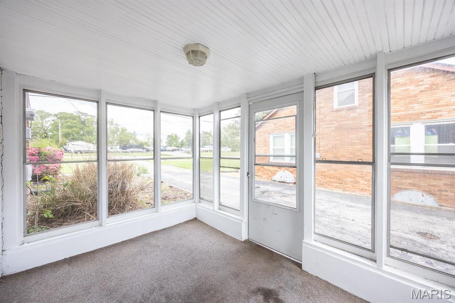
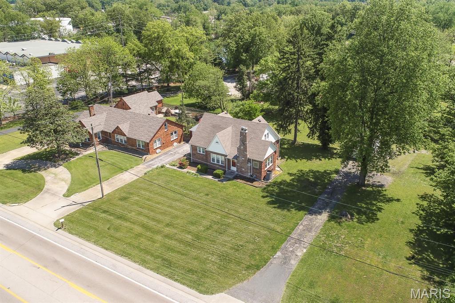
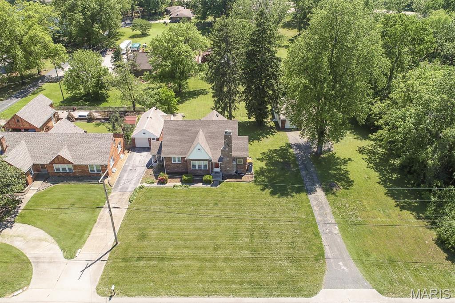
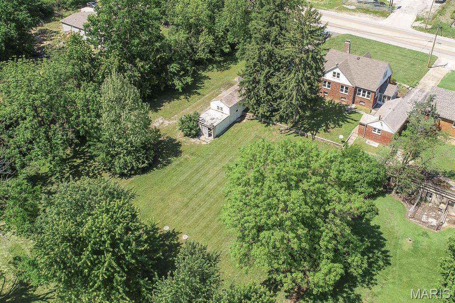
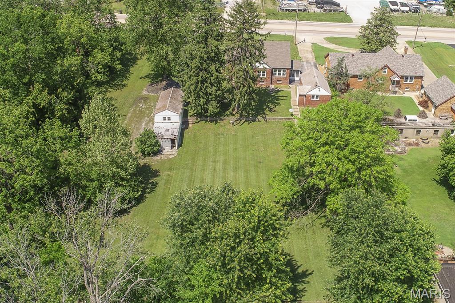
FULL OF CHARACTER AND TIMELESS APPEAL, THIS ALL-BRICK COTTAGE STYLE HOME SITS ON A BEAUTIFUL ONE-ACRE LOT OFFERING SPACE, PRIVACY AND CHARM. Fresh paint throughout and hardwood flooring on the main level. The kitchen features maple cabinets and offers a large dining space. You will love drinking coffee in the coxy three-seasons room perfect for relaxing or entertaining. With four bedrooms, two full baths there is plenty of space to grow. The unfinished lower level provides space for storage. Two driveways and two detached garages offer ample parking plus there is a workshop in one of them. Major updates include NEW roof, HVAC components, water heater and furnace. A unique property that blends charm, updates and space-just minutes from everything while still offering a private, peaceful setting. Close to restaurants and interstate access. A brand new aeration system was installed 05/2026. Home is being sold AS-IS, seller to make no additional repairs.

304 South Belt West

Message successfully sent.

What would you like to know?

What is 3 + 4 ?

I agree to receive email communication and understand I can unsubscribe at any time.

I agree to be contacted by Kornelije Josić via call, email, and text for real estate services. To opt out, you can reply 'stop' at any time or reply 'help' for assistance. You can also click the unsubscribe link in the emails. Message and data rates may apply. Message frequency may vary. Privacy Policy

Related Properties

New on site today
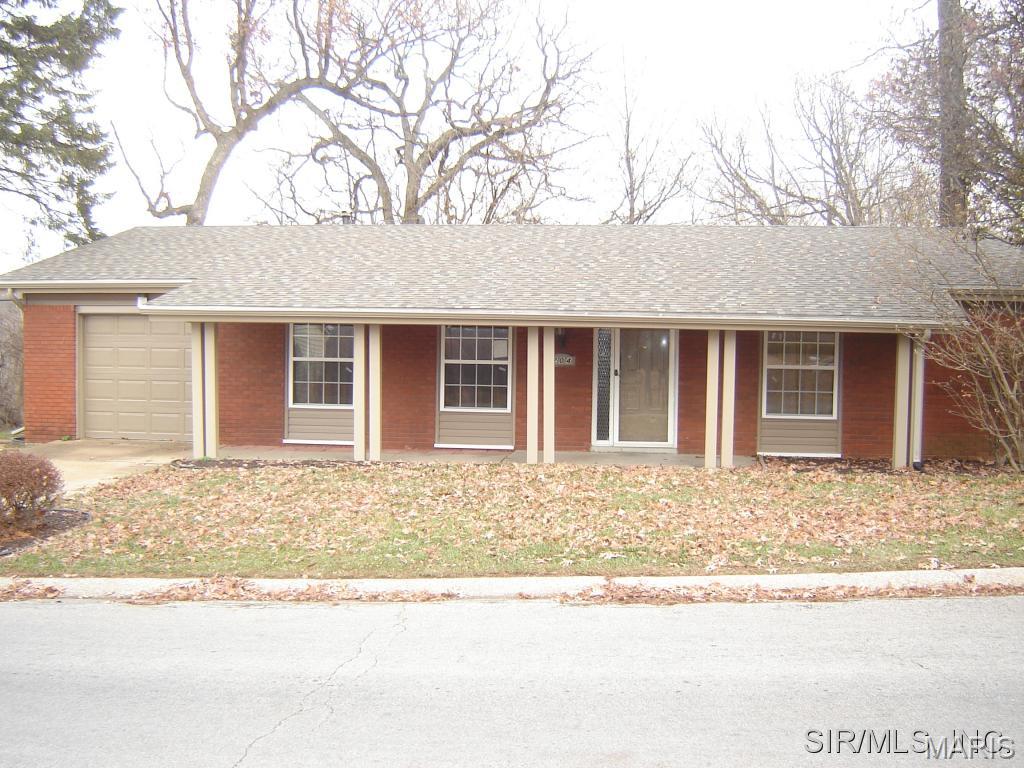
Check out this quality-built home situated on a quiet cul-de-sac.  The spilt-level has ample space with a large living room, a kitchen big enough to add an island or 2nd dining table, a separate dining room, 3 large bedrooms and 2 baths on the main level.  The lower level has a generous family room with a gas fireplace and a half bath.  The oversized garage will easily fit 2 vehicles with room for a workspace or extra tools and toys.  The deck on the back offers a quiet get-a-way for relaxing with a private fenced yard that backs up to trees.  Check this one out before it gets away.
#26045880

Belleville

27 Oakleigh Drive

3 Beds

2 Baths

2,092 Sq.Ft.

$215,000

MLS#: 26045880
New on site 2 days ago
Price reduced
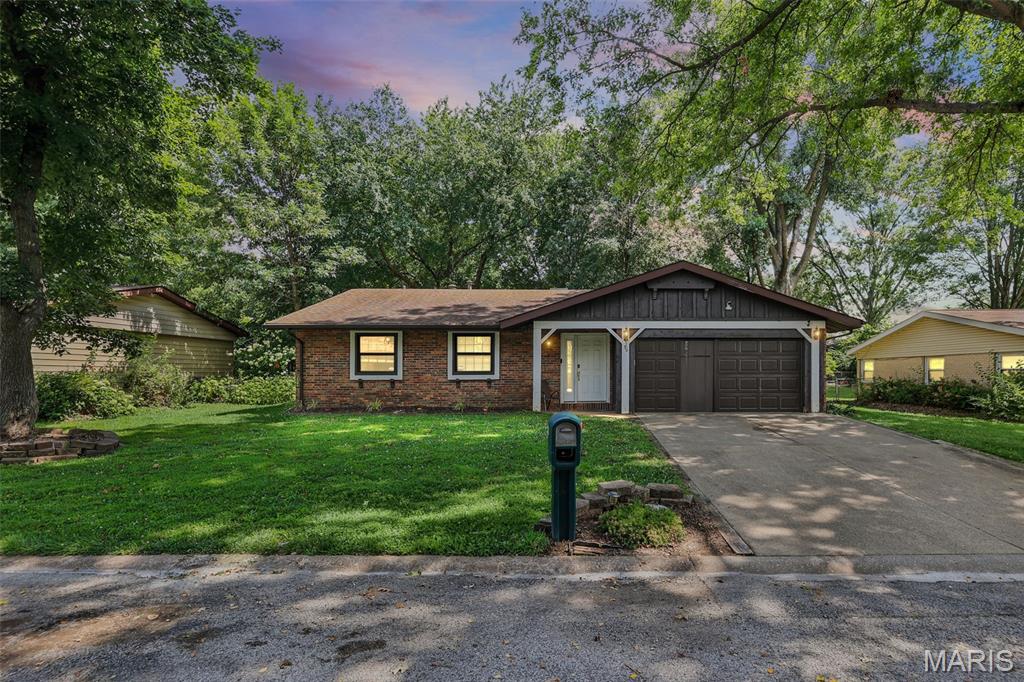
Welcome to this charming 3-bedroom, 2-bathroom ranch home that perfectly blends comfort and convenience.  As you step through the foyer, you're greeted by  a great room that's perfect for family gatherings or cozy movie nights. The floor plan seamlessly connects the great room to a well-equipped kitchen, complete with ample counter space and cabinetry. The primary bedroom suite has a private bathroom and plenty of closet space. The additional two bedrooms share a full bathroom.  The yard whispers of simplicity and low maintenance  offering a tranquil slab patio cradled beneath the leafy canopy of trees. Whether you're a first-time homebuyer or looking to downsize, this ranch home offers a unique blend of style, function, and comfort.
#26045909

Belleville

204 Highridge Drive

3 Beds

2 Baths

1,562 Sq.Ft.

$179,900

MLS#: 26045909
New on site 2 days ago
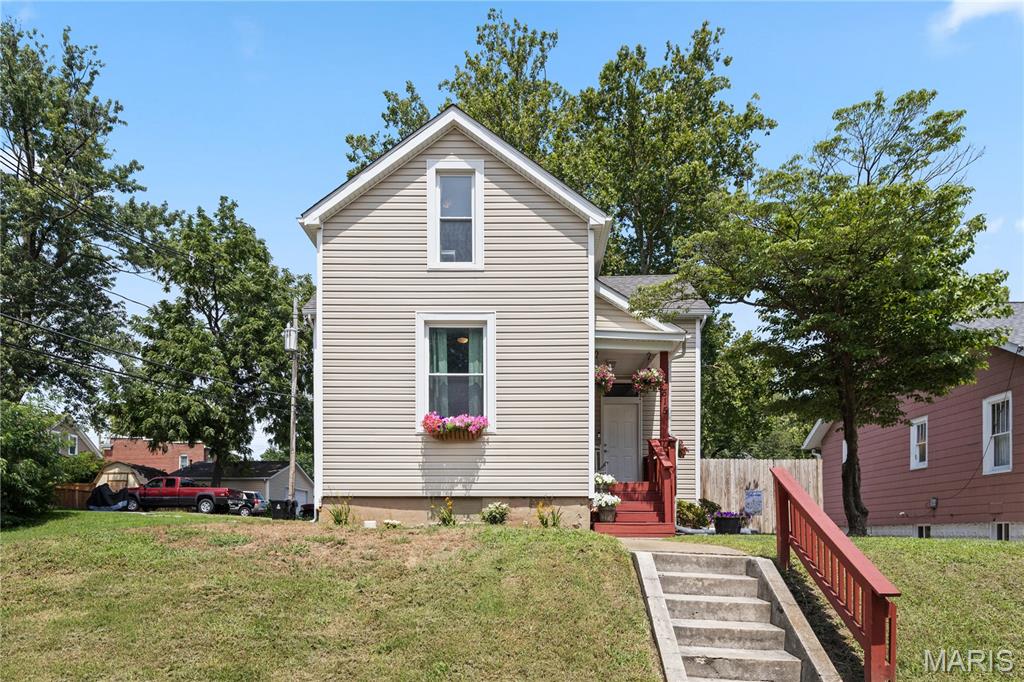
Welcome home to this charming freshly painted, 3-bedroom, 2-bath ranch offering comfortable one-level living in a convenient Belleville location. Enter inside to a spacious living room that flows seamlessly into the eat-in kitchen, complete with stainless steel appliances and ample cabinet space. The primary suite features a private full bath, while two additional bedrooms provide the flexibility for family, guests, or a home office. Enjoy outdoors outside to a large deck overlooking the fully fenced backyard, creating the perfect space for relaxing, entertaining, or enjoying a quiet moment outside.
#26042787

Belleville

36 Morrison Drive

3 Beds

2 Baths

1,239 Sq.Ft.

$180,000

MLS#: 26042787
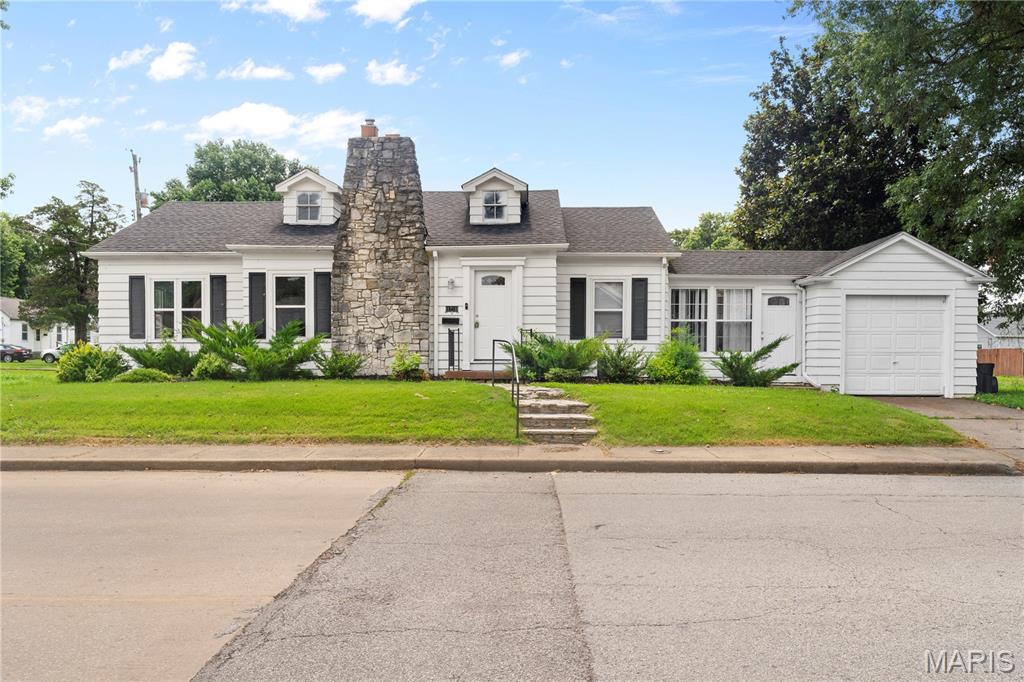
Charming 3-Bedroom Home in District 118 – A Must-See!

Don’t miss this beautifully renovated three-bedroom, two-full-bath home located in a prime Belleville area. With its impressive 10-foot ceilings on the popular Megan floor plan, the space feels open and airy, perfect for modern living.

Key Features:

• Comprehensive Renovation: Completely redone in 2016 with new wiring, plumbing, windows, trim, doors, kitchen, and bathrooms.

• Spacious Bedrooms: Three generously sized bedrooms, with a full bath conveniently located on the second level. All bedrooms and the steps in the home have brand new carpet just installed. 

• Main Floor Laundry: Enjoy the ease of laundry on the main level.

• Recent Upgrades: Brand new roof installed in 2026, along with a new sewer line and hot water heater.

• Private Outdoor Space: Fully fenced flat backyard with newer fencing, ideal for relaxation or entertaining, also perfect for dogs to give them plenty of space to move around. 

• Included Appliances: All stainless steel appliances stay, making it move-in ready!

This home is ready for you to move in and start enjoying the comfort and convenience it offers. Schedule your showing today!
#26041837

Belleville

515 Union Avenue

3 Beds

2 Baths

1,672 Sq.Ft.

$175,000

MLS#: 26041837
Charming 3-bedroom, 2-bath home featuring beautiful hardwood floors and timeless character throughout. The inviting living room offers exposed ceiling beams and a stunning stone gas fireplace, creating a warm and welcoming space. The dining room includes two built-in corner cabinets, while the spacious primary bedroom features a built-in armoire and his-and-hers closets for ample storage. This home is full of charm and ready for its new owner. Schedule your showing today!
#26044087

Belleville

1716 E B Street

3 Beds

2 Baths

1,206 Sq.Ft.

$165,000

MLS#: 26044087
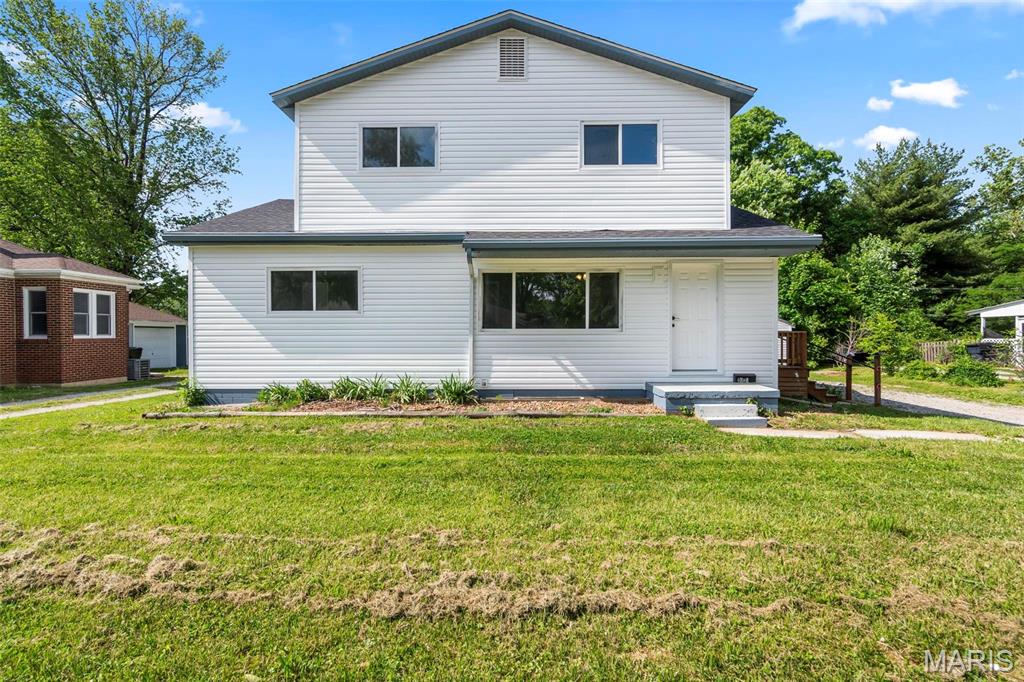
Stunning Fully Remodeled 5-Bedroom Home in Prime Location!

Welcome to this beautifully renovated 5-bedroom, 2-bathroom home, offering modern comfort and timeless style in one of the most sought-after neighborhoods—just minutes from premier shopping, dining, and entertainment.

No detail has been overlooked in this full interior and exterior transformation. Step inside to discover brand new luxury vinyl plank flooring, fresh paint, stylish baseboards, and contemporary light fixtures throughout. The fully updated kitchen boasts gleaming stainless steel appliances and sleek finishes, while both bathrooms have been completely gutted and remodeled to perfection.

Outside, enjoy the curb appeal of a brand new roof and siding. A huge detached two-car garage provides ample storage and parking. The full unfinished basement offers limitless potential, including a bonus room perfect for a sixth bedroom, home office, or flex space.

This move-in-ready gem blends modern updates with unbeatable convenience—schedule your showing today!
#26044381

Belleville

6005 North Belt West

5 Beds

2 Baths

1,792 Sq.Ft.

$210,000

MLS#: 26044381
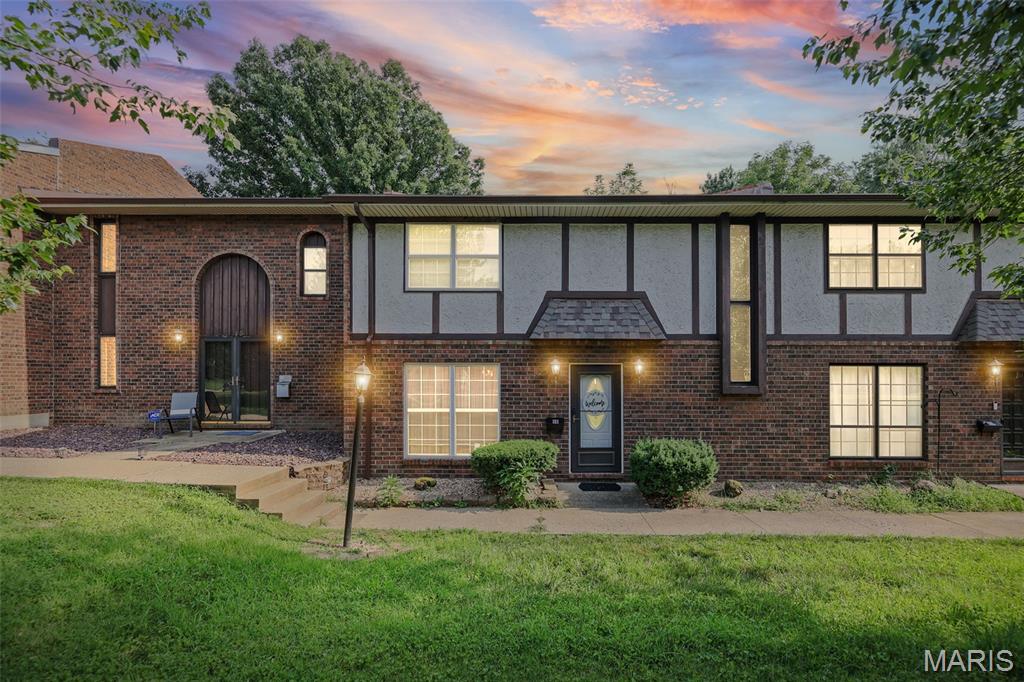
Price reduced
Welcome home to this spacious and beautifully updated 3-bedroom, 3-bathroom townhome nestled in a desirable, amenity-rich condo community. **Don't let the word "CONDO" fool you. This exceptional home offers far more living space than the average condo, providing the feel and functionality of a single-family home with room for everyone to spread out and enjoy.**

Designed for comfortable everyday living, this home features a bright and open living room, a formal dining area, and a spacious kitchen complete with an island and breakfast area, making it perfect for entertaining or enjoying casual family meals.

Upstairs, you'll find three generously sized bedrooms, including a large primary suite measuring 15' x 13' with abundant closet space. The finished walkout lower level offers even more living space with a cozy family room featuring French doors and a full bathroom with a relaxing soaking tub, making it ideal for guests, a recreation room, a home office, or a private retreat.

Recent updates include newer carpeting on the stairs and upper level (2021), refresh kitchen, updated counters, a new roof with 5-inch gutters and downspouts (April 2024), a water heater (2023), and an AC/heat pump (2016). All kitchen appliances are included for added convenience.

Enjoy maintenance-free living with an HOA of just $240 per month, which includes water, sewer, trash, exterior maintenance, lawn care, landscaping, snow removal, community pool and pool house access, and exterior insurance.

Located in a well-maintained community with a beautiful in-ground swimming pool, this move-in-ready townhome combines generous living space, modern updates, and carefree living in one exceptional package. If you've been searching for a home with the space of a traditional residence and the convenience of condo living, this is the one you've been waiting for!
#26044806

Belleville

1229 N 17th Street 16

3 Beds

2 Baths

1,900 Sq.Ft.

$200,000

MLS#: 26044806
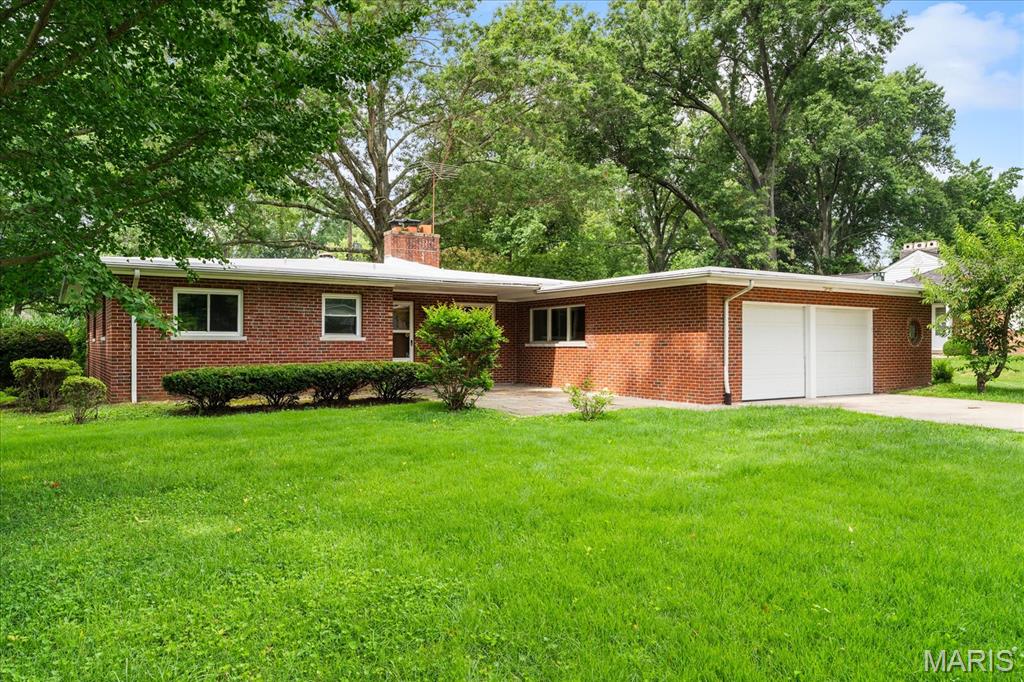
Check out this mid century modern ranch in the desirable Chenot Place subdivision.  Home is all on one level and is conveniently located in the heart of east Belleville.  You will love the intentionally distressed original hardwood floors in the spacious living room and dining area.  Stay warm and cozy with the wood burning fireplace this winter.  The eat-in kitchen with new ceramic tile floors is located directly off the garage so groceries will be a breeze to put away. The laundry room is centrally located and all appliances stay with the home.  The full guest bath has its wonderful original midcentury pink tile.  All three bedrooms have original hardwood floors and the full hall bath has new luxury vinyl plank flooring.  The spacious two car garage has plenty of storage room.  There is an inviting back covered patio area which is great for relaxing and entertaining.  The lot is plenty big for a pool or gardening.  The roof is approximately 10 years old and has been recently resealed.  Don't miss out on this one level Mid Century Modern gem located just minutes from SAFB, shopping, dining, and entertainment.  Home is move-in ready and has passed occupancy. All information to be verified by buyer and buyer's agent.
#26043587

Belleville

28 Shady Lane

3 Beds

2 Baths

1,591 Sq.Ft.

$235,000

MLS#: 26043587
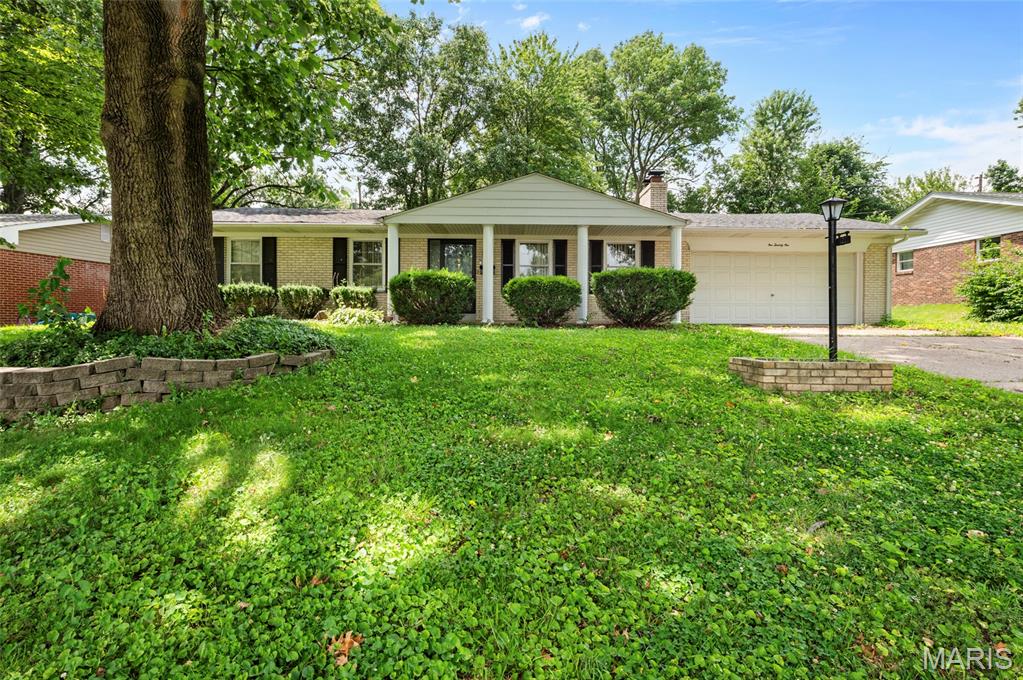
COMING SOON! Opportunity meets location in this all-brick 3-bedroom, 1.5-bath ranch just off Green Mount Road, ideally situated just minutes from O'Fallon, Shiloh, and Historic Downtown Belleville with convenient access to shopping, dining, parks, healthcare, and major commuter routes throughout the Metro East.

Offering a functional single-level floor plan, generous living areas, and a fully fenced backyard with a spacious screened-in patio, this home provides plenty of space to enjoy both indoors and out. Stainless steel kitchen appliances, the washer, dryer, and garage refrigerator are all included.

Several important updates have already been completed, including a partial sewer line replacement with a cleanout added (2024), new A/C (2022), new gas line for the kitchen range (2025), roof (2017), and water heater (2017).

Whether you're searching for your first home, your next home, or a well-built brick ranch you can make your own, this property offers an exceptional location, valuable updates, and room to add your personal touch. Occupancy permit will be provided prior to closing.
OPEN HOUSE: Saturday, July 11th from 11am-1pm.
#26043692

Belleville

121 Williamsburg Drive

3 Beds

1 Baths

1,288 Sq.Ft.

$229,000

MLS#: 26043692
Charming 3-bedroom, 1.5-bath brick bungalow located in Belleville’s revitalized West End! This cozy, move-in-ready home offers the perfect blend of timeless character and modern updates. Step inside to a welcoming living/dining room area featuring built-in hutches, an accent fireplace, newer flooring, updated light fixtures, and fresh paint throughout. The kitchen offers newer appliances and countertops, making everyday living easy and functional. Both bathrooms have been nicely updated, adding to the home’s refreshed feel. A full basement provides additional storage, laundry space, or future potential, while the 1-car detached garage adds convenience. Outside, updated landscaping enhances the curb appeal and creates an inviting first impression. This well-maintained bungalow is ready for its next owner to move right in and enjoy!
#26041965

Belleville

2121 W Main Street

3 Beds

1 Baths

1,495 Sq.Ft.

$189,900

MLS#: 26041965

 - property

Send a message

Message successfully sent.

Your message

What is 3 + 4 ?

Reason for contacting?

I agree to receive email communication and understand I can unsubscribe at any time.

I agree to be contacted by Kornelije Josić via call, email, and text for real estate services. To opt out, you can reply 'stop' at any time or reply 'help' for assistance. You can also click the unsubscribe link in the emails. Message and data rates may apply. Message frequency may vary. Privacy Policy

Sign Out

Virtual Assistant

Would you like to take the next step with this property? We can help you schedule a showing or virtual tour, or send you more details.

Yes, I would like more information.

Thank You for Your Reply, One of Our Agents will contact you as soon as possible

No, maybe later.

Thank you, you can always contact me via email, phone number or through the contact form.

Realhub AI

Lucy - Your AI-Powered Realtor

Update Your Temporary Password

Personalize your search

Enter your email and we'll notify you immediately when new listings match what you're looking for.

or enter email address

Already have an account ? Login here

Continue your home search

I agree to receive communications and understand I can unsubscribe at any time.

I agree to be contacted by Kornelije Josić via call, email, and text for real estate services. To opt out, you can reply 'stop' at any time or reply 'help' for assistance. You can also click the unsubscribe link in the emails. Message and data rates may apply. Message frequency may vary. Privacy Policy

Already have an account ? Login here

We use cookies

We use cookies primarily for analytics to enhance your experience. By accepting, you agree to our use of these cookies. You can manage your preferences or learn more about our cookies policy.