Features & Amenities

Interior

  • Total Bedrooms

    4

  • Bathrooms

    2

  • 1/2 Bathrooms

    1

  • Above Grade Finished Area

    2457.0

  • Basement YN

    YES

  • Cooling YN

    YES

  • Cooling

    Ceiling Fan(s), Central Air, Electric

  • Fireplace YN

    YES

  • Heating YN

    YES

  • Heating

    Forced Air, Natural Gas, Exhaust Fan

  • Pet friendly

    N/A

Exterior

  • Garage

    Yes

  • Garage spaces

    2

  • Construction Materials

    Vinyl Siding

  • Parking

    Attached, Concrete, Driveway, Garage, Garage Door Opener, Garage Faces Front, Inside Entrance, Kitchen Level

  • Patio and Porch Features

    Covered, Enclosed, Front Porch, Patio

  • Pool

    No

  • View

    Trees/Woods

Area & Lot

  • Lot Features

    Back Yard, Cul-De-Sac, Landscaped, Level, Pie Shaped Lot

  • Lot Size(acres)

    0.27

  • Lot Size(square feet)

    11,761

  • Property Type

    Residential

  • Property Sub Type

    Single Family Residence

  • Architectural Style

    Traditional

Price

  • Sales Price

    $325,000

  • Tax Amount

    $4,737

  • Sq. Footage

    2,457

  • Price/SqFt

    $132

HOA

  • Association

    YES

  • Association Fee

    $350

  • Association Fee Frequency

    Annually

  • Association Fee Includes

    N/A

School District

  • Elementary School

    Cold Water Elem.

  • Middle School

    North Middle

  • High School

    Hazelwood Central High

Property Features

  • New Construction

    NO

  • Ownership

    Private

  • Sewer

    Public Sewer

  • Water Source

    Public

Schedule a Showing

Showing scheduled successfully.

<
>
IN PERSON
VIA CHAT

What is 3 + 4 ?


Change time

Mortgage calculator

Estimate your monthly mortgage payment, including the principal and interest, property taxes, and HOA. Adjust the values to generate a more accurate rate.

Your payment

Principal and Interest:

$

Property taxes:

$

HOA fees:

$

Total loan payment:

$

Total interest amount:

$

Location

County

St. Louis

Elementary School

Cold Water Elem.

Middle School

North Middle

High School

Hazelwood Central High

Listing Courtesy of Shell Svoboda , Compass Realty Group

RealHub Information is provided exclusively for consumers' personal, non-commercial use, and it may not be used for any purpose other than to identify prospective properties consumers may be interested in purchasing. All information deemed reliable but not guaranteed and should be independently verified. All properties are subject to prior sale, change or withdrawal. RealHub website owner shall not be responsible for any typographical errors, misinformation, misprints and shall be held totally harmless.

Agent Franko Maric

AGENT

Franko Maric

Call Franko today to schedule a private showing.


* Listings on this website come from the FMLS IDX Compilation and may be held by brokerage firms other than the owner of this website. The listing brokerage is identified in any listing details. Information is deemed reliable but is not guaranteed. If you believe any FMLS listing contains material that infringes your copyrighted work please click here to review our DMCA policy and learn how to submit a takedown request.© 2024 FMLS.
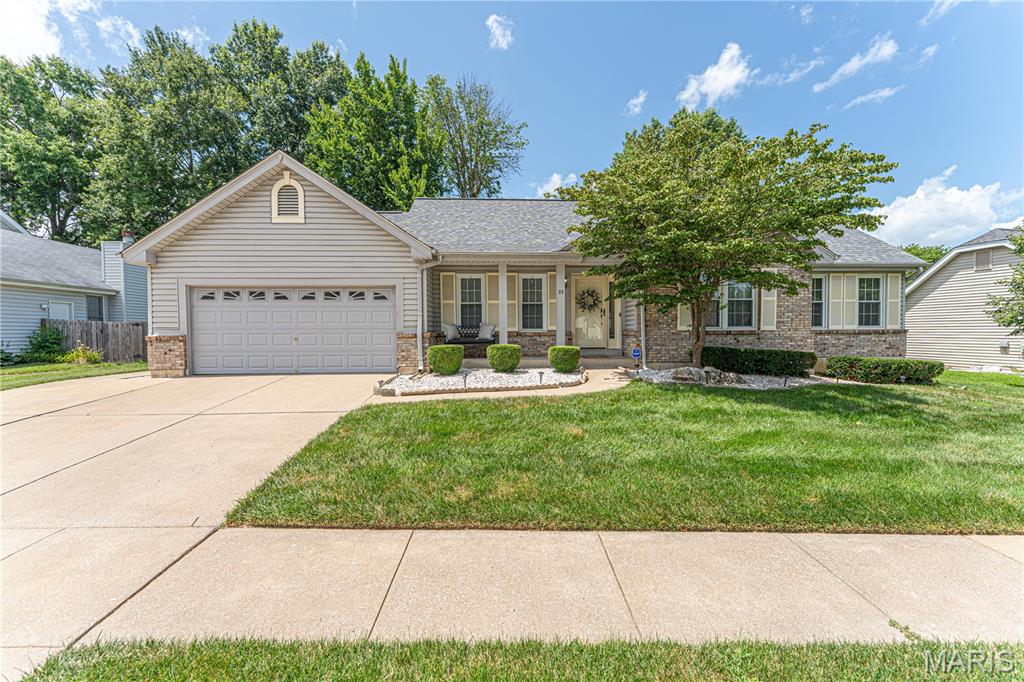
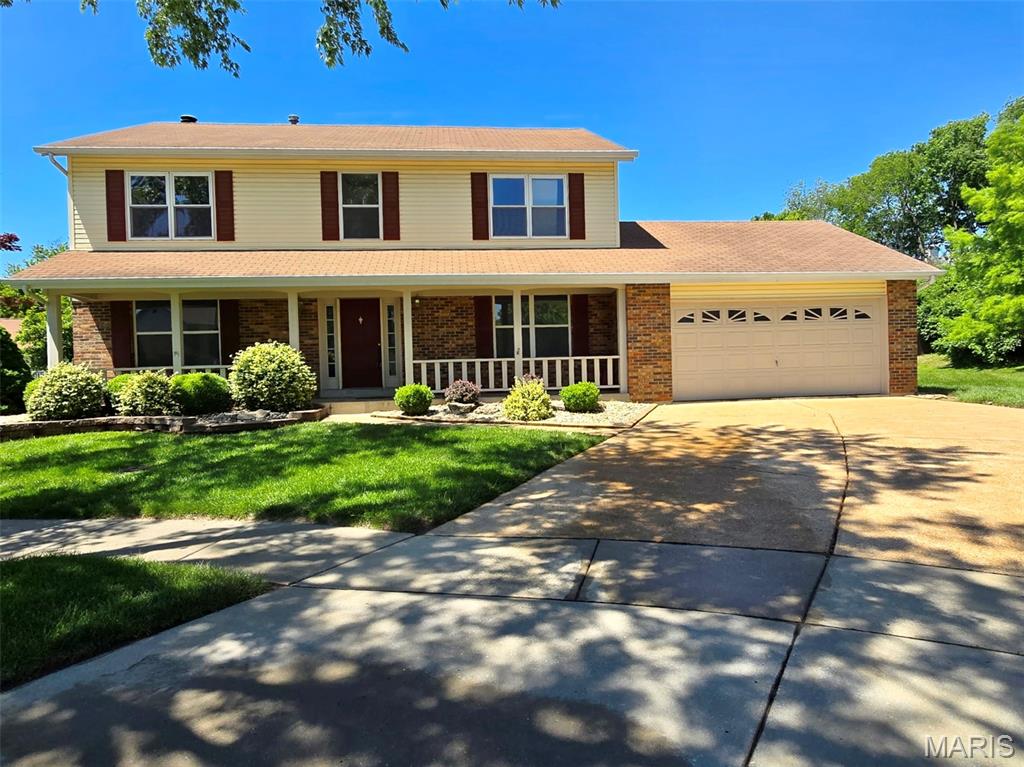
Showings begin Thurs 7/23 - pics coming soon! Beautifully refreshed 2-story situated on a premium level lot at the end of a quiet cul-de-sac with partial fencing and great curb appeal! From the charming covered front porch with a freshly painted front door and new lighting to the newer vinyl siding, this home has been lovingly updated inside and out. Every room, door, and trim has been freshly painted, creating a clean, modern feel throughout, and all window shades have been replaced. New modern lighting and ceiling fans. All new switch and outlet covers. New smart thermostat. 

The spacious kitchen opens to the great room and features freshly painted cabinetry w/ new hardware, new countertops, sink, faucet, lighting, newer cooktop, double oven and window. Plenty of space to entertain with a breakfast bar and breakfast room. Just beyond they added on a cute three-season room, providing additional space to relax or entertain. The formal dining room showcases a stylish new modern chandelier, while the great room offers beautiful hardwood floors, a gas fireplace, and a new ceiling fan.

A versatile front room has been thoughtfully modified to include convenient main-floor laundry, while additional laundry hookups remain available in the lower level. Convenient main floor half bath.

Upstairs you'll find new carpet, fresh paint, new ceiling fans, and walk-in closets in all four bedrooms. The spacious primary suite includes an organized walk-in closet and an attractive updated bath featuring a custom vanity, separate tub, and shower.

The unfinished lower level offers excellent storage or future finishing potential with a rough-in bath, sump pump, and approximately 6-year-old water heater. Situated on a level lot with partial fencing and a two-car garage, this move-in ready home is conveniently located near shopping, restaurants, schools, and beautiful Sunset Park, offering a wonderful combination of space, updates, and location.

3052 Wood Poppy Drive

Message successfully sent.

What would you like to know?

What is 3 + 4 ?

I agree to receive email communication and understand I can unsubscribe at any time.

I agree to be contacted by Kornelije Josić via call, email, and text for real estate services. To opt out, you can reply 'stop' at any time or reply 'help' for assistance. You can also click the unsubscribe link in the emails. Message and data rates may apply. Message frequency may vary. Privacy Policy

Related Properties

New on site 4 days ago
Welcome to this beautifully maintained 3-bedroom, 1.5-bath home in the desirable Riverwood Estates subdivision! From the moment you arrive, you'll appreciate the freshly power-washed exterior, inviting curb appeal, and spacious 2-car garage.
Inside, you'll find gorgeous hardwood floors, fresh paint throughout, and new flooring in the bedrooms and laundry room, creating a move-in ready feel. The open living area is centered around a cozy fireplace and features a new ceiling fan in the great room for added comfort. The kitchen offers stainless steel appliances, including a new refrigerator and microwave, ample cabinetry, and a functional island that's perfect for meal prep or gathering with family and friends.
The finished basement expands your living space with a fantastic entertainment area featuring a bar, an additional bedroom, a full en suite bath, and plenty of room for guests, a home office, or recreation.

Additional updates include a 2018 roof, giving added peace of mind for years to come.
Located in the sought-after Riverwood Estates subdivision, this home offers the perfect combination of comfort, functionality, and thoughtful updates. Don't miss your opportunity to make this move-in ready home yours!
#26044471

Florissant

25 Beaujolais Drive

3 Beds

3 Baths

1,831 Sq.Ft.

$305,000

MLS#: 26044471
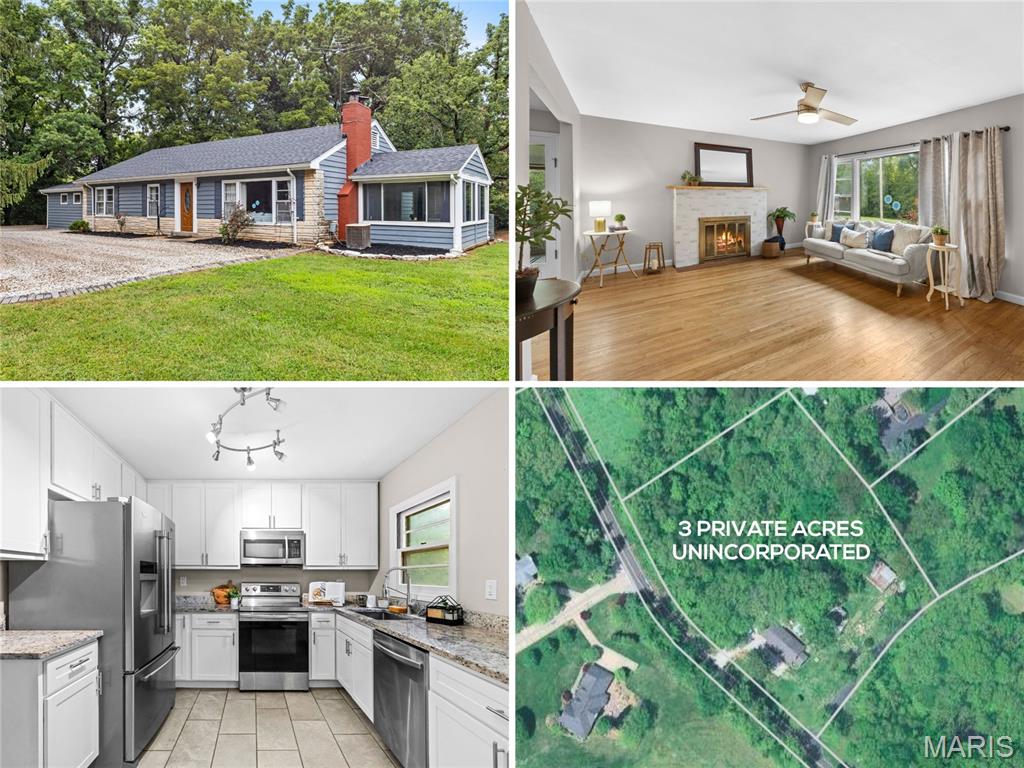
RENOVATED ranch with sunroom and FINISHED LOWER LEVEL, situated on PEACEFUL 3 ACRES, wooded corner lot with nature at your doorstep. Charming curb appeal with wood siding, stone detail, side-entry 2-CAR GARAGE and upgraded entry door. Bright living room with triple window and cozy woodburning FIREPLACE with brick hearth. Timeless HARDWOOD FLOORS span most of home. Large formal dining room - ideal for gatherings. LUXURY KITCHEN with 42" white shaker cabinets, GRANITE COUNTERS, stainless appliances, smooth-top stove and ceramic tile floors. Multi-purpose 4-SEASON SUNROOM with tile floor and beadboard ceiling with fan. 3 spacious bedrooms share UPDATED HALL BATH with custom tile, granite vanity and tub/shower combo. Downstairs flexible rec room with easy-clean epoxy floor, recessed lights, 2nd bath with tiled RAINFALL SHOWER. While this location feels secluded and is walking distance to the Missouri riverfront, most daily errands are conveniently within 4 miles. Close to Highways 67/367, just 5 minutes to 100-acre Sioux Passage Park.
#26044938

Florissant

16460 Old Jamestown Road

3 Beds

2 Baths

2,300 Sq.Ft.

$325,000

MLS#: 26044938
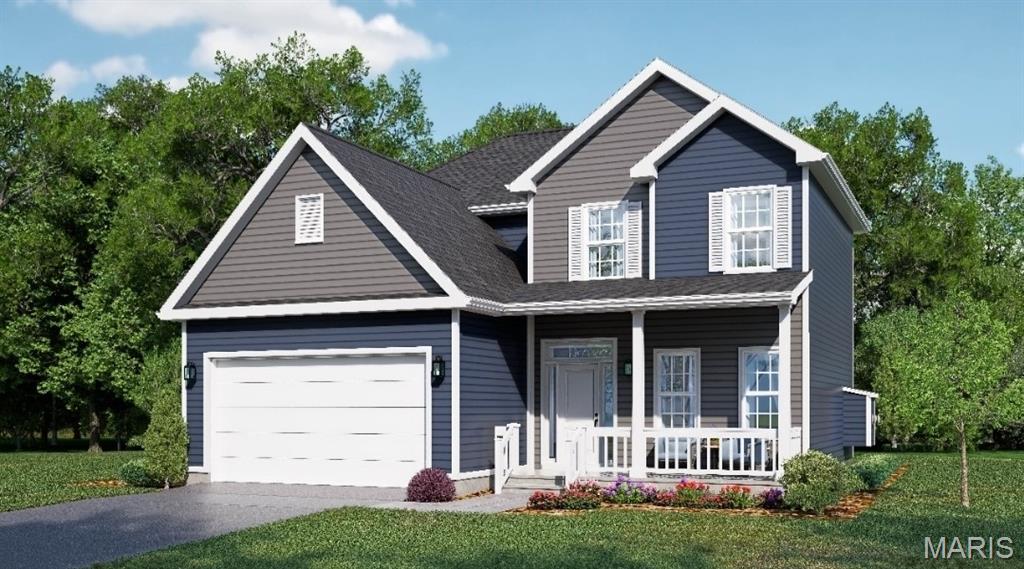
NEW CONSTRUCTION IN FLORISSANT!
Be the first to own this beautifully designed Craftsman-style 2-story home featuring 3 bedrooms, 3 bathrooms, and a 2-car garage at 3921 Max Weich Pl. Offering approximately 1,700 sq ft, this home blends modern finishes with timeless design in an area with limited new construction inventory.

Designed with entertaining in mind, enjoy luxury vinyl plank flooring, open-concept layout, gas fireplace, and your choice of quartz or granite countertops. Windows throughout the main level, filling the home with natural light. The kitchen features stainless steel appliances, a center island, and a spacious breakfast area with sliding glass doors leading to the backyard.

The open-concept living room offers ample space and large windows for a bright, inviting atmosphere. Upstairs, the primary suite includes a walk-in closet and private bath with double sinks, linen closet, and walk-in shower. Two additional bedrooms and a full bath complete the upper level.

Additional features include 1st-floor laundry, white two-panel interior doors, powder room, attached 2-car garage, and energy-efficient construction.

Builder warranty included for added peace of mind.

Still time to choose select finishes! Secure your home early and personalize your space before completion.

Contact agent for floor plans, specifications, and site tour.
#26024693

Florissant

3921 Max Weich Place

3 Beds

2 Baths

1,700 Sq.Ft.

$339,999

MLS#: 26024693
New on site 4 days ago
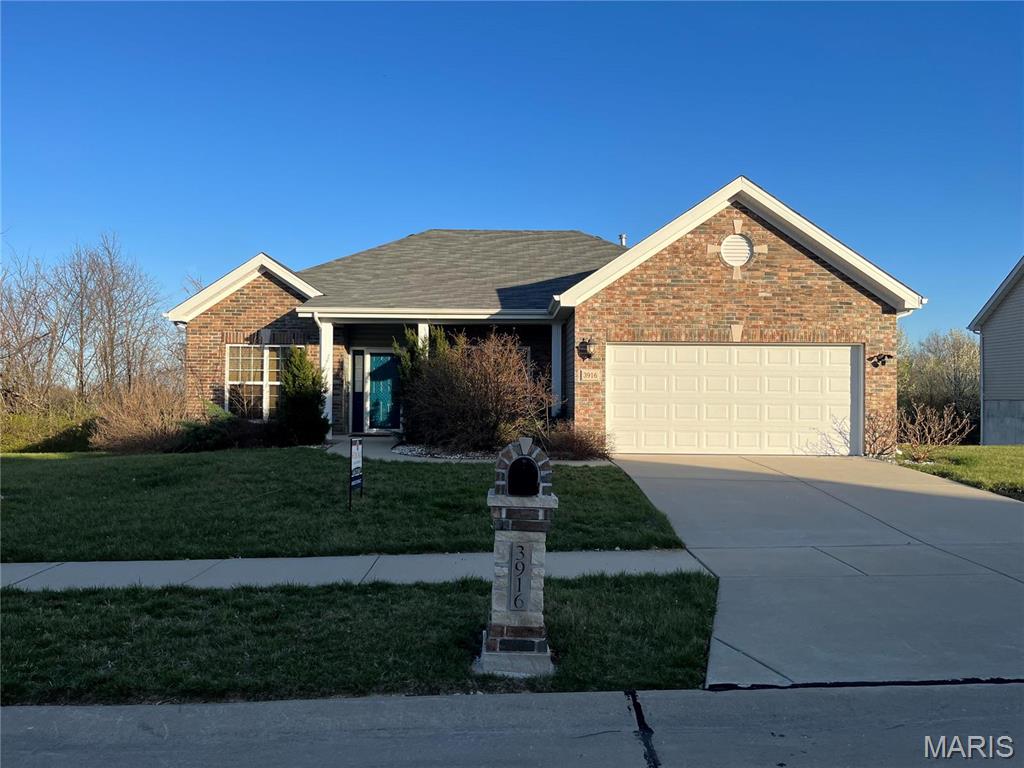
Looking for a beautiful atrium ranch with a window wall. This ranch is extraordinary! You will be greeted by the openness of the 9 feet  ceilings in the great room, kitchen and breakfast room. Luxury laminated flooring throughout the entire house. Gorgeous kitchen with plenty of cabinets back splash and breakfast bar. The breakfast room has access to a 12 X 12 composite deck. Master bedroom suite has, remote control fan, luxury bath with double sinks, separate shower and huge walk-in closet. FABULOUS doesn't begin to describe the finished lower level. This custom designed walkout lower level offers spacious Family room area, 4th bedroom with a beautiful full bathroom.Huge unfinished storage area inn basement. Doorway have been widen for wheelchair accessibility. Front Bedroom has a handicap ceiling hoyer lift. Lift can be removed prior to purchase. House is being sold as is. Seller to do no repairs.
#26044634

Florissant

3916 Albers Pointe Drive

4 Beds

2 Baths

2,022 Sq.Ft.

$330,000

MLS#: 26044634
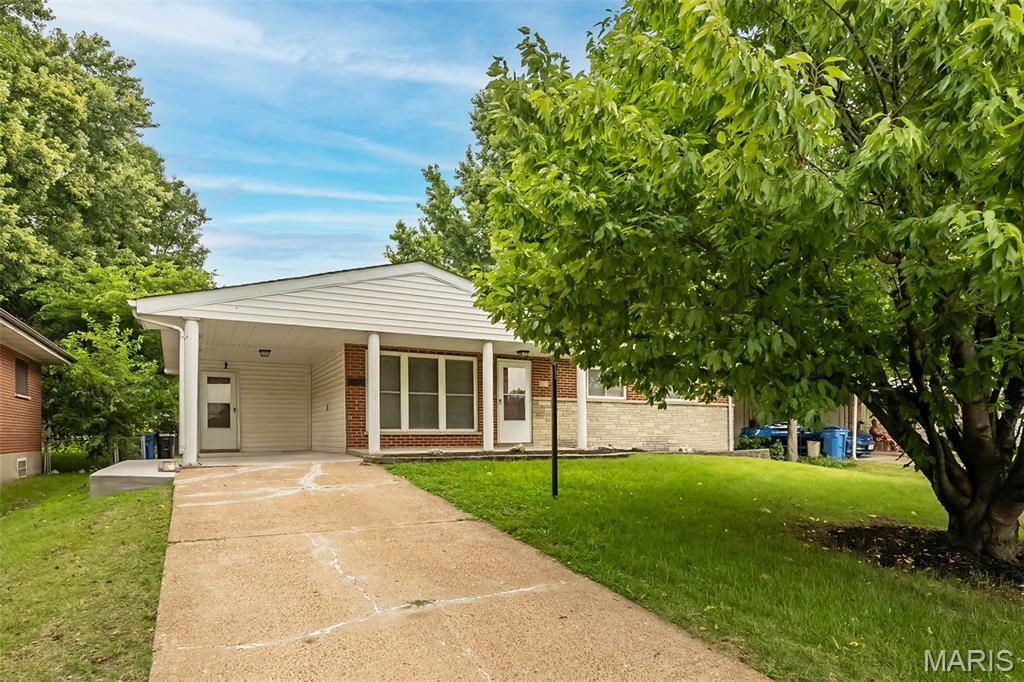
Update home ready for you unpack! New roof, refinished flooring, new kitchen, granite countertops, custom tile bathrooms and more! Partially finished basement with a large room for recreation and an additional room.
#26044494

Florissant

275 Paul Avenue

4 Beds

2 Baths

1,210 Sq.Ft.

$260,000

MLS#: 26044494
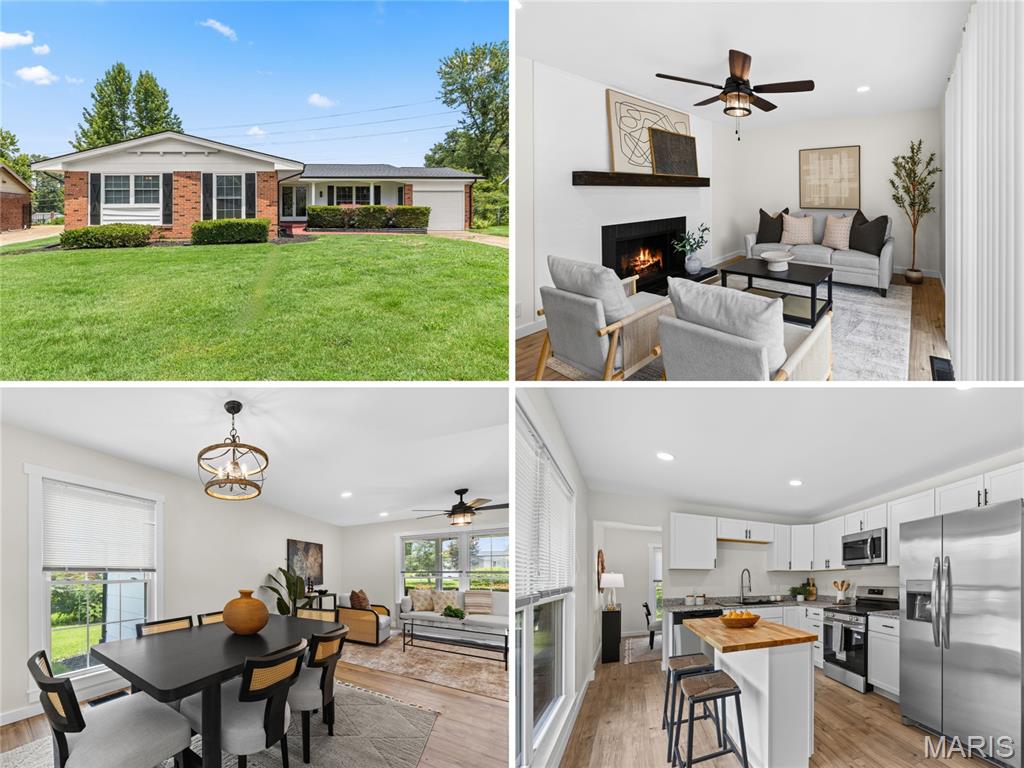
Renovated sprawling ranch with open floor plan, NEW KITCHEN AND BATHS, owner suite, and large fenced backyard - near 52-acre Dunegant Park (playgrounds, sports, disc golf and bbq/picnic areas). Fantastic curb appeal with brick detail, grid windows, attached garage, and COVERED FRONT PORCH with double door entry. Welcoming foyer and bright open-concept living/dining rooms - ideal for gatherings. New water-resistant luxury vinyl WIDE PLANK flooring throughout - not a stitch of carpet! Family room with FIREPLACE, modern mantel, extra storage closet, plus sliding doors to backyard patio. Well-planned kitchen with timeless white cabinets, GRANITE COUNTERS, butcherblock accent island bar, STAINLESS APPLIANCES, smooth-top range with front controls, microwave hood, dishwasher, upgraded pull-down faucet and storage pantry. OWNER SUITE with full bath, glass-enclosed step-in shower. Secondary bedrooms share hall bath with tub/shower combo. Updated designer ebony hardware/fixtures, recessed lights and 2-panel interior doors. Downstairs full basement with laundry area and TONS OF STORAGE. Backyard is fenced with plenty of space to garden and relax - lined by trees for privacy. Close to Highways 270/367 with most daily errands within a mile.
#26042381

Florissant

2390 Grassland Dr

4 Beds

2 Baths

1,653 Sq.Ft.

$265,000

MLS#: 26042381
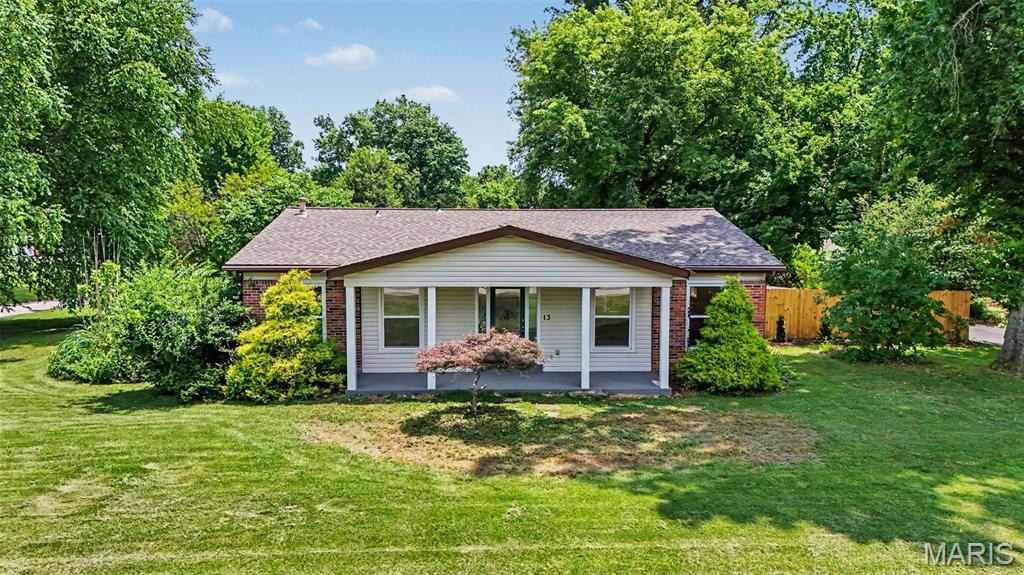
OPEN HOUSE SUNDAY, JULY 12 2026

 Don't miss the opportunity to be among the first to tour this exceptional property. Schedule your showing today!


Beautifully renovated and ready for its new owner! Rare opportunity to own a versatile property with room for everyone! This spacious 3-bedroom, 2-bath home sits on over an acre of beautifully usable property. It includes a 3-car garage and a large barn/shed, an in-ground pool ready for your vision and updates, and offers the perfect blend of comfort, recreation, and functionality.

A standout feature is the connected private living quarters, complete with a bedroom, bathroom, kitchen, dining area, and an expansive living room. Whether you're accommodating multi-generational living, welcoming long-term guests, creating a private retreat for older teens, or looking for flexible living space, this setup offers endless possibilities.

With abundant indoor and outdoor living space, this one-of-a-kind property is ideal for entertaining, relaxing, and creating lasting memories. Don't miss your chance to make this exceptional property your new home!
#26043228

Florissant

13 Castle Drive

3 Beds

2 Baths

2,370 Sq.Ft.

$380,000

MLS#: 26043228
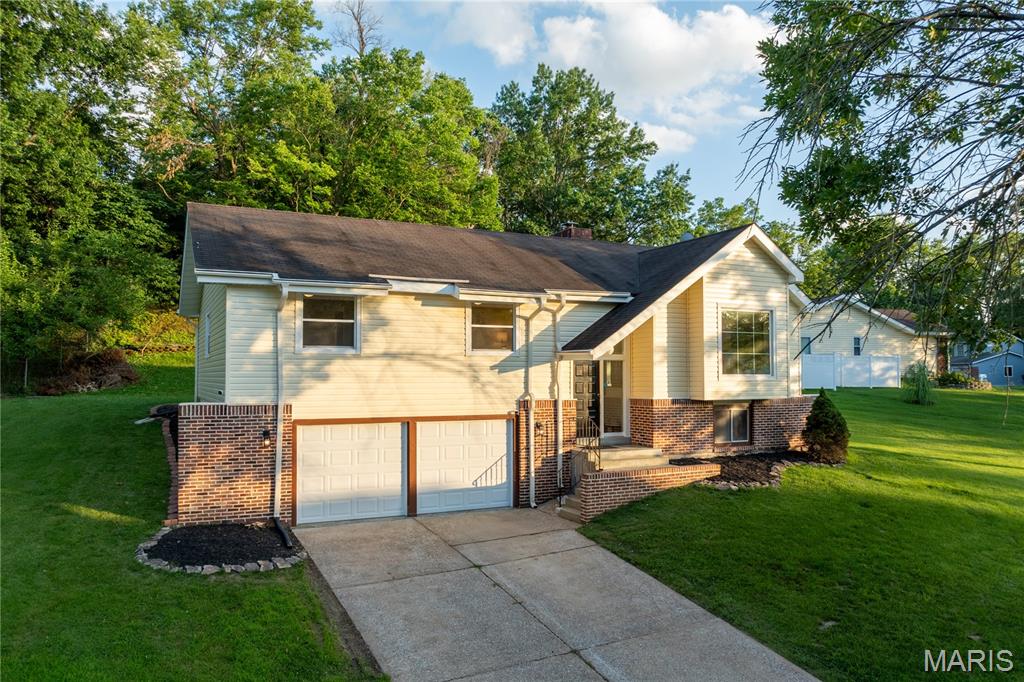
Welcome to this exceptionally fully renovated home, offering a thoughtful layout and an abundance of functional space.
The main level features a living room highlighted by vaulted ceilings, oversized skylights that fills the space with natural light, and a classic fireplace, creating an inviting centerpiece for the home. The main living area flows seamlessly into the dining space and a completely updated kitchen, providing an ideal layout for both daily living and entertaining. Sliding doors open from the main living space to a spacious outdoor deck, perfect for outdoor dining and relaxation. The private residential wing includes a spacious primary bedroom suite with a dedicated full bath, along with two additional bedrooms and an updated hall bathroom. The lower level features a partially finished basement complete with a bar, creating the perfect space for a home theater or additional living area. This level also includes an oversized two-car garage with tons of storage space, and a laundry/utility space. 
With every modern update already taken care of, this cozy and inviting property is just waiting to welcome you home.
#26041333

Florissant

6938 Jamestown Way Drive

3 Beds

2 Baths

1,783 Sq.Ft.

$294,900

MLS#: 26041333
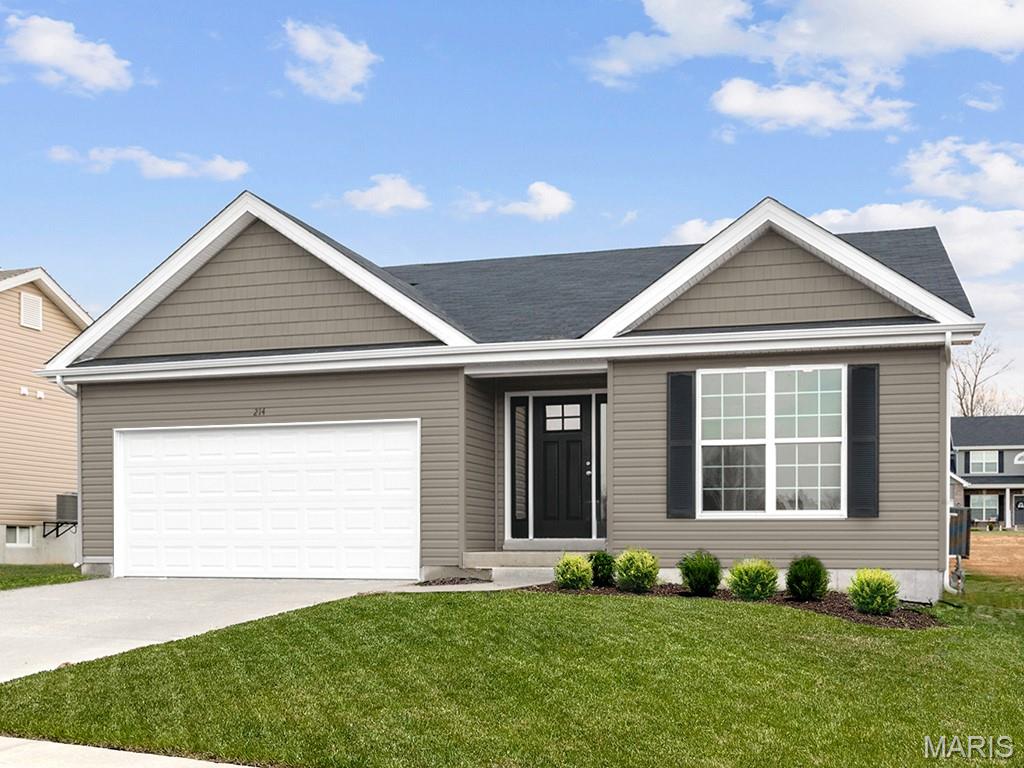
New McBride Homes Aspen ranch 3BR & 2BA will be available this fall! Craftsman exterior! Enjoy the open floor plan with a vaulted ceiling, a great room with a ceiling fan & wood laminate flooring in the main living area. The kitchen features level 4 Brellin White 42” tall kitchen cabinets, quartz countertops, peninsula w/flush breakfast bar for additional seating, & stainless GE appliances. The primary suite has a ceiling fan, walk-in closet, & private bath includes a vanity w/double sinks & 5’ walk-in shower. 2 extra bedrooms & full bath add convenience. Extras include 6’ windows, ceiling fan prewires, main floor laundry, garage coach lights, & white two panel interior doors throughout. The LL features ¾ bath rough in for a future finish. This community features 105 total homesites with several cul-de-sac homesites and sits adjacent to Koch Park. Enjoy peace of mind with McBride Homes’ 10 year builders warranty & incredible customer service! Similar photos shown.
#26043133

Florissant

2347 Reiff Drive

3 Beds

2 Baths

1,150 Sq.Ft.

$336,694

MLS#: 26043133
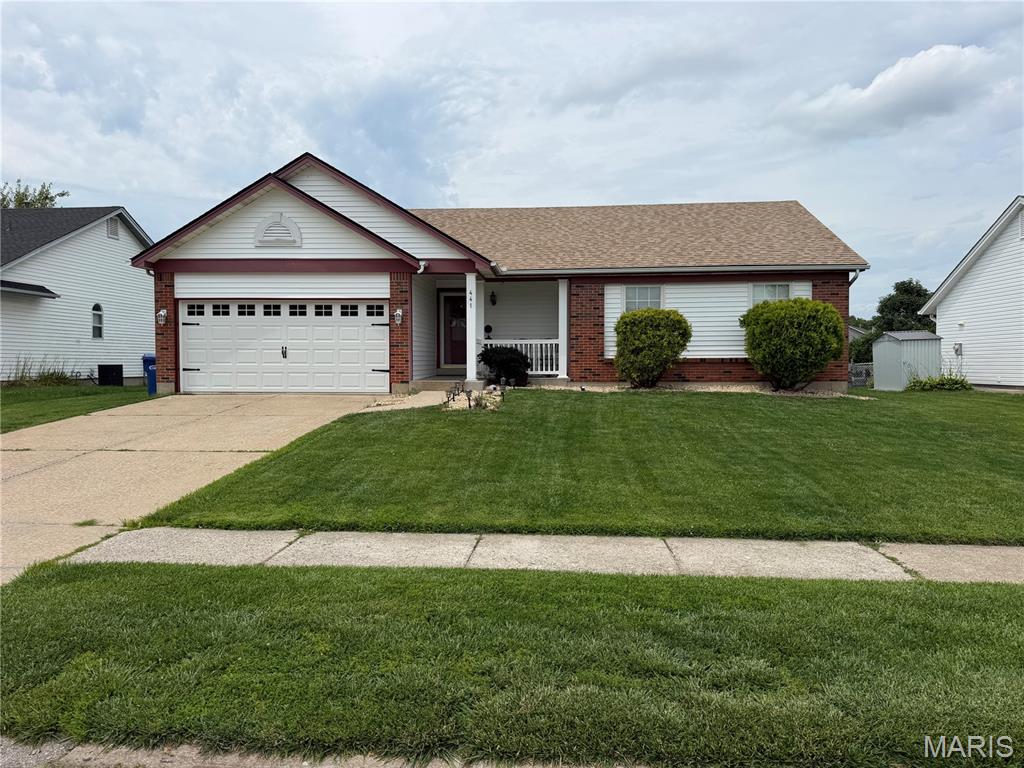
Beautiful Ranch conveniently located near the highways and in the Center of Florissant! New Roof, New Siding, updated baths and finished lower level. Great open Floor plan with woodburning fireplace. Large deck and large fenced backyard Main floor laundry, Vaulted ceiling, 2 car oversized garage, lots of storage and large extra room in lower level for office. All kitchen appliances stay with the property. This is a must see!
#26042443

Florissant

441 Slusser Lane

3 Beds

2 Baths

1,369 Sq.Ft.

$269,900

MLS#: 26042443

 - property

Send a message

Message successfully sent.

Your message

What is 3 + 4 ?

Reason for contacting?

I agree to receive email communication and understand I can unsubscribe at any time.

I agree to be contacted by Kornelije Josić via call, email, and text for real estate services. To opt out, you can reply 'stop' at any time or reply 'help' for assistance. You can also click the unsubscribe link in the emails. Message and data rates may apply. Message frequency may vary. Privacy Policy

Sign Out

Virtual Assistant

Would you like to take the next step with this property? We can help you schedule a showing or virtual tour, or send you more details.

Yes, I would like more information.

Thank You for Your Reply, One of Our Agents will contact you as soon as possible

No, maybe later.

Thank you, you can always contact me via email, phone number or through the contact form.

Realhub AI

Lucy - Your AI-Powered Realtor

Update Your Temporary Password

Personalize your search

Enter your email and we'll notify you immediately when new listings match what you're looking for.

or enter email address

Already have an account ? Login here

Continue your home search

I agree to receive communications and understand I can unsubscribe at any time.

I agree to be contacted by Kornelije Josić via call, email, and text for real estate services. To opt out, you can reply 'stop' at any time or reply 'help' for assistance. You can also click the unsubscribe link in the emails. Message and data rates may apply. Message frequency may vary. Privacy Policy

Already have an account ? Login here

We use cookies

We use cookies primarily for analytics to enhance your experience. By accepting, you agree to our use of these cookies. You can manage your preferences or learn more about our cookies policy.