
Property
Beds
3
Full Baths
2
1/2 Baths
None
Year Built
2012
Sq.Footage
2,416
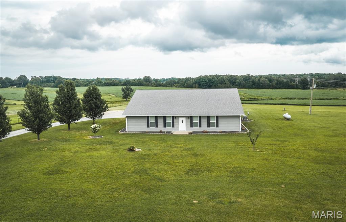
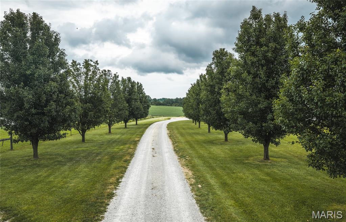
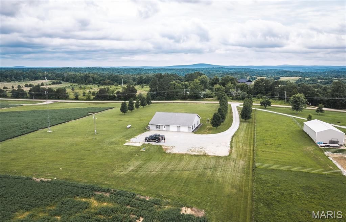
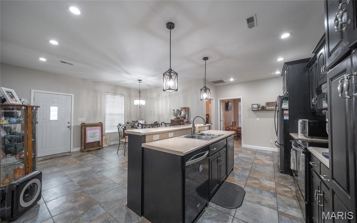
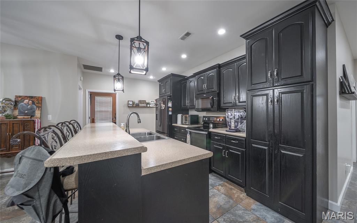
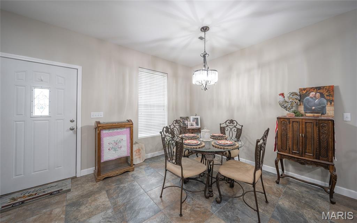
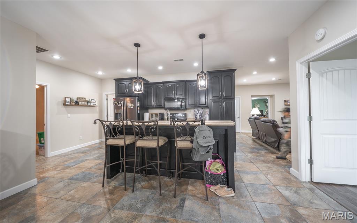
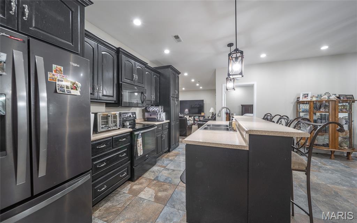
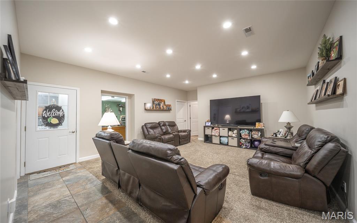
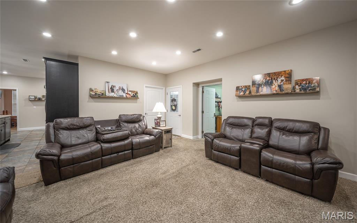
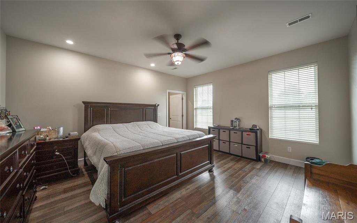
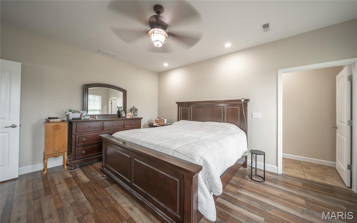
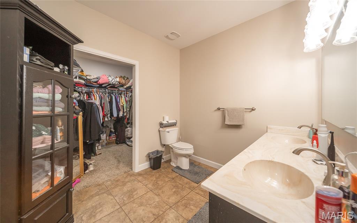
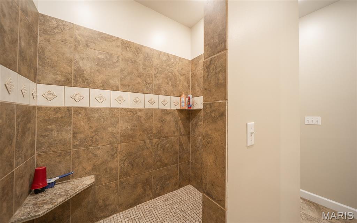
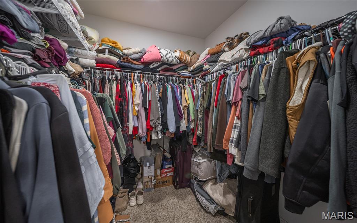
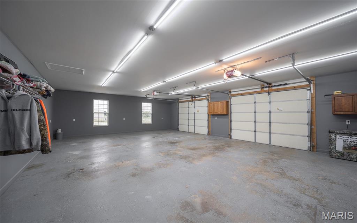
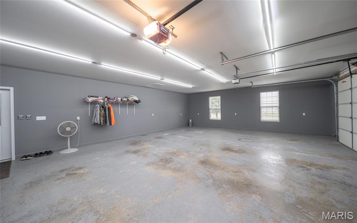
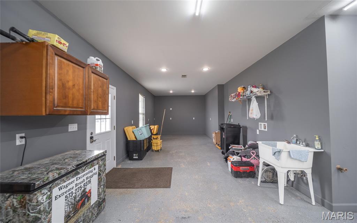
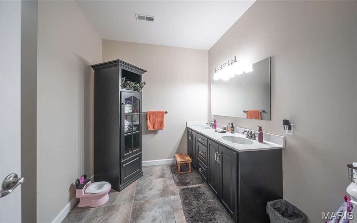
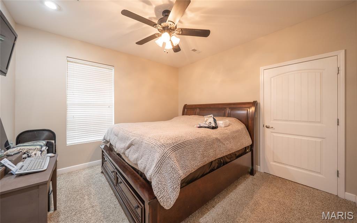
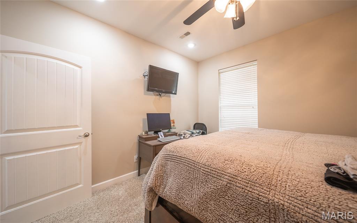
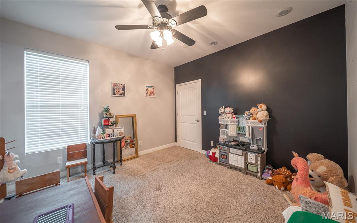
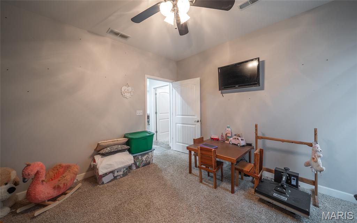
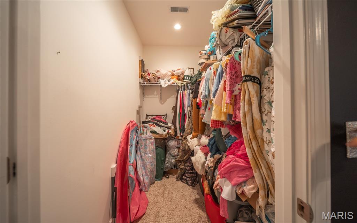
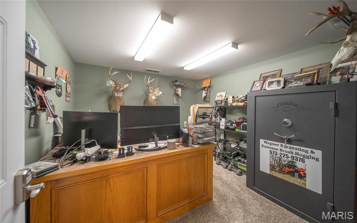
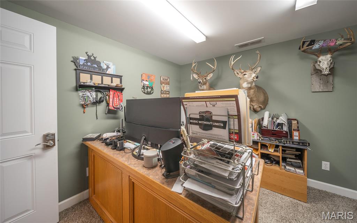
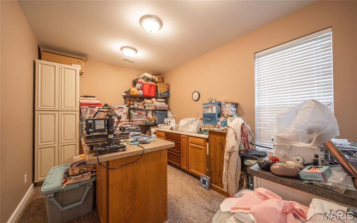
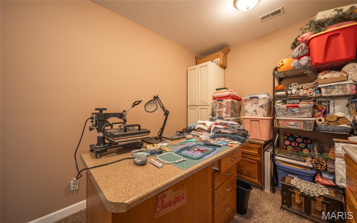
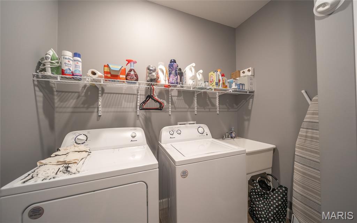
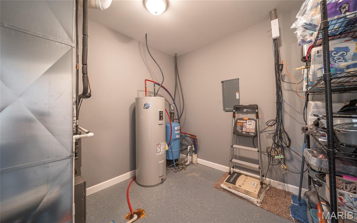
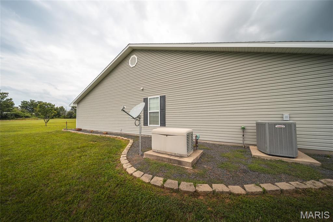
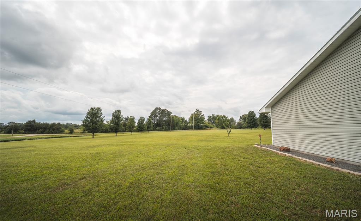
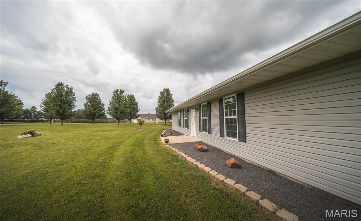
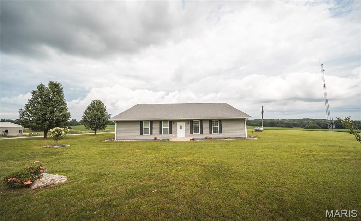
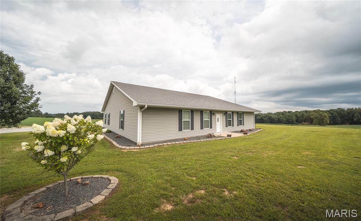
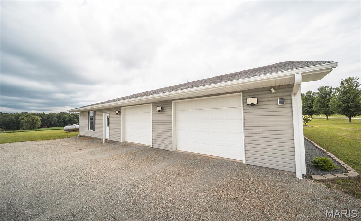
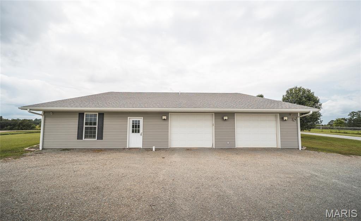
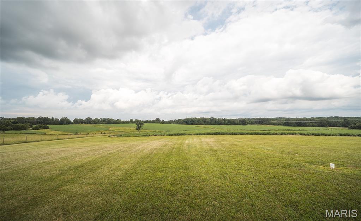
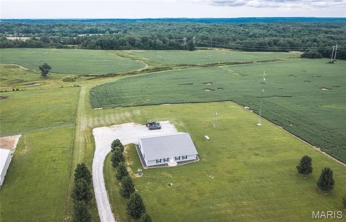
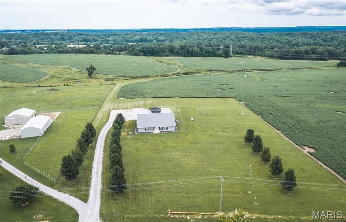
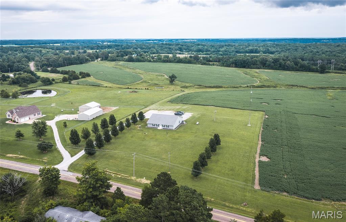
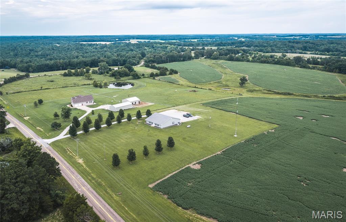
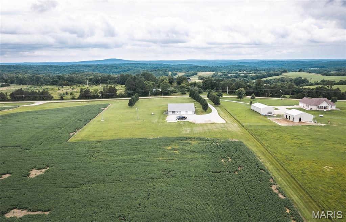
Spacious, Energy-Efficient Home on 5 Scenic Acres with Finished Garage & Safe Room Welcome to this beautifully designed 2,416-square-foot home offering the perfect blend of comfort, efficiency, and country living. Situated on 5 scenic acres, this property provides peaceful surroundings, breathtaking sunsets from the front porch, and frequent visits from deer in the backyard. Inside, you'll find 3 spacious bedrooms, each featuring its own walk-in closet, providing exceptional storage throughout the home. The primary suite is a true retreat with an exceptionally large walk-in closet and a private en-suite bathroom. The heart of the home is an inviting open-concept living, dining, and kitchen area, perfect for entertaining family and friends or enjoying everyday living. A fully insulated laundry room helps reduce noise, while a dedicated craft room offers flexible space for hobbies or projects. The home also includes an office that doubles as a fully reinforced concrete safe room, providing added security and peace of mind. The 1,100-square-foot finished and insulated garage is an incredible bonus, complete with an additional laundry hookup, making it ideal for a workshop, home business, extra storage, or future living space. Built with quality and energy efficiency in mind, this home features: 9-foot ceilings throughout 2x6 exterior wall construction Blown-in insulation R-50 attic insulation Recently serviced HVAC system (2026) Whole-home backup generator Energy-efficient construction designed to help keep utility costs low Enjoy the convenience of free internet through Whisper, with Spectrum service also available. Located just 5 miles from the charming town of Marquand, you'll enjoy the benefits of small-town living with convenient amenities including Dollar General, a fuel station, and a couple of local restaurants. The home is also just 15 miles from Fredericktown and 25 miles from Jackson, offering easy access to additional shopping, dining, and services. Outdoor enthusiasts will appreciate the nearby recreation, including a public artesian well just a few miles away, hundreds of acres of public conservation land, side-by-side (SxS) trails, and excellent public hunting opportunities. This exceptional property combines spacious living, quality construction, modern conveniences, and the beauty of country life. If you're looking for room to grow, outstanding storage, and a peaceful setting, this home is one you won't want to miss.
Features & Amenities
Interior
-
Total Bedrooms
3
-
Bathrooms
2
-
Above Grade Finished Area
2416.0
-
Basement YN
NO
-
Cooling YN
YES
-
Cooling
Central Air
-
Fireplace YN
NO
-
Heating YN
YES
-
Heating
Heat Pump, Propane
-
Main Level Bedrooms
3
-
Pet friendly
N/A
Exterior
-
Garage
Yes
-
Garage spaces
3
-
Construction Materials
Blown-In Insulation, See Remarks, Vinyl Siding
-
Pool
No
-
Waterfront YN
NO
-
View
Hills, Pasture
Area & Lot
-
Lot Features
Agricultural, Back Yard, Cleared, Landscaped, Views
-
Lot Size(acres)
5.0
-
Lot Size(square feet)
217,800
-
Property Type
Residential
-
Property Sub Type
Single Family Residence
-
Architectural Style
Ranch
Price
-
Sales Price
$399,000
-
Tax Amount
$1,668
-
Sq. Footage
2,416
-
Price/SqFt
$165
HOA
-
Association
No
School District
-
Elementary School
Meadow Heights Elem.
-
Middle School
Meadow Heights High
-
High School
Meadow Heights High
Property Features
-
New Construction
NO
-
Sewer
Aerobic Septic
-
Water Source
Private, Well
Schedule a Showing
Showing scheduled successfully.
Mortgage calculator
Estimate your monthly mortgage payment, including the principal and interest, property taxes, and HOA. Adjust the values to generate a more accurate rate.
Your payment
Principal and Interest:
$
Property taxes:
$
HOA fees:
$
Total loan payment:
$
Total interest amount:
$
Location
County
Bollinger
Elementary School
Meadow Heights Elem.
Middle School
Meadow Heights High
High School
Meadow Heights High
Listing Courtesy of Jeremiah Dietiker , Living The Dream Inc.
RealHub Information is provided exclusively for consumers' personal, non-commercial use, and it may not be used for any purpose other than to identify prospective properties consumers may be interested in purchasing. All information deemed reliable but not guaranteed and should be independently verified. All properties are subject to prior sale, change or withdrawal. RealHub website owner shall not be responsible for any typographical errors, misinformation, misprints and shall be held totally harmless.

AGENT
Franko Maric
Call Franko today to schedule a private showing.

* Listings on this website come from the FMLS IDX Compilation and may be held by brokerage firms other than the owner of this website. The listing brokerage is identified in any listing details. Information is deemed reliable but is not guaranteed. If you believe any FMLS listing contains material that infringes your copyrighted work please click here to review our DMCA policy and learn how to submit a takedown request.© 2024 FMLS.
