
Property
Beds
2
Full Baths
1
1/2 Baths
None
Year Built
1938
Sq.Footage
1,087
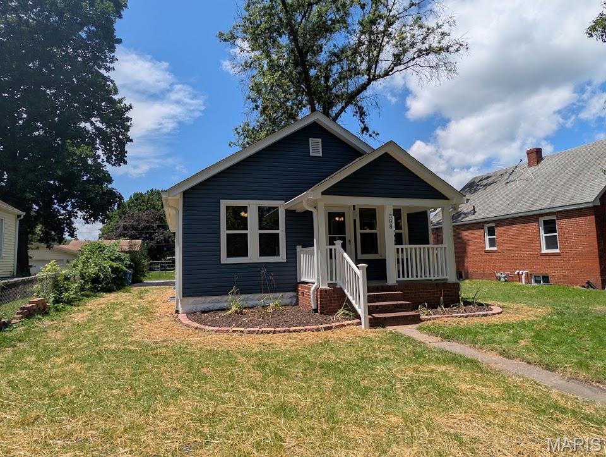
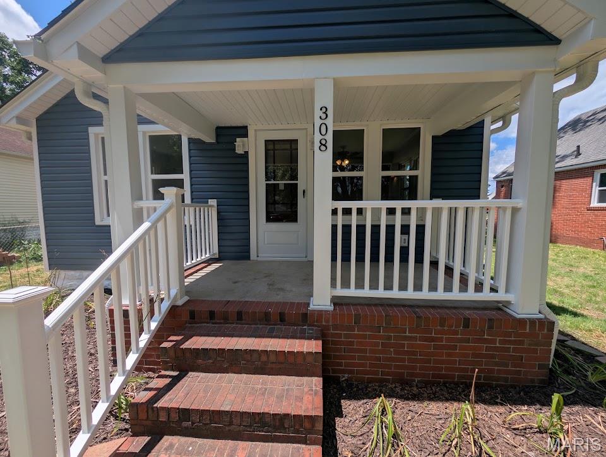
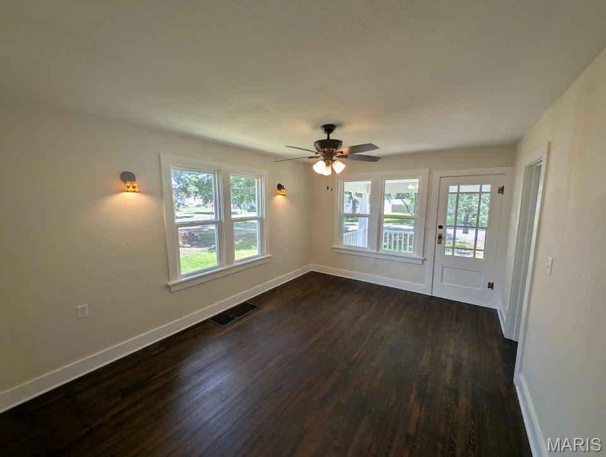
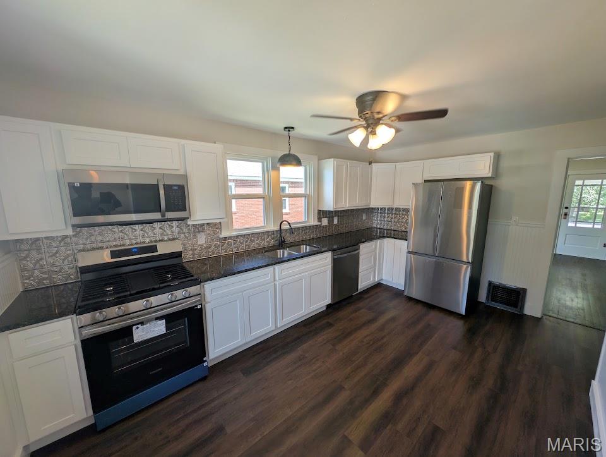
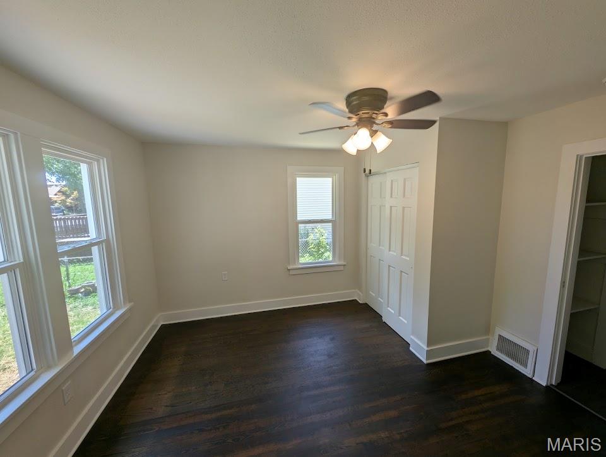
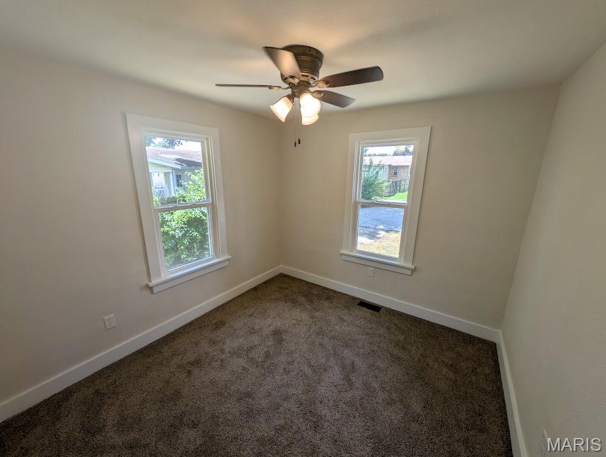
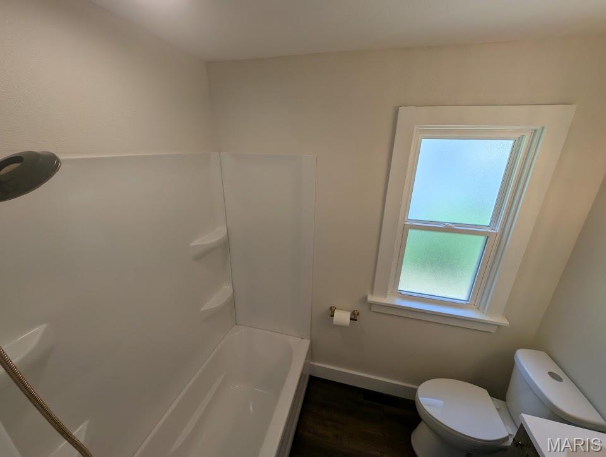
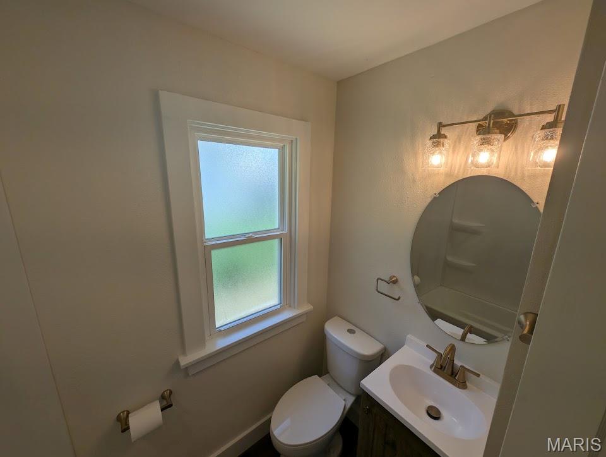
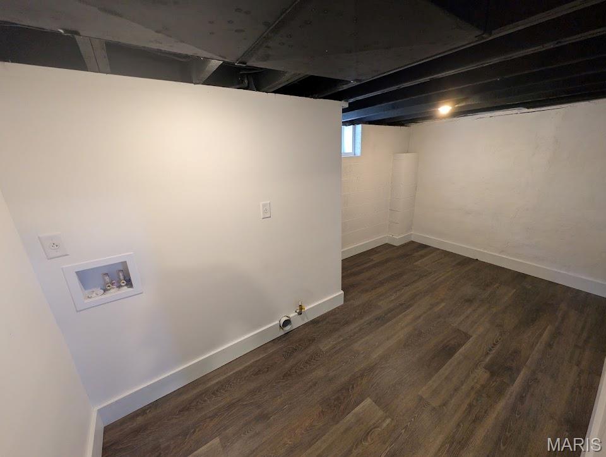
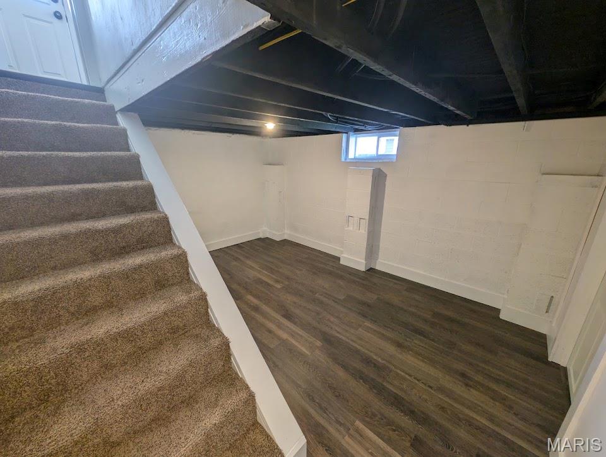
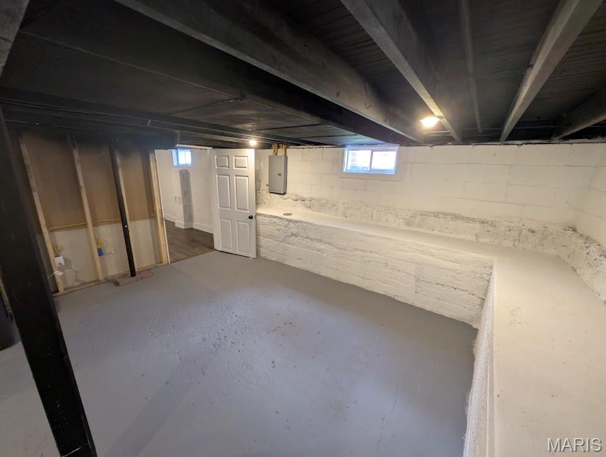
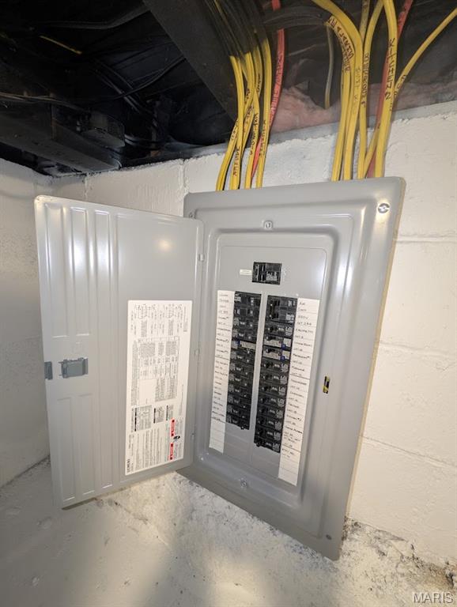
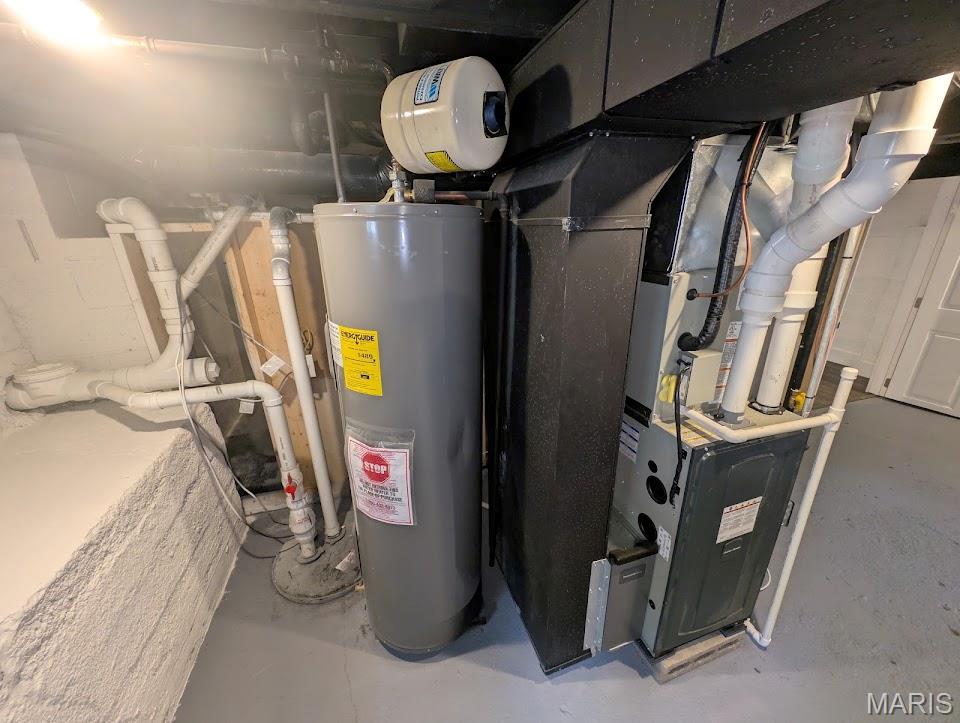
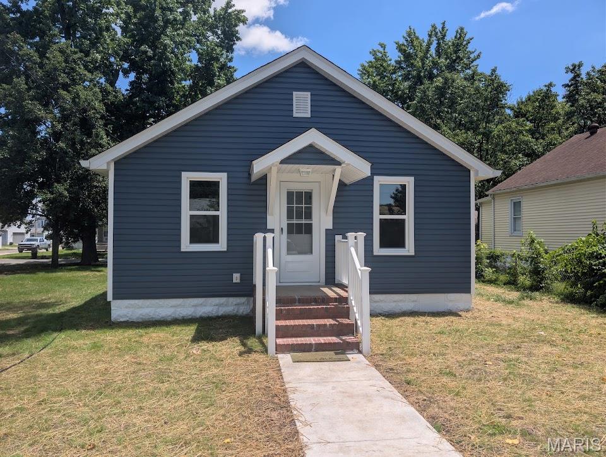
Replaced half the basement cinder block foundation. Blown insulation in walls and attic and insulated ban board. Entire electric service and all new wiring and receptacle and switches and fixtures. All plumbing new copper & PEX and drain lines including new backflow sewer valve required by Bethalto. Also installed basement sewage injector pit to get plumbing in basement for laundry room and floor drain for furnace. All new high efficiency 13 SEER HVAC system with air purify filter. New electric water heater. Entire basement ceilings painted and cinder block waterproof paint and floor epoxy painted. Framed drywalled basement for family room and laundry room areas. Reconditioned doors and original hardware. Total gutted bath with new tub and toilet and vanity. All new windows through home including basement windows. Tore out chimney and replaced roof with architectural shingles. Refinished living and front bedroom hardwood floors and stained and polyurethaned floors. New luxury vinyl plank thru kitchen and bath and family and laundry rooms. New carpet back bedroom and stairs. Exterior siding and soffit and fascia and 6" gutters and all posts wrapped and made maintenance free. Installed new vinyl porch rails front and back. Regraded entire yard and installed window wells and backfilled and buried drain tile to property line. New concrete driveway and sidewalk and extra rock parking area off alley. Painted exterior foundation plus entire interior. Went thru 2 cases of caulk for trim and window and nail hole seal. Trimmed pin oak tree in back. Entire kitchen new cabinets with granite countertop and backsplash and installed garbage disposal and all new Samsung stainless appliance package with gas stove and French door fridge with ice maker. Agent Owned.
Features & Amenities
Interior
-
Other Interior Features
Ceiling Fan(s), Eat-in Kitchen, Granite Counters, Open Floorplan
-
Total Bedrooms
2
-
Bathrooms
1
-
Above Grade Finished Area
777.0
-
Basement YN
YES
-
Cooling YN
YES
-
Cooling
Ceiling Fan(s), Central Air, Electric
-
Fireplace YN
NO
-
Heating YN
YES
-
Heating
Forced Air, Natural Gas
-
Main Level Bedrooms
2
-
Pet friendly
N/A
Exterior
-
Garage
No
-
Construction Materials
Vinyl Siding
-
Parking
Additional Parking, Alley Access, Concrete, No Garage, Off Street, On Street
-
Patio and Porch Features
Front Porch, Patio, Rear Porch
-
Pool
No
-
Waterfront YN
NO
Area & Lot
-
Lot Features
Back Yard, Front Yard, Landscaped, Level, Rectangular Lot
-
Lot Size(acres)
0.1377
-
Lot Size(square feet)
5,998
-
Property Type
Residential
-
Property Sub Type
Single Family Residence
-
Architectural Style
Bungalow
Price
-
Sales Price
$156,000
-
Tax Amount
$1,726
-
Financing Options
Conventional
-
Sq. Footage
1,087
-
Price/SqFt
$143
HOA
-
Association
No
School District
-
Elementary School
BETHALTO DIST 8
-
Middle School
BETHALTO DIST 8
-
High School
Bethalto
Property Features
-
New Construction
NO
-
Foundation Details
Block
-
Ownership
Private
-
Senior Community YN
NO
-
Sewer
Public Sewer
-
Water Source
Public
Schedule a Showing
Showing scheduled successfully.
Mortgage calculator
Estimate your monthly mortgage payment, including the principal and interest, property taxes, and HOA. Adjust the values to generate a more accurate rate.
Your payment
Principal and Interest:
$
Property taxes:
$
HOA fees:
$
Total loan payment:
$
Total interest amount:
$
Location
County
Madison
Elementary School
BETHALTO DIST 8
Middle School
BETHALTO DIST 8
High School
Bethalto
Listing Courtesy of Michael Paslay , Coldwell Banker Paslay Realtor
RealHub Information is provided exclusively for consumers' personal, non-commercial use, and it may not be used for any purpose other than to identify prospective properties consumers may be interested in purchasing. All information deemed reliable but not guaranteed and should be independently verified. All properties are subject to prior sale, change or withdrawal. RealHub website owner shall not be responsible for any typographical errors, misinformation, misprints and shall be held totally harmless.

AGENT
Franko Maric
Call Franko today to schedule a private showing.

* Listings on this website come from the FMLS IDX Compilation and may be held by brokerage firms other than the owner of this website. The listing brokerage is identified in any listing details. Information is deemed reliable but is not guaranteed. If you believe any FMLS listing contains material that infringes your copyrighted work please click here to review our DMCA policy and learn how to submit a takedown request.© 2024 FMLS.
