
Features & Amenities

Interior

  • Total Bedrooms

    4

  • Bathrooms

    3

  • 1/2 Bathrooms

    1

  • Above Grade Finished Area

    2645.0

  • Basement YN

    YES

  • Cooling YN

    YES

  • Cooling

    Central Air, Dual, Electric

  • Fireplace YN

    YES

  • Heating YN

    YES

  • Heating

    Forced Air, Natural Gas

  • Main Level Bedrooms

    3

  • Pet friendly

    N/A

Exterior

  • Garage

    Yes

  • Garage spaces

    2

  • Construction Materials

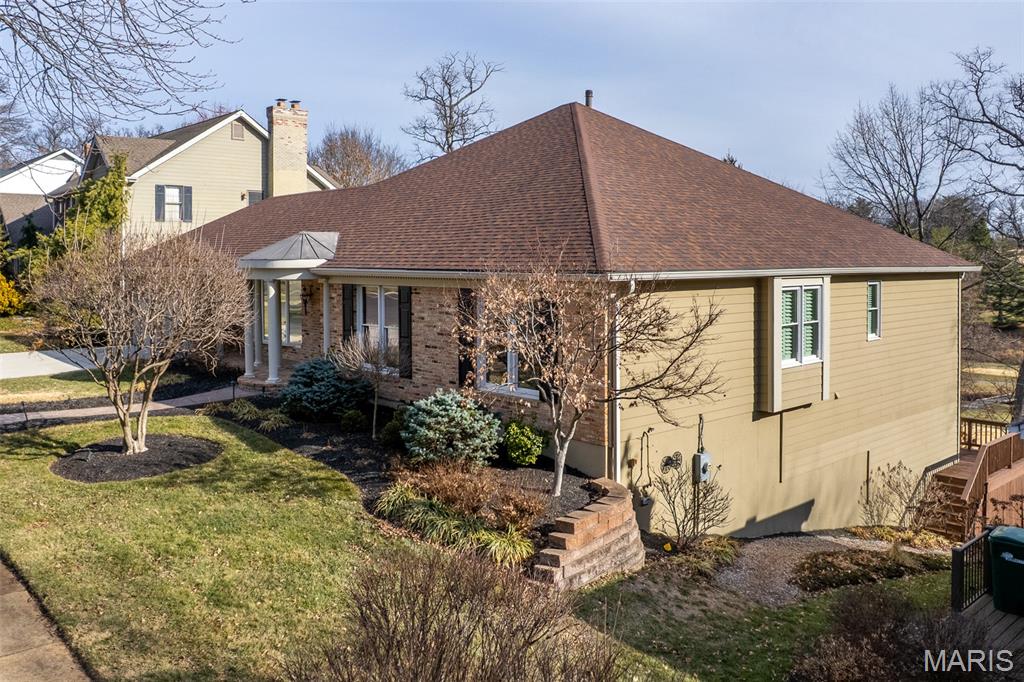
    Brick

  • Parking

    Covered, Deck, Garage

  • Patio and Porch Features

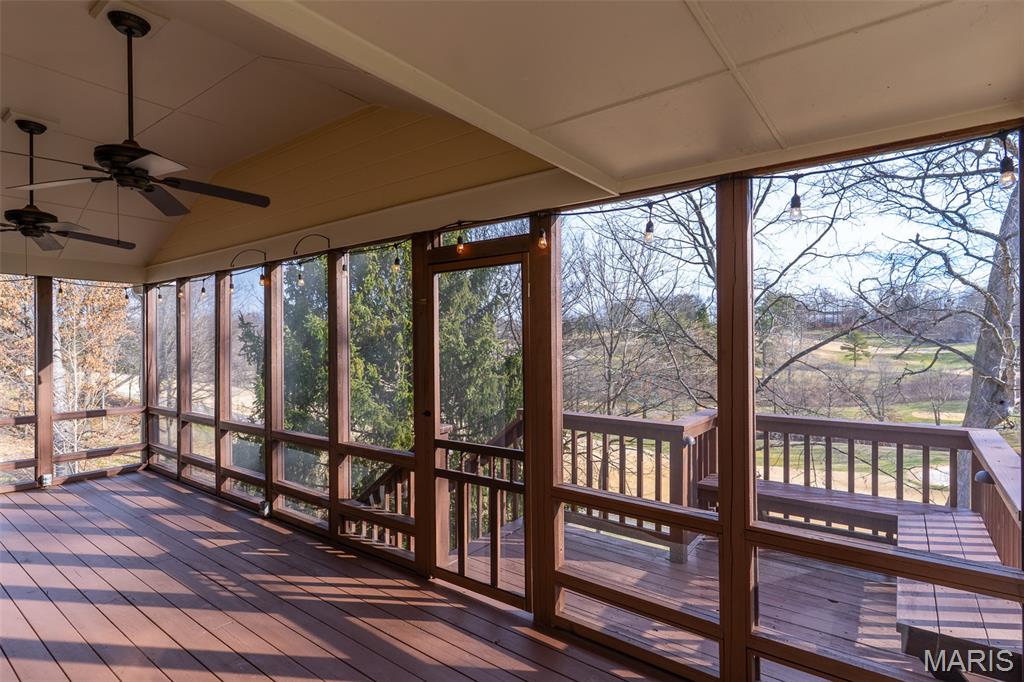
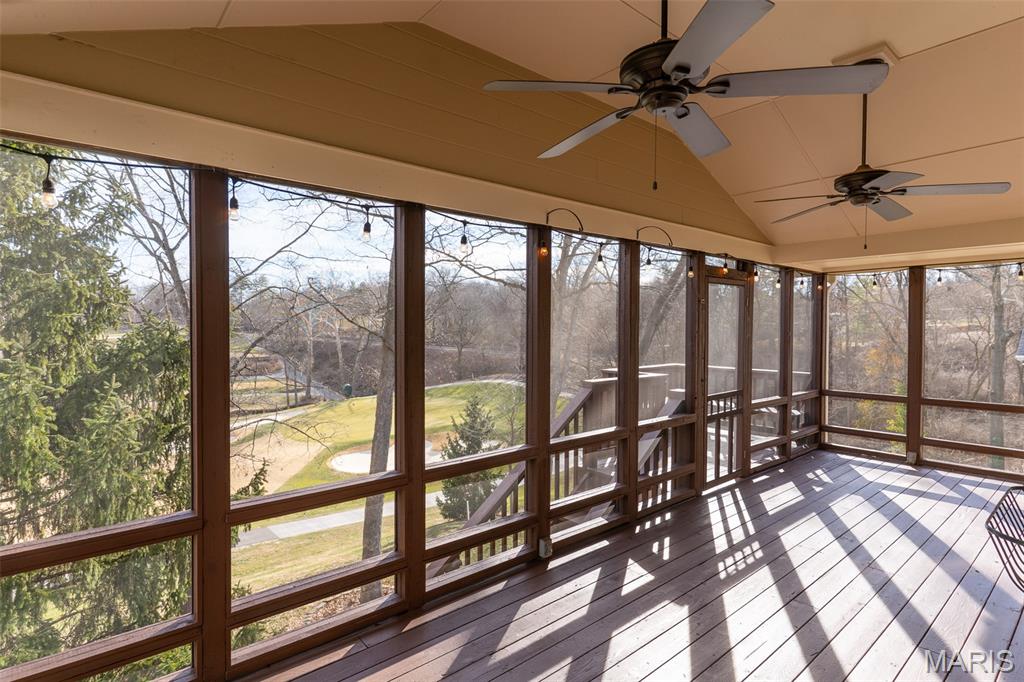
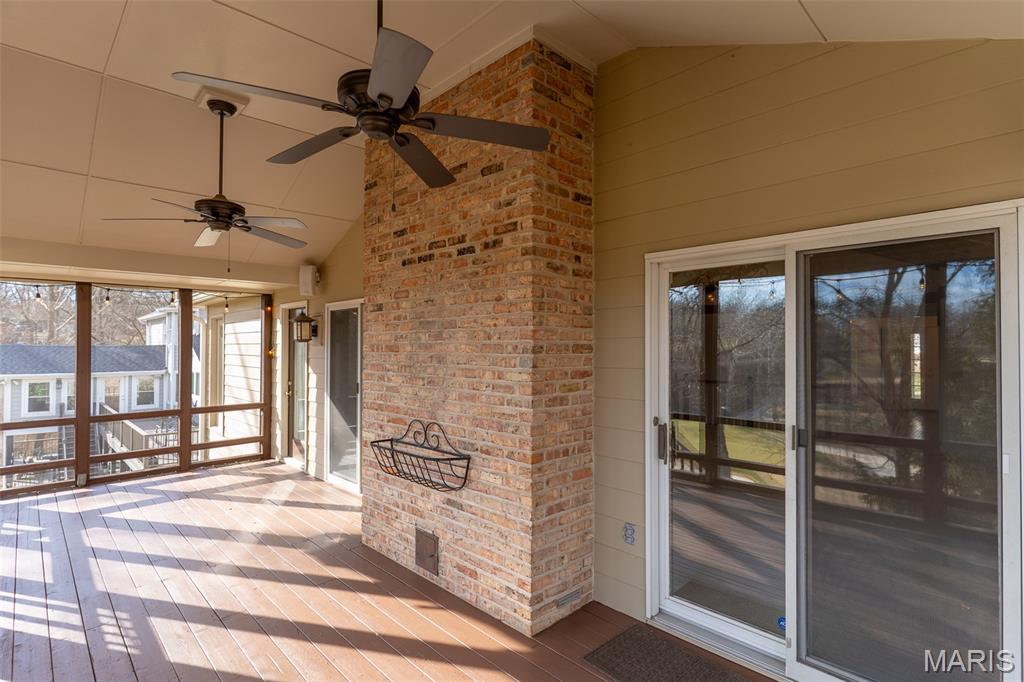
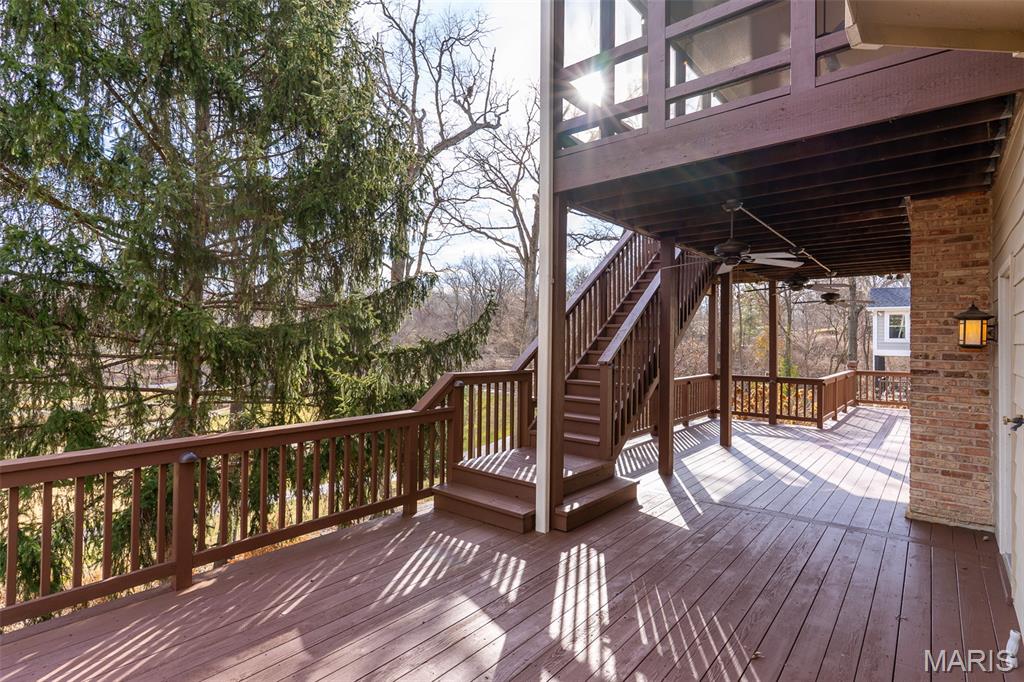
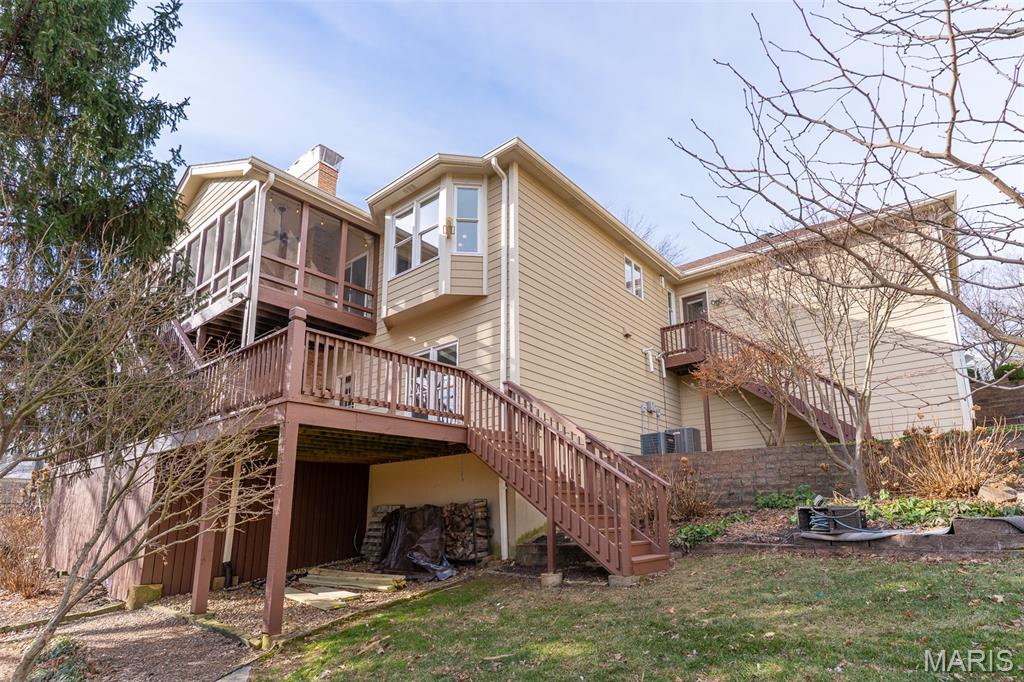
    Covered, Deck

  • Pool

    No

  • Waterfront YN

    NO

  • View

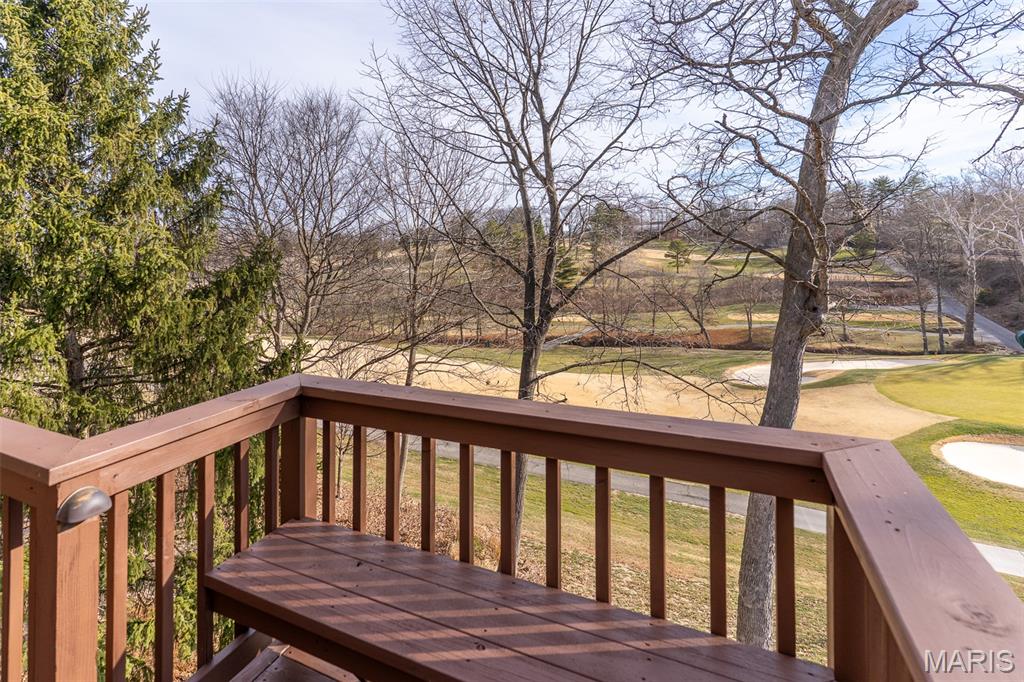
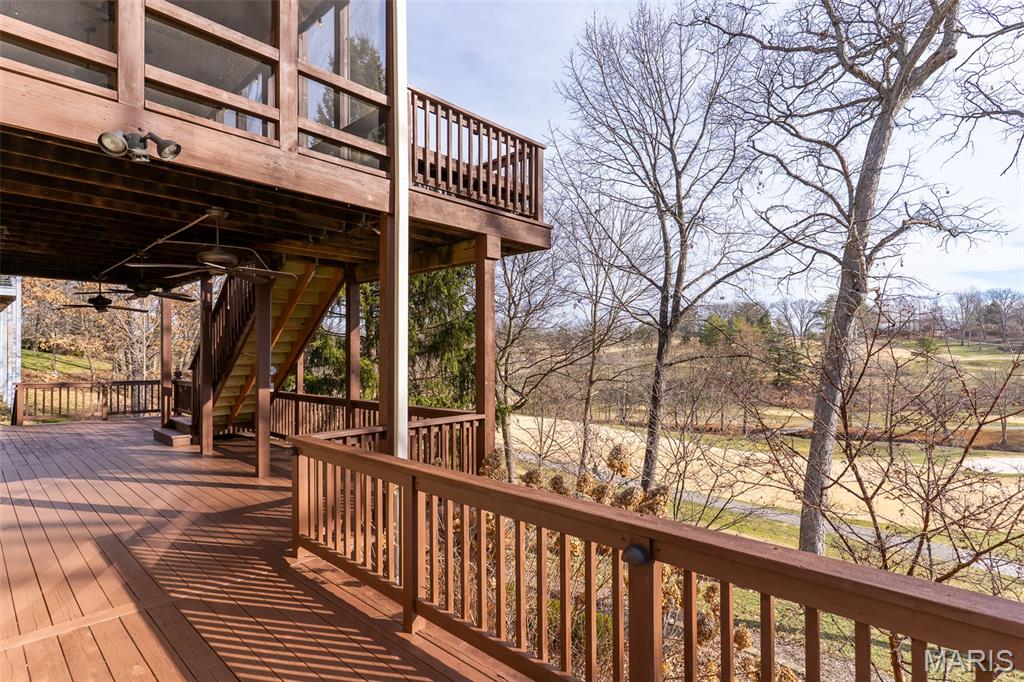
    Garden, Golf Course

Area & Lot

  • Lot Features

    On Golf Course

  • Lot Size(acres)

    0.23

  • Lot Size(square feet)

    10,018

  • Property Type

    Residential

  • Property Sub Type

    Single Family Residence

  • Architectural Style

    Ranch

Price

  • Sales Price

    $920,000

  • Tax Amount

    $5,735

  • Financing Options

    Conventional

  • Sq. Footage

    4,245

  • Price/SqFt

    $216

HOA

  • Association

    YES

  • Association Fee

    $480

  • Association Fee Frequency

    Annually

  • Association Fee Includes

    N/A

School District

  • Elementary School

    Barretts Elem.

  • Middle School

    South Middle

  • High School

    Parkway South High

Property Features

  • Association Amenities

    Management

  • Senior Community YN

    NO

  • Sewer

    Public Sewer

  • Water Source

    Public

Schedule a Showing

Showing scheduled successfully.

<
>
IN PERSON
VIA CHAT

What is 3 + 4 ?


Change time

Mortgage calculator

Estimate your monthly mortgage payment, including the principal and interest, property taxes, and HOA. Adjust the values to generate a more accurate rate.

Your payment

Principal and Interest:

$

Property taxes:

$

HOA fees:

$

Total loan payment:

$

Total interest amount:

$

Location

County

St. Louis

Elementary School

Barretts Elem.

Middle School

South Middle

High School

Parkway South High

Listing Courtesy of Alec Wardenburg , Lake Saint Louis Realty, LLC

RealHub Information is provided exclusively for consumers' personal, non-commercial use, and it may not be used for any purpose other than to identify prospective properties consumers may be interested in purchasing. All information deemed reliable but not guaranteed and should be independently verified. All properties are subject to prior sale, change or withdrawal. RealHub website owner shall not be responsible for any typographical errors, misinformation, misprints and shall be held totally harmless.

Agent Franko Maric

AGENT

Franko Maric

Call Franko today to schedule a private showing.


* Listings on this website come from the FMLS IDX Compilation and may be held by brokerage firms other than the owner of this website. The listing brokerage is identified in any listing details. Information is deemed reliable but is not guaranteed. If you believe any FMLS listing contains material that infringes your copyrighted work please click here to review our DMCA policy and learn how to submit a takedown request.© 2024 FMLS.
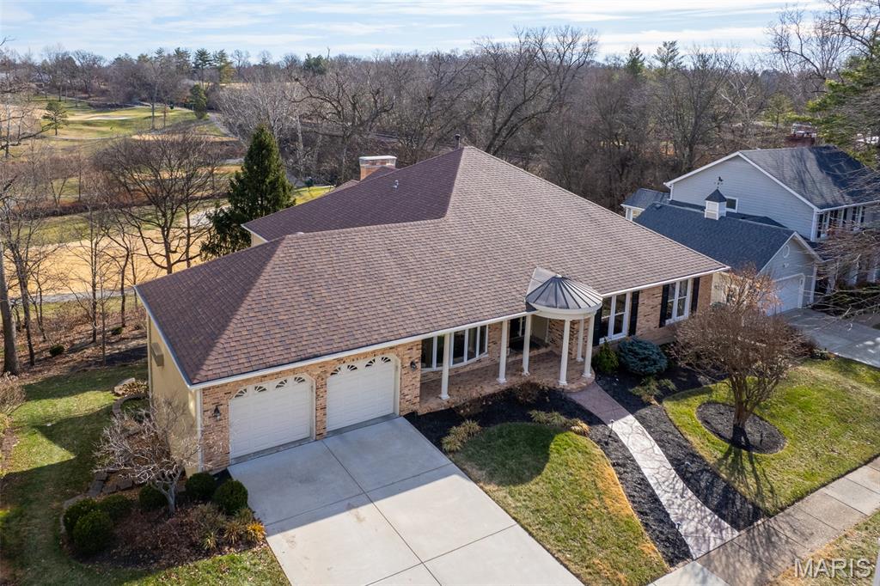
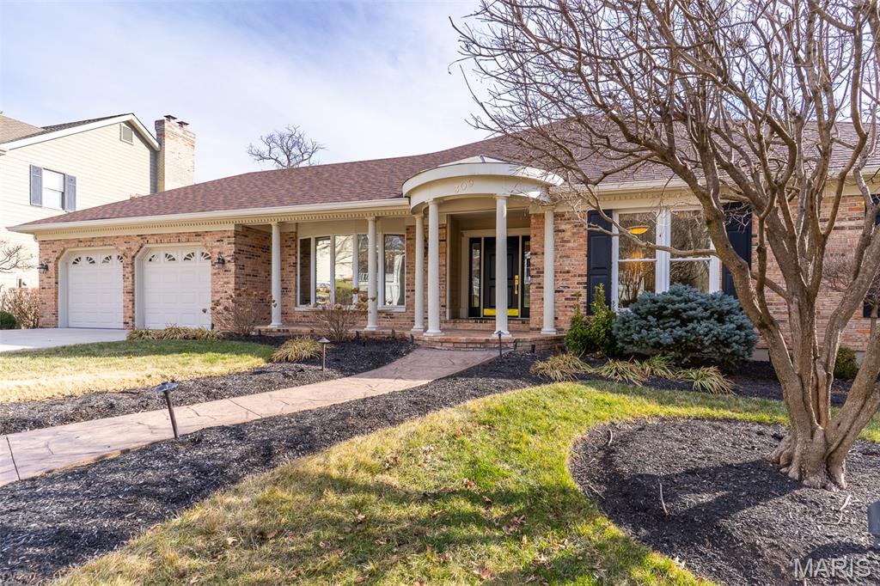
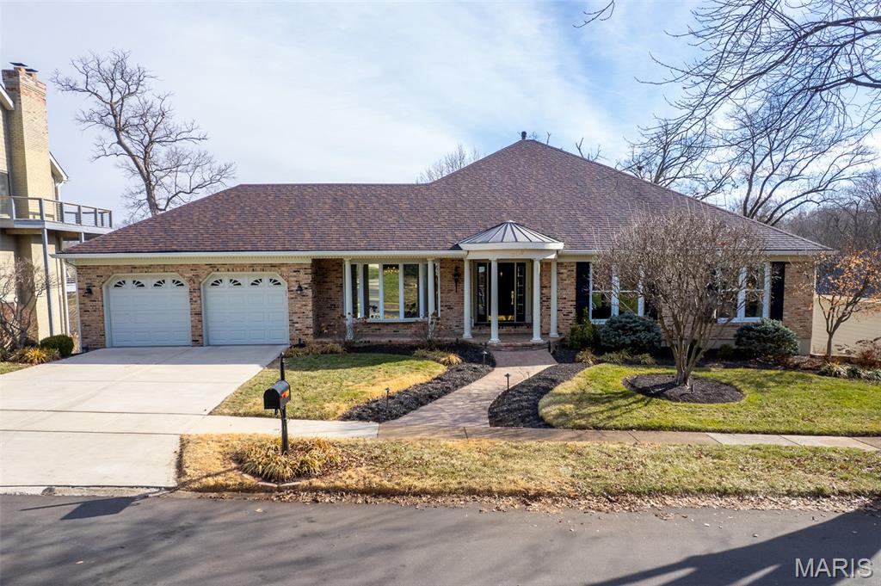
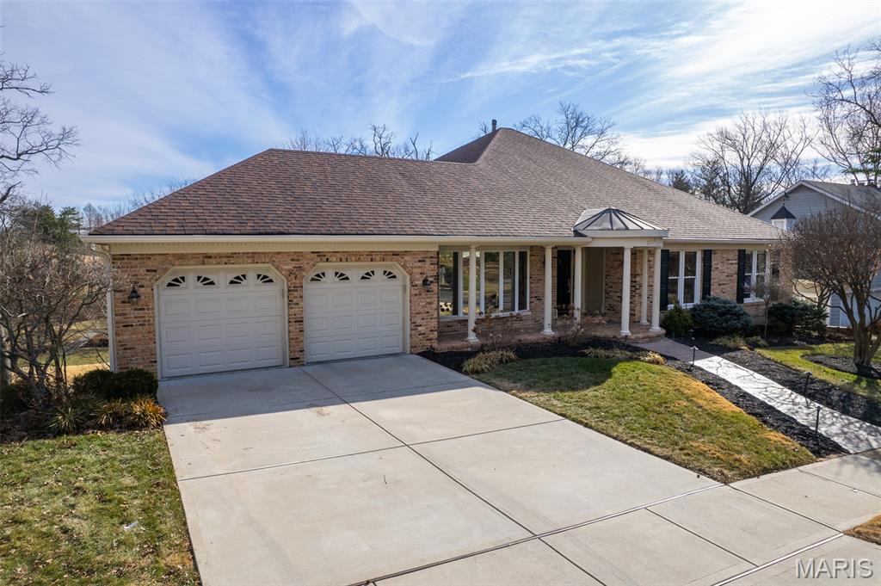
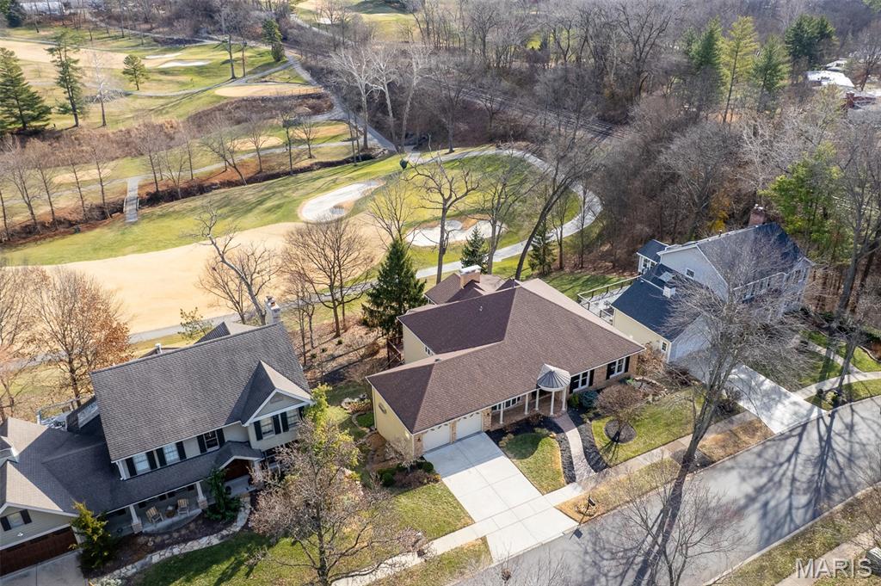
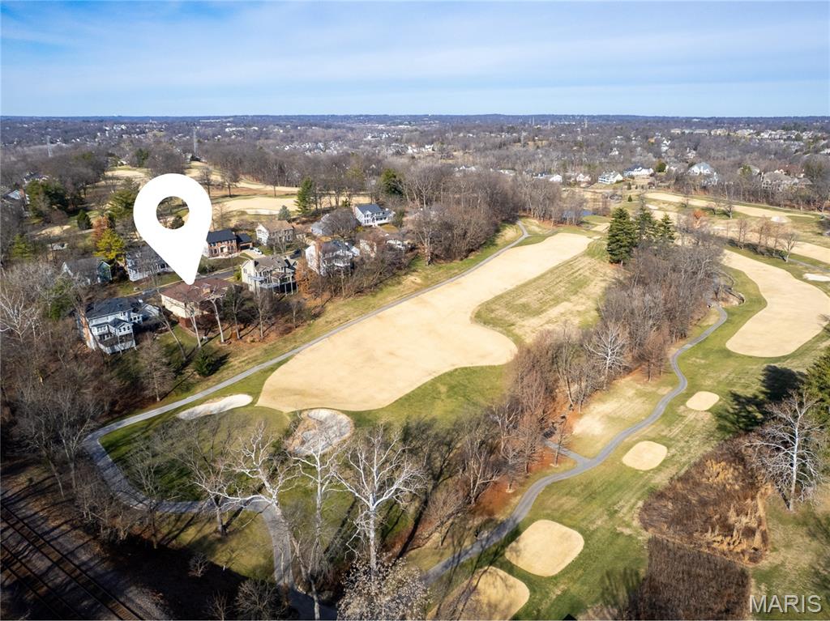
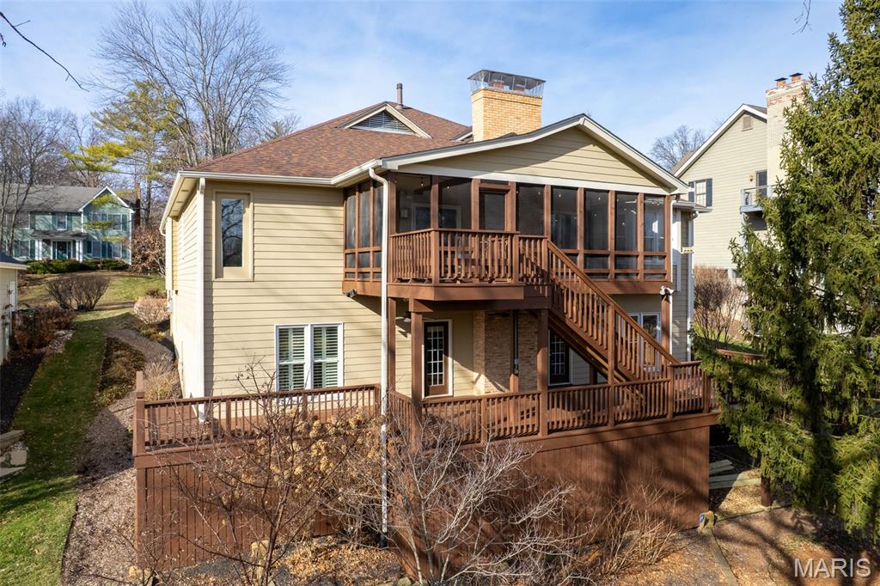
Nestled in the heart of the sought-after Greenbriar Estates subdivision, with Hole 4 of Greenbriar Country Club as the backdrop, this 4-bedroom, 3.5-bath home offers an exceptional combination of setting, luxury, and timeless appeal.

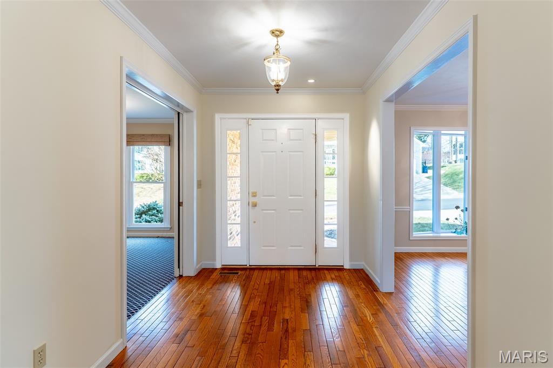
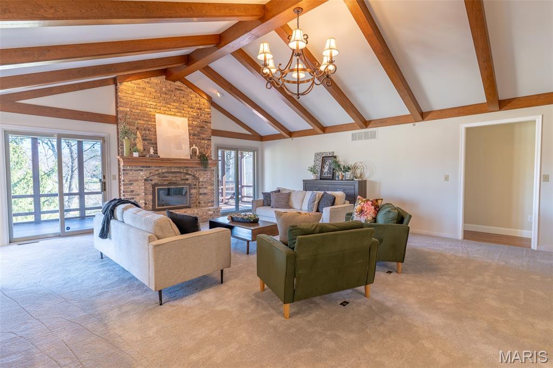
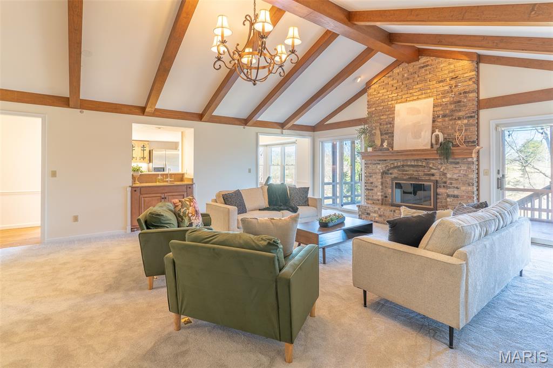
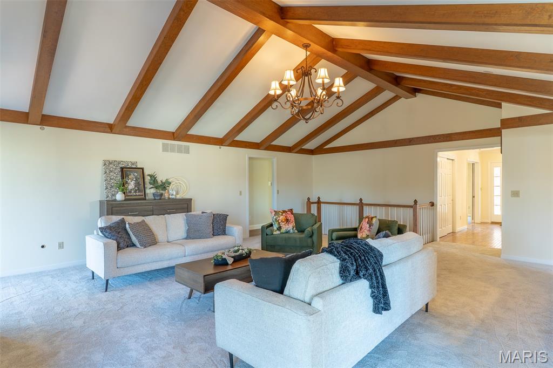
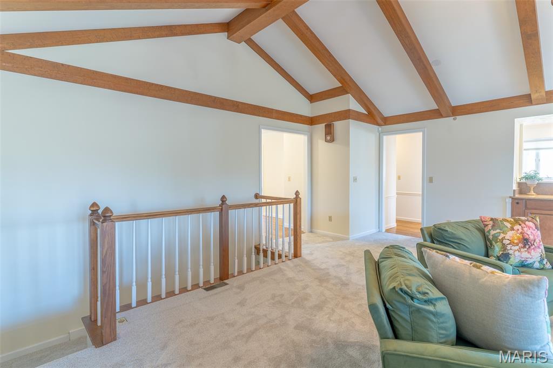
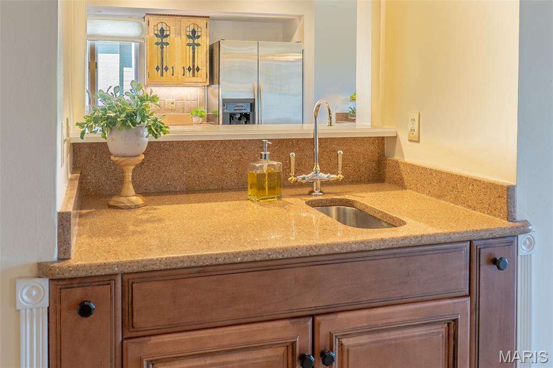
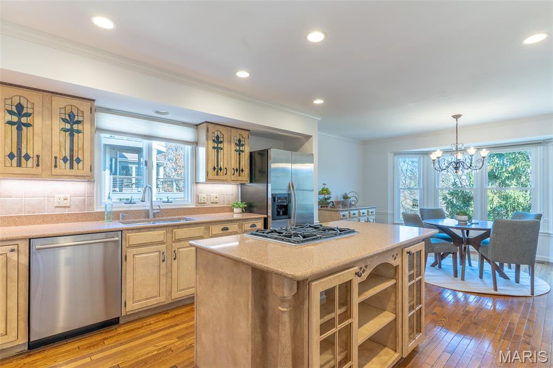
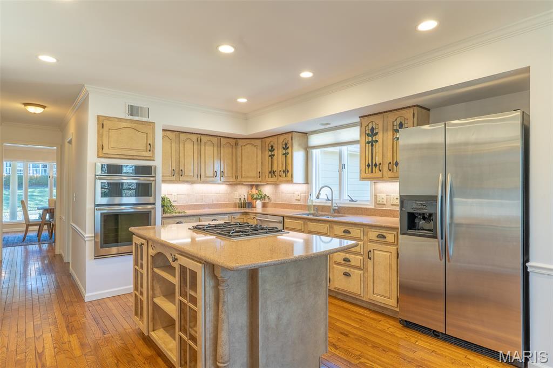
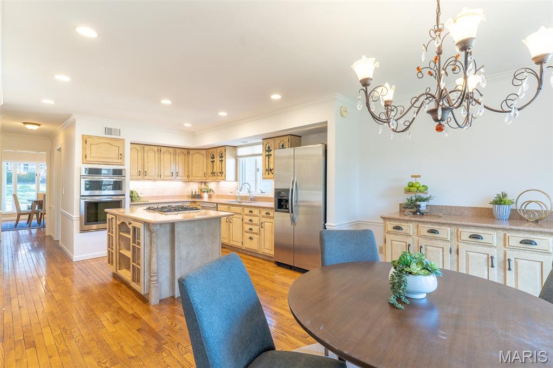
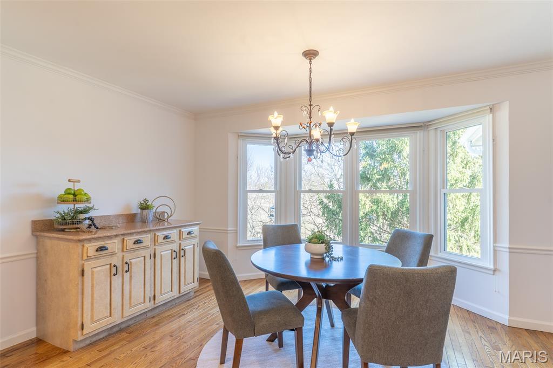
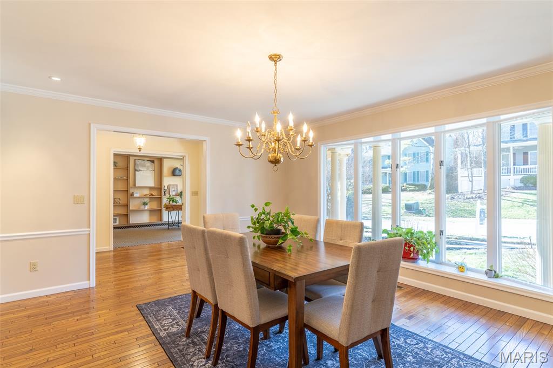
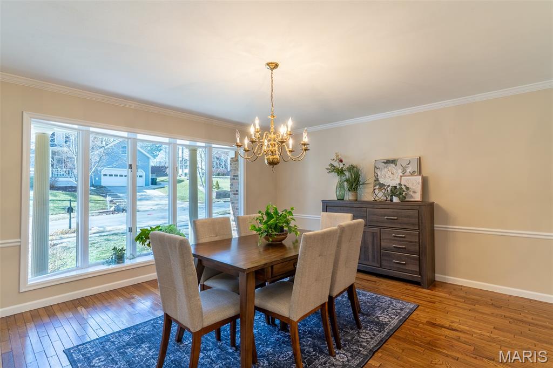
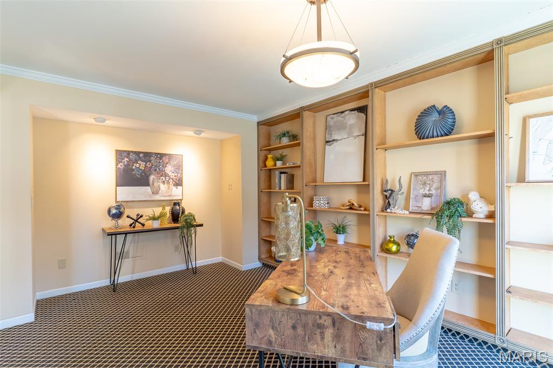
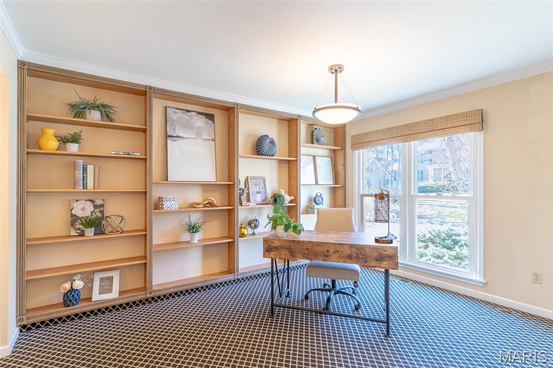
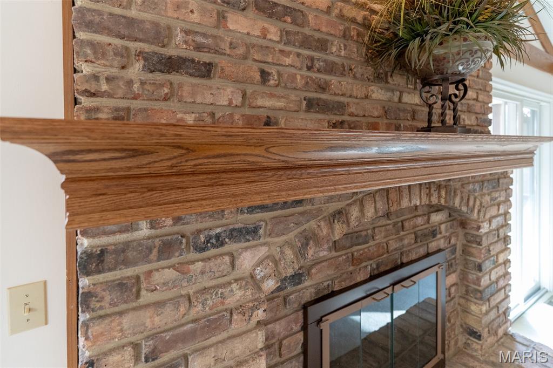
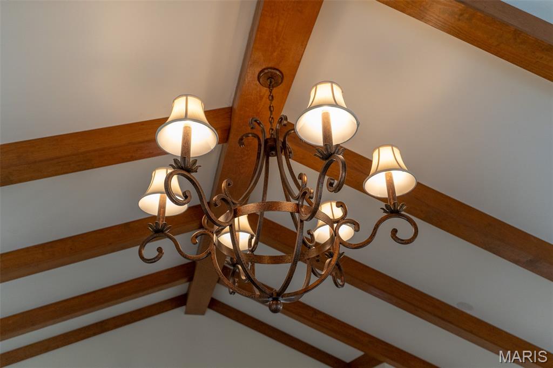
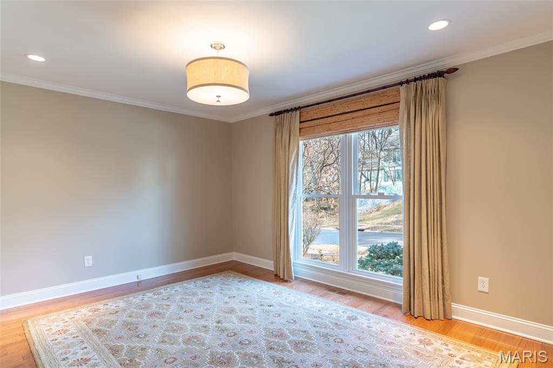
Upon entry, a grand living room with exposed beams and a striking fireplace immediately captures attention, setting the tone for the home’s character and warmth. A spacious office and formal dining room flank the entrance, providing elegant and functional spaces for both work and entertaining. A wet bar seamlessly connects the living room to the kitchen, which features a generous center island with cooktop and an inviting seating area overlooking the golf course—flooded with natural light and offering picturesque views.

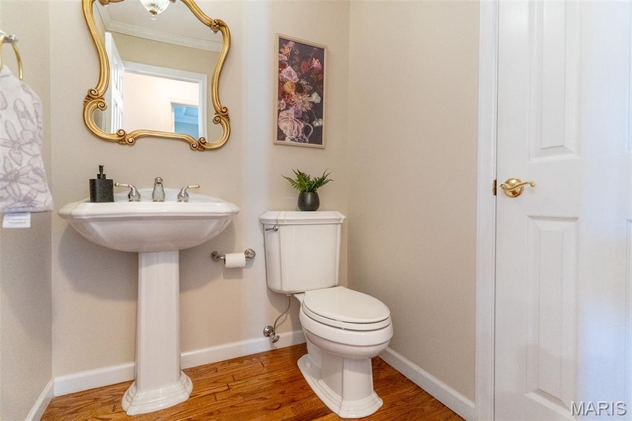
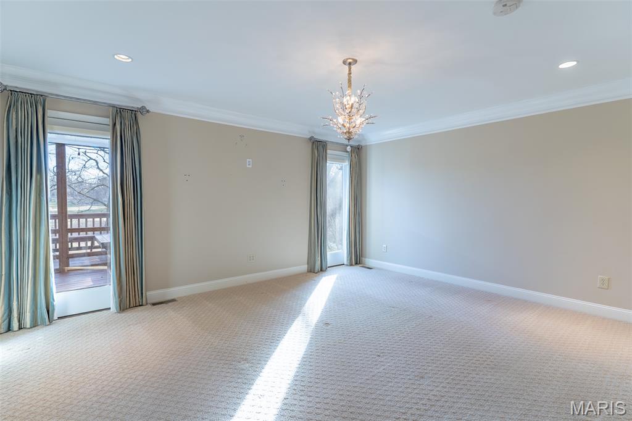
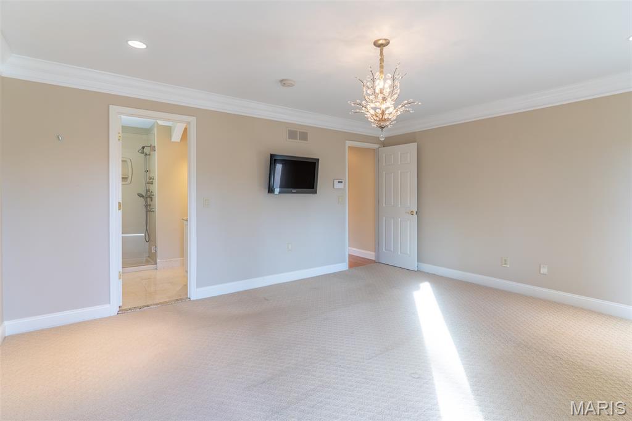
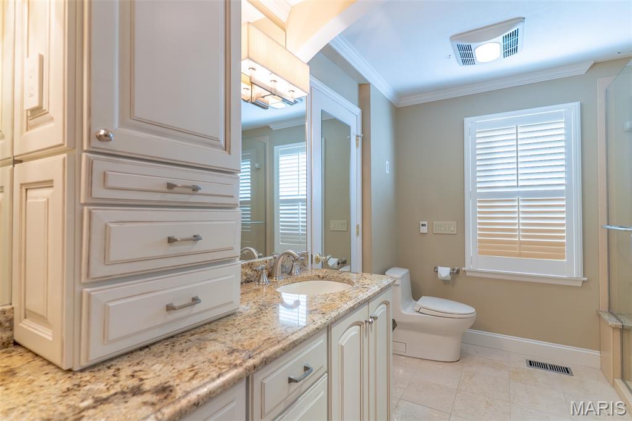
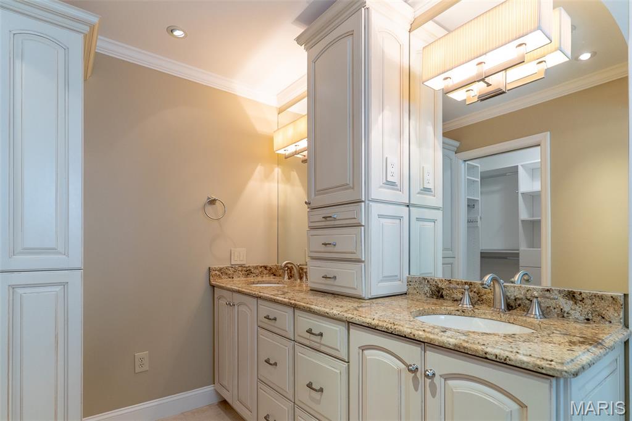
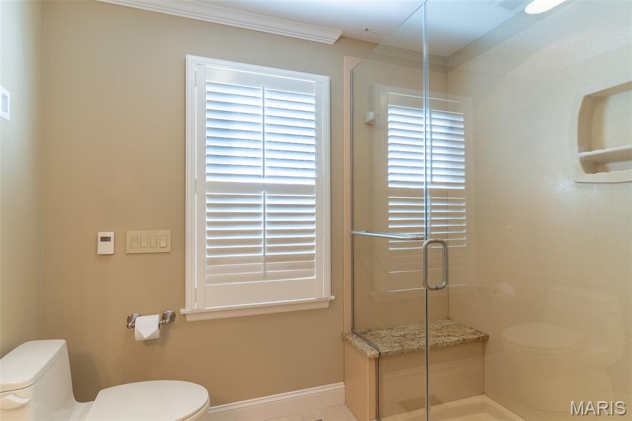
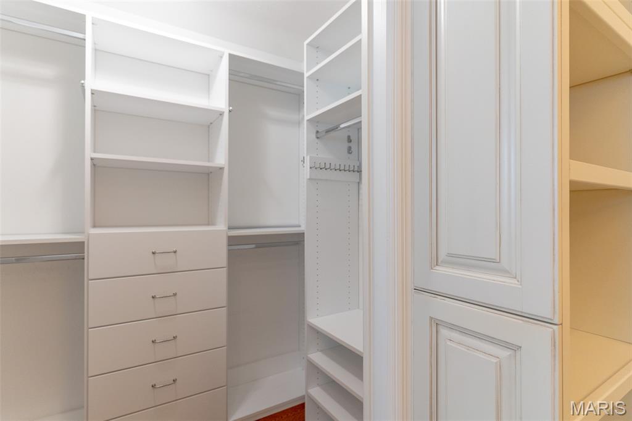
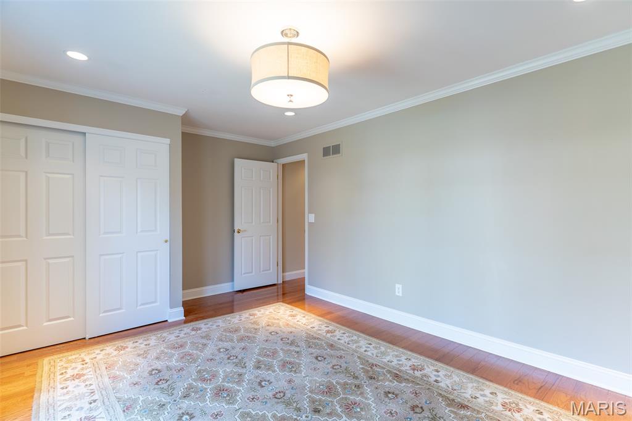
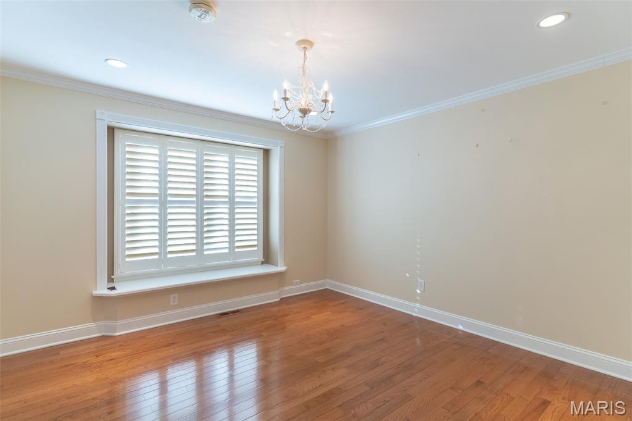
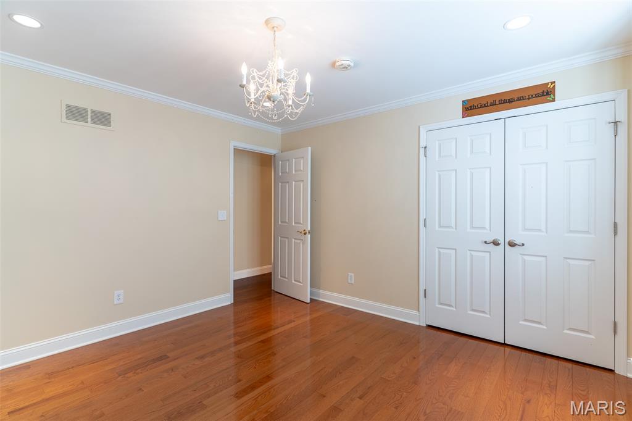
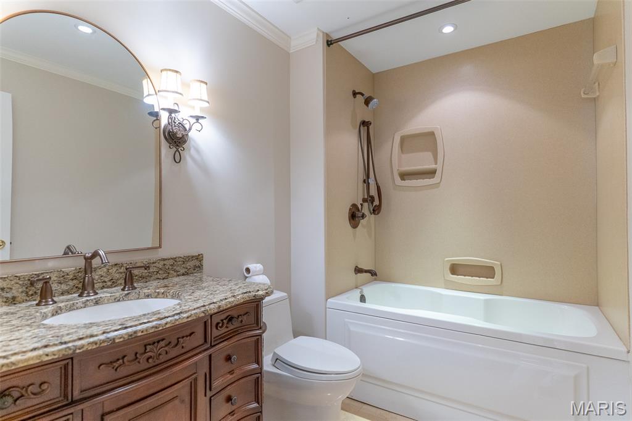
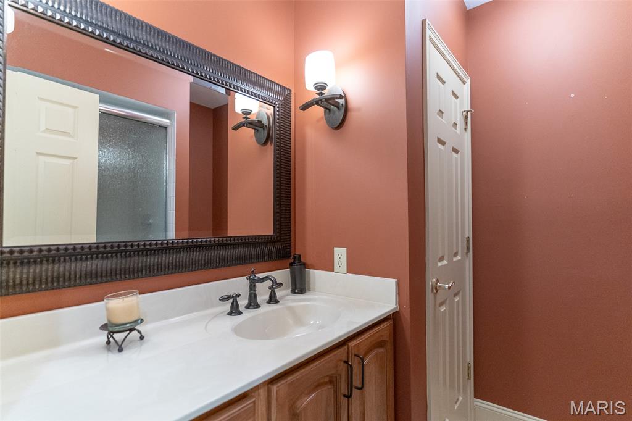
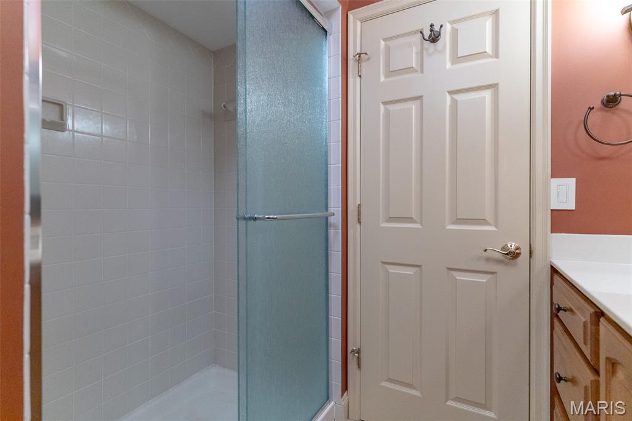
A large laundry room with gas hookup serves as an ideal transition between the garage and kitchen, enhancing everyday convenience. Three bedrooms are located on the main level, along with two full baths and a half bath. The primary suite is a peaceful retreat, highlighted by large windows overlooking the course, a newly updated ensuite bath, and a walk-in closet.

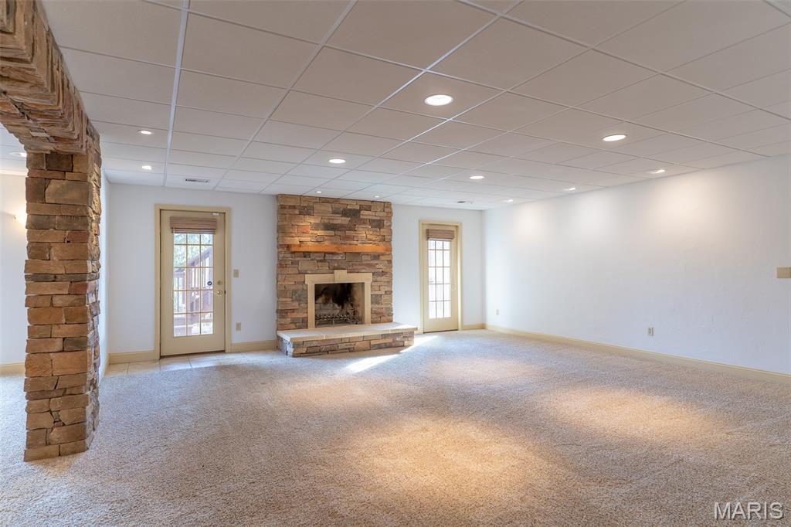
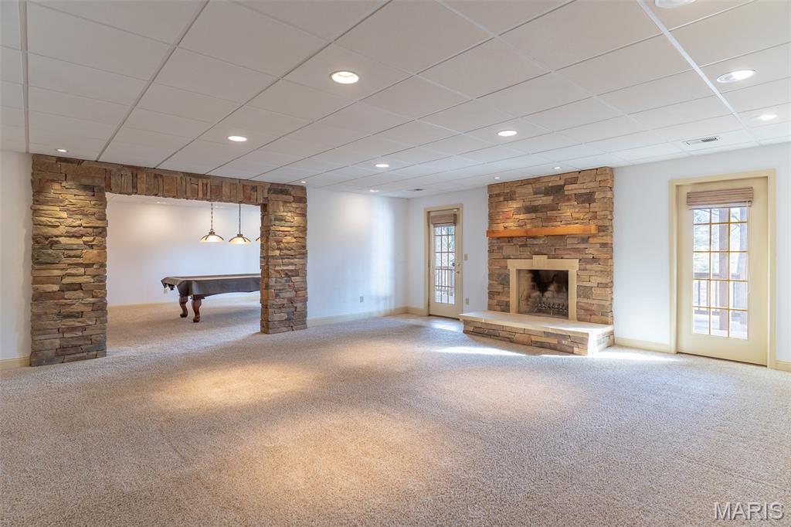
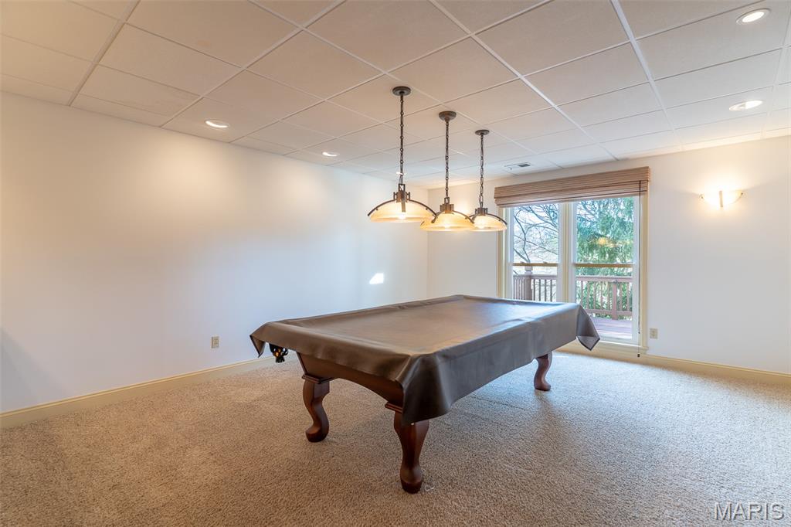
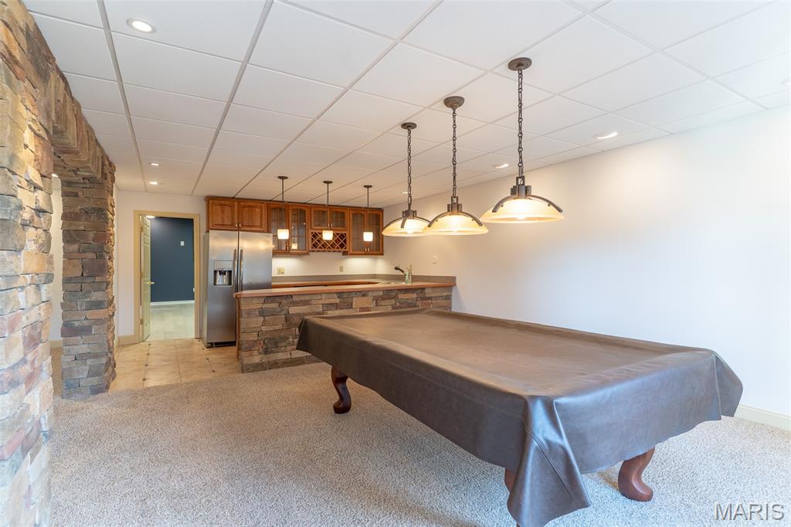
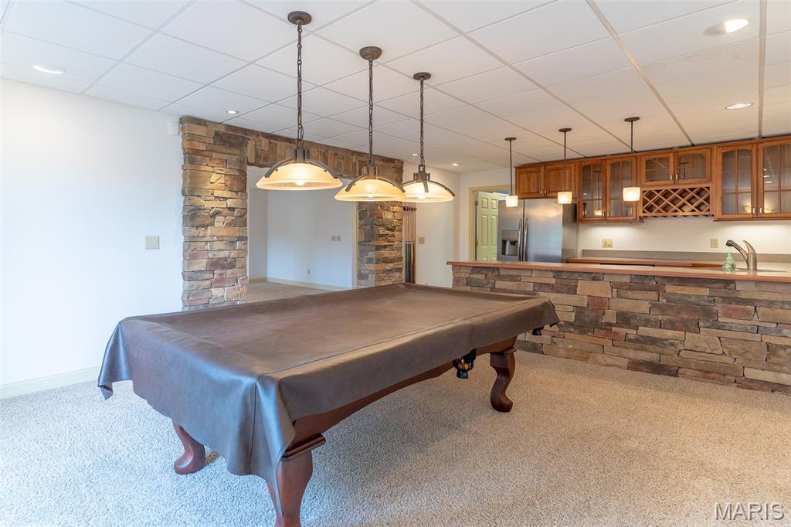
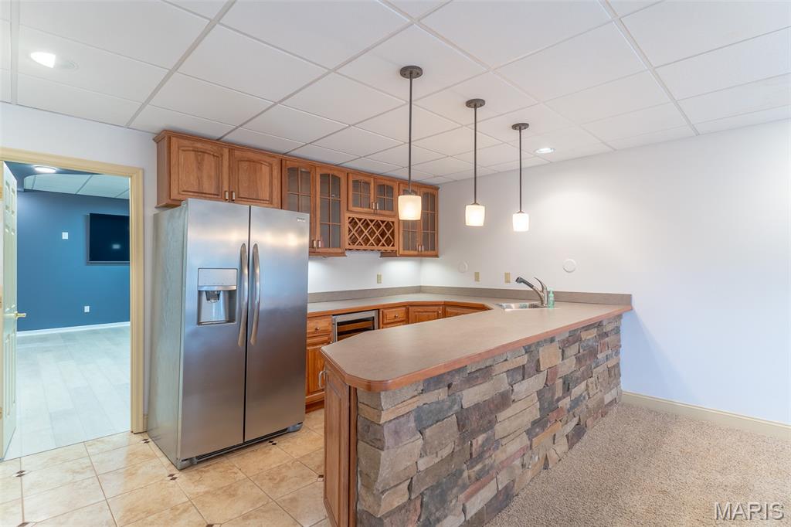
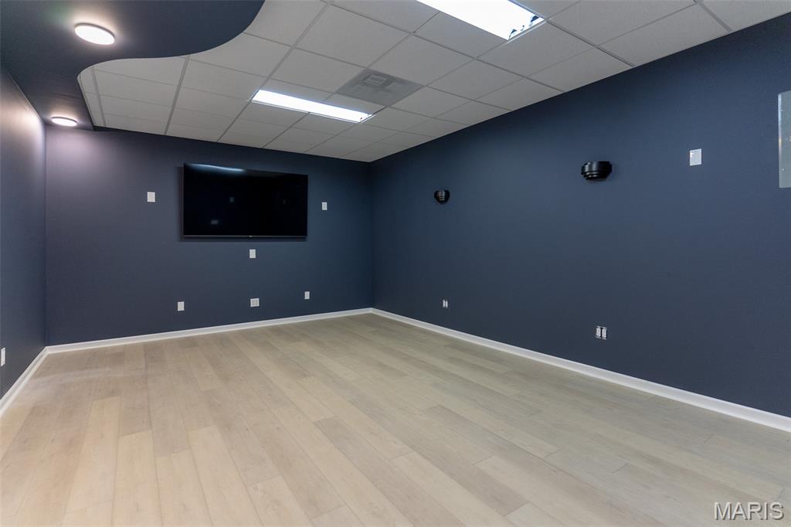
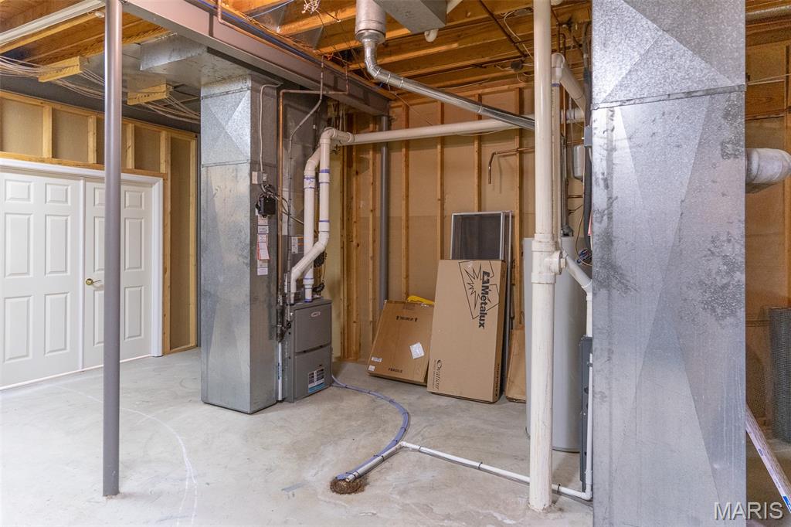
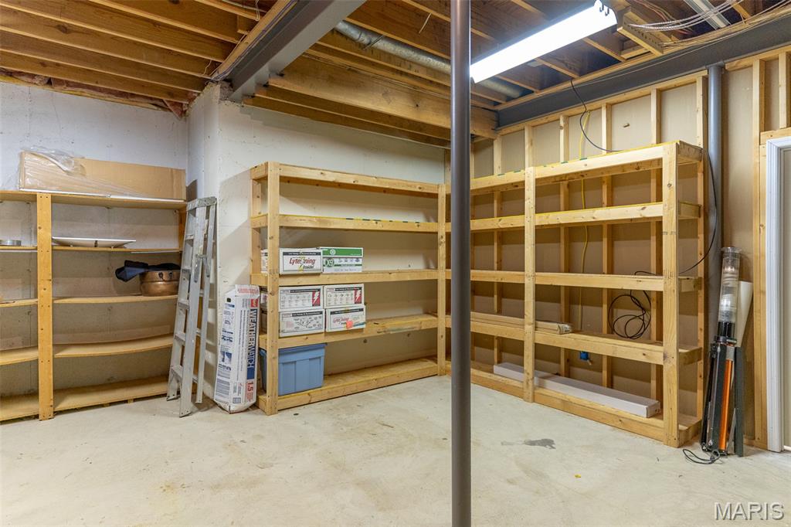
The finished lower level expands the living space significantly, offering an additional bedroom and full bath, a large living area with a wood-burning fireplace, an entertainment room complete with wet bar and pool table, and a newly constructed theater room. Ample storage and space for a workshop add even more versatility.

Outdoor living is equally impressive, with an expansive covered and screened deck that opens to a beautifully maintained backyard gently sloping down to the golf course. Additional features include dual HVAC systems, a security system, self-dimming lighting throughout most of the home, and fresh finishes and paint throughout.

With serene golf course views, abundant living space, and an unbeatable location, this beautiful Des Peres home offers a rare opportunity to enjoy privacy, comfort, and the lifestyle that Greenbriar Estates is known for.

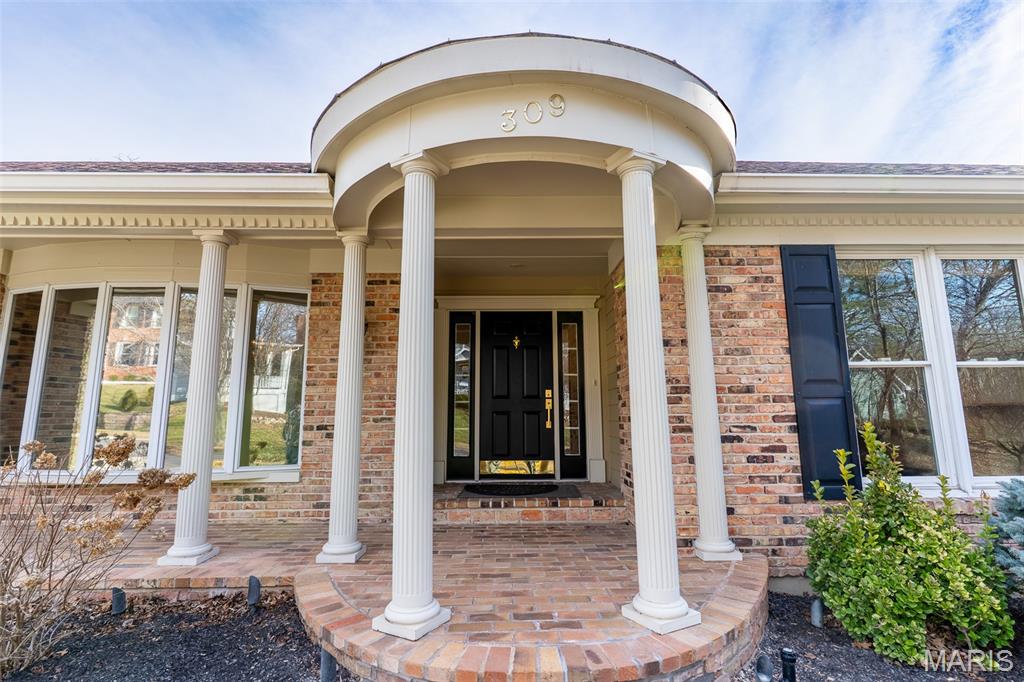
309 Greenbriar Estates Drive

Message successfully sent.

What would you like to know?

What is 3 + 4 ?

I agree to receive email communication and understand I can unsubscribe at any time.

I agree to be contacted by Kornelije Josić via call, email, and text for real estate services. To opt out, you can reply 'stop' at any time or reply 'help' for assistance. You can also click the unsubscribe link in the emails. Message and data rates may apply. Message frequency may vary. Privacy Policy

Related Properties

Set on a quiet cul-de-sac in the heart of Des Peres and within the sought-after Parkway South School District, this exceptional 5-bedroom, 5-bath residence offers a level of space, craftsmanship, and thoughtful updating that is increasingly difficult to find. A welcoming foyer opens to beautifully maintained living spaces highlighted by rich hardwood floors, extensive crown molding, custom built-ins, and abundant natural light from new Andersen front windows. The updated kitchen serves as the centerpiece of the home, featuring quartz countertops, a large center island, built-in ice maker, premium appliances, and seamless connection to the breakfast room where a stone fireplace creates the perfect setting for slow mornings and everyday gatherings. Designed for both entertaining and comfortable daily living, the main level flows effortlessly between formal and casual spaces, while two stone fireplaces add warmth and character throughout the home. Upstairs, the spacious primary suite offers a true retreat with custom walk-in closet and a beautifully updated bath featuring dual vanities, a freestanding soaking tub, and separate shower. Generously sized secondary bedrooms provide flexibility for family, guests, or home office needs. The walk-out lower level is a showstopper. With impressive 9.5-foot ceilings, extensive finished living space, a full bath, and bedroom, plus an additional room for fitness, media, or game areas, it feels more like an extension of the main floor than a traditional basement. Outside, the composite deck overlooks the private backyard and creates an ideal space for outdoor dining, relaxing, or entertaining. An epoxy-coated garage floor, mature landscaping, and meticulous upkeep reflect the pride of ownership evident throughout the property. Combining timeless architecture, extensive updates, and an unbeatable Des Peres location, this is a home that offers it all!
#26044801

Des Peres

608 Westledge Court

5 Beds

3 Baths

4,174 Sq.Ft.

$950,000

MLS#: 26044801
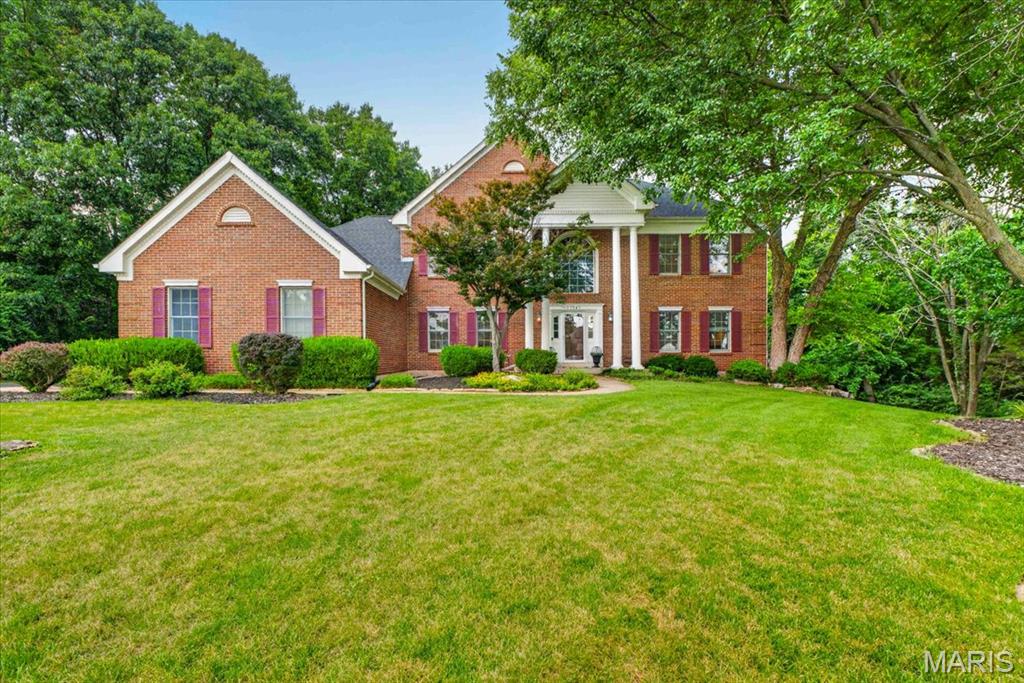
OPEN HOUSE 7/26 @1-3pm- Stunning home featuring an exceptional floor plan with generous room sizes, vaulted ceilings, open living spaces, abundant natural light, and a recently renovated gourmet kitchen.  
A grand two-story foyer showcases a sweeping staircase and curved balcony. The formal dining room and current den/office are inviting spaces, while the dramatic great room is the centerpiece, offering a full bar, built-in shelving, gas fireplace, and outstanding access to the outdoor living areas.  The gorgeous kitchen features a large island with a downdraft gas cooktop, quartz countertops, white cabinetry, stainless steel appliances (including refrigerator, double ovens, and built-in microwave), a breakfast area, built-in desk, and back staircase.  A main-floor laundry room leads to the oversized, fully drywalled three-car garage, and a beautifully updated half bath completes the main level.  
Upstairs, the sumptuous primary suite offers coffered ceilings, a large walk-in closet, and a luxurious bath with dual vanities, separate tub and shower, and a private water closet. Three additional spacious bedrooms, each with a walk-in closet, and two pristine full baths provide plenty of room for family and guests.  The finished walk-out lower level is truly a showpiece, featuring a full bar with abundant seating, a vaulted atrium-style game area with extensive built-ins for displaying memorabilia and watching the big game, plus a projection theater system that stays with the home. A full bedroom and full bath make it ideal for guests, teens, or extended family.  The sellers also installed a maintenance-free composite deck with stairs leading to the fenced backyard, covered patio, and fire pit, all backing to a beautiful stand of mature trees.  An incredible value in a spacious family home located in the award-winning Kirkwood School District, with sought-after Westchester Elementary.  Strict showing dates due to the sellers' work schedules and pet
#26044244

Des Peres

12743 Wynfield Pines Court

5 Beds

4 Baths

5,255 Sq.Ft.

$1,075,000

MLS#: 26044244

 - property

Send a message

Message successfully sent.

Your message

What is 3 + 4 ?

Reason for contacting?

I agree to receive email communication and understand I can unsubscribe at any time.

I agree to be contacted by Kornelije Josić via call, email, and text for real estate services. To opt out, you can reply 'stop' at any time or reply 'help' for assistance. You can also click the unsubscribe link in the emails. Message and data rates may apply. Message frequency may vary. Privacy Policy

Sign Out

Virtual Assistant

Would you like to take the next step with this property? We can help you schedule a showing or virtual tour, or send you more details.

Yes, I would like more information.

Thank You for Your Reply, One of Our Agents will contact you as soon as possible

No, maybe later.

Thank you, you can always contact me via email, phone number or through the contact form.

Realhub AI

Lucy - Your AI-Powered Realtor

Update Your Temporary Password

Personalize your search

Enter your email and we'll notify you immediately when new listings match what you're looking for.

or enter email address

Already have an account ? Login here

Continue your home search

I agree to receive communications and understand I can unsubscribe at any time.

I agree to be contacted by Kornelije Josić via call, email, and text for real estate services. To opt out, you can reply 'stop' at any time or reply 'help' for assistance. You can also click the unsubscribe link in the emails. Message and data rates may apply. Message frequency may vary. Privacy Policy

Already have an account ? Login here

We use cookies

We use cookies primarily for analytics to enhance your experience. By accepting, you agree to our use of these cookies. You can manage your preferences or learn more about our cookies policy.