

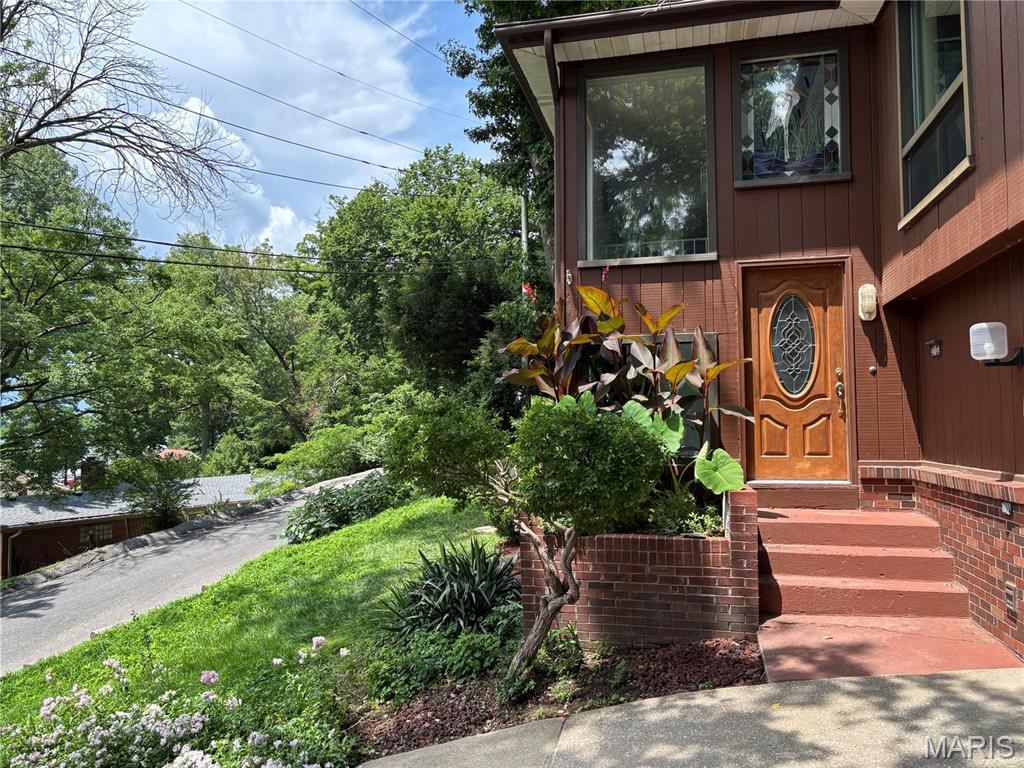
Property
Beds
3
Full Baths
3
1/2 Baths
None
Year Built
1965
Sq.Footage
2,452
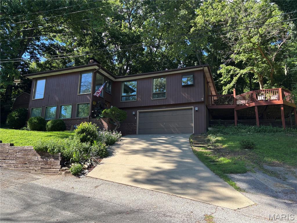
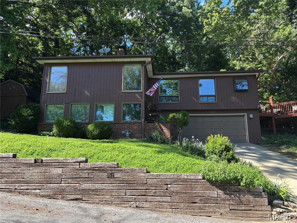
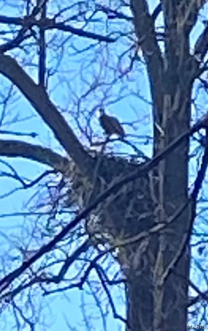
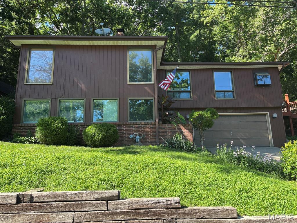
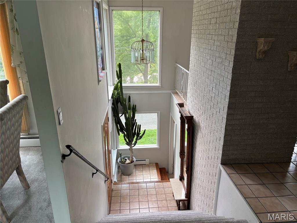
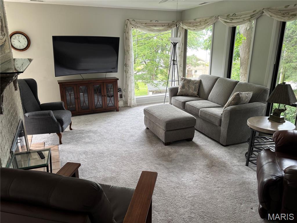
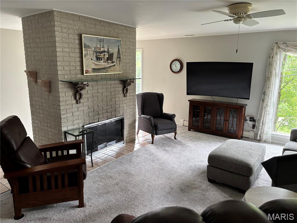
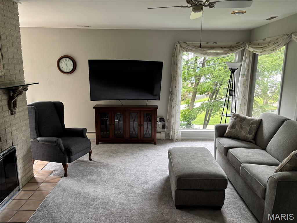
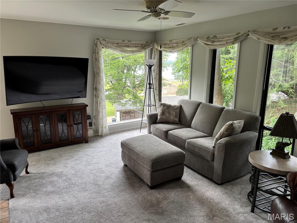
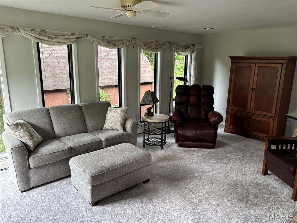
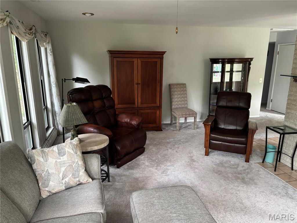
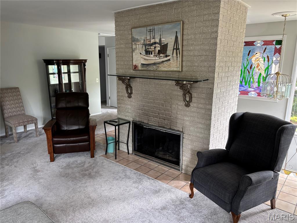
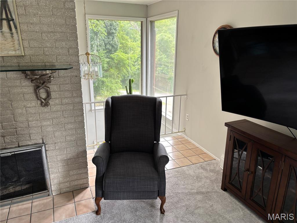
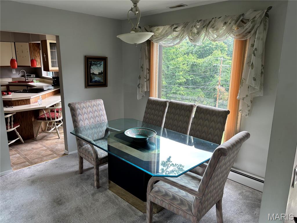
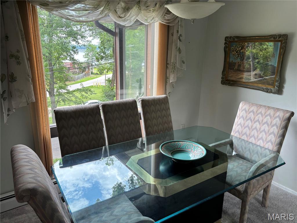
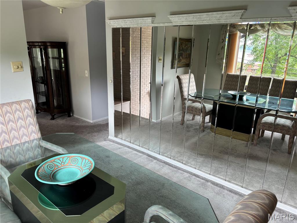
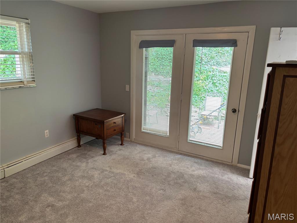
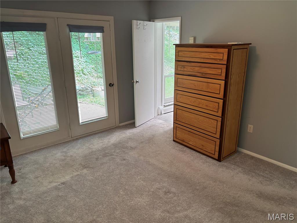
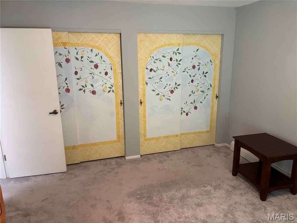
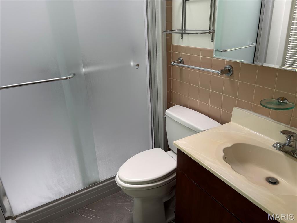
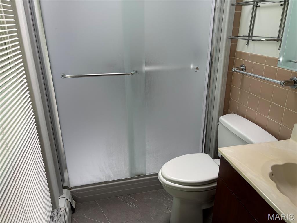
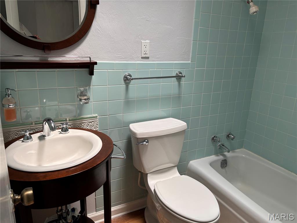
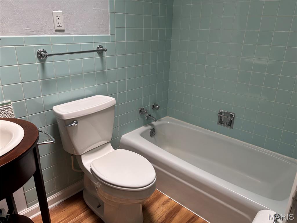
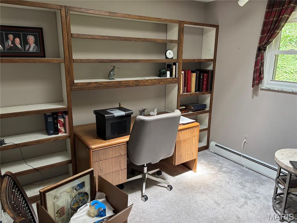
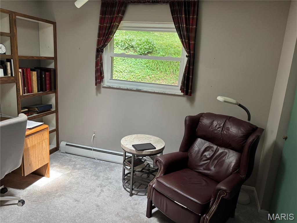
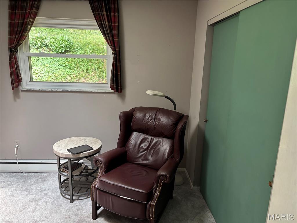
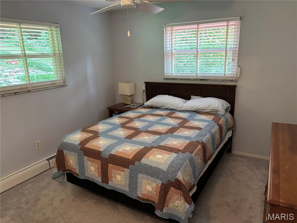
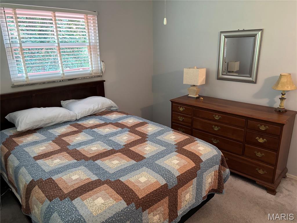
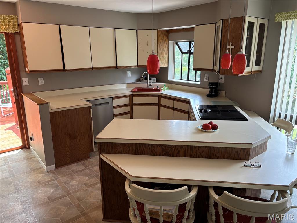
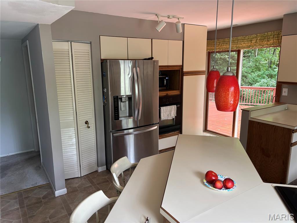
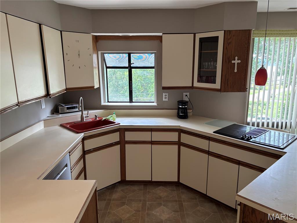
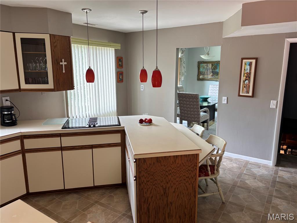
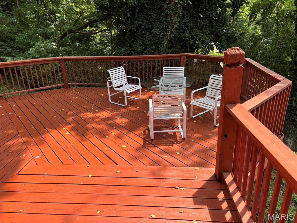
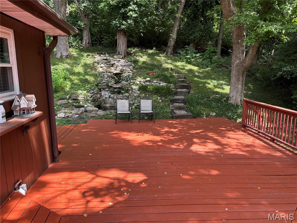
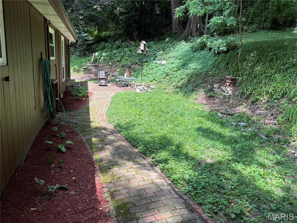
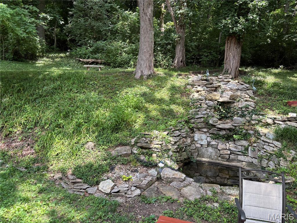
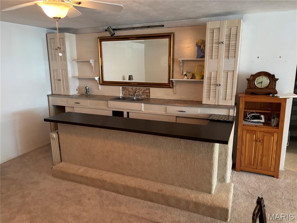
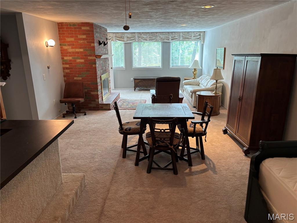
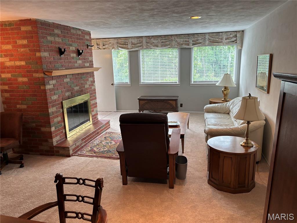
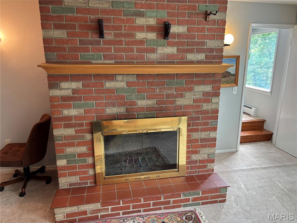
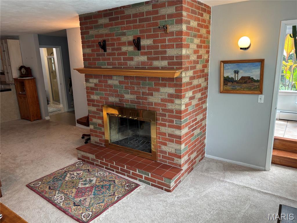
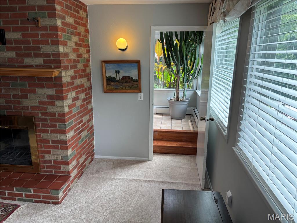
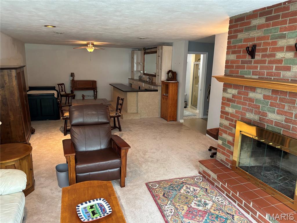
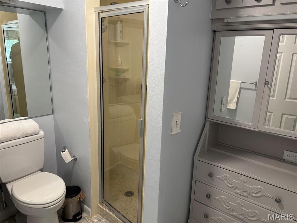
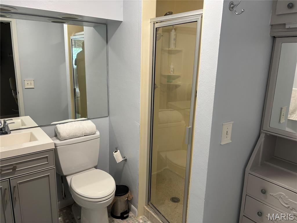
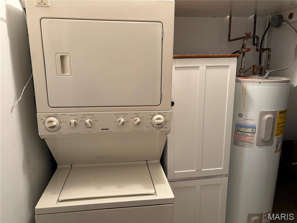
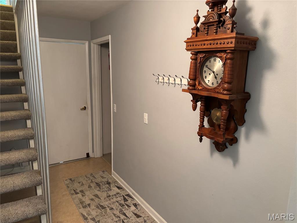
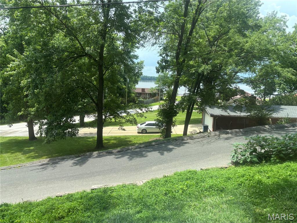
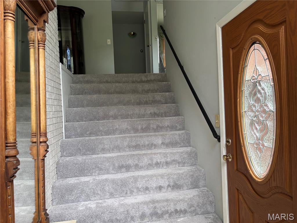
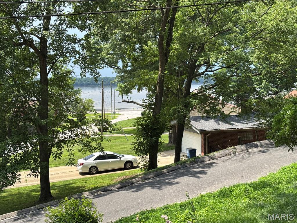
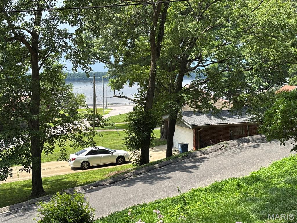
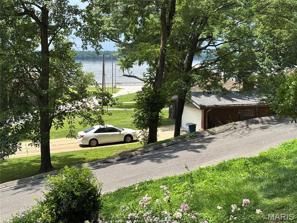
LOCATION, LOCATION, LOCATION! RIVER VIEW! (An EAGLE'S NEST in trees between the house and the river). Well kept. 3-bedroom, 3 bathrooms, Raised Ranch. 2 Car garage with an opener and a 7' x 5' storage room. Living Room carpeted with a gas fireplace. Large kitchen with vinyl flooring. Carpeted formal dining room. Primary Bedroom carpeted, 2 closets, ceiling fan, French patio doors, and a primary bathroom with a skylight. 2nd Bedroom carpeted, ceiling fan, and skylight. 3rd bedroom carpeted, skylight. 2nd Full bath has a skylight. Has a foyer entrance at the front door plus a Foyer entrance at the garage entrance on the lower level. Large 36" x 18' Carpeted Family Room on the lower level (with a wood-burning fireplace), along with a 3rd bathroom and a laundry/utility room. Bar in family room. Includes appliances. The electric panel is in the garage. Has leaf guard gutter system. Has a well-landscaped pond and waterfall feature. Large brick patio with a brick walkway connecting to the large wood deck. Septic Tank. Just Pumped! (See supplements). Has a storage shed. 4 chairs and table on deck will stay. Radiant heat in the house. Electric furnace in attic. A/C in Attic. Has an attic fan. (JUST FYI -There is Oak flooring under the 3 bedrooms and the hall carpet). Picturesque Views! Includes a 1 Year "CINCH" Home Warranty. House is being sold (AS-IS).
Features & Amenities
Interior
-
Other Interior Features
Bar, Eat-in Kitchen, Entrance Foyer, Laminate Counters, Recessed Lighting, See Remarks
-
Total Bedrooms
3
-
Bathrooms
3
-
Above Grade Finished Area
1564.0
-
Basement YN
YES
-
Cooling YN
YES
-
Cooling
Central Air, Electric, Whole House Fan
-
Fireplace YN
YES
-
Heating YN
YES
-
Heating
Electric, Natural Gas, Radiant
-
Main Level Bedrooms
3
-
Pet friendly
N/A
Exterior
-
Garage
Yes
-
Garage spaces
2
-
Construction Materials
Brick Veneer, Unknown, Wood Siding
-
Parking
Attached, Concrete, Garage Door Opener, Garage Faces Front, Heated Garage
-
Patio and Porch Features
Deck, Patio
-
Pool
No
Area & Lot
-
Lot Features
Back Yard, Private, Sloped Up
-
Lot Size(acres)
0.2296
-
Lot Size(square feet)
10,001
-
Property Type
Residential
-
Property Sub Type
Single Family Residence
-
Architectural Style
Raised Ranch
Price
-
Sales Price
$275,000
-
Tax Amount
$4,137
-
Sq. Footage
2,452
-
Price/SqFt
$112
HOA
-
Association
No
School District
-
Elementary School
ALTON DIST 11
-
Middle School
ALTON DIST 11
-
High School
Alton
Property Features
-
New Construction
NO
-
Ownership
Private
-
Sewer
Septic Tank
-
Water Source
Public
Schedule a Showing
Showing scheduled successfully.
Mortgage calculator
Estimate your monthly mortgage payment, including the principal and interest, property taxes, and HOA. Adjust the values to generate a more accurate rate.
Your payment
Principal and Interest:
$
Property taxes:
$
HOA fees:
$
Total loan payment:
$
Total interest amount:
$
Location
County
Madison
Elementary School
ALTON DIST 11
Middle School
ALTON DIST 11
High School
Alton
Listing Courtesy of Stan Gula , Dream Home Realty Centre, Wr
RealHub Information is provided exclusively for consumers' personal, non-commercial use, and it may not be used for any purpose other than to identify prospective properties consumers may be interested in purchasing. All information deemed reliable but not guaranteed and should be independently verified. All properties are subject to prior sale, change or withdrawal. RealHub website owner shall not be responsible for any typographical errors, misinformation, misprints and shall be held totally harmless.

AGENT
Franko Maric
Call Franko today to schedule a private showing.

* Listings on this website come from the FMLS IDX Compilation and may be held by brokerage firms other than the owner of this website. The listing brokerage is identified in any listing details. Information is deemed reliable but is not guaranteed. If you believe any FMLS listing contains material that infringes your copyrighted work please click here to review our DMCA policy and learn how to submit a takedown request.© 2024 FMLS.
Related Properties
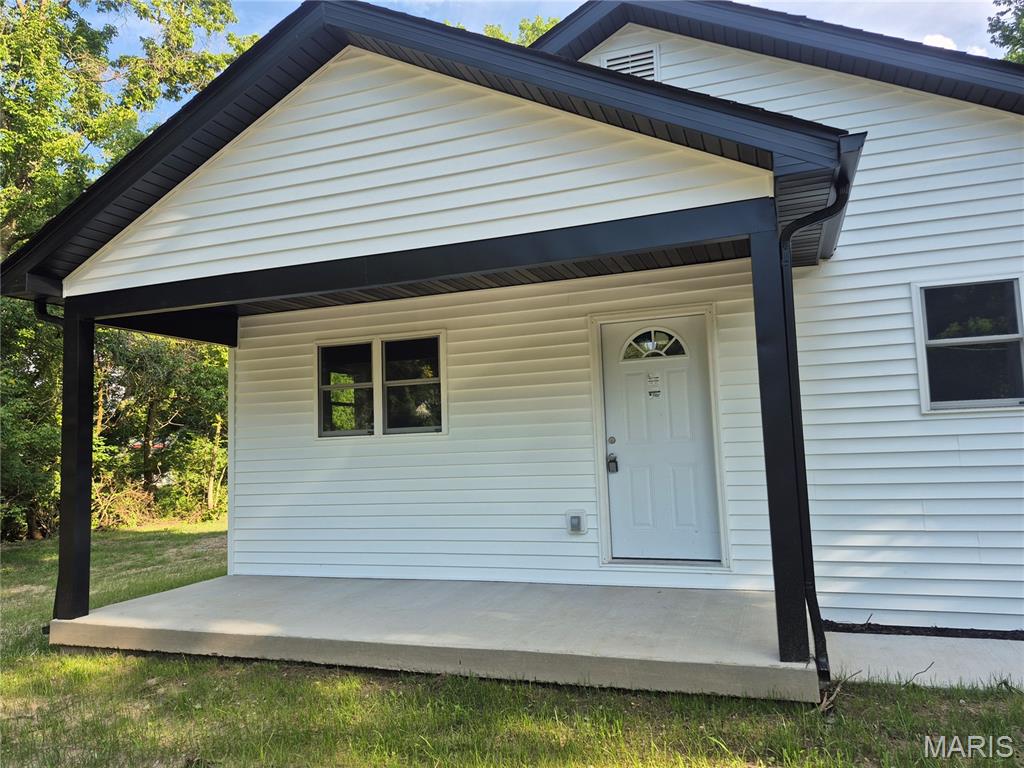
Godfrey
125 Anna Avenue
3 Beds
2 Baths
1,276 Sq.Ft.
$285,000
MLS#: 26043381
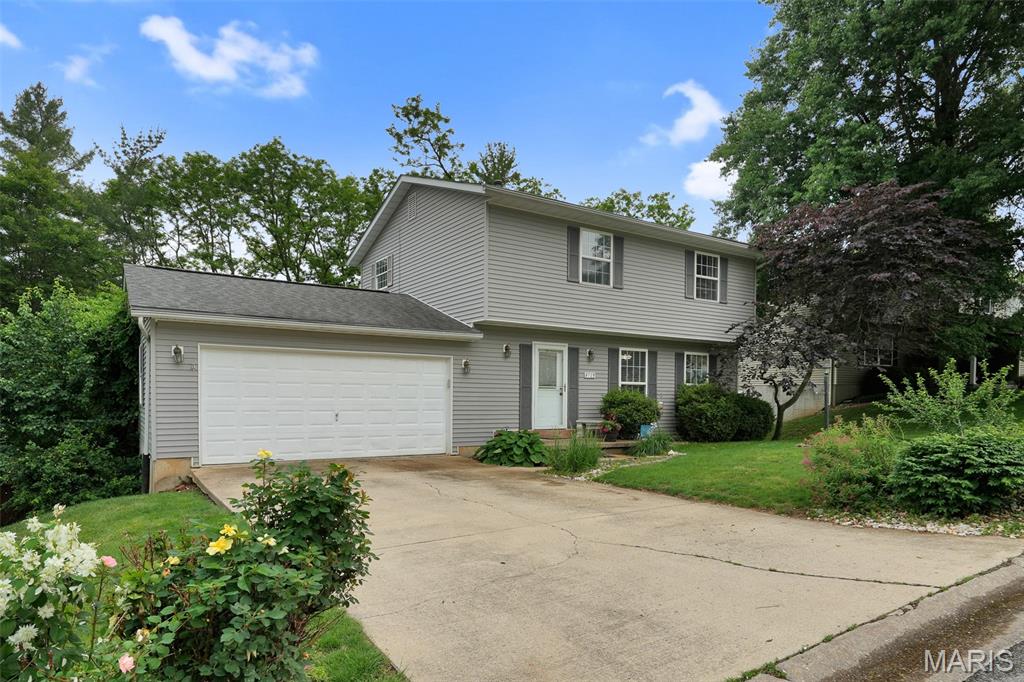
Godfrey
4723 Brecht Lane
3 Beds
2 Baths
2,220 Sq.Ft.
$250,000
MLS#: 26031717
