
Property
Beds
3
Full Baths
1
1/2 Baths
1
Year Built
1976
Sq.Footage
1,135
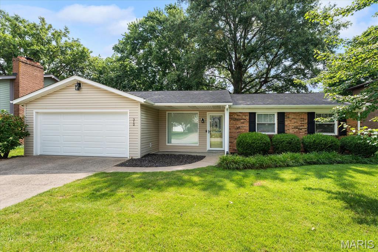
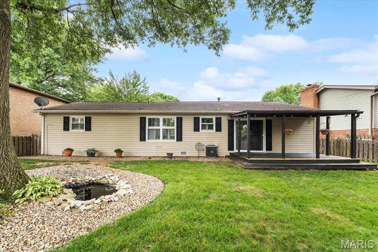
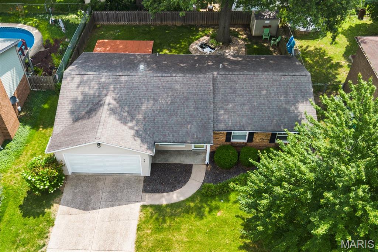
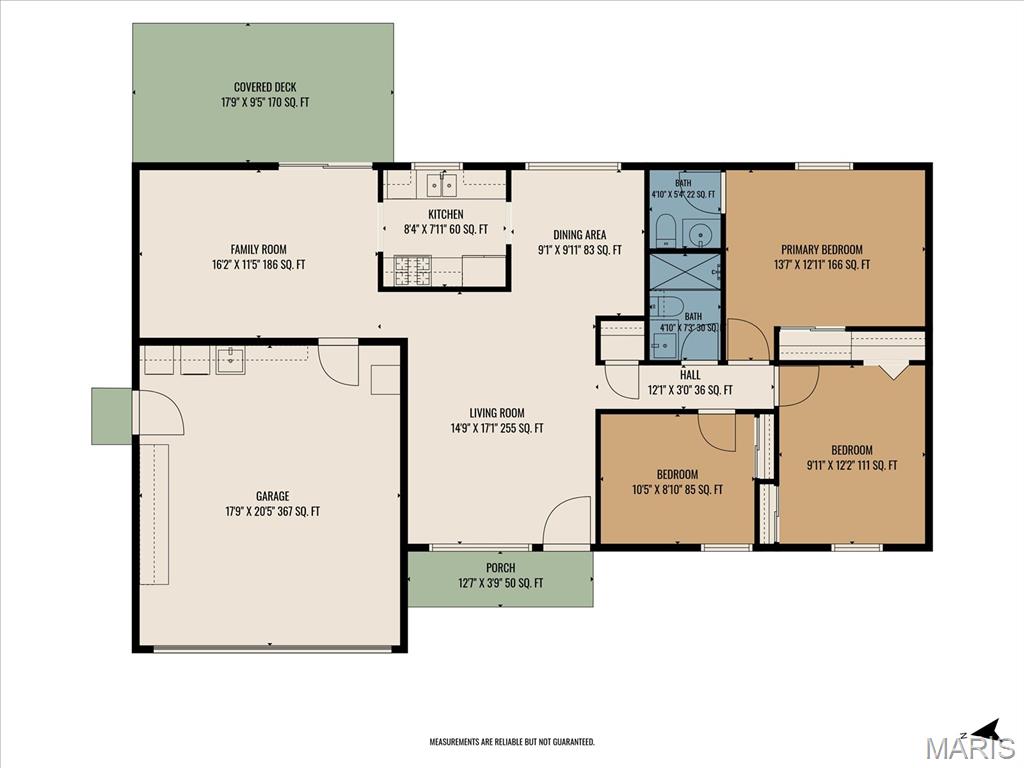
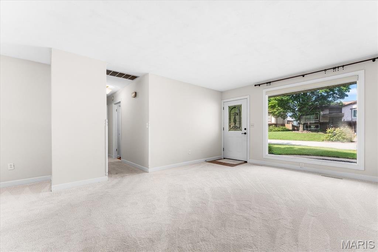
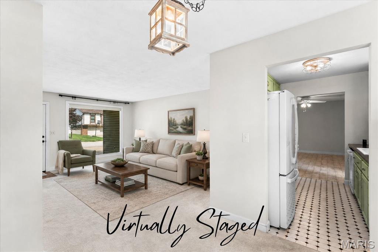
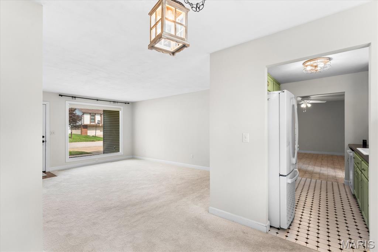
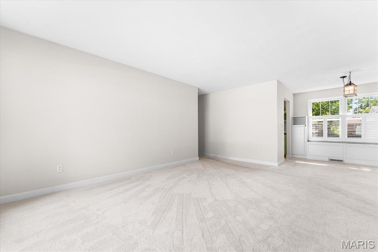
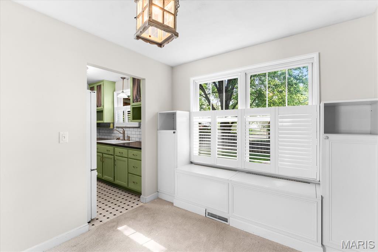
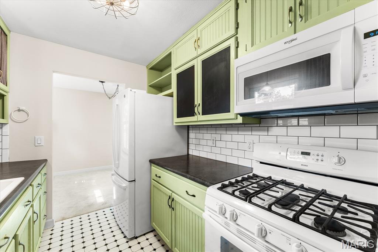
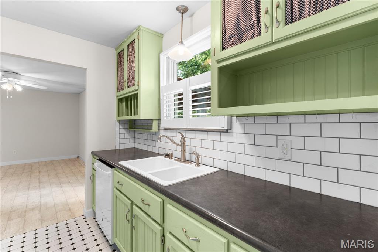
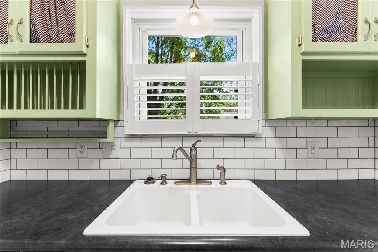
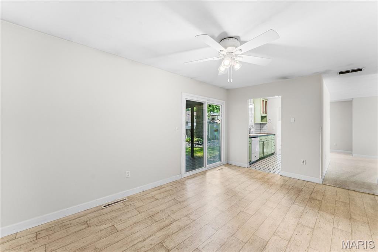
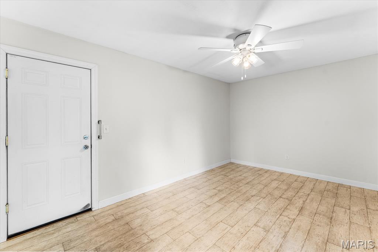
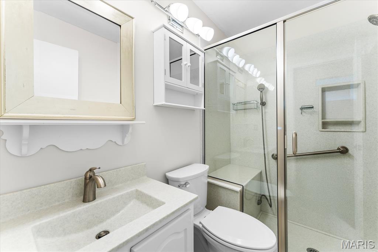
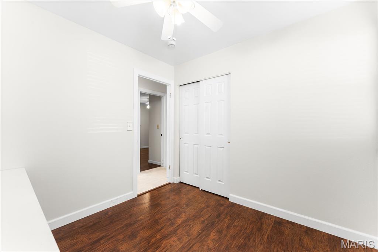
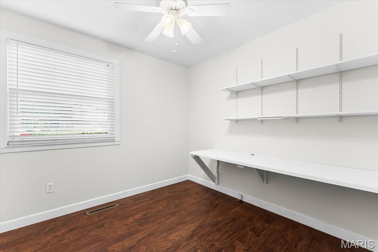
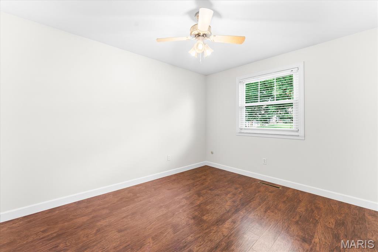
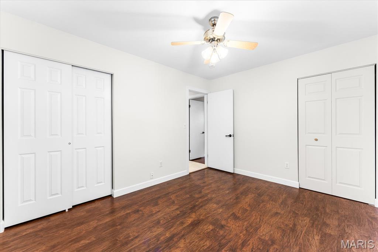
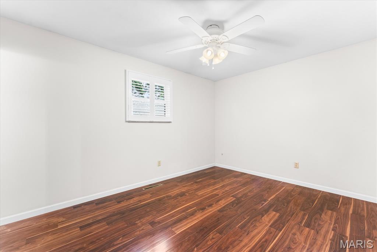
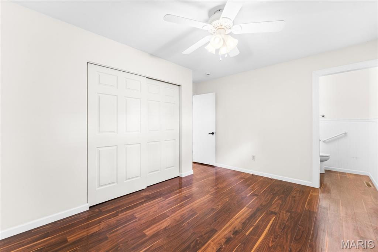
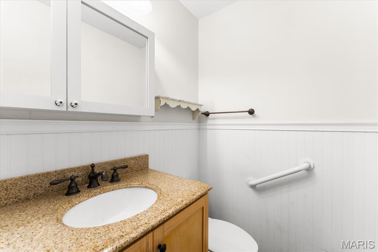
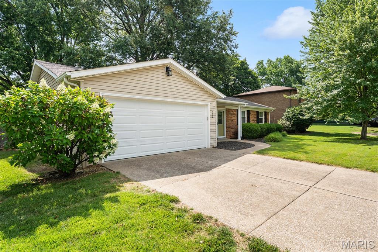
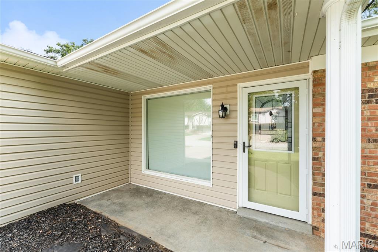
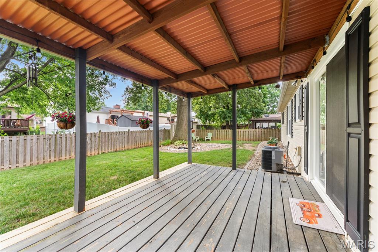
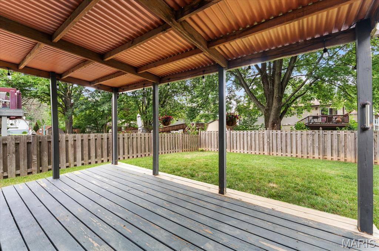
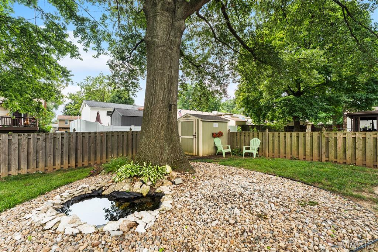
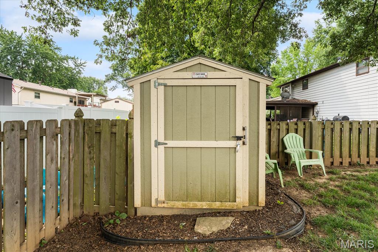
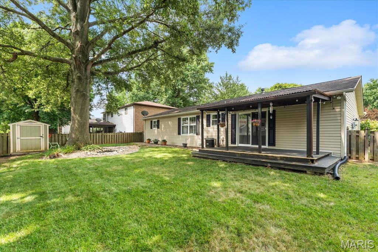
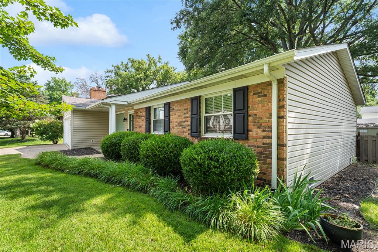
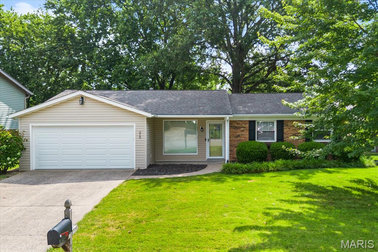
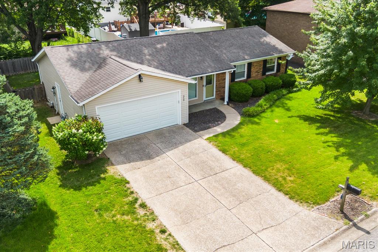
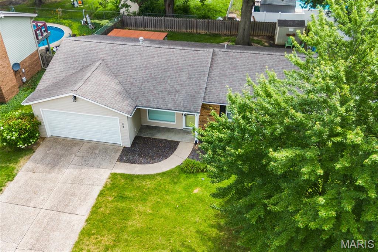
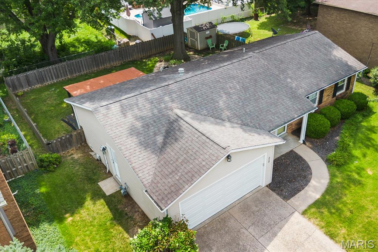
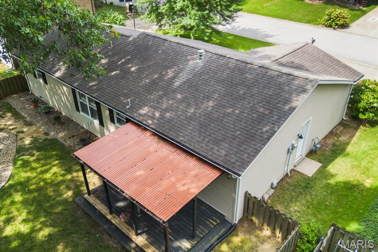
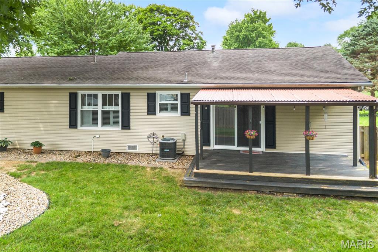
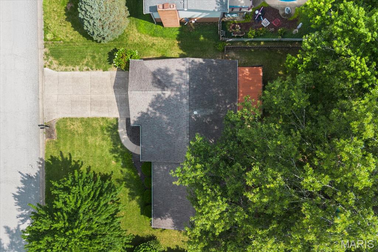
Welcome home to this beautifully maintained 3-bedroom, 2-bath ranch in East Belleville, where comfort, functionality, and outdoor living come together. From the inviting covered front porch to the attached 2-car garage, ample off-street parking, and attractive curb appeal, this home makes a great first impression. Step outside to your own backyard retreat featuring a level, fenced yard with mature trees and landscaping, a charming koi pond, and a spacious 10' x 16' covered deck accented with decorative lighting - perfect for relaxing evenings or entertaining family and friends. Inside, you'll appreciate the flexible floor plan designed to accommodate a variety of lifestyles. The kitchen features custom cabinetry, while additional built-in cabinetry in the home adds both character and practical storage. A complete kitchen appliance package, including the washer and dryer, is included, making this home truly move-in ready. To top it off, the interior has been recently painted throughout and professionally cleaned, allowing the next owner to settle in with confidence.
Features & Amenities
Interior
-
Total Bedrooms
3
-
Bathrooms
1
-
1/2 Bathrooms
1
-
Above Grade Finished Area
1135.0
-
Basement YN
NO
-
Cooling YN
YES
-
Cooling
Central Air
-
Fireplace YN
NO
-
Heating YN
YES
-
Heating
Natural Gas
-
Main Level Bedrooms
3
-
Pet friendly
N/A
Exterior
-
Garage
Yes
-
Garage spaces
2
-
Construction Materials
Brick Veneer, Vinyl Siding
-
Parking
Additional Parking
-
Patio and Porch Features
Covered, Rear Porch
-
Pool
No
-
Waterfront YN
NO
Area & Lot
-
Lot Features
Landscaped, Level
-
Lot Size(acres)
0.17
-
Lot Size(square feet)
7,405
-
Property Type
Residential
-
Property Sub Type
Single Family Residence
-
Architectural Style
Ranch
Price
-
Sales Price
$179,900
-
Tax Amount
$2,771
-
Sq. Footage
1,135
-
Price/SqFt
$158
HOA
-
Association
No
School District
-
Elementary School
WHITESIDE DIST 115
-
Middle School
WHITESIDE DIST 115
-
High School
Belleville High School-East
Property Features
-
New Construction
NO
-
Foundation Details
Block
-
Ownership
Private
-
Senior Community YN
NO
-
Sewer
Public Sewer
-
Water Source
Public
Schedule a Showing
Showing scheduled successfully.
Mortgage calculator
Estimate your monthly mortgage payment, including the principal and interest, property taxes, and HOA. Adjust the values to generate a more accurate rate.
Your payment
Principal and Interest:
$
Property taxes:
$
HOA fees:
$
Total loan payment:
$
Total interest amount:
$
Location
County
St. Clair
Elementary School
WHITESIDE DIST 115
Middle School
WHITESIDE DIST 115
High School
Belleville High School-East
Listing Courtesy of Todd Favre , RE/MAX Preferred
RealHub Information is provided exclusively for consumers' personal, non-commercial use, and it may not be used for any purpose other than to identify prospective properties consumers may be interested in purchasing. All information deemed reliable but not guaranteed and should be independently verified. All properties are subject to prior sale, change or withdrawal. RealHub website owner shall not be responsible for any typographical errors, misinformation, misprints and shall be held totally harmless.

AGENT
Franko Maric
Call Franko today to schedule a private showing.

* Listings on this website come from the FMLS IDX Compilation and may be held by brokerage firms other than the owner of this website. The listing brokerage is identified in any listing details. Information is deemed reliable but is not guaranteed. If you believe any FMLS listing contains material that infringes your copyrighted work please click here to review our DMCA policy and learn how to submit a takedown request.© 2024 FMLS.
Related Properties
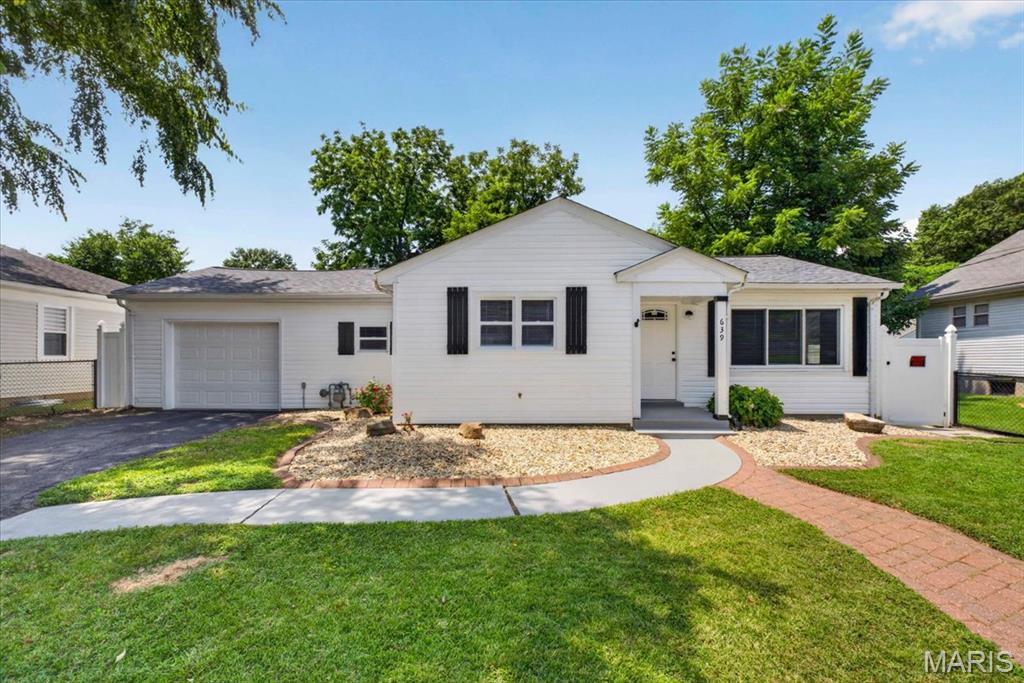
Belleville
639 Royal Heights Road
2 Beds
1 Baths
1,004 Sq.Ft.
$155,000
MLS#: 26046772
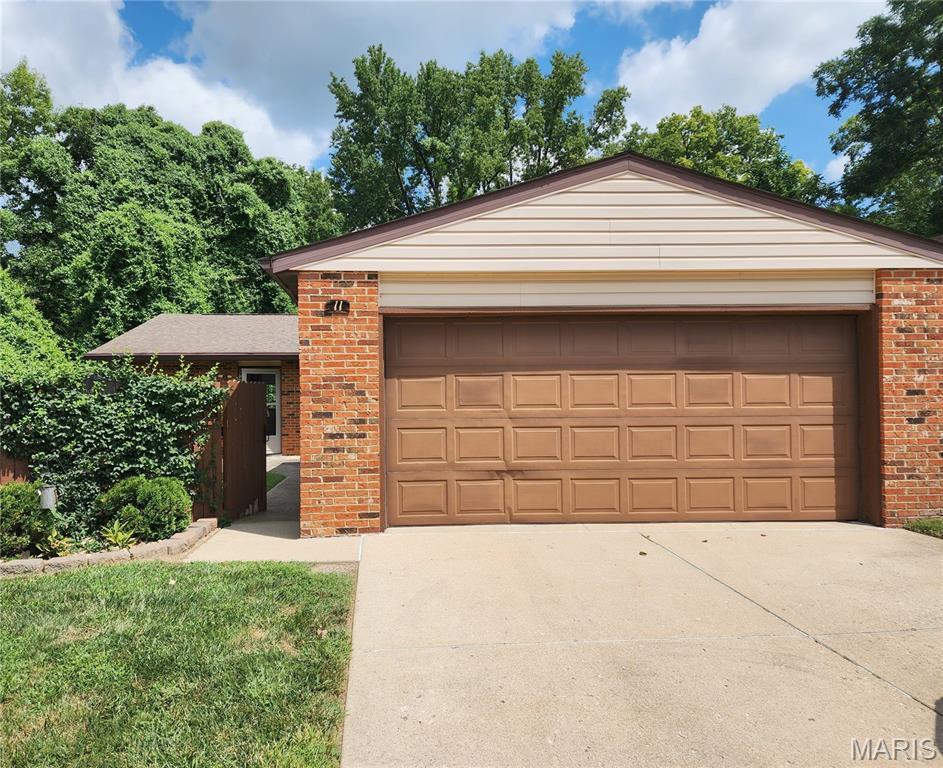
Belleville
11 Parkridge
2 Beds
2 Baths
1,660 Sq.Ft.
$160,000
MLS#: 26046824
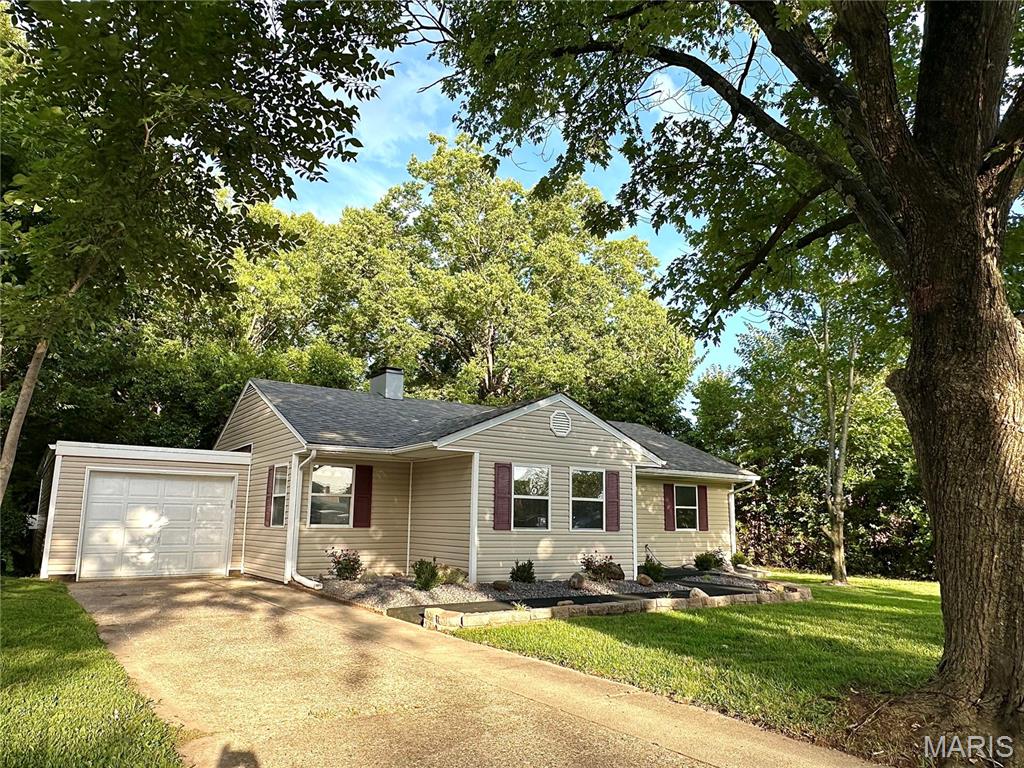
Belleville
608 Devonshire Drive
4 Beds
1 Baths
1,504 Sq.Ft.
$182,900
MLS#: 26046487
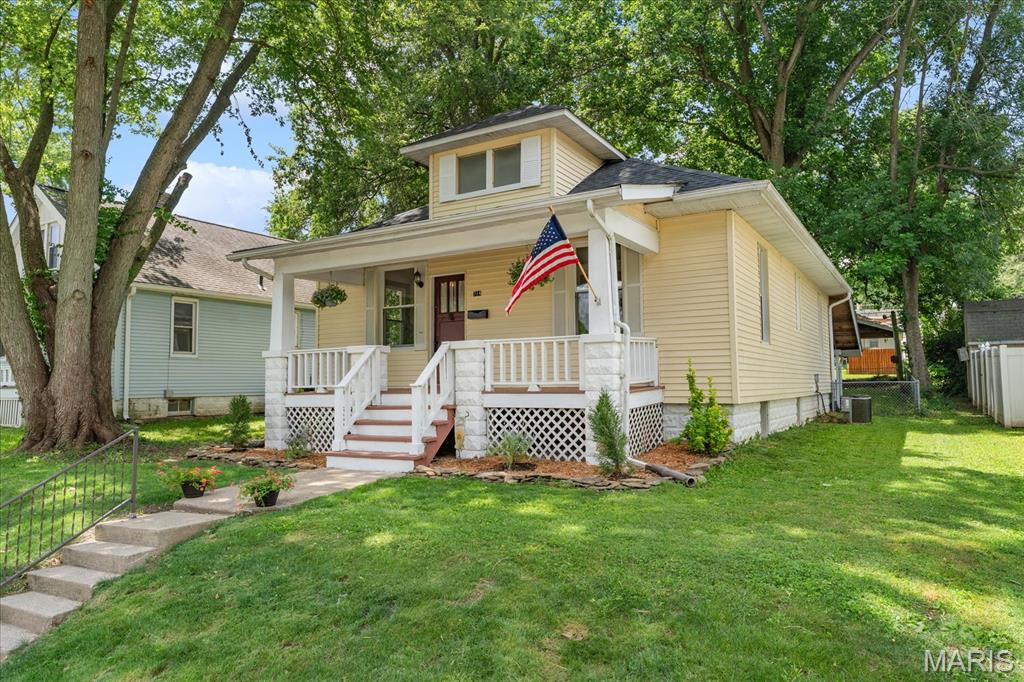
Belleville
714 Wabash Avenue
3 Beds
2 Baths
1,721 Sq.Ft.
$150,000
MLS#: 26043711
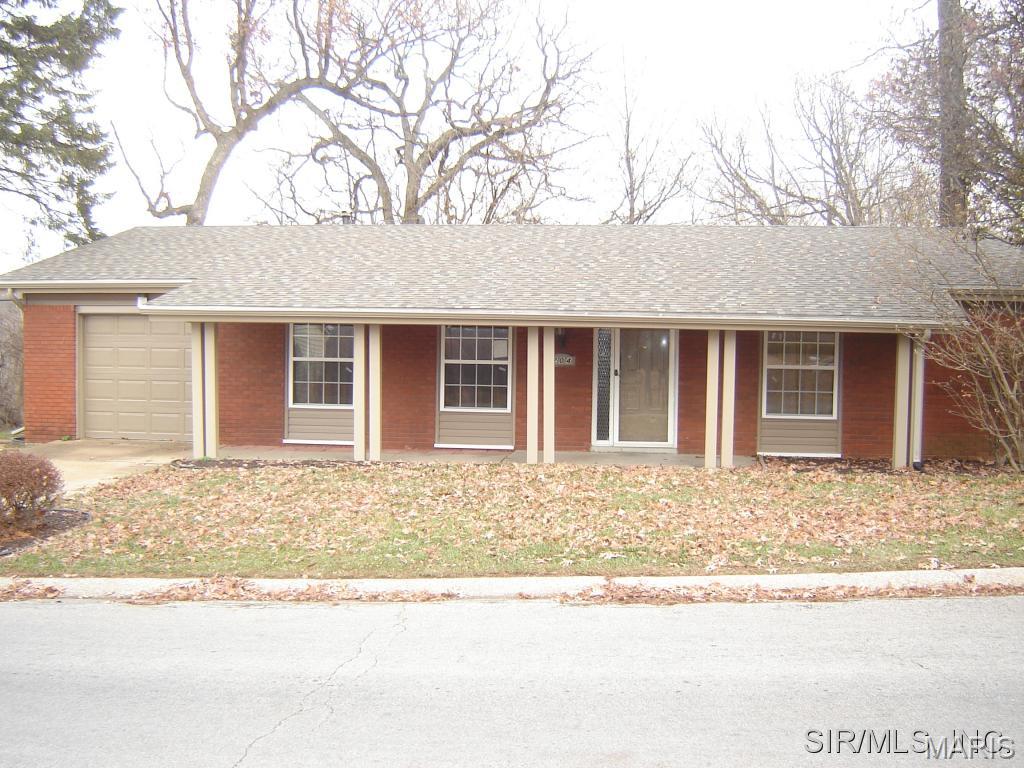
Belleville
204 Highridge Drive
3 Beds
2 Baths
1,562 Sq.Ft.
$179,900
MLS#: 26045909
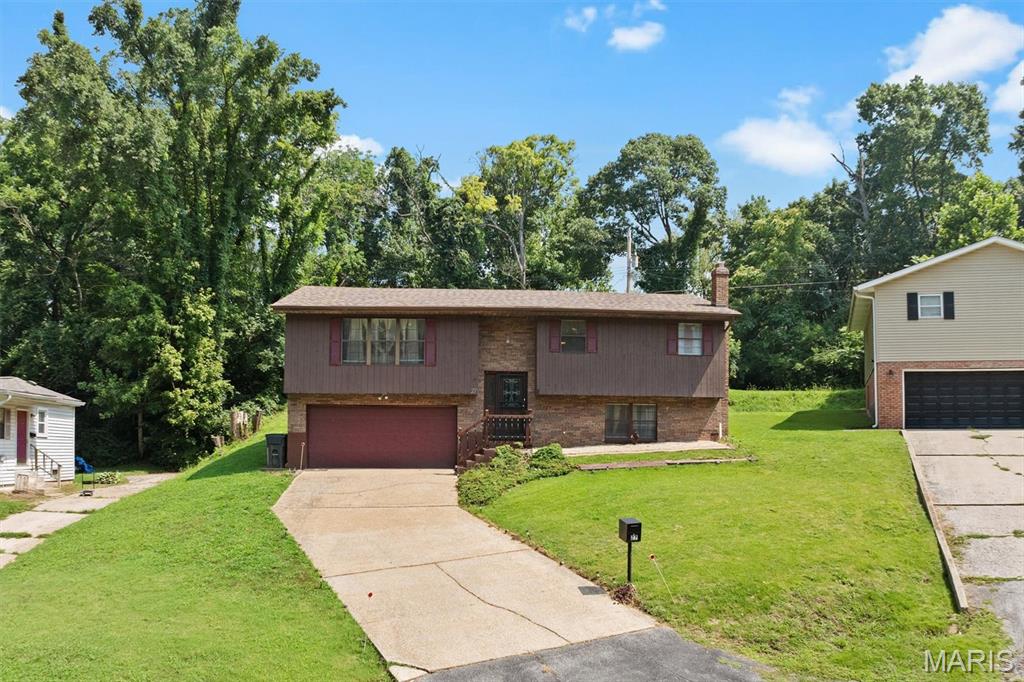
Belleville
27 Oakleigh Drive
3 Beds
2 Baths
2,092 Sq.Ft.
$215,000
MLS#: 26045880
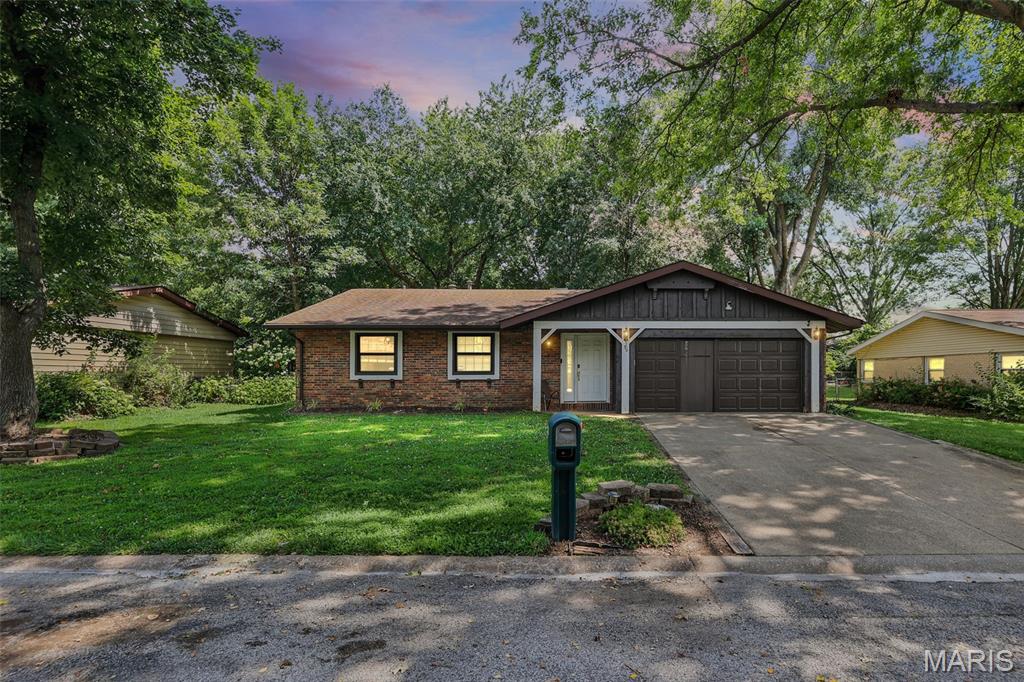
Belleville
36 Morrison Drive
3 Beds
2 Baths
1,239 Sq.Ft.
$180,000
MLS#: 26042787
Belleville
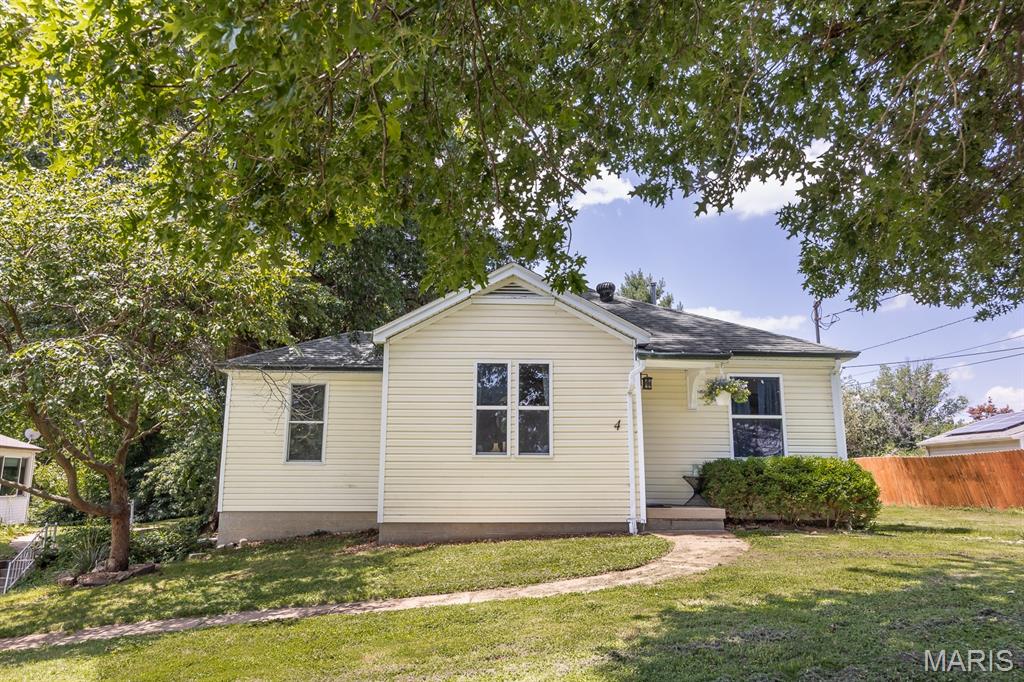
4 Linda Vista Drive
3 Beds
1 Baths
1,020 Sq.Ft.
$160,000
MLS#: 26045387
Belleville
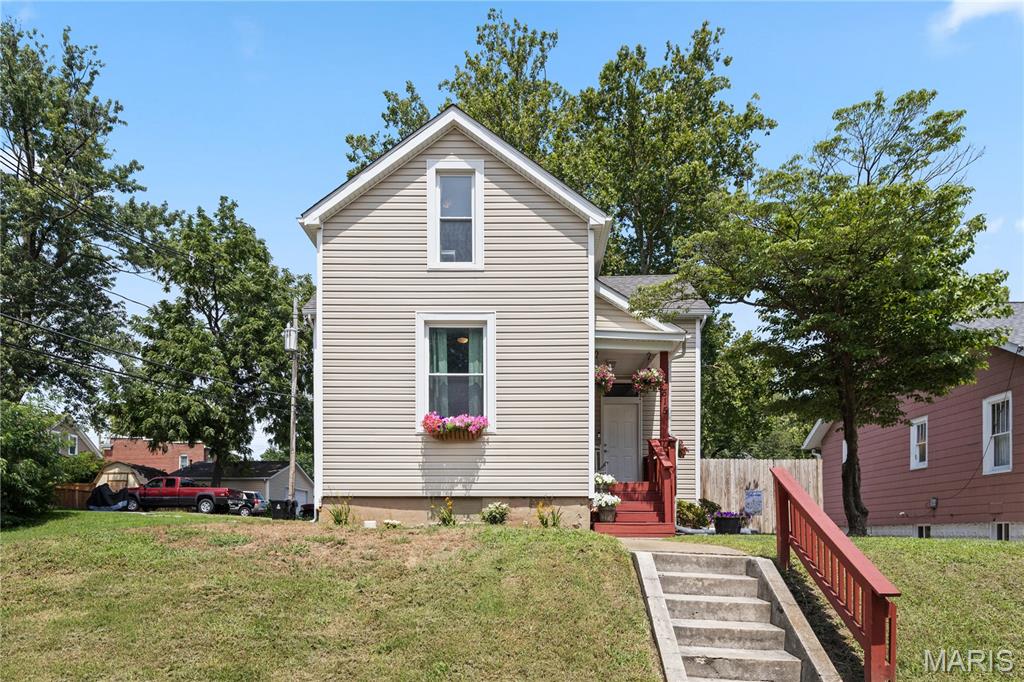
515 Union Avenue
3 Beds
2 Baths
1,672 Sq.Ft.
$175,000
MLS#: 26041837
Belleville
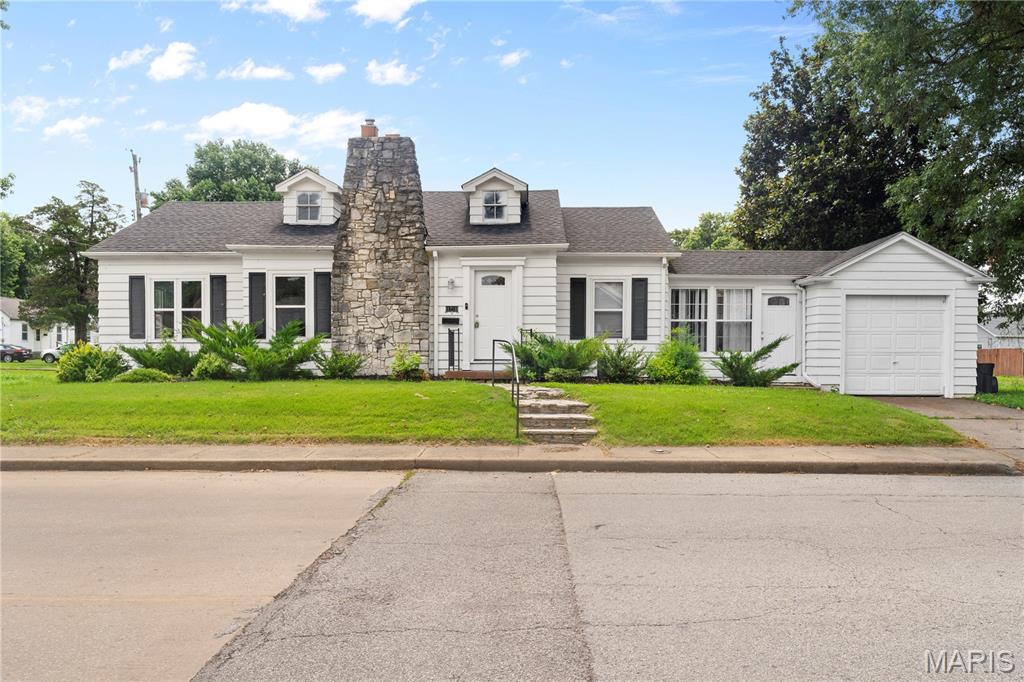
1716 E B Street
3 Beds
2 Baths
1,206 Sq.Ft.
$165,000
MLS#: 26044087
