
Property
Beds
4
Full Baths
2
1/2 Baths
2
Year Built
1984
Sq.Footage
2,529
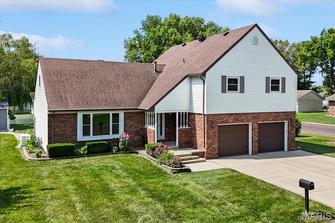
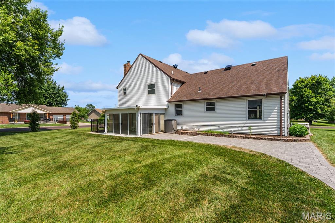
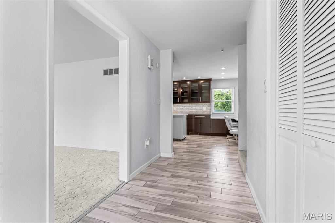
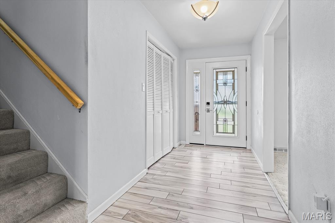
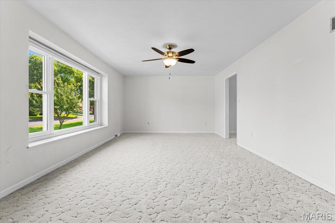
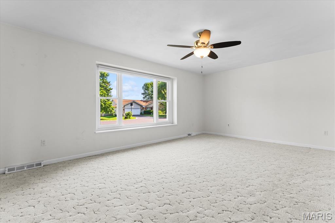
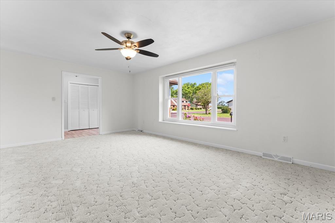
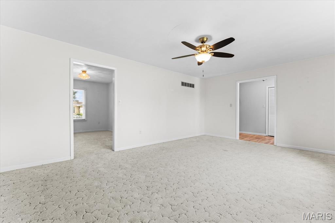
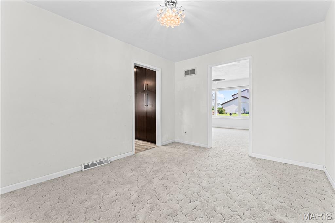
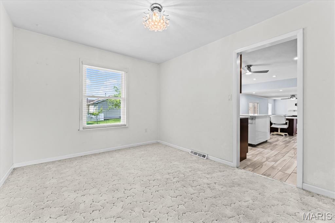
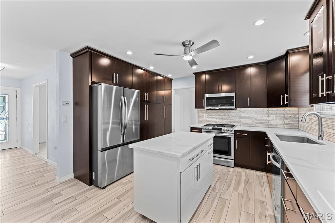
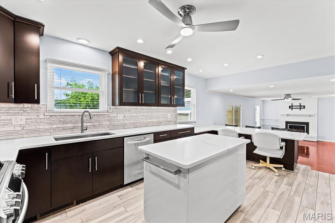
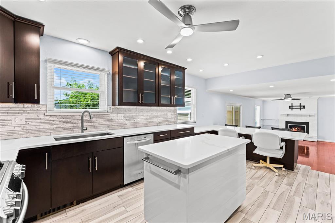
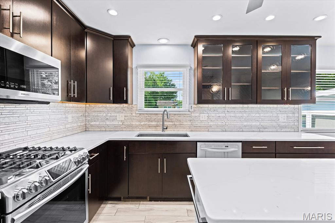
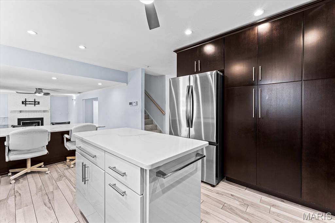
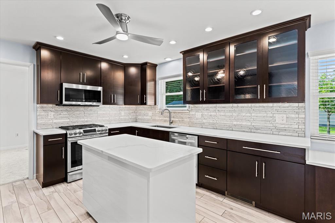
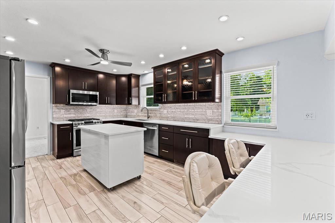
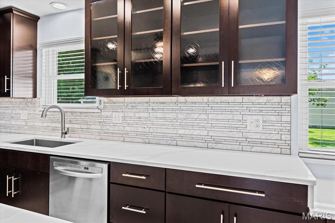
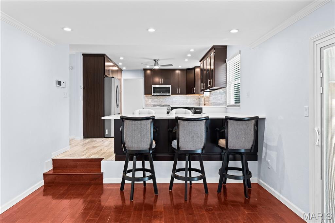
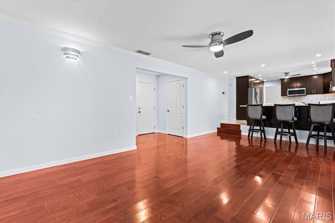
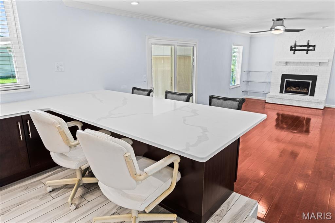
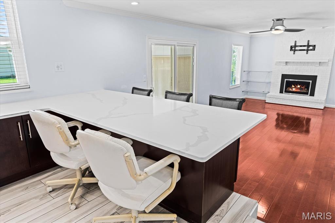
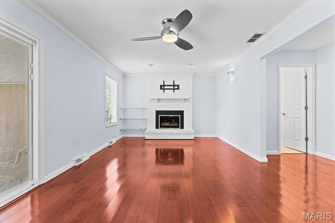
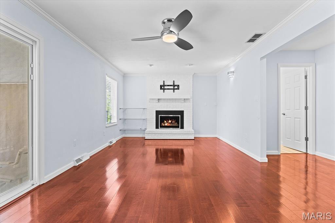
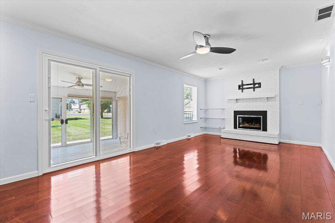
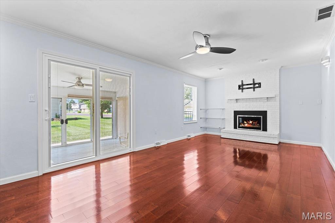
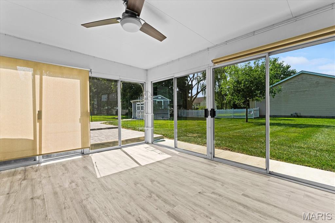
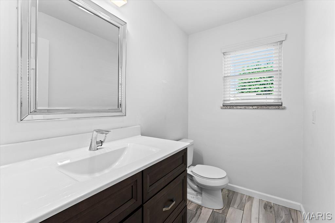
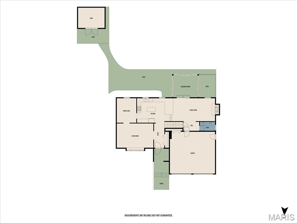
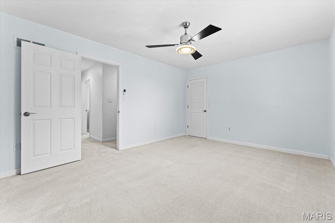
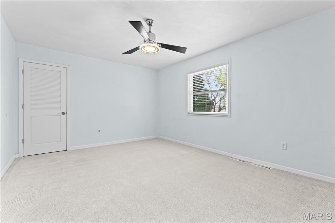
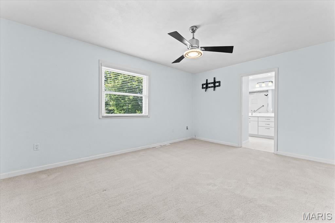
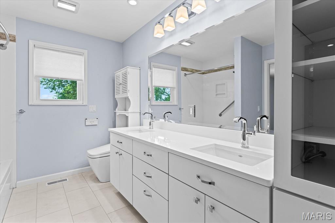
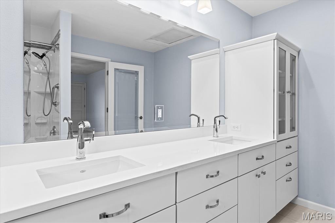
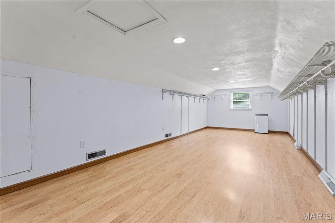
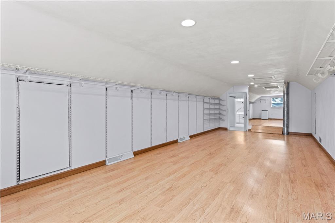
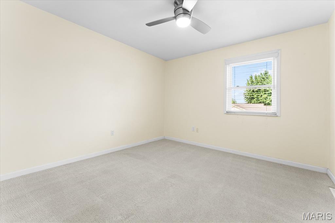
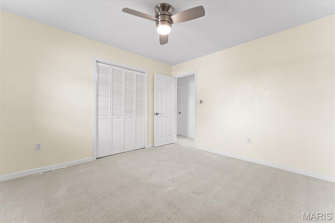
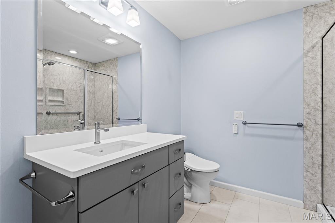
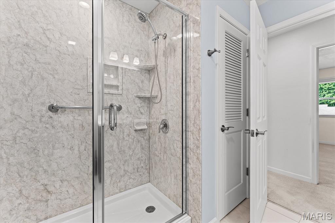
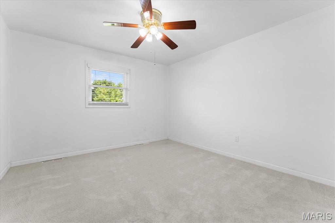
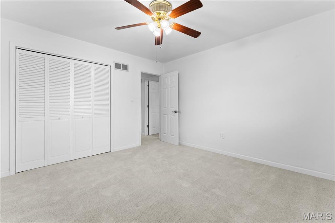
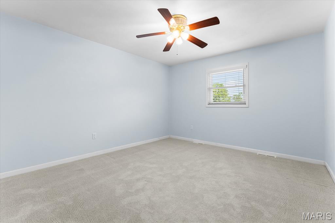
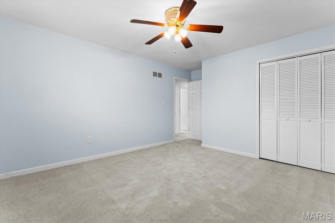
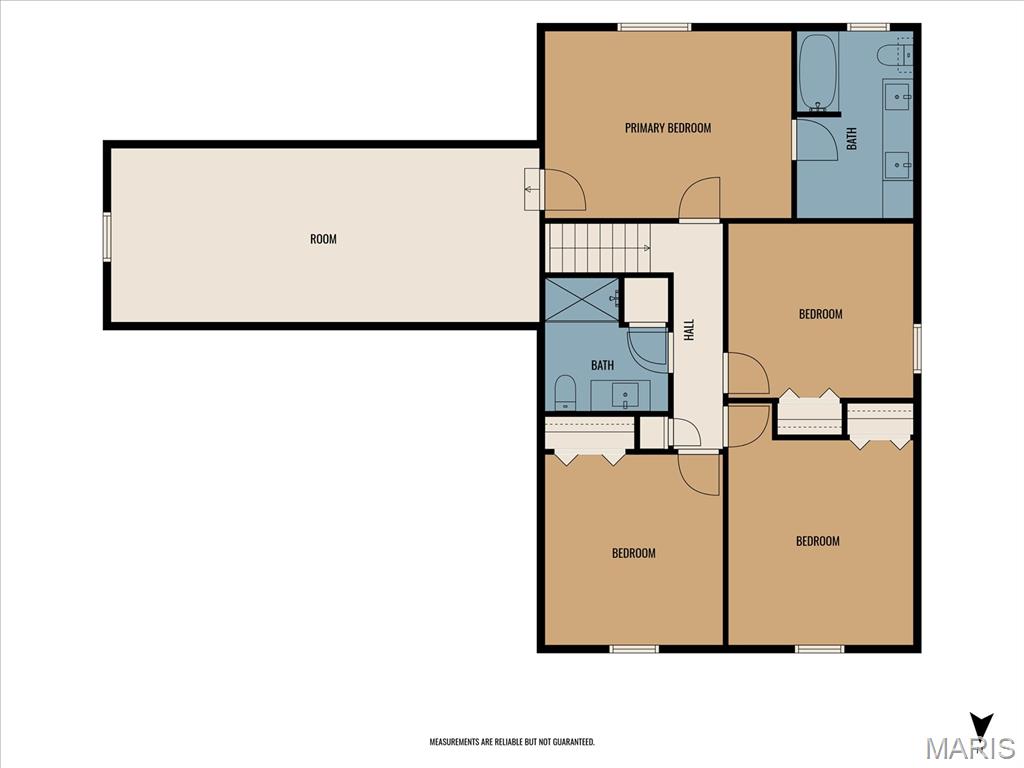
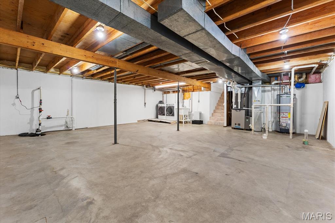
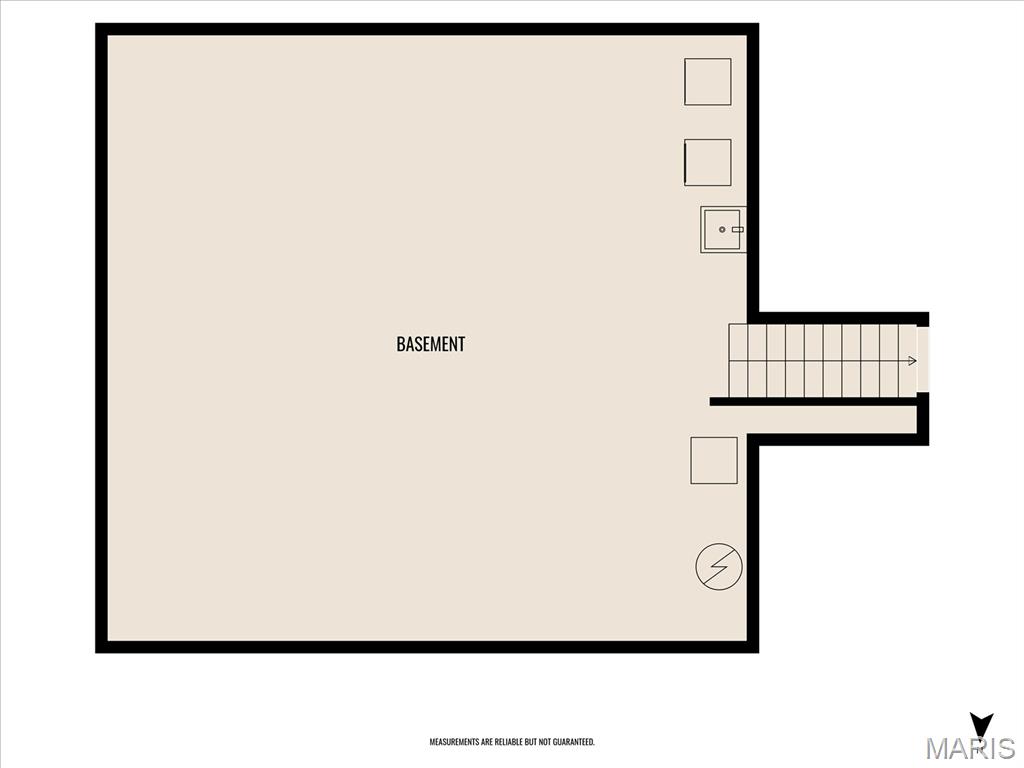
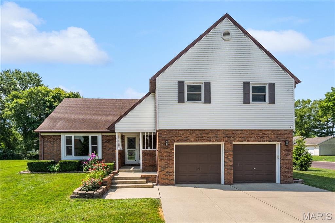
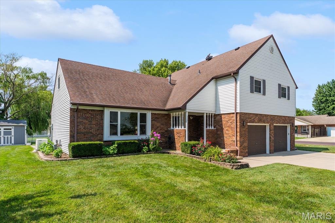
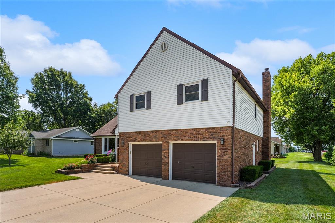
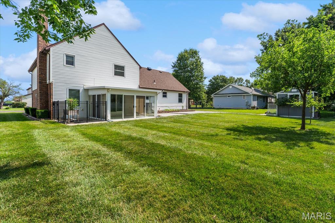
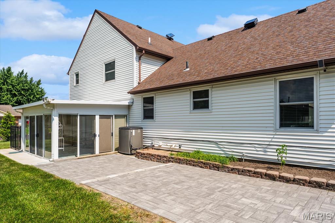
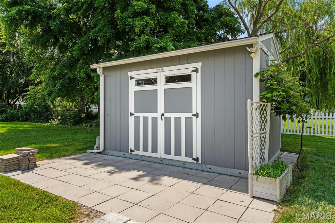
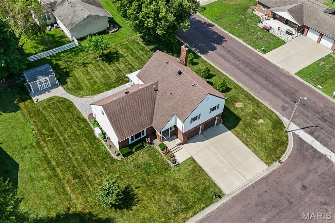
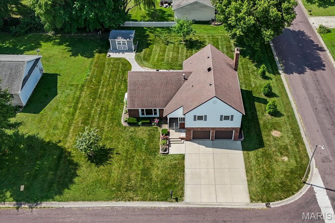
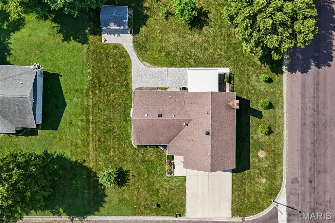
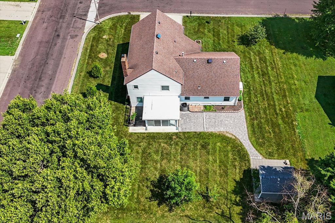
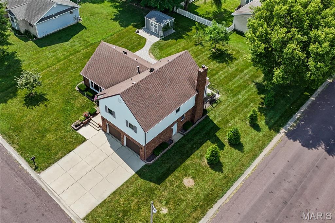
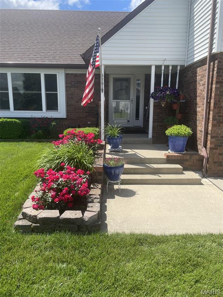
Welcome to this beautifully maintained 4-bedroom, 2.5-bath 2-story where thoughtful design, generous living spaces, and exceptional upgrades come together to create the perfect place to call home. Step inside to a bright, sun-filled entry that welcomes you while leading into the spacious living room and dining area—ideal for hosting family gatherings or entertaining friends. At the heart of the home, the chef-inspired kitchen is sure to impress, featuring stainless steel appliances, granite countertops, farm house style sink, rich cherry cabinetry with convenient rollout drawers, a large center island, and a peninsula with additional storage, breakfast bar, and seating. The adjoining family room offers a warm and inviting atmosphere centered around a cozy gas fireplace, while the adjoining three-season room provides the perfect retreat to enjoy your morning coffee, relax with a good book, or take in peaceful evening sunsets. Upstairs, you'll find room for everyone. The spacious primary suite is a true retreat, complete with a private en-suite bath featuring a heated bidet and an oversized bonus/sitting room—perfect as a home office, nursery, fitness area, or private lounge. Three additional generously sized bedrooms share a full bath, also equipped with a heated bidet for added comfort. Need even more space? The unfinished basement offers endless possibilities for future expansion while already providing a dedicated laundry area with utility sink, included washer and dryer, abundant storage, and room for a future recreation room, home gym, or workshop. Step outside and enjoy your own backyard oasis featuring fruit trees, beautiful patios, a paved walkway, and a 10' x 12' storage shed with electricity. Additional highlights include a whole-house natural gas generator for year-round peace of mind, a 2-car attached garage, and an Orlo security system. With a Mascoutah occupancy permit provided and countless features that blend comfort, convenience, and quality, this move-in-ready home truly has it all. Don't miss your opportunity to make it yours!
Features & Amenities
Interior
-
Total Bedrooms
4
-
Bathrooms
2
-
1/2 Bathrooms
2
-
Above Grade Finished Area
2529.0
-
Basement YN
YES
-
Cooling YN
YES
-
Cooling
Ceiling Fan(s), Central Air
-
Fireplace YN
YES
-
Heating YN
YES
-
Heating
Forced Air, Natural Gas
-
Pet friendly
N/A
Exterior
-
Garage
Yes
-
Garage spaces
2
-
Construction Materials
Brick Veneer, Vinyl Siding
-
Patio and Porch Features
Front Porch, Patio, Porch, Screened
-
Pool
No
-
Waterfront YN
NO
Area & Lot
-
Lot Features
Corner Lot, Level, Rectangular Lot
-
Lot Size(acres)
0.28
-
Lot Size(square feet)
12,196
-
Property Type
Residential
-
Property Sub Type
Single Family Residence
-
Architectural Style
Traditional
Price
-
Sales Price
$379,500
-
Sq. Footage
2,529
-
Price/SqFt
$150
HOA
-
Association
No
School District
-
Elementary School
MASCOUTAH DIST 19
-
Middle School
MASCOUTAH DIST 19
-
High School
Mascoutah
Property Features
-
New Construction
NO
-
Sewer
Public Sewer
-
Water Source
Public
Schedule a Showing
Showing scheduled successfully.
Mortgage calculator
Estimate your monthly mortgage payment, including the principal and interest, property taxes, and HOA. Adjust the values to generate a more accurate rate.
Your payment
Principal and Interest:
$
Property taxes:
$
HOA fees:
$
Total loan payment:
$
Total interest amount:
$
Location
County
St. Clair
Elementary School
MASCOUTAH DIST 19
Middle School
MASCOUTAH DIST 19
High School
Mascoutah
Listing Courtesy of Delores Doussard , RE/MAX Preferred
RealHub Information is provided exclusively for consumers' personal, non-commercial use, and it may not be used for any purpose other than to identify prospective properties consumers may be interested in purchasing. All information deemed reliable but not guaranteed and should be independently verified. All properties are subject to prior sale, change or withdrawal. RealHub website owner shall not be responsible for any typographical errors, misinformation, misprints and shall be held totally harmless.

AGENT
Franko Maric
Call Franko today to schedule a private showing.

* Listings on this website come from the FMLS IDX Compilation and may be held by brokerage firms other than the owner of this website. The listing brokerage is identified in any listing details. Information is deemed reliable but is not guaranteed. If you believe any FMLS listing contains material that infringes your copyrighted work please click here to review our DMCA policy and learn how to submit a takedown request.© 2024 FMLS.
Related Properties
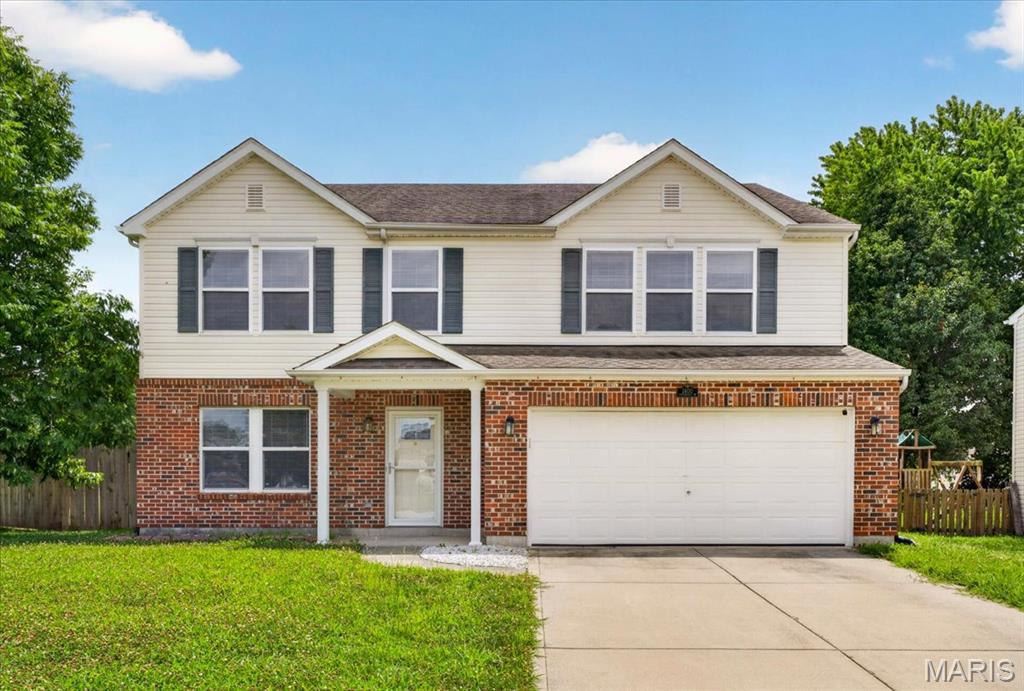
Mascoutah
1400 TIMBERBROOK Drive
4 Beds
2 Baths
2,794 Sq.Ft.
$315,000
MLS#: 26043398
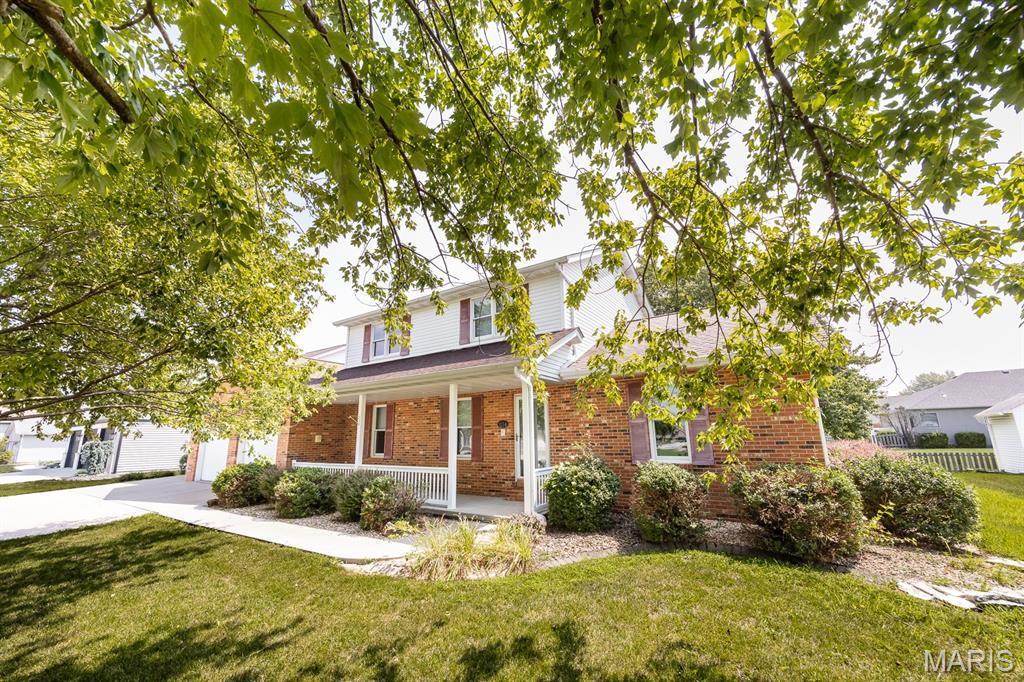
Mascoutah
1134 Quail Point
3 Beds
2 Baths
2,505 Sq.Ft.
$389,999
MLS#: 26023151
