
Contemporary
3201 E Table Mountain Road
Tucson, AZ 85718
MLS#: 22415081
$1,995,000
Property
Beds
5
Full Baths
4
1/2 Baths
1
Year Built
1992
Sq.Footage
5,078
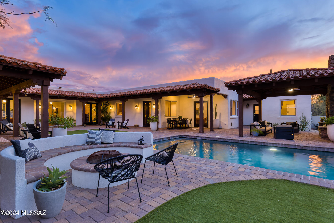
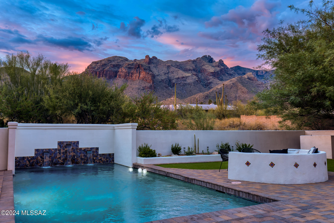
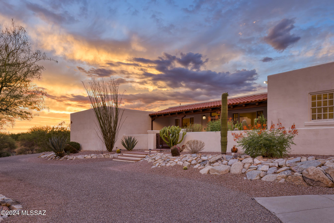
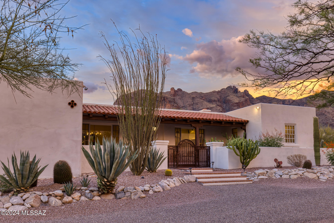
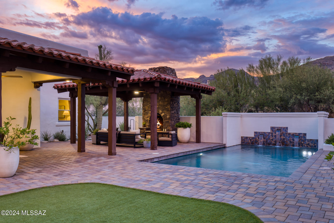
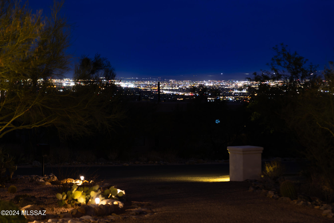
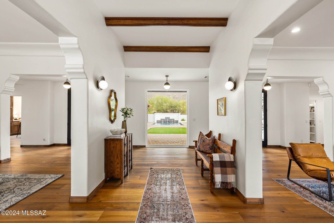
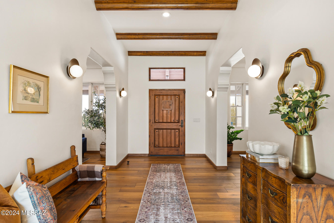
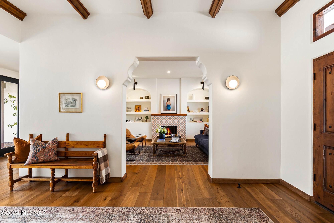
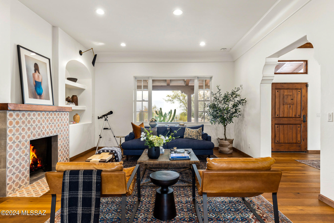
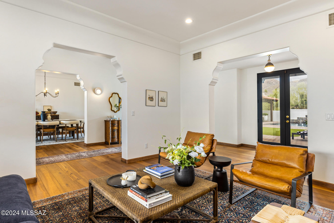
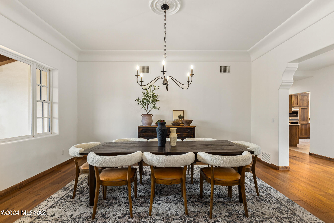
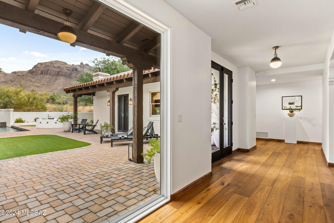
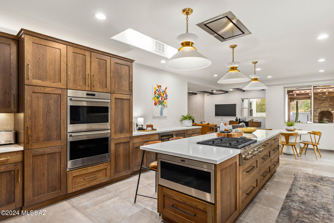
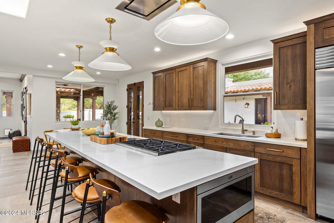
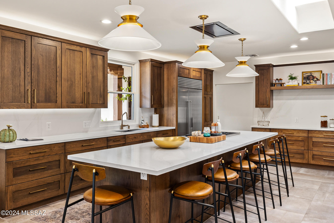
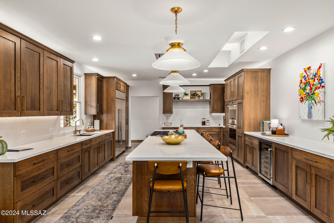
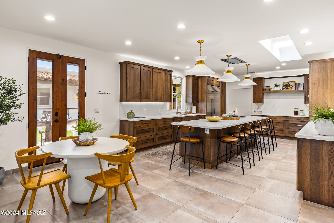
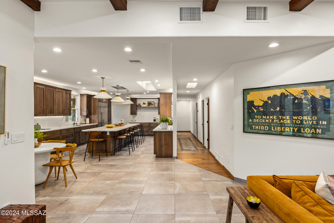
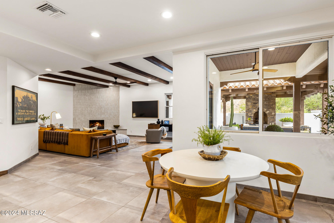
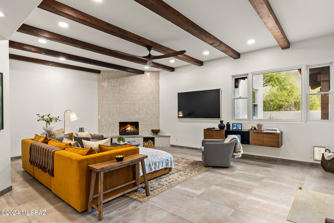
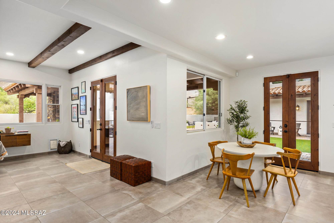
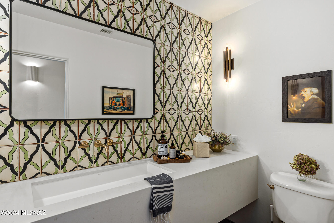
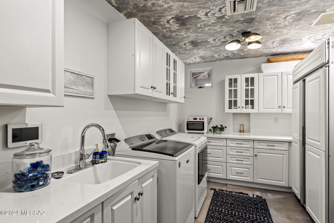
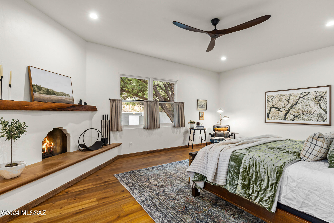
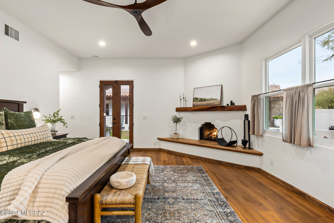
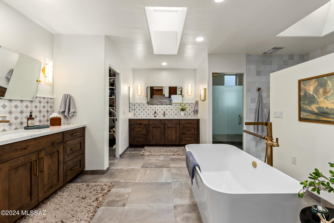
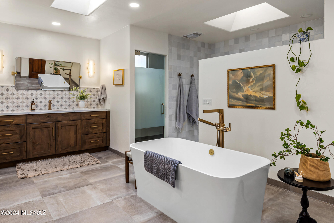
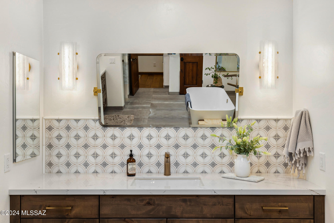
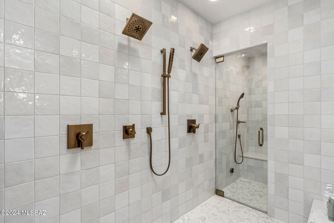
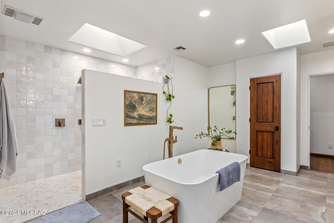
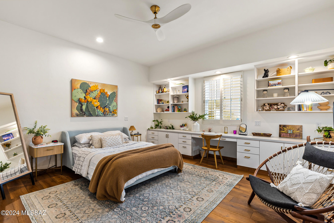
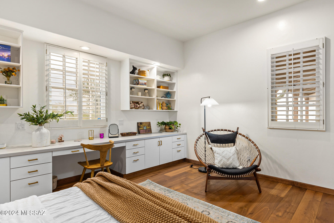
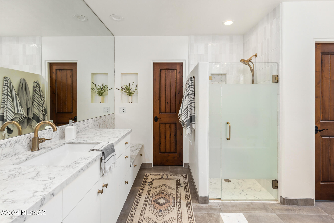
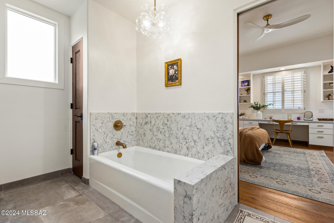
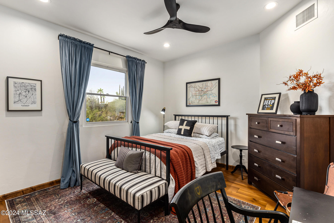
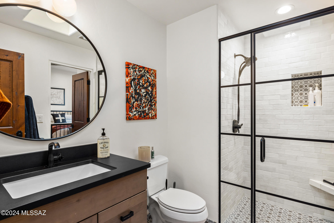
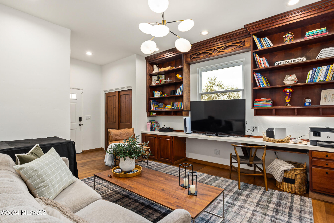
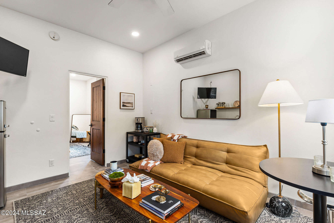
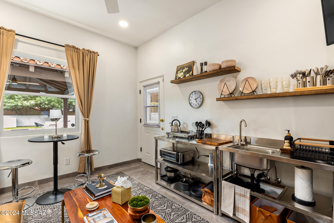
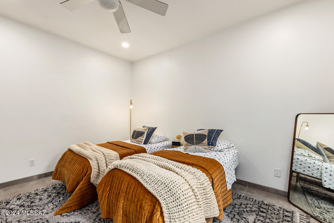
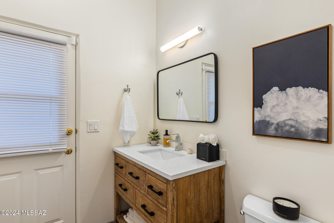
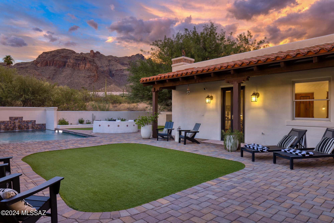
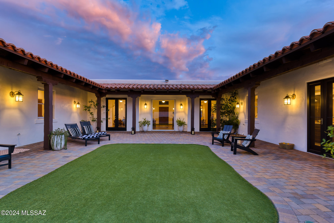
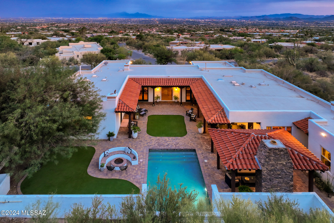
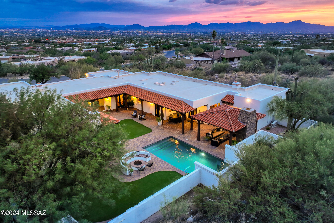
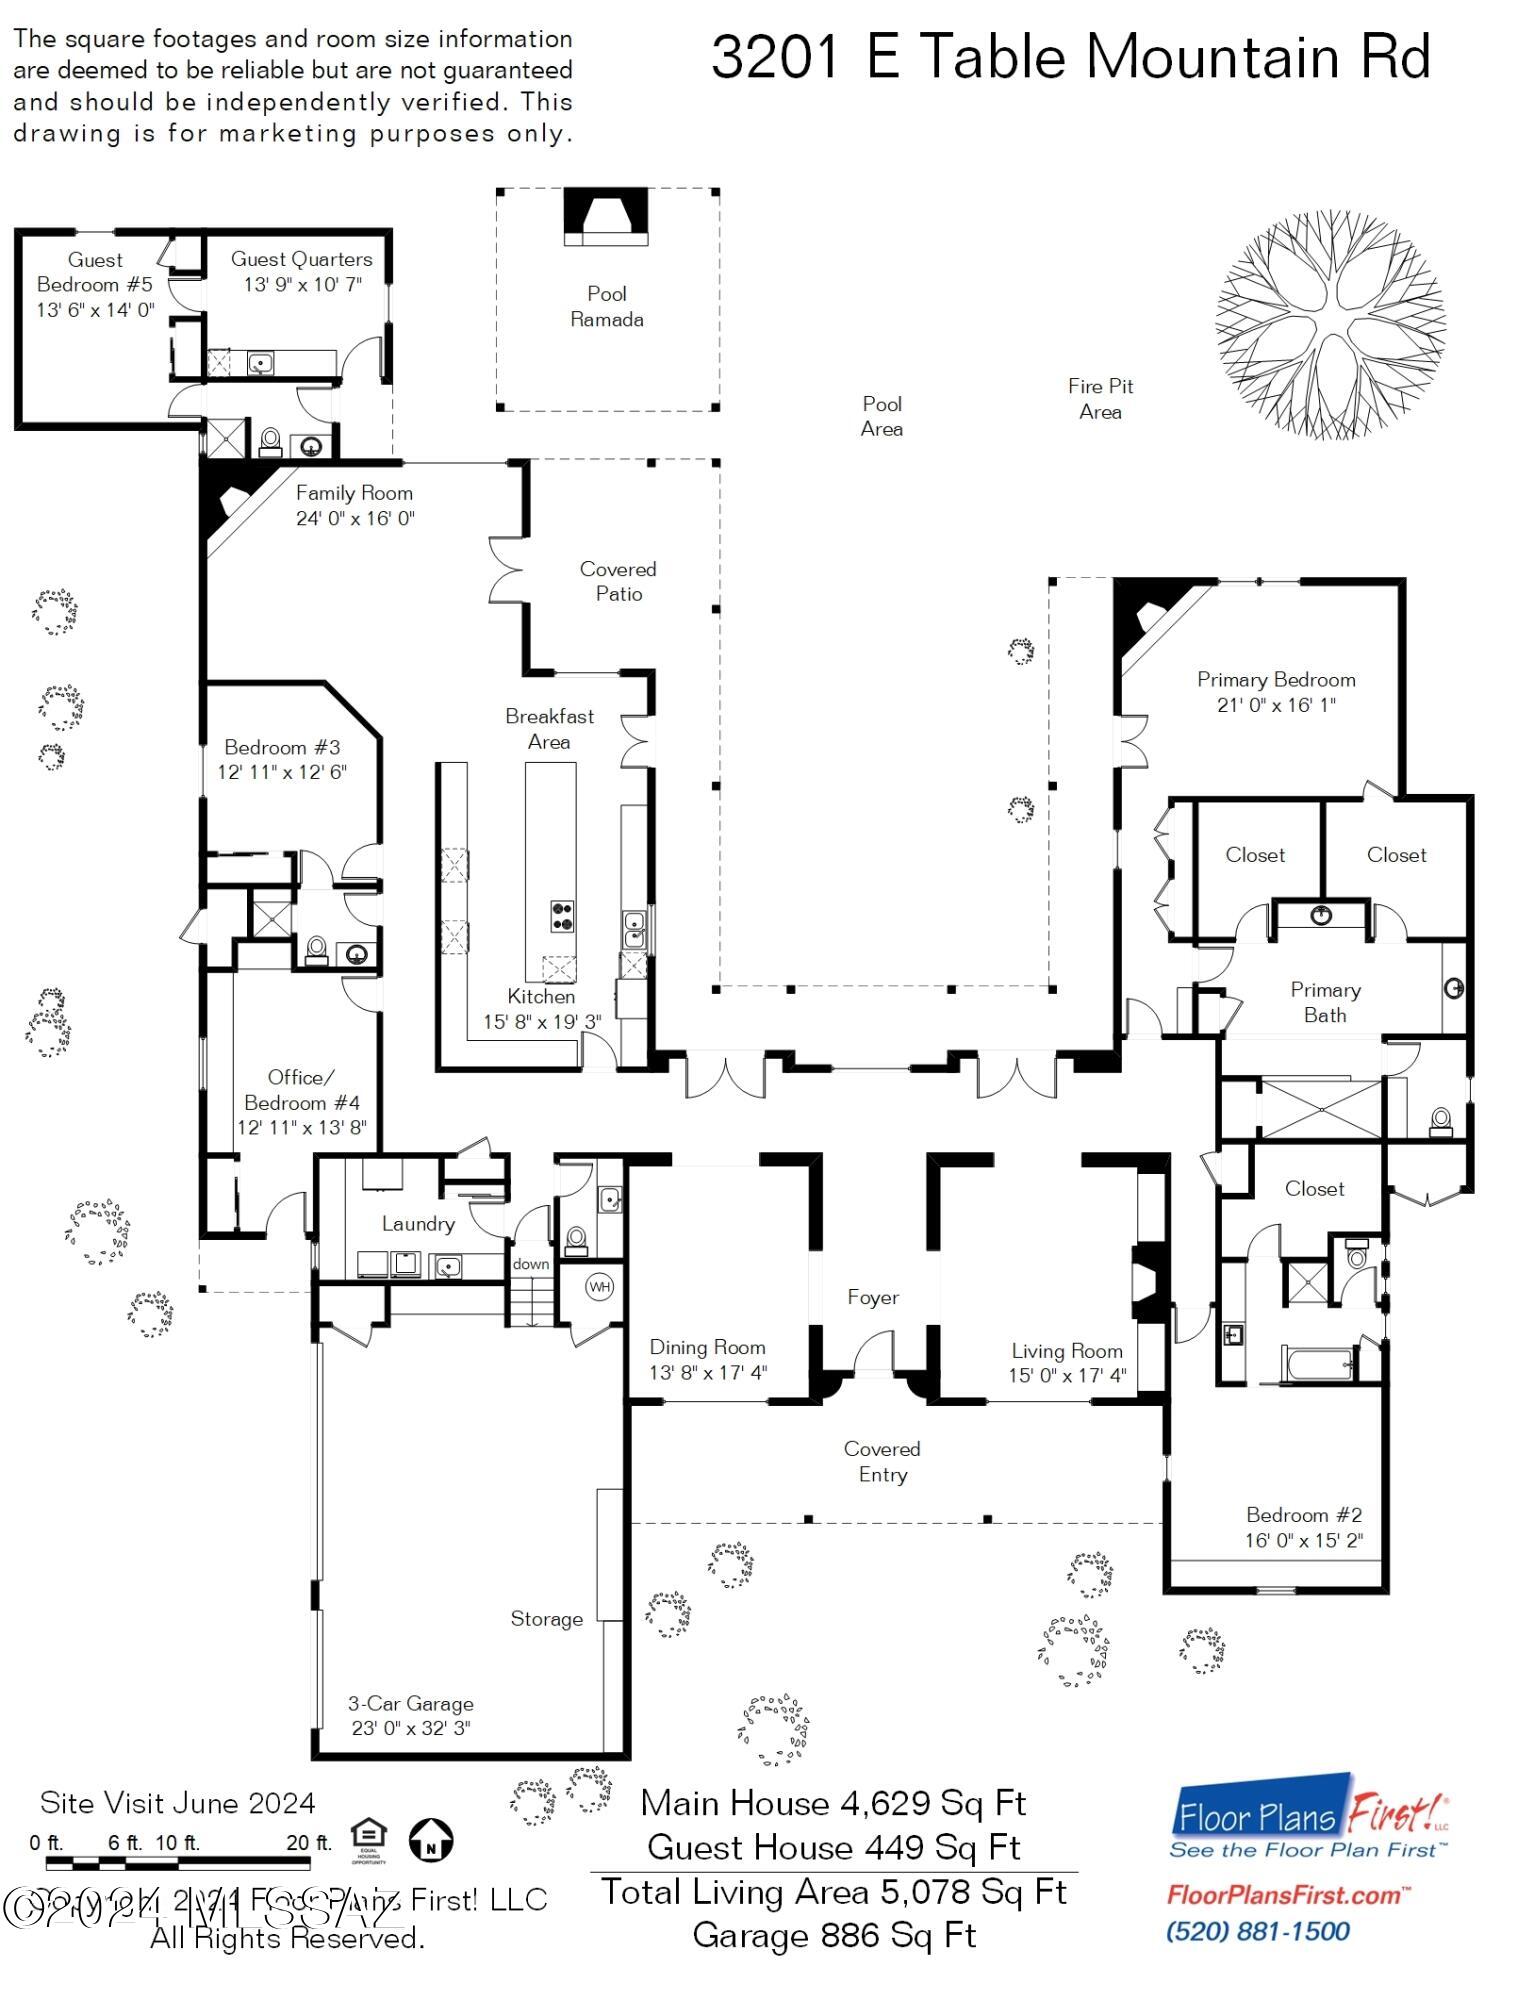
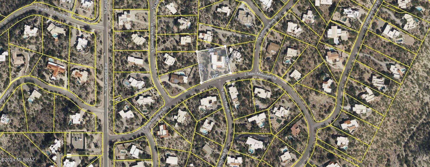
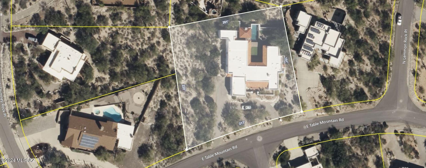
Range Price $1,995,000-$2,195,000Extensively renovated five-bedroom Spanish Revival with a guest house near the top of Campbell Avenue. This prime foothills homesite delivers up-close, unobstructed city, mountain, & sunset views. The curated selection of materials combined with quality craftsmanship distinguishes this property from others. A circular driveway leads to the charming red brick walkway to the entry courtyard & covered patio. Upon entry, exceptional Catalina Mountain views are revealed through the large picture window that displays the U-shaped design of the home that wraps around three sides of the yard to create a sheltered area for enjoying the indoor/outdoor Arizona lifestyle. The entry hallway is flanked by an exquisite formal living room anchored by a wood-burning fireplace adorned in Talavera tiles, and the formal dining room with city views. French Oak wood floors balance the white walls with warmth & style. Every detail of this home's impeccable interior comes together perfectly to deliver a refined visual experience rooted in subtle sophistication. The current owners took on the painstaking task of transforming the original, closed-off kitchen & family room into an open & functional space to enjoy with friends & family. No expense was spared in the new kitchen with new tile flooring, custom cabinetry, Calacatta Gold Silestone countertops, a massive center island with a breakfast bar, a ceiling-mounted range hood, new fixtures, & all-new high-end stainless steel appliances. A lovely breakfast nook provides additional informal dining. The new kitchen is open to the family room with a stunning fireplace covered in Cle tile. Windows & French doors stream in natural light & provide access to the outdoor spaces.The courtyard-style back yard has extensive covered patios lined with brick pavers & a large ramada with a fireplace. The one-bedroom/one-bathroom guest house, outfitted with a darling kitchen area, can be used by visiting guests, as a home office, gym or a pool house for the kids. The home's west wing is complete with two bedrooms, one with a fully renovated en-suite bathroom with a shower & a show-stopping powder room with Tabarka tiles from floor to ceiling. The spacious, completely updated laundry room is conveniently located off of the entry to the oversized 3-car garage. On the east wing of the home, there is an en-suite guest bedroom with a walk-in closet & the magnificent owner's suite. The spa-inspired owner's suite bathroom has been dramatically transformed into a space to relax & recharge with new 24 x24 tile floors, dual vanities with custom cabinetry, backsplash & countertops, and a large, new shower with a separate steam room & a soaking tub. Uncommonly large his & hers closets. The owner's bedroom has a distinctive fireplace with a custom mesquite mantle & doors that go out to the back yard. The fully landscaped, low-care backyard has artificial turf, a pool with a water feature, a fire pit with built-in seating and a covered ramada with a wood burning fireplace. The north/south exposure makes the backyard a lovely place to be. Get to the University of Arizona in less than 10 minutes from this convenient foothills location. Walk to La Encantada Mall & Manzanita Elementary School. Just minutes from La Paloma Country Club & so much more.
Features & Amenities
Interior
-
Other Interior Features
Kitchen Island, Entrance Foyer, Walk-In Closet(s), High Ceilings, Pantry, High Speed Internet
-
Total Bedrooms
5
-
Bathrooms
4
-
1/2 Bathrooms
1
-
Basement YN
NO
-
Cooling YN
YES
-
Cooling
Zoned, Central Air, Ceiling Fan(s)
-
Fireplace YN
YES
-
Heating YN
YES
-
Heating
Natural Gas, Zoned
-
Pet friendly
N/A
Exterior
-
Garage
Yes
-
Garage spaces
3
-
Construction Materials
Stucco, Frame
-
Other Exterior Features
Courtyard
-
Parking
Garage Door Opener
-
Patio and Porch Features
Covered, Patio
-
Pool
No
-
View
City, Desert
Area & Lot
-
Lot Features
Few Trees
-
Lot Size(acres)
0.97
-
Lot Size(square feet)
42427.0
-
Property Type
Residential
-
Property Sub Type
Single Family Residence
-
Architectural Style
Contemporary
Price
-
Sales Price
$1,995,000
-
Tax Amount
$9,665.29
-
Sq. Footage
5, 078
-
Price/SqFt
$392
HOA
-
Association
Yes
-
Association Fee Includes
N/A
School District
-
Elementary School
Manzanita
-
Middle School
Orange Grove
-
High School
Catalina Fthls
Property Features
-
Senior Community YN
NO
-
Water Source
Public
Schedule a Showing
Showing scheduled successfully.
Mortgage calculator
Estimate your monthly mortgage payment, including the principal and interest, property taxes, and HOA. Adjust the values to generate a more accurate rate.
Your payment
Principal and Interest:
$
Property taxes:
$
HOA fees:
$
Total loan payment:
$
Total interest amount:
$
Location
County
Pima
Elementary School
Manzanita
Middle School
Orange Grove
High School
Catalina Fthls
Listing Courtesy of Kate Herk , Russ Lyon Sotheby's International Realty
RealHub Information is provided exclusively for consumers' personal, non-commercial use, and it may not be used for any purpose other than to identify prospective properties consumers may be interested in purchasing. All information deemed reliable but not guaranteed and should be independently verified. All properties are subject to prior sale, change or withdrawal. RealHub website owner shall not be responsible for any typographical errors, misinformation, misprints and shall be held totally harmless.

AGENT
Franko Maric
Call Franko today to schedule a private showing.

* Listings on this website come from the FMLS IDX Compilation and may be held by brokerage firms other than the owner of this website. The listing brokerage is identified in any listing details. Information is deemed reliable but is not guaranteed. If you believe any FMLS listing contains material that infringes your copyrighted work please click here to review our DMCA policy and learn how to submit a takedown request.© 2024 FMLS.
Related Properties

Tucson
5259 E Fort Lowell Road
4 Beds
4 Baths
3,565 Sq.Ft.
$1,849,000
MLS#: 22613708

Tucson
6331 W Trails End Road
6 Beds
4 Baths
6,724 Sq.Ft.
$1,650,000
MLS#: 22613233

Tucson
11670 E Miles Street
6 Beds
6 Baths
5,014 Sq.Ft.
$1,900,000
MLS#: 22612383

Tucson
13355 E Camino La Cebadilla
5 Beds
4 Baths
5,159 Sq.Ft.
$2,150,000
MLS#: 22611850

Tucson
1919 E 3rd Street
5 Beds
5 Baths
4,676 Sq.Ft.
$1,775,000
MLS#: 22611517

Tucson
3441 E Cathedral Rock Circle
4 Beds
3 Baths
3,996 Sq.Ft.
$1,780,000
MLS#: 22610736

Tucson
4545 N Black Rock Drive
4 Beds
3 Baths
4,720 Sq.Ft.
$1,975,000
MLS#: 22611041

Tucson
9971 N Silverbell Road
2 Beds
3 Baths
3,482 Sq.Ft.
$1,695,000
MLS#: 22610861

Tucson
4050 N Circulo Manzanillo
4 Beds
3 Baths
3,533 Sq.Ft.
$2,250,000
MLS#: 22609422

Tucson
6931 W Sky Canyon Drive
4 Beds
4 Baths
3,737 Sq.Ft.
$2,350,000
MLS#: 22610536
