
Property
Beds
3
Full Baths
2
1/2 Baths
None
Year Built
1912
Sq.Footage
2,264
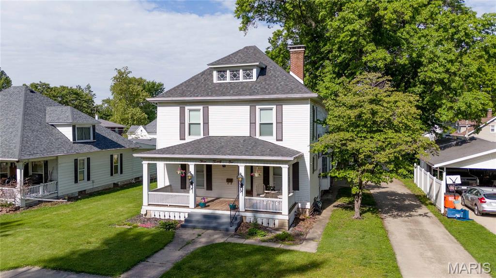
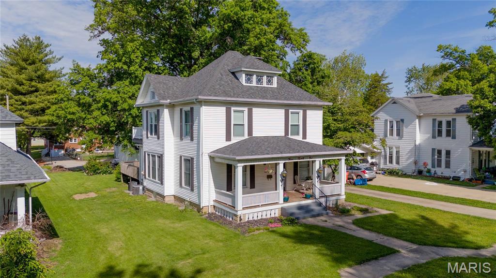
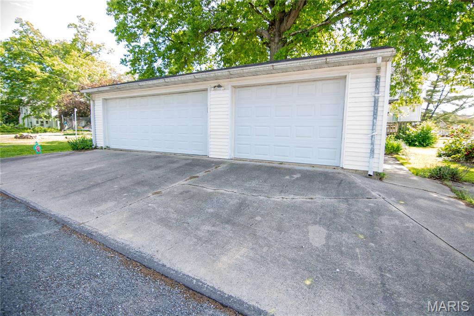
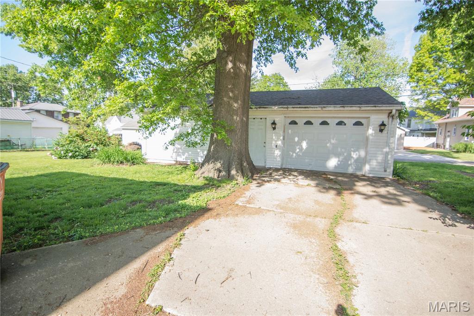
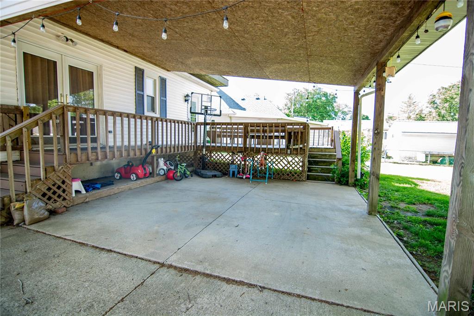
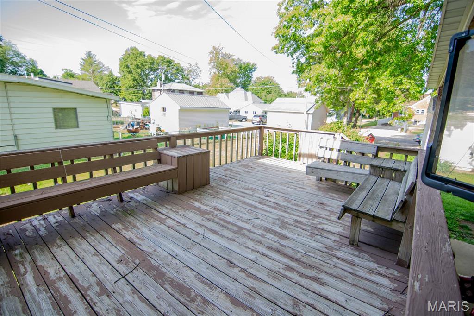
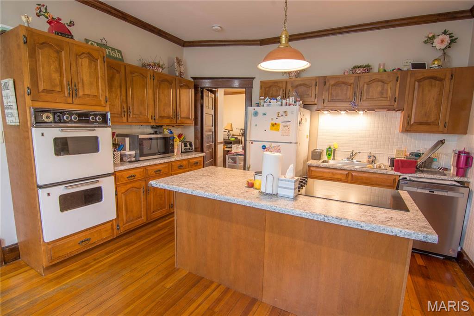
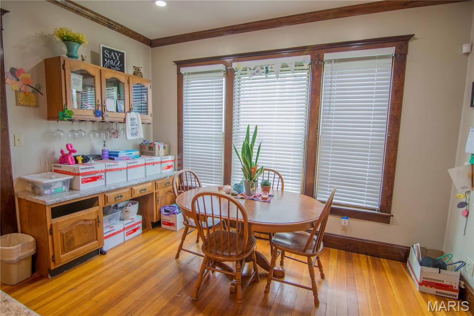
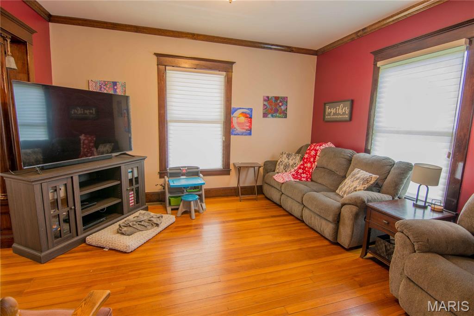
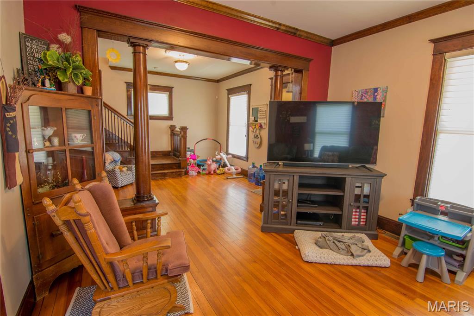
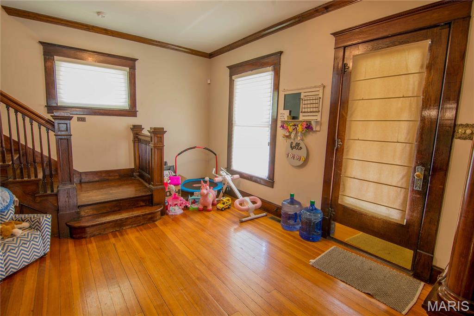
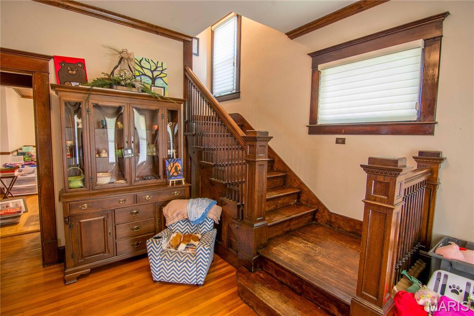
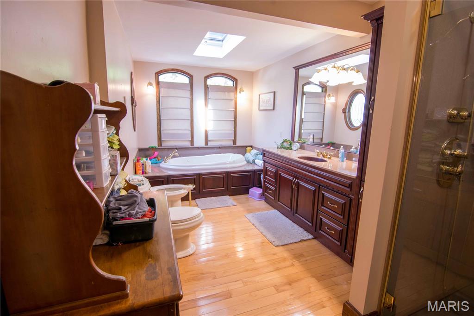
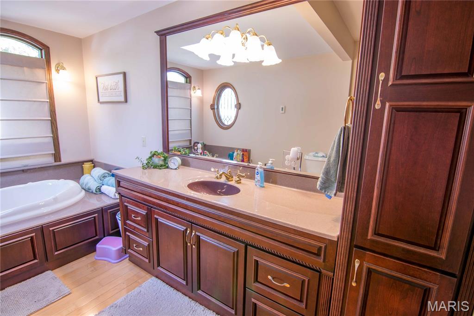
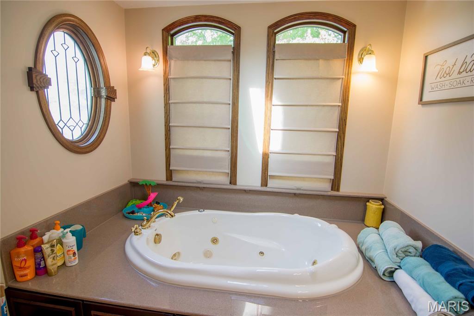
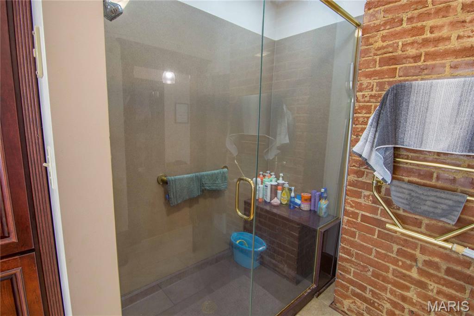
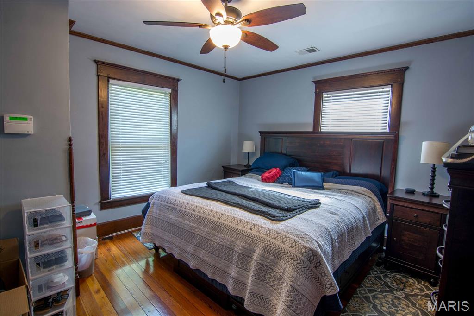
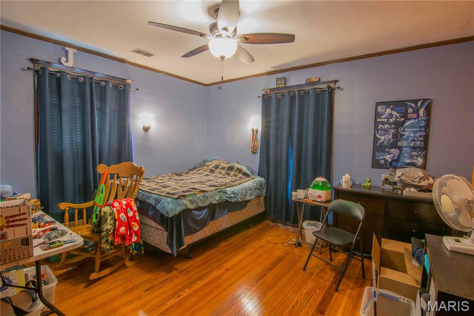
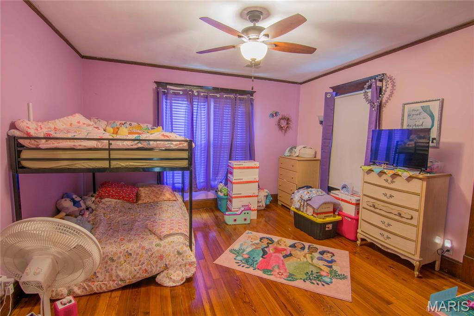
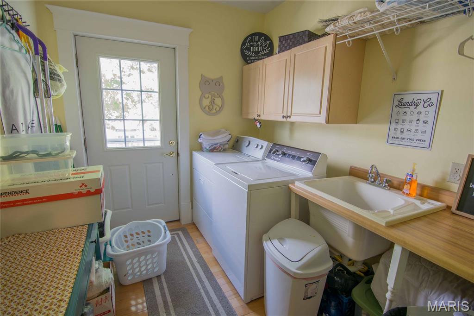
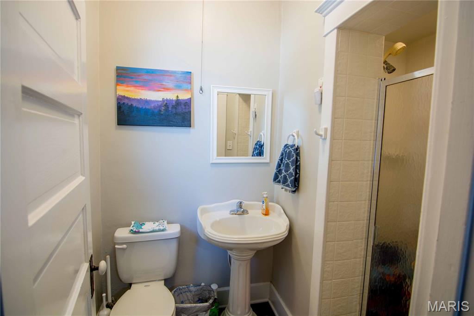
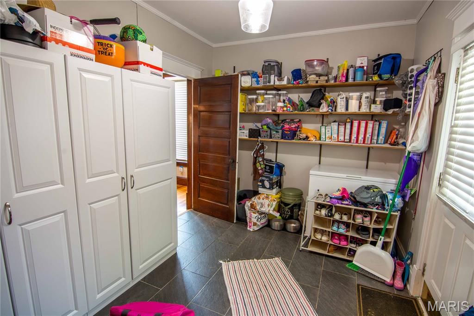
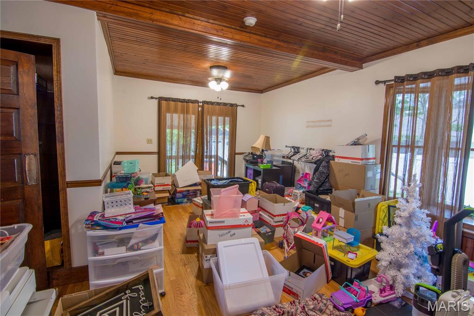
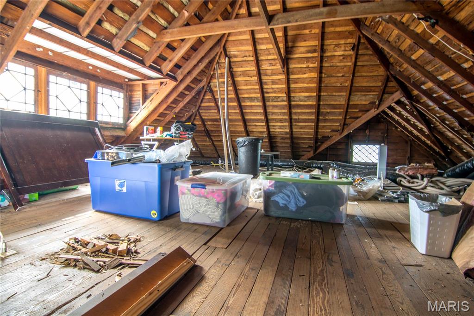
Searching for the perfect home for your growing family? This could be the one you’ve been waiting for! Full of character and charm, this home is truly something you need to experience in person to fully appreciate. Original hardwood floors, beautiful wood doors, detailed trim work, and timeless craftsmanship give this home warmth and personality throughout. Designed with both everyday living and entertaining in mind, the home features two spacious family rooms along with a large open kitchen and dining area that creates the perfect gathering space for family and friends. The oversized mudroom and pantry provide exceptional main-level storage and functionality. Upstairs, you’ll find three generously sized bedrooms along with the conveniently located laundry room. The spacious bathroom is sure to impress with its relaxing soaking tub and separate shower. Need even more space? The attic offers excellent potential for a cozy reading nook, hobby area, or additional storage. Step outside and enjoy summer evenings on the backyard patio, perfect for grilling, entertaining, or simply unwinding after a long day. The impressive 3-car garage offers alley and street access, giving you plenty of room for vehicles, tools, toys, or even a workshop setup. Homes with this much character, space, and functionality do not come along often. Schedule your personal showing today and come see everything this incredible home has to offer!
Features & Amenities
Interior
-
Total Bedrooms
3
-
Bathrooms
2
-
Above Grade Finished Area
2264.0
-
Basement YN
YES
-
Cooling YN
YES
-
Cooling
Central Air
-
Fireplace YN
NO
-
Heating YN
YES
-
Heating
Forced Air
-
Pet friendly
N/A
Exterior
-
Garage
Yes
-
Garage spaces
3
-
Construction Materials
Vinyl Siding
-
Pool
No
Area & Lot
-
Lot Features
Level
-
Lot Size(acres)
0.2792
-
Lot Size(square feet)
12,161
-
Property Type
Residential
-
Property Sub Type
Single Family Residence
-
Architectural Style
Traditional
Price
-
Sales Price
$225,000
-
Tax Amount
$2,765
-
Financing Options
Conventional
-
Sq. Footage
2,264
-
Price/SqFt
$99
HOA
-
Association
No
School District
-
Elementary School
VANDALIA DIST 203
-
Middle School
VANDALIA DIST 203
-
High School
Vandalia
Property Features
-
New Construction
NO
-
Sewer
Public Sewer
-
Water Source
Public
Schedule a Showing
Showing scheduled successfully.
Mortgage calculator
Estimate your monthly mortgage payment, including the principal and interest, property taxes, and HOA. Adjust the values to generate a more accurate rate.
Your payment
Principal and Interest:
$
Property taxes:
$
HOA fees:
$
Total loan payment:
$
Total interest amount:
$
Location
County
Fayette
Elementary School
VANDALIA DIST 203
Middle School
VANDALIA DIST 203
High School
Vandalia
Listing Courtesy of Tyler Schmitt , Thats A Wrap Realty
RealHub Information is provided exclusively for consumers' personal, non-commercial use, and it may not be used for any purpose other than to identify prospective properties consumers may be interested in purchasing. All information deemed reliable but not guaranteed and should be independently verified. All properties are subject to prior sale, change or withdrawal. RealHub website owner shall not be responsible for any typographical errors, misinformation, misprints and shall be held totally harmless.

AGENT
Franko Maric
Call Franko today to schedule a private showing.

* Listings on this website come from the FMLS IDX Compilation and may be held by brokerage firms other than the owner of this website. The listing brokerage is identified in any listing details. Information is deemed reliable but is not guaranteed. If you believe any FMLS listing contains material that infringes your copyrighted work please click here to review our DMCA policy and learn how to submit a takedown request.© 2024 FMLS.
Related Properties
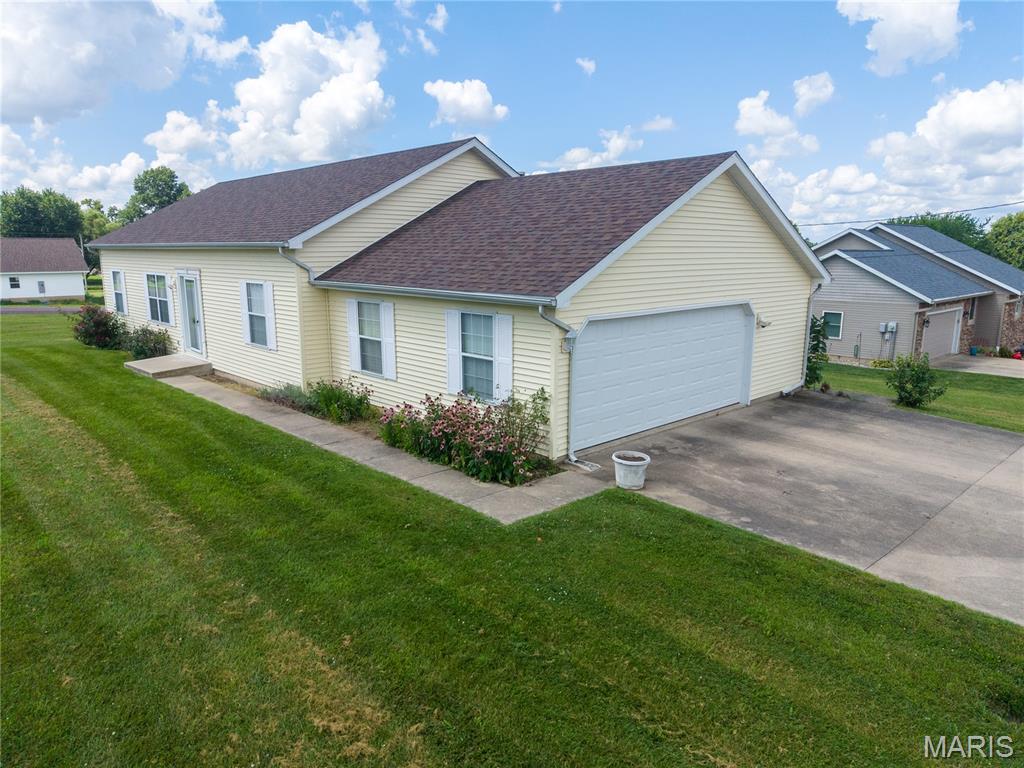
Vandalia
2204 Brian Street
3 Beds
2 Baths
1,500 Sq.Ft.
$219,000
MLS#: 26041293
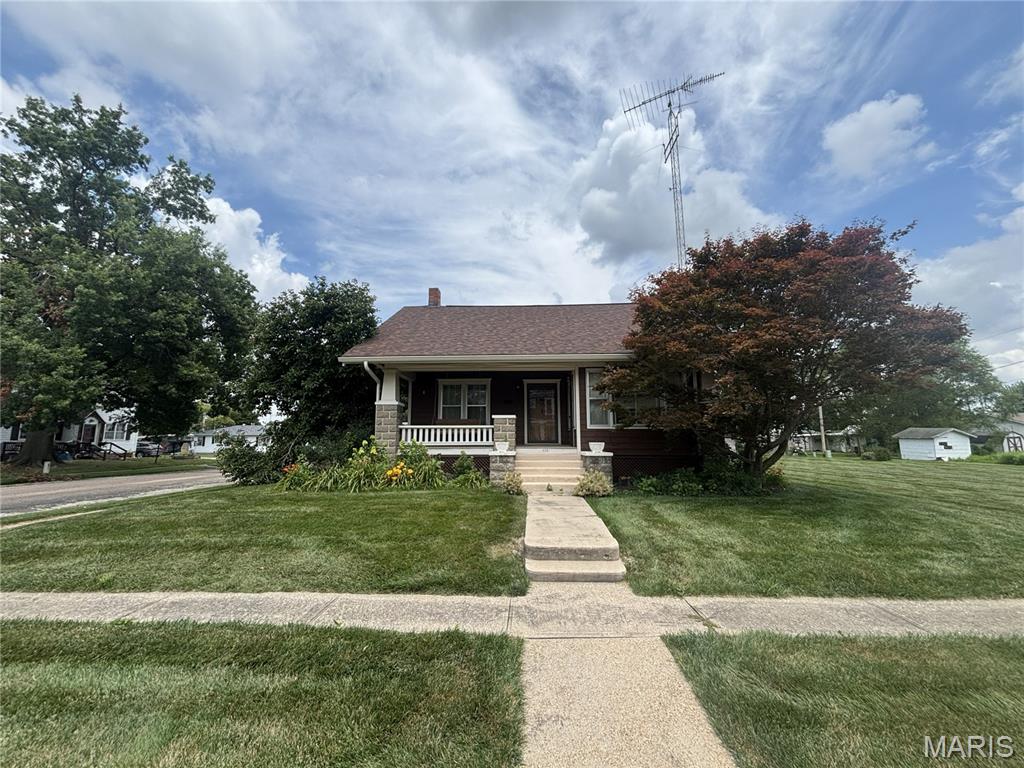
Vandalia
414 N Jefferson Street
2 Beds
2 Baths
2,630 Sq.Ft.
$210,000
MLS#: 26044183
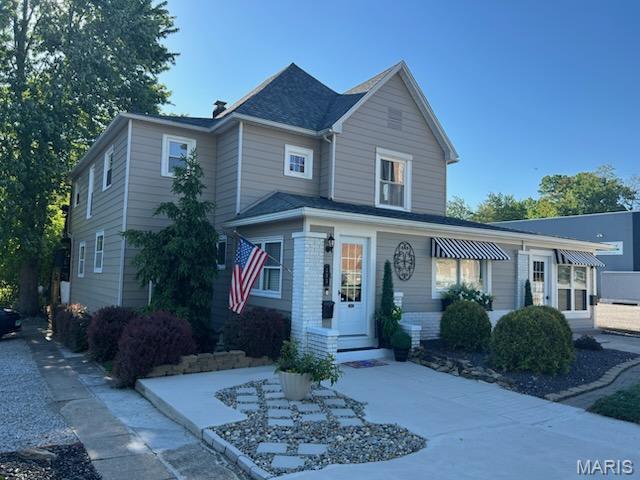
Vandalia
112 N Kennedy Boulevard
2 Beds
2 Baths
2,856 Sq.Ft.
$258,500
MLS#: 26026895
