
Property
Beds
3
Full Baths
3
1/2 Baths
1
Year Built
2011
Sq.Footage
3,554
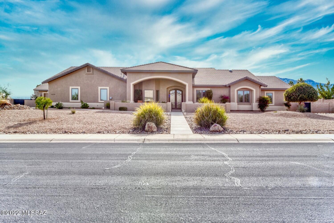
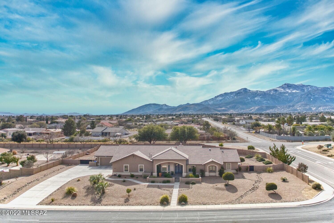
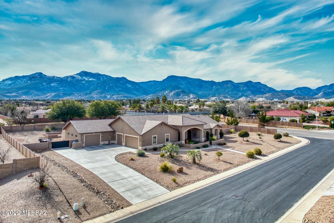
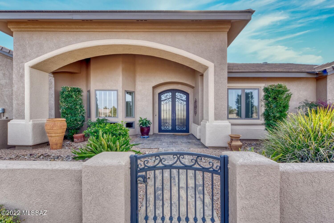
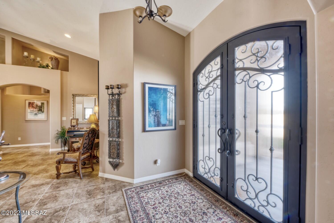
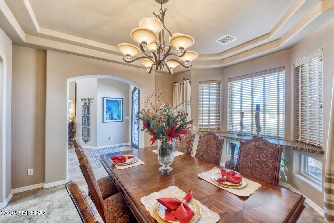
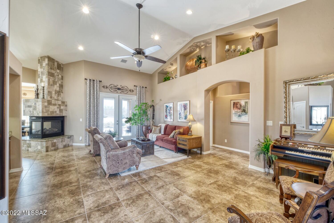
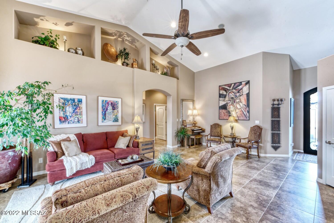
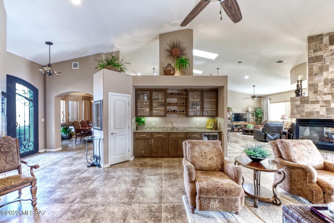
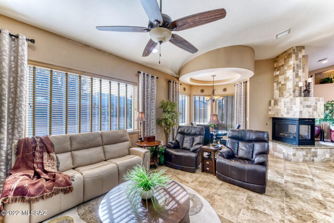
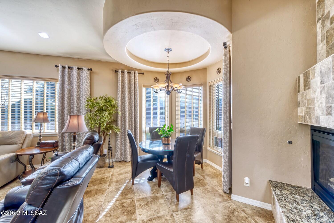
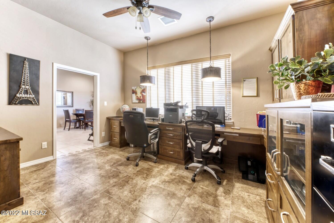
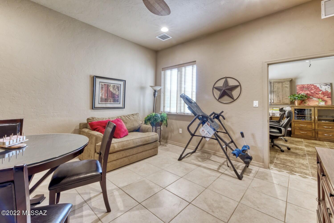
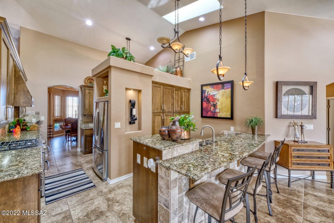
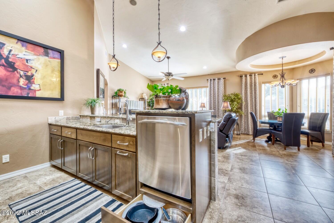
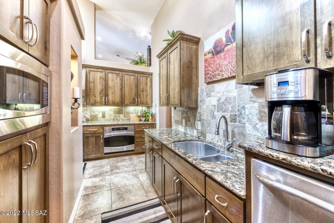
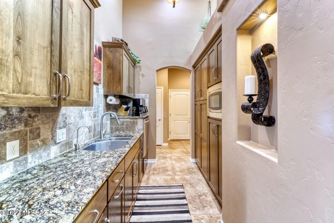
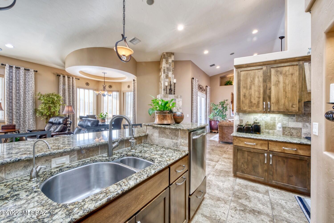
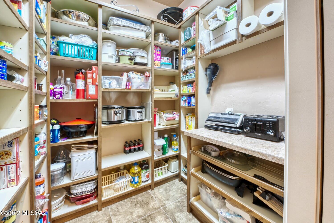
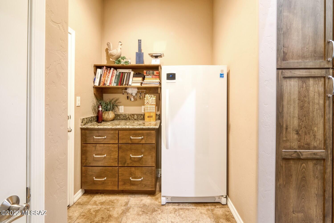
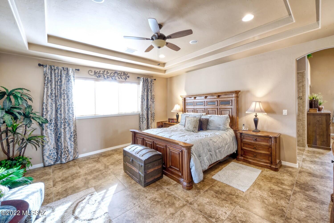
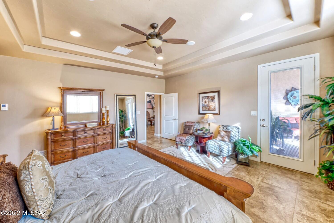
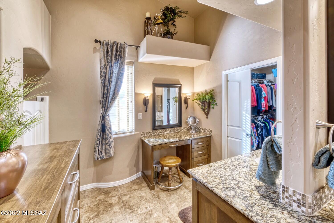
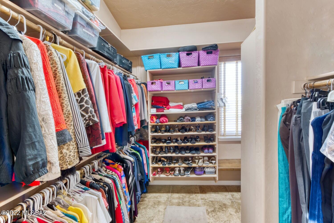
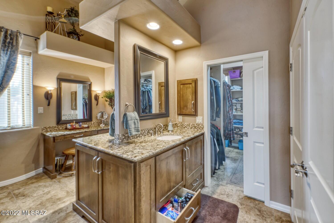
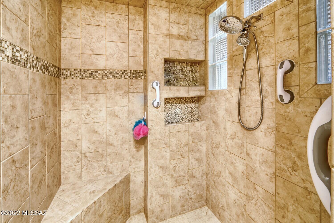
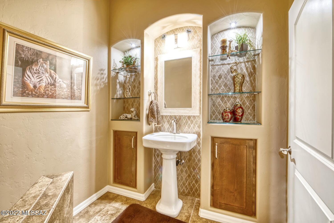
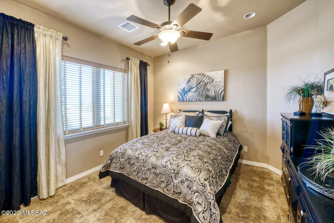
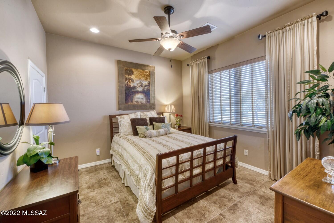
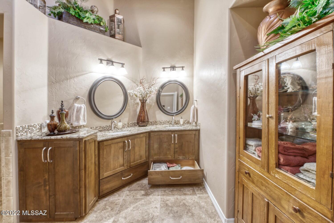
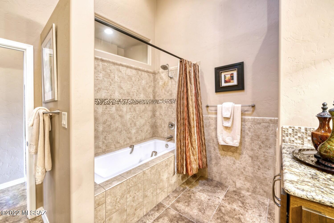
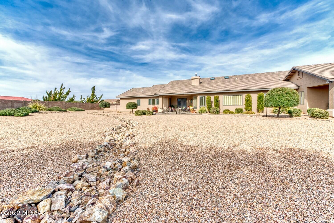
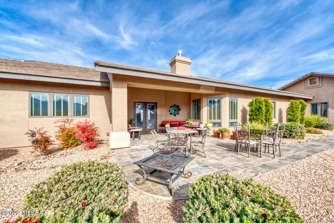
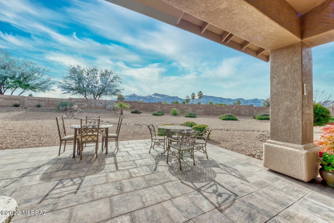
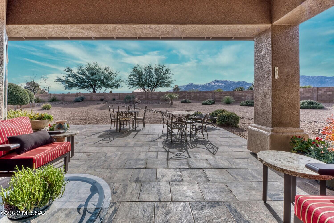
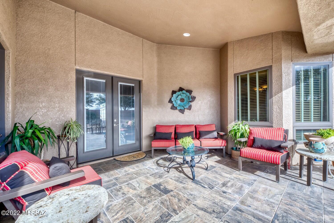
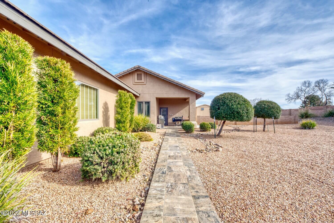
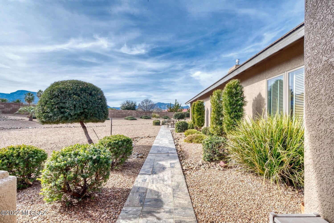
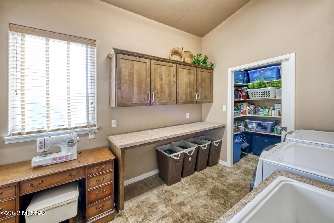
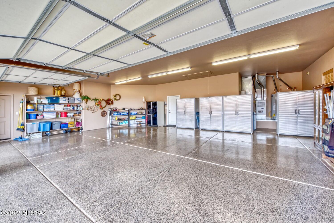
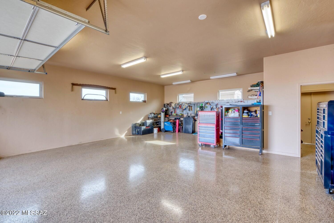
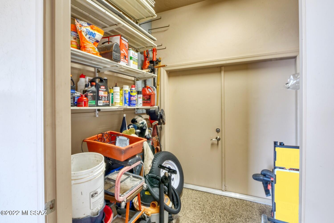
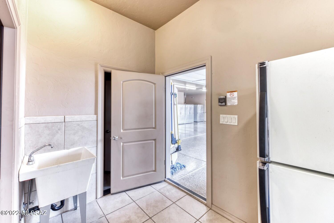
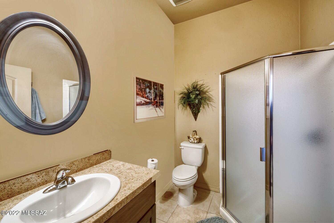
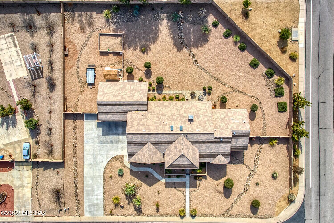
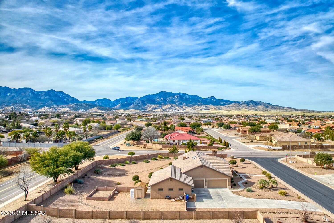
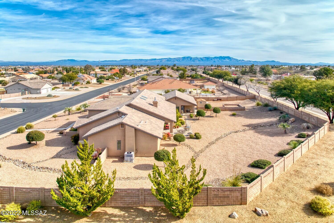
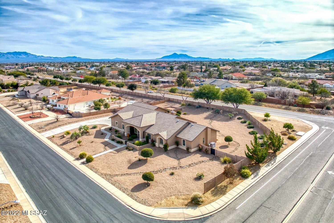
This is a Walston Custom home with tremendous views of the Mountains. This 3553 sq ft home has formal dining, 2 living areas, 3 sided fireplace, high ceilings, 3 bedrms, office/den, Bonus rm, 3.5 baths 3 car garage extended width & depth, approx 2 car workshop/garage with 200 amps for the workshop & another 200 amps for the home. The kitchen is split into 2 areas with 2 dishwashers, 2 sinks, 3 ovens & granite counter tops. There are 42 doors for storage in the kitchen. All appliances are stainless steel & gas range is new. All Lower cabinets have pull outs & some of the uppers have a separate space for storing spices. Seller to provide up to 1% of buyer's loan amount to buy down the interest rate. Home owners are real estate agents. Click on More to see more information about home This Walston custom home has tremendous views of the mountains. It feels like you can just reach out & touch the mountains. Two different sidewalks lead you to an Inviting courtyard before you reach the front entry with two custom double 9 foot arched wrought iron & glass doors. Upon entry, to the left is a spacious dining room with trey ceilings, a tiled serving bar and room for hutch and direct entry into the kitchen. Directly ahead from the entry is the Great Room W/12 Ft.+ ceilings and open space for decorating. A wet bar with custom storage for drinks and glasses. Directly ahead are French doors with access to a roomy tiled patio and outstanding views of the mountains and a tiled sidewalk leads to a cooking patio and access to a 1000 SF workshop. To the right of the Great Room is a large master bedroom with built-in storage, bath with walk in tiled shower, large linen closet, large walk around closet and an adjoining laundry room that has a space for a sewing machine, and a folding counter, a utility sink, and large storage closet for supplies and seasonal storage. A huge Main bathroom with a large soaker tub separates the #2 (12x14) and #3 bedroom (12x12) from the Master bedroom. #2 Bedroom has a walk-in closet W/extra shelving & #3 bedroom has 2 closets. To the left of the Great Room is a 3-sided gas fireplace which heats the Great Room, Family Room & Kitchen. Family rm also has 12 Ft+ ceilings and an area with a game table W/interesting architecture to show off the game table area. Off the Family Rm is a generous size office W/3 built in desks W/10 X 4 Storage Closet & an entertainment center. The large 13 x 14 bonus room can be an exercise room, mancave, or even guest quarters since the third bath is very close. From the Family Rm is Directly opposite of the Family Room is the kitchen with granite counter tops and tumbled stone back splash, 3 ovens (2 gas & 1 electric), 2 stainless steel sinks, 2 dishwashers, 42 cabinet doors, lots of drawers, huge storage with 2 pullouts for each of the lower cabinet doors, & built in spice racks. Direct access is provided from kitchen to the dining room. Both dishwashers are raised for easier use & adds an interesting dimension to the kitchen and additional storage with a drawer beneath the dishwashers. A large walk-in pantry with adjustable Melmic shelves & counter space W/more pull outs is convenient to the kitchen. In this area is a broom, etc. closet & mud rm with an isolated outlet for a freezer and counter for the catch all when you enter the home. These rms are directly at the entry to the extended 3 car garage. There are a number of items through out the home like electrical outlets in the 2 medicine cabinets for our electric toothbrushes etc., light switches designated for outside electrical outlets to make it easy to turn on Christmas lights etc. & lighted niches. There is a soft water system & R/O water available at both kitchen sinks and refrigerator. 2 HVAC systems separating the living from the sleeping areas of the home to help with the energy bills. The workshop/garage is approx. 1000 sq ft serviced by 200 amps with another 200 amp for the home. Workshop/garage has water & many electrical outlets W/bathroom nearby. Both the workshop & the garage floors have been recently redone with a polyaspartic type epoxy floor paint. A 3 foot wall installed around the added flooring to the storage space in the attic keeps insulation out of the stored items. Anderson windows and faux wood blinds are found throughout the home. Landscaping includes only plants that do not go dormant in the winter months. Very low maintenance landscaping with all plants on a watering system that has 5 separate areas set up on the watering system. There is also a fence separating part of the back yard for use with the shop so the outdoor supplies & items are never in view. An 8 x 12 storage building placed on a generous concrete slab & a raised garden spot with water set up for the garden. The huge driveway area allows backout from garages and to drive forward into the street.
Features & Amenities
Interior
-
Other Interior Features
Wet Bar, Entrance Foyer, Vaulted Ceiling(s), Walk-In Closet(s), High Ceilings, Solar Tube(s), Granite Counters, Pantry, Double Vanity, Low Flow Plumbing Fixtures, High Speed Internet
-
Total Bedrooms
3
-
Bathrooms
3
-
1/2 Bathrooms
1
-
Basement YN
NO
-
Cooling YN
YES
-
Cooling
Zoned, Central Air, Ceiling Fan(s)
-
Fireplace YN
YES
-
Heating YN
YES
-
Heating
Forced Air, Natural Gas, Zoned
-
Pet friendly
N/A
Exterior
-
Garage
Yes
-
Garage spaces
5
-
Construction Materials
Stucco, Frame
-
Parking
Garage Door Opener
-
Patio and Porch Features
Covered, Patio
-
Pool
No
-
View
Panoramic
Area & Lot
-
Lot Features
Corner Lot, Level, Few Trees
-
Lot Size(acres)
0.9
-
Lot Size(square feet)
39193.0
-
Property Type
Residential
-
Property Sub Type
Single Family Residence
-
Architectural Style
Mediterranean
Price
-
Sales Price
$760,000
-
Tax Amount
$3,931.84
-
Sq. Footage
3, 554
-
Price/SqFt
$213
HOA
-
Association
No
School District
-
Elementary School
Huachuca Mountain
-
Middle School
Joyce Clark
-
High School
Buena
Property Features
-
Accessibility Features
Accessible Doors
-
Association Amenities
None
-
Water Source
Public
Schedule a Showing
Showing scheduled successfully.
Mortgage calculator
Estimate your monthly mortgage payment, including the principal and interest, property taxes, and HOA. Adjust the values to generate a more accurate rate.
Your payment
Principal and Interest:
$
Property taxes:
$
HOA fees:
$
Total loan payment:
$
Total interest amount:
$
Location
County
Cochise
Elementary School
Huachuca Mountain
Middle School
Joyce Clark
High School
Buena
Listing Courtesy of Sherry Ethell , Long Realty
RealHub Information is provided exclusively for consumers' personal, non-commercial use, and it may not be used for any purpose other than to identify prospective properties consumers may be interested in purchasing. All information deemed reliable but not guaranteed and should be independently verified. All properties are subject to prior sale, change or withdrawal. RealHub website owner shall not be responsible for any typographical errors, misinformation, misprints and shall be held totally harmless.

AGENT
Franko Maric
Call Franko today to schedule a private showing.

* Listings on this website come from the FMLS IDX Compilation and may be held by brokerage firms other than the owner of this website. The listing brokerage is identified in any listing details. Information is deemed reliable but is not guaranteed. If you believe any FMLS listing contains material that infringes your copyrighted work please click here to review our DMCA policy and learn how to submit a takedown request.© 2024 FMLS.
Related Properties
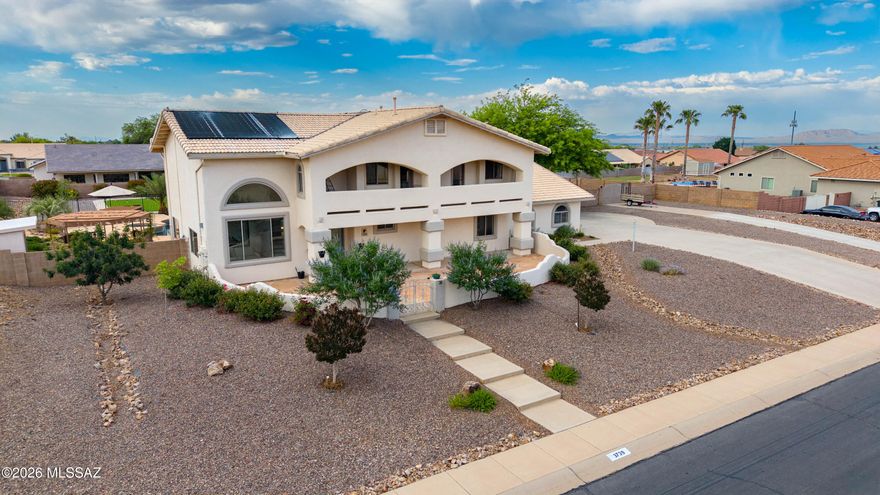
Sierra Vista
3739 Camino Las Palmeras
5 Beds
3 Baths
3,135 Sq.Ft.
$710,000
MLS#: 22612763
