
Property
Beds
3
Full Baths
2
1/2 Baths
1
Year Built
1997
Sq.Footage
1,800
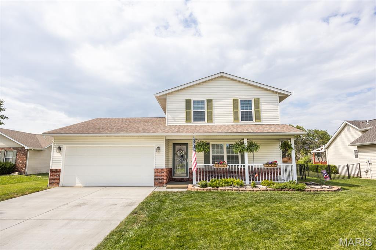
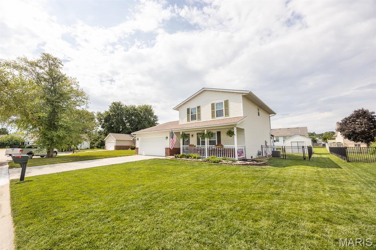
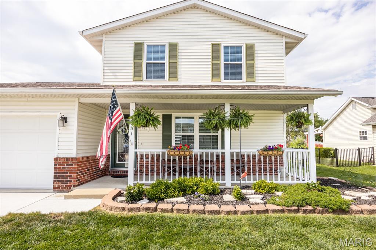
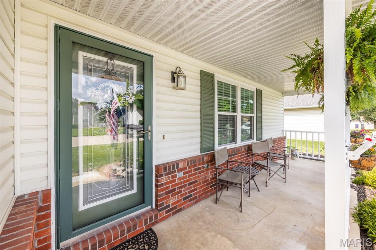
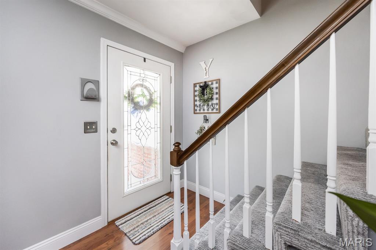
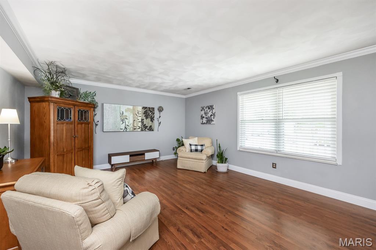
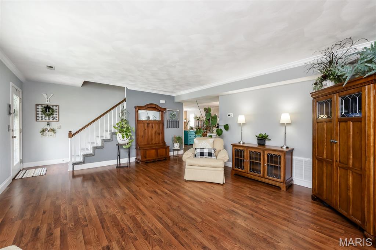
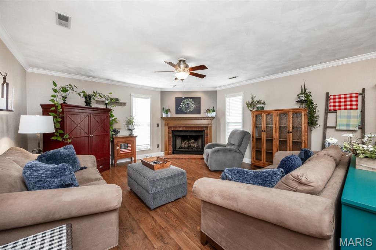
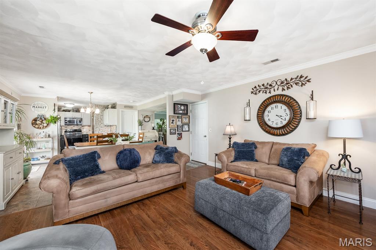
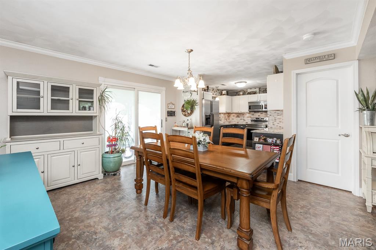
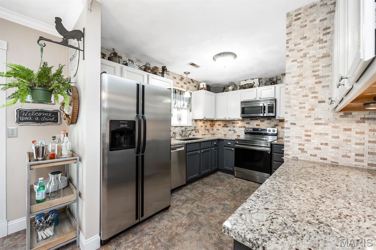
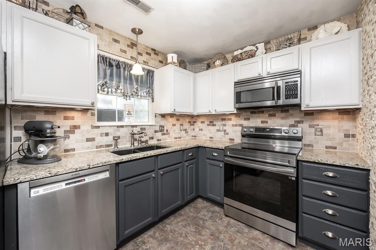
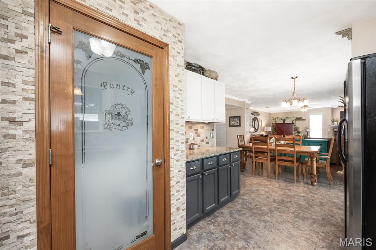
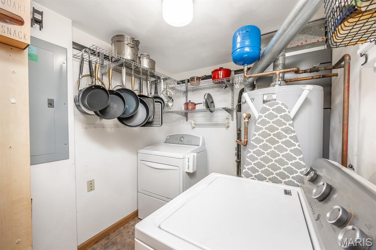
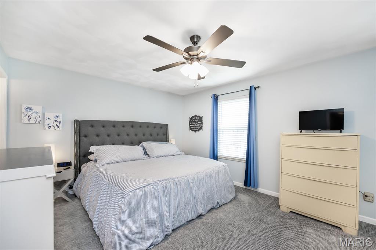
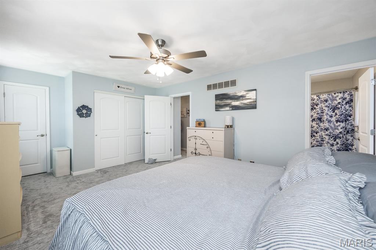
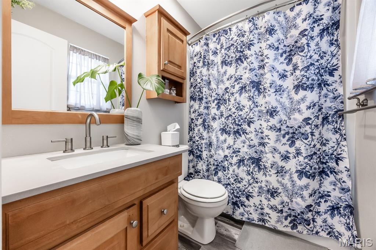
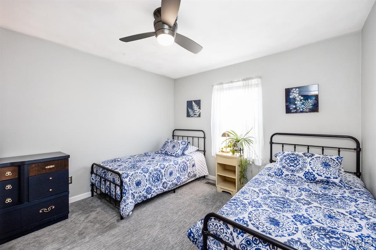
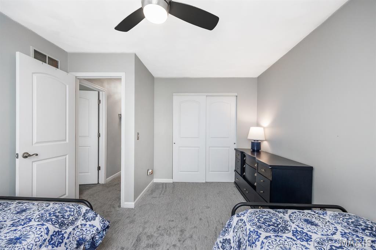
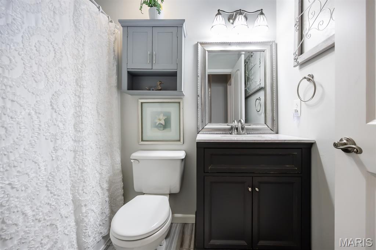
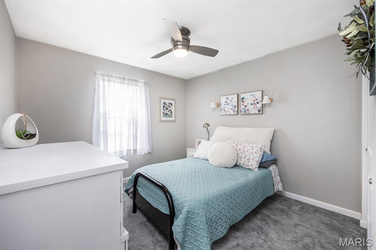
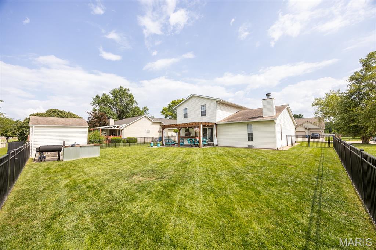
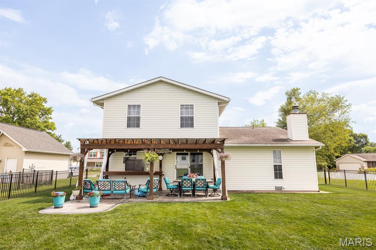
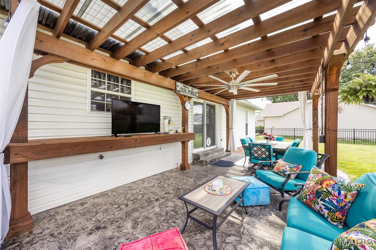
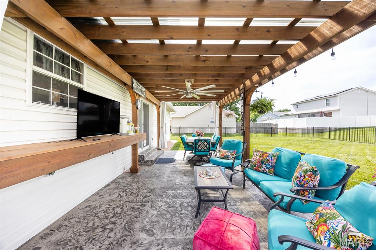
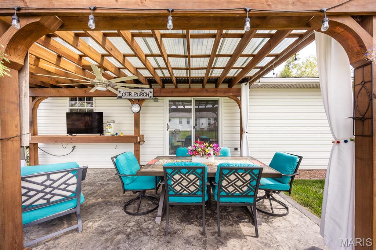
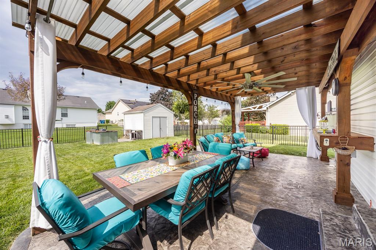
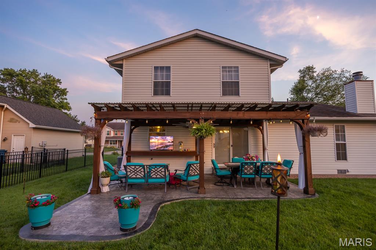
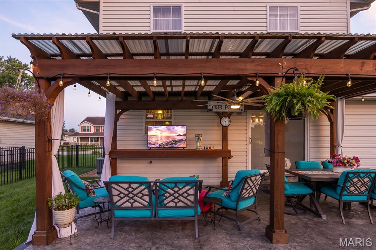
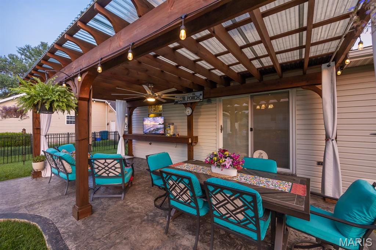
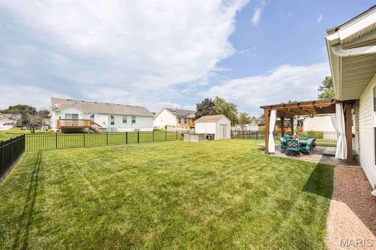
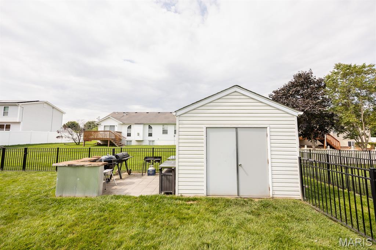
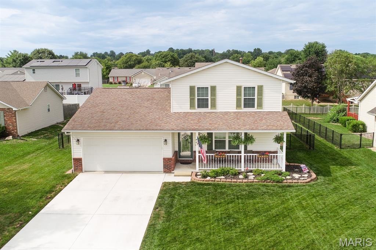
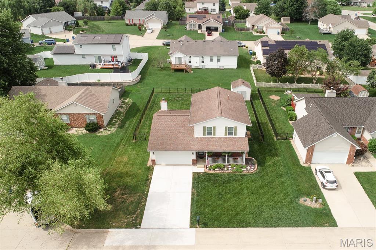
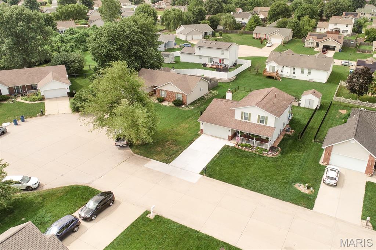
Vacation called…it wants its backyard back. Welcome home to this beautifully maintained two-story home tucked away on a quiet cul-de-sac in desirable Shiloh, Illinois! Offering exceptional curb appeal and an inviting floor plan, this home is designed for comfortable everyday living and effortless entertaining. The spacious interior provides plenty of room to gather, while the kitchen features a stainless steel appliance package, water heater and HVAC system updated in 2021. New carpet installed in 2026 adding value and a fresh update for the next owner. Step outside and prepare to fall in love with your own private backyard paradise. Beautiful landscaping creates a peaceful setting, while the freshly stained covered pergola—complete with electricity and convenient outlets—is the perfect place to relax with your morning coffee, watch the game, or entertain family and friends. Whether you’re hosting summer cookouts or enjoying a quiet evening outdoors, this backyard is sure to become your favorite “vacation” destination. Conveniently located near shopping, dining, parks, Scott Air Force Base, and easy interstate access, this move-in ready home offers the perfect blend of location, comfort, and outdoor living.
Features & Amenities
Interior
-
Total Bedrooms
3
-
Bathrooms
2
-
1/2 Bathrooms
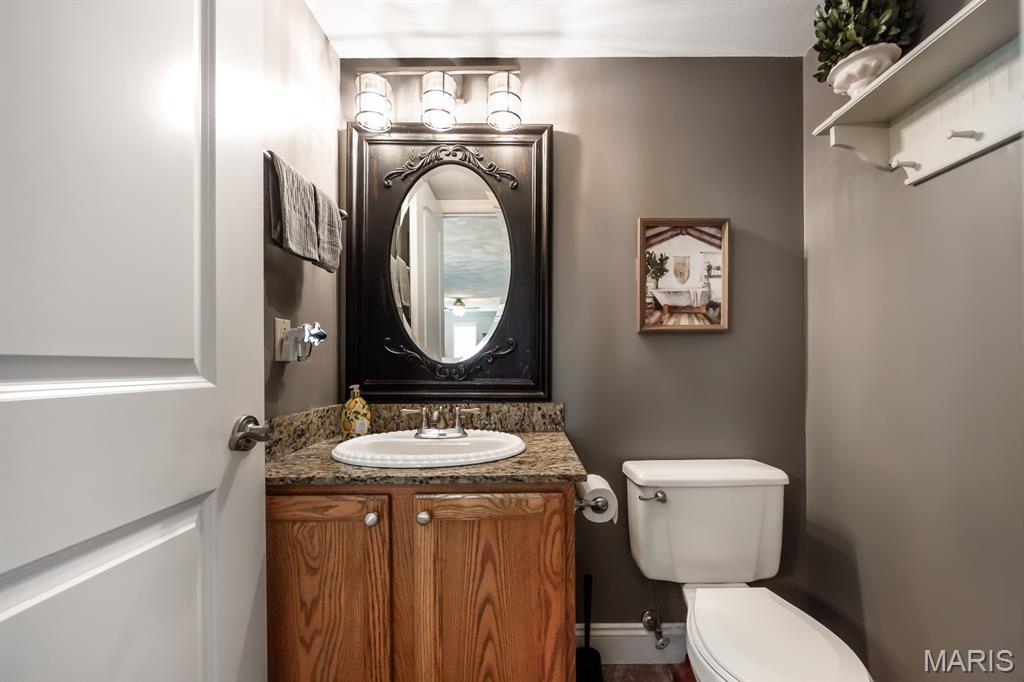
1
-
Above Grade Finished Area
1800.0
-
Basement YN
NO
-
Cooling YN
YES
-
Cooling
Central Air
-
Fireplace YN
YES
-
Heating YN
YES
-
Heating
Natural Gas
-
Pet friendly
N/A
Exterior
-
Garage
Yes
-
Garage spaces
2
-
Construction Materials
Vinyl Siding
-
Patio and Porch Features
Covered
-
Pool
No
Area & Lot
-
Lot Features
Cul-De-Sac, Few Trees, Front Yard, Level
-
Lot Size(acres)
0.22
-
Lot Size(square feet)
9,583
-
Property Type
Residential
-
Property Sub Type
Single Family Residence
-
Architectural Style
Traditional
Price
-
Sales Price
$275,000
-
Sq. Footage
1,800
-
Price/SqFt
$152
HOA
-
Association
No
School District
-
Elementary School
WHITESIDE DIST 115
-
Middle School
WHITESIDE DIST 115
-
High School
Belleville High School-East
Property Features
-
New Construction
NO
-
Sewer
Public Sewer
-
Water Source
Public
Schedule a Showing
Showing scheduled successfully.
Mortgage calculator
Estimate your monthly mortgage payment, including the principal and interest, property taxes, and HOA. Adjust the values to generate a more accurate rate.
Your payment
Principal and Interest:
$
Property taxes:
$
HOA fees:
$
Total loan payment:
$
Total interest amount:
$
Location
County
St. Clair
Elementary School
WHITESIDE DIST 115
Middle School
WHITESIDE DIST 115
High School
Belleville High School-East
Listing Courtesy of Jamie Lenglet , HomePro Real Estate
RealHub Information is provided exclusively for consumers' personal, non-commercial use, and it may not be used for any purpose other than to identify prospective properties consumers may be interested in purchasing. All information deemed reliable but not guaranteed and should be independently verified. All properties are subject to prior sale, change or withdrawal. RealHub website owner shall not be responsible for any typographical errors, misinformation, misprints and shall be held totally harmless.

AGENT
Franko Maric
Call Franko today to schedule a private showing.

* Listings on this website come from the FMLS IDX Compilation and may be held by brokerage firms other than the owner of this website. The listing brokerage is identified in any listing details. Information is deemed reliable but is not guaranteed. If you believe any FMLS listing contains material that infringes your copyrighted work please click here to review our DMCA policy and learn how to submit a takedown request.© 2024 FMLS.
Related Properties
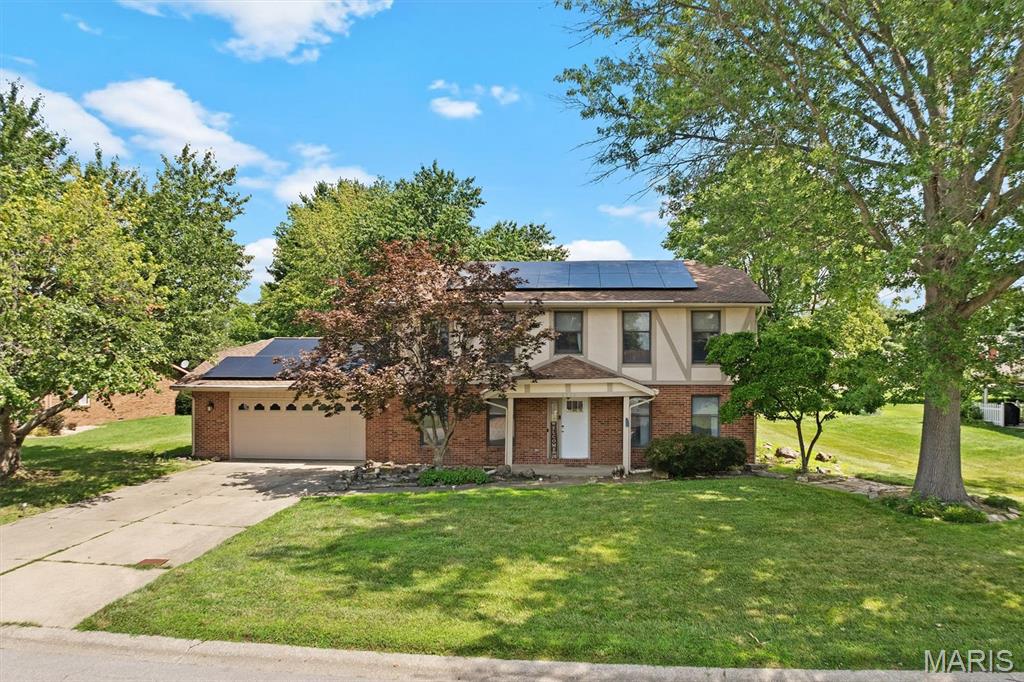
Shiloh
1711 Fairway Drive
4 Beds
2 Baths
2,204 Sq.Ft.
$325,000
MLS#: 26043947
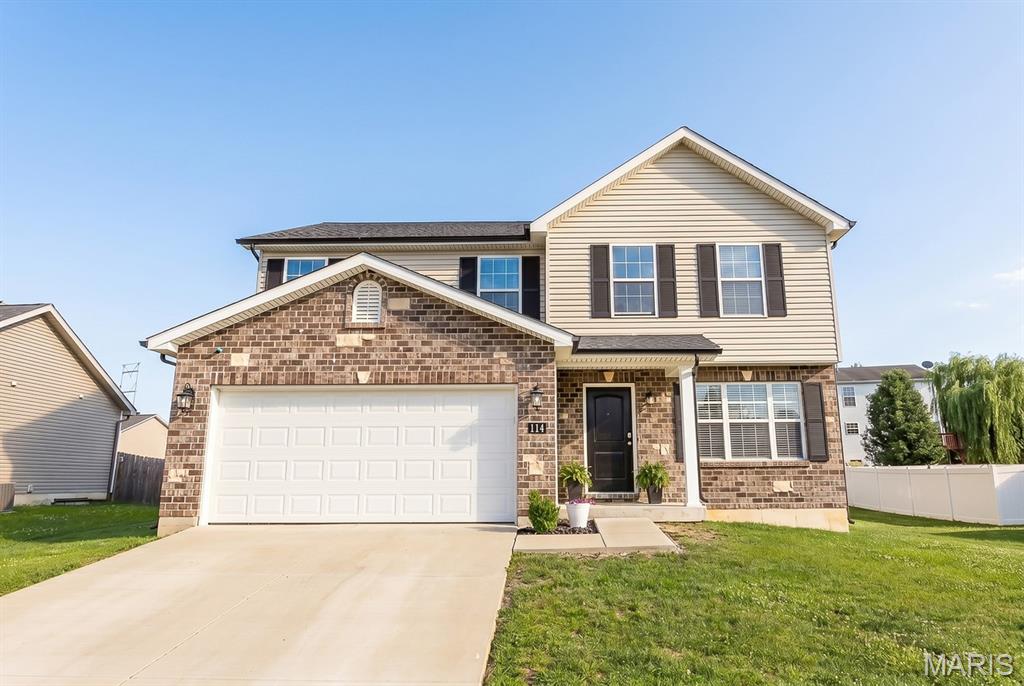
Shiloh
114 Wilson Creek Drive
3 Beds
2 Baths
1,790 Sq.Ft.
$305,000
MLS#: 26038847
