
Property
Beds
4
Full Baths
3
1/2 Baths
None
Year Built
1996
Sq.Footage
2,575
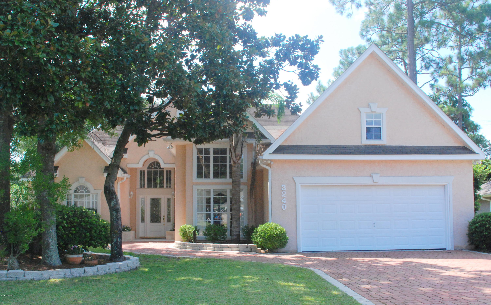
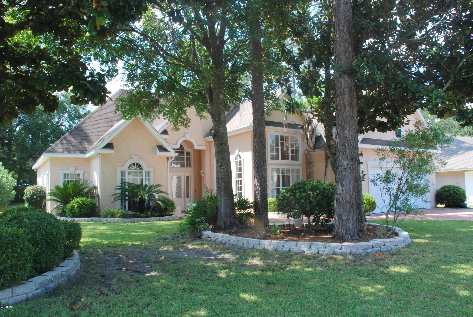
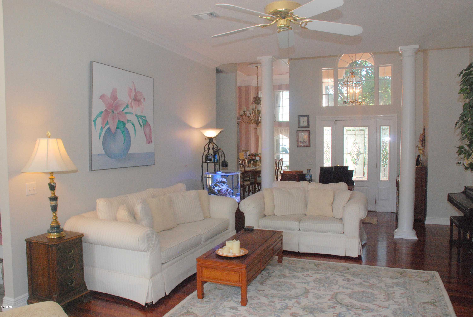
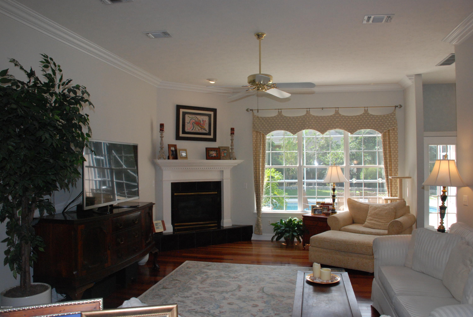
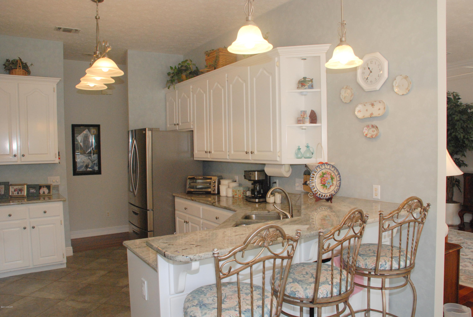
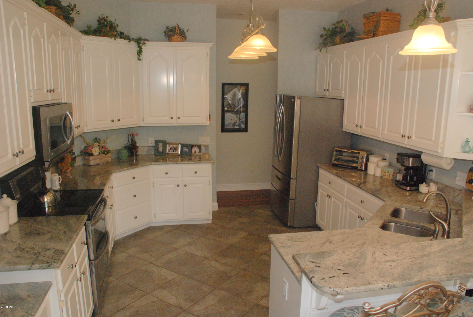
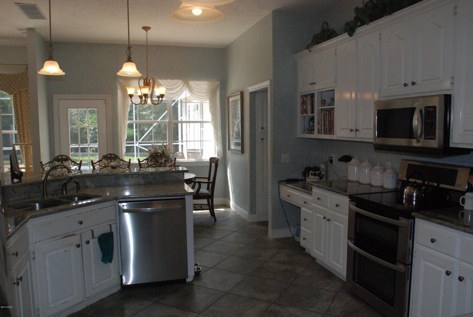
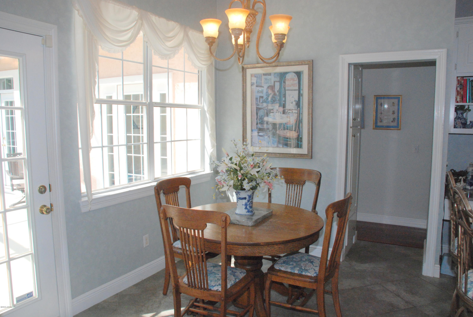
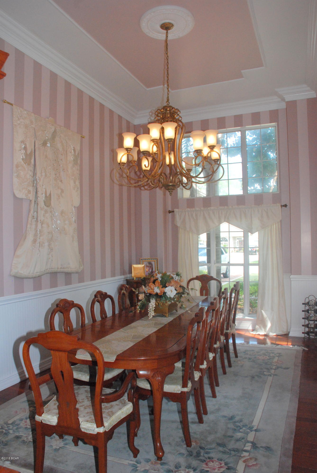
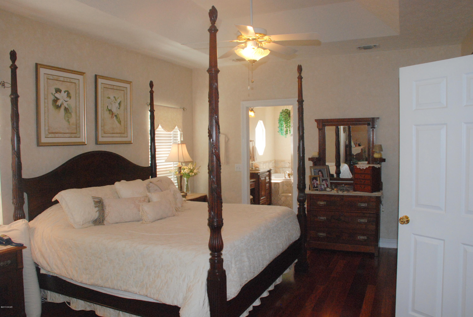
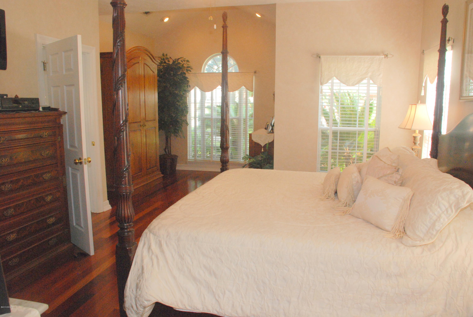
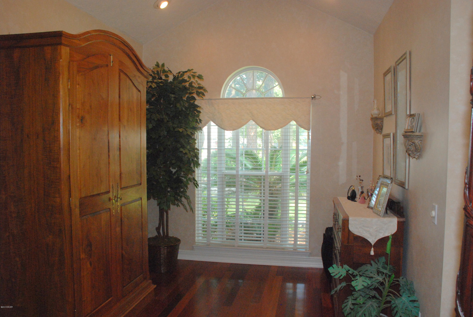
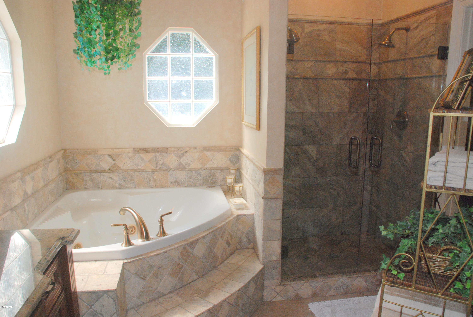
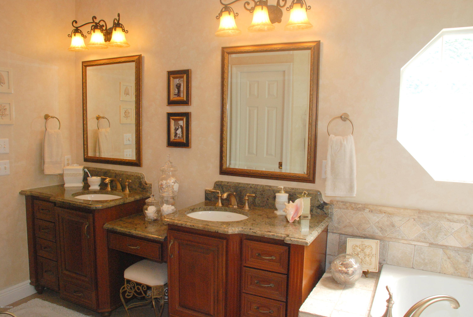
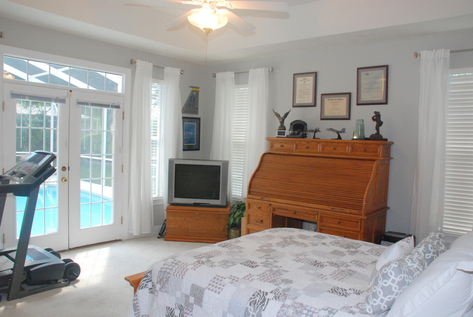
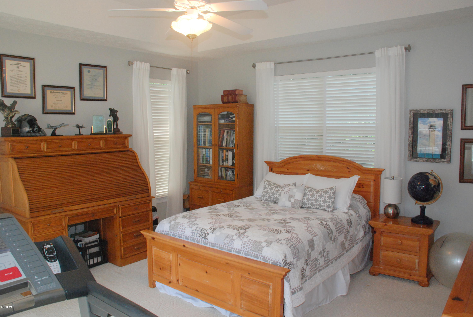
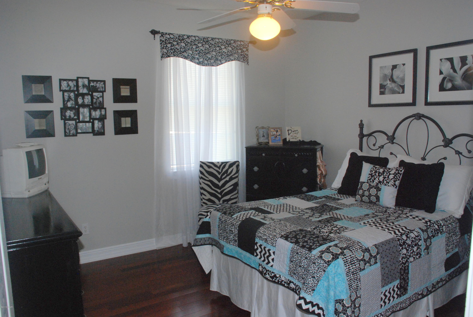
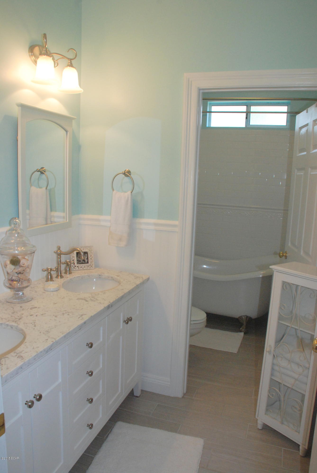
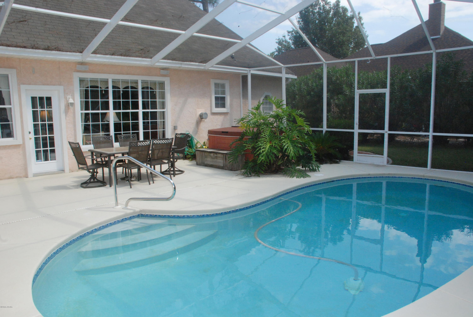
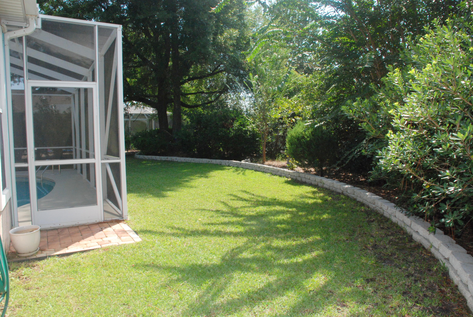
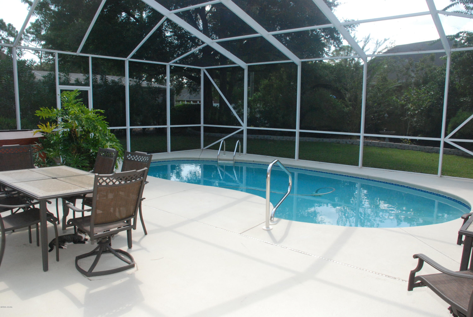
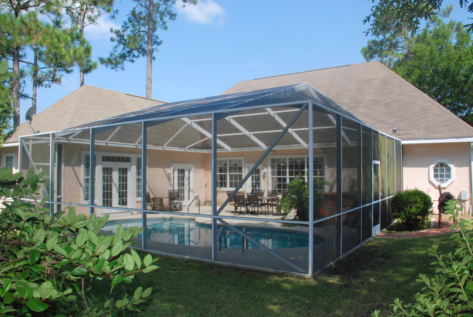
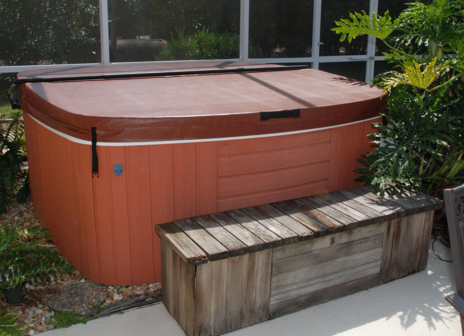
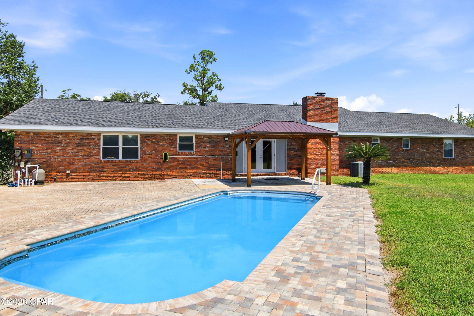
Priced below recent appraisal, this fabulous Country Club 4-bedroom, 3-bath home with a large screened pool and patio. With almost 2600 square feet of living space, this updated home is open and bright with high ceilings, crown moulding and beautiful Brazilian cherry flooring. The spacious living room overlooks the pool patio and has a fireplace. The formal dining room is an amazing 18x11 space - enough room to keep the leaves in your table year-round. The eat-in kitchen has new stainless appliances including double oven, granite counters, porcelain tile floors, a breakfast bar and lots of storage. The split bedroom plan features three bedrooms on one side of the house including the 16x16 back bedroom with its own bath and pool access which could be a second master or den. The hall bath has been wonderfully updated with a clawfoot tub, marble counters and double vanity. The Master bedroom also has the beautiful wood floors and a sitting area. The renovated Master bath has Travertine tile around the whirlpool tub and in the shower with double headed shower and body massage, walk-in closet and water closet. The back yard is a great retreat with a large enclosed pool and separate hot tub. Extra features include extra wide paver driveway, new A/C system, new Rinnai tankless water heater and for extra peace of mind, an active termite bond. Call your Realtor today for your private tour.
Features & Amenities
Interior
-
Other Interior Features
Coffered Ceiling(s)
-
Total Bedrooms
4
-
Bathrooms
3
-
Cooling YN
YES
-
Cooling
Central Air, Ceiling Fan(s)
-
Fireplace YN
YES
-
Heating YN
YES
-
Heating
Central, Electric
-
Pet friendly
N/A
Exterior
-
Garage
Yes
-
Garage spaces
2
-
Construction Materials
Frame, Stucco, Vinyl Siding
-
Other Exterior Features
Rain Gutters
-
Parking
Garage, Garage Door Opener
-
Patio and Porch Features
Porch, Covered, Patio, Screened
-
Pool
Yes
-
Pool Features
Gunite, In Ground, Screen Enclosure
Area & Lot
-
Lot Features
Paved
-
Property Type
Residential
-
Property Sub Type
SingleFamilyResidence
-
Architectural Style
Contemporary
Price
-
Sales Price
$344,900
-
Tax Amount
$2,742
-
Zoning
City
-
Sq. Footage
2,575
-
Price/SqFt
$133
HOA
-
Association
YES
-
Association Fee Includes
N/A
School District
-
Elementary School
Lynn Haven
-
Middle School
Mowat
-
High School
Mosley
Property Features
-
Foundation Details
Slab
-
Sewer
Public Sewer
Schedule a Showing
Showing scheduled successfully.
Mortgage calculator
Estimate your monthly mortgage payment, including the principal and interest, property taxes, and HOA. Adjust the values to generate a more accurate rate.
Your payment
Principal and Interest:
$
Property taxes:
$
HOA fees:
$
Total loan payment:
$
Total interest amount:
$
Location
County
Bay
Elementary School
Lynn Haven
Middle School
Mowat
High School
Mosley
Listing Courtesy of Michelle L Ginn, ERA Neubauer Real Estate, Inc
RealHub Information is provided exclusively for consumers' personal, non-commercial use, and it may not be used for any purpose other than to identify prospective properties consumers may be interested in purchasing. All information deemed reliable but not guaranteed and should be independently verified. All properties are subject to prior sale, change or withdrawal. RealHub website owner shall not be responsible for any typographical errors, misinformation, misprints and shall be held totally harmless.

AGENT
Franko Maric
Call Franko today to schedule a private showing.

* Listings on this website come from the FMLS IDX Compilation and may be held by brokerage firms other than the owner of this website. The listing brokerage is identified in any listing details. Information is deemed reliable but is not guaranteed. If you believe any FMLS listing contains material that infringes your copyrighted work please click here to review our DMCA policy and learn how to submit a takedown request.© 2024 FMLS.
Related Properties
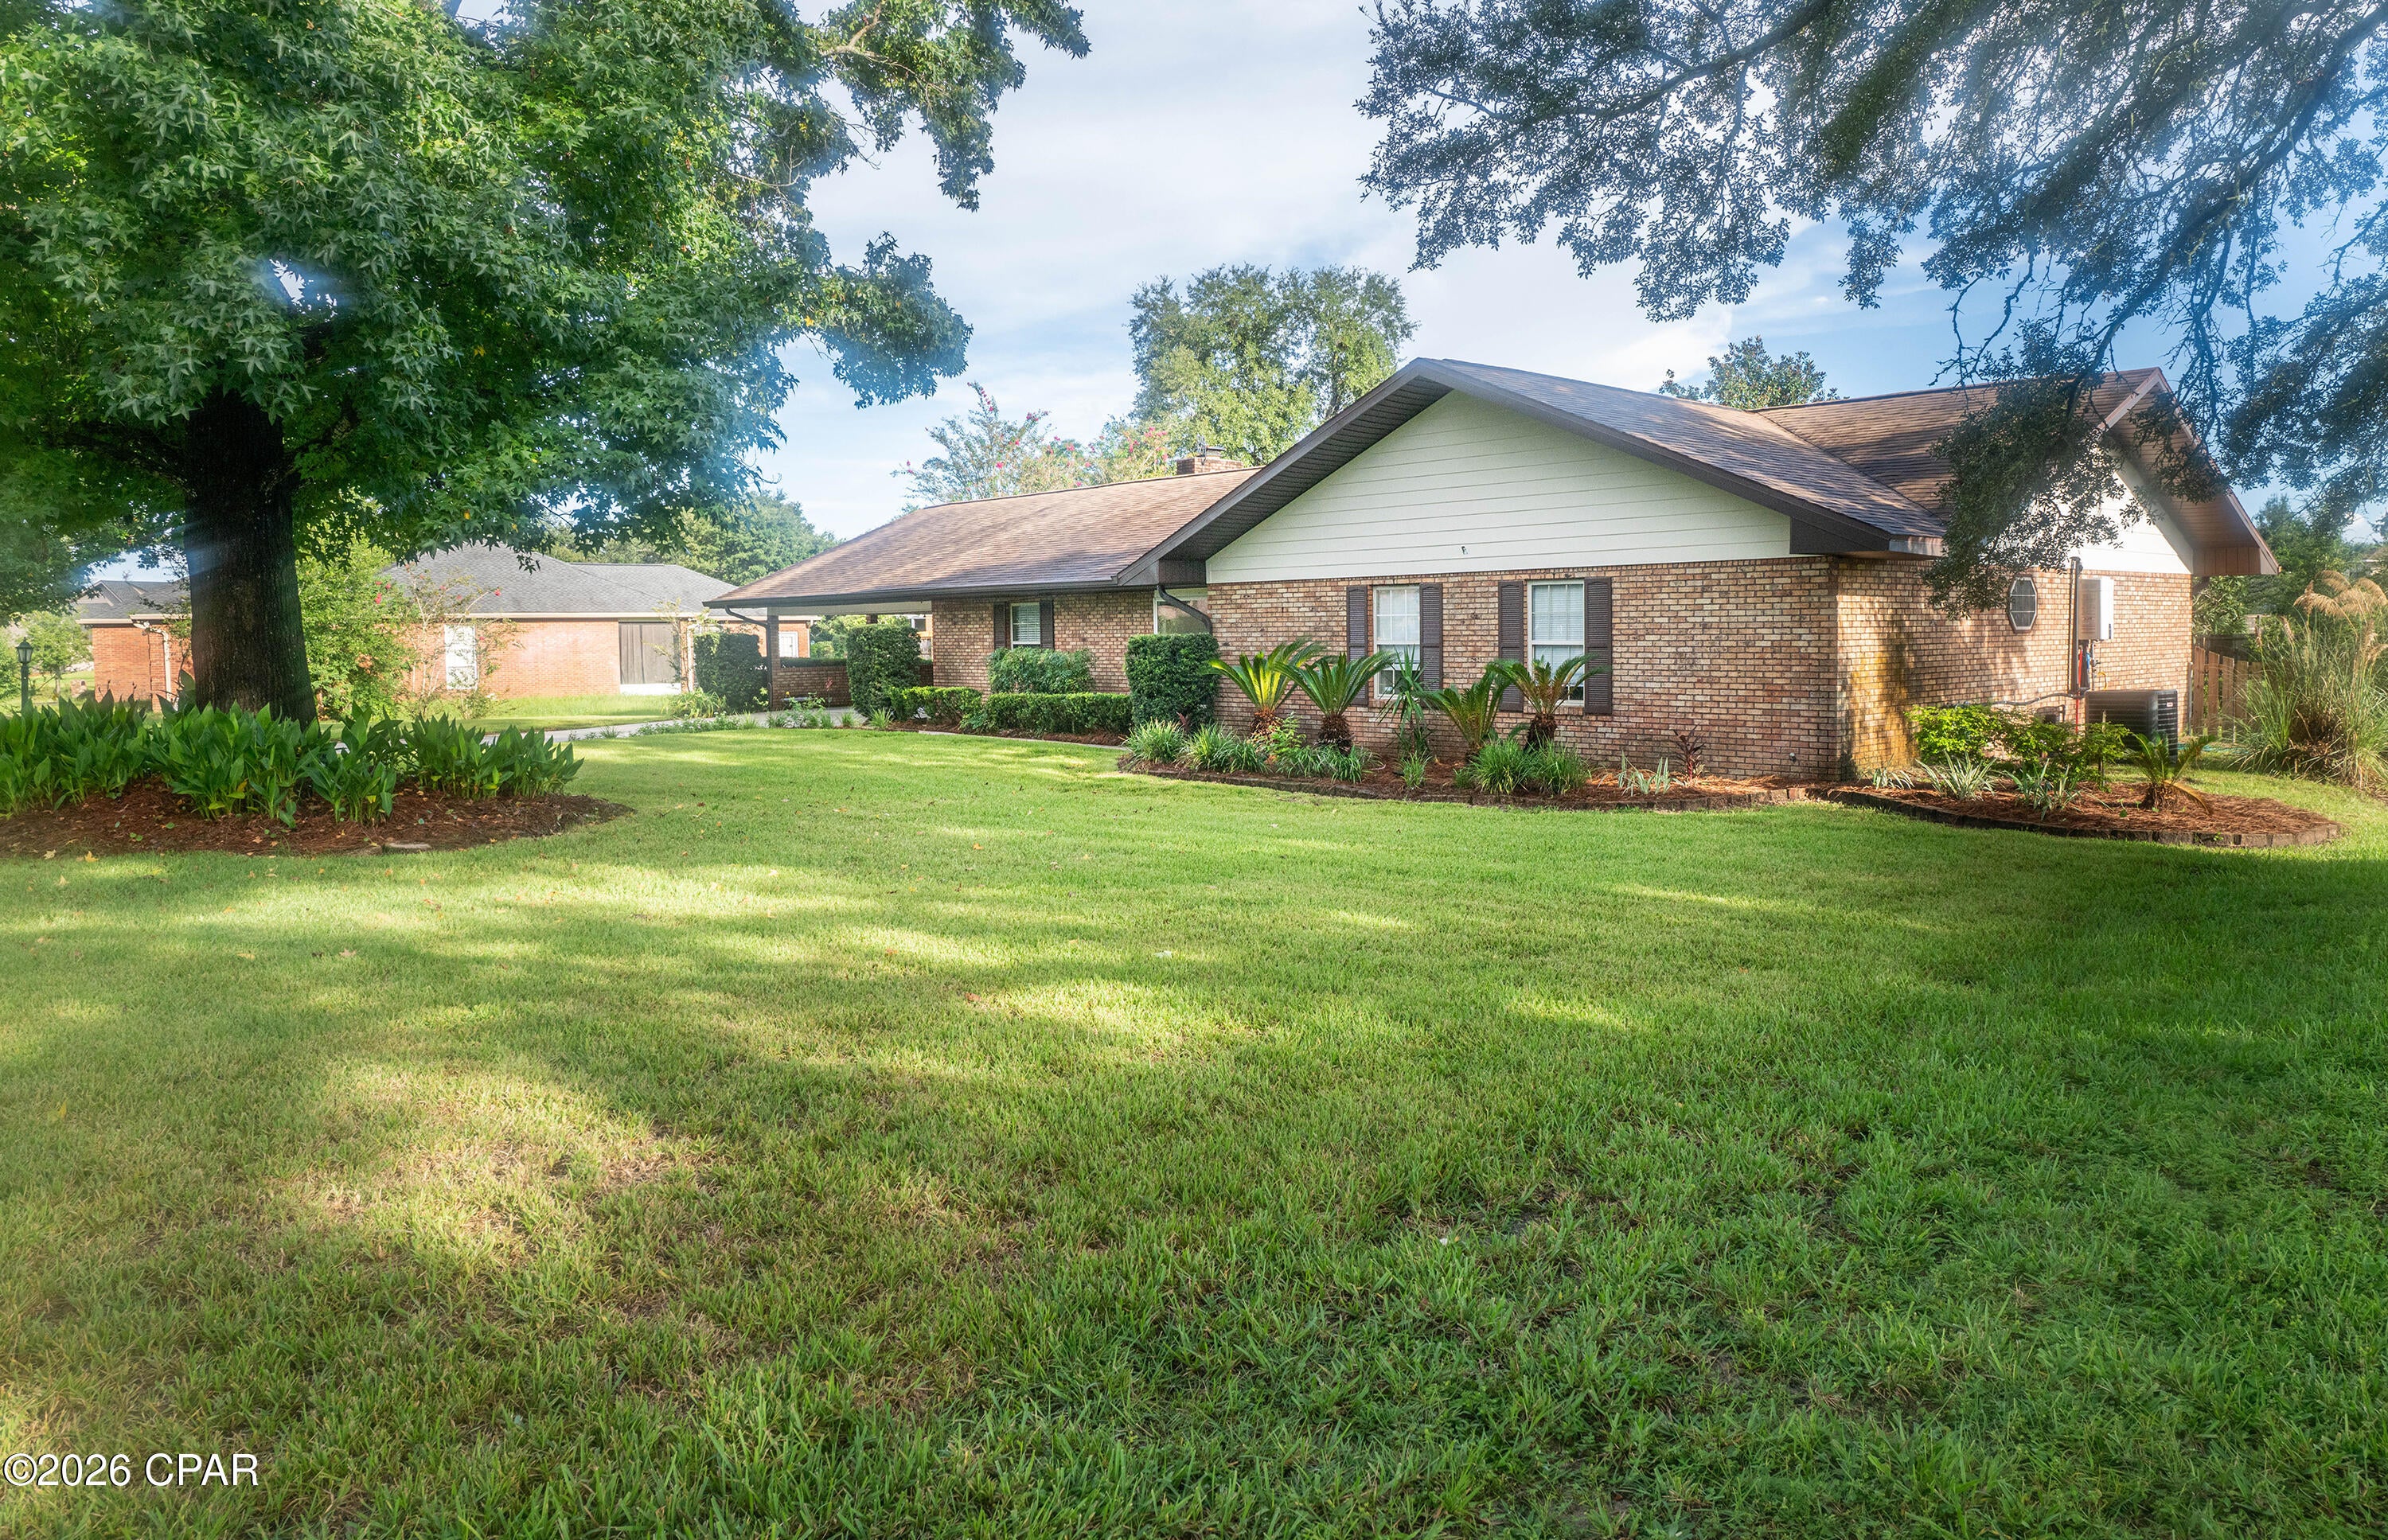
Lynn Haven
2630 Ferol Lane
4 Beds
2 Baths
2,314 Sq.Ft.
$375,000
MLS#: 795069
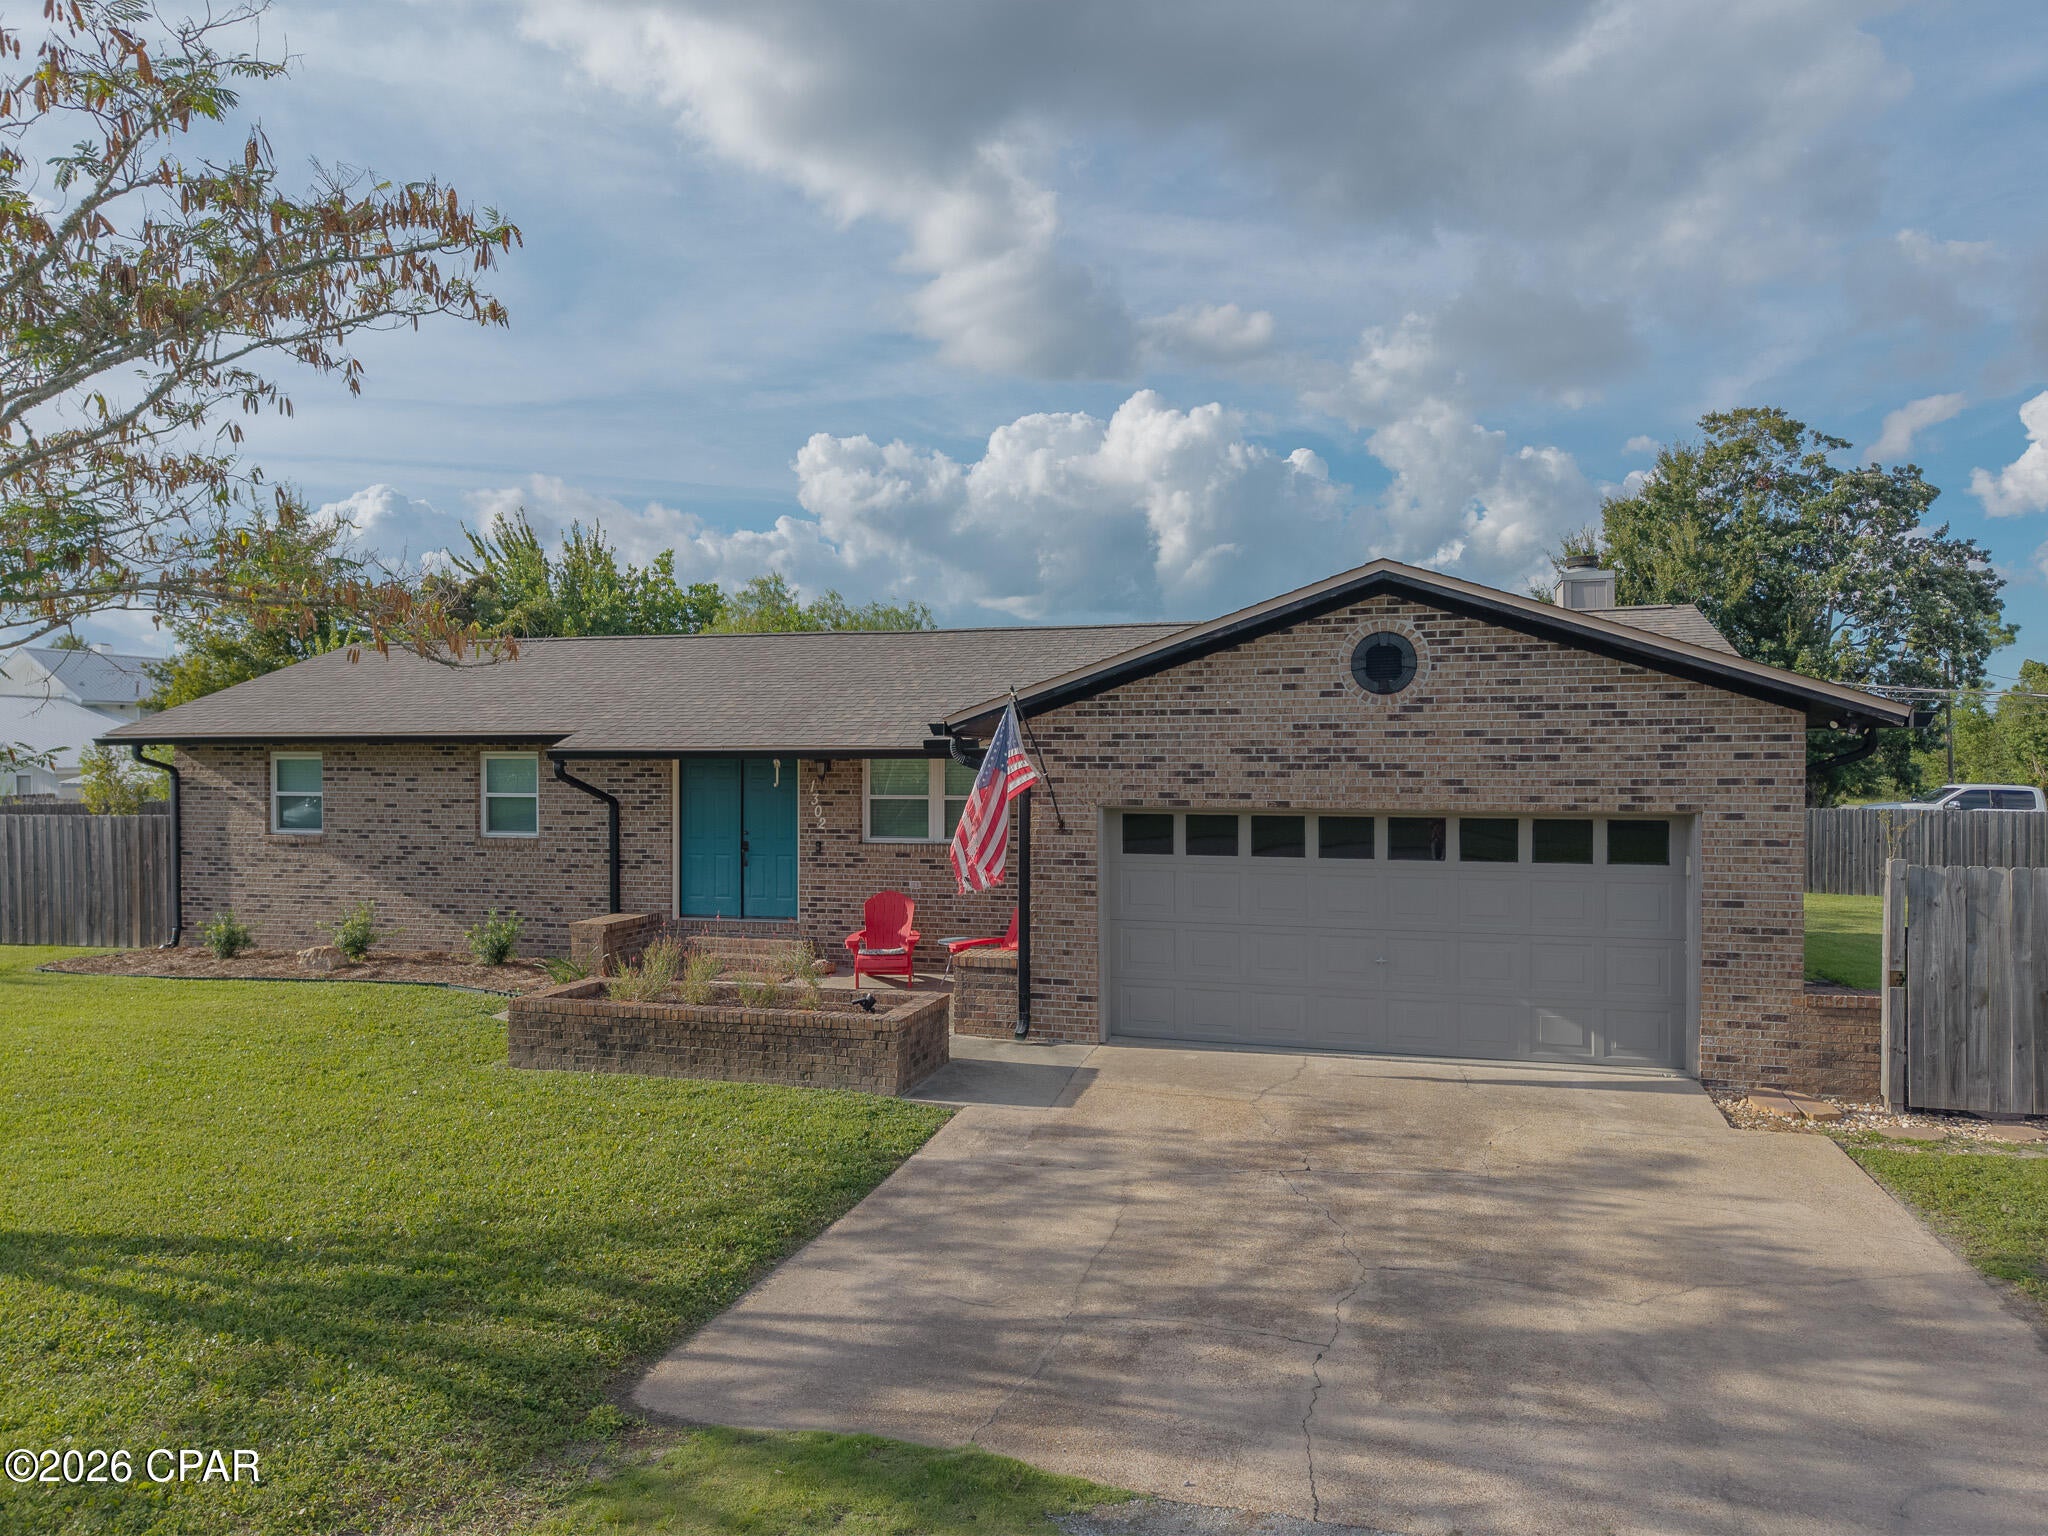
Lynn Haven
1302 W 12th Street
3 Beds
2 Baths
1,407 Sq.Ft.
$320,000
MLS#: 794886
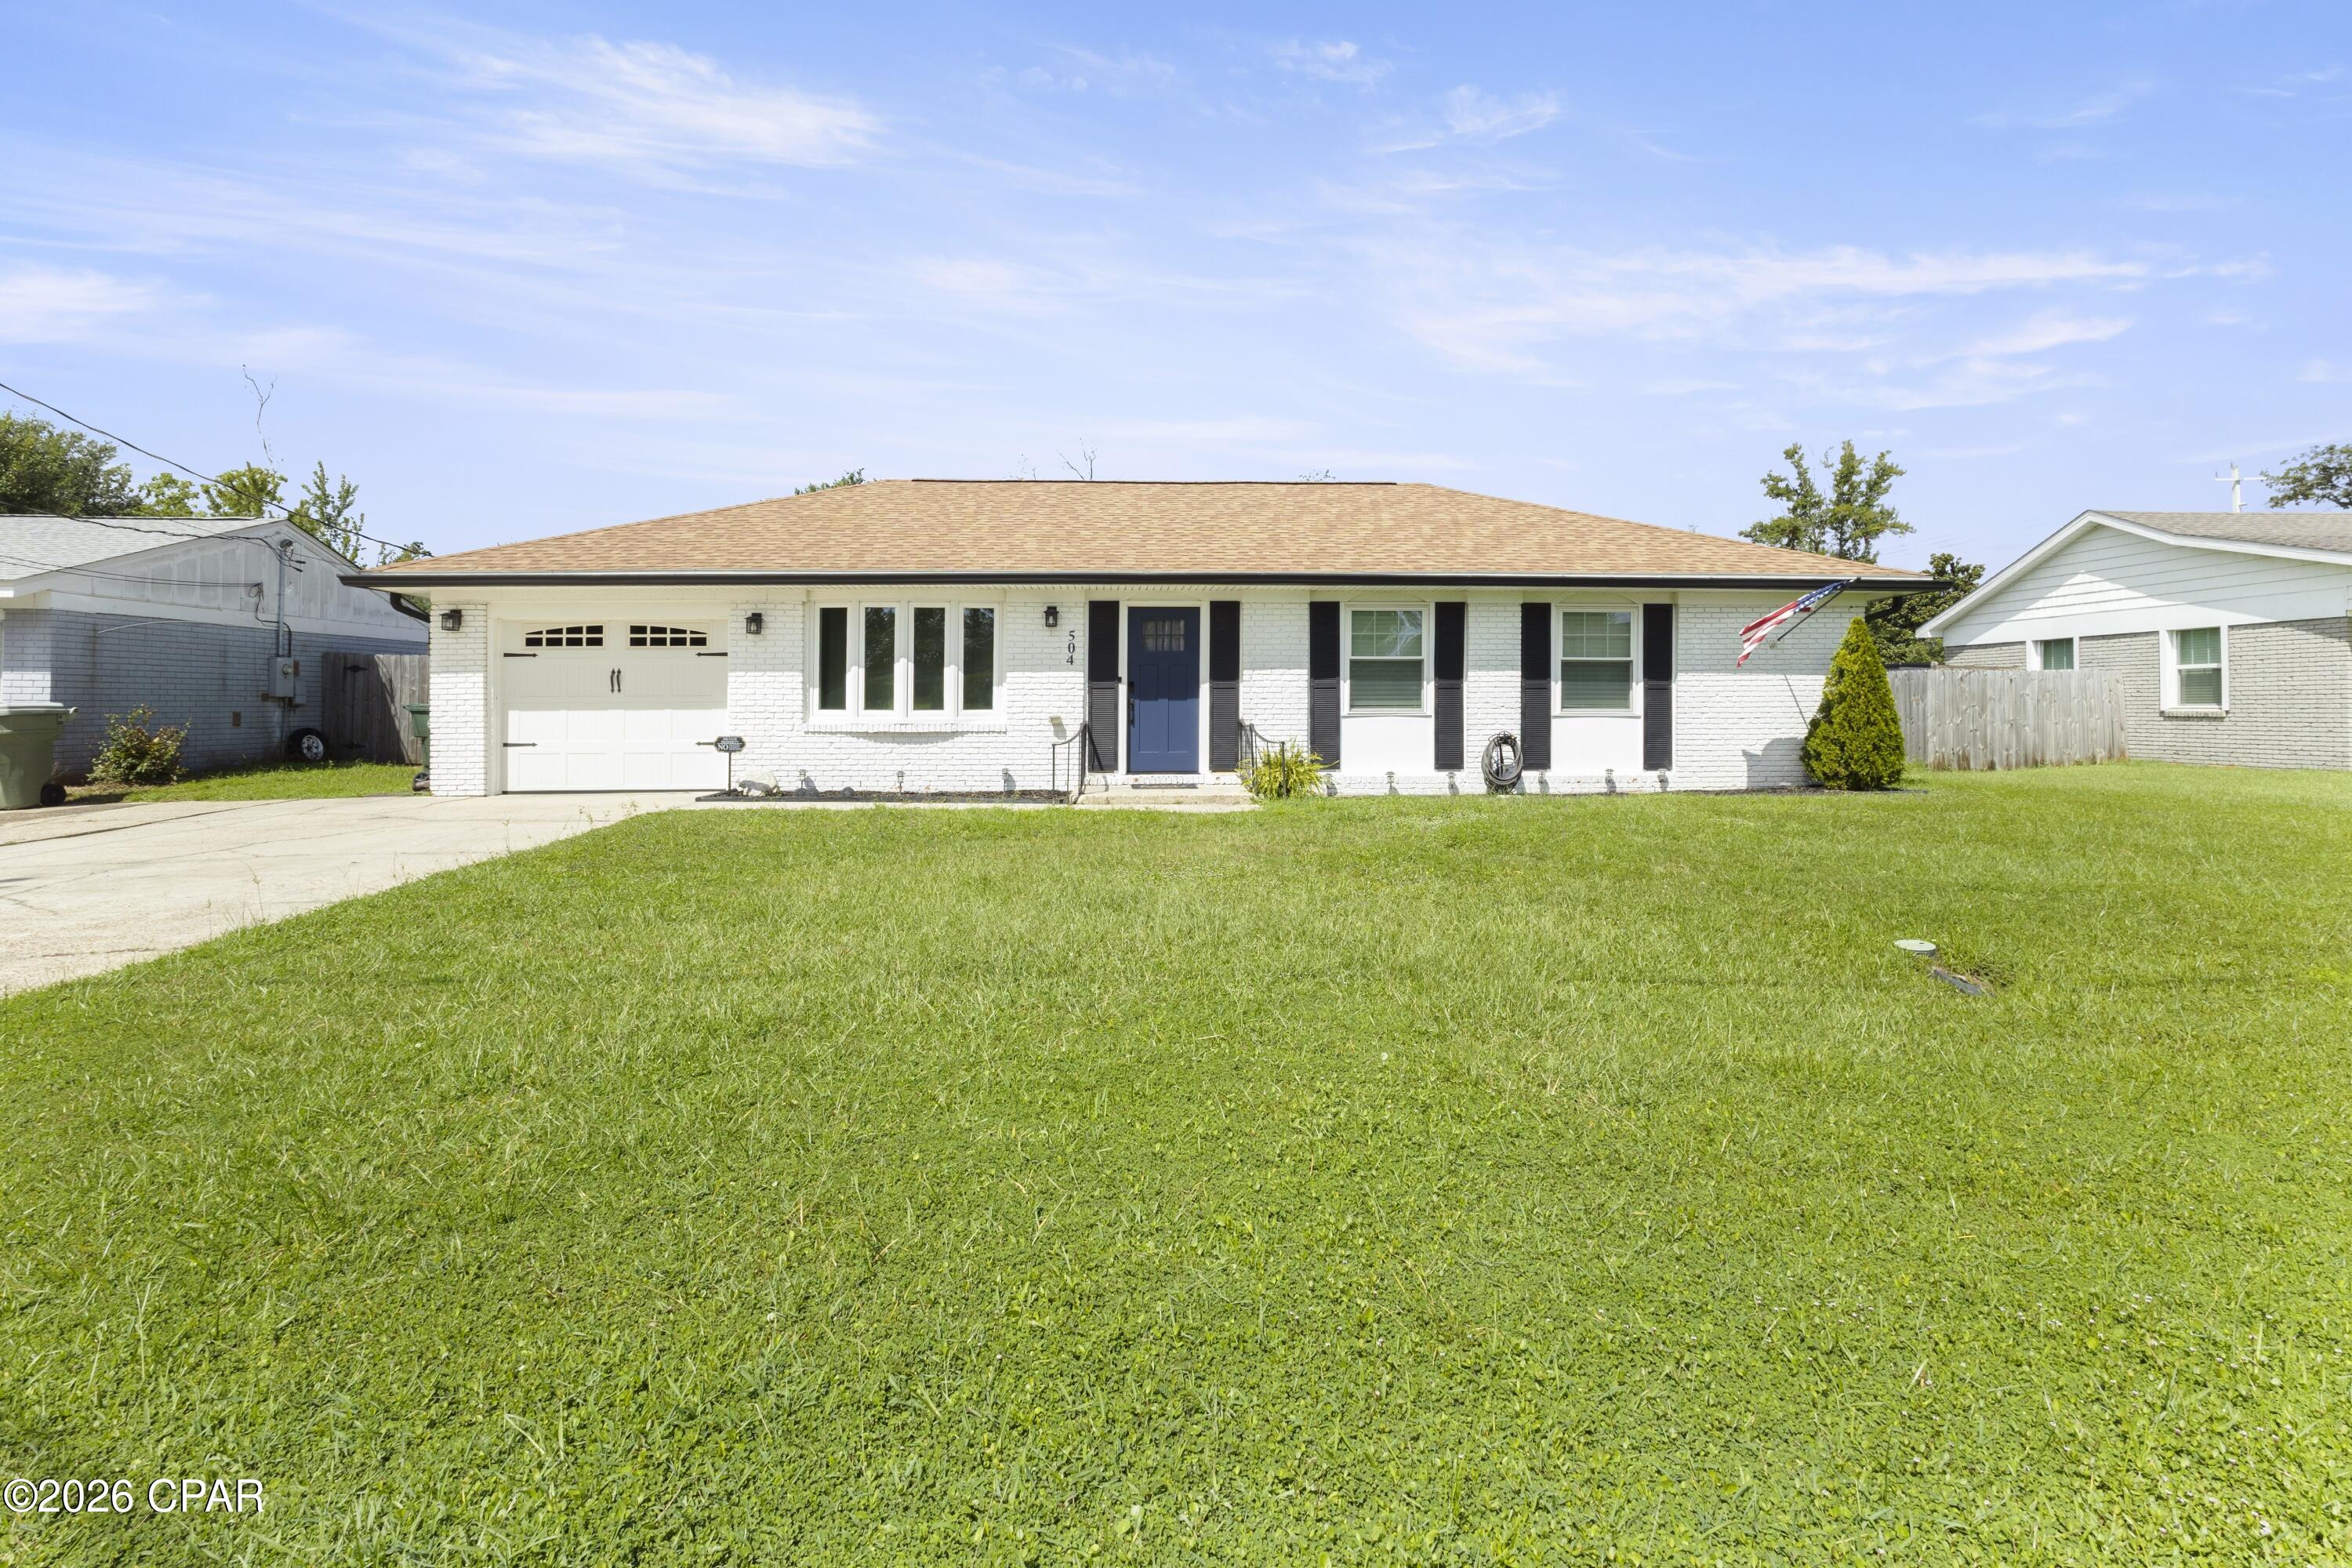
Lynn Haven
504 Alabama Avenue
3 Beds
2 Baths
1,305 Sq.Ft.
$289,900
MLS#: 794867
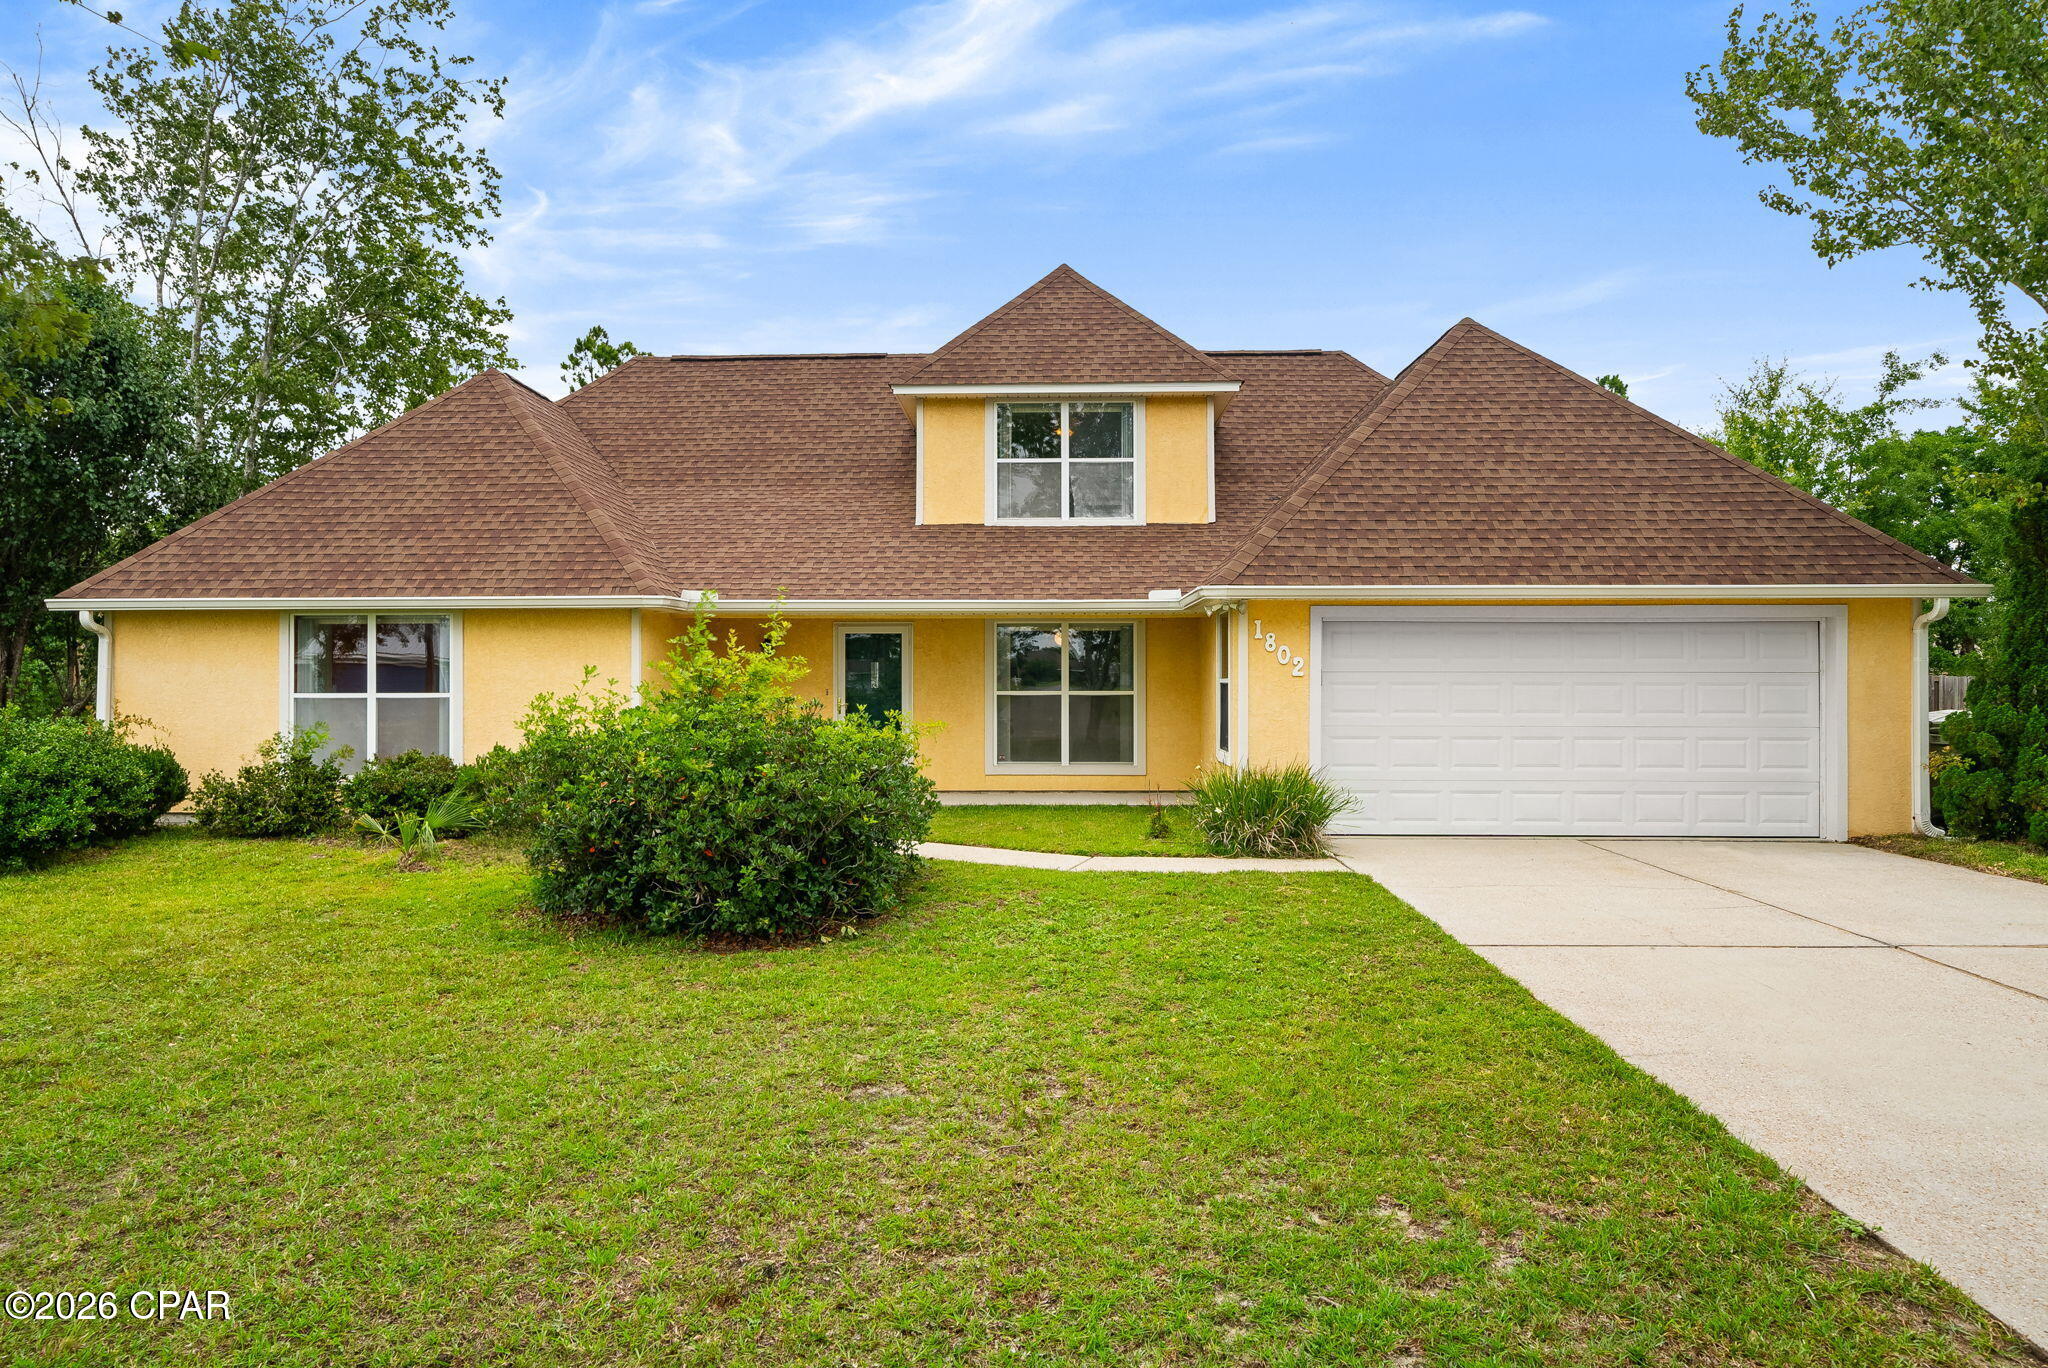
Lynn Haven
1802 Sutherland Road
4 Beds
3 Baths
1,929 Sq.Ft.
$350,000
MLS#: 791594
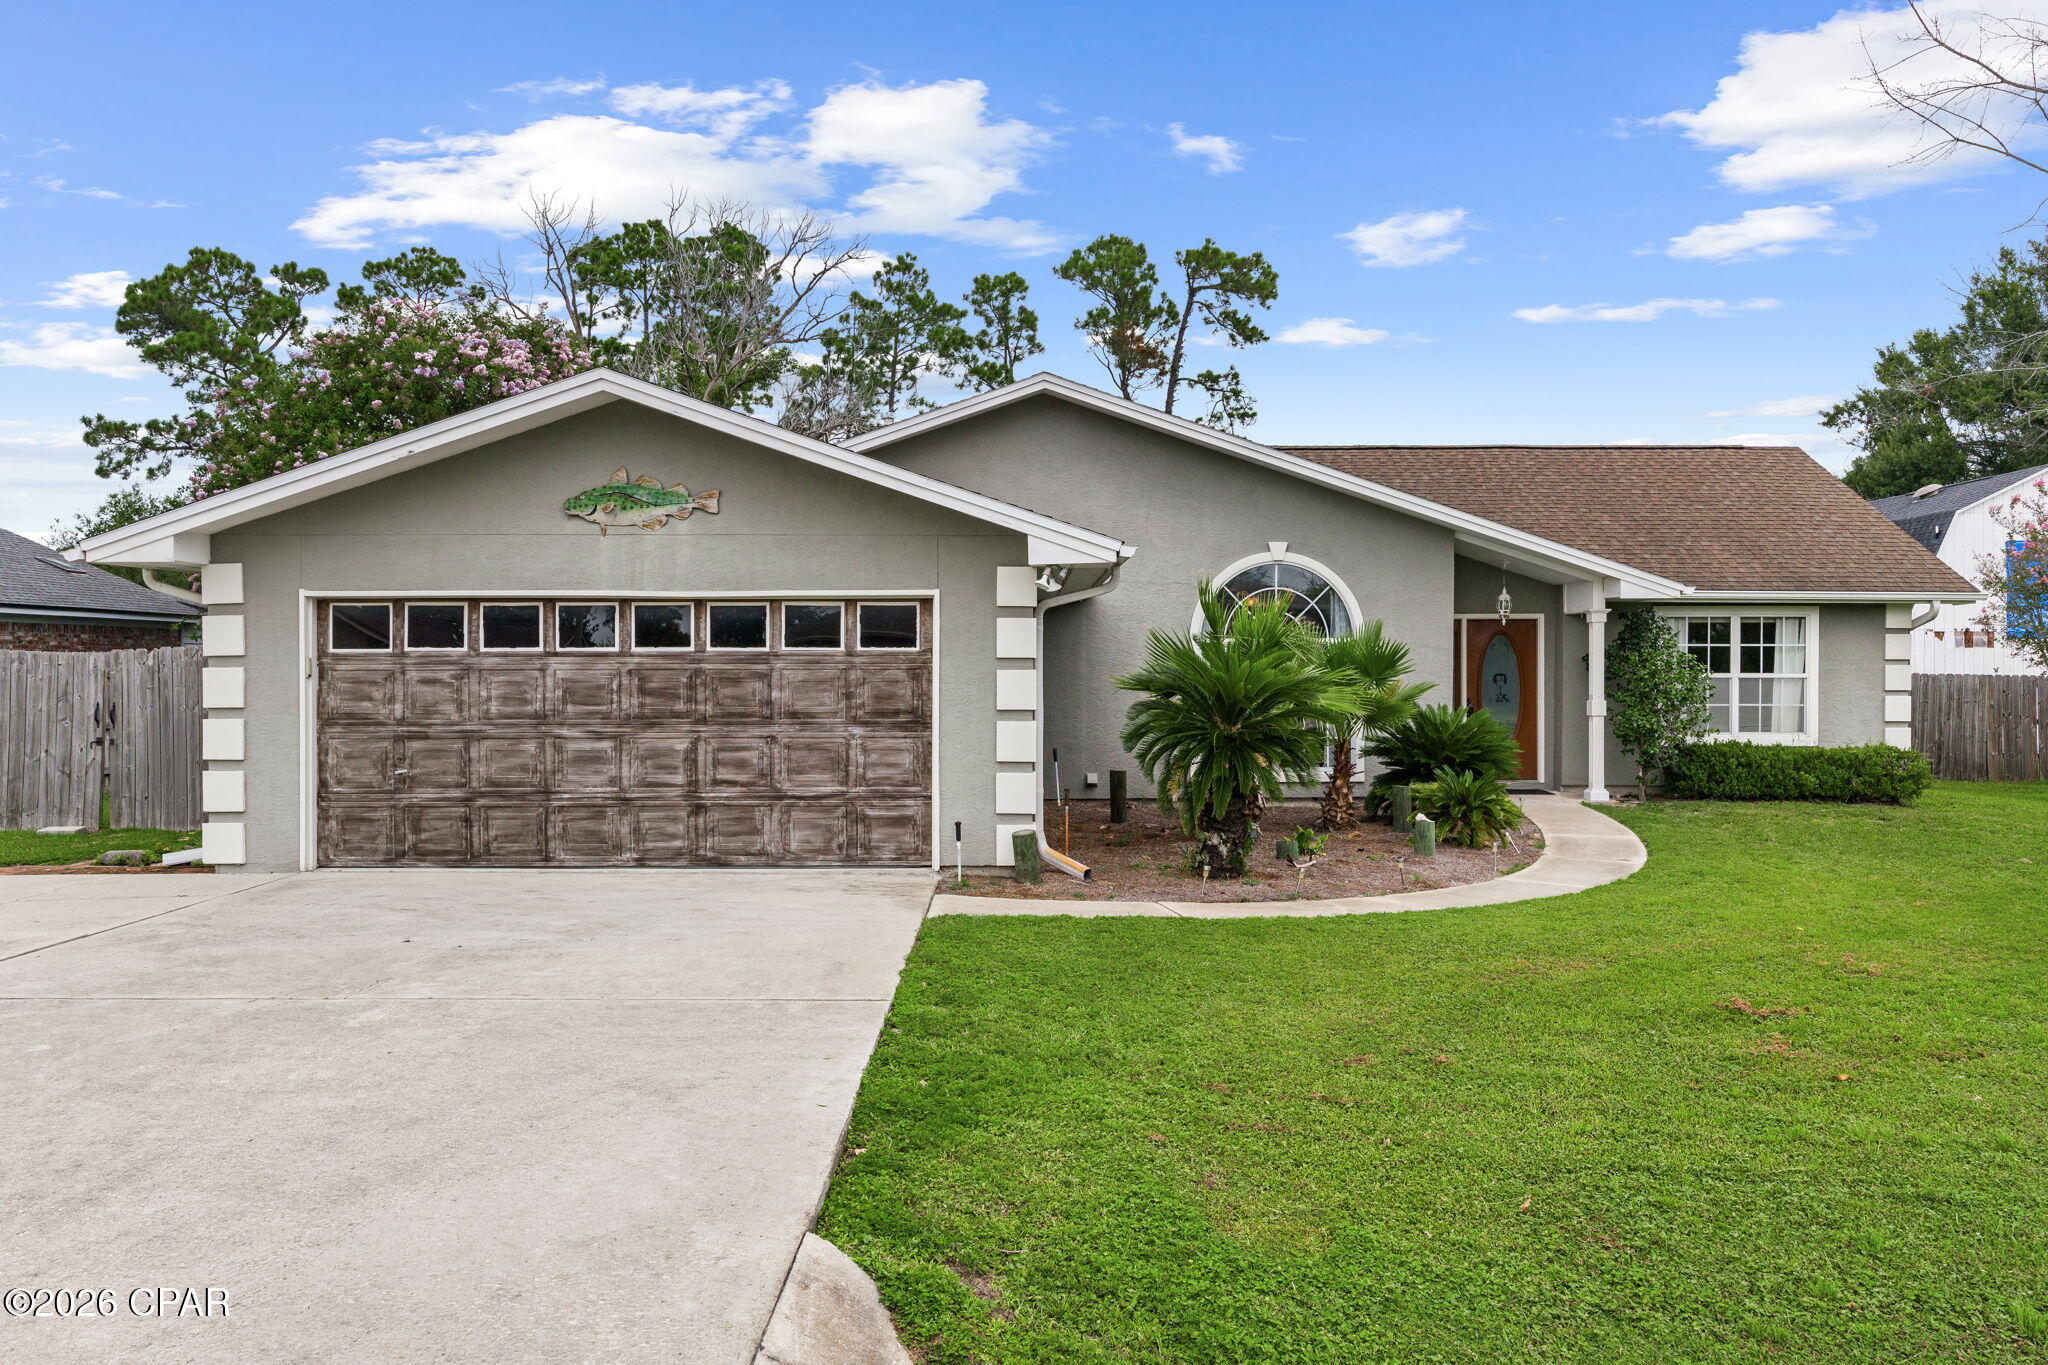
Lynn Haven
2004 Windjammer Drive
3 Beds
2 Baths
1,645 Sq.Ft.
$375,000
MLS#: 794536
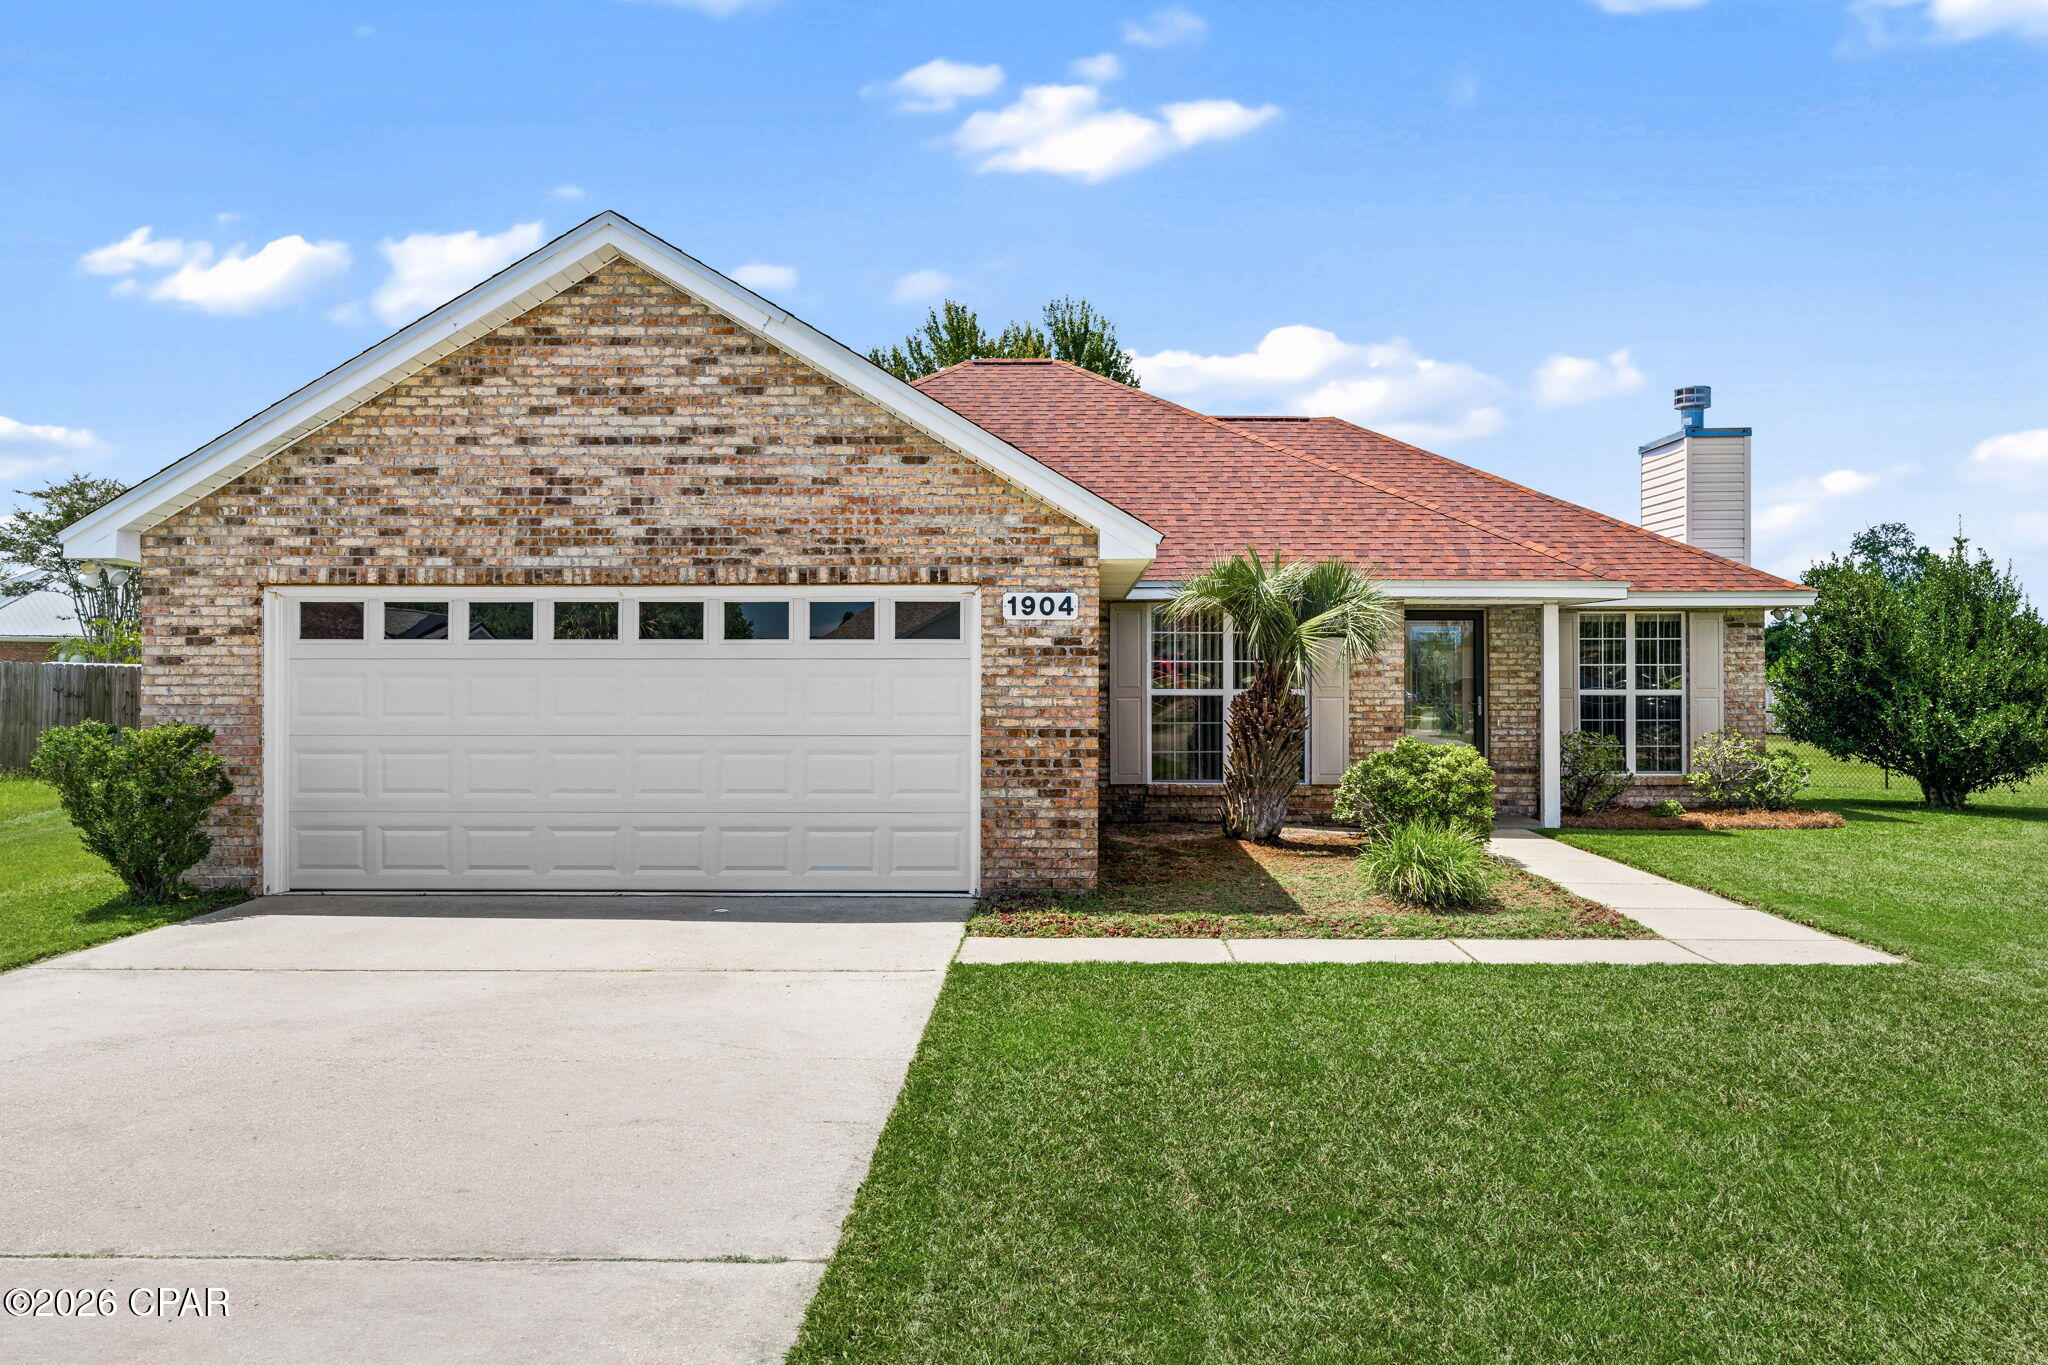
Lynn Haven
1904 Rhett Place
3 Beds
2 Baths
1,314 Sq.Ft.
$300,000
MLS#: 794501
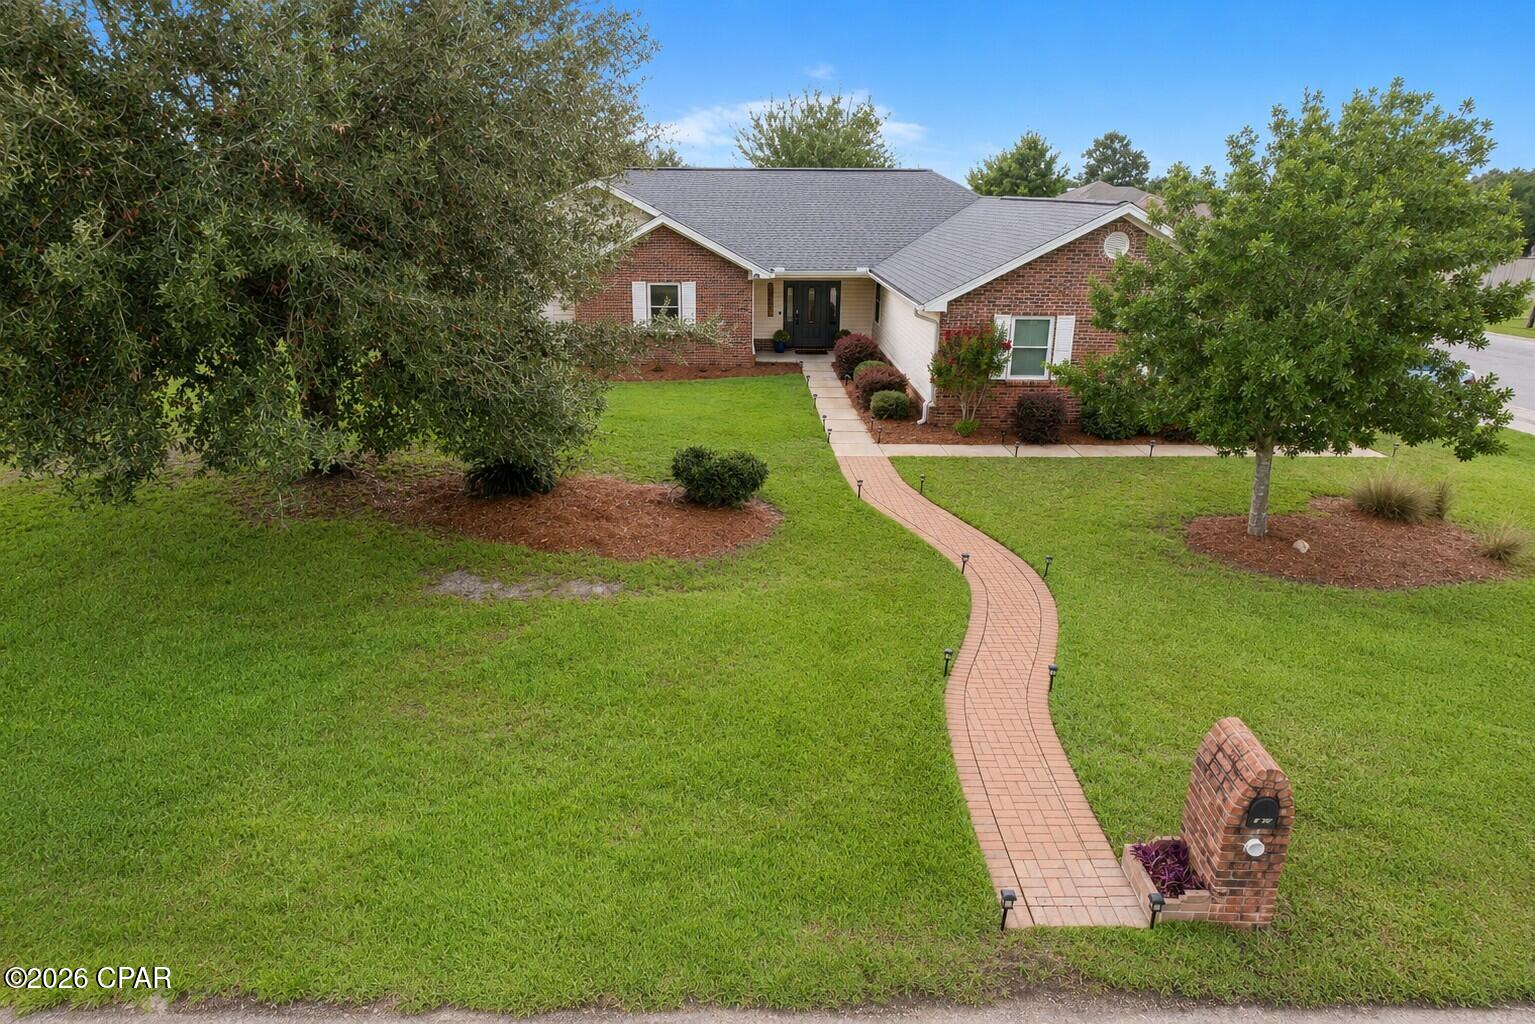
Lynn Haven
1700 New Hampshire Avenue
3 Beds
2 Baths
1,867 Sq.Ft.
$378,500
MLS#: 794496
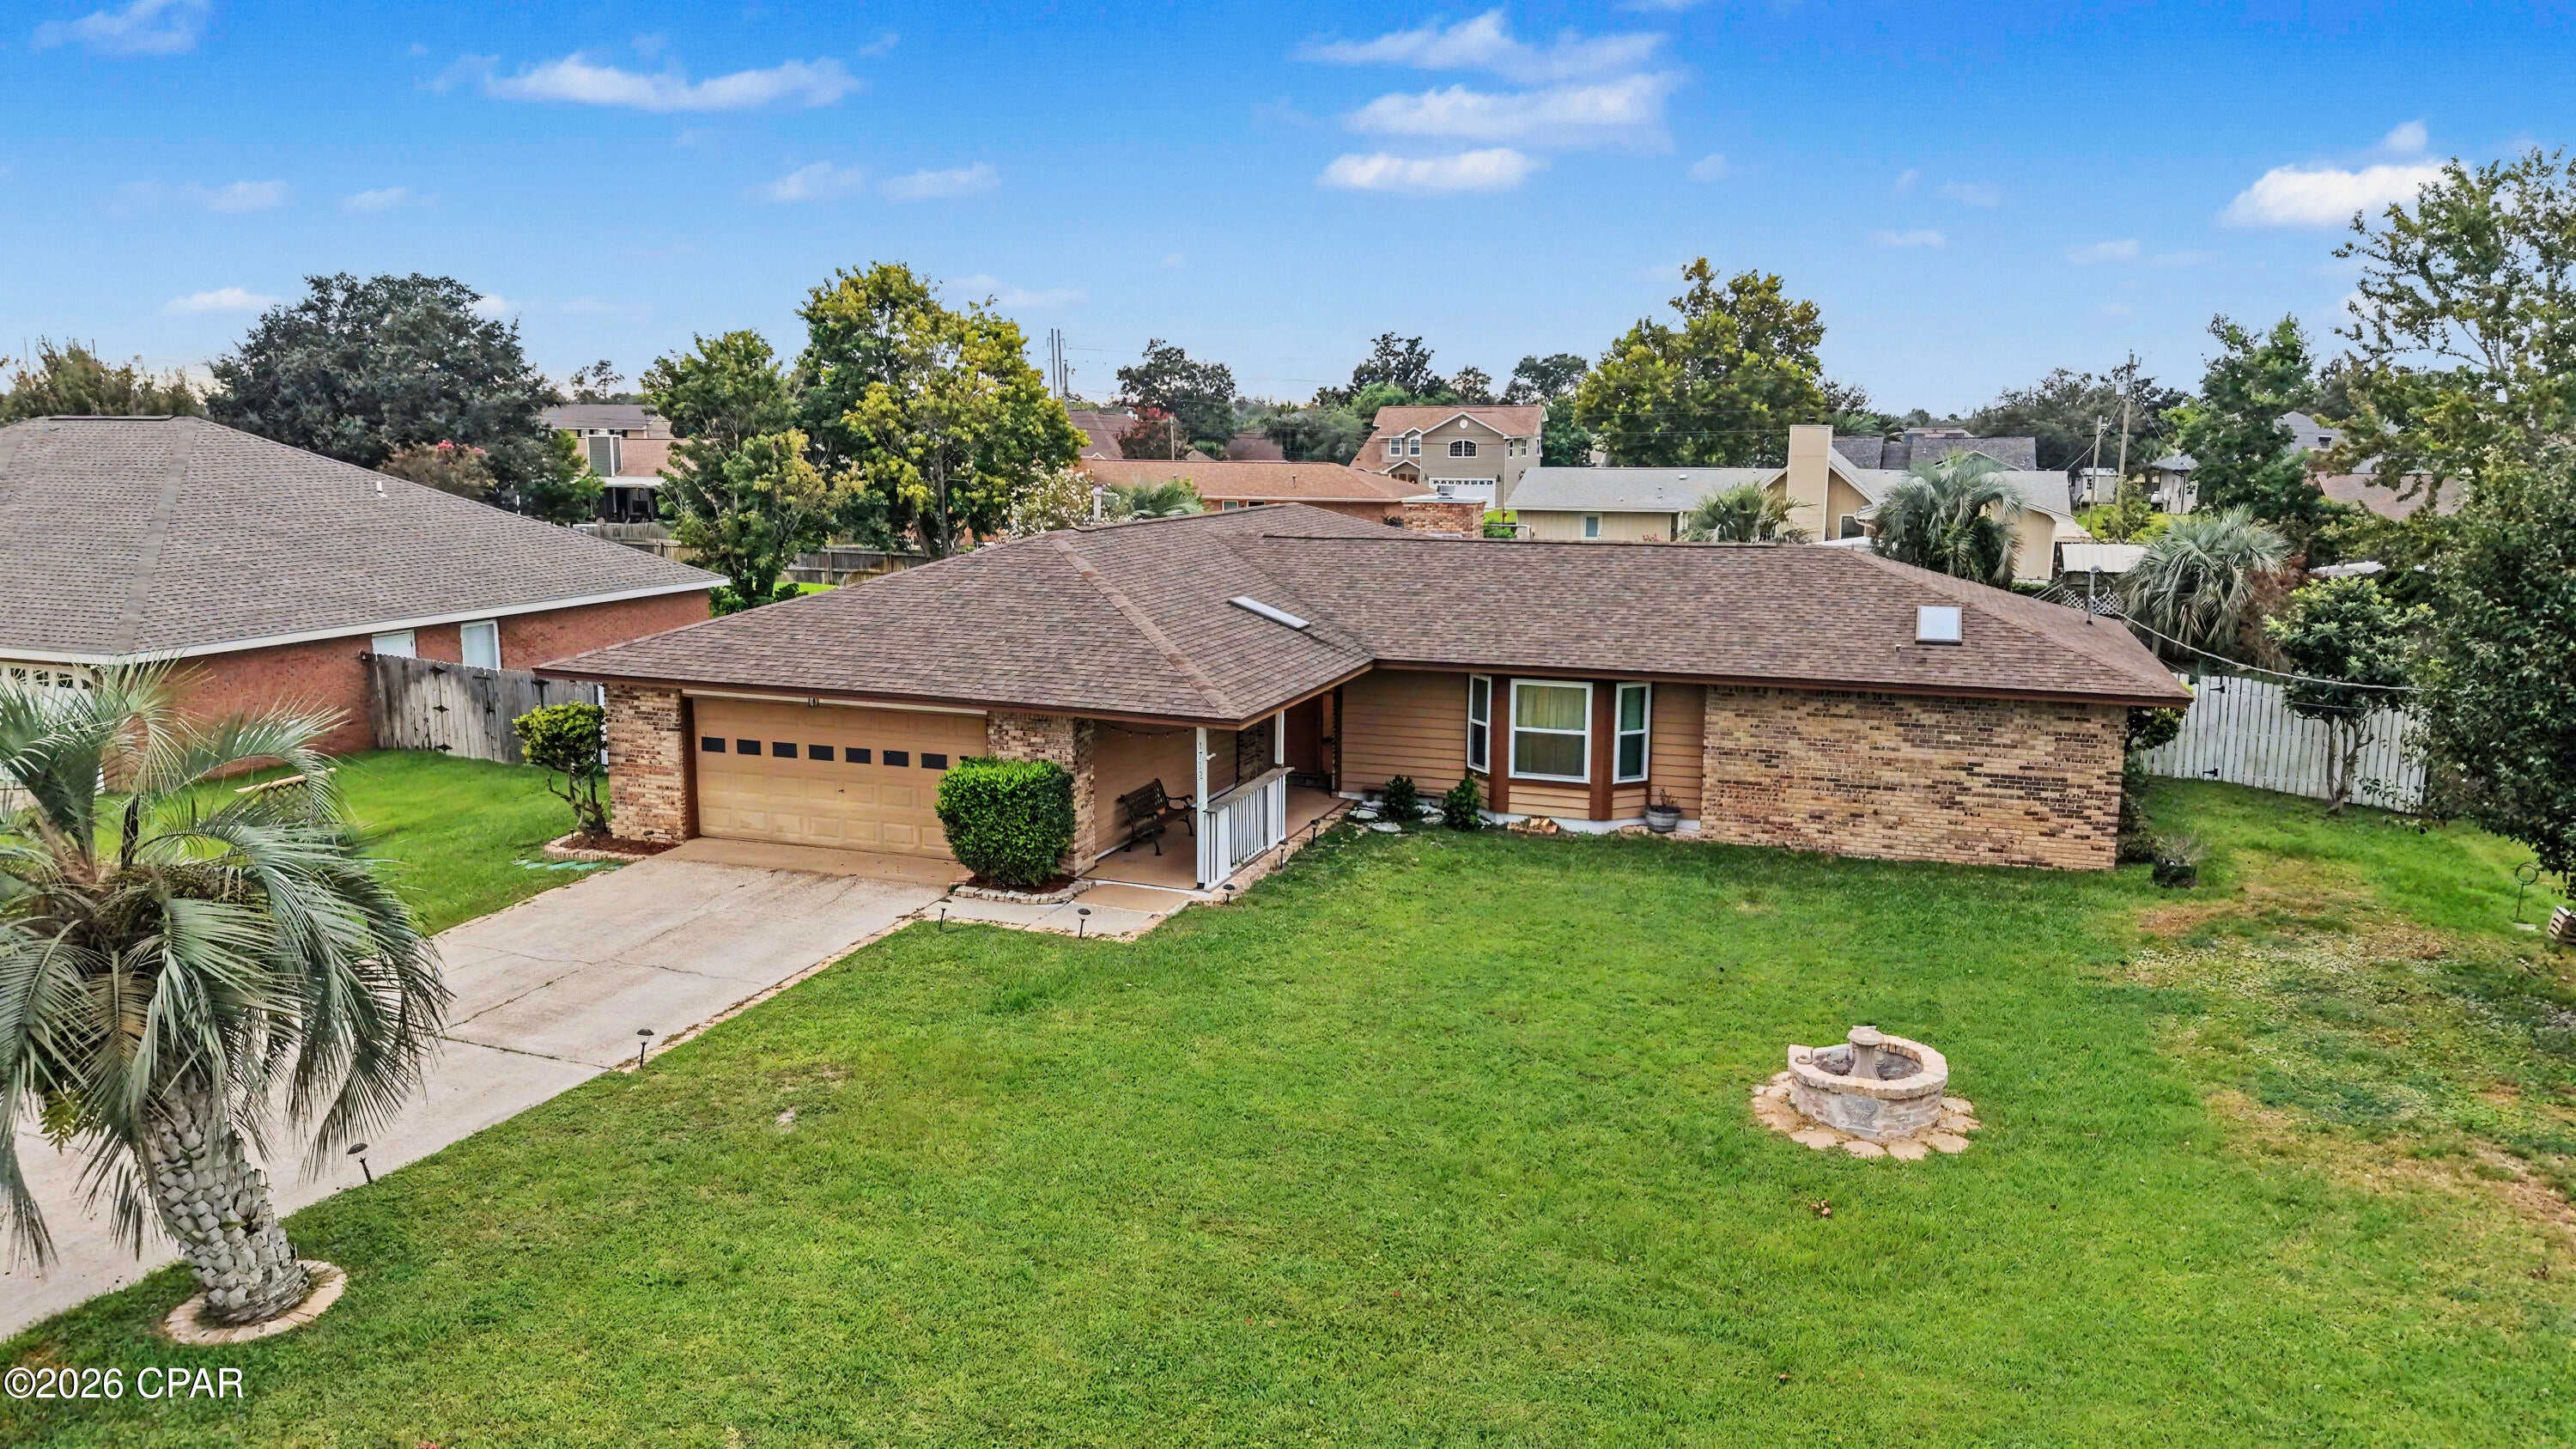
Lynn Haven
1712 Connecticut Avenue
4 Beds
2 Baths
2,327 Sq.Ft.
$389,900
MLS#: 794425
Lynn Haven
637 Baywood Drive
4 Beds
2 Baths
2,270 Sq.Ft.
$385,000
MLS#: 794326
Lynn Haven
1103 Indiana Avenue
4 Beds
2 Baths
1,580 Sq.Ft.
$315,000
MLS#: 794310
