
Property
Beds
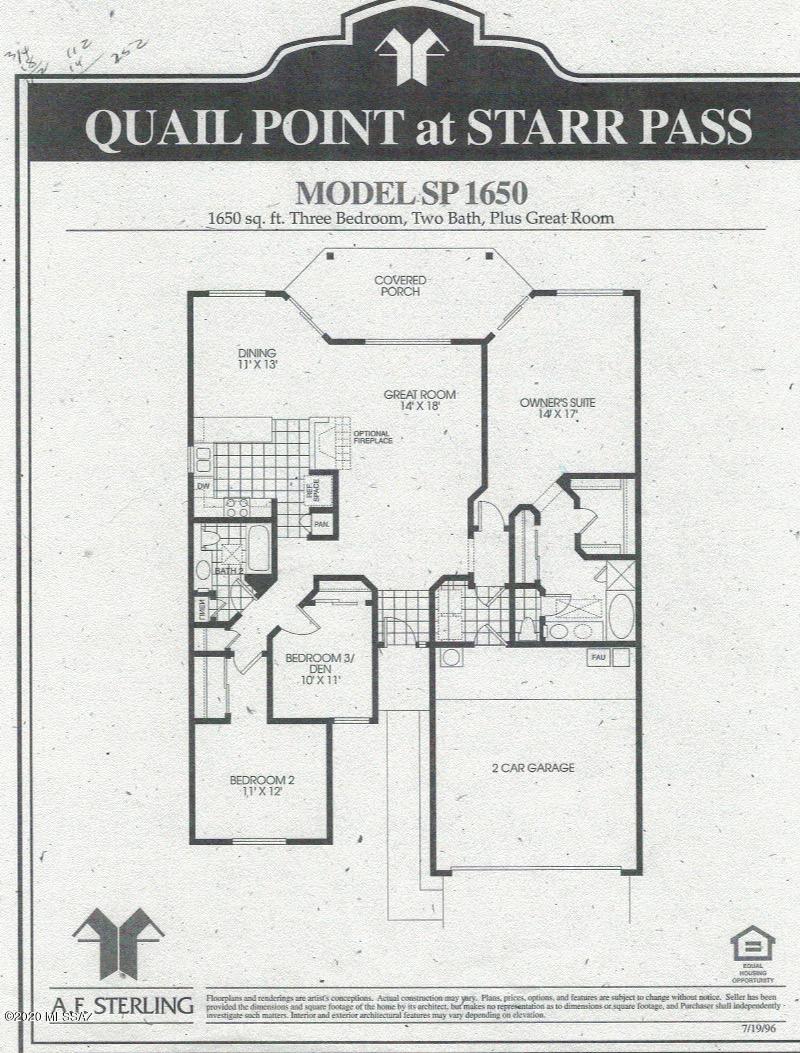
3
Full Baths
2
1/2 Baths
None
Year Built
1997
Sq.Footage
1,650
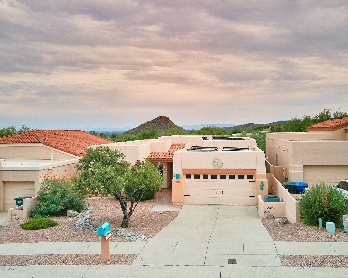
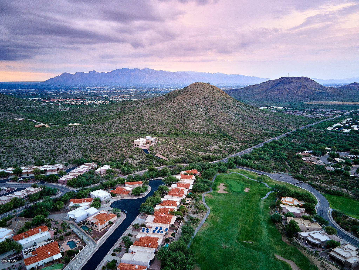
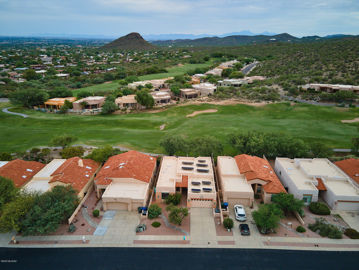
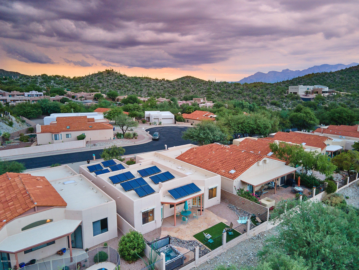
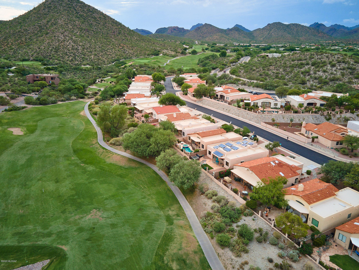
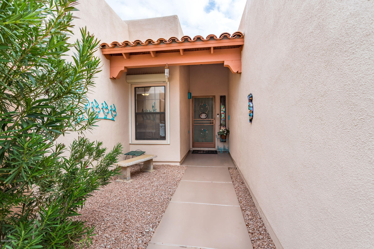
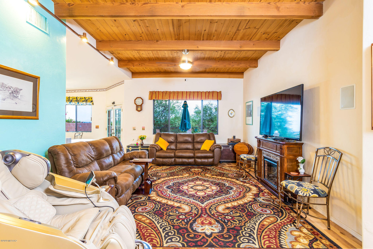
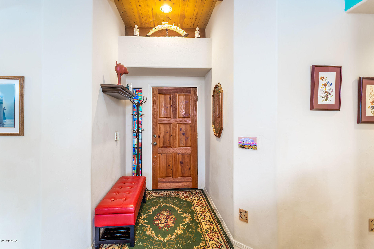
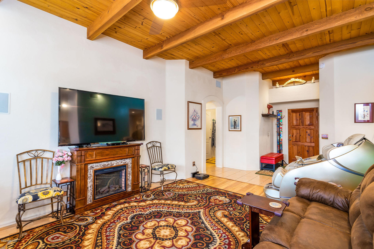
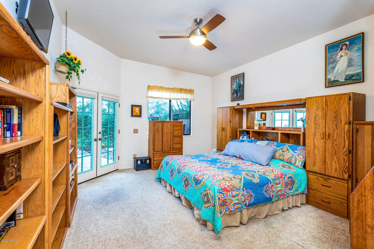
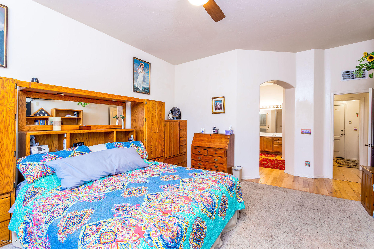
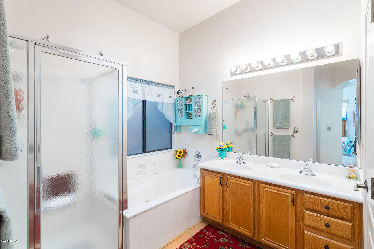
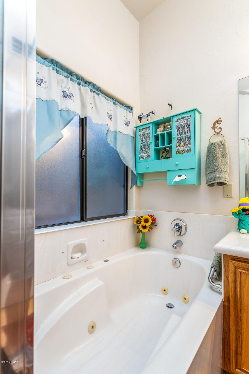
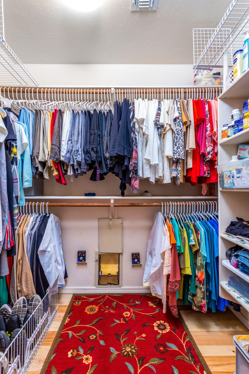
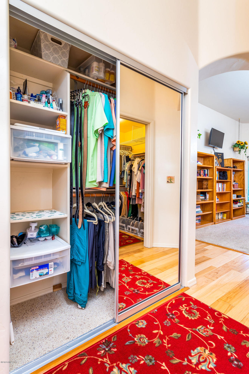
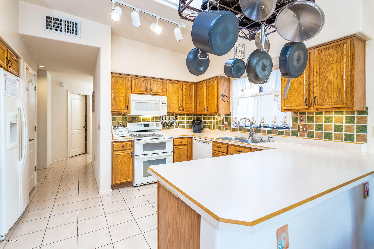
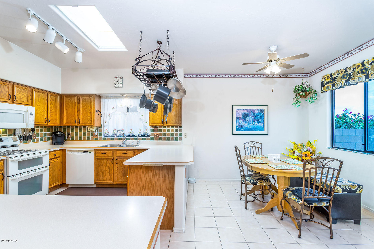
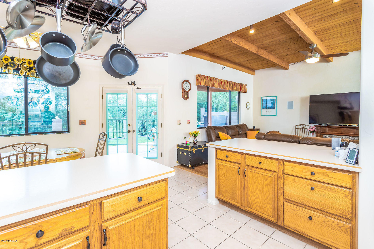
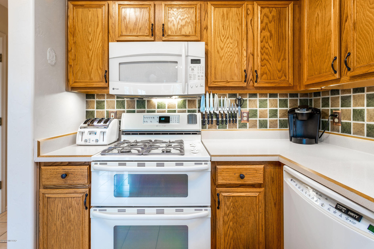
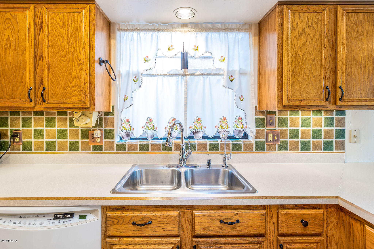
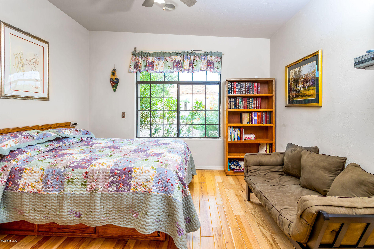
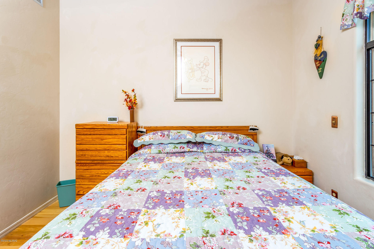
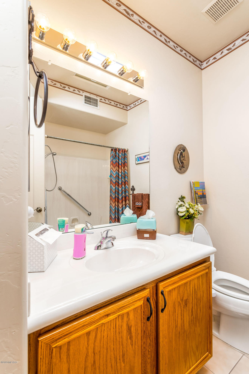
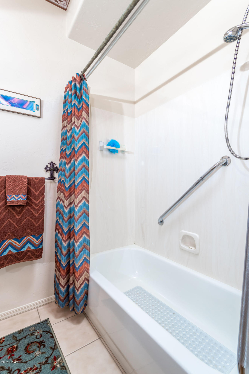
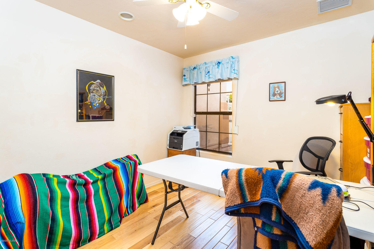
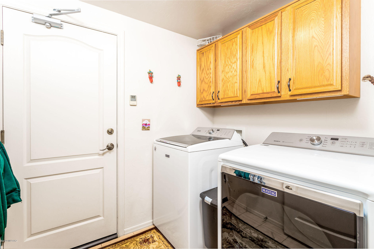
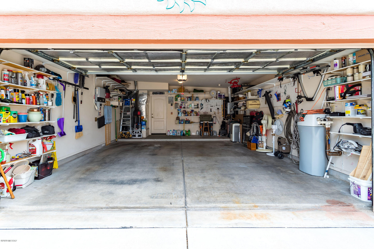
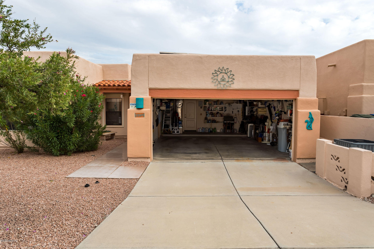
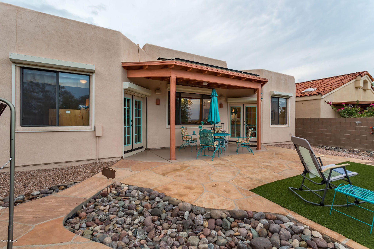
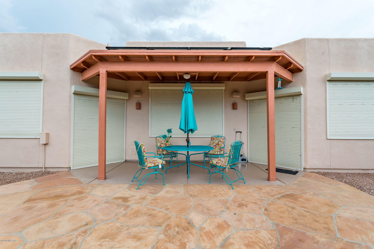
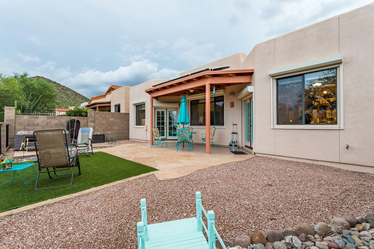
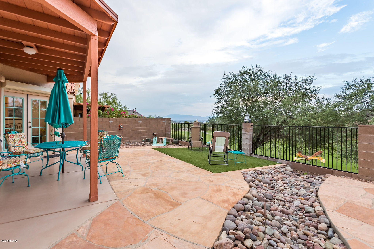
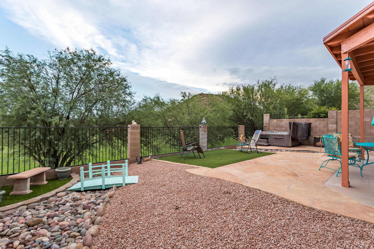
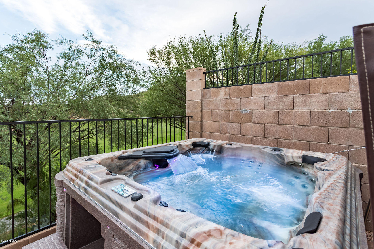
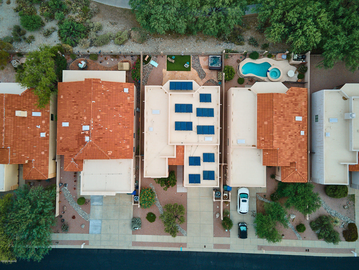
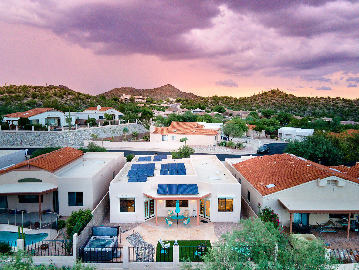
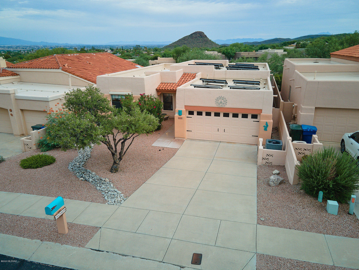
Welcome home to your truly move in ready, updated smart technology enabled secure 1,650 SqFt split floor plan, three bed/2 full bath, 2 car attached post tension finished extended garage (with portable AC system), modern contemporary home in the desirable Starr Pass Community. Located at the end of tranquil cul-de-sac on premium $40K elevated golf course view lot, off the 2nd fairway of the Coyote golf course providing 180 degree views of fresh green rolling hills, astonishing mountain views and shimmering city light views from thriving downtown Tucson. Featuring: NE/SE orientation, single story (no stairs or steps), no polybutylene plumbing, Tucson Rolling Shutters on all windows, owned American Solar Panels ($45 monthly electric bill, not leased), tankless hot water heater CONTINUED energy efficient double pane windows w/screens, custom blinds, recessed lighting, built in hardwired speakers in all rooms plus patio, water softener, reverse osmosis, sewer clean outs, solid wood front door, custom wrought iron security door, handsome oak wood plank beam living room ceiling, tile and wood flooring, modern ceiling fans, French doors, skylights, wired for alarm, interior laundry room (new 2020 washer and dryer included), Ecobee smart thermostat, gas HVAC (replaced 2009), soaring textured ceilings (no popcorn), Ring door bell, interior cameras, spacious master suite with private door out to covered patio, dog door, walk in master closet, large full master bathroom complete with jetted garden tub, walk in shower, bidet toilet and modern two sink vanity. Open concept kitchen with island, bar seating, open to formal dining/breakfast area, modern cabinets with undermount lighting, gas range, dual gas ovens (separate doors and controls), built in microwave, stainless double sink with garden window, dishwasher, garbage disposal and refrigerator. Low maintenance, landscaped private backyard with covered concrete floor patio, patio speakers, artificial grass, flagstone, irrigation, relaxing Everlast Grand Estate 80 Jets Spa and view fencing provide astonishing views. Fantastic opportunity for those seeking a secure second home in Tucson, AZ. Convenient location minutes from I-10 and thriving downtown Tucson. See attached list of upgrades and improvements. Call to make your appointment to view this stunning home today!
Features & Amenities
Interior
-
Other Interior Features
Kitchen Island, Beamed Ceilings, Entrance Foyer, Walk-In Closet(s), High Ceilings, Pantry, Bidet
-
Total Bedrooms
3
-
Bathrooms
2
-
Basement YN
NO
-
Cooling YN
YES
-
Cooling
Central Air, Ceiling Fan(s)
-
Fireplace YN
NO
-
Heating YN
YES
-
Heating
Forced Air, Natural Gas
-
Pet friendly
N/A
Exterior
-
Garage
Yes
-
Garage spaces
2
-
Construction Materials
Stucco, Frame
-
Parking
Garage Door Opener
-
Patio and Porch Features
Covered
-
Pool
No
-
View
City, Golf Course
Area & Lot
-
Lot Features
On Golf Course, Subdivided
-
Lot Size(acres)
0.13
-
Lot Size(square feet)
5500.0
-
Property Type
Residential
-
Property Sub Type
Single Family Residence
-
Architectural Style
Contemporary
Price
-
Sales Price
$354,900
-
Tax Amount
$3,109.96
-
Sq. Footage
1, 650
-
Price/SqFt
$215
HOA
-
Association
Yes
-
Association Fee Frequency
Quarterly
-
Association Fee Includes
N/A
School District
-
Elementary School
Tolson
-
Middle School
Maxwell K-8
-
High School
Cholla
Property Features
-
Association Amenities
Jogging Path, Trail(s)
-
Water Source
Public
Schedule a Showing
Showing scheduled successfully.
Mortgage calculator
Estimate your monthly mortgage payment, including the principal and interest, property taxes, and HOA. Adjust the values to generate a more accurate rate.
Your payment
Principal and Interest:
$
Property taxes:
$
HOA fees:
$
Total loan payment:
$
Total interest amount:
$
Location
County
Pima
Elementary School
Tolson
Middle School
Maxwell K-8
High School
Cholla
Listing Courtesy of Spirit Messingham , Tierra Antigua Realty
RealHub Information is provided exclusively for consumers' personal, non-commercial use, and it may not be used for any purpose other than to identify prospective properties consumers may be interested in purchasing. All information deemed reliable but not guaranteed and should be independently verified. All properties are subject to prior sale, change or withdrawal. RealHub website owner shall not be responsible for any typographical errors, misinformation, misprints and shall be held totally harmless.

AGENT
Franko Maric
Call Franko today to schedule a private showing.

* Listings on this website come from the FMLS IDX Compilation and may be held by brokerage firms other than the owner of this website. The listing brokerage is identified in any listing details. Information is deemed reliable but is not guaranteed. If you believe any FMLS listing contains material that infringes your copyrighted work please click here to review our DMCA policy and learn how to submit a takedown request.© 2024 FMLS.
Related Properties
Tucson
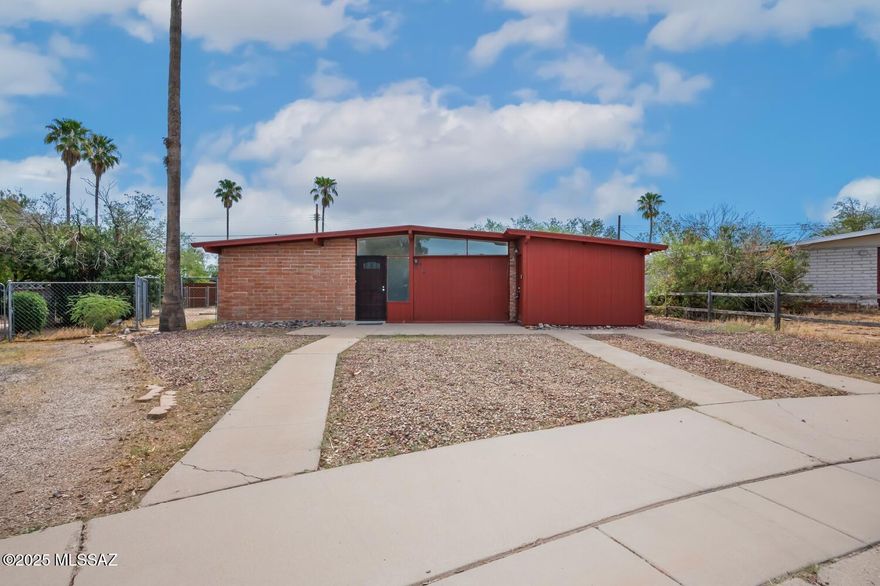
7164 E Port Au Prince Place
None Beds
None Baths
1,637 Sq.Ft.
$285,000
MLS#: 22613678

Tucson
7611 N Massingale Place
4 Beds
2 Baths
1,982 Sq.Ft.
$419,500
MLS#: 22613677
Tucson
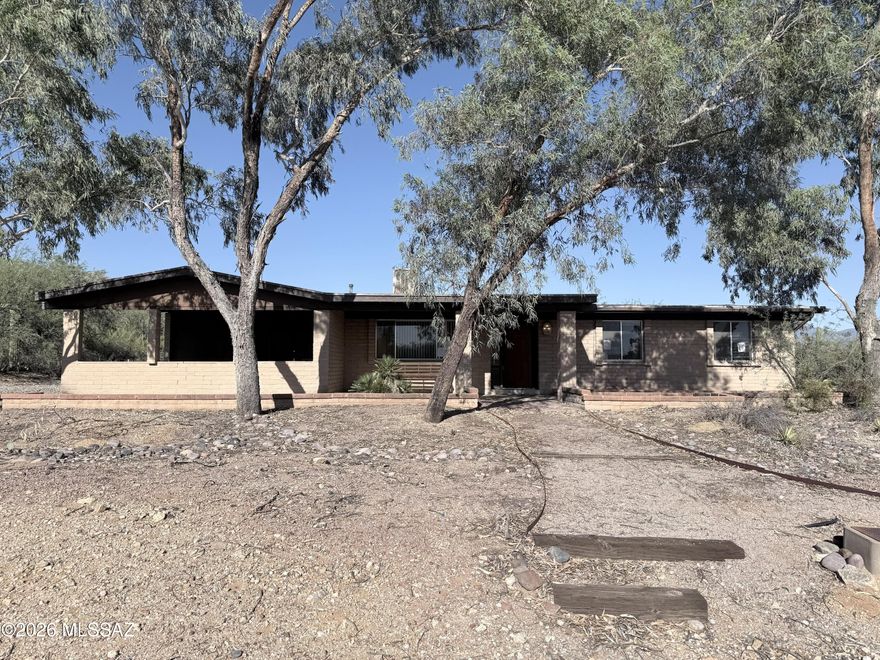
5090 N Calle Tobosa
3 Beds
2 Baths
1,719 Sq.Ft.
$397,400
MLS#: 22613688
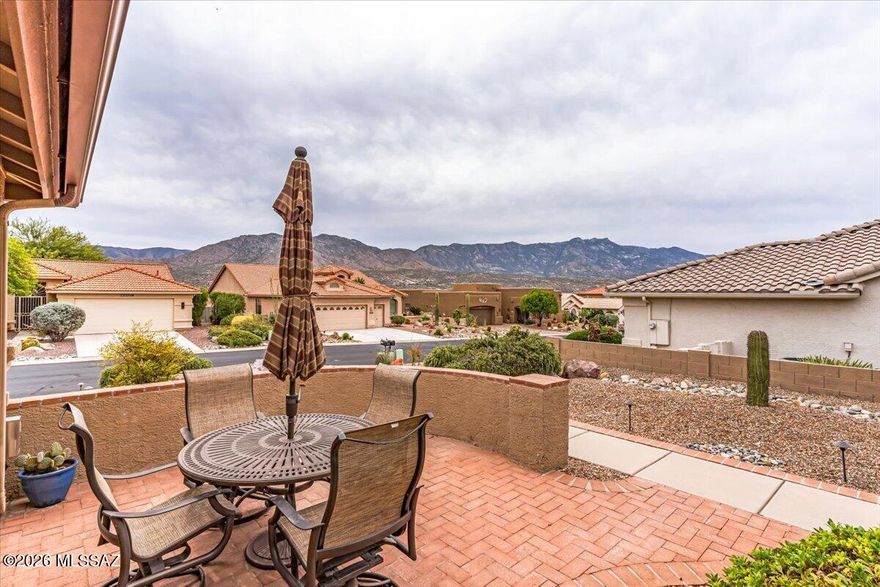
Tucson
35854 S Mesa Ridge Drive
2 Beds
2 Baths
1,844 Sq.Ft.
$419,000
MLS#: 22613686

Tucson
2540 S Marianne Place
3 Beds
2 Baths
1,371 Sq.Ft.
$300,000
MLS#: 22613699

Tucson
4250 E Kilmer Street
3 Beds
3 Baths
2,233 Sq.Ft.
$399,900
MLS#: 22602009

Tucson
5800 N Kolb Road 3117
2 Beds
2 Baths
947 Sq.Ft.
$369,900
MLS#: 22608836

Tucson
5819 E Rosewood Street
3 Beds
2 Baths
1,360 Sq.Ft.
$315,900
MLS#: 22613709
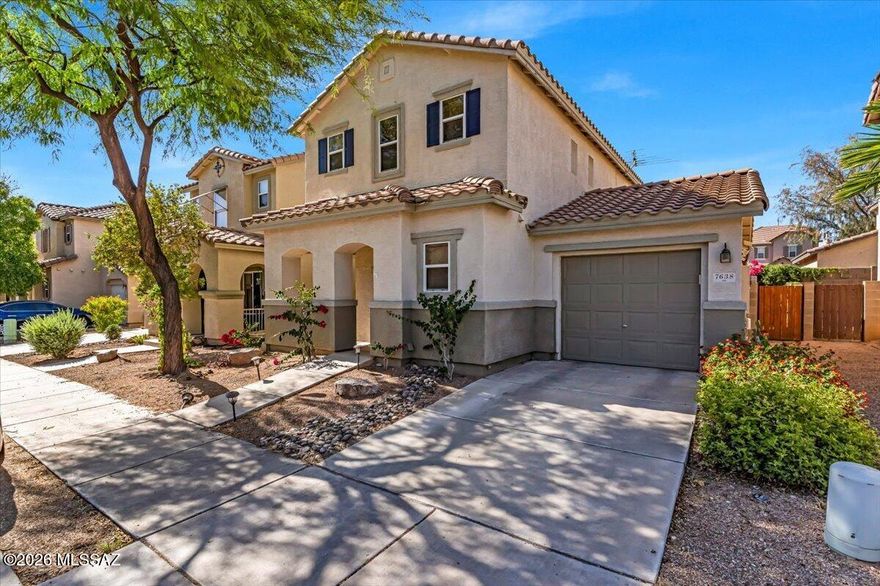
Tucson
7638 E Saguaro Overlook Drive
3 Beds
2 Baths
1,274 Sq.Ft.
$289,000
MLS#: 22612910

Tucson
1412 E Spring Street
2 Beds
2 Baths
1,093 Sq.Ft.
$355,000
MLS#: 22609579
